Schwarzsee - Flats for sale

We recommend expanding your search criteria to get similar results. The current filters didn’t return any matches.

If you don’t want to change your current search criteria, we recommend creating a search alert, so you’ll be notified when matching offers become available.

More objects in your automatically expanded search area
47 results - Radius: + 10km
New building
Serge Rogivue

Serge Rogivue

1 / 24
Serge Rogivue

Serge Rogivue

  • Parking space
  • Balcony / Terrace
  • Garage
  • +2
5.5 rooms, Price on request
Premium
Route des Planches 52, 1653 Crésuz

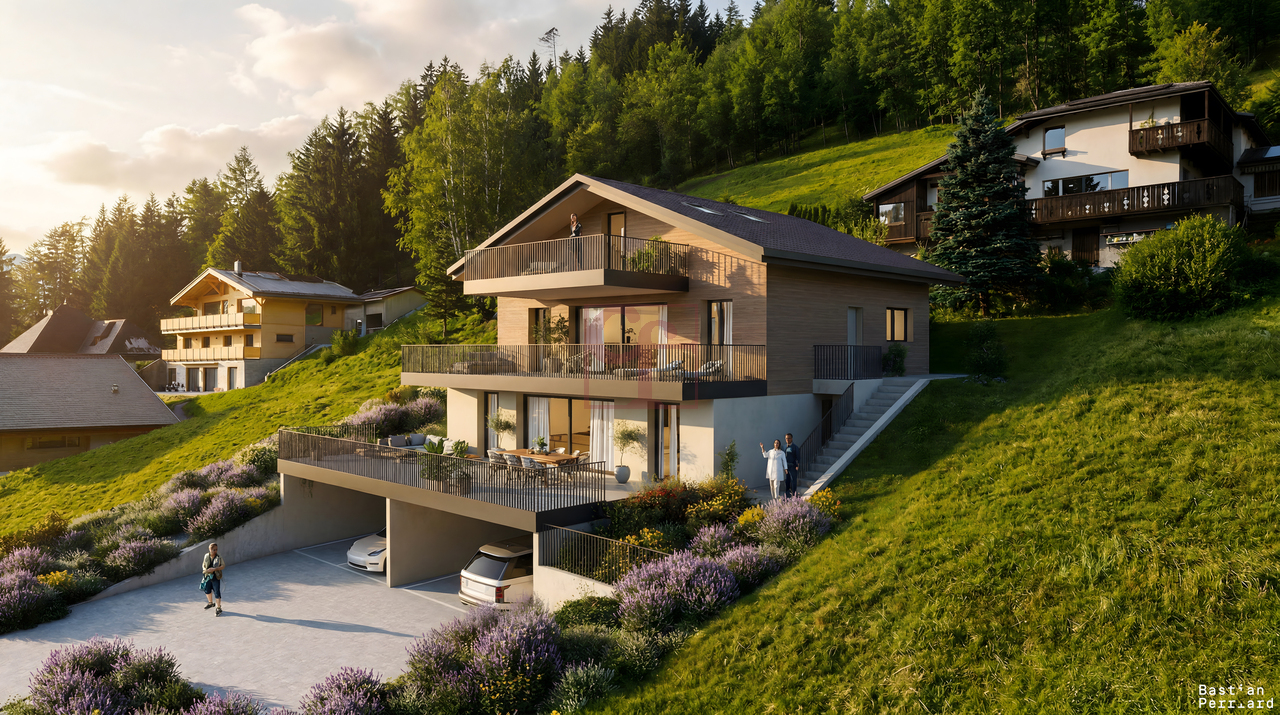
Promotion Résidence Crésuz - Duplex C

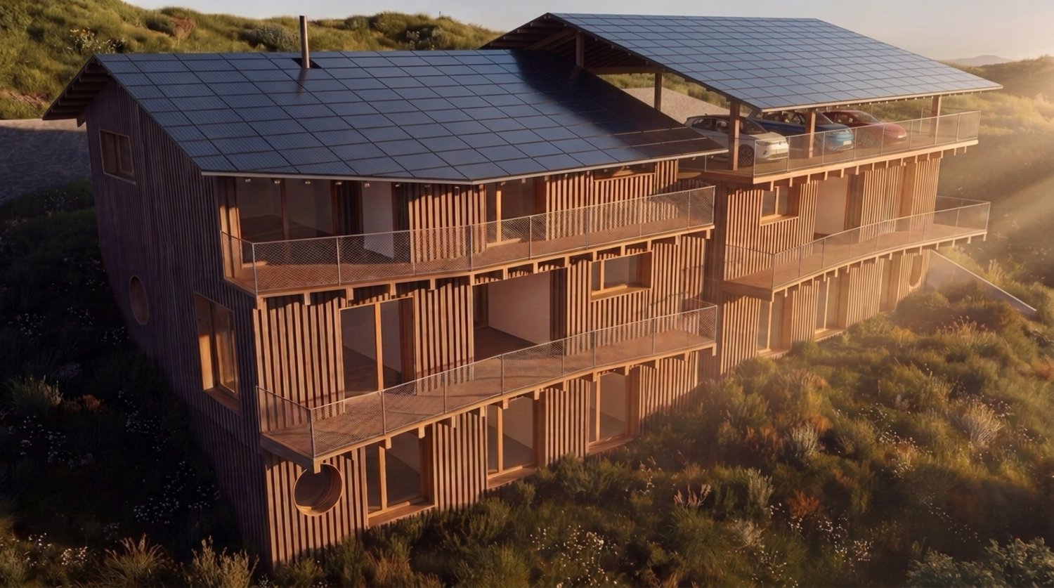
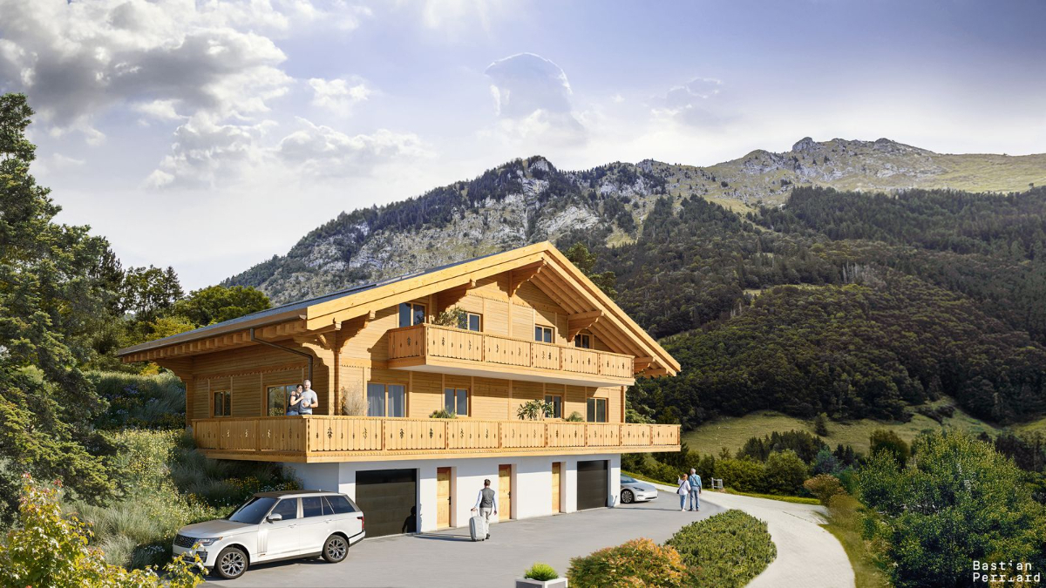
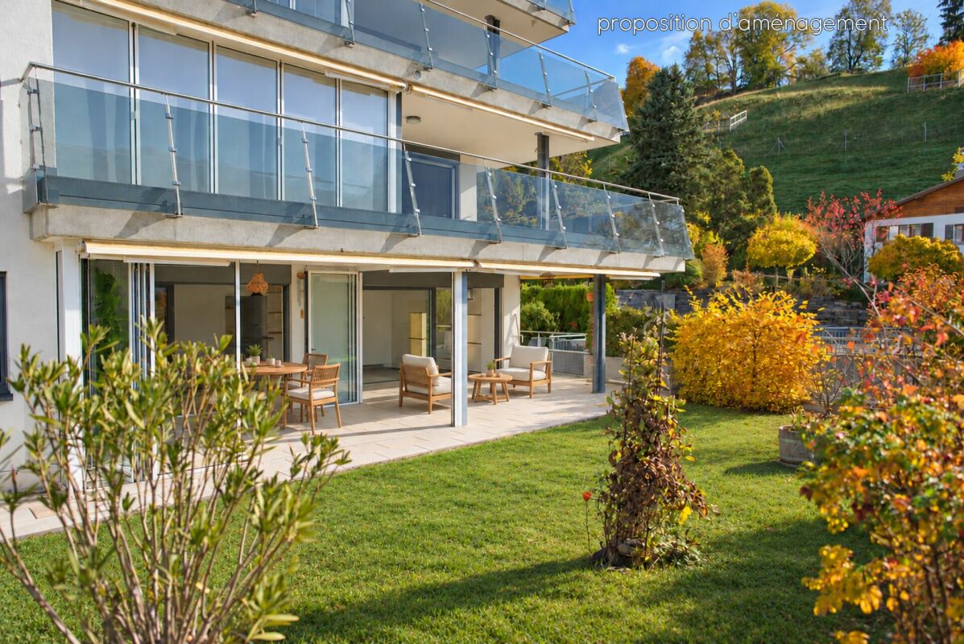
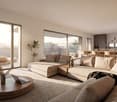
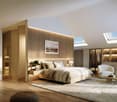
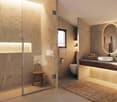
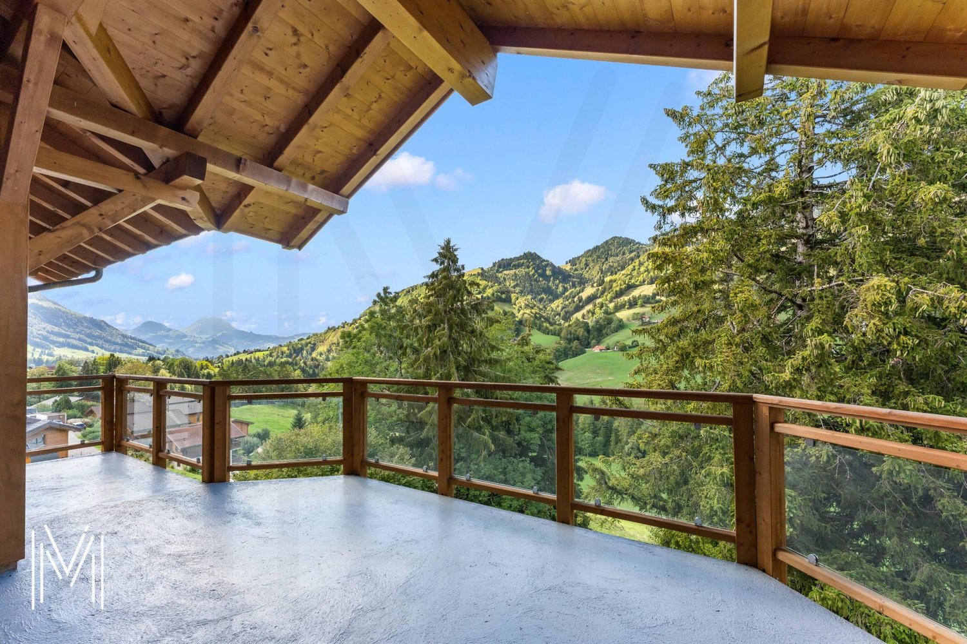
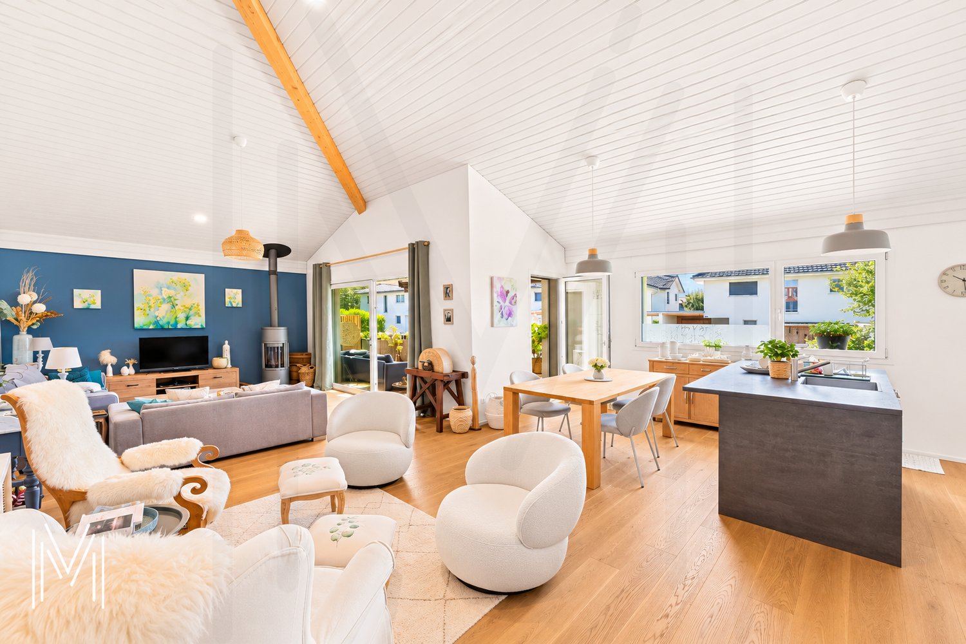
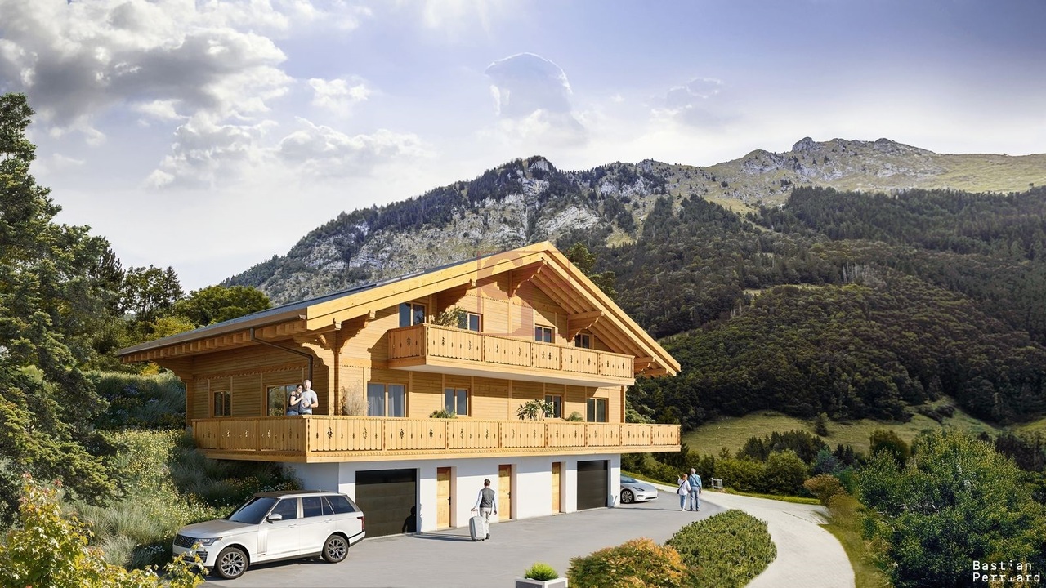
Located 4 km from Charmey, 6 km from Broc and 10 km from Bulle Train Station, Crésuz is 14 km from the main motorways. A locality in the Gruyère district, Crésuz is situated above Lake Montsalvens, at an altitude of 970 m.On the heights of the Village, the Crésuz Residence benefits from a south-facing orientation with an unobstructed view of the Moléson and surrounding peaks. In the immediate vicinity of the Charmey station and its many 4-season activities, the Residence is close to the towns of Bulle and Fribourg. It easily allows access to Montreux, Vevey, Lausanne, Valais or Bern and German-speaking Switzerland.The Crésuz Residence consists of 3 dwellings with independent access. Committed to reducing environmental impact, it will feature Swiss wood, reducing the concrete structure to the buried parts. Its location on the slope will offer generous openings to the surrounding landscape. The lots will be equipped with loggias and balconies that will bring in light while giving the homes an airy character.The Crésuz Residence will be built on a 972 m2 plot. Its south-facing orientation will provide clearance, brightness, and sunlight to each lot. The covered parking will be located at the upper level, at the height of the path. A private access ramp will lead to the Route des Planches. The lower level will include the parental bedrooms with dressing room and private bathroom, the bedrooms, the shower rooms, the laundry rooms, the available spaces, and the cellars. The intermediate level will feature the entrances, the living rooms, the office spaces, the kitchens, the dining rooms, the loggias, and balconies, as well as the visitor toilets.The Attic will be located on the upper level, at the level of the covered parking, with direct access. It will consist of an entrance, a living room kitchen, two bedrooms, a shower room, a laundry room, a visitor toilet, as well as a loggia and balcony. A cellar will be dedicated to it on the intermediate level.A noleo promotion, construction, and realization.Duplex surface and volume: 147 m2 - 567 m3 Loggia and balcony surface: 22 m2 Cellar surface and volume: 7 m2 - 21 m3 Total plot surface: 972 m2 Covered parking spaces: 2 (places C)Intermediate level duplex:Living room kitchen Office space 1 Visitor toilet 1 Loggia and balconyLower level duplex: 1 Parental bedroom with dressing room and private bathroom 2 Bedrooms 1 Shower room 1 Laundry room 1 Available space 1 Cellarhttps://living-immo.ch/bien/residence-cresuz-duplex-c/Contact: Serge Rogivue, 078 605 02 21

  • Parking space
  • Balcony / Terrace
  • Garage
  • +2
Travel time
-
New building
Serge Rogivue

Serge Rogivue

1 / 16
Serge Rogivue

Serge Rogivue

  • Parking space
  • Balcony / Terrace
  • Garage
  • +2
5.5 rooms, Price on request
Premium
Route des Planches 52, 1653 Crésuz

Promotion Résidence Crésuz - Duplex B

Located 4 km from Charmey, 6 km from Broc and 10 km from Bulle Station, Crésuz is 14 km from the main motorways. A locality in the district of Gruyère, Crésuz is positioned above Lake Montsalvens, at an altitude of 970 m.On the heights of the village, the Résidence Crésuz benefits from a south-facing orientation with an unobstructed view of the Moléson and the surrounding peaks. In close proximity to the Charmey station and its many 4-season activities, the residence is close to the towns of Bulle and Fribourg. It easily allows access to Montreux, Vevey, Lausanne, the Valais or Bern and German-speaking Switzerland.The Résidence Crésuz comprises 3 dwellings with independent access. Committed to reducing its environmental impact, it will give pride of place to Swiss wood, reducing the concrete structure to the underground parts. Its location on the slope will offer generous openings onto the surrounding landscape. The plots will be adorned with loggias and balconies that will bring in light while giving the homes an airy character.The Résidence Crésuz will be built on a 972 m2 plot. Its south-facing orientation will offer clearance, brightness and sunlight to each plot. The covered parking will be located at the level of the upper ground floor, at the height of the path. A private access ramp will allow access to the Route des Planches. The lower ground floor will include the parental bedrooms with dressing room and private bathrooms with WC and sink, the bedrooms, the shower rooms with WC and sink, the laundry rooms, the available rooms, as well as the cellars. The intermediate floor will house the entrances, the living rooms, the office spaces, the kitchens, the dining rooms, the loggias and balconies, as well as the guest toilets.The attic will be located on the upper ground floor, at the level of the covered parking, with level access. It will consist of an entrance, a living room with kitchen and dining room, two bedrooms, a shower room with WC and sink, a laundry room, a guest toilet, as well as a loggia and balcony. A cellar will be dedicated to it on the intermediate floor.A neoléo promotion, construction and realization.Surface and volume of the duplex: 147 m2 – 567 m3Surface of the loggia and balcony: 22 m2Surface and volume of the cellar: 7 m2 – 21 m3Total surface of the plot: 972 m2Covered parking spaces: 2 (places B)Duplex on the intermediate floor:Living room with kitchen and dining roomOffice space1 laundry room with WC and sink for guests1 loggia and balconyDuplex on the lower ground floor:1 parental bedroom with dressing room and private bathroom with WC and sink2 bedrooms1 shower room with WC and sink1 laundry room1 available room1 cellarhttps://living-immo.ch/bien/residence-cresuz-duplex-b/Contact: Serge Rogivue, 078 605 02 21

  • Parking space
  • Balcony / Terrace
  • Garage
  • +2
Travel time
-
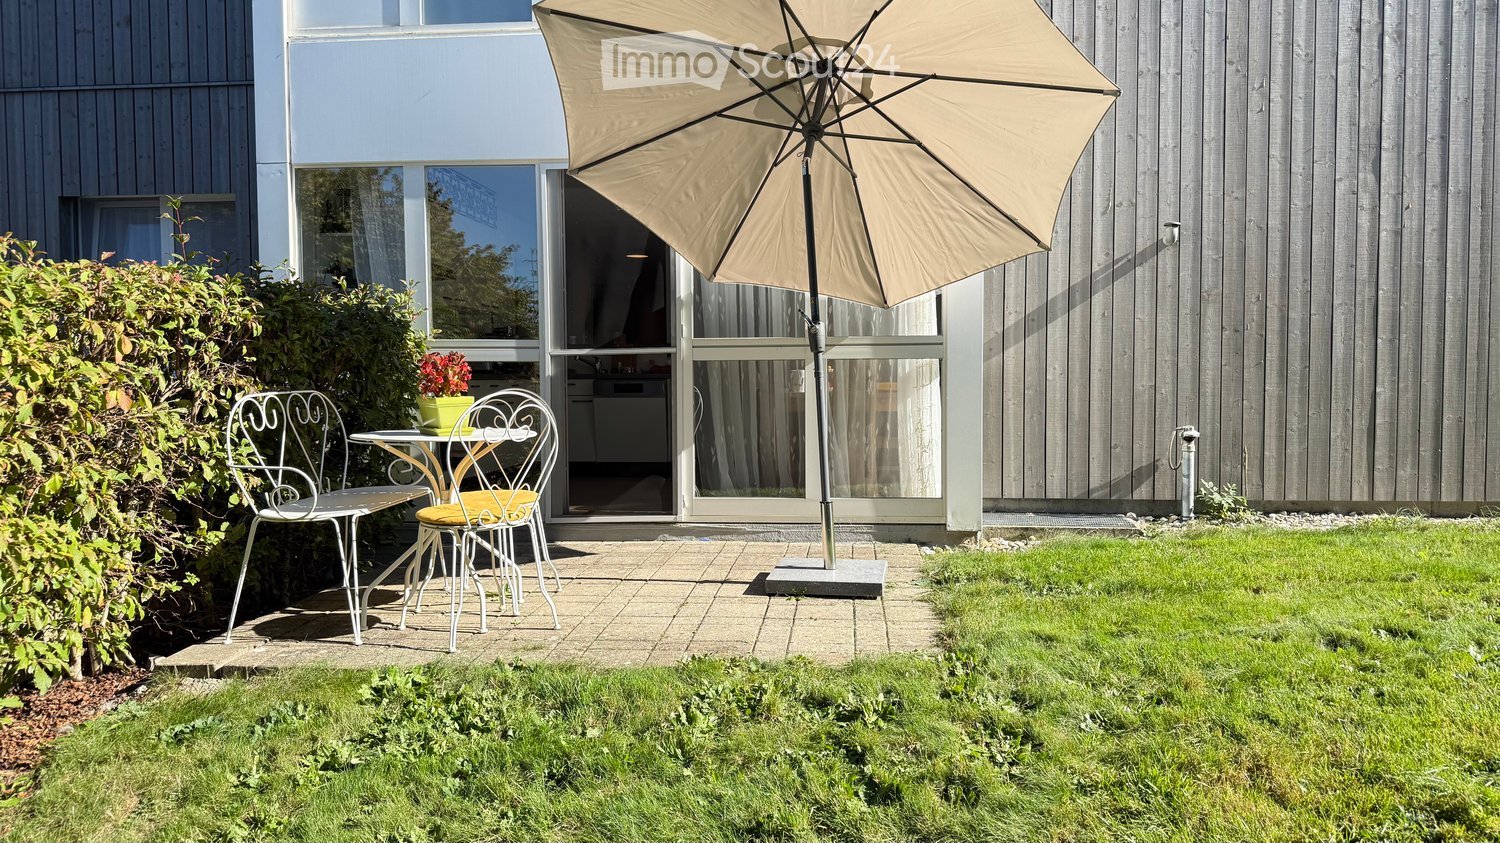
  • A small patio area with a table, two chairs, and an umbrella, adjacent to a modern house with large windows and a view of the interior.
  • Well-maintained garden with a raised patio area featuring a dining set, surrounded by lush greenery and a modern house with a balcony.
  • Modern living room with a grey sofa, wooden coffee table, leather armchair, and potted plants near large windows.
  • Open-plan living and dining area with wooden flooring, a kitchen counter, a dining table with chairs, a television, and a refrigerator. The space is well-lit with large windows and sheer curtains, and includes decorative elements like flower vases and a c
  • Bright, airy room with large windows and sheer curtains, featuring a dining table with chairs, a vase of flowers, and a modern kitchen area with appliances.
  • A long, narrow hallway with light wooden flooring, white walls, and recessed lighting. Two vases with flowers are placed on a small wooden stand at the foreground.
  • A well-lit room with wooden flooring, a large mirror, and a desk setup with a computer and chair. The room features a drawer unit, a painting on the wall, and green curtains on the windows.
  • Modern bathroom with white tiles, a sink, toilet, bathtub, showerhead, and a mirror. Includes a yellow trash bin and a white towel on the floor.
  • Modern bathroom with white tiles, a dark grey cabinet, a bathtub, a toilet, a sink, and a mirror. Features a floral shower curtain and a towel on the floor.
  • Modern hallway with wooden flooring, white walls, built-in closet with mirrored doors, and recessed lighting. A small table and chair are visible at the end of the hallway.
  • Cozy bedroom with a wooden bed, nightstand, vanity desk, and large windows with curtains.
  • A furnished room with a wooden desk, ergonomic chair, laptop, screen, and a second table with a chair. The room has wooden flooring and several framed pictures on the wall.
1 / 12
4.5 rooms, 101m², CHF 585,000.–
Top
Route De Montécu 72, 1724 Bonnefontaine

4.5 rooms on the upper ground floor, 2 terraces, private garden, garage and parking space

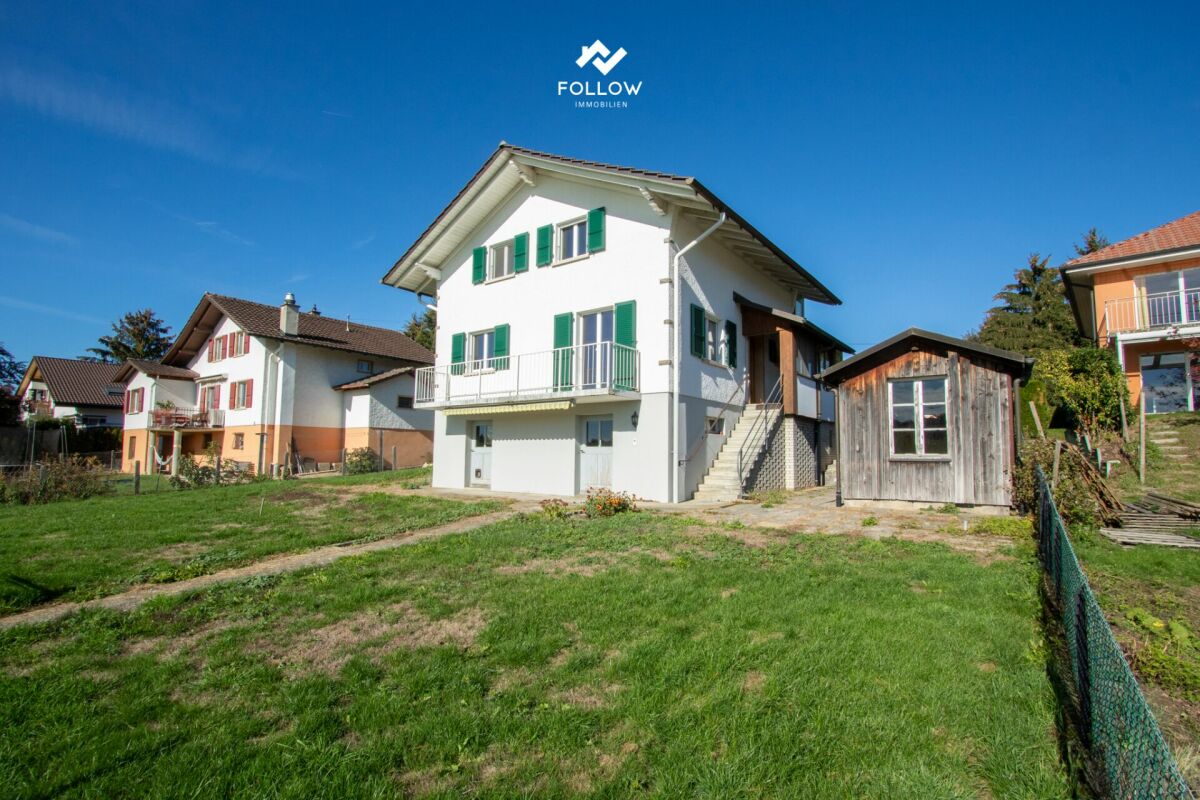
For sale in Bonnefontaine (Mouret municipality, Sarine district), in a small condominium of 11 apartments, a 4.5-room apartment located on the upper ground floor, with a terrace and a large private garden.The apartment offers a bright living room, a kitchen with a dining area, three bedrooms, a bathroom, and a separate shower/WC. A private cellar completes the lot.The private garden of 143 m² and the terrace give a true sense of home, with the advantages of a well-maintained condominium: elevator, common laundry room, underground garage, and parking spaces.The building (1996) is managed by a professional administration. The roof was brought up to standard and insulated (2018–2019), the balconies were renovated (2020), and the facade was completely renovated (2024).Selling price: CHF 595,000.– with an indoor parking space (No. 4) and an outdoor parking space (No. 10) Optional: 1 indoor parking space (local) for CHF 30,000.– and 1 outdoor parking space No. 7 for CHF 12,000.–. Availability: to be agreed upon.Highlights:• Private garden of 143 m² + 2 terraces, on the ground floor• Connection for charging cars in the indoor garage• 4.5 rooms, including 3 bedrooms, 2 bathrooms• Facade completely renovated in 2024, roof insulated in 2019; small condominium with 11 units, elevator, underground garage• Condominium fees 2025: approximately CHF 420 per month (heating included)• Quiet location in the countryside, near Fribourg and Bulle

Travel time
-
Jordanne Michel

Jordanne Michel

1 / 11
Jordanne Michel

Jordanne Michel

  • Parking space
  • View
3.5 rooms, 138m², CHF 1,090,000.–
Derrière les bains, 1637 Val-de-Charmey

Atypical apartment with a view of Moléson and the Préalpes

Located in the heart of the charming village of Charmey, this 3.5-room apartment, which can be converted into 4.5 rooms, seduces with its generous volumes, its brightness, and its magnificent unobstructed view of Moléson and the Fribourg Préalpes.Situated on the ground floor of a small building with only eight apartments, this property offers a pleasant area of 138 m², leaving room for beautiful possibilities of arrangement.The living space of over 62 m² consists of a large open living room with kitchen. A stone fireplace creates a convivial atmosphere. A non-heated winter garden allows you to fully enjoy the surroundings and the view all year round.The sleeping area includes a bedroom, as well as a parental suite with dressing room and private bathroom. A second bathroom with WC completes the layout of the apartment.A cellar and two indoor parking spaces are available in addition to the sale price for a total amount of CHF 60,000.-. • Breathtaking view of Moléson and the Fribourg Préalpes • 3.5-room apartment convertible into 4.5 rooms • 138 m² of living space and large exterior • Intimate building with 8 apartments • Non-heated winter garden • 2 bedrooms, including a parental suite with dressing room and private bathroom • Entrance hall with wall cabinets and washing machine • 2 underground parking spacesThe apartment also benefits from a beautiful outdoor space consisting of a 69 m² private garden and a 52 m² covered terrace.Combining space, potential for arrangement, and a privileged living environment, this apartment constitutes a beautiful opportunity for those who wish to enjoy the charm of Charmey, in the heart of Gruyère, with the Préalpes as a horizon.

  • Parking space
  • View
Travel time
-
Larissa Bürki

Larissa Bürki

1 / 8
Larissa Bürki

Larissa Bürki

  • Parking space
  • Balcony / Terrace
  • View
  • +1
4.5 rooms, 72m², CHF 549,000.–
Cholplatz 2, 3770 Zweisimmen

Arrival instead of unpacking: Your furnished holiday home in Simmental

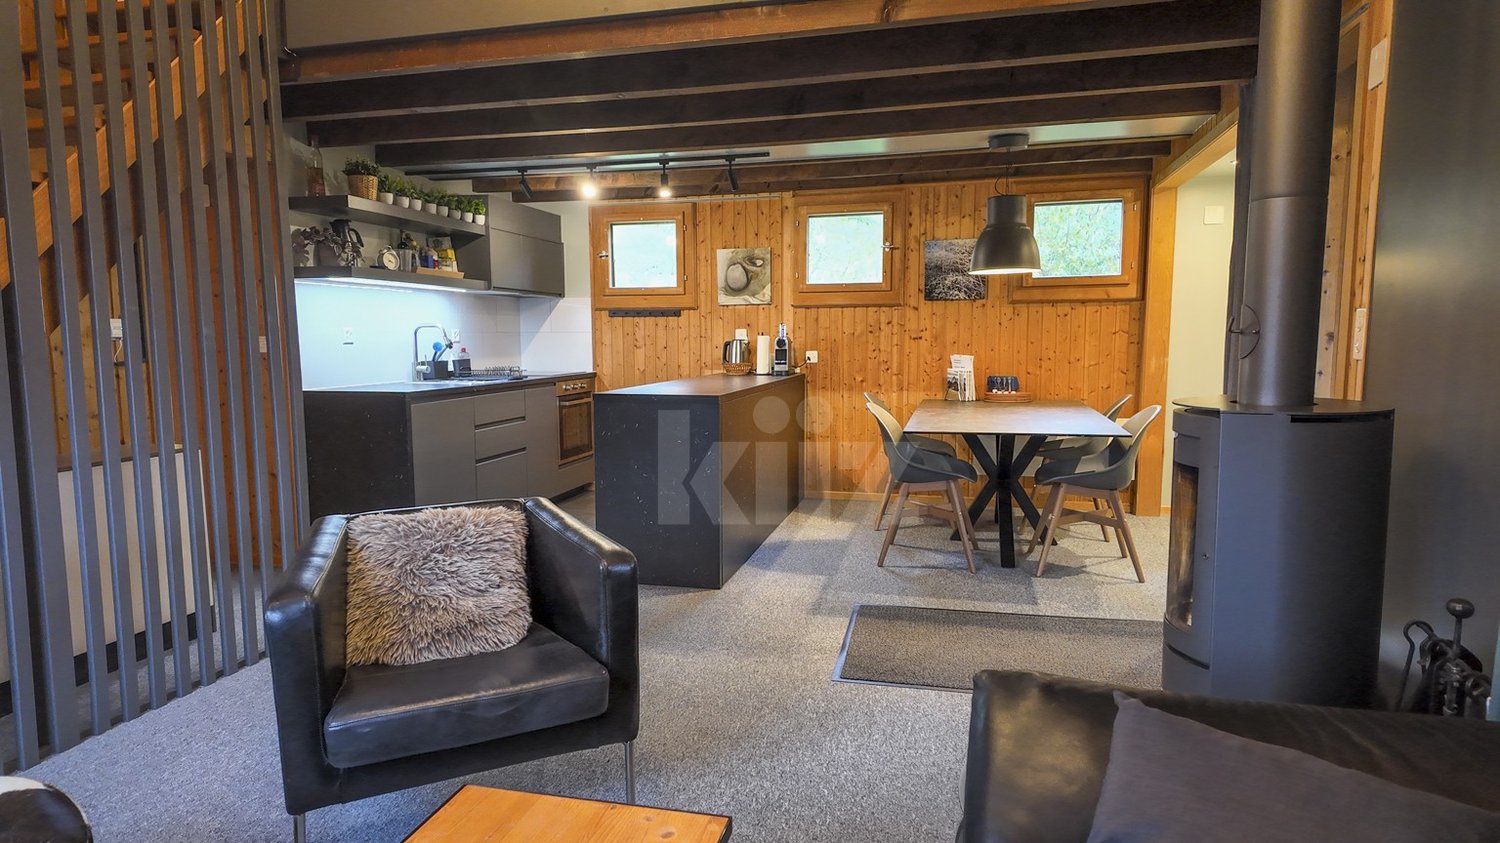
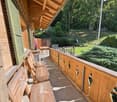
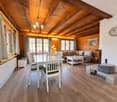
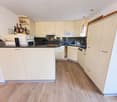
Leave everyday life behind, enjoy the mountain air and know: Here we can always come back. This furnished 4.5-room holiday apartment in Grubenwald near Zweisimmen offers you your own retreat for spontaneous weekends and relaxing holidays with family and friends. Furniture, household utensils and a carport storage space are already included in the purchase price.The apartment is located on the upper floor of a chalet and offers an open living and dining area with adjacent kitchen and three separate bedrooms on approximately 72 m². Whether cooking together, planning a trip or letting the day fade away by the fireplace: Here, shared holiday moments find their place. Visible wooden beams underline the cozy atmosphere.Outside, you can also enjoy your time out. The approximately 22.4 m² large balcony invites you to read and relax. For morning coffee or a meal outdoors, you have an additional separate outdoor seating area right next to the kitchen. Three separate bedrooms offer retreat possibilities for family and guests. A bathroom with bathtub and toilet complements the room offer. Since 2020, the apartment has been continuously renovated. Among other things, wall surfaces have been revised and floor coverings replaced.In addition, a basement room, washing machine and dryer, as well as a communal terrace are available for shared use. A special extra is the communally equipped "Fonduehüsli" with table and chairs – for sociable evenings after a day in the mountains.The natural surroundings of Grubenwald make it easy to switch off. At the same time, the center of Zweisimmen with shopping opportunities and restaurants is only about four kilometers away. The Grubenwald train station and the bus stop "Grubenwald, Cholplatz" offer connections to public transport. Hikes, excursions and winter sports in the region provide variety at any time of the year.Would you like to spend your next holiday in your own holiday home? Contact us for the sales documentation or a personal viewing appointment. We look forward to showing you the apartment.

  • Parking space
  • Balcony / Terrace
  • View
  • +1
Travel time
-
1 / 16
  • Parking space
  • Balcony / Terrace
  • Garage
  • +5
3.5 rooms, 138m², CHF 1,090,000.–
Route Derrière la Roche 15, 1637 Charmey (Gruyère)

Charmey - 138 m² living space, terrace, private garden and view of the Moléson

A spacious living area, open to the Préalpes In Charmey, discover a 3.5-room apartment with remarkable volumes, with the possibility of finding a 4.5-room configuration.Located on the ground floor of a residence with only eight apartments, this property benefits from a calm environment and an unobstructed view of the Moléson and the Freiburg Préalpes.Spaces designed to enjoy every momentWith a living area of approximately 138 m², this apartment stands out for its volumes and the fluidity of its layout.The living room of over 60 m² combines a large living room, a dining area, and an open kitchen with refined finishes. A stove adds a warm touch to this bright ensemble.Large openings naturally extend the interior spaces to a winter garden of approximately 15 m², a terrace, and a private garden.A true outdoor lifeThis is one of the great advantages of this property: enjoy generous outdoor spaces while maintaining the comfort of an apartment. • Terrace of approximately 52 m² • Private garden of approximately 69 m² • Winter garden of approximately 15 m² • Unobstructed view of the Moléson and the Préalpes An arrangement that adapts to your needsThe sleeping area currently includes two bedrooms, including a parental suite with dressing room and private bathroom. A second bathroom completes the apartment.Originally designed as a 4.5-room apartment, the property offers the possibility of recreating a third bedroom, according to your needs and subject to technical verification.An interesting flexibility to arrange an additional bedroom, an office, or a multipurpose room.Charmey, between nature and village lifeThe apartment benefits from a privileged location, close to the village center, shops, schools, and public transportation.The Bains de la Gruyère, mountain activities, and the numerous leisure opportunities in the region form this appreciated living framework.Parking: two mandatory indoor spaces, CHF 60,000 extra, or a total price of CHF 1,150,000

  • Parking space
  • Balcony / Terrace
  • Garage
  • +5
Travel time
-
1 / 13
  • Balcony / Terrace
  • Garage
  • Elevator
3.5 rooms, 139m², CHF 1,090,000.–
1637 Charmey (Gruyère)

Magnifique appartement de standing contemporain et spacieux

Au rez-de-chaussée d'une résidence moderne, ce magnifique 3 ½ pièces, conçu à l'origine comme un 4 ½ et facilement reconvertible, vous offre un espace de vie généreux, lumineux et raffiné.Il profite d'une vue imprenable sur les Préalpes et d'un ensoleillement optimal du matin au soir, à quelques pas du centre du village.La cuisine moderne en noyer américain, entièrement équipée (four à vapeur), s'ouvre sur un grand séjour d'environ 60 m² avec coin à manger et poêle finlandais, pour une ambiance chaleureuse en toute saison.La partie nuit comprend deux chambres, dont une parentale avec dressing et salle d'eau (douche italienne en béton ciré), ainsi qu'une salle de bain visiteurs.Côté extérieur, une terrasse d'environ 52 m², un jardin privatif d'environ 69 m² et une véranda aux parois coulissantes prolongent les espaces de vie à l'année.Une invitation à savourer chaque instant dans un cadre privilégié, entre confort intérieur, douceur des espaces extérieurs et panorama d'exception.Deux places de parking intérieures (accès par ascenseur) et une cave complètent ce bien. Im Erdgeschoss einer modernen Wohnanlage bietet Ihnen diese wunderschöne 3½-Zimmer-Wohnung, die ursprünglich als 4½-Zimmer-Wohnung konzipiert wurde und leicht umgestaltet werden kann, einen großzügigen, hellen und stilvollen Wohnraum.Sie profitiert von einem atemberaubenden Blick auf die Voralpen und optimaler Sonneneinstrahlung von morgens bis abends, nur wenige Schritte vom Dorfzentrum entfernt.Die moderne, voll ausgestattete Küche aus amerikanischem Nussbaumholz (mit Dampfgarer) öffnet sich zu einem großen, ca. 60 m² großen Wohnzimmer mit Essbereich und finnischem Kamin, der zu jeder Jahreszeit für eine gemütliche Atmosphäre sorgt.Der Schlafbereich umfasst zwei Schlafzimmer, darunter ein Elternschlafzimmer mit Ankleidezimmer und eigenem Duschbad (italienische Dusche aus poliertem Beton) sowie ein Gästebad.Im Außenbereich erweitern eine ca. 52 m² große Terrasse, ein ca. 69 m² großer Privatgarten und eine Veranda mit Schiebewänden die Wohnräume das ganze Jahr über.Eine Einladung, jeden Augenblick in einer privilegierten Umgebung zu genießen - zwischen Komfort im Innenbereich, der Behaglichkeit der Außenbereiche und einem außergewöhnlichen Panorama.Zwei überdachte Parkplätze (Zugang per Aufzug) und ein Keller runden diese Immobilie ab. Located on the ground floor of a modern apartment building, this magnificent 3½-room apartment--originally designed as a 4½-room unit and easily convertible--offers a spacious, bright, and elegant living environment.It boasts breathtaking views of the Pre-Alps and enjoys optimal sunlight from morning to evening, just a short walk from the village center.The modern, fully equipped American walnut kitchen (with a steam oven) opens onto a large living room of approximately 60 m² featuring a dining area and a Finnish stove, creating a warm atmosphere year-round.The sleeping area includes two bedrooms, one of which is a master bedroom with a walk-in closet and a powder room (featuring a walk-in shower with polished concrete), as well as a guest bathroom.Outside, a terrace of approximately 52 m², a private garden of approximately 69 m², and a veranda with sliding glass walls extend the living spaces year-round.An invitation to savor every moment in a privileged setting, combining indoor comfort, the tranquility of the outdoor spaces, and an exceptional panoramic view.Two indoor parking spaces (accessible by elevator) and a cellar complete this property.

  • Balcony / Terrace
  • Garage
  • Elevator
Fred Varenne

Fred Varenne

1 / 13
Fred Varenne

Fred Varenne

  • View
4.5 rooms, 126m², CHF 895,000.–
Impasse du Pomalet 4, 1653 Châtel-sur-Montsalvens

MAGNIFICENT 4.5-ROOM APARTMENT WITH BEAUTIFUL VIEW WITHOUT VIS-À-VIS

RARE ON THE MARKET IN CHÂTEL-SUR-MONTSALVENS5 MINUTES FROM BROC AND CHARMEY10 MINUTES FROM BULLEMurith Immobilier has the pleasure of presenting this magnificent 4.5-room apartment, located on the top floor of the PPE Les Terrasses du Pomalet, built in 2020.Ideally situated in a peaceful and green environment, in the heart of Châtel-sur-Montsalvens, this property benefits from a privileged location between nature, mountain, and proximity to amenities.Just a few minutes from Charmey and its baths, or Broc with its shops, restaurants, sports facilities, and leisure activities, it allows you to fully enjoy the exceptional quality of life offered by the Jogne valley.The immediate proximity of Lake Montsalvens, the Freiburg Pre-Alps, and the numerous surrounding trails gives this address a particular character.You thus benefit from a preserved living environment and a remarkable calm, while remaining close to Charmey and just a few minutes from Bulle.A TRUE HEART'S DESIRE IN A NATURAL SETTINGAs soon as you enter the residence, the quality of the materials, the careful architecture, and the level of finishing immediately convince.The apartment offers generous volumes, omnipresent brightness, and a design that prioritizes open spaces and conviviality.The magnificent large terrace naturally prolongs the living spaces and invites you to fully enjoy the surrounding environment and the unobstructed view of the landscapes.The ensemble exudes a warm and refined atmosphere, subtly inspired by the world of beautiful chalets, where wood, light, and high-quality materials harmonize.Here, nature is omnipresent. The calm, the mountains, and the surrounding landscapes fully participate in the experience offered by this property.A rare, elegant, and timeless property that will seduce both people looking for a privileged and exceptional main residence in the heart of Gruyère, as well as those looking for a holiday home.HIGH-END SERVICES- High-standard PPE residence, built in 2020, in an intimate condominium- Indoor parking space, lot 1.- Contemporary and designer kitchen, realized with high-quality materials- Elegant bathrooms, equipped with modern facilities- Floor heating, combining comfort and energy efficiency- Spacious southwest-facing terrace, a true extension of the living spaces- Magnificent and unobstructed view of the surrounding landscapes- Beautiful old wood finishes, giving the ensemble character, authenticity, and warmth- Particularly quiet and green environment- Immediate proximity to Charmey, Lake Montsalvens, and the activities offered by the regionDISTRIBUTIONApartment on the top floor with 4.5 rooms and a living area of 113.5 m2, PPE 125.6 m2, representing 682/- Elegant entrance hall with "old wood" doors and walls, with a large available space and large wardrobe- Bathroom with toilet and sink- Cellar for more comfort- Large living room flooded with light, harmoniously combining living room, dining room, and open kitchen- Direct access to the spacious, partially covered terrace of approximately 40 m², offering an exceptional view and facing south and southwest (sunshine from morning to evening)- Room 1 of approximately 14 m2, bright and comfortable- Room 2 of approximately 14.50 m2, bright and comfortable- Very large Italian bathroom with toilet- Room 3 or office of 12.5 m2 (currently open to the living room)ADDITIONAL INFORMATION- Private cellar- 1 indoor parking space (possibility of renting an additional one)- Recent construction- Quiet and privileged environmentKEY HANDOVERThis exceptional property is available for summer or autumn 2027, depending on the wishes of the buyers and sellers.SALE PRICELot 1 RF 1509-01: CHF 895'000.1 indoor parking space No. 1: CHF 35'000.Total price: CHF 930'000.EXCEPTIONAL LIVING SPACELiving in Châtel-sur-Montsalvens means choosing a privileged living space where nature, calm, and quality of life meet daily.In the heart of Gruyère, in a green environment with the Pre-Alps in the background, the village benefits from a particularly appreciable location, in immediate proximity to Charmey and its numerous facilities.This location allows you to fully enjoy the riches of the region, both in summer and winter:Montsalvens Lake, a true natural gem nearbyGruyère baths in Charmey and wellness area just a few minutes awayCharmey ski area and numerous mountain activitiesHiking trails and walking paths in the heart of a preserved natureRestaurants, shops, and amenities nearby, particularly in CharmeySchools and public transport in the regionQuick access to Bulle and the main roadsA rare environment where the calm of a Gruyère village is combined with the proximity to Charmey and Bulle, offering an ideal balance between nature, leisure, calm, and daily life.AN INVESTMENT IN QUALITY OF LIFEDepending on your situation and the conditions in force, cantonal subsidies may be available in the context of a first purchase, particularly under certain conditions that allow reducing the costs associated with the acquisition.A RARE OPPORTUNITY IN CHÂTEL-SUR-MONTSALVENSDo you want to discover this exceptional property?Contact us to receive the complete dossier and organize a visit.Let yourself be seduced by a rare apartment on the market, offering a privileged life in the heart of Gruyère, between nature, calm, and proximity to Charmey.Fred Varennefred@murith-immobilier.ch079 474 64 09
  • View
Travel time
-
Tony André

Tony André

1 / 12
Tony André

Tony André

  • Parking space
  • Balcony / Terrace
  • Garage
  • +3
2.5 rooms, 65m², CHF 545,000.–
Châtel-sur-Montsalvens, 1653 Châtel-sur-Montsalvens

An XXL balcony facing the Fribourg Pre-Alps

In Châtel-sur-Montsalvens, in the heart of the Fribourg Pre-Alps, this 2.5-room apartment offers a special retreat surrounded by mountains, forest and lake. Built in 2020, it stands out for its contemporary architecture, generous terrace and, above all, the sense of space and tranquillity you feel from the moment you arrive. Located on the first floor of a recently built residence with 14 apartments, it enjoys a south-facing aspect that lets in plenty of natural light throughout the day. The numerous built-in cupboards by the entrance provide practical storage. A large ancillary space, currently used as a laundry room, cellar and pantry, helps keep the living area perfectly organised. A modern bathroom with a walk-in shower completes this section. Then the space opens up. The living room, dining area and kitchen now form one beautiful, contemporary living space designed to maximise room and light. The open-plan kitchen is fully fitted with quality materials and blends naturally into the overall design. The large windows immediately draw the eye to the fir trees and surrounding slopes, almost making it feel as though the landscape extends into the apartment. The current layout is also worth highlighting: the former bedroom was opened up to considerably enlarge the living space. Those who wish to restore the traditional layout of a 2.5-room apartment can easily create a separate bedroom again by simply closing off this space with a partition wall. This offers welcome flexibility and allows the home to be adapted to your lifestyle. But the real highlight is undoubtedly outside. At around 32 m², the balcony is particularly generous for an apartment of this type. Partly covered and sheltered from view, it becomes a true additional living space as soon as the warm weather arrives. Dine outside, set up an outdoor lounge, enjoy the sun or simply take in the mountains: here, outdoor living is an integral part of everyday life. Comfort is also assured. The recent construction means no renovation work is required, and the apartment benefits from underfloor heating powered by an efficient pellet system, helping to keep the service charges manageable. A private parking space in the underground garage completes the property, while visitor parking spaces are available outside. And then there is Châtel-sur-Montsalvens. Perched at around 925 metres above sea level, this small village in the Gruyère region offers a remarkable natural setting while remaining easy to reach. Lake Montsalvens and the Jaun Gorge are very close by, while the Moléson and the region’s iconic landscapes form the surrounding backdrop. Hiking, mountain biking and escapes into nature start practically at your doorstep. Charmey and its amenities are just a few minutes away (shops open at weekends), including the Bains de la Gruyère and winter activities. Bulle is also within easy reach. Public transport also connects to the Bulle–Jaun route, making it possible to enjoy mountain living while meeting everyday needs. With its recent construction, immense balcony, natural light and location in an unspoilt setting, this apartment is an especially appealing alternative for a single person or a couple wishing to leave the bustle of the city without becoming isolated. Its layout and location may also make it attractive for a rental investment project. A contemporary apartment where you come not only for a home, but also for a lifestyle. Arrange a viewing with Neho.The exact address is available after registering on neho.ch.WOULD YOU LIKE TO VIEW? PLEASE ...
  • Parking space
  • Balcony / Terrace
  • Garage
  • +3
Fanny Murith

Fanny Murith

1 / 13
Fanny Murith

Fanny Murith

  • Parking space
  • Pets allowed
5.5 rooms, 135m², CHF 895,000.–
1724 Le Mouret

Nature, comfort, and proximity? A 5.5-room house designed for families

Located in a pleasant residential area in Mouret, particularly appreciated by families, this 5.5-room semi-detached house benefits from a privileged position at the end of a row, offering a pleasant private garden.Built in 2017, the property seduces with its contemporary architecture, its spacious and functional spaces, as well as a perfectly adapted distribution for family life. Carefully maintained, it offers a comfortable living space in a peaceful environment, while remaining in immediate proximity to Fribourg and the main amenities.Its garden, its terrace, its four bedrooms, and its numerous storage spaces make this house particularly complete, where each family member can enjoy their own space.A privileged situation between city and natureMouret offers a particularly sought-after balance between the quality of rural life and the proximity to urban centers.Located in a green environment, the commune benefits from a natural setting conducive to walks, outdoor activities, and a pleasant family life. The landscapes of the region, between the Fribourg countryside, forests, and Pre-Alps, accompany everyday life and allow for full enjoyment of nature.This peaceful atmosphere implies no compromise on accessibility. Fribourg and its agglomeration are quickly accessible, making it easy to reach the main employment hubs, shops, schools, and services in the region.Mouret also has the necessary infrastructure for daily life and benefits from an interesting situation for families wishing to combine residential tranquility and proximity to the city.The neighborhood where the property is located perfectly reflects this spirit. Residential, convivial, and frequented by many families with children, it offers a reassuring and pleasant environment to see a family grow.A house designed for family lifeFrom the entrance, the house reveals a functional and particularly well-thought-out organization.The hall benefits from a fitted wardrobe, allowing for a practical space for clothes, shoes, and everyday items.The living area is the true heart of the house. Spacious and bright, it combines the living room, dining area, and open kitchen in a convivial configuration that fosters shared moments with family or friends.Large openings allow for a natural extension of this space to the outside, with direct access to the terrace and garden. On beautiful days, the interior and exterior become a single living space.The private garden offers a pleasant setting for outdoor meals, relaxation, or children's games. The house's position at the end of the row is a real advantage here.This level also accommodates a bedroom equipped with fitted wardrobes. Versatile, it can be used as a bedroom, guest room, or office, according to the needs of the future owners.A guest toilet completes this floor harmoniously.Finally, a technical room that also serves as a laundry room provides an additional functional space essential for daily life.A spacious and comfortable floorThe floor is mainly dedicated to the private areas of the house.The parental suite offers beautiful dimensions and benefits from fitted wardrobes. It has its own private bathroom equipped with an Italian shower, toilet, and sink. This independent space provides particularly appreciated comfort in everyday life.Two additional bedrooms, also equipped with fitted wardrobes, complete the sleeping area. Their configuration allows them to perfectly meet the needs of a family while maintaining sufficient flexibility to arrange a child's room, a guest room, or an office.A second bathroom, equipped with a bathtub, toilet, and sink, serves these two bedrooms.One of the real advantages of this floor is the large gallery. This open space offers numerous possibilities for arrangement and can become, according to desires, a television area, a playroom for children, a reading corner, an office, or a workspace.This additional surface allows the house to evolve with the needs of its occupants.Particularly appreciated storage spacesThe property benefits from numerous storage spaces, a real advantage for a family home.In addition to the various fitted wardrobes in the bedrooms, a large attic offers significant additional storage capacity.A basement and a garden shed complete these spaces.Exterior and parkingThe house has a pleasant terrace directly accessible from the living room and kitchen. It extends into a private garden, allowing for full enjoyment of beautiful days in a residential and family environment.Regarding parking, the property benefits from a covered parking space with a private storage room, as well as an outdoor parking space.These two spaces allow for the comfortable parking of two vehicles in close proximity to the house.A pleasant and family-friendly PPEThe property is part of a PPE that has interesting common areas for families.A playground allows children to enjoy an outdoor space within the neighborhood. Common green spaces also contribute to the peaceful and convivial atmosphere of the entire ensemble.Visitor parking spaces are also available, making it easy to welcome family and friends.The main advantages? Semi-detached house with 5.5 rooms? Advantageous position at the end of a row? Recent construction from 2017? Residential and family-friendly neighborhood? Proximity to Fribourg? Peaceful and green environment? Large living room with open kitchen? Direct access to the terrace and garden? Four bedrooms? Parental suite with private bathroom? Two bathrooms and a guest toilet? Numerous fitted wardrobes? Large gallery with multiple uses? Technical room and laundry room? Large attic? Basement? Garden shed? Covered parking space with storage room? Outdoor parking space? Playground within the PPE? Visitor parking spaces and common green spacesAn ideal property for a familyThis house offers a great opportunity for those looking for a newer, comfortable, and functional home in an environment that prioritizes quality of life.The location in Mouret allows for daily enjoyment of peace and nature while ensuring excellent proximity to Fribourg. The four bedrooms, additional spaces, garden, and numerous storage spaces perfectly meet the requirements of modern family life.A welcoming and balanced property, designed to enjoy both the interior and exterior spaces.Interested in this property?Contact us today to obtain the complete dossier and organize a visit.fanny@murith-immobilier.chwww.murith-immobilier.chA gem, that's Murith!

  • Parking space
  • Pets allowed
1 / 7
  • Balcony / Terrace
  • Garage
  • Child-friendly
5.5 rooms, 150m², CHF 1,175,000.–
Impasse Loretan 4, 1653 Crésuz

Crésuz - Appartement neuf haut de gamme 5,5 pièces, vue panoramique

Imaginez-vous vous réveiller chaque matin face aux Préalpes fribourgeoises et au lac de Montsalvens. À 909 mètres d'altitude, au coeur de la Vallée de la Jogne, ce magnifique appartement neuf bénéficie d'une orientation sud-ouest et d'une vue spectaculaire sur un environnement naturel d'exception.À seulement 15 minutes de Bulle, Crésuz offre un cadre de vie privilégié, alliant sérénité alpine, panorama exceptionnel et accessibilité. Une adresse rare en Gruyère fribourgeoise.Dernier lot disponible - livraison printemps 2028Lot 2 - Appartement 5,5 pièces150 m² habitables | Terrasse de 88 m² | Jardin privatif de 44 m²Conçu avec des prestations de qualité, l'appartement bénéficie notamment d'une certification énergétique CECB B, d'une isolation périphérique avec bardage bois, de fenêtres PVC-aluminium à triple vitrage et d'un chauffage par pompe à chaleur air/eau avec distribution au sol. Le système de freecooling assure un confort optimal en été, tandis que des panneaux photovoltaïques en toiture contribuent à une consommation énergétique maîtrisée.Des budgets généreux pour les finitions permettent de personnaliser les espaces selon vos envies.Garages disponibles au prix de CHF 35'000.- l'unité.Un appartement neuf rare, offrant de généreux volumes, des espaces extérieurs remarquables et surtout une vue exceptionnelle sur les Préalpes et le lac de Montsalvens. Stellen Sie sich vor, Sie wachen jeden Morgen mit Blick auf die Freiburger Voralpen und den Montsalvens-See auf. Auf 909 Metern Höhe, im Herzen des Jogne-Tals, besticht diese wunderschöne Neubauwohnung durch ihre Südwestausrichtung und einen spektakulären Blick auf eine außergewöhnliche Naturlandschaft.Nur 15 Minuten von Bulle entfernt bietet Crésuz ein privilegiertes Wohnumfeld, das alpine Ruhe, ein außergewöhnliches Panorama und gute Erreichbarkeit vereint. Eine seltene Adresse im Freiburger Greyerzerland.Letzte verfügbare Einheit - Fertigstellung im Frühjahr 2028Einheit 2 - 5,5-Zimmer-Wohnung150 m² Wohnfläche | 88 m² große Terrasse | 44 m² großer PrivatgartenDie mit hochwertigen Ausstattungsmerkmalen konzipierte Wohnung verfügt insbesondere über eine CECB-Energiezertifizierung der Klasse B, eine Außenwanddämmung mit Holzverkleidung, dreifach verglaste PVC-Aluminium-Fenster sowie eine Luft/Wasser-Wärmepumpenheizung mit Fußbodenheizung. Das Freecooling-System sorgt im Sommer für optimalen Komfort, während Photovoltaikmodule auf dem Dach zu einem kontrollierten Energieverbrauch beitragen.Großzügige Budgets für die Innenausstattung ermöglichen es Ihnen, die Räume ganz nach Ihren Wünschen zu gestalten.Garagen sind zum Preis von CHF 35'000.- pro Stück erhältlich.Eine seltene Neubauwohnung, die großzügige Raumaufteilung, bemerkenswerte Außenbereiche und vor allem einen außergewöhnlichen Blick auf die Voralpen und den Montsalvens-See bietet. Imagine waking up every morning to a view of the Fribourg Pre-Alps and Lake Montsalvens. At an elevation of 909 meters, in the heart of the Jogne Valley, this magnificent new apartment enjoys a southwest-facing orientation and spectacular views of an exceptional natural setting.Just 15 minutes from Bulle, Crésuz offers a privileged living environment, combining alpine serenity, exceptional panoramic views, and easy access. A rare find in the Fribourg region of Gruyère.Last unit available - completion spring 2028Unit 2 - 5.5-room apartment150 m² of living space | 88 m² terrace | 44 m² private gardenDesigned with high-quality features, the apartment boasts a CECB B energy certification, exterior insulation with wood siding, triple-glazed PVC-aluminum windows, and an air-to-water heat pump heating system with underfloor distribution. The free-cooling system ensures optimal comfort in the summer, while rooftop solar panels help keep energy consumption under control.Generous budgets for finishes allow you to customize the spaces to your liking.Garages are available for CHF...
  • Balcony / Terrace
  • Garage
  • Child-friendly
Travel time
-
Fred Varenne

Fred Varenne

1 / 13
Fred Varenne

Fred Varenne

  • View
6.5 rooms, 157m², CHF 1,170,000.–
1637 Charmey

Beautiful duplex in a residence with only 2 apartments

RARE ON THE MARKET IN CHARMEY? LAST FLOOR IN DUPLEX WITH EXCEPTIONAL VIEWSome properties stand out for their location. Others for their architecture. This one combines both with elegance.Murith Immobilier has the pleasure of presenting this magnificent duplex apartment on the last floor of the PPE La Berra, an intimate residence composed of only two owners, built in 2020.Ideally located in a peaceful and bucolic environment, this property is just a few steps from the Bains de Charmey, restaurants, pool, sports center, shops, and all the amenities that the beautiful village of Charmey has to offer.You thus enjoy a privileged living environment, calm, and yet less than 15 minutes from Bulle, making this property a particularly rare opportunity on the market.A TRUE LOVE AT FIRST SIGHT IN ABSOLUTE CALMAs soon as you enter the residence, the quality of the materials, the careful architecture, and the high level of finish immediately convince. The apartment offers generous volumes, omnipresent light, and a design that prioritizes open spaces and conviviality. The magnificent terrace naturally prolongs the living areas and invites you to fully enjoy the surrounding environment and the view. The ensemble exudes a warm and refined atmosphere, subtly inspired by the world of beautiful chalets, where wood, light, and high-quality materials harmonize. A rare, elegant, and timeless property that will seduce both lovers of tranquility and those looking for an exceptional pied-à-terre in the heart of Gruyère.HIGH-END SERVICES- High-standard PPE residence, built in 2020, in an intimate owners' association- Elevator serving the 2 levels directly- Large private garage with automatic door, complemented by two outdoor parking spaces- Contemporary and design kitchen, made with high-quality materials and featuring an integrated wine cellar- Elegant bathrooms, equipped with high-end appliances and finishes- Floor heating with air/water heat pump, combining comfort and energy efficiency- Spacious, covered terrace with southwest exposure, a true extension of the living areas, offering a spectacular view of the surrounding landscape- Beautiful exposed beams, bringing character, authenticity, and warmth to the ensembleDISTRIBUTION- Common entrance hall for the two apartments and the elevatorMain level- Elegant entrance hall with large closet- Large, bright living room, harmoniously combining living room, dining room, and open kitchen- Direct access to the spacious, covered terrace of 25 m², offering an exceptional and unobstructed view of the valley- Room 1, bright and comfortable- Room 2, bright and comfortable- Bathroom with WC and washing machine- Room 3 - Parental suite, with its own dressing room and shower with WCAttic floor- Large, open mezzanine, offering many possibilities for layout: TV room, office, relaxation area, playroom, or any other use according to your desires- Room 4- Room 5ADDITIONAL INFORMATION- Private cellar- Large private garage with automatic door- Two outdoor parking spacesKEY HANDOVERThis exceptional property is available immediately or by agreement with the future owners.SALE PRICE- Duplex apartment Lot RF 4627-1: 1'170'000.-- Garage Lot RF 4627-05: 30'000.-- 2 outdoor parking spaces 1 and 2: 10'000.- per unit- Total price: 1'220'000.-EXCEPTIONAL LIVING ENVIRONMENTLiving in Charmey means choosing a lifestyle where nature, comfort, and authenticity meet daily.In the heart of Gruyère, the village offers a privileged environment, both in summer and winter, with a multitude of activities and amenities accessible nearby:Thermal baths and wellness areaSki resort and mountain activitiesNumerous hiking trails starting from the villageMontsalvens Lake, a true natural gemRestaurants, shops, and amenities within walking distanceSchools and public transportation nearbyQuick access to Bulle, less than 15 minutes by carA rare living environment, where the gentleness of a mountain village combines with the proximity of amenities, offering an ideal balance between nature, leisure, tranquility, and quality of life.INVESTMENT IN QUALITY OF LIFEDepending on your situation and the conditions in force, cantonal subsidies may be available in the context of a first purchase, particularly under certain conditions that allow reducing the costs associated with the acquisition. Adapted financing solutions can also be considered, depending on your personal situation and current market conditions.RARE OPPORTUNITY IN CHARMEYDo you want to discover this exceptional property?Contact us to receive the complete file and organize a visit.Let yourself be seduced by a rare apartment on the market, offering a privileged living environment in the heart of Charmey.Fred Varenne079 474 64 09

  • View
Fred Varenne

Fred Varenne

1 / 13
Fred Varenne

Fred Varenne

  • View
4.5 rooms, 120m², CHF 795,000.–
1647 Corbières

Magnificent 4.5-room apartment on the top floor

A bright and cozy apartment in the heart of VillarvolardDiscover this beautiful opportunity located in the heart of the village of Villarvolard, within a small recent PPE, perfectly maintained and composed of only four apartments: two on the ground floor and two on the first and top floor.Located in a peaceful residential area, away from noise and yet close to the bus stop and the amenities of the region, this property offers a particularly pleasant living environment between Lake Gruyère and the Fribourg Pre-Alps. 5 minutes from Broc, 8 minutes from Bulle, 25 minutes from Fribourg.Located on the first and top floor, this 4.5-room apartment develops approximately 114 m² of living space and 120 m² of PPE. From the entrance, its beautiful brightness, generous volumes, and high ceilings dressed in white wood give it a warm and contemporary atmosphere.The living area is undoubtedly the heart of the apartment. With over 55 m², it harmoniously combines the living room, dining room, and kitchen in a large open and convivial space. The generous openings bring beautiful natural light and pleasantly extend the space to a covered terrace of 11 m², ideal for enjoying the beautiful days in complete tranquility.A functional and comfortable distribution? An entrance hall with a large wardrobe? A space that can accommodate a small office? A beautiful living room of over 55 m² combining living room, dining room, and kitchen? A covered terrace of 11 m²? Two bedrooms? A bathroom with bathtub, WC, and washing machine? A parental suite with private bathroom and WC? A large cellar of approximately 9 m²? Two common areas available to the four apartments, particularly practical for storage? An outdoor area with a relaxation area and a garden of approximately 200 m², available to the four apartments but used only by the two apartments on the top floor.? Two parking spaces in the underground garage, with direct access to the elevator (30'000 per unit in addition to the sale price)Total price, including the two parking spaces in the underground garage: Fr. 855'000.-The spaces have been designed to combine comfort, functionality, and quality of life. The distribution will suit both a family and a couple looking to enjoy beautiful volumes and an additional room for guests or as a home office.A small, well-maintained PPE and modern equipmentWith only four apartments, the PPE offers an intimate and pleasant atmosphere. Its excellent maintenance and recent construction allow you to enjoy a comfortable home in a particularly well-maintained environment. The building also benefits from modern energy equipment, with a heat pump complemented by solar panels, contributing to daily comfort and efficient energy management.Between nature, tranquility, and proximity to BulleThe situation is one of the real assets of this property. Villarvolard offers a calm and green residential environment in the heart of Gruyère and close to its many natural areas. Between Lake Gruyère and the Fribourg Pre-Alps, you enjoy a privileged environment while maintaining reasonable access to Bulle and all its amenities.An apartment that will seduce those looking for beautiful volumes, light, a small PPE on a human scale, and the tranquility of a Gruyère village, without giving up comfort and proximity to urban centers.Do not miss the opportunity to acquire an exceptional property in a privileged environment.Take advantage of current favorable financing conditions as well as cantonal aids (reduction of transfer fees for the first purchase).Contact us to receive a dossier and have an interview before organizing a visitFred Varennefred@murith-immobilier.ch079 474 64 09

  • View
Fred Varenne

Fred Varenne

1 / 11
Fred Varenne

Fred Varenne

4.5 rooms, 96m², CHF 698,000.–
1724 Le Mouret

Beautiful 4.5-room apartment on the ground floor

Small PPE with 6 apartments, divided into 2 buildings with 3 apartments each.The Residenz du Tséréna offers an exclusive PPE promotion with only 6 apartments (2 buildings with 3 apartments).The Mouret, a village with authentic charm, is characterized by its peaceful atmosphere and rural surroundings.Just a few minutes from Fribourg and Marly, you will enjoy a pleasant living environment and be close to the major urban centers.The village has local shops such as a bank, a café-restaurant, a grocery store, a bakery and butcher, a dairy, the post office, and a medical center........., it has an excellent public transportation system to move around easily.5 minutes from Marly and La Roche10 minutes from Fribourg25 minutes from Bulle45 minutes from BernThe Residenz du Tséréna consists of two individual villas, each housing 3 apartments, and thus offers a total of 6 residential apartments.Each apartment is designed to provide you with comfort and intimacy, with one apartment per level and no shared walls, for optimal insulation. The 5 apartments already sold were all sold to owners who will live there.The apartments are designed to meet your needs for comfort and modernity, while offering bright and spacious rooms.For this offer, we have decided to work with an interior designer and have finalized the selection for an extraordinary result.The apartment, with numerous additional options already included in the sale price, is available immediately or by agreement.To win your heart, you just need to place your furniture and suitcases.Modern and sustainable equipmentThe residence was designed to offer maximum comfort while respecting the environment.The underfloor heating, powered by an air-water heat pump (PAC), and the production of renewable energy through photovoltaic panels make this project a modern and sustainable solution.Lot A1: Apartment on the ground floor, 4.5 rooms; 698'000 CHFThrough apartment without shared walls, like a single-family house.Area: 85 m²PPE area: 96 m²1 large covered terrace: 38 m²Area of exclusive land: 175 m²In addition to the sale price;Underground parking space with equipment for electric charging station: 30 000 CHFAdditional parking space in front of the official space.Underfloor heating via air-water heat pump (PAC)Photovoltaic panels for eco-friendly consumptionVideophoneDo not miss the opportunity to acquire an exceptional property in a privileged environment.Take advantage of the current favorable financing conditions as well as the cantonal aids (reduction of transfer rights for the first purchase).Contact us to receive a dossier and have an interview before organizing a visit.Fred Varennefred@murith-immobilier.ch079 474 64 09

Janja Katic

Janja Katic

1 / 9
Janja Katic

Janja Katic

  • Parking space
  • Balcony / Terrace
4.5 rooms, 86m², CHF 374,000.–
3154 Rüschegg Heubach

Unique view in a quiet, natural location

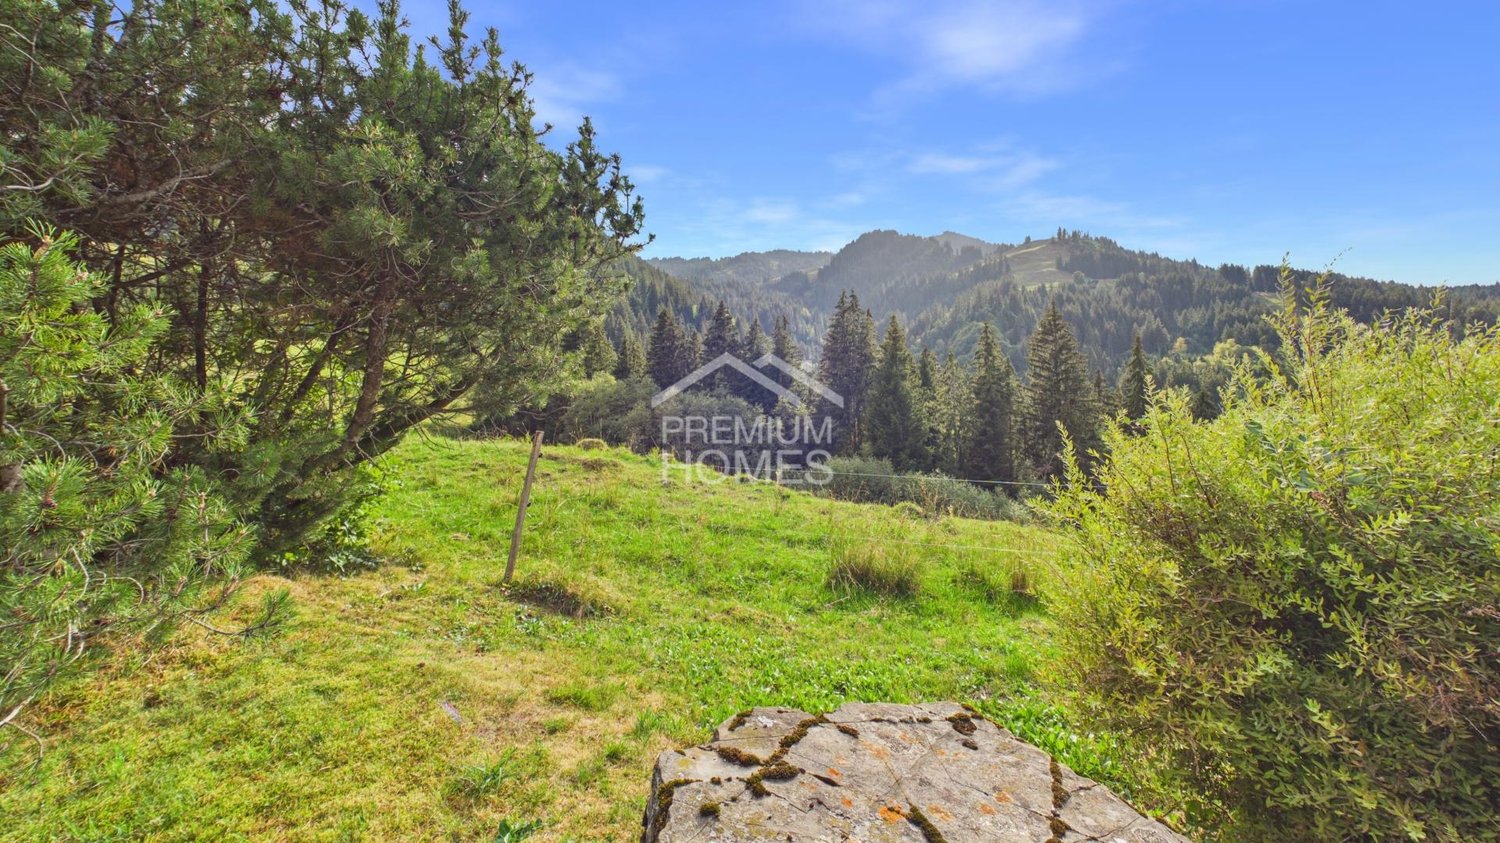
This charming property impresses with its inviting character and a quiet location amidst idyllic nature. Spacious windows flood the rooms with bright daylight, creating a warm and friendly atmosphere. The well-maintained garden invites you to linger and relax, ideal for nature lovers and families.The house offers versatile usage possibilities and combines modern comfort with traditional flair. The quiet surroundings guarantee pure relaxation, and at the same time, the most important facilities are easily accessible. A perfect place to find a new home in the middle of nature and leave everyday life behind. Here, no wishes are left unfulfilled. Take advantage and convince yourself! This PREMIUM HOMES offer includes: • No through traffic • Enchanting long-distance view • Suitable as a main residence and second home • Large plot • Only three owners • Large terrace • Bright and airy rooms • Plenty of privacy • Natural surroundings • Well-maintained • Various renovations have been made • 1 external parking space included • Net living area 72 m² • Gross living area 86 m² Interested? We would be happy to take you on a non-binding tour! Do you want to sell your house or apartment worry-free? We will tell you the current market value of your property, discreetly and non-bindingly! Are you interested in a first non-binding exchange of ideas? Don't hesitate and contact us. We look forward to hearing from you.

  • Parking space
  • Balcony / Terrace

Other interesting objects