4 results - Flats for sale: 1716 (Oberschrot, Plaffeien, Schwarzsee)

1 / 13
4.5 rooms98m²CHF 510,000.–
Kapellenstrasse 2, 1716 Plaffeien

Charmante 4,5-Zimmer-Stockwerkeigentumswohnung mit Balkon und Garage

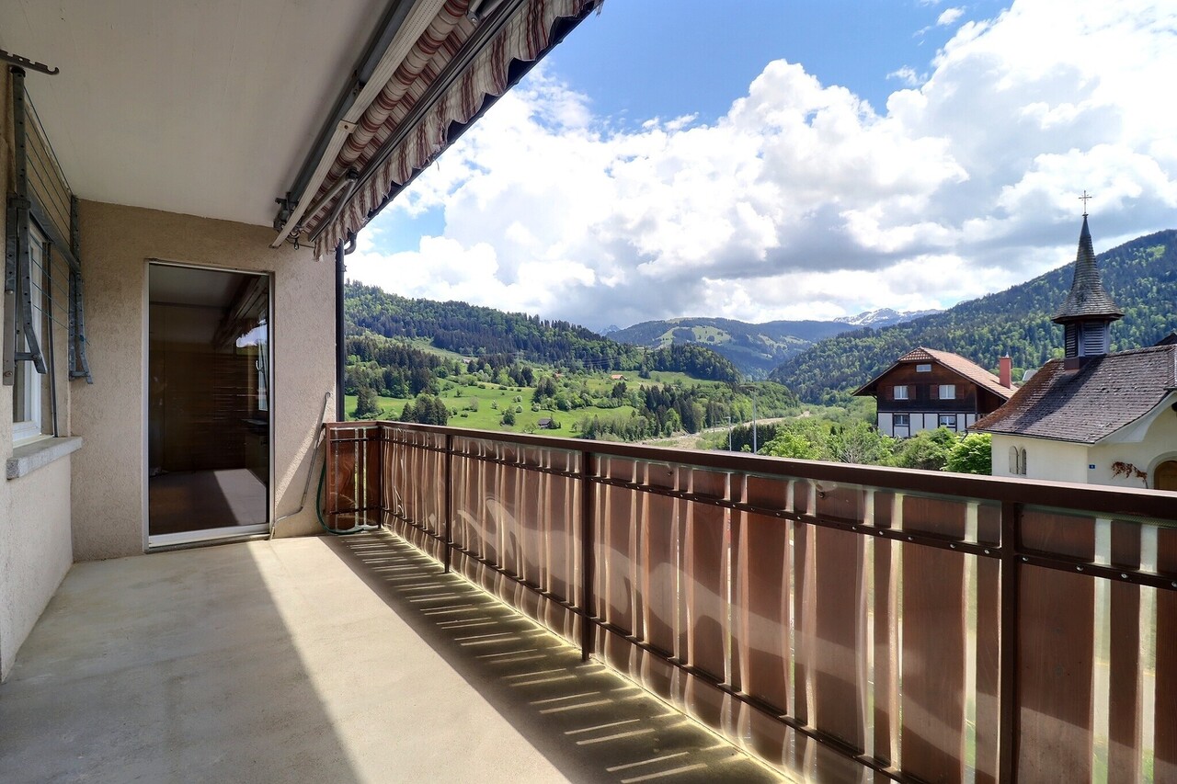
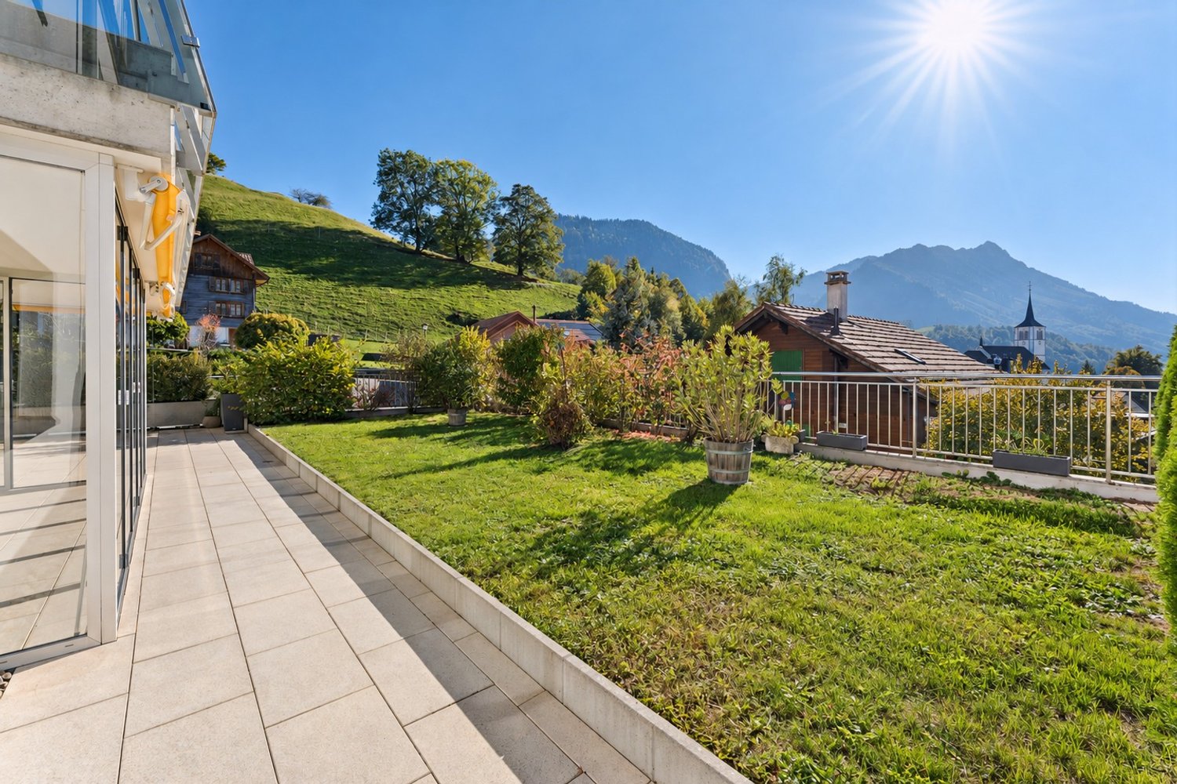
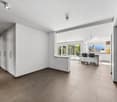
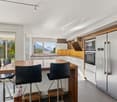
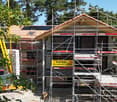
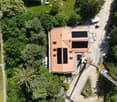
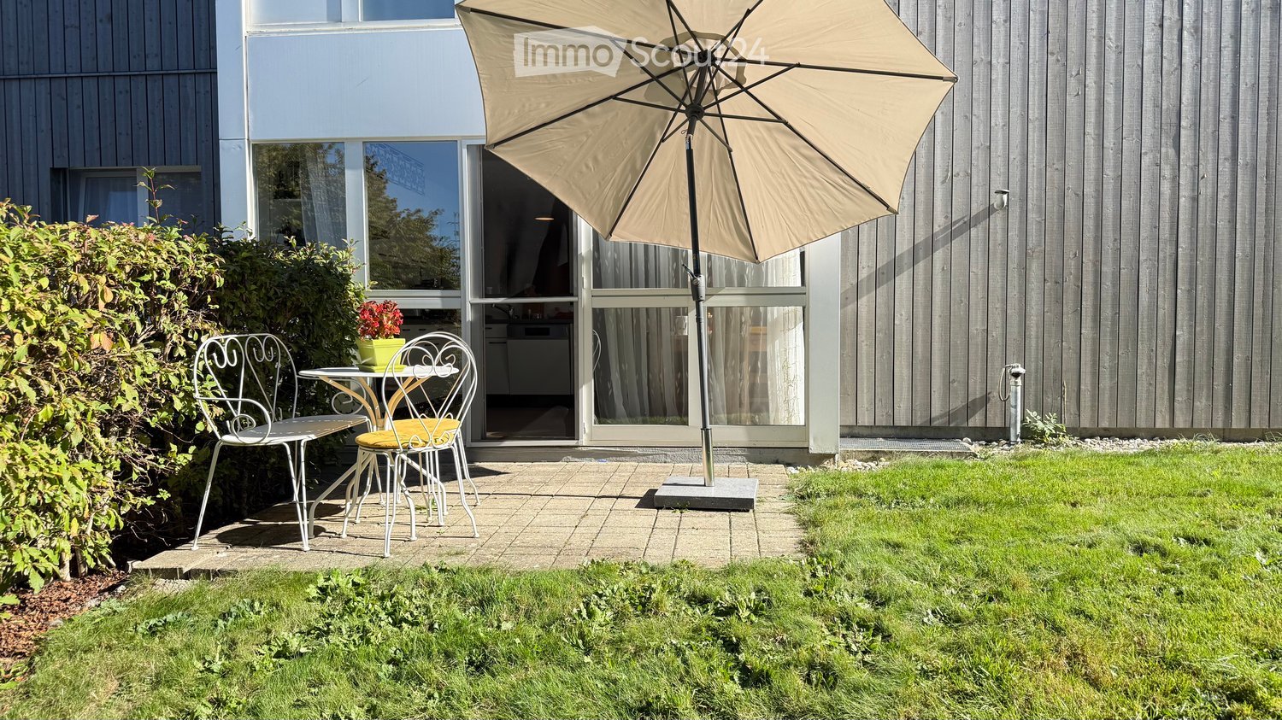
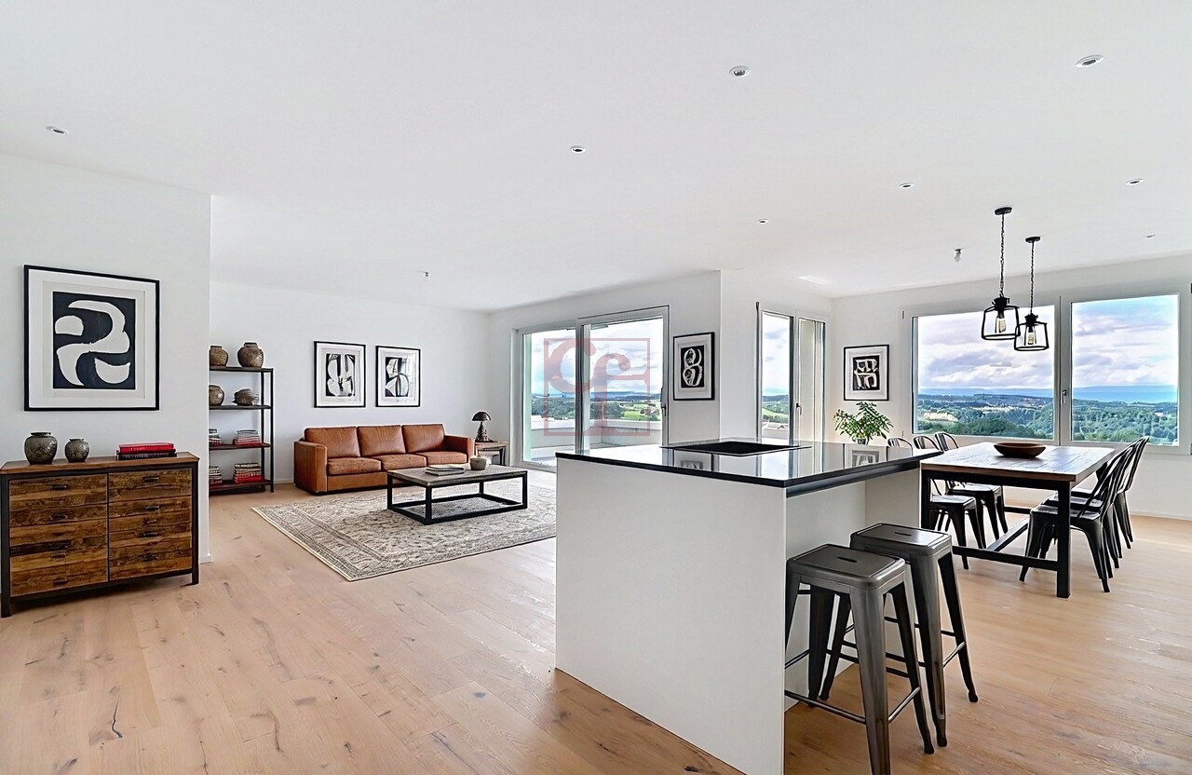
Entdecken Sie diese charmante und gemütliche 4.5 Zimmerwohnung in Plaffeien, gelegen im 1. Stock eines in den 1970er-Jahren erbauten Gebäudes.Die Wohnung wurde laufend unterhalten, benötigt jedoch eine Renovation, um ihr volles Potenzial auszuschöpfen. Das Duschbad wurde bereits erneuert und die Fenster wurden in 2010 ersetzt (PVC-Fenster mit Dreifachverglasung).Im Gebäude wurden in den letzten Jahren verschiedene Investitionen vorgenommen, darunter der Ersatz der Heizung durch eine Luft-Wasser-Wärmepumpe sowie die Installation von Photovoltaikanlagen mit Akkumulator und Solarthermieanlagen.Die Wohnung überzeugt durch die schöne Aussicht auf die Freiburger Voralpen sowie die Nähe zu zahlreichen Spazierwegen entlang der Sense. Eine Garagenbox ist im Verkaufspreis inbegriffen.Zögern Sie nicht, und kontaktieren Sie uns für weitere Auskünfte oder eine Besichtigung dieses Objektes.*********************Découvrez ce charmant et confortable appartement de 4,5 pièces à Planfayon, situé au 1er étage d'un immeuble construit dans les années 70.Bien qu'entretenu, l'appartement nécessite une rénovation afin de révéler tout son charme. La salle de douche a été récemment rénovée et les fenêtres ont été remplacées en 2010. Dans l'immeuble, d'importants travaux ont été consentis, notamment le remplacement du système de chauffage par une pompe à chaleur air-eau, l'installation de panneaux photovoltaïques et accumulateur et panneaux thermiques.Voici quelques atouts que vous apprécierez particulièrement dans cet appartement :* Vue sur les Préalpes fribourgeoises* Situé à proximité de nombreuses possibilités de promenades le long de la Singine et dans la nature* Fenêtres PVC triple vitrageUn garage box avec porte électrique complète l'ensemble.N'hésitez pas à nous contacter pour de plus amples informations ou pour organiser une visite de cette propriété soigneusement entretenue.Entdecken Sie diese charmante und gemütliche 4.5 Zimmerwohnung in Plaffeien, gelegen im 1. Stock eines in den 1970er-Jahren erbauten Gebäudes.Die Wohnung wurde laufend unterhalten, benötigt jedoch eine Renovation, um ihr volles Potenzial auszuschöpfen. Das Duschbad wurde bereits erneuert und die Fenster sind neuwertig (PVC-Fenster mit Dreifachverglasung).Im Gebäude wurden in den letzten Jahren verschiedene Investitionen vorgenommen, darunter der Ersatz der Heizung durch eine Luft-Wasser-Wärmepumpe sowie die Installation von Photovoltaik- und Solarthermieanlagen. Die Wohnung überzeugt durch die schöne Aussicht auf die Freiburger Voralpen sowie die Nähe zu zahlreichen Spazierwegen entlang der Sense. Eine Garagenbox ist im Verkaufspreis inbegriffen.Zögern Sie nicht, und kontaktieren Sie uns für weitere Auskünfte oder eine Besichtigung dieses Objektes.

Travel time
-
More objects in your automatically expanded search area
20 results - Radius: + 10km
  • Modern, open-plan living and dining area with a black leather sofa, glass coffee table, flat-screen TV on a white stand, and a compact white kitchen with cabinets, sink, and oven. Large windows offer a city view.
  • Modern kitchen with white cabinets, black countertop, stainless steel sink, microwave, oven, and refrigerator. Features a built-in hood and open shelving with decorative items.
  • Modern, compact kitchen and living area with white cabinets, a microwave, oven, sink, and a television on a stand. The space includes a small wooden stool and a glass table.
  • Modern bedroom with large windows offering a city view, featuring a grey upholstered bed with a black and white leaf-patterned duvet, a nightstand with a lamp, and a white cabinet with wooden trim.
  • Floor plan of a 57 m² apartment featuring a bedroom, living room, dining room, kitchen, and bathroom.
  • Modern bedroom with a grey headboard bed, patterned bedding, white nightstands, and a large wardrobe with a grey and white design.
  • A modern, open-concept living and dining area with a sofa, coffee table, dining table, chairs, and a bed. The space features large windows, pendant lighting, and a neutral color palette.
  • Open-plan living and dining area with modern furniture, including a black sofa, glass coffee table, flat-screen TV, white kitchen units, and a wooden dining table set for six.
  • Modern, open-plan living and dining area with a black sofa, glass coffee table, flat-screen TV, sleek white kitchen with cabinets and appliances, and a wooden dining table set with plates, glasses, and a flower vase.
  • Floor plan of a 57 m² apartment featuring a bedroom, living room, dining room, kitchen, and bathroom.
  • Modern bathroom with a white sink, toilet, glass-enclosed shower, washing machine, and a small storage cabinet. The floor is tiled, and the walls are white.
  • Modern bathroom with white tiles, a glass-enclosed shower, a white sink with a mirror, a toilet, and a small wooden shelf holding towels and toiletries.
  • A modern, compact living space with a sofa bed, pillows, a blanket, a television on a glass stand, a vase, and a stylish floor lamp. Large windows offer a view of the cityscape.
  • Winter view of a residential area with snow-covered ground, several buildings, trees, and a small gazebo.
  • Modern, open-plan living and dining area with a sofa, coffee table, TV stand, dining table with chairs, and a fully equipped kitchen featuring white cabinets, a microwave, and an oven. Large windows offer a view of the city.
  • A modern, open-plan living and dining area with a white sofa, dining table with chairs, and decorative items on the table. The space features white walls, pendant lights, and a coat rack near the door.
1 / 16
Modern kitchen with white cabinets, black countertop, stainless steel sink, microwave, oven, and refrigerator. Features a built-in hood and open shelving with decorative items.
Modern, compact kitchen and living area with white cabinets, a microwave, oven, sink, and a television on a stand. The space includes a small wooden stool and a glass table.
Modern bedroom with large windows offering a city view, featuring a grey upholstered bed with a black and white leaf-patterned duvet, a nightstand with a lamp, and a white cabinet with wooden trim.
2.5 roomsCHF 360,000.–
Premium
Impasse du Castel, 1700 Fribourg

Attic 2.5-room apartment with a view, in Fribourg

Discover this charming attic apartment with 2.5 rooms, located on the 6th floor of the Impasse du Castel in Fribourg (1700), available immediately. Renovated in 2022, this apartment offers a modern and bright living space in a quiet and sunny environment.An underground parking space is included in the price.The accepted offer will be the offer that is ready to be signed at the notary between 25.08 and 15.09 with the financing of the bank.OPEN HOUSE VIEWING: FRIDAYS: 21.08.2026, 28.08.2026, 04.09.2026 from 8:00 to 20:30 - PLEASE SIGN UP and if interested, please provide the financing confirmation quickly, outside of these hours, a viewing is possible in the evening from 18:00 to 20:00, to be arranged by message and agreement.Submission of documents without financing confirmation will not be considered. Estimation to be provided to obtain the financing confirmation: https://www.swisstransfer.com/d/4c81e9b7-f6dc-40cd-b8c2-d786cb0751f7The apartment includes: • Modern kitchen: Equipped with white cabinets, sink, oven, microwave and a dining area with glass table and wooden chair. • Bedroom: Elegant and quiet, with a gray bed, a patterned duvet, white nightstands and a large mirror wardrobe. • Living and dining room: A cozy and well-designed living area. • Bathroom: Functional and modern. • Beautiful view: Enjoy an unobstructed view from the heights of this attic apartment. Advantages and equipment: • Barrier-free access: The apartment is accessible for people with reduced mobility. • Elevator in the building. • Parking and garage available. • Quiet environment: Both during the day and at night, the environment is particularly quiet. • Sunlight: The apartment benefits from beautiful sunlight, especially in summer. • Proximity to the Schiffenen lake via the forest, hidden small bay. Location: Ideally located, this apartment is close to many amenities. The Windig bus stop is accessible in just 2 minutes on foot. The Amavita St-Barthélémy pharmacy is 8 minutes away on foot, the Schönberg primary school 12 minutes, and the Denner supermarket 13 minutes on foot. The outdoor area of the residence offers a pleasant green space, as evidenced by the tree-lined area.This renovated, quiet and bright attic apartment is a rare opportunity in Fribourg. Ideal for a couple or a person who wants to enjoy a high-quality living space in the city center.

Travel time
-
New building
1 / 8
5.5 rooms141m²CHF 960,000.–
Premium
Obstgarten, 1717 St. Ursen

High-quality owner-occupied apartments in the Sense district

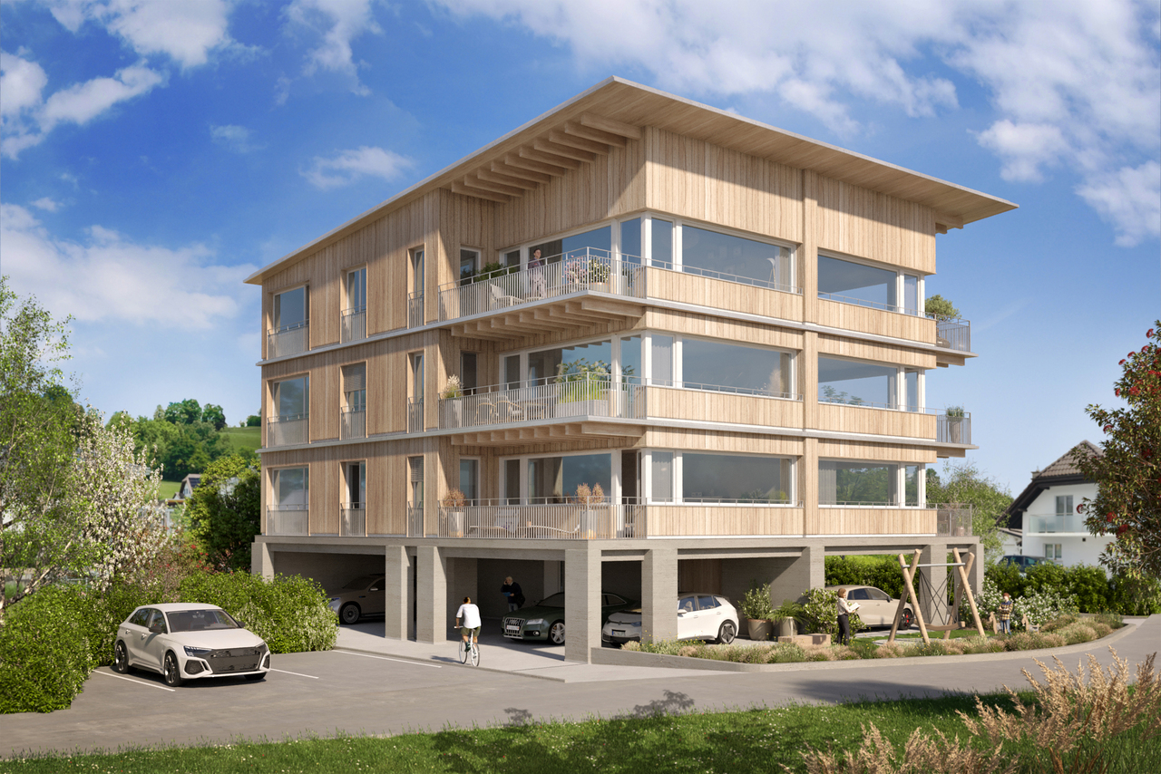
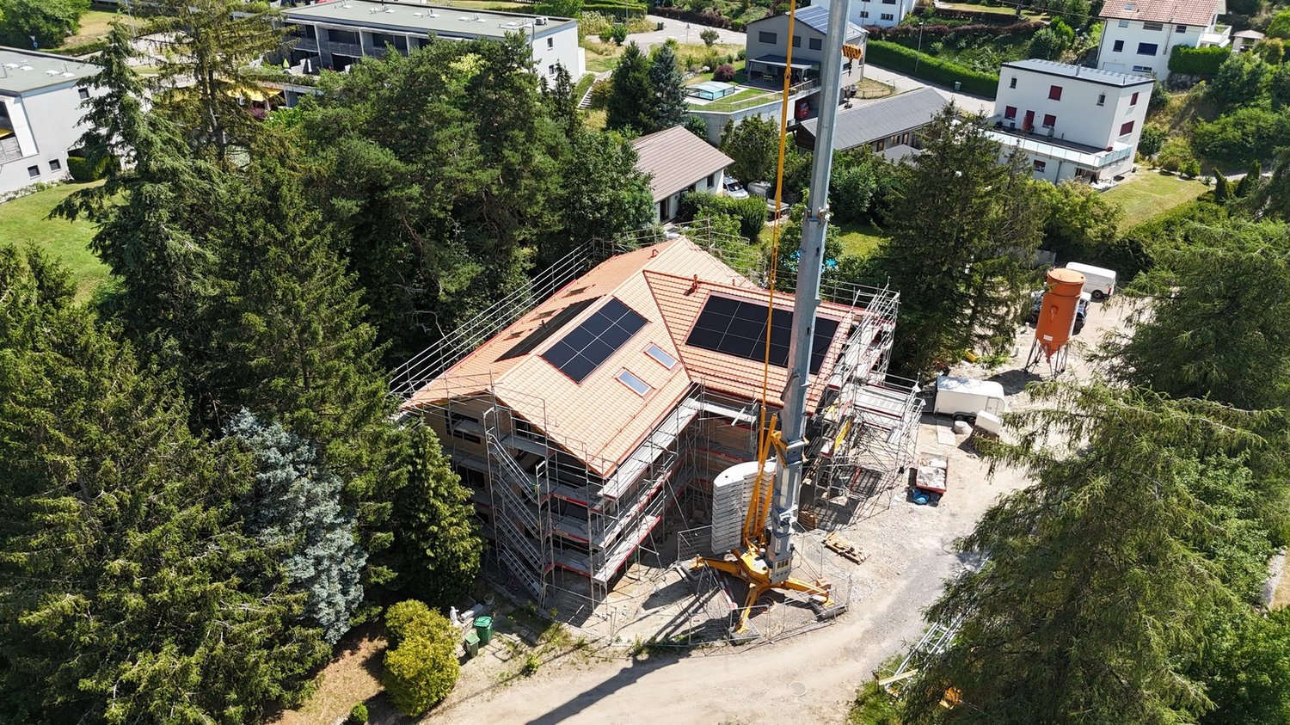
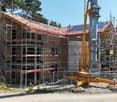
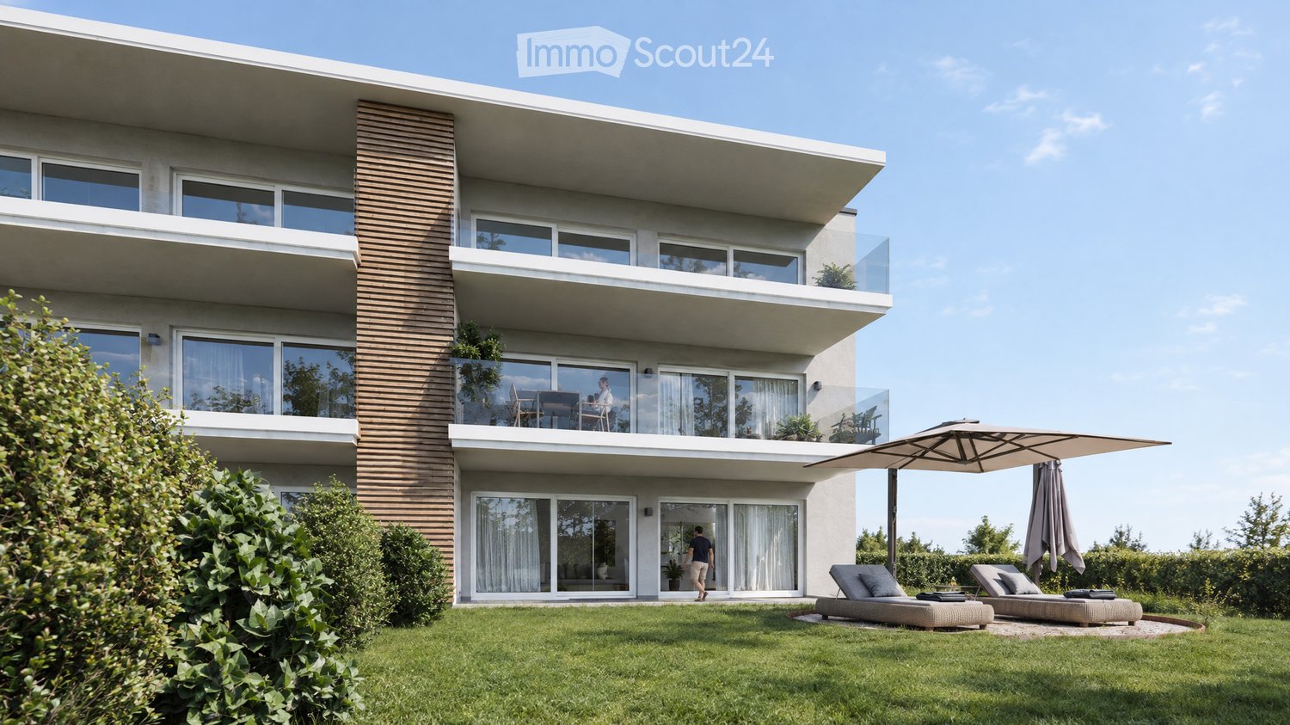
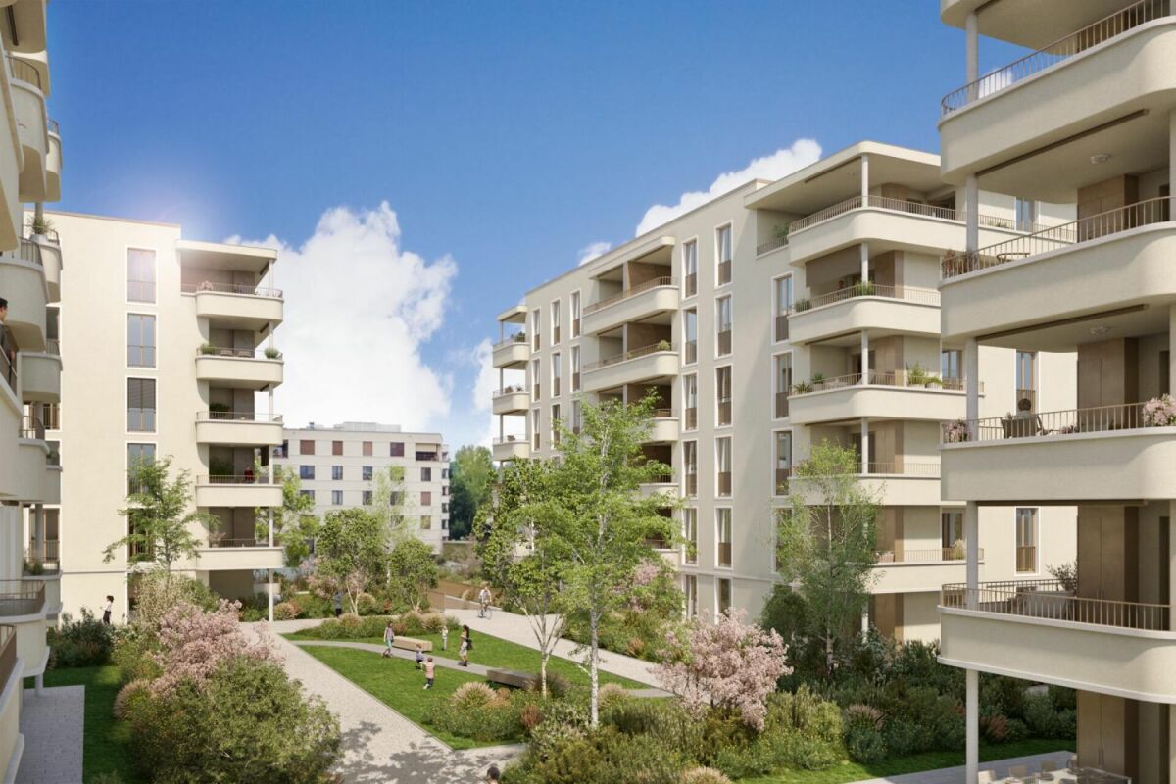
The project CONSTRUCTION STARTED!On the site of the former orchard, four polygonal buildings are being constructed, embedded in a newly designed, natural environment. The landscape design takes up the theme of the orchard and creates a high-quality, green living environment with a communal courtyard.The project includes 12 owner-occupied and 9 rental apartments with living spaces ranging from 2.5 to 5.5 rooms. All units are spacious, bright, and oriented towards the communal courtyard with loggias or terraces.The facades are structured by loggias and panoramic windows. Windows in wood-metal design and with wood-clad parapets underline the high-quality materialization.Heat pumps are used for energy supply, which can also be used for cooling. Photovoltaic systems are installed on the roofs. Along the cantonal road, perimeter walls provide clear transitions between public and communal areas and give the buildings a clear address.The project combines carefully designed architecture with sustainable energy supply and a balanced mix of apartments in an attractive location. C1.2 - 5.5-room apartment on the 1st floor Net living area: 141 m2Loggia: 14 m2The apartment impresses with its open room layout and high-quality equipment. The spacious, light-flooded living and dining area invites you to cozy hours with loved ones and offers direct access to the unique loggia. The modern, spacious kitchen is equipped with high-quality appliances and offers plenty of space for culinary adventures.Sales price: CHF 960,000.00 Parking possibility Parking is available in the central parking garage, which offers spaces for the entire quarter. Parking garage spaces are available for CHF 38,000.00 per space. Technical data High-quality, sustainable, and durable materials are used.Construction method: Solid construction with ventilated wood facade and wood-metal windows, triple glazingPower generation: Photovoltaics on the roofs for self-generated powerHeating type: Air-water heat pump with underfloor heating, individual room controlVentilation systems: Ventilation in trapped wet cellsElevator: Wheelchair accessibleConstruction start: Started, first apartments ready for occupancy by the end of June 2027

Travel time
-
New building
1 / 7
4.5 rooms123m²CHF 850,000.–
Premium
Obstgarten, 1717 St. Ursen

Living in the Orchard

The project CONSTRUCTION STARTED!On the site of the former orchard, four polygonal building units are being built, embedded in a newly designed, natural environment. The landscape design takes up the theme of the orchard and creates a high-quality, green living environment with a communal courtyard.The project includes 12 condominiums and 9 rental apartments with living spaces ranging from 2.5 to 5.5 rooms. All units are spacious, bright, and oriented towards the communal courtyard with loggias or terraces.The facades are structured by loggias and panorama windows. Windows in wood-metal design and with wood-clad parapets underline the high-quality materialization.Heat pumps are used for energy supply, which can also be used for cooling. Photovoltaic systems are installed on the roofs. Along the cantonal road, perimeter walls provide clear transitions between public and communal areas and give the buildings a clear address.The project combines carefully designed architecture with sustainable energy supply and a balanced mix of apartments in an attractive location. C - 4.5-room apartment on the 1st floor Net living area: 125.50 m2Loggia: 14.70 m2The apartment convinces with its spacious, open living and dining area, where you like to spend time. The three bright rooms offer ideal retreats to relax and let your thoughts wander. Thanks to the well-thought-out room layout, a harmonious living feeling is created, which allows both community and privacy.Sales price: Fr. 850'000.00 C - 5.5-room apartment on the 1st floor Net living area: 142.30 m2Loggia: 14.40 m2The apartment convinces with its exceptional floor plan, which offers numerous rooms for individual design for each family member. The spacious living room invites you to cozy game nights with the family and creates a warm, inviting atmosphere. The spacious loggia also offers the ideal place for unforgettable summer nights outdoors.Sales price: Fr. 960'000.00 C - 4.5-room apartment on the 2nd floor Net living area: 125.50 m2Loggia: 14.70 m2The apartment impresses with its spacious, open living and dining area, which invites you to linger and experience together. Three bright rooms create ideal retreats to find peace and let your thoughts wander freely. The clever room layout ensures a balanced living feeling that promotes both community and personal privacy.Sales price: Fr. 860'000.00 C - 5.5-room apartment on the 2nd floor Net living area: 142.30 m2Loggia: 14.40 m2The apartment is characterized by its special floor plan, which offers numerous rooms for individual development for each family member. The spacious living room creates a cozy atmosphere and invites you to sociable evenings with the family. The concept is complemented by a spacious loggia, which provides the ideal framework for warm summer nights and unforgettable moments outdoors.Sales price: Fr. 970'000.00 Parking possibilities Parking is available in the central parking garage, which offers spaces for the entire quarter. Parking garage spaces can be purchased at a price of CHF 38'000.00 per space. Technical data High-quality, sustainable, and durable materials are used.Construction method: Solid construction with ventilated wood facade and wood-metal windows, triple glazingPower generation: Photovoltaics on the roofs for self-generated powerHeating type: Air-water heat pump with underfloor heating, individual room controlVentilation systems: Ventilation in trapped wet cellsElevator: Wheelchair accessibleConstruction start: Has taken place, building C ready for occupancy from November 2026

Travel time
-
José-Sylvain Bureau

José-Sylvain Bureau

1 / 13
José-Sylvain Bureau

José-Sylvain Bureau

  • Parking space
  • Garage
4.5 rooms107m²CHF 990,000.–
Top
Route de Planafaye 104, 1752 Villars-sur-Glâne

Discover an exceptional apartment, combining comfort, space, and breathtaking views of the Alps.

Last available apartment - A rare opportunity in an exceptional settingDiscover this beautiful 110 m² apartment with premium features, a true haven combining modern comfort and the art of living. As the last available unit in an exclusive development carried out by renowned local actors, this exceptional property stands out for its meticulous finishes and eco-responsible design.Exceptional outdoor spacesThe major asset of this apartment: 60 m² of private outdoor spaces. Enjoy a 10 m² balcony and, above all, a 50 m² private rooftop terrace accessible directly from your apartment. Equipped with electricity and water supply, this panoramic terrace offers a breathtaking view of the Alps and lends itself to all your projects: summer kitchen, jacuzzi, outdoor lounge... A true open-air living space for your convivial moments.A layout designed for your comfort3 spacious bedrooms: • Parental suite of 16.62 m² with integrated custom-made dressing room • 2 bright bedrooms of over 12 m² each • Open-plan living room/kitchen of 32.20 m² with high-end materials • Adjacent storage room (pantry and storage) • Bathroom with bathtub • Shower room equipped with washing machine connection A privileged locationNestled in a sought-after neighborhood appreciated for its tranquility, this apartment particularly seduces families seeking quality of life and serenity. Essential amenities (doctor, shops, services) in the immediate vicinity for a facilitated daily life.Exemplary energy performanceEnergy certificate class A: substantial savings on your heating costs and a concrete commitment to the environment. A sustainable investment that enhances your heritage.Included in the price • Private, locked cellar of 8 m² • Secure bicycle parking Optional2 indoor parking spaces in a secure underground garage for CHF 35,000.-/space with the possibility of installing charging stations for electric vehicles.

  • Parking space
  • Garage
Travel time
-
  • A multi-story residential building with yellow balconies and white-framed windows, surrounded by greenery and a clear blue sky.
  • Modern multi-story residential building with yellow facade, multiple windows, and balconies. Surrounded by trees and a parking area.
  • Playground with wooden climbing frame, green slide, swings, and a bench, surrounded by trees and grass.
  • Modern kitchen with white cabinets, granite countertop, tiled floor, and a window overlooking a building.
  • Modern kitchen with light grey cabinets, granite countertop, tiled floor, and a radiator under the window.
  • Empty room with wooden flooring, white walls, large glass sliding doors leading to a balcony, radiators on both sides, and a track light fixture on the ceiling.
  • Empty room with white walls, wooden floor, large window, radiator, and a door leading to another space.

  • Empty room with wooden flooring, white walls, large window with white frame, radiator below the window, and a visible electrical outlet on the left wall.

  • Empty room with white walls, wooden herringbone flooring, and a large window with a radiator below it.
  • Empty hallway with tiled floor, white walls, and wooden doors on both sides. A ceiling light fixture is visible.
  • Bathroom with a toilet, sink, mirror, and washing machine. The walls are tiled, and the floor is dark blue tiles.
  • Balcony with sliding glass doors, yellow walls, wooden floor, and tiled balcony floor.
1 / 12
3.5 rooms65m²CHF 415,000.–
Top
Route de Champriond 1, 1700 Fribourg

Bright 3.5-room apartment ideally located in Beaumont

A bright apartment in an ideal location in BeaumontLocated at Route de Champriond 1, in the sought-after residential area of Beaumont in Fribourg, this pleasant 3.5-room apartment offers a practical and comfortable living space, in close proximity to amenities and transportation.Located on the 5th floor with an elevator, this apartment benefits from a PPE area of 65 m² and a balcony, providing a pleasant outdoor space.As the apartment is unoccupied, it allows for quick availability for its future owner.The advantages of the property • 3.5-room apartment • 65 m² PPE area • Located on the 5th floor • Elevator • Balcony • Cellar • Apartment is currently vacant • Well-maintained building • Last renovation of the building in 2023 • Monthly PPE fees of CHF 325.00 • An external parking space is available at an additional cost of CHF 15’000.00 A practical location in FribourgThe property benefits from a particularly practical location in the Beaumont district, allowing you to enjoy a residential environment while being close to the city center.The shops are in close proximity and the bus stop is only 1 minute walk away. The A12 highway is about 3 km away.The schools are also easily accessible, including the Vignettaz primary school and several secondary schools and colleges in Fribourg.An opportunity to discoverWhether as a main residence or as a rental property, this apartment offers an interesting combination of location, accessibility, and functionality.We invite you to discover this property during a visit and let yourself be seduced by its location in the heart of Fribourg.

Travel time
-
1 / 7
3.5 rooms86m²CHF 550,000.–
Top
Riau de la Maula 22, 1637 Charmey

Living with Chalet Flair - cozy 3.5-room maisonette apartment

This 3.5-room apartment is located in a well-maintained multi-family house in a quiet location. Everyday shopping facilities are easily accessible on foot. On two floors, you will find quality of life, comfort, and plenty of space to unfold.On the ground floor, you have a living area and a friendly bedroom at your disposal. The chimney and wood accents in the living and dining area create a cozy atmosphere, while the high ceilings and optimal sunlight provide plenty of brightness. The spacious balcony invites you to enjoy the magnificent view and is also large enough to entertain your guests. The separate kitchen is located directly next to the dining area and blends harmoniously into the overall concept. A bathroom with a bathtub completes the offer on this floor.The spacious gallery on the upper floor creates a pleasant room feeling. There is another room and a private bathroom with a bathtub - ideal for particularly much privacy. In the basement, a cellar offers additional storage space, while a separate ski compartment will delight winter sports enthusiasts in particular. For your vehicles, a garage space and an outdoor parking space are available.This spacious maisonette apartment with alpine charm is the ideal choice for families, nature lovers, and anyone looking for a cozy home or a relaxing retreat in the middle of the Freiburg Pre-Alps.Convince yourself and arrange a non-binding viewing appointment. I look forward to your call.

Travel time
-
Jonas Murith

Jonas Murith

1 / 7
Jonas Murith

Jonas Murith

4.5 rooms126m²CHF 945,000.–
Top
1652 Botterens

New promotion of 4 apartments in a small building in PPE - view and exceptional situation

Located in a quiet and privileged residential area of the commune of Botterens, this new promotion of four apartments in PPE benefits from an exceptional environment.Positioned in a dominant position, the project offers a rare living environment, combining tranquility, optimal sunlight, and an unobstructed view of the surrounding landscape.The immediate proximity to Broc and the main communication axes guarantees an ideal balance between nature and accessibility.This contemporary project has been designed to meet current expectations in terms of comfort, functionality, and energy performance.The sober and elegant architecture integrates harmoniously into its environment, while the typology of the apartments has been designed to offer bright, well-proportioned, and pleasant living spaces.The building permit is expected to arrive in the coming weeks, with the start of work scheduled for October 2026, and delivery estimated for summer 2027.Presentation of the apartmentsEach apartment benefits from an optimized organization, generous outdoor spaces, and high-quality finishes.Apartment D - Lot 01- 4.5 rooms- 1st floor- Living area: 119.50 m²- Terrace: 21.87 m²- Garden in exclusive enjoyment: m² to be determined- Basement: 9.05 m²- 2 covered parking spaces (CHF 50'000.- extra, obligatory purchase)- Sales price: CHF 945'000.-Apartment D - Lot 02- 4.5 rooms- 2nd floor- Living area: 119.50 m²- Terrace: 21.87 m²- Basement: 9.15 m²- 2 covered parking spaces (CHF 50'000.- extra, obligatory purchase)- Sales price: CHF 995'000.-Apartment E - Lot 01- 4.5 rooms- 1st floor- Living area: 120.75 m²- Terrace: 24.66 m²- Basement: 9.20 m²- 2 covered parking spaces (CHF 50'000.- extra, obligatory purchase)- Sales price: CHF 945'000.-Apartment E - Lot 02- 4.5 rooms- 2nd floor- Living area: 120.75 m²- Terrace: 24.66 m²- Basement: 9.15 m²- 2 covered parking spaces (CHF 50'000.- extra, obligatory purchase)- Sales price: CHF 995'000.-Standards and quality of constructionThe construction is carried out according to the SIA standards in force, in particular the SIA 181 standard for sound protection.The materials, colors, and exterior finishes are defined by the contractor in coordination with the commune of Botterens.The interior finishes can be personalized by the buyers within the defined budgets.Technical descriptionRough construction- Complete earthworks and excavations- Foundations in general raft or according to engineer- Walls in reinforced concrete, brick, or terracotta- Intermediate floors in reinforced concrete- Sound-insulated party walls according to the indications of the acoustic engineer- Peripheral drainage and waterproofing of the underground parts- Stairs in reinforced concrete, ready for claddingRoofing and roofing- Traditional wooden roof structure, treated- High-performance thermal insulation- Waterproofed and ventilated under-roof- Multi-pitched roof in terracotta tilesBuilding envelope- PVC/Alu windows with triple glazing- Motorized blinds (according to plan)- High-performance thermal insulation- Facades with 2 mm finish coat- Roofing finish to be defined by the FHSA contractorTechnical installationsHeating- Air/water heat pump- Underfloor heating in the living areas- Room control in the living room and bedroomsElectricity- Complete installation according to the list of electrical equipment- Recessed spots according to budget- Electric blinds- Preparation for electric vehicle charging station- Photovoltaic system (approx. 16 panels - 6.4 kW)Sanitary- Distribution according to SANIPEX or equivalent- 2 bathrooms per apartment- Mechanical ventilation of the rooms without opening- Washing machine/dryer connection (MIELE)- Outdoor faucets, frost-proofKitchen- Equipped kitchen according to budget- Furniture, appliances, and hood includedInterior fittings- Walls 1 mm and ceilings, ready for painting (standard white)- Interior plaster on the walls of the living areas- Tiling in the bathrooms, entrance, kitchen, and living room- Parquet in the bedrooms- Window sills in MDF, paintedExterior fittings- Lawn and plantings according to landscape project- Terraces in ceramic- Accesses and paths in slabs or adapted coverings- Covered parking spaces in asphalt- Peripheral, draining fittingsFinishing budgets- Sanitary, Villa D: CHF 13'500.- incl. VAT (delivery)- Sanitary, Villa E: CHF 16'000.- incl. VAT (delivery)- Kitchen: CHF 30'000.- incl. VAT (delivery and installation)- Tiling: CHF 60.-/m² incl. VAT (delivery)- Parquet: CHF 80.-/m² incl. VAT (delivery)- Skirting boards: CHF 16.-/ml incl. VAT (delivery and installation)- Entrance cupboard: CHF 2'500.- to 4'000.- incl. VAT (delivery and installation)Provisional schedule- Building permit September 2026- Start of work October 2026- Delivery summer 2028, to be confirmedGeneral remarksAny modification requested after validation of the plans will be the subject of a supplementary quote, including the architecture and construction management fees.The contractor reserves the right to technically adapt the project during its realization, without altering its quality.Micro-cracks, joints, and elements subject to the natural movements of the building are part of the regular maintenance.PromoterCreated in 1992, FORMUL'HABITAT quickly knows success.With its experience, it excels in the realization of villas, buildings, renovations, and transformations. A partner of choice that has known how to surround itself with quality and regional contractors.Location and quality of lifeBotterens offers a privileged living environment between nature and immediate proximity to amenities.Just a few minutes from Broc, the inhabitants benefit from shops, schools, sports facilities, and efficient public transport.The quick access to the H189 and the A12 motorway guarantees excellent regional mobility.This promotion of 4 apartments in PPE represents a rare opportunity to acquire a new home in an exceptional natural environment.Construction quality, modern comfort, energy efficiency, and personalization of finishes make this real estate project sustainable and attractive.Interested? We invite you to contact us to obtain the complete dossier and discover these exceptional apartments in detail.

Carole Javet

Carole Javet

1 / 13
Carole Javet

Carole Javet

  • Balcony / Terrace
  • Pets allowed
  • Elevator
  • +3
4.5 rooms102m²CHF 640,000.–
Route d'Essert 31, 1733 Treyvaux

*RESERVE* - New 4.5-room apartment with generous loggia

***RESERVE***Discover this magnificent new 4.5-room apartment, offering a living area of 102 m² and a superb loggia of over 15 m².Located on the 2nd floor of a new building, in the heart of the charming village of Treyvaux, this property seduces with its generous volumes, harmonious layout, and the quality of its finishes.The interior space has been designed to offer comfort and functionality in everyday life: • A parental suite with private shower room • Two additional bedrooms, perfect for children, an office, or a guest room • A large bathroom with bathtub and space for a washing machine • A modern, fully equipped kitchen, open to a pleasant and bright living area • A spacious loggia of over 15 m², a true extension of the living space • The finishes and care given to the various amenities give this apartment a modern and elegant atmosphere. An equipped cellar with an electrical outlet, as well as a private parking space pre-equipped for the installation of a charging station, complete this property.Its location also allows easy access to the main axes: Rossens in 7 minutes, and Fribourg and Bulle in just 15 minutes.A new, spacious, and perfectly located apartment, ideal for those seeking comfort, modernity, and quality of life. Contact me without delay to organize a visit.Carole Javet - 078 264 78 45 - carole@maillard-immo.ch

  • Balcony / Terrace
  • Pets allowed
  • Elevator
  • +3
Travel time
-
Yannis Simon

Yannis Simon

1 / 13
Yannis Simon

Yannis Simon

  • Balcony / Terrace
  • Garage
  • View
  • +2
4.5 rooms102m²CHF 865,000.–
Pré Henry 3, 1752 Villars-sur-Glâne

Living with a view - conservatory, morning sun, and plenty of charm

Welcome to Pré Henry 3 in Villars-sur-GlâneQuiet living and yet benefiting from an excellent infrastructure - Villars-sur-Glâne convinces with its immediate proximity to the city of Freiburg and good transport links. Shopping facilities, services, and public transport are located in the immediate vicinity and make everyday life easier. At the same time, the surroundings offer attractive opportunities for walks and relaxation in the green.Let me introduce myself: a well-maintained and bright 4.5-room apartment on the 2nd floor. Built in 2007, I offer a well-thought-out floor plan, comfortable living comfort, and a special outdoor area with a beautiful view.My entrance area welcomes you with practical built-in closets that provide valuable storage space. From here, my harmoniously designed living area opens up.My open and charming kitchen fits perfectly into the living concept and has direct access to the conservatory. Investments have already been made in the equipment: the dishwasher is only about a year old, and the refrigerator was replaced about two years ago.The adjacent bright living and dining area forms the heart of my home. Large window areas provide plenty of daylight and create a friendly living atmosphere. Parquet and plank floors underline my timeless and well-maintained character.A special highlight is my conservatory. It extends the living space and creates a smooth transition to the outside. From here, you can directly access my charming balcony, where you can already enjoy the first sunbeams in the morning. The beautiful view of the surrounding countryside and mountains makes this area a special place for relaxed hours.My main bedroom has a private bathroom with a bathtub and thus offers comfortable privacy. Two more bright rooms can be used flexibly as children's, guest, or home offices. An additional bathroom with a shower complements the room offer and provides additional comfort.A gas heating system with underfloor heating provides pleasant warmth. The double-glazed windows and the overall good condition round off my living comfort. Particularly practical is the private laundry room with its own washing machine and dryer.I also include a private basement compartment and a parking space. Thanks to the existing elevator, my apartment on the 2nd floor is easily accessible and is therefore also ideal for people who value comfortable and age-friendly living.My highlights at a glance • 4.5-room apartment on the 2nd floor • Around 102 m² of living space • Year of construction 2007 and good condition • Bright living and dining area • Open, charming kitchen • Newer dishwasher and refrigerator • Conservatory with access to the balcony • Balcony with morning sun • View of the surrounding countryside and mountains • Main bedroom with private bathroom • Two more bright rooms • Second bathroom with shower • Private laundry room with washing machine and dryer • Underfloor heating • Elevator for comfortable access • Parking space and basement • Quiet and yet central location • Shopping facilities and bus stop in the immediate vicinity I combine brightness, a well-thought-out floor plan, and...

  • Balcony / Terrace
  • Garage
  • View
  • +2
Travel time
-
1 / 13
3.5 rooms75m²CHF 855,000.–
Route de la Glâne 19, 1700 Fribourg

The higher you go, the more your perspective changes.

Less than a year from the delivery of the Invictus Tower, only 9 apartments are still available.Located on the 16th floor, this 3.5-room apartment offers a unique perspective on Fribourg. At this height, the landmarks change: the city stretches out before your eyes, the horizon opens up, and the sunsets take on a whole new dimension.With 75 m² of living space, a living room with an open kitchen of almost 35 m², and a 32.3 m² terrace, the apartment has been designed to naturally extend the living spaces outdoors. The two bedrooms, 13.3 m² and 14.1 m², also have direct access to the terrace, allowing light to enter throughout the day.This apartment offers a sense of space enhanced by the height and the openness of the views. A property that will seduce lovers of light, calm, and panoramas evolving with the rhythm of the seasons, while being only a few minutes from the city center of Fribourg.In a few months, this view will no longer be that of a construction site, but that of your daily life. A glass at the end of the day, a meal facing the sunset, or simply the pleasure of observing Fribourg from the 16th floor: moments that will soon become a habit.As the tallest residential building in the canton of Fribourg, the Invictus Tower is located in a developing neighborhood, just a few minutes from the city center. Its contemporary architecture, Minergie certification, and ideal location, close to public transportation and major axes connecting Bern and Lausanne, make it an address designed for today and tomorrow.In the spring of 2027, it will no longer be a matter of imagining the view, but of inhabiting it.

Travel time
-

Suggested properties for you based on search results