5 results - Flats for sale: Schmitten FR

Linh Quach

Linh Quach

1 / 13
Linh Quach

Linh Quach

  • Parking space
  • Balcony / Terrace
  • Garage
  • +2
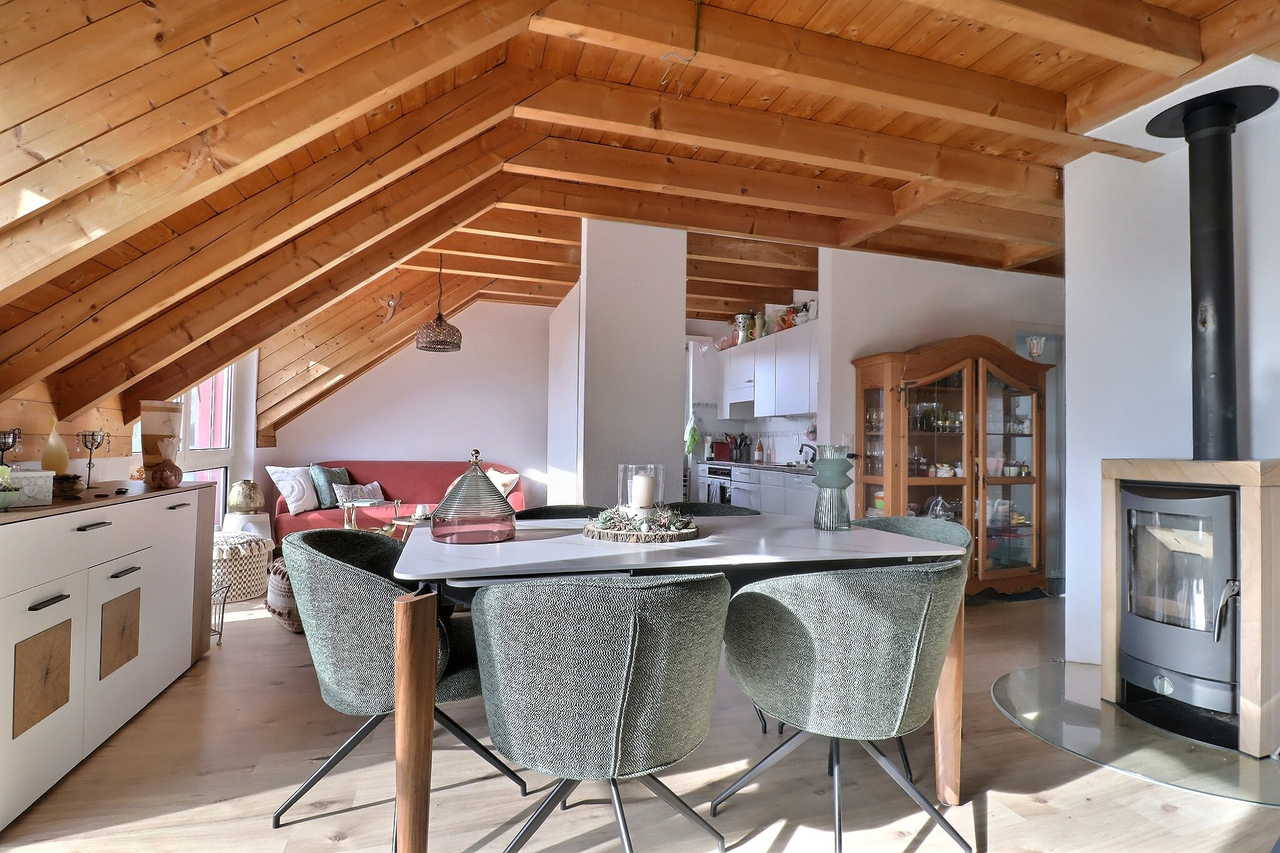
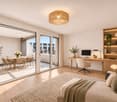
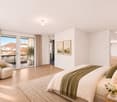
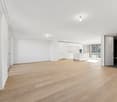
4.5 rooms, 134m², CHF 730,000.–
3185 Schmitten FR

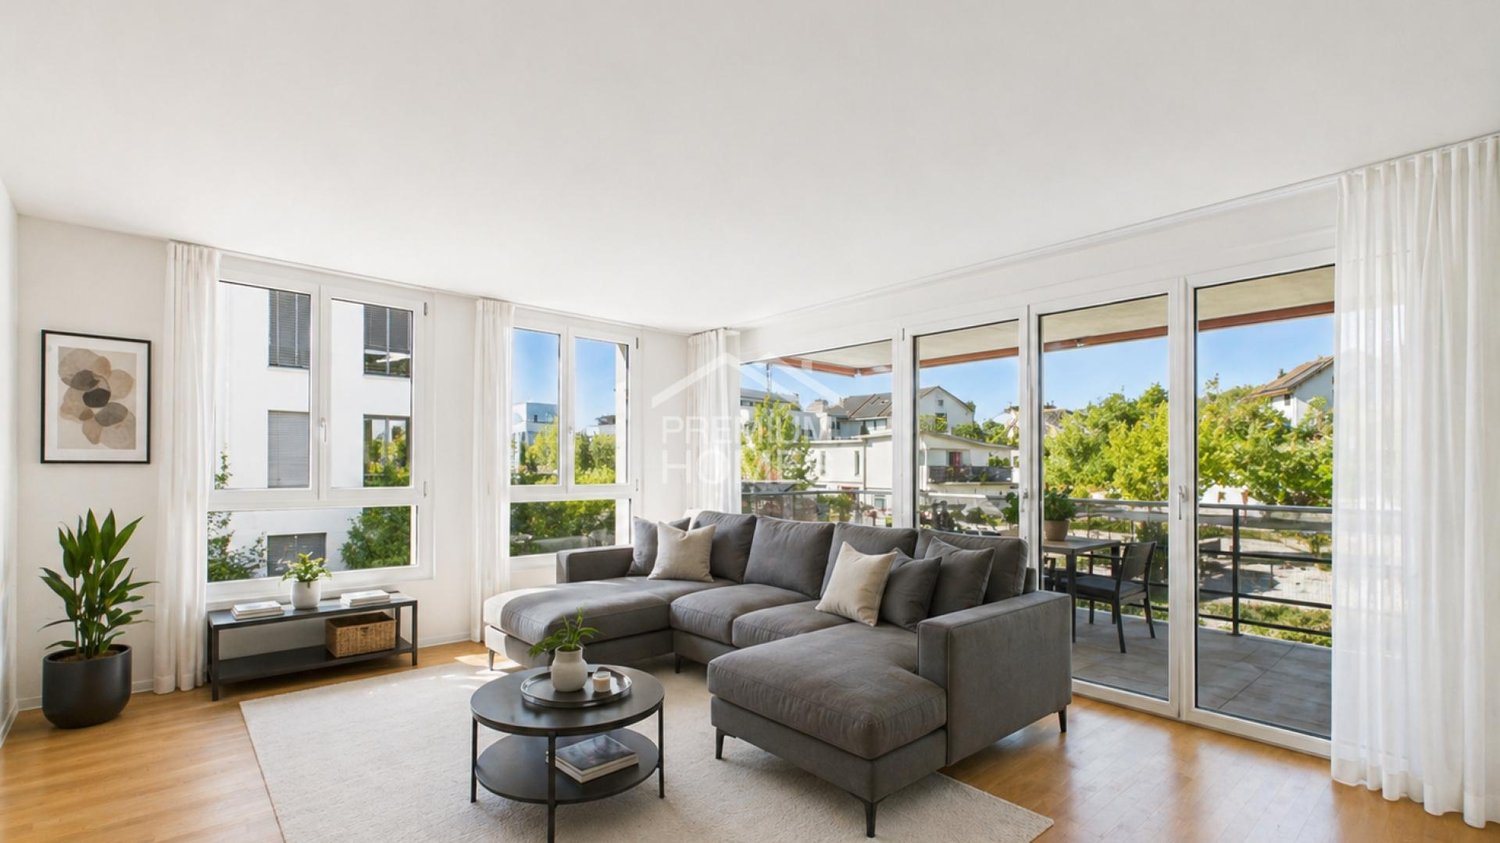
Room for dreams, space for life!

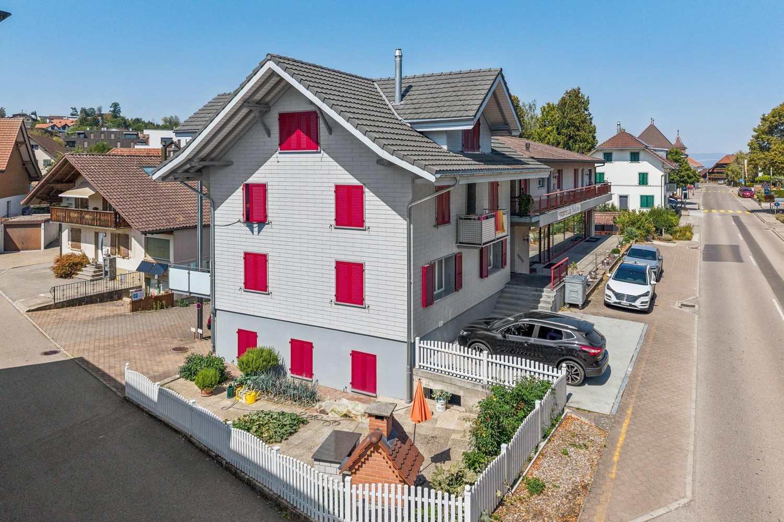
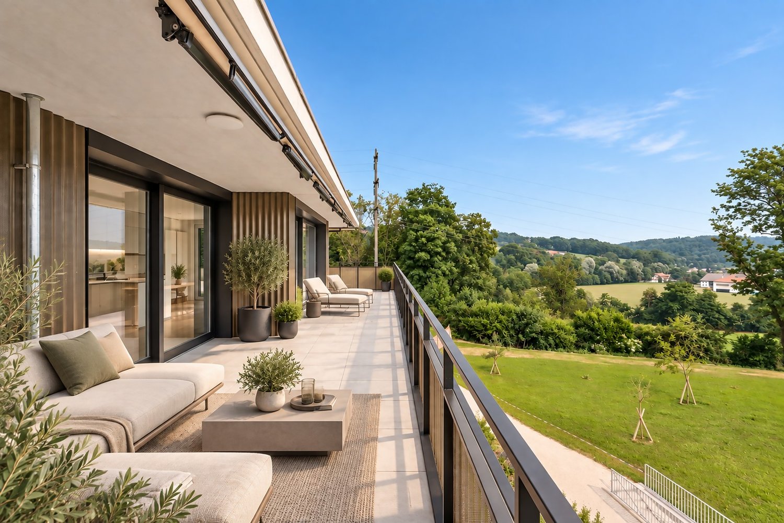
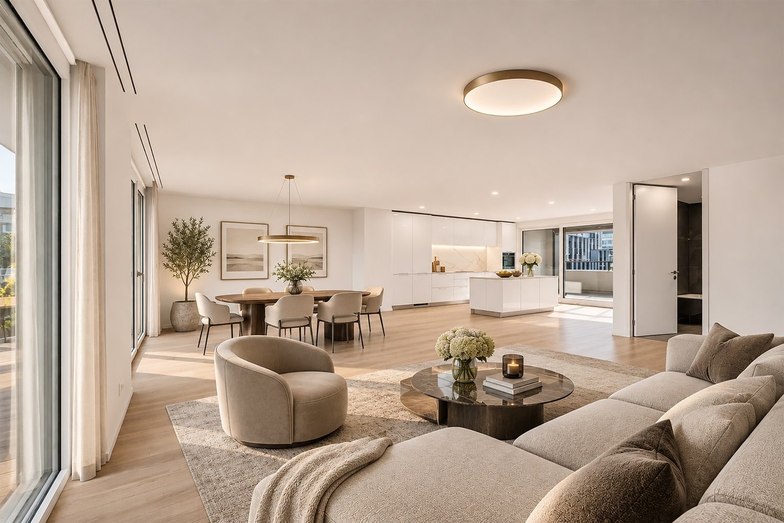
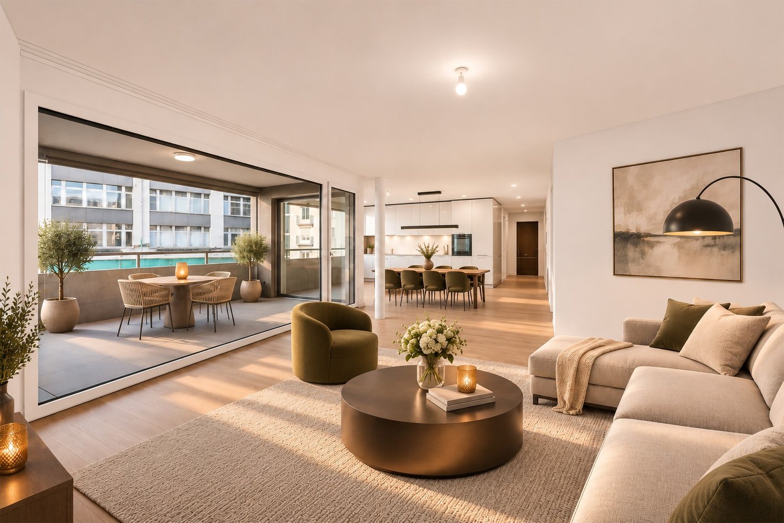
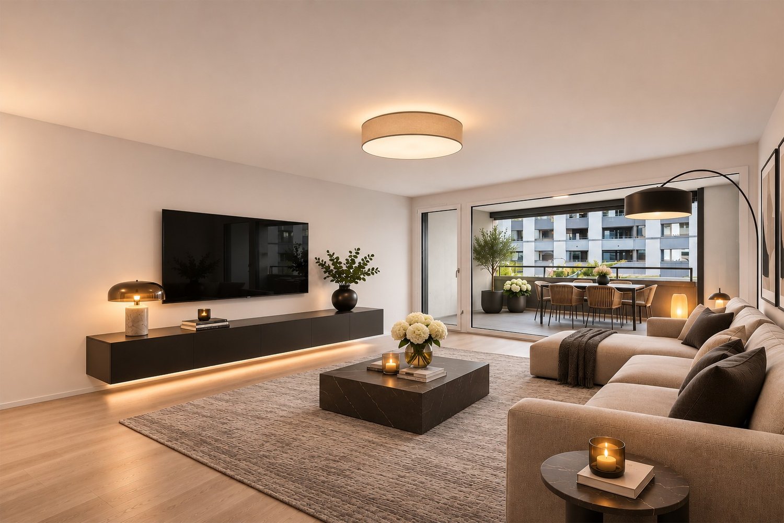
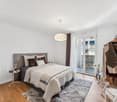
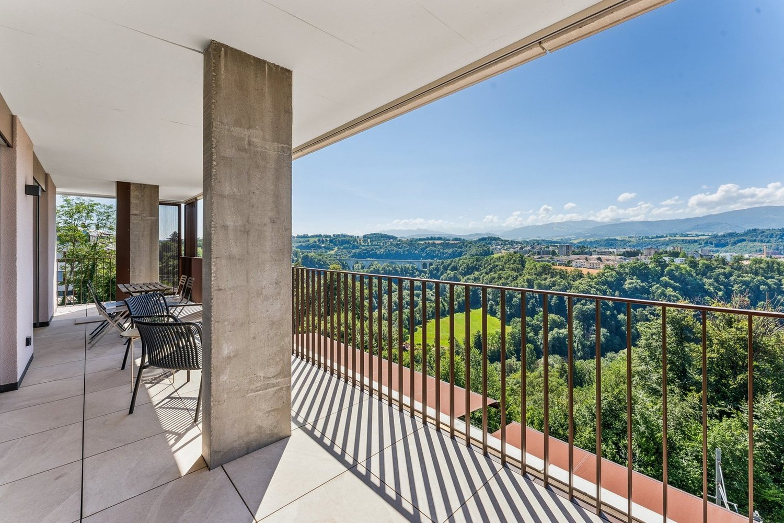
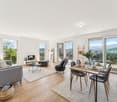
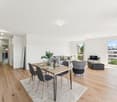
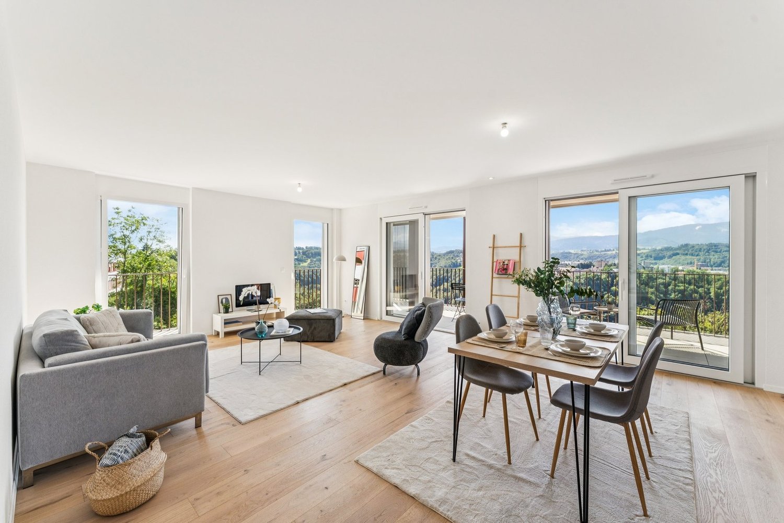
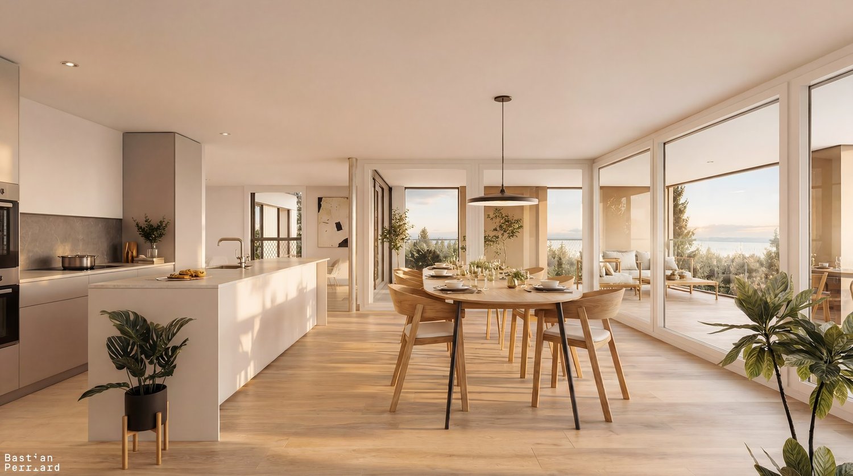
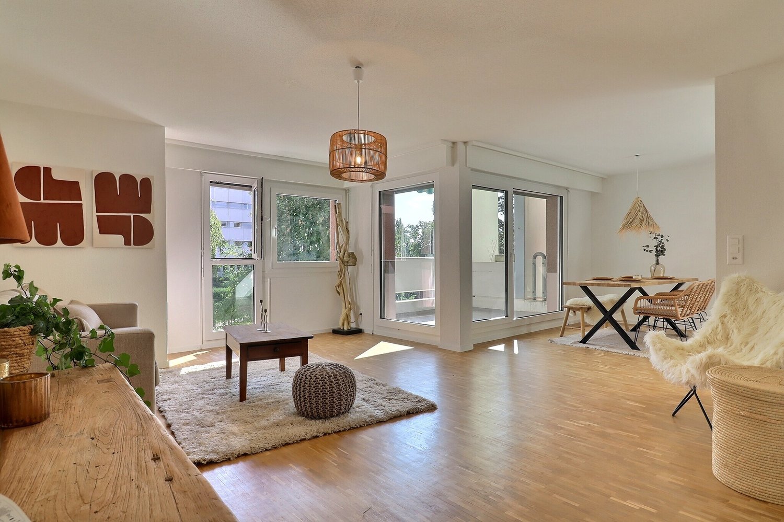
Bright, spacious rooms and a well-thought-out layout give this apartment its distinctive character and create a pleasant living atmosphere.The open-plan living and dining area, with the kitchen adjoining it, offers plenty of space for spending time together. The spacious balcony extends the living area outdoors and invites you to relax. Two bathrooms, one of them directly connected to a bedroom, complete the layout.Underfloor heating, triple-glazed windows and your own stacked washer and dryer ensure contemporary living comfort.An underground parking space with basic installation for an EV charging station completes the offer. Nothing has been overlooked here. Take advantage of this opportunity and see for yourself! This PREMIUM HOMES offer includes: • Family-friendly location • Quiet neighbourhood • Idyllic views • Well-thought-out layout • Bright rooms • Two bathrooms • Open-plan kitchen • Stacked washer and dryer in the apartment • Comfortable underfloor heating • Triple-glazed windows • Close to the train station (within walking distance) • Tax-advantageous municipality • Net living area 112 m² • Gross living area approx.134 m² • One underground parking space excl. at CHF 35'000.- • One outdoor parking space excl. at CHF 15'000.- Interested? We would be happy to show you around at a no-obligation viewing! Would you like to sell your house or apartment without any hassle? We will discreetly and without obligation tell you the current market value of your property! Interested in an initial no-obligation discussion? Do not hesitate to contact us. We look forward to hearing from you.

  • Parking space
  • Balcony / Terrace
  • Garage
  • +2
1 / 13
5.5 rooms, 119m², CHF 640,000.–
F.X. Müllerstrasse 24a, 3185 Schmitten FR

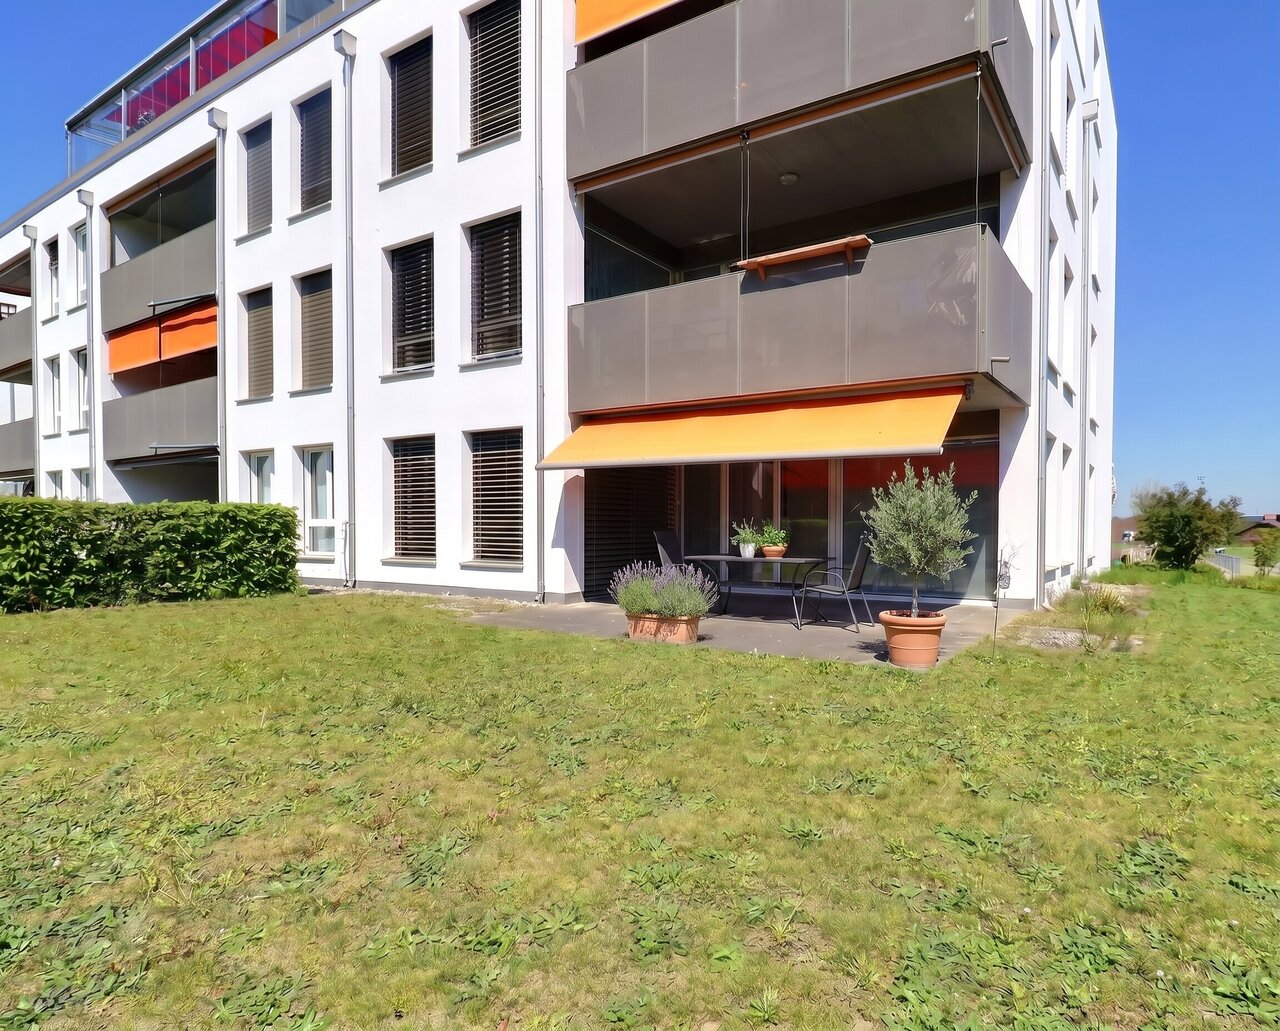
Duplex exclusif de 5.5 pièces en attique avec belle terrasse

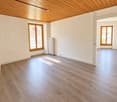
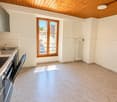
Ce magnifique appartement de 5.5 pièces en attique se situe au 3e étage d'un immeuble soigné comprenant seulement 5 logements - idéal pour celles et ceux qui recherchent calme et intimité.Avec une surface habitable généreuse d'environ 119 m², ce bien offre un concept d'aménagement réfléchi réparti sur deux niveaux, alliant confort et charme architectural. Les mansardes confèrent à l'appartement une atmosphère chaleureuse et élégante, créant un lieu de vie accueillant et plein de caractère.Concept & équipementsAu niveau inférieur, vous découvrirez un séjour et une salle à manger lumineux avec accès direct à une belle terrasse ensoleillée - l'endroit parfait pour des moments de détente, des soirées conviviales ou des instants partagés en famille et entre amis.L'appartement comprend :5.5 pièces réparties sur deux niveauxSéjour et salle à mangerCuisine ouverte et fonctionnelleQuatre chambres modulables (chambres, bureau ou espace hobby)Salle de bainSaunaBalcon-terrasse d'environ 10 m²Local annexe avec machine à laver et sèche-lingeUne cave individuelleUne place de parc extérieure en supplément du prix de vente : CHF 20'000.- N'hésitez pas à nous contacter pour de plus amples informations ou pour organiser une visite.Pour obtenir des informations complémentaires (plans, conditions de vente, etc.), cliquez simplement sur Fichier PDF et inscrivez-vous gratuitement.Diese aussergewöhnliche 5.5-Zimmer-Dachwohnung befindet sich im 3. Obergeschoss eines gepflegten Mehrfamilienhauses mit lediglich 5 Wohneinheiten - ideal für alle, die Privatsphäre und Ruhe schätzen.Auf grosszügigen 119 m² Wohnfläche verteilt sich ein durchdachtes Raumkonzept über zwei Ebenen, das Wohnkomfort und architektonischen Charme harmonisch vereint. Die Dachschrägen verleihen der Wohnung eine warme, stilvolle Atmosphäre und schaffen ein behagliches Zuhause mit Charakter.Raumkonzept & AusstattungIm unteren Bereich erwartet Sie ein heller Wohn- und Essbereich mit direktem Zugang zur schönen, sonnigen Terrasse - ein perfekter Ort für entspannte Stunden, gemütliche Abende oder gesellige Momente mit Familie und Freunden.Die Wohnung bietet:5.5 Zimmer auf zwei EbenenWohn- und EssbereichOffene, funktionale KücheVier flexibel nutzbare Schlafzimmer, Büro- oder HobbyräumeBadezimmer Eine SaunaBalkon-Terrasse von ca. 10 m²Nebenraum mit Waschmaschine und TumblerEin privates KellerabteilEin Aussenparkplatz gegen Aufpreis von CHF 20'000.- zum VerkaufspreisZögern Sie nicht, uns für weitere Informationen zu kontaktieren oder um einen Besichtigungstermin zu vereinbaren.Für zusätzliche Auskünfte (Pläne, Verkaufsbedingungen....) klicken Sie einfach auf ,,PDF-Datei" und registrieren Sie sich gratis.

Travel time
-
1 / 13
4.5 rooms, 116m², CHF 720,000.–
Schlossmatte 14, 3185 Schmitten FR

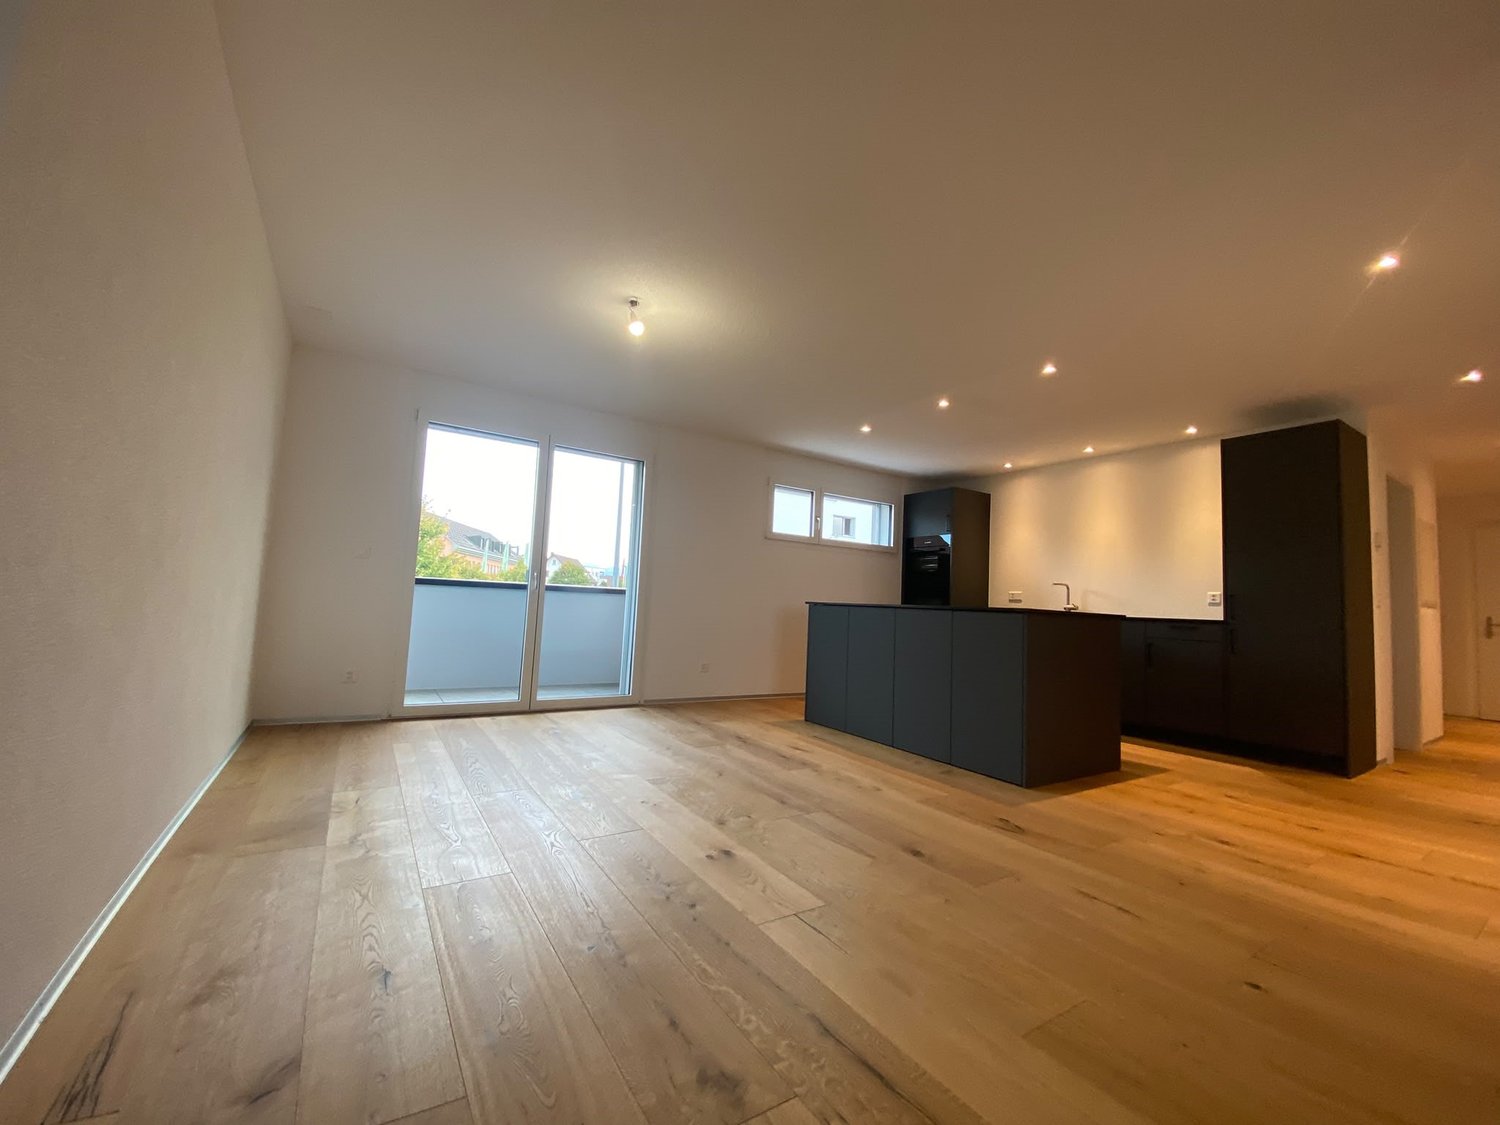
4½ pièces au rez avec terrasse et jardin

Situé dans un récent quartier calme et verdoyant de Schmitten, bel appartement de 4½ pièces d'une surface habitable de 116 m² et bénéficiant d'une terrasse de 25 m² ainsi qu'un jardin privatif d'environ 100 m².L'appartement est répartit comme suit: Hall d'entrée avec armoires murales, belle cuisine équipée, vaste salon-séjour avec accès à la terrasse, deux chambres enfants, une chambre parentale avec salle de bain et une salle de douche avec colonne de lavage. Une spacieuse cave d'env. 24 m² vient compléter ce bien. Vous apprécierez :- Le jardin privatif- Vivre dans un charmant quartier résidentiel verdoyant- Les nombreux rangementsN'hésitez pas à nous contacter pour plus de renseignements ou pour l'organisation d'une visite.Pour plus d'informations (plans, conditions de vente,...) cliquez sur "dossier PDF" et enregistrez-vous gratuitement.Diese schöne 4½ Zimmerwohnung mit einer Wohnfläche von 116 m² befindet sich in einem neuen, ruhigen und grünen Quartier in Schmitten. Sie verfügt über eine Terrasse von 25 m² sowie einen privaten Garten von rund 100 m².Die Wohnung ist wie folgt aufgeteilt: Eingangsbereich mit Wandschränken, schöne Einbauküche, grosszügiges Wohnzimmer mit Zugang zur Terrasse, zwei Kinderzimmer, ein Elternschlafzimmer mit Bad sowie ein Duschbad mit Waschmaschine. Ein geräumiger Keller von ca. 24 m² rundet dieses attraktive Angebot ab.Folgendes werden Sie besonders schätzen:-den privaten Garten.-die charmante und grüne Wohnumgebung-die zahlreichen AbstellmöglichkeitenFür weitere Informationen oder zur Vereinbarung eines Besichtigungstermins stehen wir Ihnen gerne zur Verfügung.Für weitere Informationen zu Plänen, Verkaufsbedingungen usw. klicken Sie bitte auf die PDF-Datei und registrieren Sie sich kostenlos.

Travel time
-
New building
1 / 20
4.5 rooms, 142m², CHF 895,000.–
Bagerstrasse 4, 3185 Schmitten

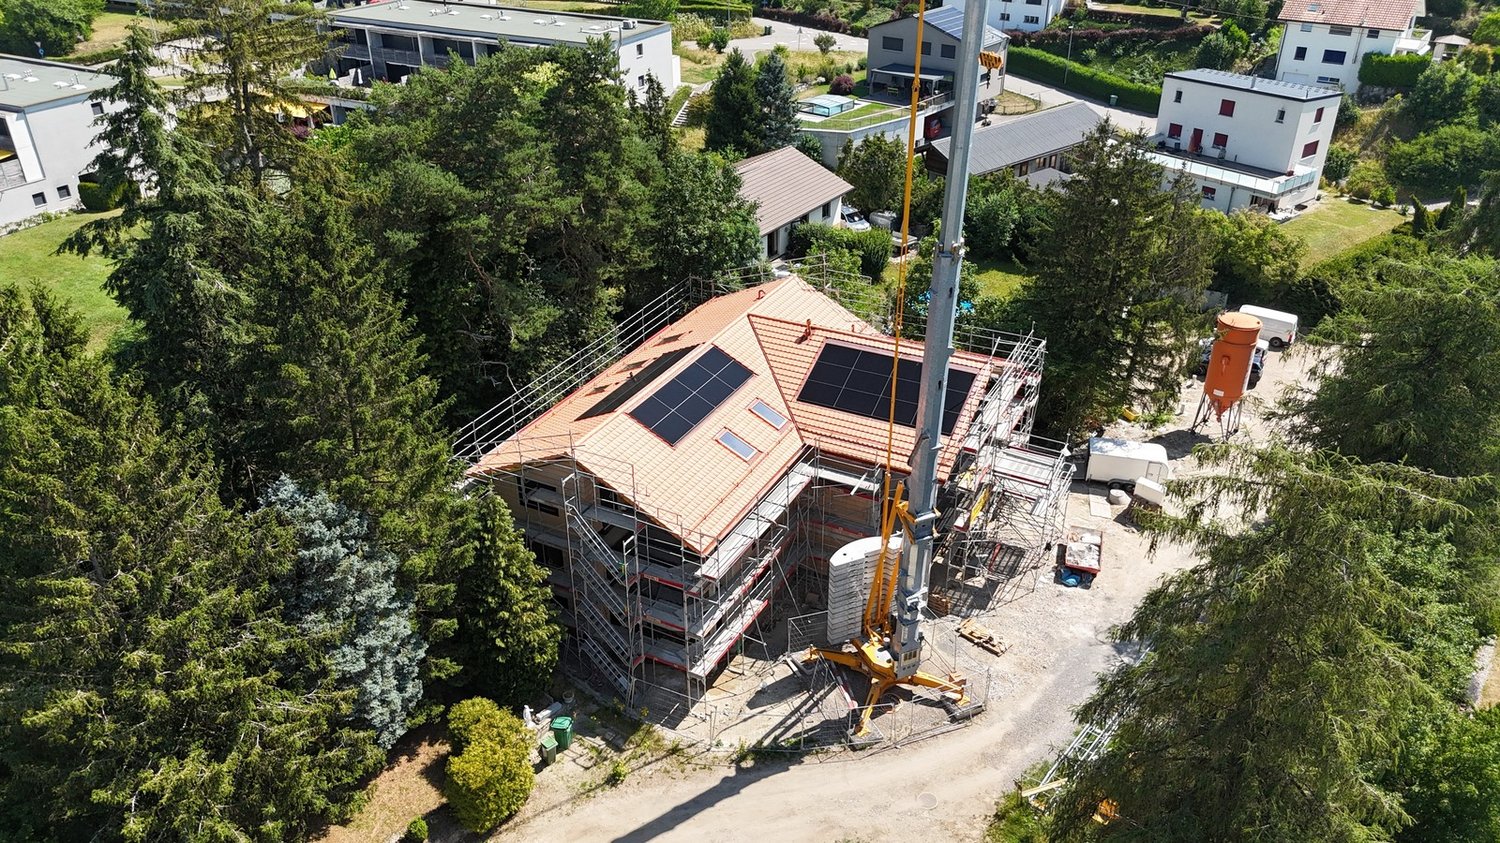
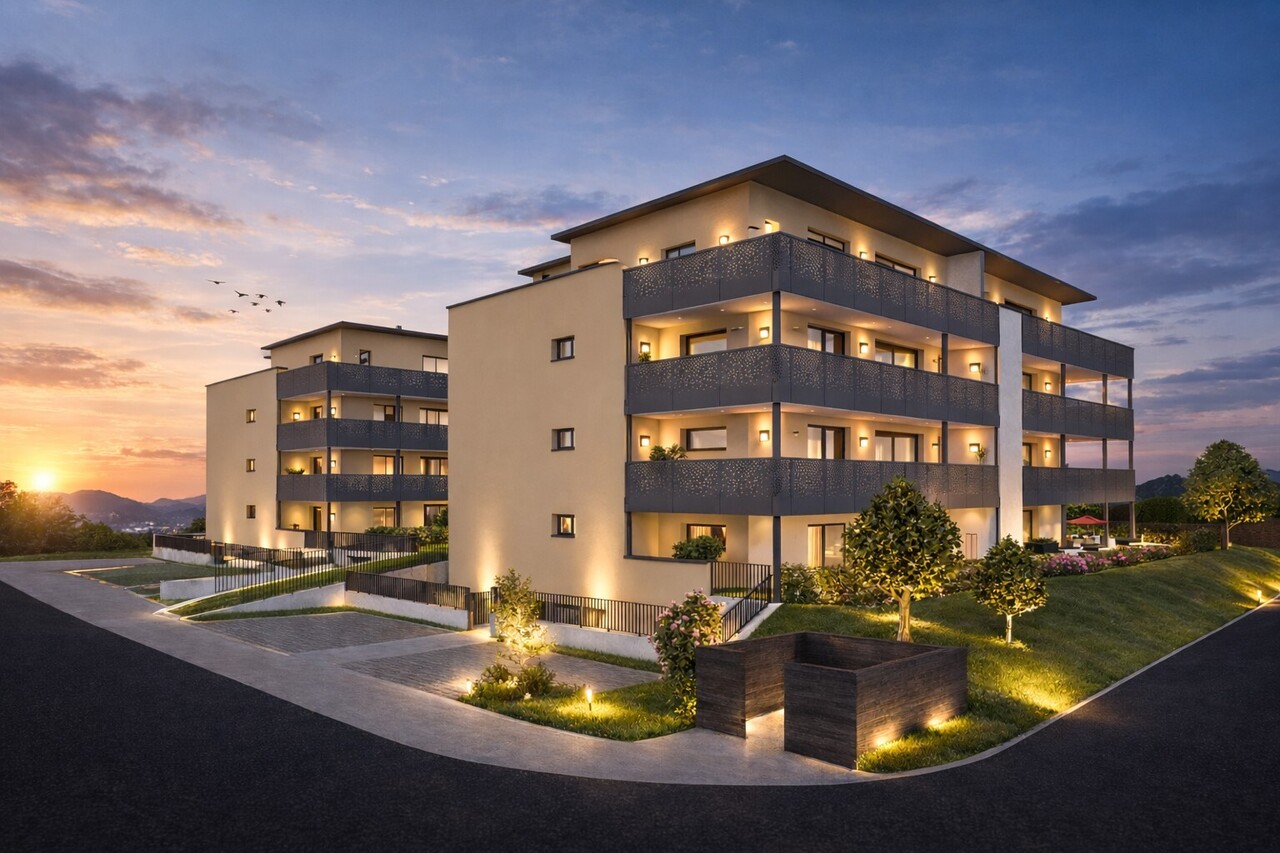
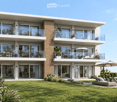
The last 4.5-room apartment with 2 balconies in the heart of Schmitten

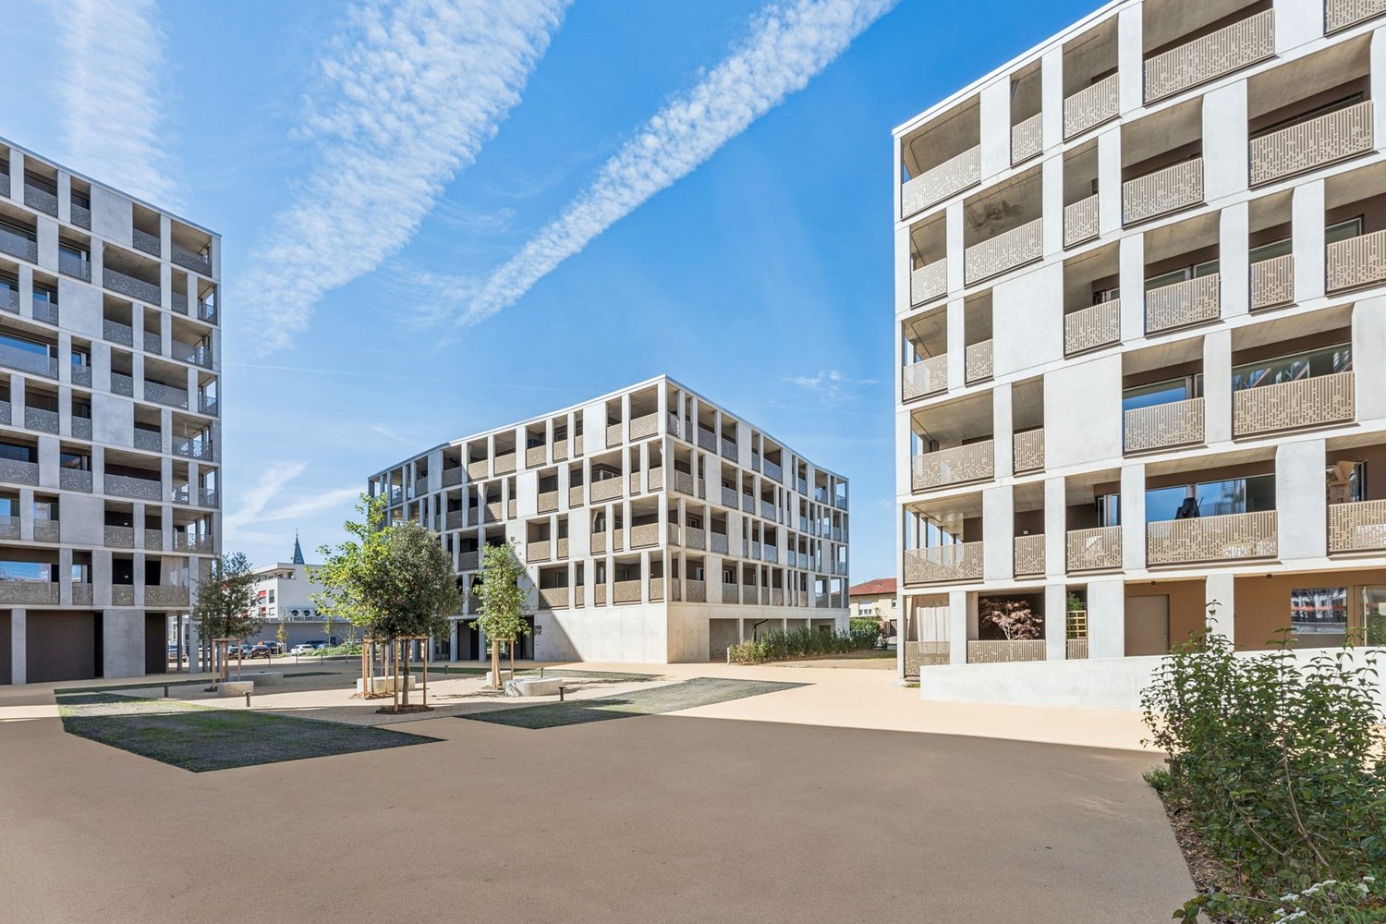
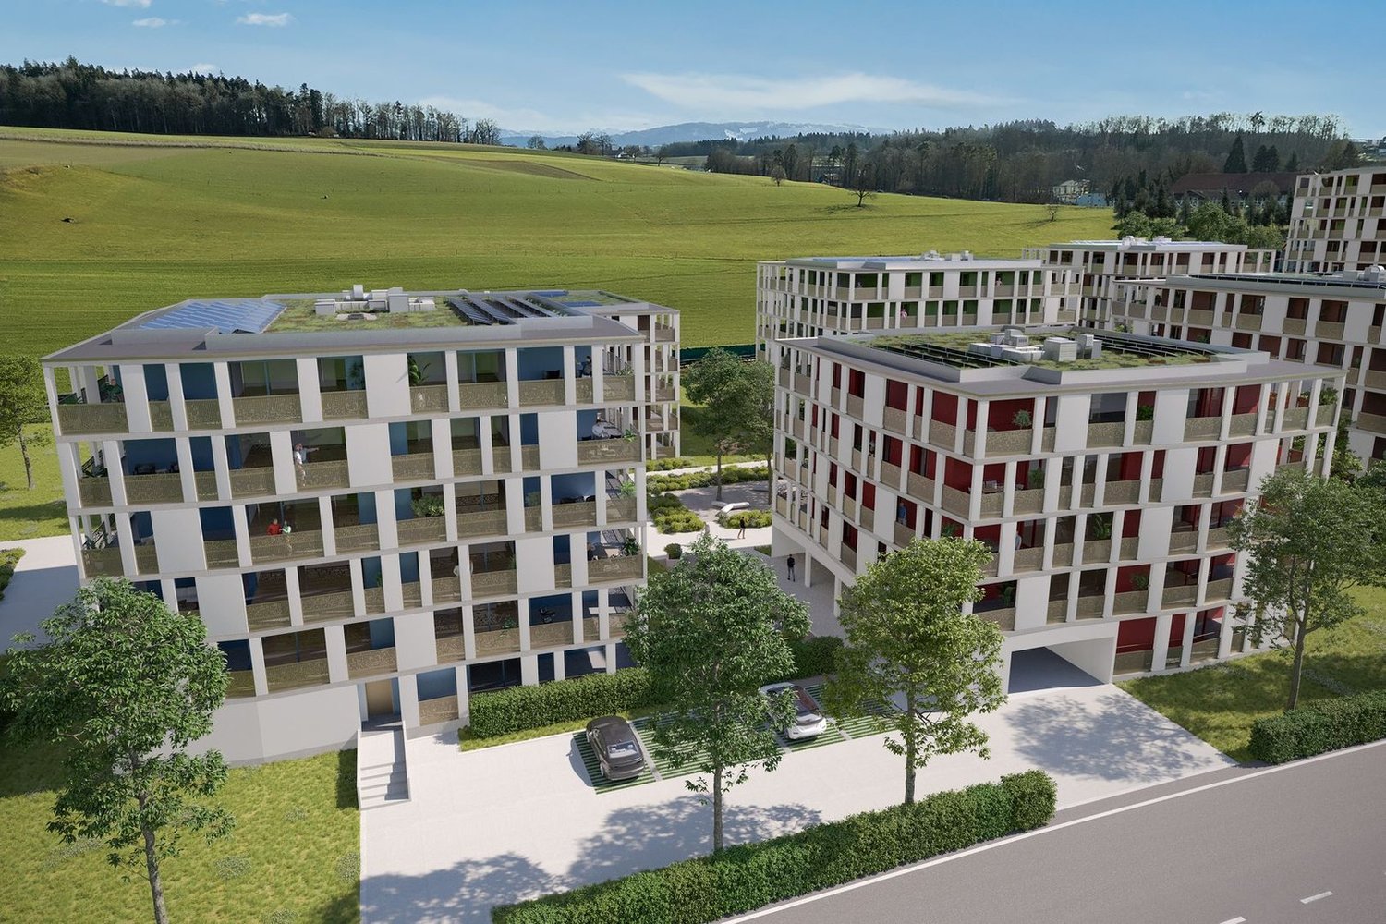
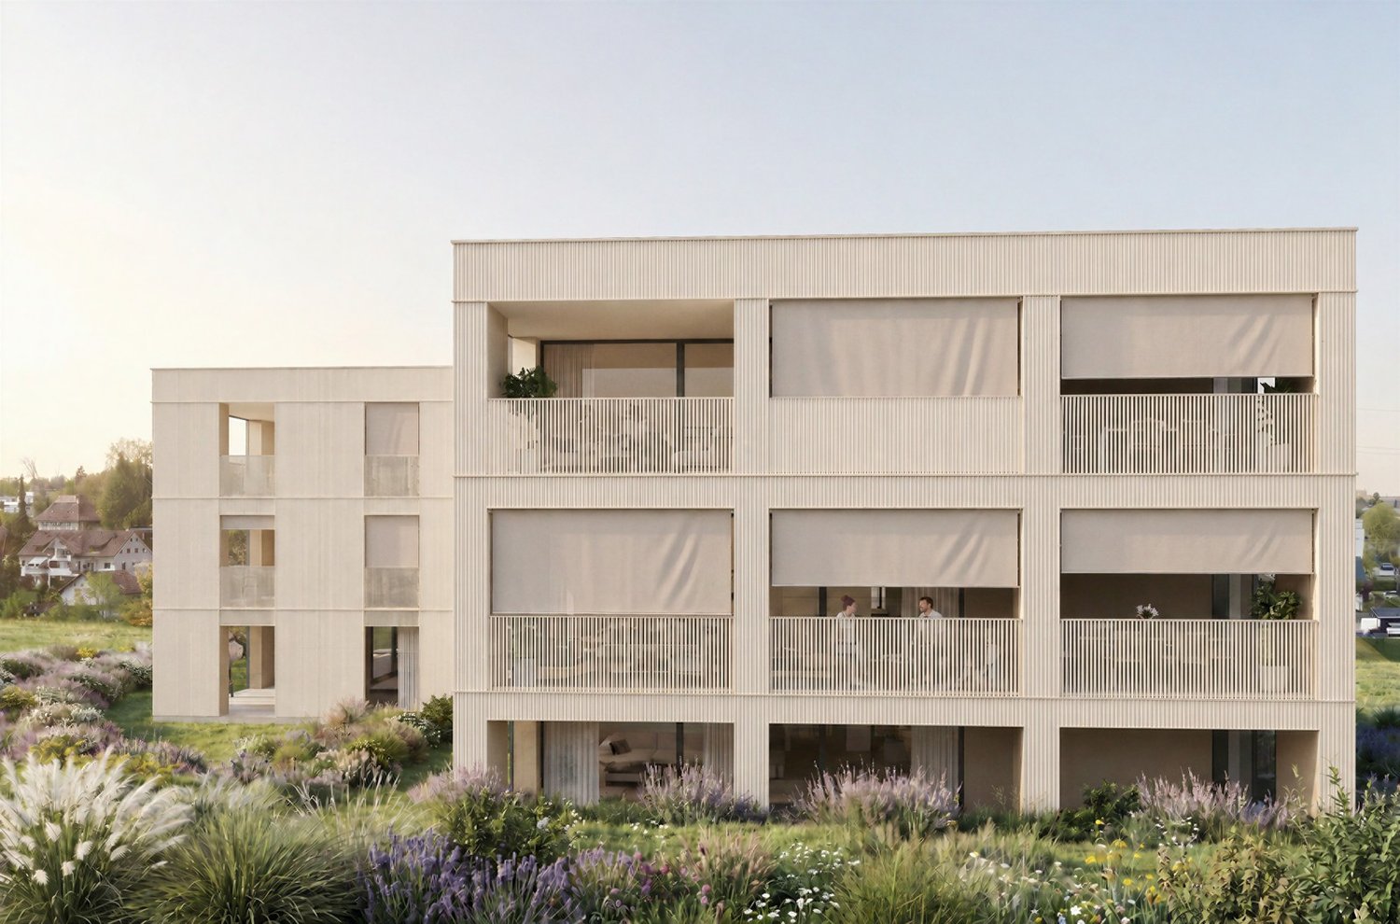
Discover this last exclusive 4.5-room apartment in a modern new building in Schmitten. With a spacious living area of 144 m², these apartments offer a luxurious living experience. Top-of-the-line kitchen. Two bathrooms. Charging station available in the outdoor area.Possible move-in date: end of September 2026.SALES OVERVIEW THE WAVEAPARTMENTSGROUND FLOORWO 0.1 3½ apartment including land share 190m² SOLDWO 0.2 4½ apartment including land share 62m² SOLDWO 0.3 2½ apartment including land share 60m² SOLD1ST FLOORWO 1.1 2½ apartment SOLDWO 1.2 4½ apartment SOLDWO 1.3 4½ apartment CHF 895'000.-2ND FLOORWO 2.1 2½ apartment SOLDWO 2.2 3½ apartment SOLDWO 2.3 2½ apartment SOLDATTIC FLOORWO 3.1 4½ duplex attic apartment SOLDWO 3.2 3½ attic apartment SOLDOFFICESGROUND FLOORBÜ 0.4 office space including land share 62m² SOLDBASMENTBÜ -1.1 office space RESERVEDBÜ -1.2 office space RESERVEDLAGER storage room SOLDPARKING space parking hall CHF 38'000.-The building impresses with its modern architecture featuring a curved facade and beige exterior. The numerous windows and balconies provide bright rooms and a wonderful view.This apartment combines urban comfort with the peace of a small town and is ideal for all those who value quality of life and good connections. Whether you want to start a family or simply need more space - you'll find your new home in Schmitten.

Travel time
-
More objects in your automatically expanded search area
20 results - Radius: + 10km
New building
1 / 13
4.5 rooms, 130m², CHF 990,000.–
Premium
Chemin Champ Olivier 15, 3280 Murten

Champ Olivier Living 4.5-Zimmerwohnungen zu verkaufen

Eigentumswohnungen und Geschäftsräume in der Gemeinde Courgevaux - Ihr neues Zuhause in moderner Architektur.In der Gemeinde Courgevaux, mit Postadresse in Murten, wird ein neues, qualitativ hochwertiges Immobilienprojekt entstehen, das 16 Eigentumswohnungen und 2 Geschäftslokale umfasst. Diese beiden Wohngebäude werden mit dem Zertifikat GEAK A-A gebaut und mit einer Photovoltaikanlage ausgestattet.Wohnungsangebot:12x 4.5-Zimmerwohnungen 130 m2 - ideal für Familien und Paare mit Platzbedarf (noch 10 Wohnungen verfügbar)4x 3.5-Zimmer-Attikawohnungen 99 m2 - für höchsten Wohnkomfort mit großzügigen Terrassen (alle verkauft)Hochwertiger Ausbaustandard & individuelle GestaltungDie Wohnungen überzeugen mit einem gehobenen und modernen Ausbaustandard. Käufer haben die Möglichkeit, den Innenausbau individuell zu gestalten, entsprechend dem im Baubeschrieb definierten Budget.Nachhaltigkeit und EnergieeffizienzDank der Bauweise nach dem Zertifikat GEAK A-A profitieren Sie von einem angenehmen Wohnklima, niedrigen Energiekosten und einer umweltfreundlichen Bauweise.Flexible Gewerberäume im UntergeschossZusätzlich stehen im Untergeschoss zwei attraktive Gewerberäume ab 126 m2 zur Verfügung - ideal für Büros, Praxisräume oder andere Geschäftszwecke.Baubeginn: Sommer 2025Schlüsselübergabe: März 2027Lassen Sie sich diese Gelegenheit nicht entgehen und sichern Sie sich Ihre Wunschwohnung in diesem exklusiven Neubauprojekt. Gerne stehen wir Ihnen für weitere Informationen, eine persönliche Beratung oder eine Besichtigung vor Ort zur Verfügung.Appartements en propriété exclusive et locaux commerciaux sur la Commune de Courgevaux - Votre nouveau chez-vous dans une architecture moderne.Situé sur la Commune de Courgevaux, avec adresse postale à Morat, un nouveau projet immobilier de qualité verra le jour, comprenant 16 appartements en propriété et 2 locaux commerciaux. Ces deux immeubles résidentiels seront construits avec le certificat CECB A-A et équipés d'une installation photovoltaïque.Offre de logements:12 x appartements de 4.5 pièces 130 m2 - idéals pour les familles et les couples ayant besoin d'espace (encore 10 à disposition)4 x appartements attiques de 3.5 pièces 99 m2 - pour un confort optimal avec de grandes terrasses (vendus)Des finitions haut de gamme et une personnalisation selon vos enviesLes appartements séduisent par un standard de finition moderne et de haute qualité. Les acquéreurs ont la possibilité de personnaliser l'aménagement intérieur en fonction du budget défini dans le descriptif de construction.Durabilité et efficacité énergétiqueGrâce à la construction en certificat CECB A-A, vous bénéficiez d'un climat intérieur agréable, de faibles coûts énergétiques et d'une conception respectueuse de l'environnement.Des locaux commerciaux flexibles au sous-solDeux locaux commerciaux attrayants dès 126 m2 sont également disponibles au sous-sol, parfaits pour des bureaux, des cabinets ou d'autres activités professionnelles.Début des travaux: Été 2025Livraison prévue: Mars 2027Ne manquez pas cette opportunité et réservez dès maintenant votre appartement dans ce projet immobilier exclusif. Nous restons à votre disposition pour toute information complémentaire, pour un entretien personnalisé ou une visite sur place.

Travel time
-
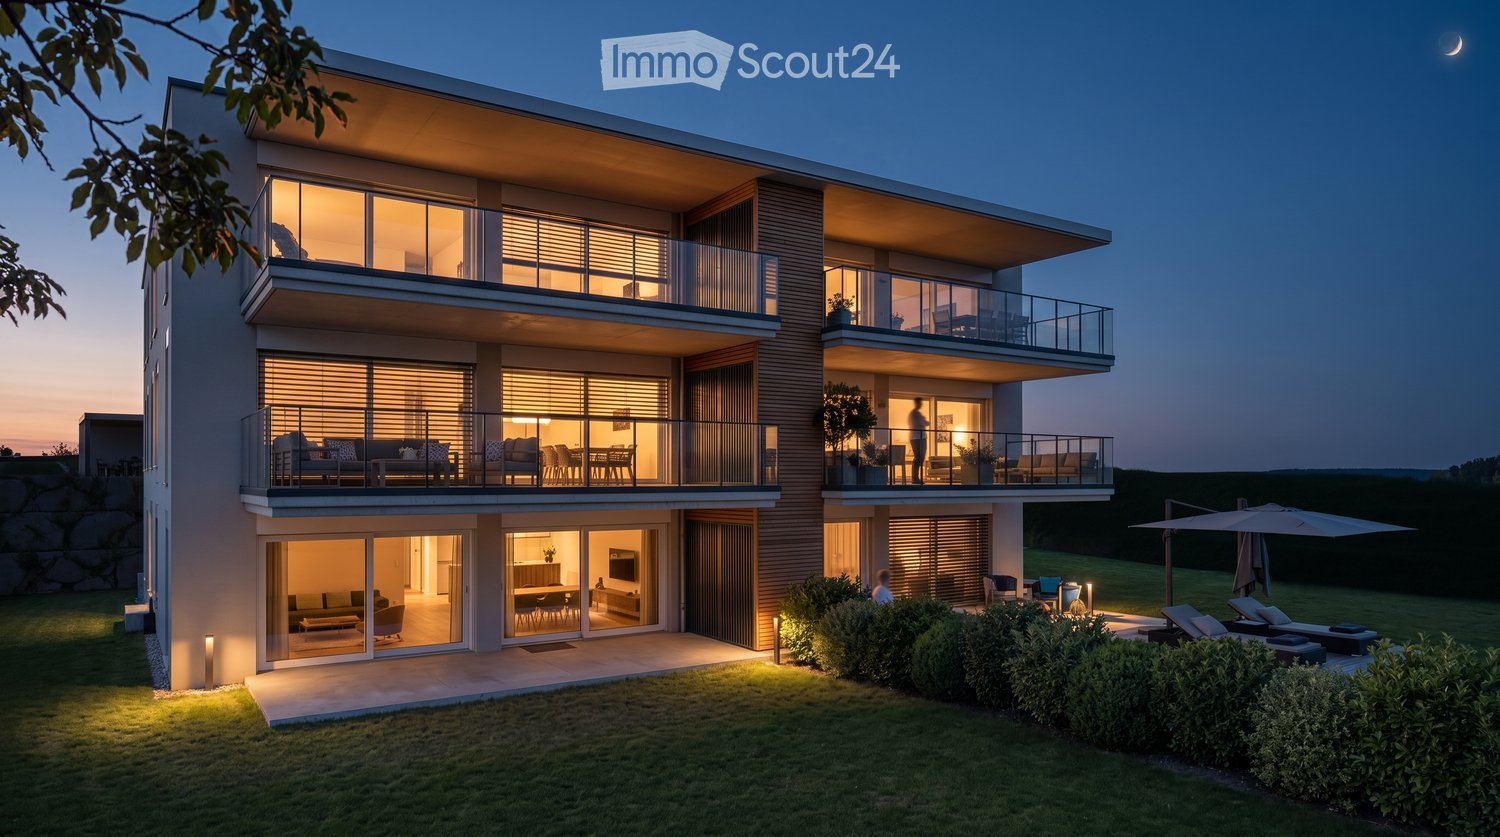
  • Modern multi-storey residential building at dusk with glass balconies, a ground-floor terrace, a lawn, and an umbrella.
  • Modern two-storey house at dusk with a covered balcony, marked visitor parking bays with cars, and a gabion stone wall.
  • Modern two-story house with balconies, outdoor seating area featuring sun loungers, umbrella, and small table on a grassy lawn.
  • Modern two-story house with large glass windows, balconies, and outdoor seating area with lounge chairs and umbrellas.
  • Modern, open-concept living and dining area with a view of the city and mountains. Features a large sofa, coffee table, armchair, kitchen island with sink and faucet, dining table with chairs, potted plants, and a television on a cabinet.
  • Modern open-plan living and dining area with grey sofa, coffee table, dining table with chairs, kitchen cabinets, pendant lights, and artwork on the wall.
  • Modern bedroom with a large bed, nightstand with lamp, round chair, bookshelf, and a large mirror. The room features wooden flooring and large windows with sheer curtains.
  • Modern living room with a grey sectional sofa, coffee table, ottoman, floor lamp, flat-screen TV, and decorative vases.
  • Modern balcony with large windows, white sofa, coffee table, decorative vases, and a potted plant, overlooking a scenic view.
1 / 9
Modern two-storey house at dusk with a covered balcony, marked visitor parking bays with cars, and a gabion stone wall.
Modern two-story house with balconies, outdoor seating area featuring sun loungers, umbrella, and small table on a grassy lawn.
Modern two-story house with large glass windows, balconies, and outdoor seating area with lounge chairs and umbrellas.
4.5 rooms, 126m², CHF 940,000.–
Premium
Route de la Grangette 36, 1723 Marly

Exclusive new development – only 4/6 high-end apartments left in the heart of Marly

Become an owner in a small, intimate and leafy condominium development! It is located in the highly sought-after municipality of Marly.Nestled between the Sarine and the Fribourg Pre-Alps, Marly is a town in the countryside where tranquillity goes hand in hand with modern comfort, just a stone’s throw from Fribourg. The municipality offers a peaceful atmosphere, ideal for unwinding, while also benefiting from excellent transport links thanks to a well-developed public transport network connecting Marly with Fribourg train station and the rest of Switzerland. With its shops, local services and amenities, Marly perfectly combines everyday convenience with quality of life.This exclusive, small-scale new development offers just 6 brand-new apartments, combining contemporary architecture, superior comfort and outstanding energy performance (CECB AAA+).Designed to provide an optimal quality of life, the project stands out for its modern lines and harmonious integration into its residential surroundings. Comprising 4.5-room apartments, the development guarantees absolute tranquillity and a rare degree of privacy, away from large property complexes.Each apartment has been designed to maximise space and natural light, with large windows opening onto generous outdoor areas (terraces with private gardens or large covered balconies).Development highlights: • Small condominium development: Just 6 units create a peaceful, friendly and private living environment. • Ideal location in Marly: Close to local amenities (schools, shops, public transport, including the Agglo bus line towards Fribourg, and the surrounding natural landscape along the Gérine). • Finishes to suit your preferences: Fully personalise your future home (choose your kitchen, bathroom fittings, parquet flooring and tiles within the development’s budgets). • Environmental responsibility & comfort: Ground-source heat pump heating with free cooling, photovoltaic solar panels and triple glazing help keep condominium service charges manageable and reduce the ecological footprint. • Amenities: Elevator serving every floor, a private basement storage unit for each unit, and covered parking spaces; conduits are in place for electric vehicle charging stations. Available apartment types: • Ground floor: 2 4.5-room apartments with large terraces and a lovely private garden area. • 1st floor: 2 4.5-room apartments with spacious sheltered balconies. • Penthouse floor: 2 exceptional penthouse apartments with open views and a panoramic terrace.

Travel time
-
New building
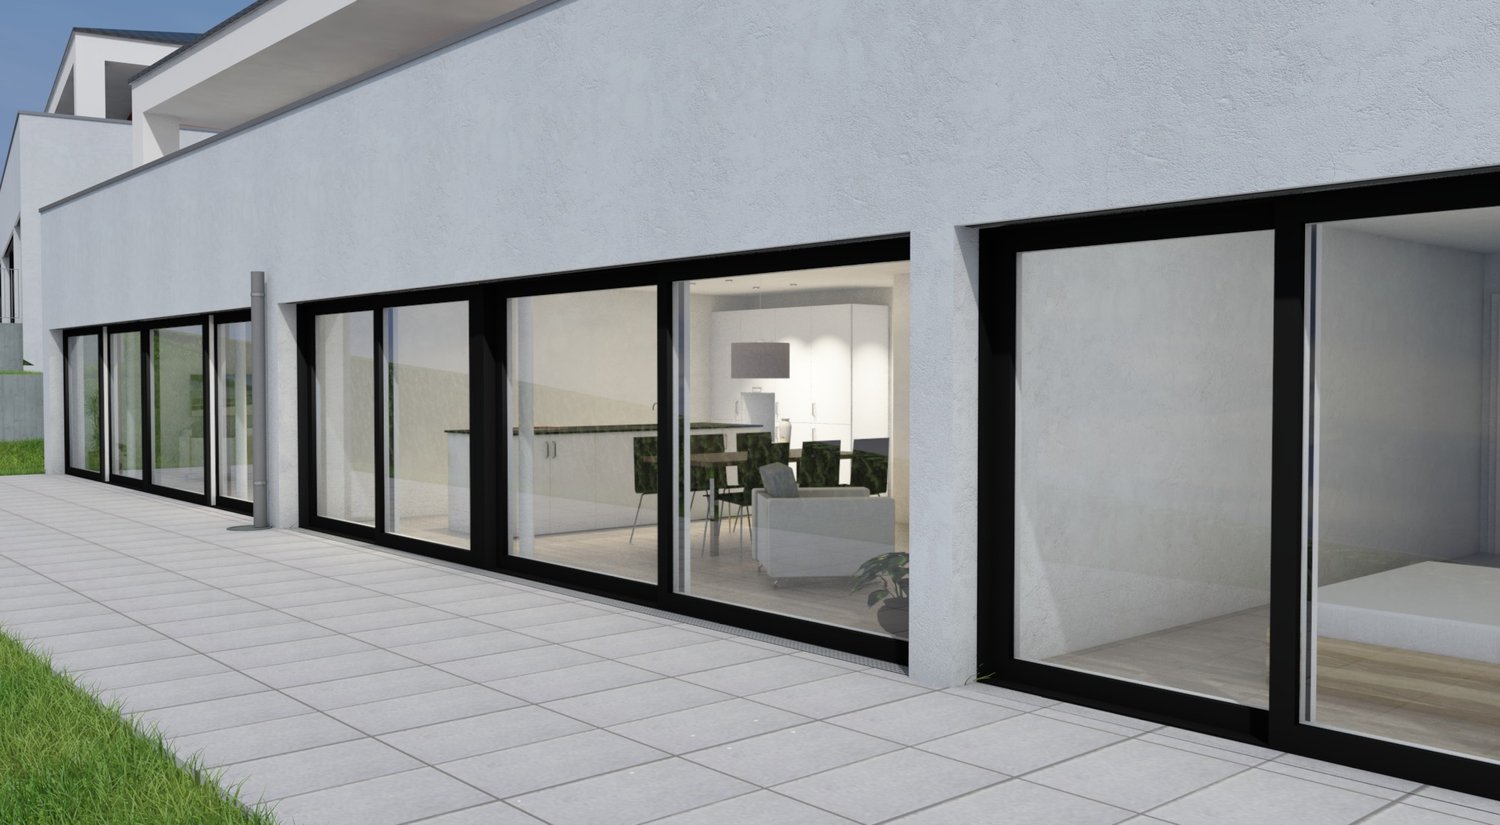
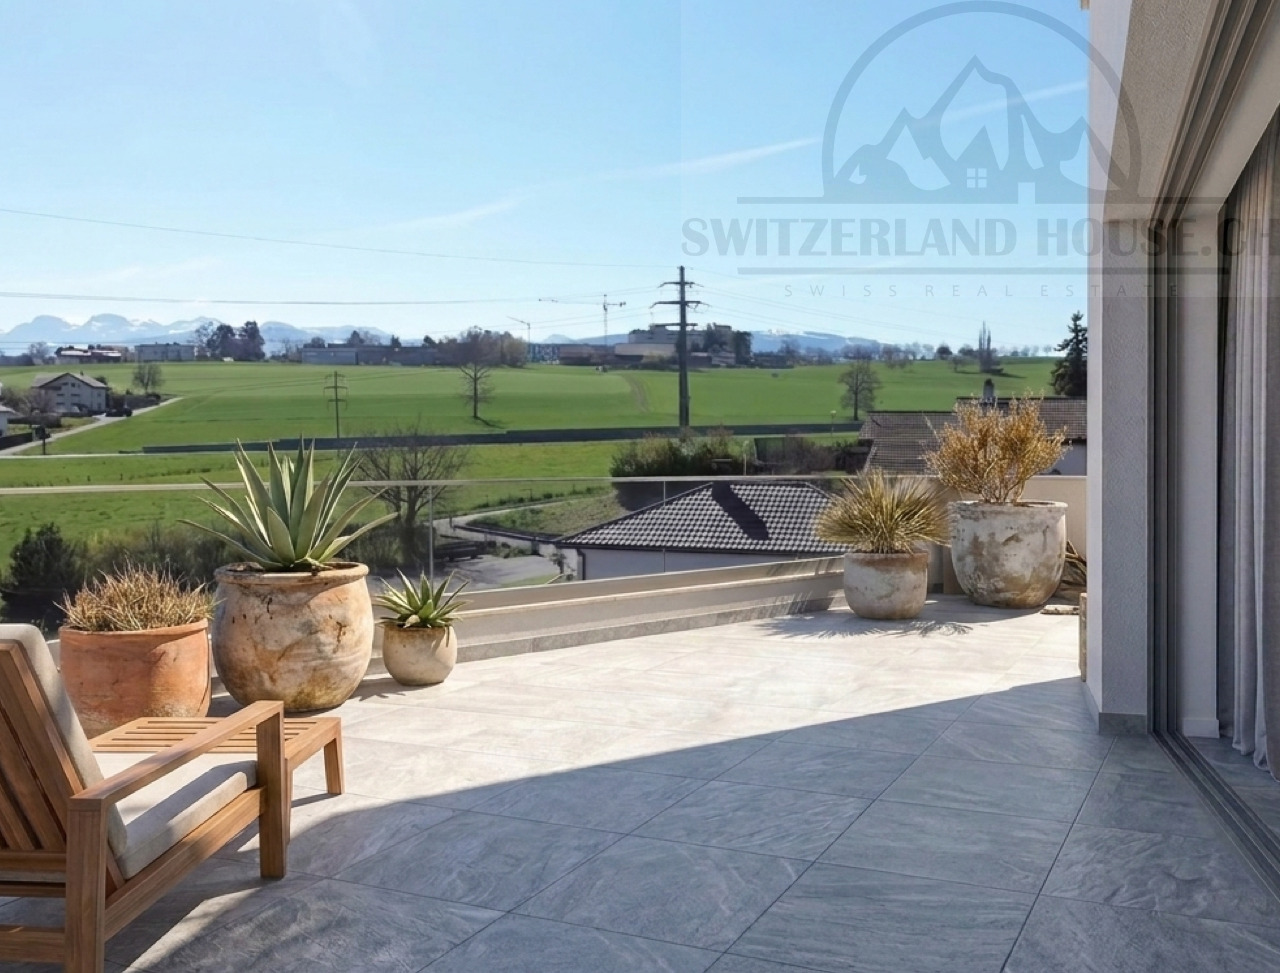
  • white wall, large sliding glass windows, tiled patio, view of outdoor dining area, green lawn
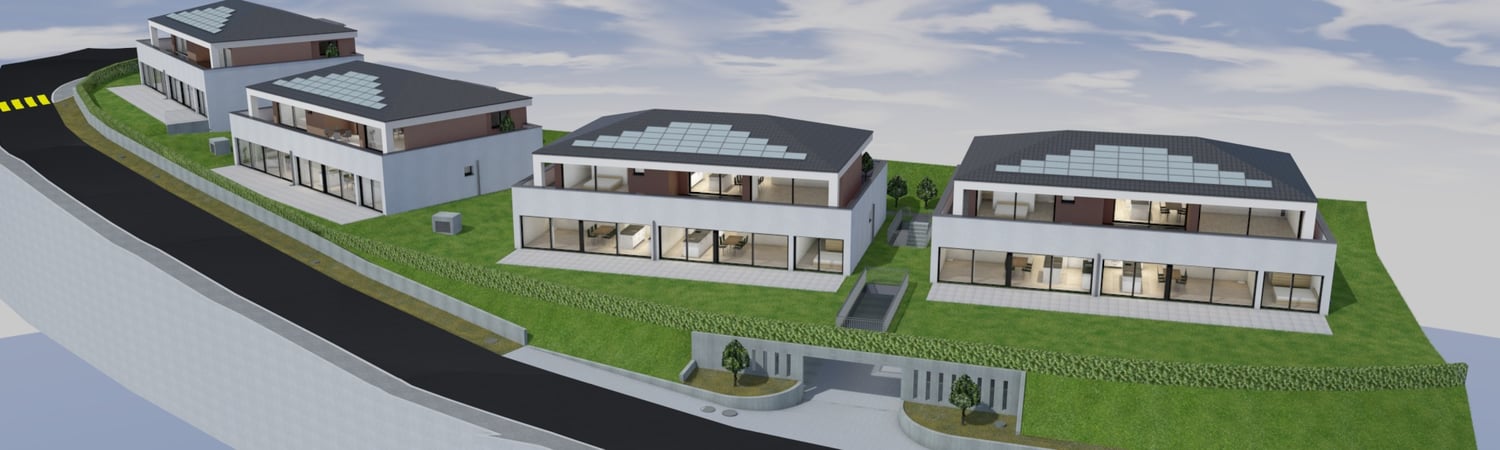
  • modern terraced houses, solar panels, raised ground floor, gardens, access roads
  • The image displays a rendered view of a modern property with a concrete structure housing a single-bay garage. The garage entrance is situated on a raised platform and is flanked by small landscaped islands with greenery and small trees.
  • white walls, black windows, dining table with chairs, couch, tiled flooring, indoor plants
  • Modern kitchen with island, dining table, and white walls, large windows with outdoor view
  • Modern Kitchen with granite countertops, built-in oven, white cabinets, induction hob, modern lighting, and a dining area with large windows and a large table.
  • Kitchen, living room, 3 bedrooms, 3 bathrooms, balcony
1 / 7
4.5 rooms, 120m², CHF 960,000.–
Premium
Guldifeld 36, 3182 Ueberstorf

New building with 4½ ground floor apartments and generous land shares in Guldifeld 3182 Ueberstorf

The "Ueberstorf" development is located in the popular Guldifeld district – in an excellently sunny and very quiet location.The project includes four modern multi-family houses, each with two 4½-room apartments and an exclusive penthouse suite with a spacious terrace.Access is comfortable via an underground parking garage. The construction start is planned for summer 2026.For sale are eight 4½-room ground floor apartments with spacious terraces and green spaces with a fantastic view.The complete access is via the integrated parking garage.All apartments are directly accessible from the basement by lift.You can expect a top construction standard, including a photovoltaic system, controlled ventilation, and other high-quality features.Let yourself be convinced – we look forward to your contact!Sales mirrorWO A 0.1, 4½ apartment including land share CHF 1'025'000.- including additional basement -1st floor Reserved!WO A 0.2, 4½ apartment, including land share CHF 990'000.- WO B 0.1, 4½ apartment including land share CHF 980'000.-WO B 0.2, 4½ apartment including land share CHF 970'000.- Reserved!WO C 0.1, 4½ apartment including land share CHF 980'000.-WO C 0.2, 4½ apartment including land share CHF 970'000.-WO D 0.1, 4½ apartment including land share CHF 960'000.-WO D 0.2, 4½ apartment including land share CHF 1'050'000.-Per parking space in the parking garage CHF 40'000.-

Travel time
-
1 / 11
  • Parking space
  • Balcony / Terrace
  • View
  • +1
3.5 rooms, 96m², CHF 550,000.–
Top
Impasse du Castel 10, 1700 Fribourg

Bright apartment on the 3? floor with balcony

Ideal as a primary residence or as an investment Ideally located in Fribourg, this attractive 3.5-room apartment is a great opportunity, whether you are looking for a primary residence or a real estate investment.Situated on the 3? floor and served by an elevator, it has been carefully renovated using quality materials. Its east-west aspect provides plenty of natural light throughout the day, while its generous spaces and functional layout offer a comfortable and pleasant living environment.Layout:- Entrance hall with built-in wardrobes- Large, separate, fully equipped kitchen with direct access to the living room, which opens onto a balcony- Spacious living room with dining area- Two large bedrooms- Bathroom with the option to install a stacked washer and dryer- Guest WC- Storage room providing additional storage spaceA basement storage room of approximately 4 m² completes the property.Its location lets you enjoy all the advantages of life in Fribourg, with shops, public transport, schools and various services easily accessible. A convenient location for everyday life and also an attractive investment prospect.A private underground parking space is available for CHF 30'000.-, in addition to the sale price.With its renovation, natural light and location, this apartment offers many appealing features, whether as a primary residence or as a real estate investment.Don't wait—come and discover this cosy apartment! To arrange a viewing, contact Sandra on 078 640 44 29.

  • Parking space
  • Balcony / Terrace
  • View
  • +1
Travel time
-
Ivan Madonia

Ivan Madonia

1 / 13
Ivan Madonia

Ivan Madonia

  • Balcony / Terrace
  • Child-friendly
2.5 rooms, 72m², CHF 585,000.–
Top
Rue des Grives 13, 1762 Givisiez

Magnificent 2.5-room attic apartment with large terrace and view in Givisiez

These magnificent 2.5-room attic apartments in a residential area in the heart of Givisiez offer an idyllic living space.An exceptional location, quiet, close to nature and all amenities, shops, road axis, primary school at 850 meters and public transport at 550 meters on foot.These bright and comfortable through apartments offer a spacious master bedroom with bathroom, a living room with open kitchen, giving onto a generous terrace of approximately 50 m2 with an unobstructed view to admire the sunrise and sunset.This building with 6 apartments in contemporary design is equipped with an individual cellar and a covered parking space per apartment. Photovoltaic panels, a visitor parking space, and a bicycle parking space for all apartments complete this exceptional property.The start of construction is planned for summer 2026.The end of the work is planned for autumn 2027.Composition;2nd floor with staircase • Living room with kitchen and hall 32 m2 • Bathroom 4.89 m2 • Bedroom 14.24 m2 • Terrace unit 5 59.11 m2, Terrace unit 6 44.11 m2 Basement • Private cellar 2.52 m2 • 1 technical room 11.42 m2 Details of the available units;Unit 13-1. 4.5 Duplex 112.18 m2 with terrace of 16.94 m2, garden 16.31 m2, cellar 2.56 m2, weighted area 118.03 m2: SOLDUnit 13-2. 4.5 Duplex 110.56 m2 with terrace of 17.16 m2, garden 18.15 m2, cellar 2.52 m2, weighted area 116.47 m2: SOLDUnit 13-3. 4.5 Duplex 110.56 m2 with terrace of 17.16 m2, garden 21.38 m2, cellar 2.56 m2, weighted area 116.48 m2: SOLDUnit 13-4. 5.5 Duplex 116.70 m2 with terrace of 19.32 m2, garden 101.57 m2, cellar 2.49 m2, weighted area 123.32 m2: SOLDUnit 13-5. 2.5 Attic 52.28 m2 with terrace of 59 m2, cellar 2.52 m2, weighted area 72.00 m2: 585'000 CHFUnit 13-6. 2.5 Attic 52.17 m2 with terrace of 44.11 m2, cellar 2.56 m2, weighted area 66.98 m2: 575'000 CHFOutdoor parking space additional: 25'000 CHFPlease contact us for more information.

  • Balcony / Terrace
  • Child-friendly
Travel time
-
Cyrine Hamouda

Cyrine Hamouda

1 / 11
Cyrine Hamouda

Cyrine Hamouda

2.5 rooms, 55m², CHF 410,000.–
Top
Place du Petit-Saint-Jean 15, 1700 Fribourg

Investment or main residence – 2.5 rooms with cathedral view in the Lower Town

Place du Petit-Saint-Jean 15, Fribourg Are you looking for a well-located apartment in a vibrant and historic neighborhood? This 2.5-room apartment of approximately 55 m² on the 2nd floor of a building on Place du Petit-Saint-Jean combines a sought-after location, architectural charm, and rental potential. The building, whose origins date back to the 15th century and which was rebuilt in the 20th century, is part of the historic heritage of Fribourg's Lower Town. The apartment offers a functional layout, suitable for both a single person and a couple. The living area benefits from plenty of daylight and an opening onto the square, with a view of the cathedral and the roofs of the neighborhood. A fully renovated kitchen, a bedroom, and a bathroom with a bathtub complete the interior spaces. Practically, the apartment has a private cellar in the attic. The common areas include a space for bicycles and a shared laundry room with a washing machine and dryer. The maintenance of the building has also been invested in: the roof was renovated in 2015 and an oil heating system was installed in 2016. The renovation fund amounts to CHF 50,000.–. A sought-after address, between heritage and neighborhood life Place du Petit-Saint-Jean is an ideal starting point for exploring the Lower Town and enjoying its many advantages. Local shops, good restaurants, and cafes are within walking distance, while the banks of the Sarine and the Pont du Milieu offer beautiful walking opportunities. Mobility is another advantage of this address. A bus stop is located about 50 meters away, with connections to the train station, which can be reached in about ten minutes, as well as to the university and colleges. The neighborhood also has valuable infrastructure: primary schools of the Auge and the Neuveville, a playground about a hundred meters away, gardens, and a football field. For drivers, a parking lot is about 200 meters away. An opportunity to consider for your real estate project The apartment is offered free of any rental contract and allows for immediate personal use or rental according to your project. With an estimated monthly rent of CHF 1,450.–, it also presents an interest for investors wishing to acquire a property in a historic sector of Fribourg. An apartment that combines a privileged location, functionality, and potential – worth a visit!

Travel time
-
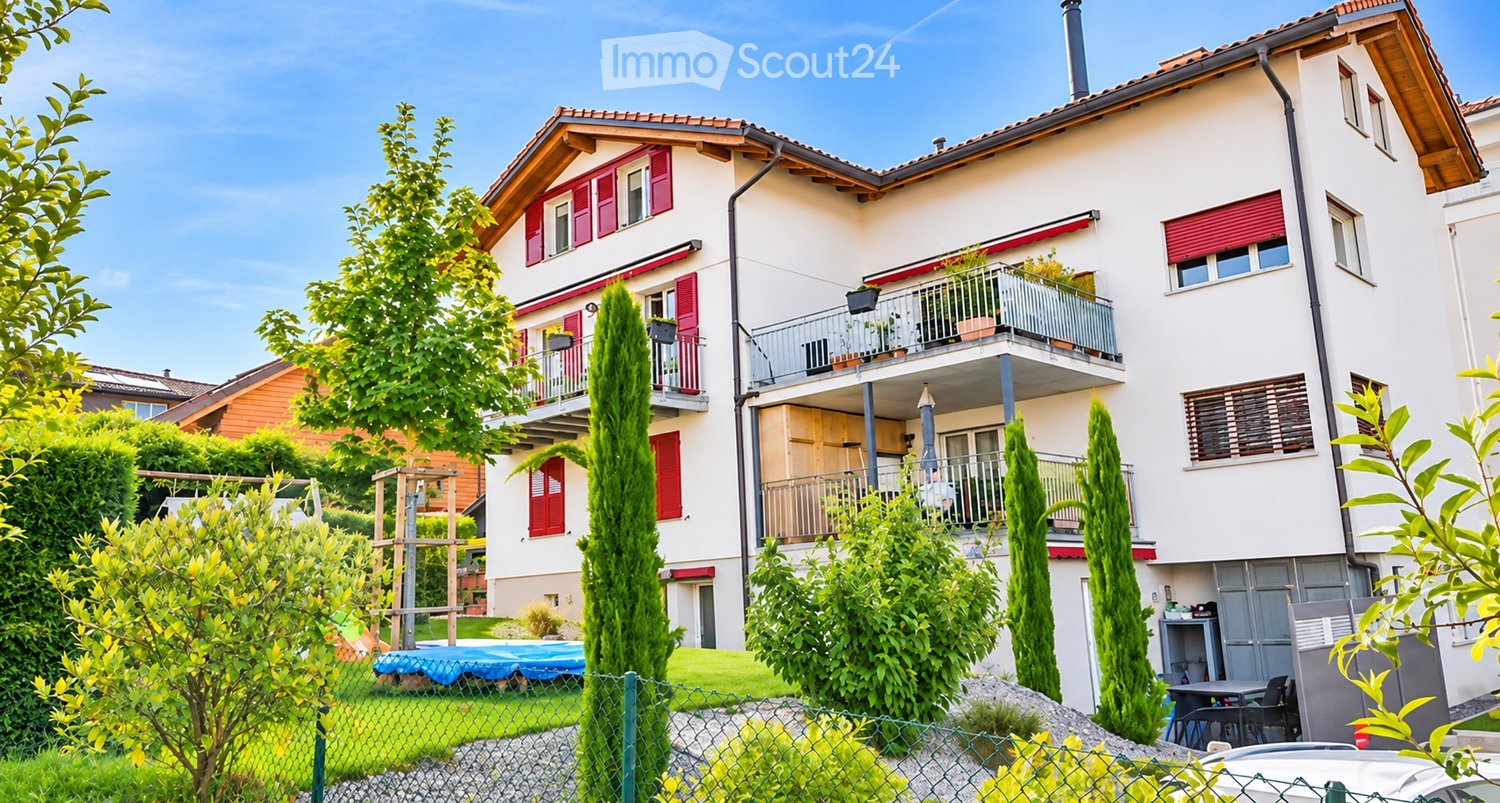
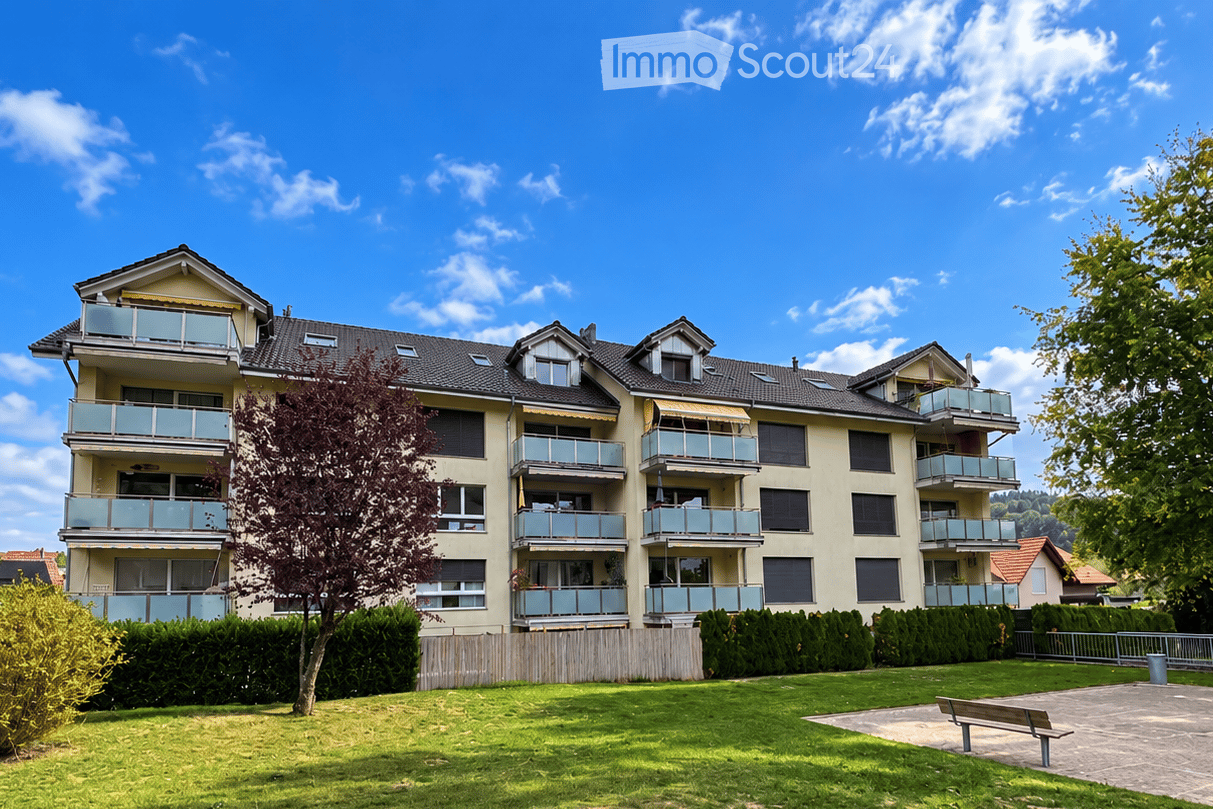
  • Multi-storey residential house with cream walls, red shutters, and balconies, with a garden lawn and cypress trees in front.
  • Living room with a grey sofa, armchairs, a kitchen along the left wall, and glass doors opening onto a balcony with potted plants.
  • Living room with a grey sofa with colourful cushions, a wooden bookshelf, and glass doors opening onto a terrace.
  • Kitchen with white and grey cabinets, a built-in oven, a black countertop, and a brick-look backsplash; a window with shutters is visible.
  • Dining area with a wooden table, grey upholstered chairs, a brick accent wall, and a wooden sideboard.
  • Two attic bedrooms: a child's room with a bed, play rug, and toys, and a room with a desk, monitor, and single bed under skylights.
  • Bedroom under a sloped wooden ceiling with a skylight, a double bed with a slatted wooden headboard, teal walls, and white built-in wardrobes.
  • Bathroom with a stacked washer and dryer, a wall-hung toilet, a vanity with a rectangular basin, and beige tiled walls.
  • Terrace with tiled floor, a metal railing, potted plants, and a dining table with benches, overlooking neighboring houses and trees.
  • Communal garden with a lawn, a playground slide and swing set, an inflatable mat, and a trampoline, with apartment buildings behind.
  • Garden with a lawn, a swing set and slide, a trampoline-style mat, white patio furniture, and a wooden shed.
  • Bathroom with a built-in bathtub, stone-slip accent wall, white vanity with a mirror, and a striped bath mat.
  • Bathroom with a glass shower enclosure, wall-mounted toilet, wooden vanity with a glass basin, and skylights in a sloped ceiling.
1 / 13
4.5 rooms, CHF 1,150,000.–
Top
Route de Villars 6, 1700 Fribourg

4.5 Duplex with terrace, garden in the heart of Fribourg

This 4.5-room duplex apartment, built in 2018, is located at Route de Villars 6 in Fribourg. It has a total living area of approximately 119 m², spread over two levels, including a private terrace of 16.5 m². An outdoor parking space is included in the sale price.Distribution of the apartmentLower level: • • Direct access to the private terrace of 16.5 m² • Entrance with built-in closet • Separate guest toilet with private washing facilities Upper level (attic): • Three bedrooms • One bathroom with Italian shower • A second bathroom with whirlpool bathtub and sink Building and common areasThe building consists of four apartments in co-ownership (PPE), currently occupied by four families with school-age children.The communal garden has a vegetated pergola, a small vegetable garden, and several trees and plants, including a maple, cypresses, and magnolias. It is used as a playground for children and a meeting place for neighbors.Location and surroundingsThe apartment benefits from a central location, close to schools, shops, and public transportation. • Fribourg train station: approximately 5 minutes on foot • Highway: approximately 5 minutes by car • Schule de la Vignettaz: just a few steps away, with teaching in French and German • Jolimont orientation school: accessible on foot • Parc du Guintzet: approximately 10 minutes on foot • Shops: Migros, Denner, and pharmacy in immediate proximity • City center: restaurants and other shops easily accessible on foot Equipment and additional information • Year of construction: 2018 • Floor heating, operated by a central gas heating system • Central vacuum cleaner • Provision for a fireplace • Private cellar • Private outdoor parking space included in the sale price • PPE with four apartments Availability by arrangement.Viewings by appointment.

Travel time
-
  • Multi-story residential building with multiple balconies, surrounded by greenery and a small park area with a bench.
  • Modern kitchen and dining area with white cabinets, wooden flooring, a large wooden dining table with four chairs, and various appliances including a refrigerator, oven, and coffee maker.
  • Bright living room with large windows, light wooden flooring, grey sectional sofa, coffee table, TV on a wooden stand, and decorative vases.
  • Modern bathroom with white tiles, a sink with a chrome faucet, a mirror, a glass-enclosed shower, and a toilet. Two towels are hanging on the walls.
  • Modern bathroom with white tiles, a sink, a bathtub, and a towel hanging on a rack.
  • Bright, child-friendly bedroom with a large window offering a view of greenery, a single bed with a colorful duvet, a crib with a changing table, and decorative elements like a dreamcatcher and a whimsical pink car-shaped pendant light.
  • A modern, minimalist bedroom with a single bed covered in a teal duvet, a wooden shelf with a picture frame, a white chair, and a white door.
  • Floor plan showing a 2-bedroom apartment with a combined kitchen/living space, bathroom, shower, and balcony.
1 / 8
3.5 rooms, 88m², CHF 530,000.–
Top
Impasse du Verger 10, 1784 Courtepin

Beautiful 3.5-room apartment for sale

Beautiful 3.5-room apartment for sale on the 2nd floor Located in a quiet alley, yet benefiting from a privileged location in the center of Courtepin, this beautiful 3.5-room apartment will seduce you with its beautiful spaces, its brightness, and its pleasant living environment, close to amenities. Description of the property • Functional entrance with several wall cabinets offering generous storage space • Large living room open to the day area, benefiting from natural light thanks to a large window • Fully equipped kitchen with a granite countertop, ideal for preparing meals and sharing moments of conviviality • Dining area with a large window opening onto an 11 m² balcony, ideal for enjoying the outdoors • Guest toilet with shower, offering a practical and functional space • Bathroom with bathtub and washing column, combining comfort and practicality in everyday life • Two beautiful, bright bedrooms of 16 m² and 13 m² Services and comfort • Functional distribution of rooms • PVC double glazing and peripheral insulation of the building, contributing to good thermal and acoustic insulation • Floor heating for optimal comfort in everyday life Spaces and annexes • A private room of 9 m² • A cellar of 8 m² • The building also has two bicycle rooms, a motorcycle parking space, and a common PPE room Parking An indoor parking space located in the underground parking lot and an outdoor parking space complete this property nicely Selling price CHF 530,000 for the 3.5-room apartment CHF 30,000 for the parking space in the underground parking lot CHF 10,000 for the outdoor parking space Are you interested in this property? We are at your disposal to answer all your questions, transmit the detailed brochure, or organize a visit. Do not hesitate to contact us at +41 78 236 44 00 or visit our website: www.gaspar-immobilier.ch

Travel time
-

Suggested properties for you based on search results

Other interesting objects