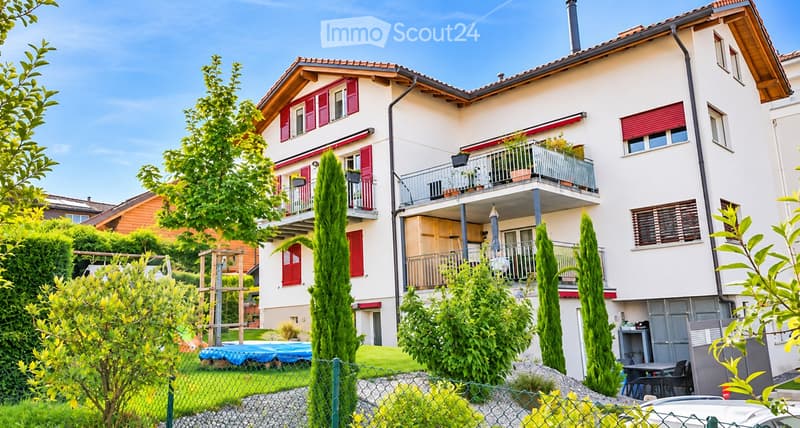
• Multi-storey residential house with cream walls, red shutters, and balconies, with a garden lawn and cypress trees in front.
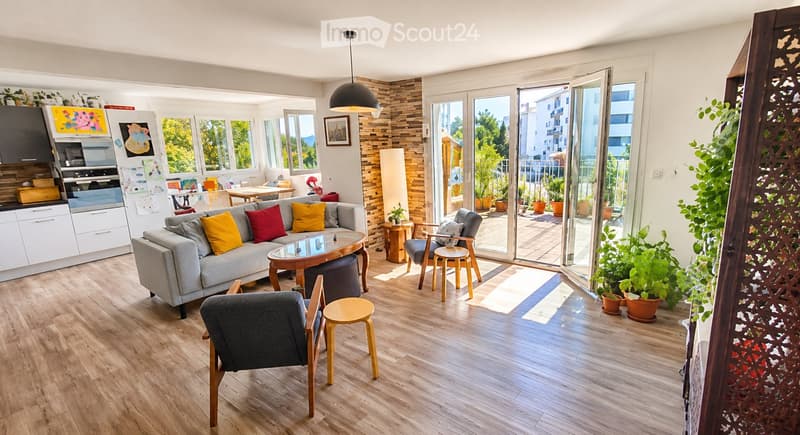
  • Living room with a grey sofa, armchairs, a kitchen along the left wall, and glass doors opening onto a balcony with potted plants.
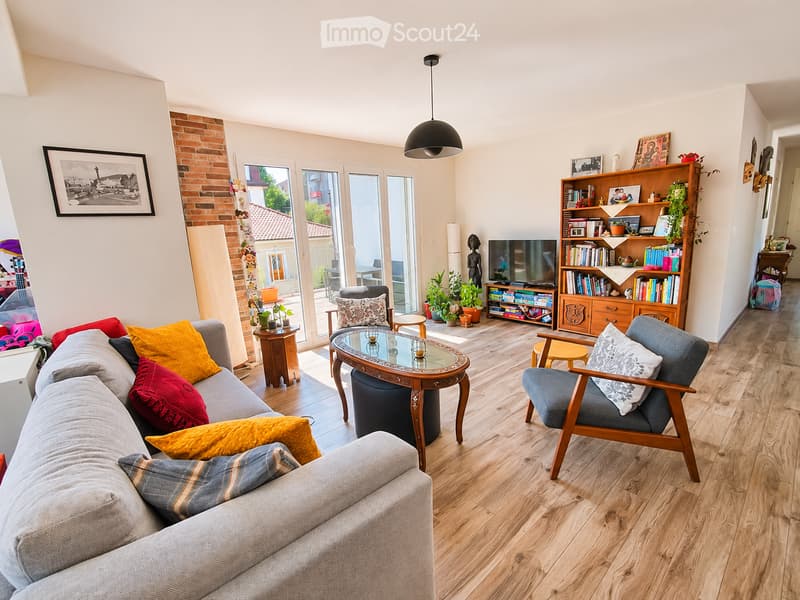
  • Living room with a grey sofa with colourful cushions, a wooden bookshelf, and glass doors opening onto a terrace.
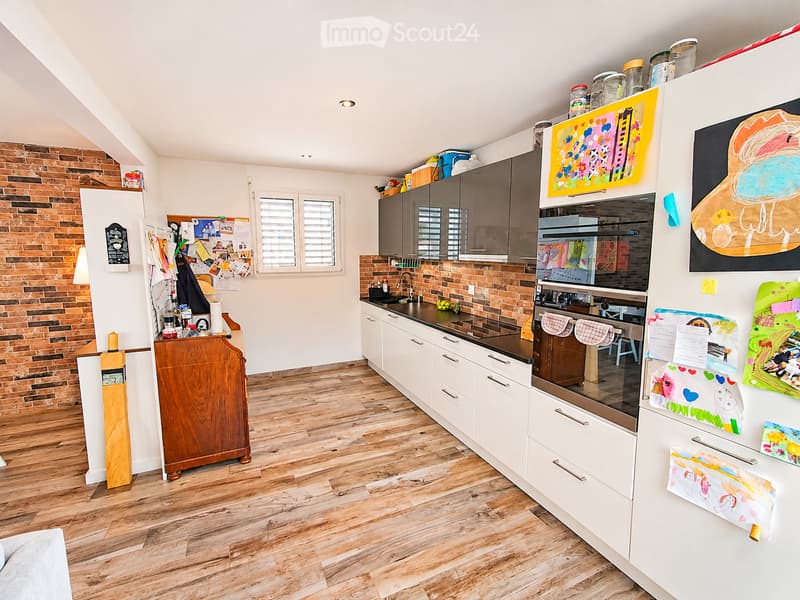
  • Kitchen with white and grey cabinets, a built-in oven, a black countertop, and a brick-look backsplash; a window with shutters is visible.
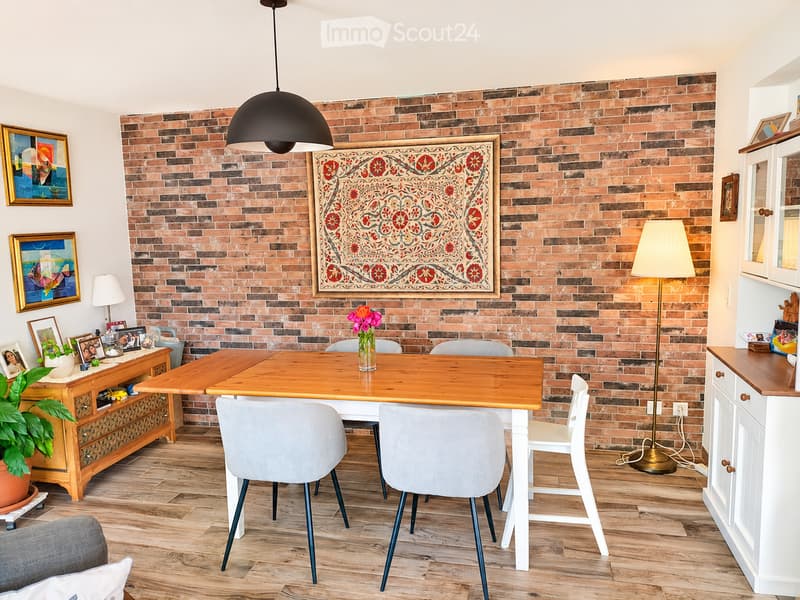
  • Dining area with a wooden table, grey upholstered chairs, a brick accent wall, and a wooden sideboard.
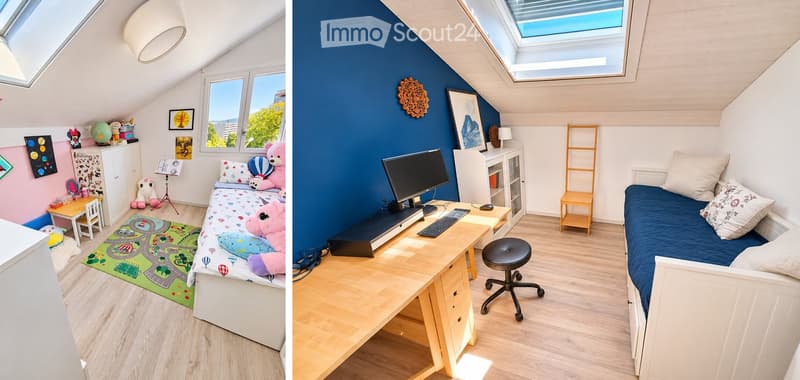
  • Two attic bedrooms: a child's room with a bed, play rug, and toys, and a room with a desk, monitor, and single bed under skylights.
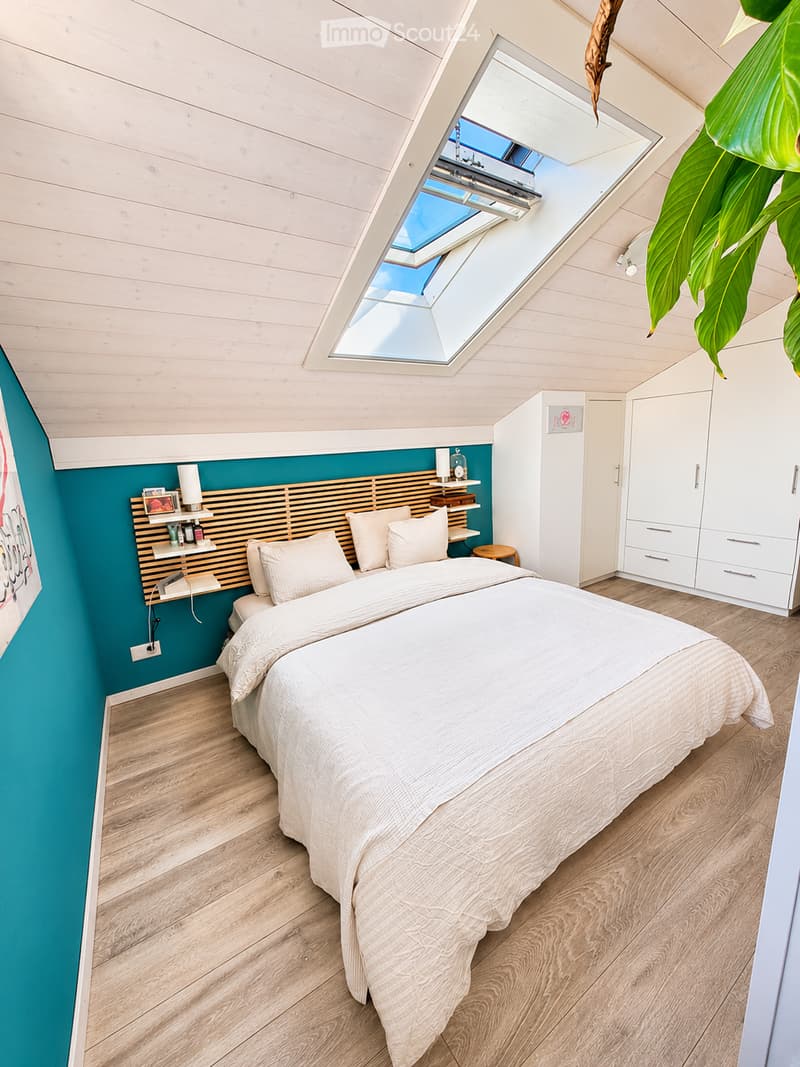
  • Bedroom under a sloped wooden ceiling with a skylight, a double bed with a slatted wooden headboard, teal walls, and white built-in wardrobes.
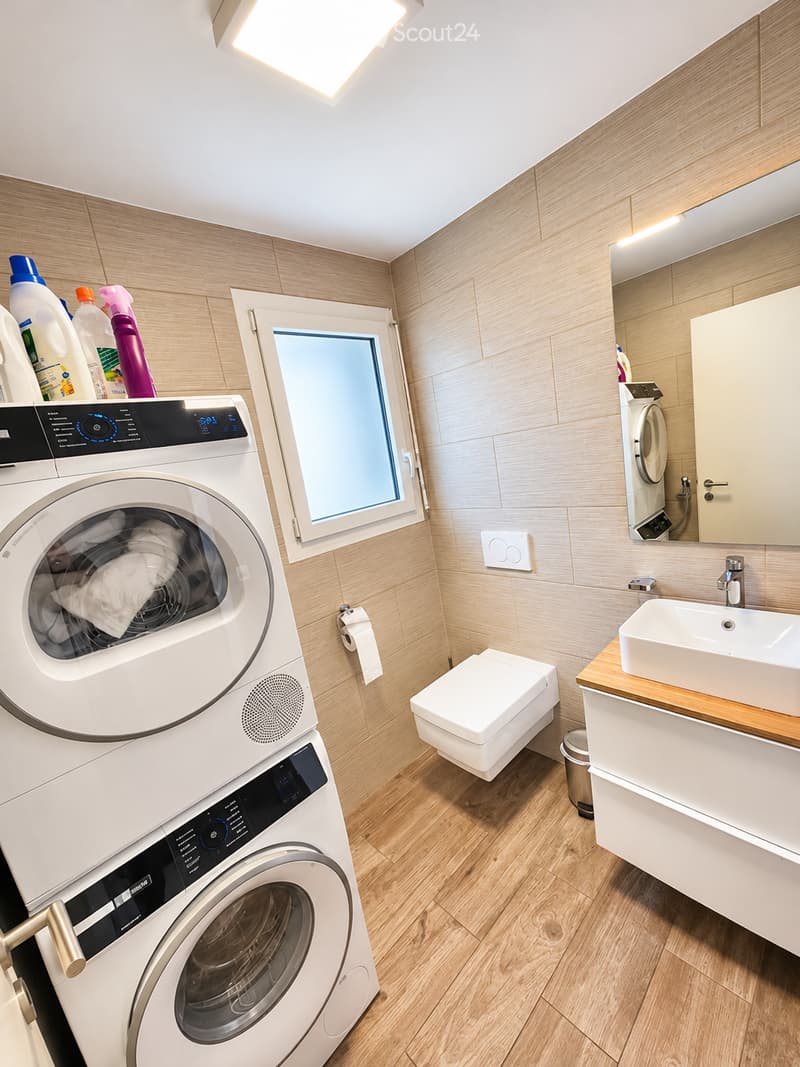
  • Bathroom with a stacked washer and dryer, a wall-hung toilet, a vanity with a rectangular basin, and beige tiled walls.
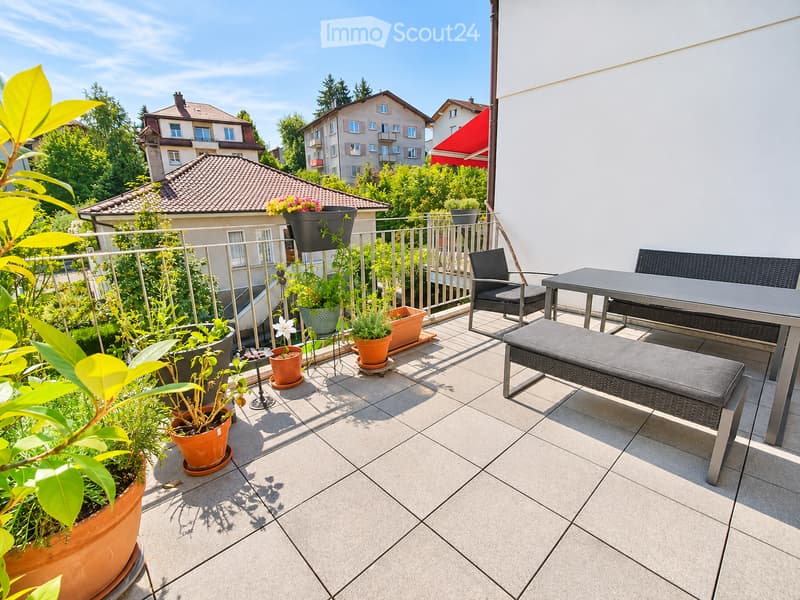
  • Terrace with tiled floor, a metal railing, potted plants, and a dining table with benches, overlooking neighboring houses and trees.
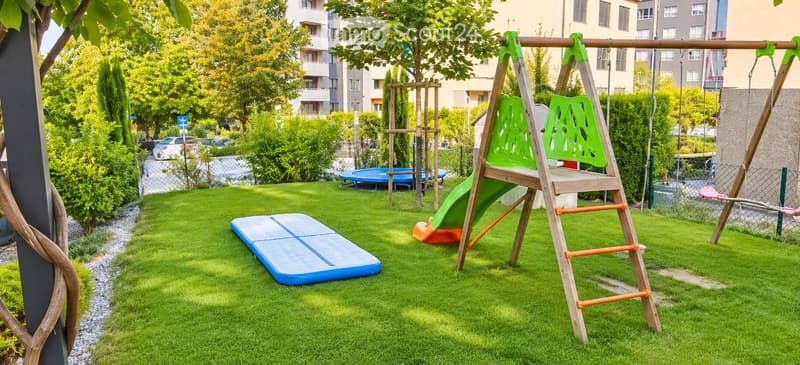
  • Communal garden with a lawn, a playground slide and swing set, an inflatable mat, and a trampoline, with apartment buildings behind.
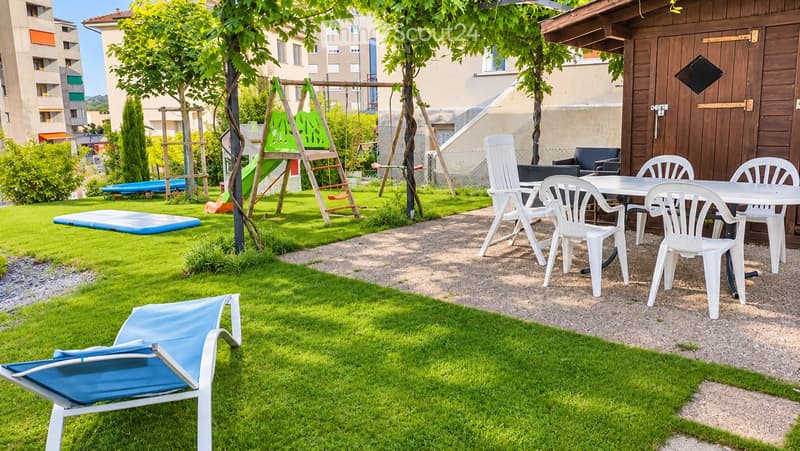
  • Garden with a lawn, a swing set and slide, a trampoline-style mat, white patio furniture, and a wooden shed.
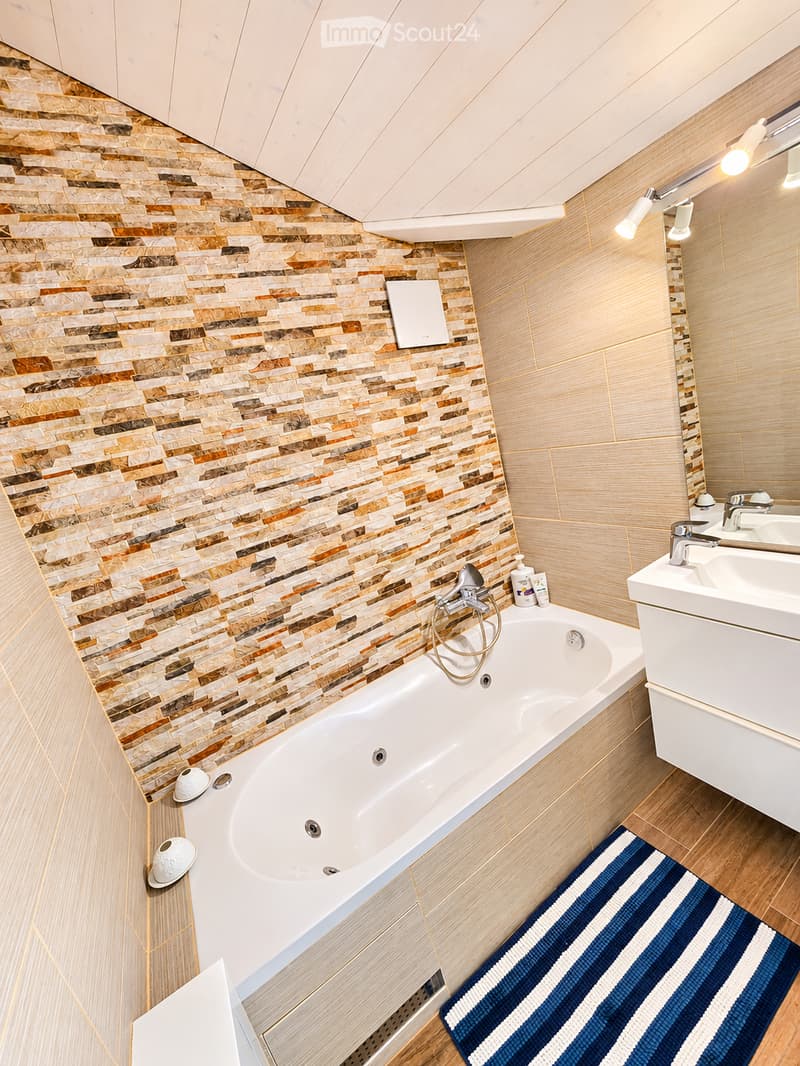
  • Bathroom with a built-in bathtub, stone-slip accent wall, white vanity with a mirror, and a striped bath mat.
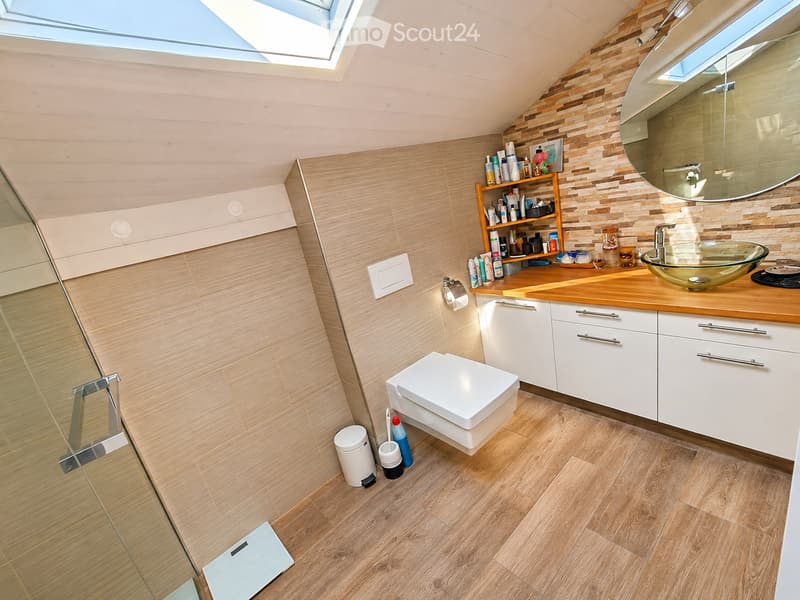
  • Bathroom with a glass shower enclosure, wall-mounted toilet, wooden vanity with a glass basin, and skylights in a sloped ceiling.
  • Get full property details

    Contact the advertiser for the exact address, floor plans and additional documents.

1 / 14
Rooms
4.5
Living space
119 m2
Selling price
CHF 1,150,000.–

"4.5 Duplex with terrace, garden in the heart of Fribourg"

Find the right mortgage for your new home

Address

Route de Villars 6, 1700 Fribourg

Travel time

  • 10 min.Station: Fribourg/Freiburg

Surrounding information

Source of this data

The data displayed is provided by one of our third-party suppliers.

Please note that the locations displayed may not be up to date and there may be some deviations.

  • School

    6 min.Ecole de la Vignettaz
  • Pharmacy

    < 1 min.Amavita
  • Supermarket

    1 min.Migros
  • Public Transport

    2 min.Bethléem

Times refer to the route on foot.

Price

Purchase price:
CHF 1,150,000.–

Main information

Availability:
By agreement
Type:
Maisonette / Duplex
No. of rooms:
4.5
Floor:
1
Number of floors:
2
Surface living:
119 m2
Last refurbishment:
2017
Year built:
2017

Characteristics

  • Balcony / Terrace

  • View

  • Child-friendly

  • Parking space

Documents (1)

Description

This 4.5-room duplex apartment, built in 2018, is located at Route de Villars 6 in Fribourg. It has a living area of 119 m² spread over two levels, a private terrace of 16.5 m², and an external parking space included in the sale price.

Apartment distribution

Lower level:

  • Living and dining room with open kitchen

  • Direct access to the private terrace of 16.5 m²

  • Entrance with integrated wardrobe

  • Separate guest toilet with private washing facilities

Upper level (attic):

  • Three bedrooms

  • One bathroom with Italian shower

  • Second bathroom with whirlpool bathtub and sink

Building and common areas

The building consists of four apartments in co-ownership (PPE), currently occupied by four families with school-age children.

The communal garden has a vegetated pergola, a small vegetable garden, and several trees and plants, including a maple, cypresses, and magnolias. It is used as a playground for children and a meeting place for neighbors.

Location and surroundings

The apartment benefits from a central location, close to schools, shops, and public transportation.

  • Fribourg train station: about 5 minutes on foot

  • Highway: about 5 minutes by car

  • De la Vignettaz school: a few steps away, with teaching in French and German

  • Jolimont orientation school: accessible on foot

  • Guintzet park: about 10 minutes on foot

  • Shops: Migros, Denner, and pharmacy in immediate proximity

  • Downtown area: restaurants and other shops easily accessible on foot

Equipment and additional information
  • Year of construction: 2018

  • Floor heating, powered by a central gas heating system

  • Central vacuum cleaner

  • Provision for a fireplace

  • Private cellar

  • External parking space included in the sale price

  • PPE with four apartments

Availability by arrangement.

Viewings by appointment.

Mortgage Calculator

From dream house to home ownership: the mortgage calculator can help you estimate the affordability of this property.

Purchase price
Household income

Annual gross income of all persons applying for the mortgage (including 13th month salary or bonus payment).

The mortgage is affordable if the living costs do not exceed one third (33%) of your income.

Equity capital

You must finance at least 20% of the property value with your own funds. This includes savings, advance inheritance, gifts, all retirement assets (3a, 3b) and pension fund assets. You may withdraw a maximum of 10% of the purchase price from the pension fund.

Listing ID
4003619041
Object ref.
x0dp9.ku4kd

Contact the advertiser

Equity capital (optional)

By continuing, I declare that I accept the GTC and acknowledge the privacy policy, and that personal aggregated data related to my interests may be shared with the advertiser.

* By selecting “Yes”, I agree that ImmoScout24 may process this information as described here.

Similar properties which might be interesting for you

Fraud prevention: a few useful tips

  • Never transfer money in advance
  • Be careful if the price appears too low
  • Never share personal data such as bank details or copies of ID upfront
  • Do not sign a contract before you have visited the property

Tips and services