5 results - Flats for sale: Plasselb

1 / 7
  • Elevator
  • Tumble dryer
  • Washing machine
  • +1
4.5 rooms, 118m², CHF 850,000.–
1737 Plasselb

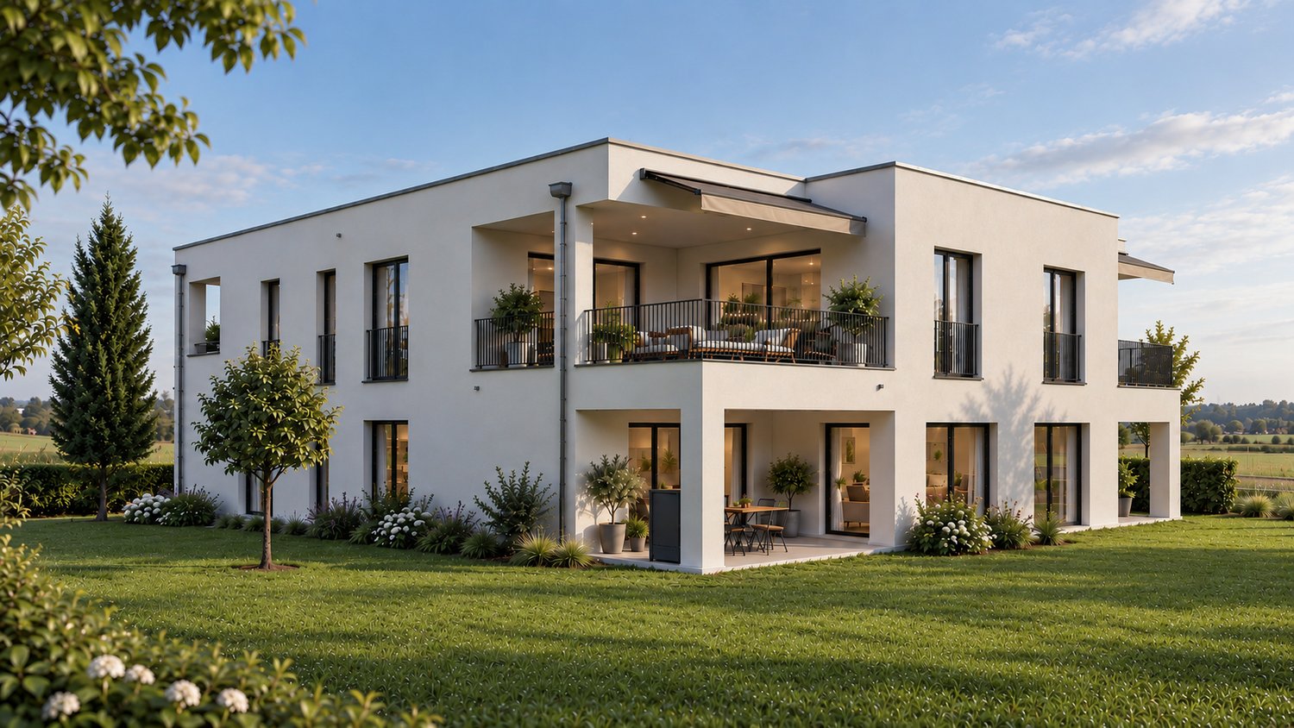
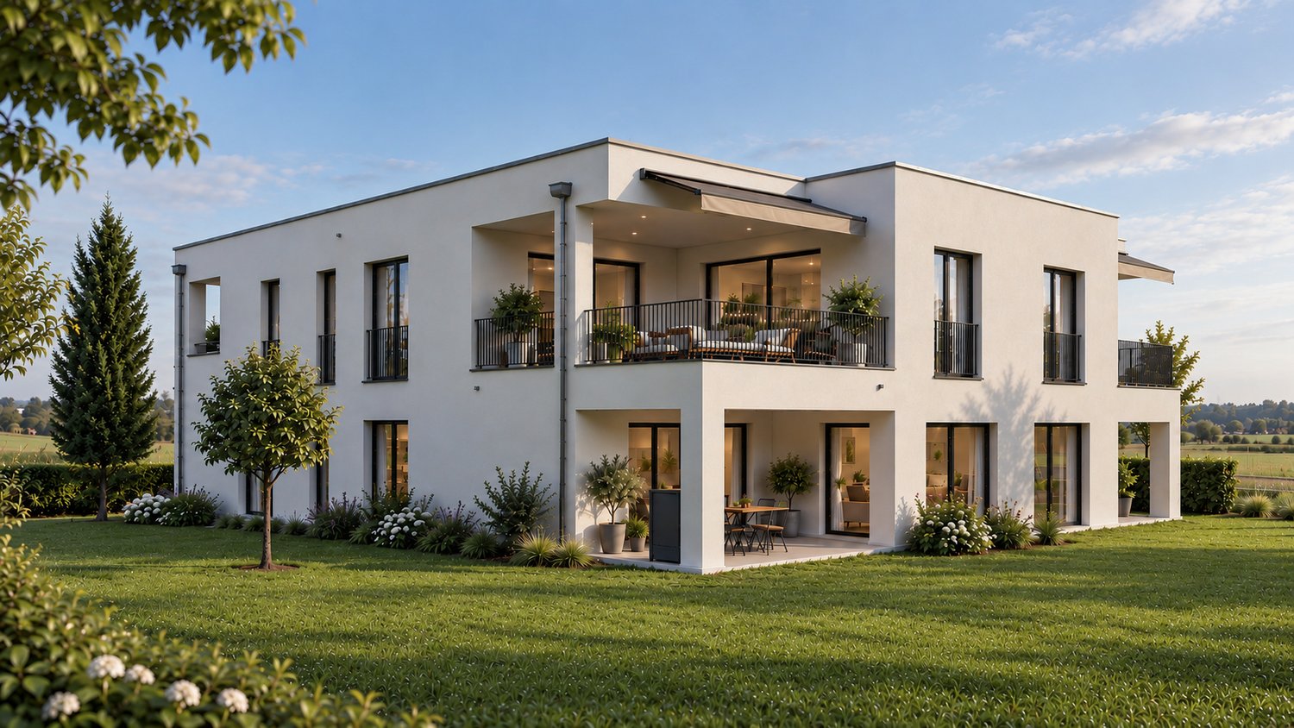
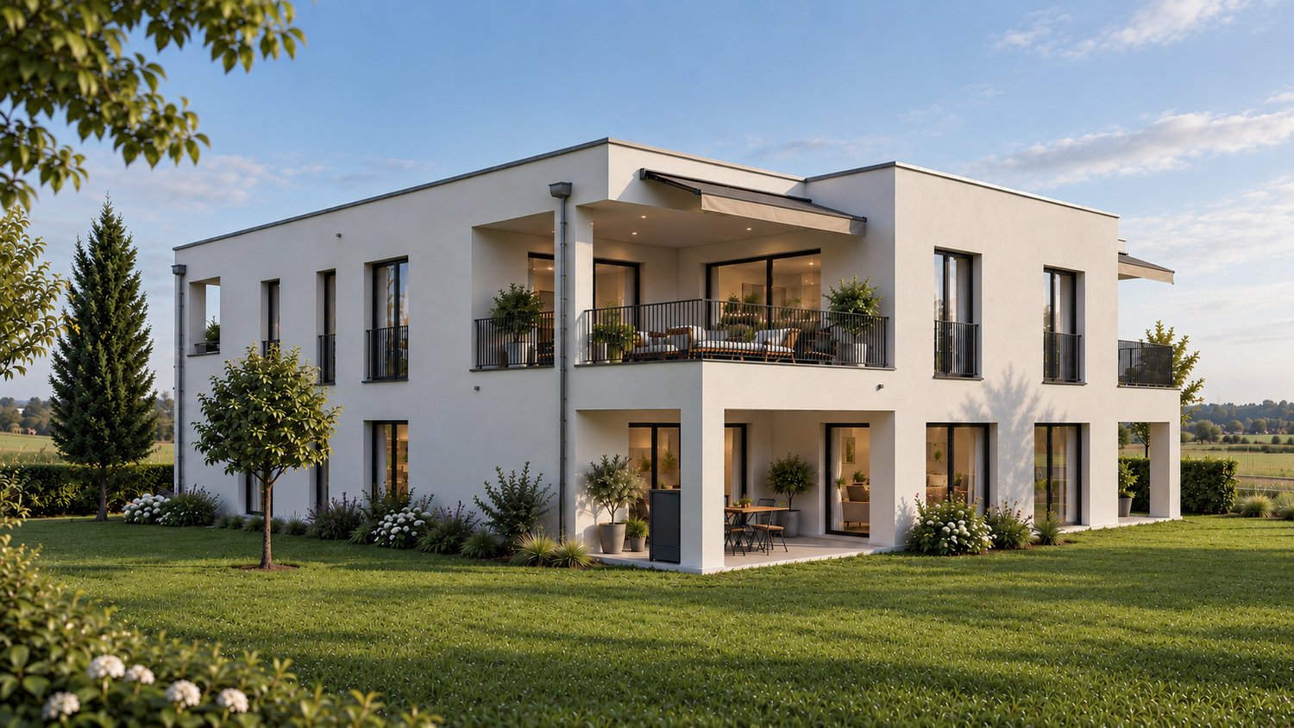
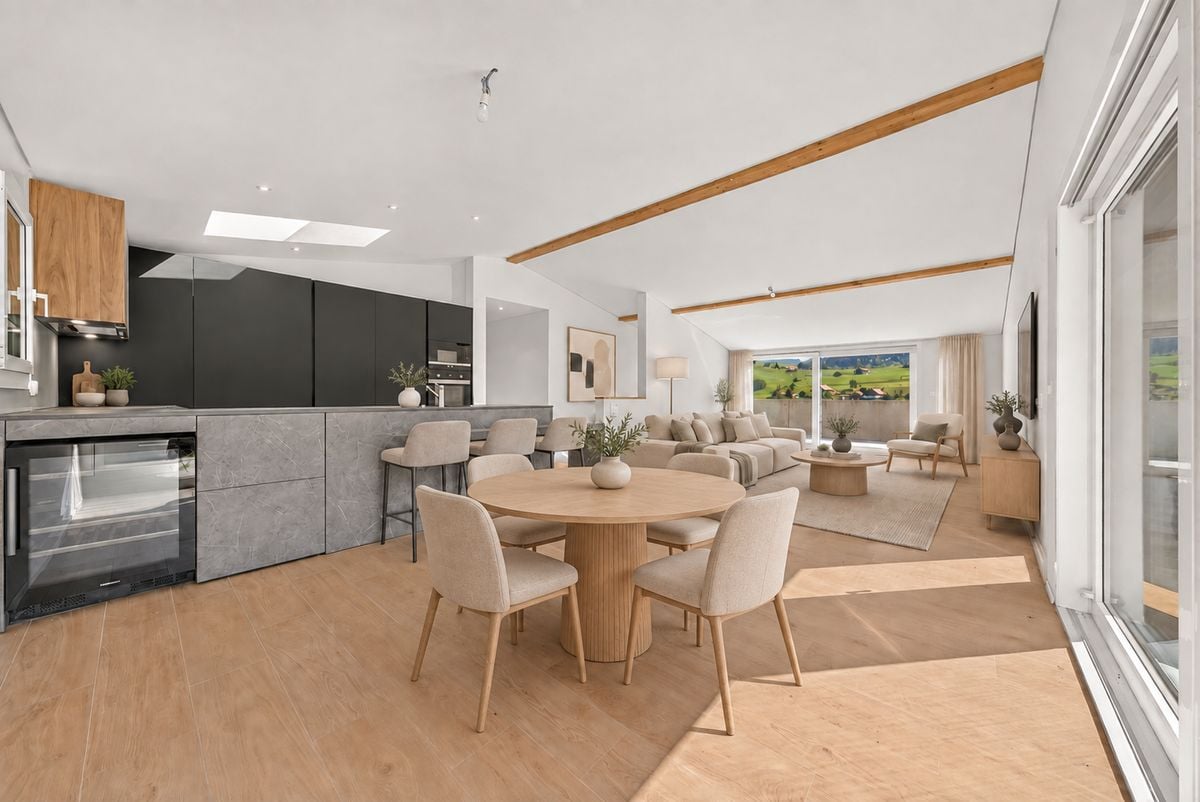
EXCLUSIVE LIVING IN PLASSELB — MODERN 4.5-ROOM PENTHOUSE

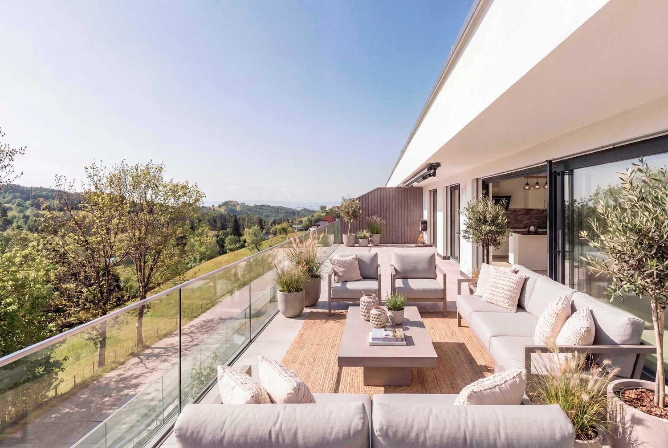
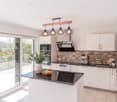
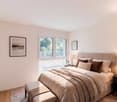
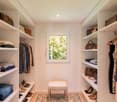
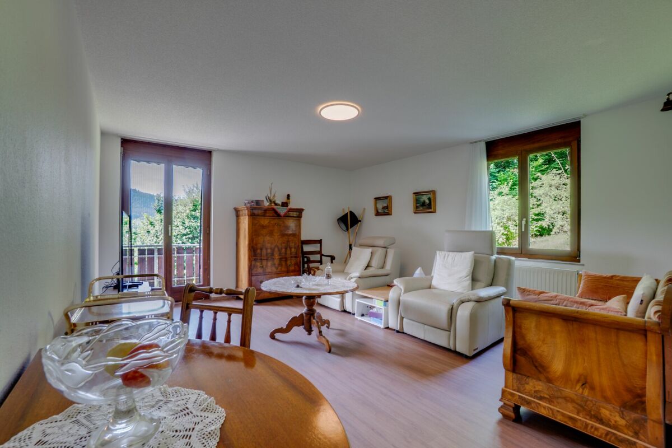
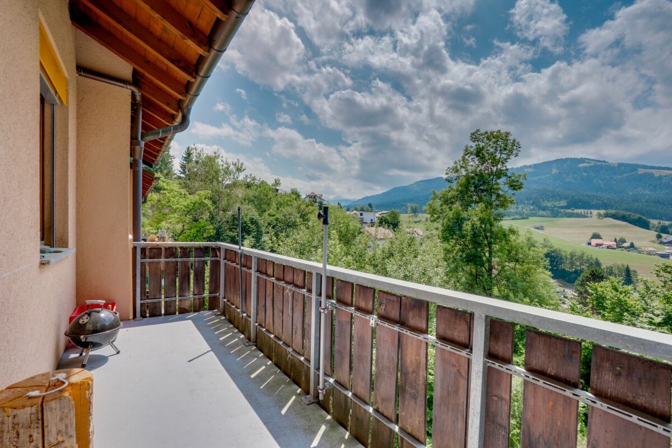
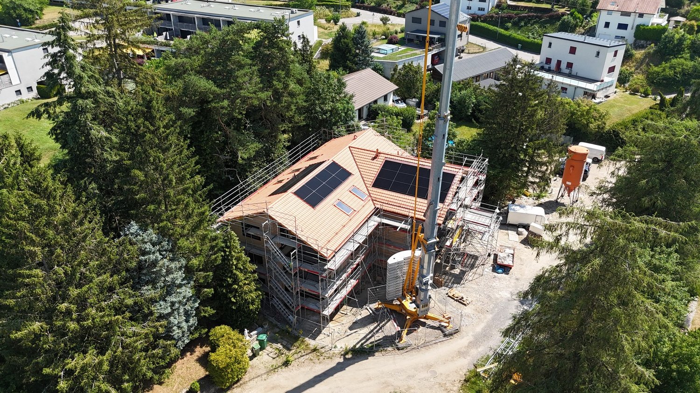
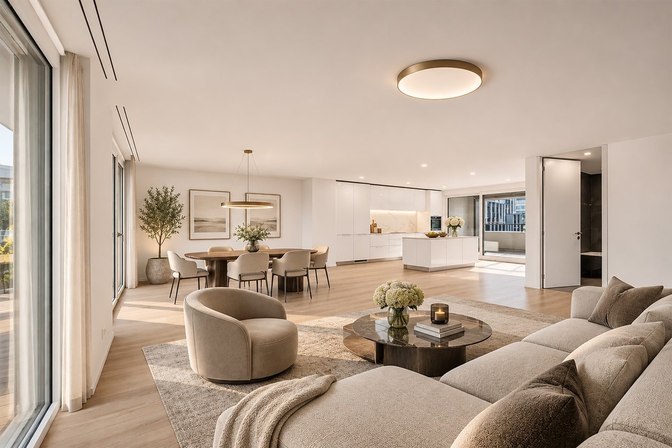
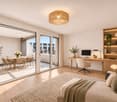
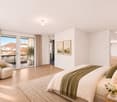
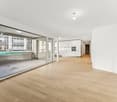
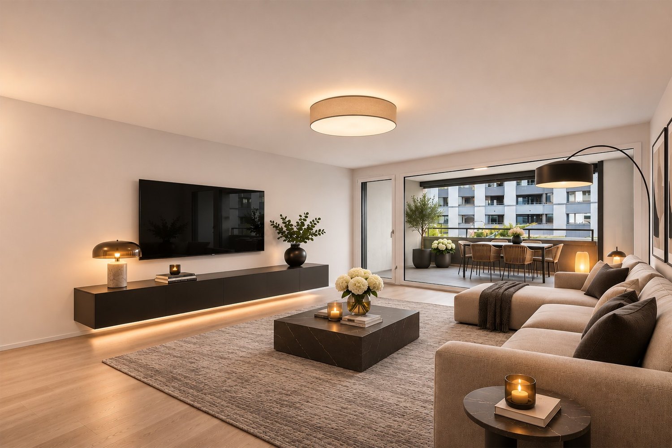
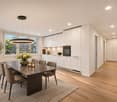
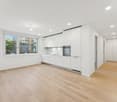
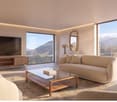
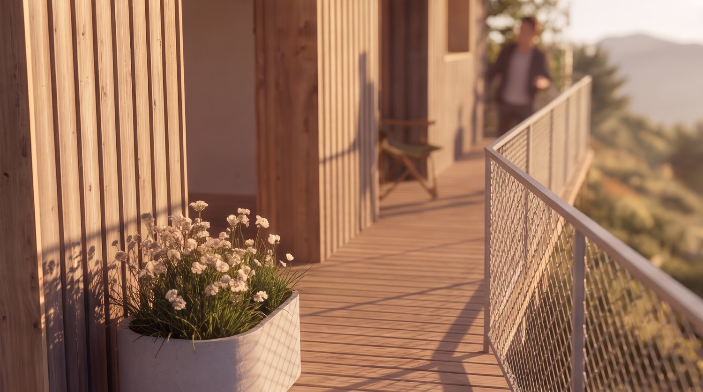
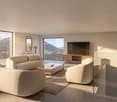
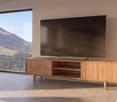
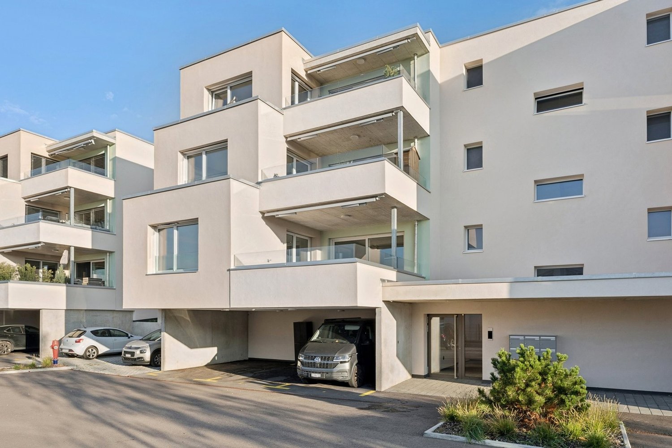
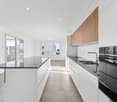
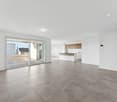
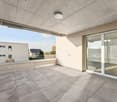
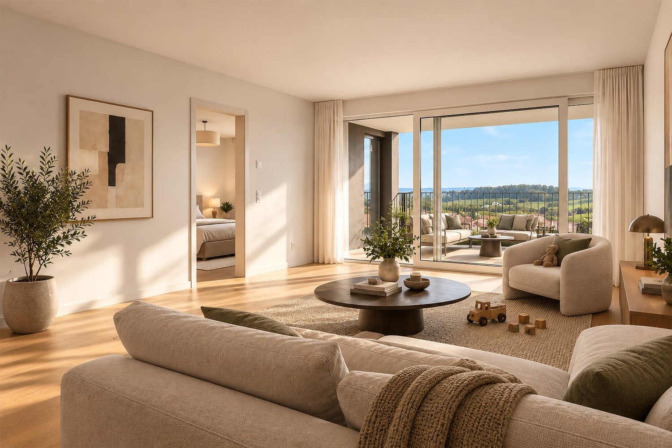
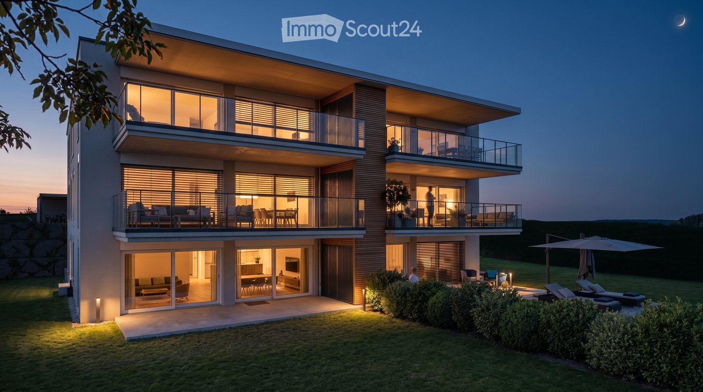
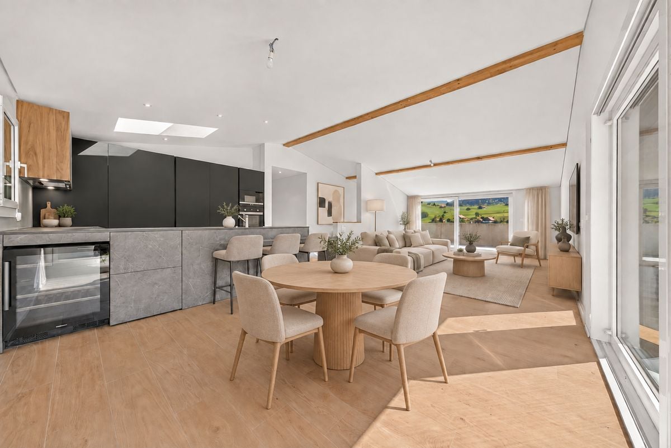
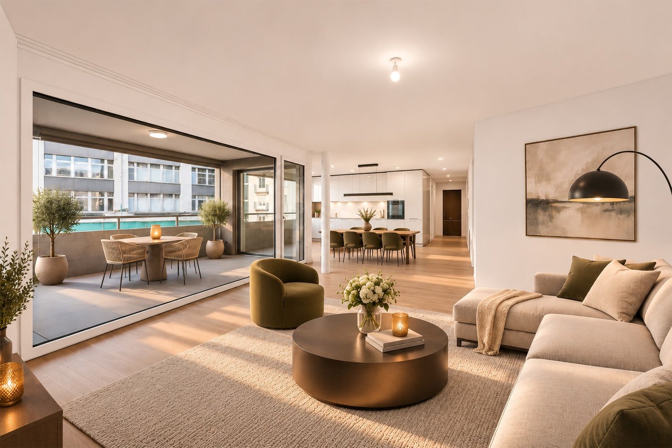
This exclusive 4.5-room penthouse in Plasselb was built in 2023 and offers 118 m² of living space, modern comforts, and a spacious terrace with a view of the surrounding greenery. The apartment is ideal for anyone who wants to combine high-quality living, accessibility, and a location close to nature.The open and bright living and dining area forms the center of the apartment. The fireplace creates a cozy living atmosphere, while the direct access to the terrace harmoniously connects the indoor and outdoor areas. The open, modern kitchen with a kitchen island and high-quality appliances complements the living area in a practical and stylish way.A particular highlight is the 64 m² large, partially covered terrace. It offers plenty of space for relaxing outdoors open air, dining with guests, or quiet moments with a view of the greenery.The apartment has three wet areas: shower/toilet, bathroom/toilet with laundry tower, as well as a separate guest restroom. The bedroom features a walk-in closet anden suite bathroom and thus offers additional comfort in everyday life.Thanks to elevator access and wheelchair-accessible design, the property is easily accessible. Two indoor parking spaces round out the offer. The location in Plasselb is notable for its abundant nature and recreational opportunities.&At the same time, the cities of Freiburg and Bern are easily accessible, which means that theapartment combines living close to nature with practical everyday convenience.This exclusive 4.5-room penthouse in Plasselb was built in 2023 and offers 118 m² of living space, modern comforts, and a spacious terrace with a view of the surrounding greenery. The apartment is ideal for anyone who wants to combine high-quality living, accessibility, and a location close to nature.The open and bright living and dining area forms the center of the apartment. The fireplace creates a cozy living atmosphere, while the direct access to the terrace harmoniously connects the indoor and outdoor areas. The open, modern kitchen with a kitchen island and high-quality appliances complements the living area in a practical and stylish way.A particular highlight is the 64 m² large, partially covered terrace. It offers plenty of space for relaxing outdoors open air, dining with guests, or quiet moments with a view of the greenery.The apartment has three wet areas: shower/toilet, bathroom/toilet with laundry tower, as well as a separate guest restroom. The bedroom features a walk-in closet anden suite bathroom and thus offers additional comfort in everyday life.Thanks to elevator access and wheelchair-accessible design, the property is easily accessible. Two parking spaces in the indoor garage round out the offer.The location in Plasselb is notable for its abundant nature and recreational opportunities.&At the same time, the cities of Freiburg and Bern are easily accessible, which means that theapartment combines living close to nature with practical everyday livability.Interested? For more information, photos, a virtual tour, and viewing options, visit: propertyowner.ch/de/real-estate/26-00204 As a member of the Swiss Property Owners Association, you’ll benefit from a free real estate appraisal and gain access to exclusive listings on propertyowner.ch before they’re made public.

  • Elevator
  • Tumble dryer
  • Washing machine
  • +1
1 / 4
2.5 rooms, 65m², CHF 20,000.–
Auf Anfrage 1, 1737 Plasselb

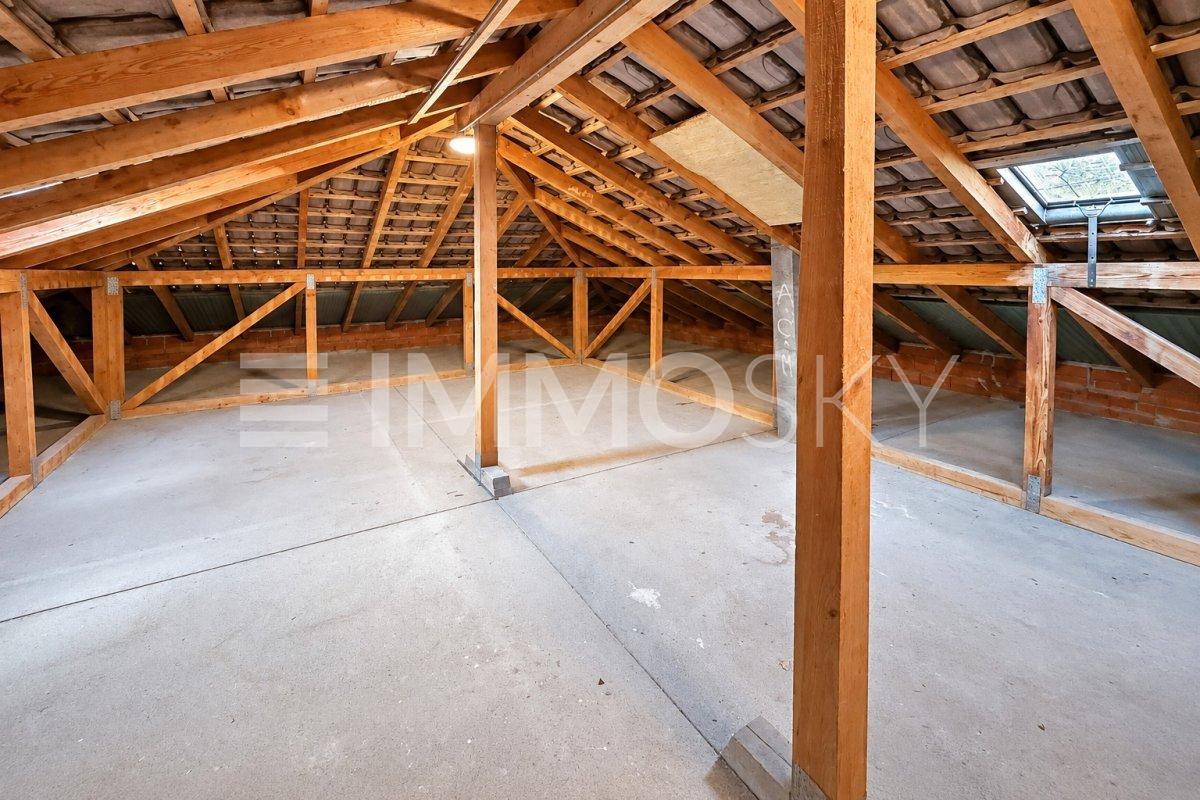
TOO LATE – Potential in Plasselb!

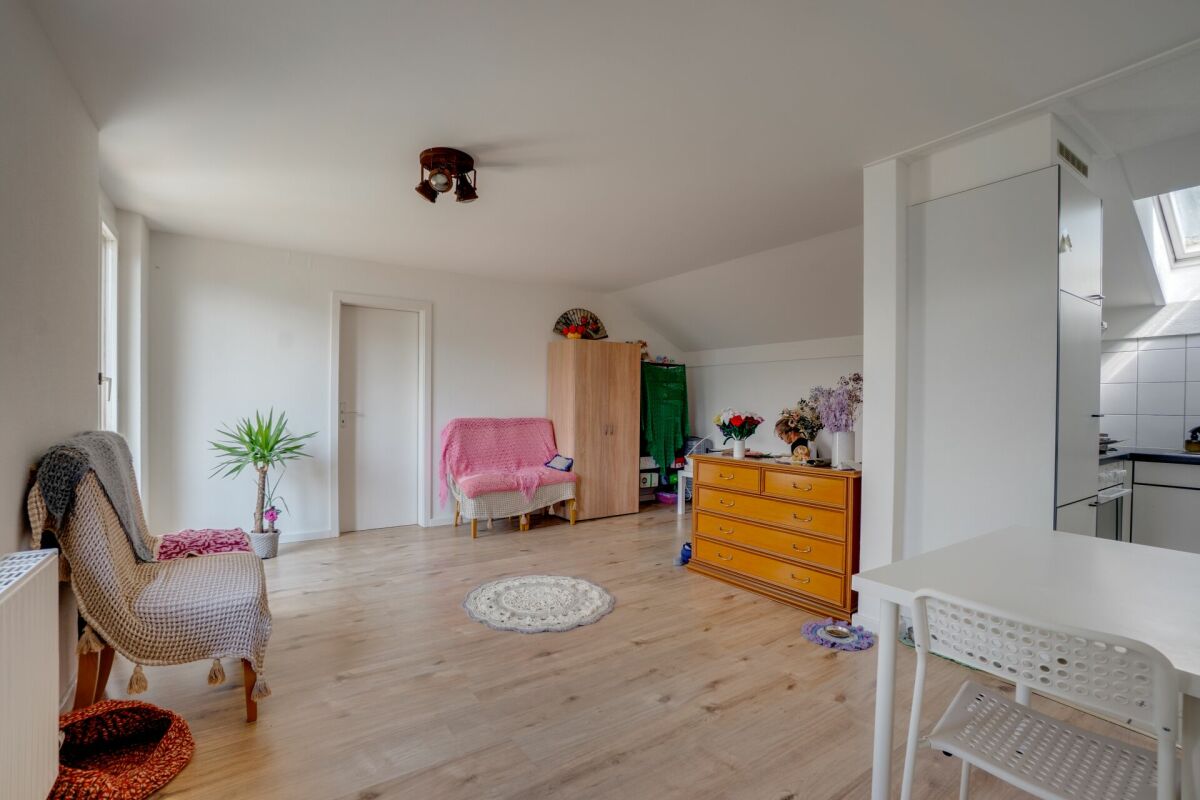
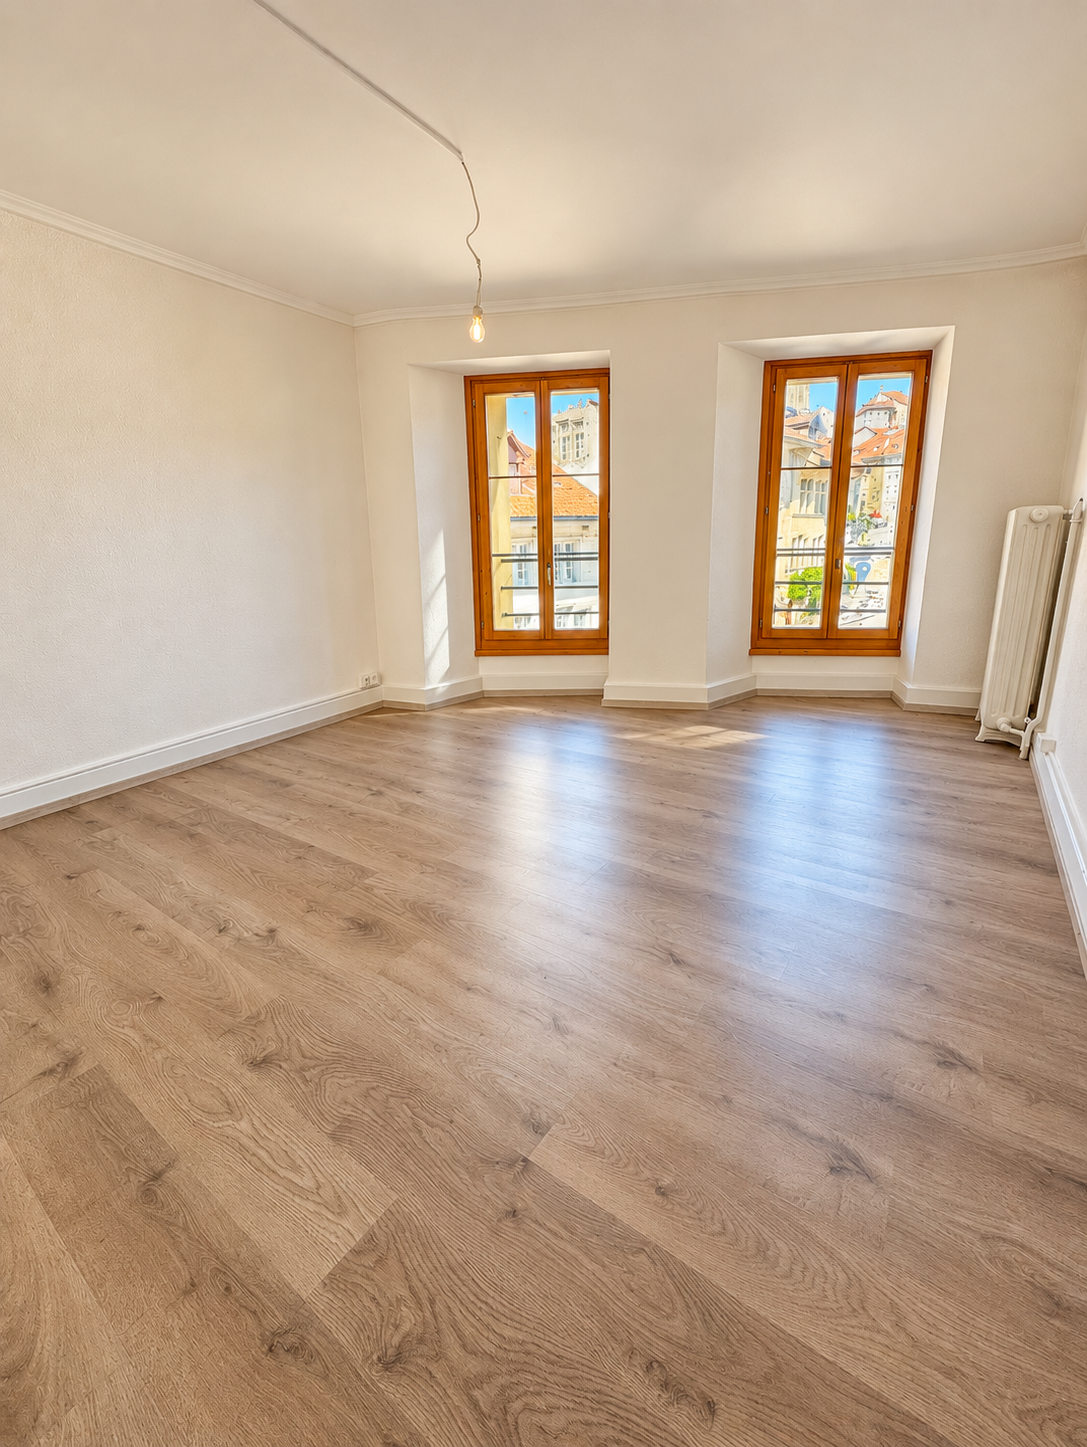
Investors, bring a new property project to life in Plasselb!Are you looking for a property with strong potential for appreciation? Located on the top floor of a condominium building with 8 units, these two unfinished attic spaces offer an interesting opportunity for investors looking to develop a bespoke property project.With a total area of approximately 100 m², including around 65 m² that could potentially be converted into living area, these spaces offer the possibility of creating an apartment for rental or resale, subject to obtaining the necessary permits.This exclusive ImmoSky offer stands out for the following key advantages:+ Two separate units sold together, located on the top floor of the building+ Total area of approximately 100 m², including nearly 65 m² with potential for conversion+ Completely unfinished spaces offering great freedom of design+ Potential to create an apartment for rental or resale+ Water and heating supply lines have already been brought up to attic level+ Possibility of adding a dormer window or balcony offering superb, unobstructed south-west-facing views, subject to municipal approval.+ Small-scale condominium ownership with 8 units+ Quiet location in a green village setting+ A visitor parking space is available for use by the condominium ownersA project to develop according to your investment strategy. Currently registered in the land register as premises, these two units are not yet authorised for use as apartments. Their conversion notably requires a building permit application for a change of use to be submitted to the relevant authorities.All fit-out work and interior installations remain to be completed. The final living area and the feasibility of the project will need to be confirmed by a technical study and official permits.No basement storage unit or private parking space is included in the sale.Contact us today for further information or to arrange an on-site viewing. +41 79 178 61 23 or vesa.jusufi@immosky.com

1 / 8
3.5 rooms, 93m², CHF 300,000.–
Hubel 77, 1737 Plasselb

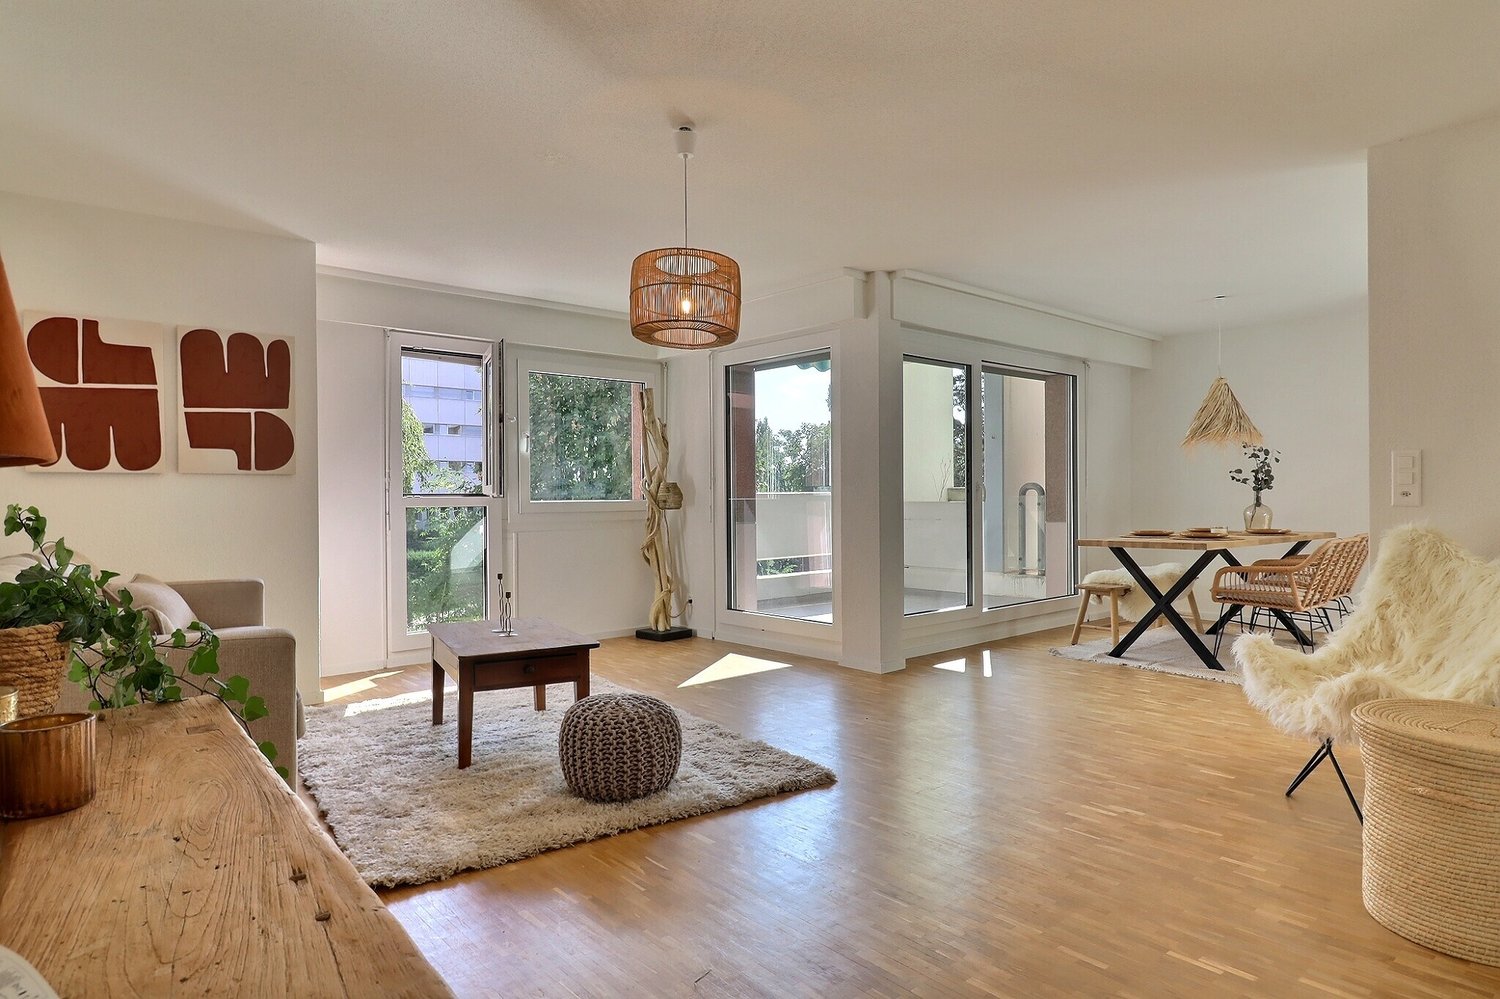
3 1/2 room apartment, Hubel 77

Investing where others seek peace: Attractive 3½-room apartment in an idyllic location in Plasselb Welcome to Hubel 77 in Plasselb, a place where rural peace, natural surroundings, and solid homeownership combine perfectly. This well-maintained 3½-room apartment in a quiet multi-family house offers not only living quality but also an interesting investment opportunity with immediate returns. The apartment is currently rented, so you can directly benefit from fixed rental income from the purchase, ideal for capital investors. The most important things at a glance Number of rooms: 3½, ideally cut for singles, couples, or small familiesYear of construction: 1986, solid construction and well-maintained conditionStatus: Currently rented with immediate rental returnAdditional features: • Shared laundry room with washing machine and dryer • Own, spacious basement compartment • Quiet and sunny location on the outskirts of the village • Well-maintained house with pleasant neighborhood Location and surroundings: Living in harmony with naturePlasselb is located in the Sense district of the canton of Fribourg, about 15 minutes by car from the city of Fribourg. The apartment is located in a quiet residential area, surrounded by green nature, fields, and forests. A perfect environment for all those who seek peace and relaxation or for tenants who appreciate exactly that. In conclusionThis apartment is more than just a property, it's an opportunity with a future. It combines solid building quality, a quiet, natural location, and stable rental income from the start. An attractive object for all those who are looking for a value-stable and secure investment.

Travel time
-
1 / 7
2 rooms, 63m², CHF 225,000.–
Hubel 77, 1737 Plasselb

2 Bedroom Apartment, Hubel 77

Investing where others seek peace: Attractive 2-bedroom apartment in an idyllic location in Plasselb Welcome to Hubel 77 in Plasselb, a place where rural peace, natural surroundings, and solid homeownership combine perfectly. This well-maintained 2-bedroom apartment in a quiet multi-family house offers not only living quality but also an interesting investment opportunity with immediate returns. The apartment is currently rented, so you can benefit from fixed rental income directly from the purchase, ideal for capital investors. The most important things at a glance Number of rooms: 2, ideally cut for singles, couples, or as a second homeYear of construction: 1986, solid construction and well-maintained conditionStatus: Currently rented with immediate rental returnAdditional features: • Shared laundry room with washing machine and tumble dryer • Own, spacious cellar compartment • Quiet and sunny location on the outskirts of the village • Well-maintained house with pleasant neighborhood Location and surroundings: Living in harmony with naturePlasselb is located in the Sense district of the canton of Fribourg, just about 15 minutes by car from the city of Fribourg. The apartment is located in a quiet residential area, surrounded by green nature, fields, and forests. A perfect environment for all those who seek peace and relaxation or for tenants who appreciate exactly that. ConclusionThis apartment is more than just a property, it's an opportunity with a future. It combines solid building quality, a quiet, natural location, and stable rental income from the start. An attractive object for all those who are looking for a value-stable and secure investment.

Travel time
-
1 / 8
3.5 rooms, 93m², CHF 300,000.–
Hubel 77, 1737 Plasselb

3 1/2 room apartment, Hubel 77

Investing where others seek peace, attractive 3½-room apartment in an idyllic location in Plasselb Welcome to Hubel 77 in Plasselb, a place where rural peace, natural surroundings, and solid homeownership come together perfectly. This well-maintained 3½-room apartment in a quiet multi-family house offers not only living quality but also an interesting investment opportunity with immediate returns. The apartment is currently rented, so you can benefit from fixed rental income directly from the purchase, ideal for capital investors. The most important things at a glance Number of rooms: 3½, ideally cut for singles, couples or small familiesYear of construction: 1986, solid construction and well-maintained conditionStatus: Currently rented with immediate rental returnAdditional features: • Shared laundry room with washing machine and dryer • Own, spacious basement compartment • Quiet and sunny location on the outskirts of the village • Well-maintained house with pleasant neighborhood Location and surroundings: Living in harmony with naturePlasselb is located in the Sense district of the canton of Fribourg, only about 15 minutes by car from the city of Fribourg. The apartment is located in a quiet residential area, surrounded by green nature, fields and forests. A perfect environment for all those who seek peace and relaxation or for tenants who appreciate exactly that. ConclusionThis apartment is more than just a property, it's an opportunity with a future. It combines solid building quality, a quiet, natural location, and stable rental income from the start. An attractive object for all those who are looking for a value-stable and secure investment.

Travel time
-
More objects in your automatically expanded search area
20 results - Radius: + 10km
New building
Serge Rogivue

Serge Rogivue

1 / 24
Serge Rogivue

Serge Rogivue

  • Parking space
  • Balcony / Terrace
  • Garage
  • +2
5.5 rooms, Price on request
Premium
Route des Planches 52, 1653 Crésuz

Promotion Résidence Crésuz - Duplex C

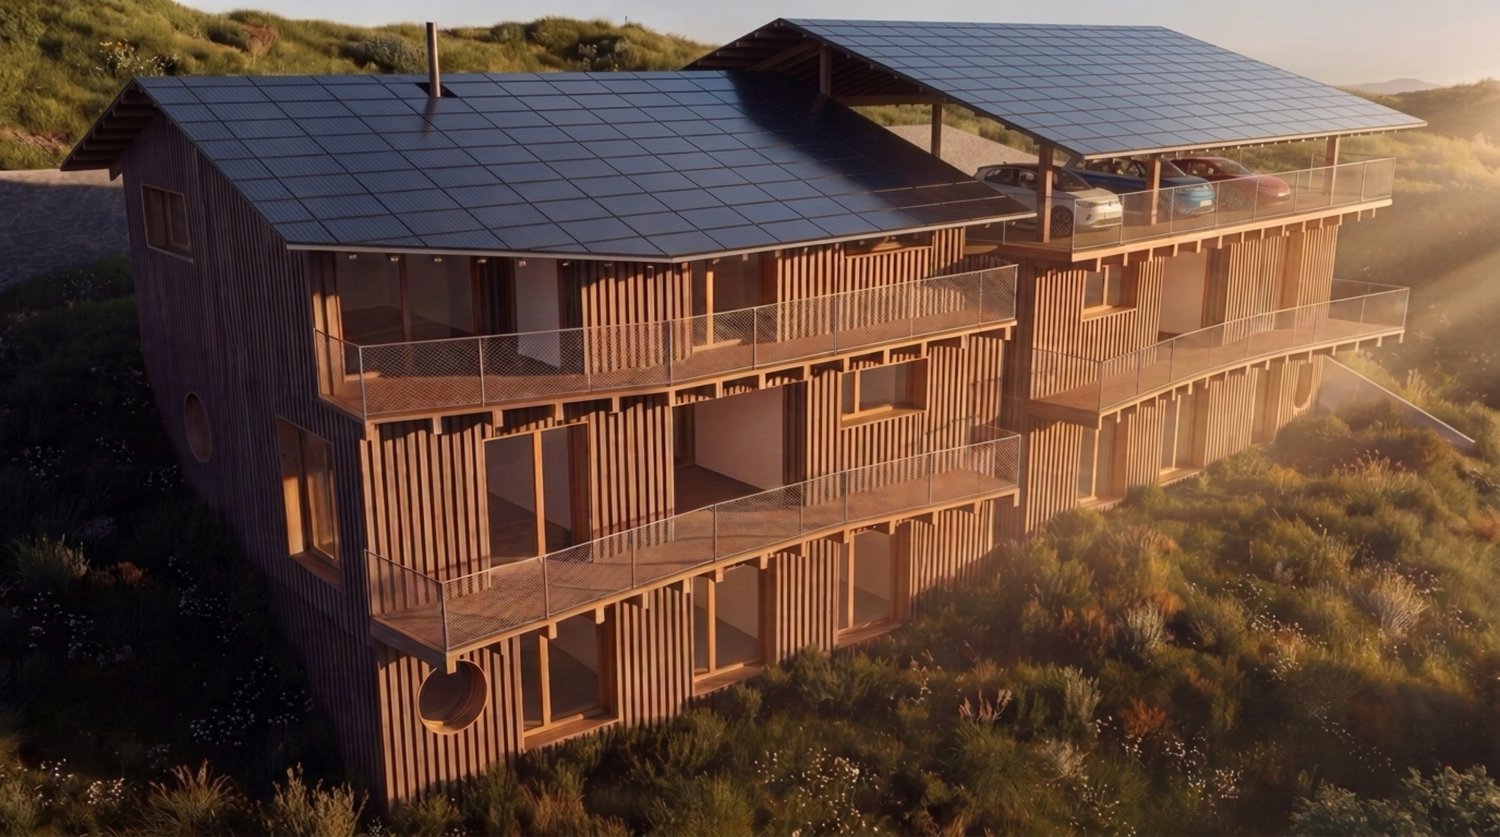
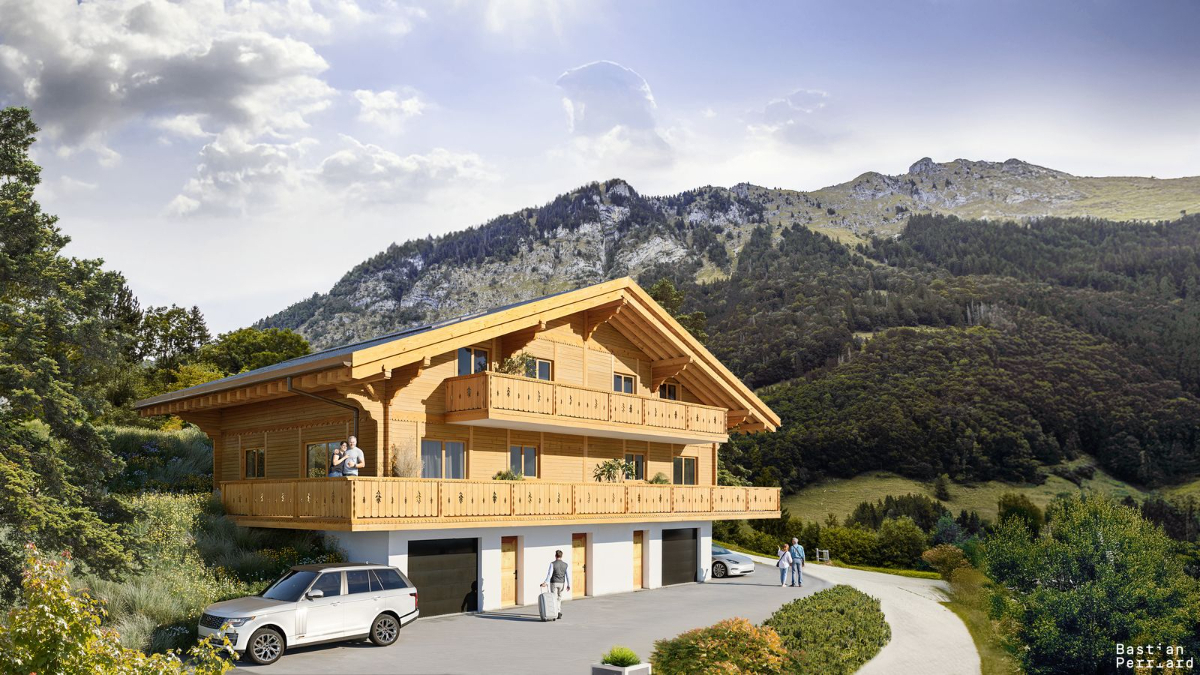
Located 4 km from Charmey, 6 km from Broc and 10 km from Bulle Train Station, Crésuz is 14 km from the main motorways. A locality in the Gruyère district, Crésuz is situated above Lake Montsalvens, at an altitude of 970 m.On the heights of the Village, the Crésuz Residence benefits from a south-facing orientation with an unobstructed view of the Moléson and surrounding peaks. In the immediate vicinity of the Charmey station and its many 4-season activities, the Residence is close to the towns of Bulle and Fribourg. It easily allows access to Montreux, Vevey, Lausanne, Valais or Bern and German-speaking Switzerland.The Crésuz Residence consists of 3 dwellings with independent access. Committed to reducing environmental impact, it will feature Swiss wood, reducing the concrete structure to the buried parts. Its location on the slope will offer generous openings to the surrounding landscape. The lots will be equipped with loggias and balconies that will bring in light while giving the homes an airy character.The Crésuz Residence will be built on a 972 m2 plot. Its south-facing orientation will provide clearance, brightness, and sunlight to each lot. The covered parking will be located at the upper level, at the height of the path. A private access ramp will lead to the Route des Planches. The lower level will include the parental bedrooms with dressing room and private bathroom, the bedrooms, the shower rooms, the laundry rooms, the available spaces, and the cellars. The intermediate level will feature the entrances, the living rooms, the office spaces, the kitchens, the dining rooms, the loggias, and balconies, as well as the visitor toilets.The Attic will be located on the upper level, at the level of the covered parking, with direct access. It will consist of an entrance, a living room kitchen, two bedrooms, a shower room, a laundry room, a visitor toilet, as well as a loggia and balcony. A cellar will be dedicated to it on the intermediate level.A noleo promotion, construction, and realization.Duplex surface and volume: 147 m2 - 567 m3 Loggia and balcony surface: 22 m2 Cellar surface and volume: 7 m2 - 21 m3 Total plot surface: 972 m2 Covered parking spaces: 2 (places C)Intermediate level duplex:Living room kitchen Office space 1 Visitor toilet 1 Loggia and balconyLower level duplex: 1 Parental bedroom with dressing room and private bathroom 2 Bedrooms 1 Shower room 1 Laundry room 1 Available space 1 Cellarhttps://living-immo.ch/bien/residence-cresuz-duplex-c/Contact: Serge Rogivue, 078 605 02 21

  • Parking space
  • Balcony / Terrace
  • Garage
  • +2
Travel time
-
New building
Serge Rogivue

Serge Rogivue

1 / 16
Serge Rogivue

Serge Rogivue

  • Parking space
  • Balcony / Terrace
  • Garage
  • +2
5.5 rooms, Price on request
Premium
Route des Planches 52, 1653 Crésuz

Promotion Résidence Crésuz - Duplex B

Located 4 km from Charmey, 6 km from Broc and 10 km from Bulle Station, Crésuz is 14 km from the main motorways. A locality in the district of Gruyère, Crésuz is positioned above Lake Montsalvens, at an altitude of 970 m.On the heights of the village, the Résidence Crésuz benefits from a south-facing orientation with an unobstructed view of the Moléson and the surrounding peaks. In close proximity to the Charmey station and its many 4-season activities, the residence is close to the towns of Bulle and Fribourg. It easily allows access to Montreux, Vevey, Lausanne, the Valais or Bern and German-speaking Switzerland.The Résidence Crésuz comprises 3 dwellings with independent access. Committed to reducing its environmental impact, it will give pride of place to Swiss wood, reducing the concrete structure to the underground parts. Its location on the slope will offer generous openings onto the surrounding landscape. The plots will be adorned with loggias and balconies that will bring in light while giving the homes an airy character.The Résidence Crésuz will be built on a 972 m2 plot. Its south-facing orientation will offer clearance, brightness and sunlight to each plot. The covered parking will be located at the level of the upper ground floor, at the height of the path. A private access ramp will allow access to the Route des Planches. The lower ground floor will include the parental bedrooms with dressing room and private bathrooms with WC and sink, the bedrooms, the shower rooms with WC and sink, the laundry rooms, the available rooms, as well as the cellars. The intermediate floor will house the entrances, the living rooms, the office spaces, the kitchens, the dining rooms, the loggias and balconies, as well as the guest toilets.The attic will be located on the upper ground floor, at the level of the covered parking, with level access. It will consist of an entrance, a living room with kitchen and dining room, two bedrooms, a shower room with WC and sink, a laundry room, a guest toilet, as well as a loggia and balcony. A cellar will be dedicated to it on the intermediate floor.A neoléo promotion, construction and realization.Surface and volume of the duplex: 147 m2 – 567 m3Surface of the loggia and balcony: 22 m2Surface and volume of the cellar: 7 m2 – 21 m3Total surface of the plot: 972 m2Covered parking spaces: 2 (places B)Duplex on the intermediate floor:Living room with kitchen and dining roomOffice space1 laundry room with WC and sink for guests1 loggia and balconyDuplex on the lower ground floor:1 parental bedroom with dressing room and private bathroom with WC and sink2 bedrooms1 shower room with WC and sink1 laundry room1 available room1 cellarhttps://living-immo.ch/bien/residence-cresuz-duplex-b/Contact: Serge Rogivue, 078 605 02 21

  • Parking space
  • Balcony / Terrace
  • Garage
  • +2
Travel time
-
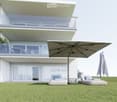
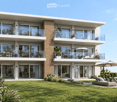
  • Modern multi-storey residential building at dusk with glass balconies, a ground-floor terrace, a lawn, and an umbrella.
  • Modern two-storey house at dusk with a covered balcony, marked visitor parking bays with cars, and a gabion stone wall.
  • Modern two-story house with balconies, outdoor seating area featuring sun loungers, umbrella, and small table on a grassy lawn.
  • Modern two-story house with large glass windows, balconies, and outdoor seating area with lounge chairs and umbrellas.
  • Modern, open-concept living and dining area with a view of the city and mountains. Features a large sofa, coffee table, armchair, kitchen island with sink and faucet, dining table with chairs, potted plants, and a television on a cabinet.
  • Modern open-plan living and dining area with grey sofa, coffee table, dining table with chairs, kitchen cabinets, pendant lights, and artwork on the wall.
  • Modern bedroom with a large bed, nightstand with lamp, round chair, bookshelf, and a large mirror. The room features wooden flooring and large windows with sheer curtains.
  • Modern living room with a grey sectional sofa, coffee table, ottoman, floor lamp, flat-screen TV, and decorative vases.
  • Modern balcony with large windows, white sofa, coffee table, decorative vases, and a potted plant, overlooking a scenic view.
1 / 9
Modern two-storey house at dusk with a covered balcony, marked visitor parking bays with cars, and a gabion stone wall.
Modern two-story house with balconies, outdoor seating area featuring sun loungers, umbrella, and small table on a grassy lawn.
Modern two-story house with large glass windows, balconies, and outdoor seating area with lounge chairs and umbrellas.
4.5 rooms, 126m², CHF 940,000.–
Premium
Route de la Grangette 36, 1723 Marly

Exclusive new development – only 4/6 high-end apartments left in the heart of Marly

Become an owner in a small, intimate and leafy condominium development! It is located in the highly sought-after municipality of Marly.Nestled between the Sarine and the Fribourg Pre-Alps, Marly is a town in the countryside where tranquillity goes hand in hand with modern comfort, just a stone’s throw from Fribourg. The municipality offers a peaceful atmosphere, ideal for unwinding, while also benefiting from excellent transport links thanks to a well-developed public transport network connecting Marly with Fribourg train station and the rest of Switzerland. With its shops, local services and amenities, Marly perfectly combines everyday convenience with quality of life.This exclusive, small-scale new development offers just 6 brand-new apartments, combining contemporary architecture, superior comfort and outstanding energy performance (CECB AAA+).Designed to provide an optimal quality of life, the project stands out for its modern lines and harmonious integration into its residential surroundings. Comprising 4.5-room apartments, the development guarantees absolute tranquillity and a rare degree of privacy, away from large property complexes.Each apartment has been designed to maximise space and natural light, with large windows opening onto generous outdoor areas (terraces with private gardens or large covered balconies).Development highlights: • Small condominium development: Just 6 units create a peaceful, friendly and private living environment. • Ideal location in Marly: Close to local amenities (schools, shops, public transport, including the Agglo bus line towards Fribourg, and the surrounding natural landscape along the Gérine). • Finishes to suit your preferences: Fully personalise your future home (choose your kitchen, bathroom fittings, parquet flooring and tiles within the development’s budgets). • Environmental responsibility & comfort: Ground-source heat pump heating with free cooling, photovoltaic solar panels and triple glazing help keep condominium service charges manageable and reduce the ecological footprint. • Amenities: Elevator serving every floor, a private basement storage unit for each unit, and covered parking spaces; conduits are in place for electric vehicle charging stations. Available apartment types: • Ground floor: 2 4.5-room apartments with large terraces and a lovely private garden area. • 1st floor: 2 4.5-room apartments with spacious sheltered balconies. • Penthouse floor: 2 exceptional penthouse apartments with open views and a panoramic terrace.
Travel time
-
1 / 11
  • Parking space
  • Balcony / Terrace
  • View
  • +1
3.5 rooms, 96m², CHF 550,000.–
Top
Impasse du Castel 10, 1700 Fribourg

Bright apartment on the 3? floor with balcony

Ideal as a primary residence or as an investment Ideally located in Fribourg, this attractive 3.5-room apartment is a great opportunity, whether you are looking for a primary residence or a real estate investment.Situated on the 3? floor and served by an elevator, it has been carefully renovated using quality materials. Its east-west aspect provides plenty of natural light throughout the day, while its generous spaces and functional layout offer a comfortable and pleasant living environment.Layout:- Entrance hall with built-in wardrobes- Large, separate, fully equipped kitchen with direct access to the living room, which opens onto a balcony- Spacious living room with dining area- Two large bedrooms- Bathroom with the option to install a stacked washer and dryer- Guest WC- Storage room providing additional storage spaceA basement storage room of approximately 4 m² completes the property.Its location lets you enjoy all the advantages of life in Fribourg, with shops, public transport, schools and various services easily accessible. A convenient location for everyday life and also an attractive investment prospect.A private underground parking space is available for CHF 30'000.-, in addition to the sale price.With its renovation, natural light and location, this apartment offers many appealing features, whether as a primary residence or as a real estate investment.Don't wait—come and discover this cosy apartment! To arrange a viewing, contact Sandra on 078 640 44 29.

  • Parking space
  • Balcony / Terrace
  • View
  • +1
Travel time
-
Cyrine Hamouda

Cyrine Hamouda

1 / 11
Cyrine Hamouda

Cyrine Hamouda

2.5 rooms, 55m², CHF 410,000.–
Top
Place du Petit-Saint-Jean 15, 1700 Fribourg

Investment or main residence – 2.5 rooms with cathedral view in the Lower Town

Place du Petit-Saint-Jean 15, Fribourg Are you looking for a well-located apartment in a vibrant and historic neighborhood? This 2.5-room apartment of approximately 55 m² on the 2nd floor of a building on Place du Petit-Saint-Jean combines a sought-after location, architectural charm, and rental potential. The building, whose origins date back to the 15th century and which was rebuilt in the 20th century, is part of the historic heritage of Fribourg's Lower Town. The apartment offers a functional layout, suitable for both a single person and a couple. The living area benefits from plenty of daylight and an opening onto the square, with a view of the cathedral and the roofs of the neighborhood. A fully renovated kitchen, a bedroom, and a bathroom with a bathtub complete the interior spaces. Practically, the apartment has a private cellar in the attic. The common areas include a space for bicycles and a shared laundry room with a washing machine and dryer. The maintenance of the building has also been invested in: the roof was renovated in 2015 and an oil heating system was installed in 2016. The renovation fund amounts to CHF 50,000.–. A sought-after address, between heritage and neighborhood life Place du Petit-Saint-Jean is an ideal starting point for exploring the Lower Town and enjoying its many advantages. Local shops, good restaurants, and cafes are within walking distance, while the banks of the Sarine and the Pont du Milieu offer beautiful walking opportunities. Mobility is another advantage of this address. A bus stop is located about 50 meters away, with connections to the train station, which can be reached in about ten minutes, as well as to the university and colleges. The neighborhood also has valuable infrastructure: primary schools of the Auge and the Neuveville, a playground about a hundred meters away, gardens, and a football field. For drivers, a parking lot is about 200 meters away. An opportunity to consider for your real estate project The apartment is offered free of any rental contract and allows for immediate personal use or rental according to your project. With an estimated monthly rent of CHF 1,450.–, it also presents an interest for investors wishing to acquire a property in a historic sector of Fribourg. An apartment that combines a privileged location, functionality, and potential – worth a visit!

Travel time
-
  • Multi-storey residential house with cream walls, red shutters, and balconies, with a garden lawn and cypress trees in front.
  • Living room with a grey sofa, armchairs, a kitchen along the left wall, and glass doors opening onto a balcony with potted plants.
  • Living room with a grey sofa with colourful cushions, a wooden bookshelf, and glass doors opening onto a terrace.
  • Kitchen with white and grey cabinets, a built-in oven, a black countertop, and a brick-look backsplash; a window with shutters is visible.
  • Dining area with a wooden table, grey upholstered chairs, a brick accent wall, and a wooden sideboard.
  • Two attic bedrooms: a child's room with a bed, play rug, and toys, and a room with a desk, monitor, and single bed under skylights.
  • Bedroom under a sloped wooden ceiling with a skylight, a double bed with a slatted wooden headboard, teal walls, and white built-in wardrobes.
  • Bathroom with a stacked washer and dryer, a wall-hung toilet, a vanity with a rectangular basin, and beige tiled walls.
  • Terrace with tiled floor, a metal railing, potted plants, and a dining table with benches, overlooking neighboring houses and trees.
  • Communal garden with a lawn, a playground slide and swing set, an inflatable mat, and a trampoline, with apartment buildings behind.
  • Garden with a lawn, a swing set and slide, a trampoline-style mat, white patio furniture, and a wooden shed.
  • Bathroom with a built-in bathtub, stone-slip accent wall, white vanity with a mirror, and a striped bath mat.
  • Bathroom with a glass shower enclosure, wall-mounted toilet, wooden vanity with a glass basin, and skylights in a sloped ceiling.
1 / 13
4.5 rooms, CHF 1,150,000.–
Top
Route de Villars 6, 1700 Fribourg

4.5 Duplex with terrace, garden in the heart of Fribourg

This 4.5-room duplex apartment, built in 2018, is located at Route de Villars 6 in Fribourg. It has a total living area of approximately 119 m², spread over two levels, including a private terrace of 16.5 m². An outdoor parking space is included in the sale price.Distribution of the apartmentLower level: • • Direct access to the private terrace of 16.5 m² • Entrance with built-in closet • Separate guest toilet with private washing facilities Upper level (attic): • Three bedrooms • One bathroom with Italian shower • A second bathroom with whirlpool bathtub and sink Building and common areasThe building consists of four apartments in co-ownership (PPE), currently occupied by four families with school-age children.The communal garden has a vegetated pergola, a small vegetable garden, and several trees and plants, including a maple, cypresses, and magnolias. It is used as a playground for children and a meeting place for neighbors.Location and surroundingsThe apartment benefits from a central location, close to schools, shops, and public transportation. • Fribourg train station: approximately 5 minutes on foot • Highway: approximately 5 minutes by car • Schule de la Vignettaz: just a few steps away, with teaching in French and German • Jolimont orientation school: accessible on foot • Parc du Guintzet: approximately 10 minutes on foot • Shops: Migros, Denner, and pharmacy in immediate proximity • City center: restaurants and other shops easily accessible on foot Equipment and additional information • Year of construction: 2018 • Floor heating, operated by a central gas heating system • Central vacuum cleaner • Provision for a fireplace • Private cellar • Private outdoor parking space included in the sale price • PPE with four apartments Availability by arrangement.Viewings by appointment.

Travel time
-
Samantha Grobéty

Samantha Grobéty

1 / 8
Samantha Grobéty

Samantha Grobéty

4.5 rooms, 107m², CHF 790,000.–
Top
Route des Chênes 44, 1727 Corpataux

Beautiful new 4.5-room penthouse apartments

New 4.5-room penthouse apartment with a large terrace On the edge of the charming village of Corpataux, discover this beautiful new 4.5-room penthouse apartment, offering 107 m² of living area and a generous terrace-balcony of over 40 m². Thanks to its large windows, the apartment is filled with natural light. It offers a privileged living environment that combines tranquillity, modern comfort and proximity to the urban centres of Fribourg and Bulle.Designed to meet today’s needs, the apartment centres on a beautiful living area of over 36 m², combining the living room and dining area. The open-plan kitchen blends harmoniously into this welcoming space, ideal for entertaining or spending time together as a family.Large picture windows naturally extend the interior spaces onto a magnificent terrace-balcony of around 40 m², providing a wonderful open-air retreat where you can make the most of sunny days.The apartment has three bedrooms:A 15.2 m² primary bedroom with its own shower room, and two bedrooms of 11.7 m² each, ideally suited as children’s rooms, an office or a guest room.A bathroom with a bathtub completes the sleeping area, ensuring optimal everyday comfort.The spacious entrance hall of over 15 m² offers plenty of storage options.High-quality featuresNew-build construction to current energy standardsAir-to-water heat pumpUnderfloor heatingHigh-performance insulationCustomisable finishes depending on the progress of the workAbundant natural lightPeaceful, leafy surroundingsA covered parking space is available at an additional cost of CHF 30'000.-.An ideal locationLocated in the municipality of Gibloux, the village of Corpataux is appealing for its quality of life, leafy surroundings and welcoming atmosphere. Ideally situated between Fribourg and Bulle, it offers the perfect balance of tranquillity and accessibility. Residents benefit from local amenities, schools, an active community life and quick access to shops and major transport routes.A rare opportunity to own a spacious, bright new apartment with an exceptional terrace in a privileged setting.Contact us today to receive the full brochure and detailed plans, and to discover the last available apartments in this development.

Travel time
-

Suggested properties for you based on search results

Other interesting objects