2 results - Flats for sale: Plaffeien

1 / 13
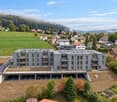
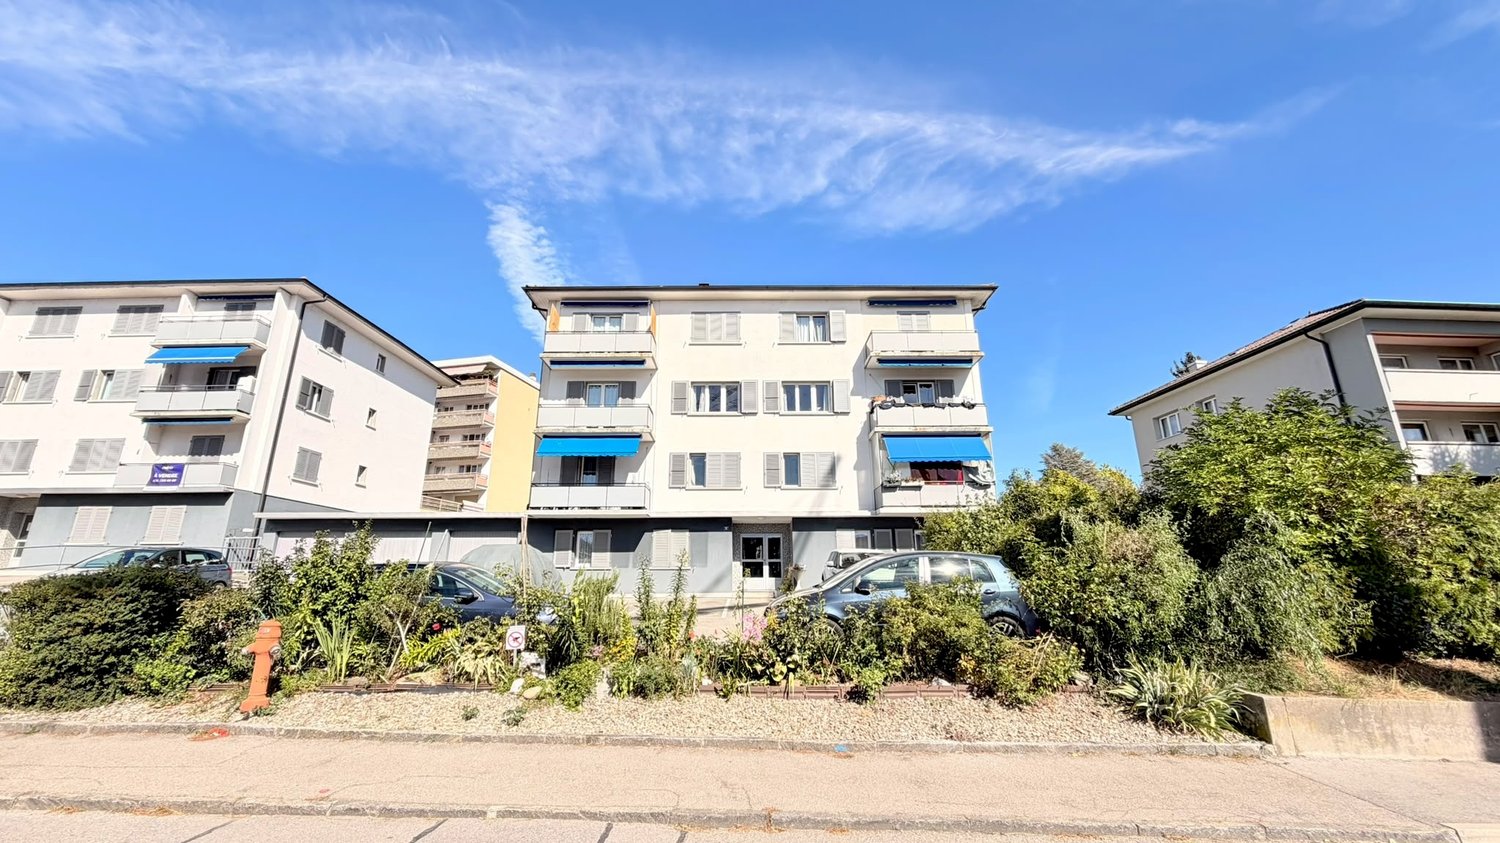
4.5 rooms, 98m², CHF 490,000.–
Kapellenstrasse 2, 1716 Plaffeien

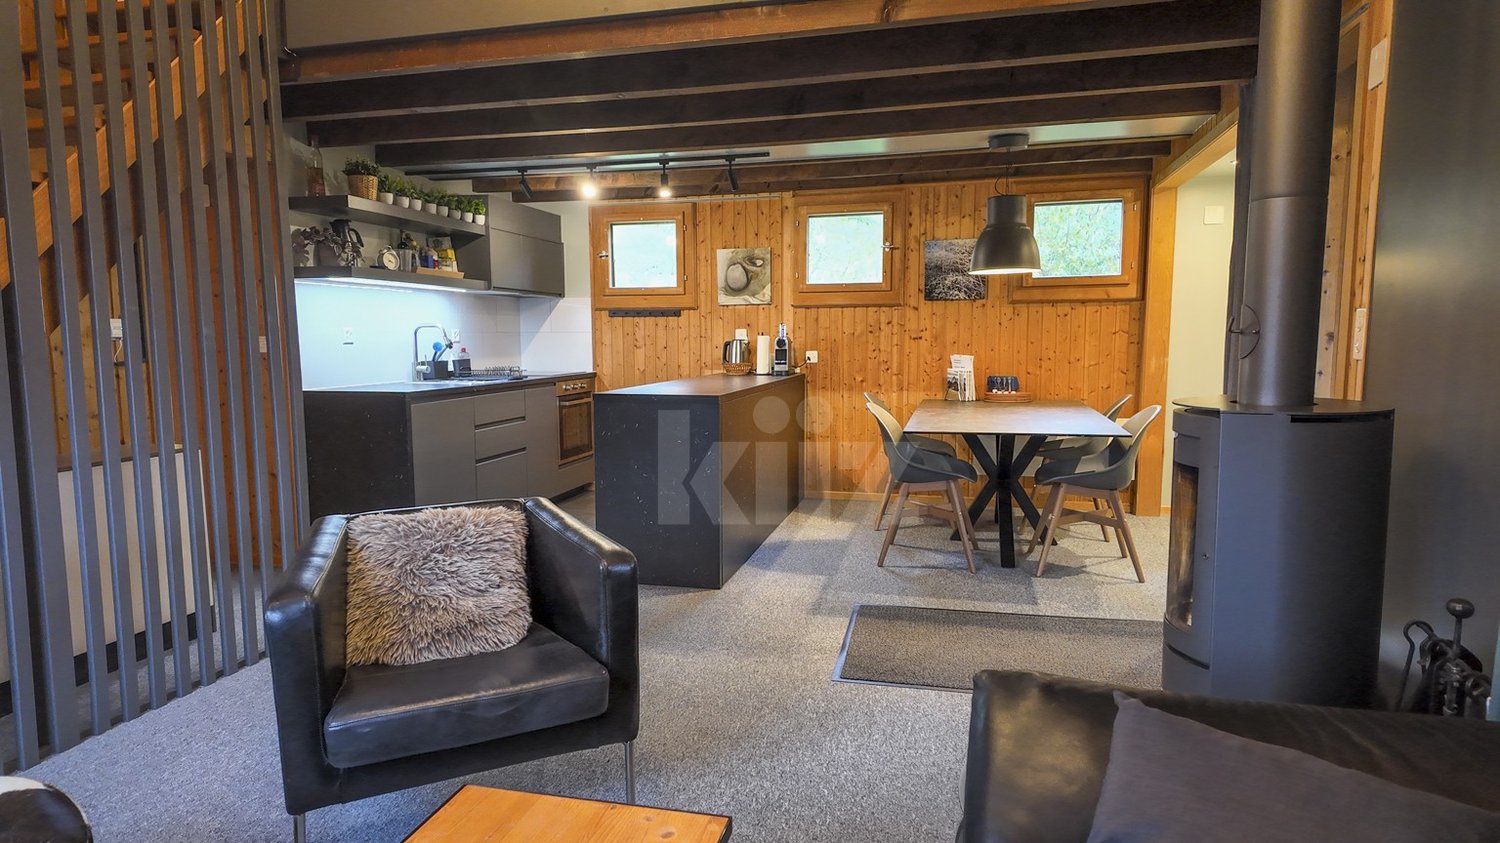
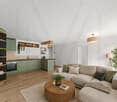
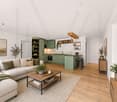
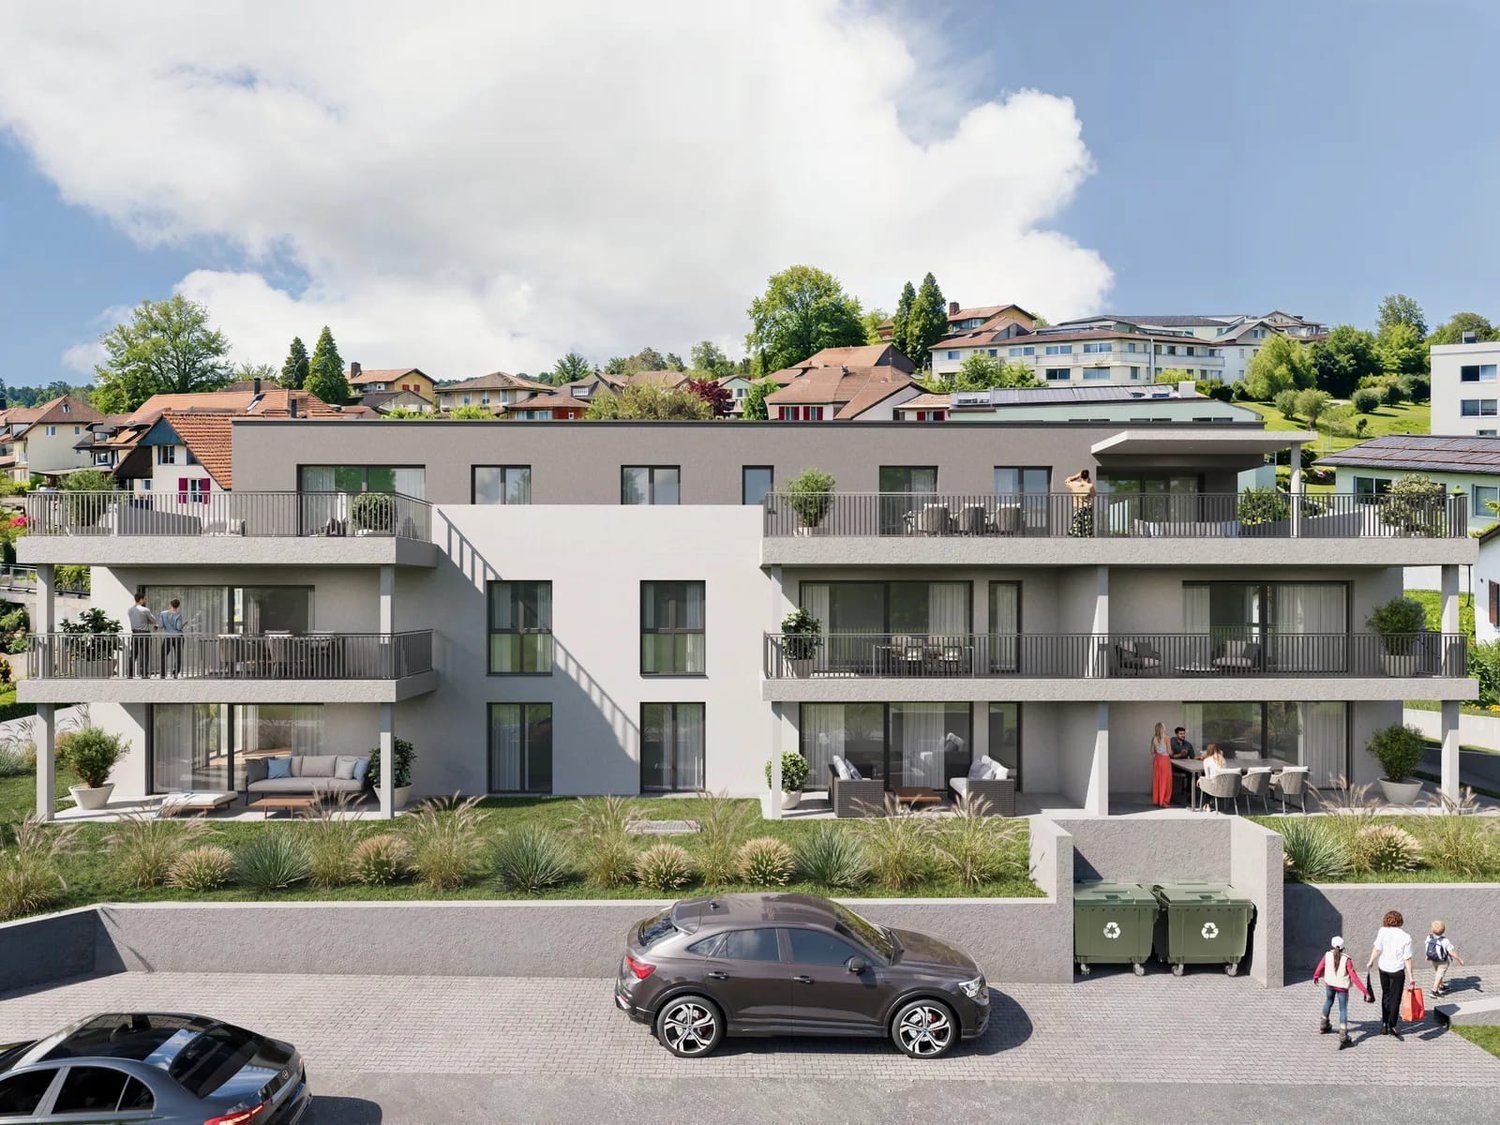
Charmante 4,5-Zimmer-Stockwerkeigentumswohnung mit Balkon und Garage

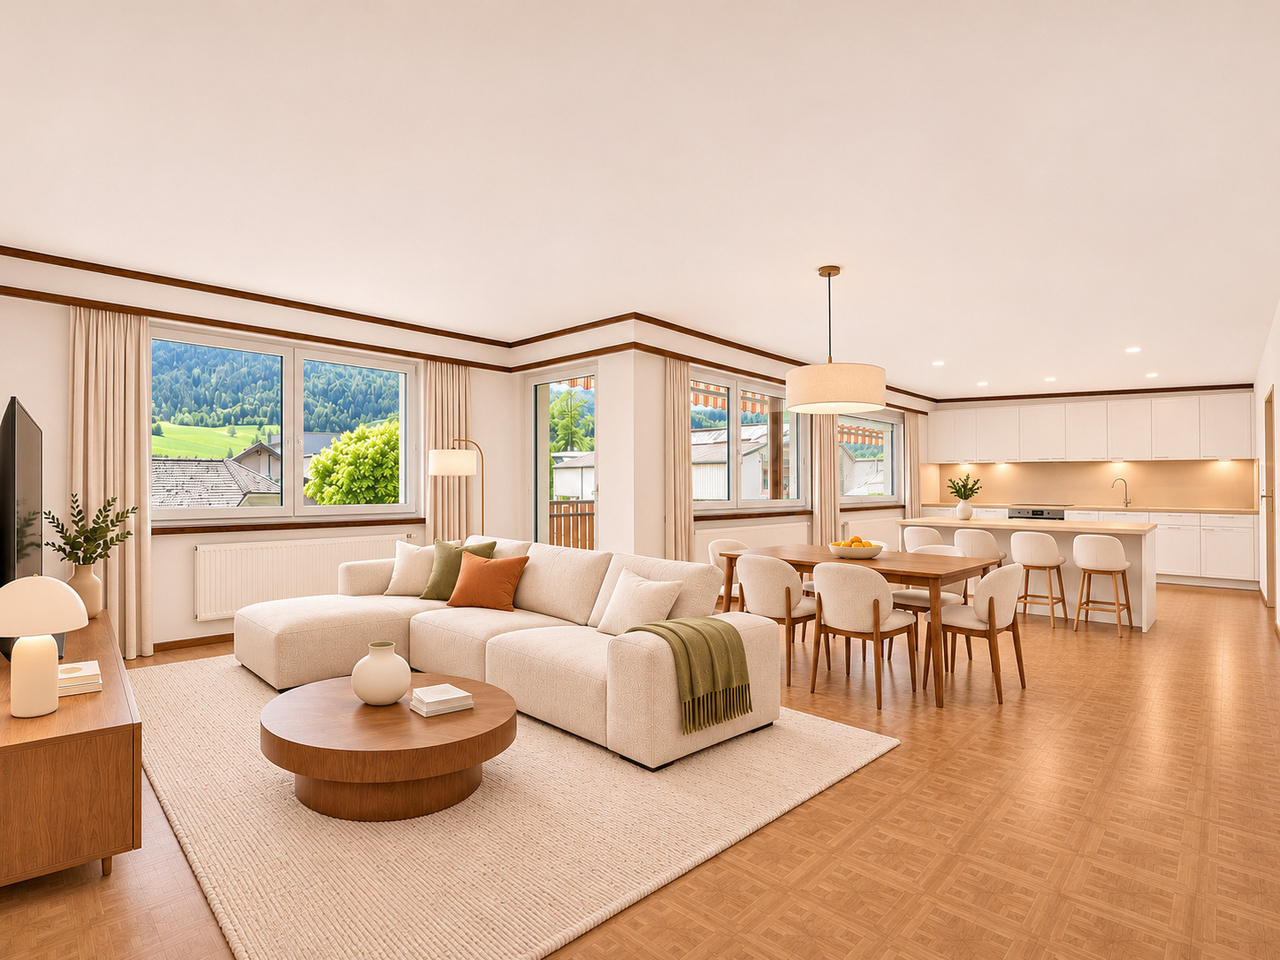
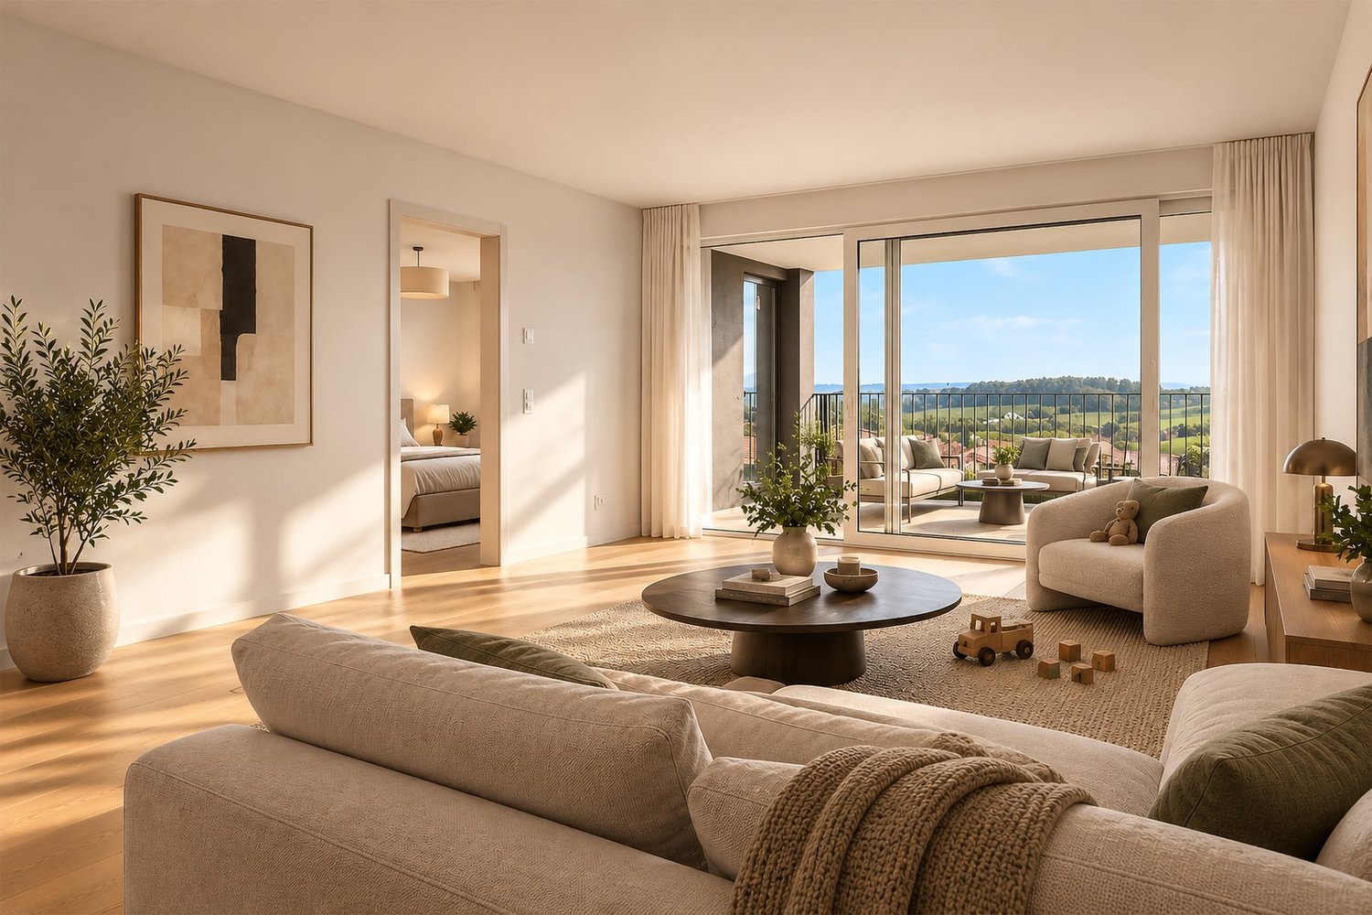
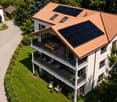
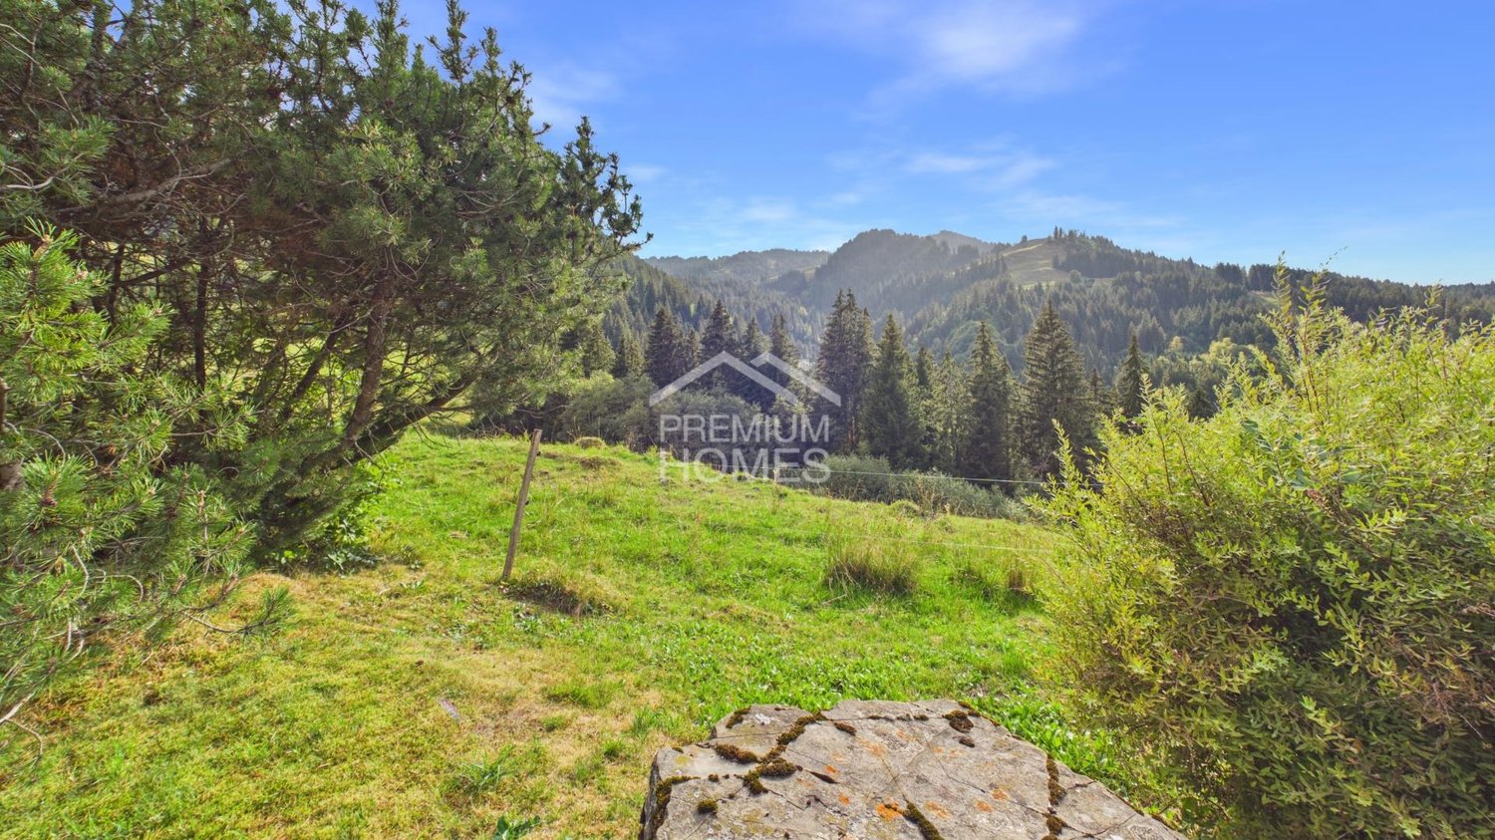
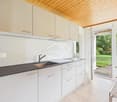
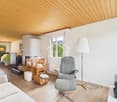
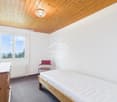
Entdecken Sie diese charmante und gemütliche 4.5 Zimmerwohnung im 1. Stock in Plaffeien.Die Wohnung wurde laufend unterhalten, benötigt jedoch eine Renovation, um ihr volles Potenzial auszuschöpfen. Das Duschbad wurde bereits erneuert und die Fenster wurden 2010 ersetzt (PVC-Fenster mit Dreifachverglasung).Im Gebäude wurden in den letzten Jahren verschiedene Investitionen vorgenommen, darunter der Ersatz der Heizung durch eine Luft-Wasser-Wärmepumpe sowie die Installation von Photovoltaikanlagen mit Akkumulator und Solarthermieanlagen. Diese Elemente sind heutzutage ein bedeutender Kostenvorteil und zukunftssicher.Stärken :Tiefe Heiz- und Stromkosten dank bereits getätigter InvestitionenNaherholung vor der Haustür: die Sense mit ihren Spazierwegen ist nur wenige Schritte entferntGestaltungsfreiraum: Schaffen Sie sich durch eine Renovierung Ihr persönliches Zuhause. Ein ideales Objekt für Käufer, die durch Eigenleistung Mehrwert schaffen möchten.Zögern Sie nicht, und kontaktieren Sie uns für weitere Auskünfte oder eine Besichtigung dieses Objektes.*********************Découvrez ce charmant et confortable appartement de 4,5 pièces à Planfayon, situé au 1er étage.Bien qu'entretenu, l'appartement nécessite une rénovation afin de révéler tout son charme. La salle de douche a été récemment rénovée et les fenêtres ont été remplacées en 2010. Dans l'immeuble, d'importants travaux ont été consentis, notamment le remplacement du système de chauffage par une pompe à chaleur air-eau, l'installation de panneaux photovoltaïques et accumulateur et panneaux thermiques.Voici quelques atouts que vous apprécierez particulièrement dans cet appartement :* Charges faibles grâces aux investissements en énergies renouvelables * Situé à proximité de nombreuses possibilités de promenades le long de la Singine et dans la nature* pour les bricoleurs, imaginez et créez votre chez-vous en réalisant vous-même une partie des rénovationsUn garage box avec porte électrique complète l'ensemble.N'hésitez pas à nous contacter pour de plus amples informations ou pour organiser une visite de cette propriété soigneusement entretenue.Entdecken Sie diese charmante und gemütliche 4.5 Zimmerwohnung im 1. Stock in Plaffeien.Die Wohnung wurde laufend unterhalten, benötigt jedoch eine Renovation, um ihr volles Potenzial auszuschöpfen. Das Duschbad wurde bereits erneuert und die Fenster wurden 2010 ersetzt (PVC-Fenster mit Dreifachverglasung).Im Gebäude wurden in den letzten Jahren verschiedene Investitionen vorgenommen, darunter der Ersatz der Heizung durch eine Luft-Wasser-Wärmepumpe sowie die Installation von Photovoltaikanlagen mit Akkumulator und Solarthermieanlagen. Diese Elemente sind heutzutage ein bedeutender Kostenvorteil und zukunftssicher.Stärken :Tiefe Heiz- und Stromkosten dank bereits getätigter InvestitionenNaherholung vor der Haustür: die Sense mit ihren Spazierwegen ist nur wenige Schritte entferntGestaltungsfreiraum: Schaffen Sie sich durch eine Renovierung Ihr persönliches Zuhause. Ein ideales Objekt für Käufer, die durch Eigenleistung Mehrwert schaffen möchten.Zögern Sie nicht, und kontaktieren Sie uns für weitere Auskünfte oder eine Besichtigung dieses Objektes.

Travel time
-
More objects in your automatically expanded search area
19 results - Radius: + 10km
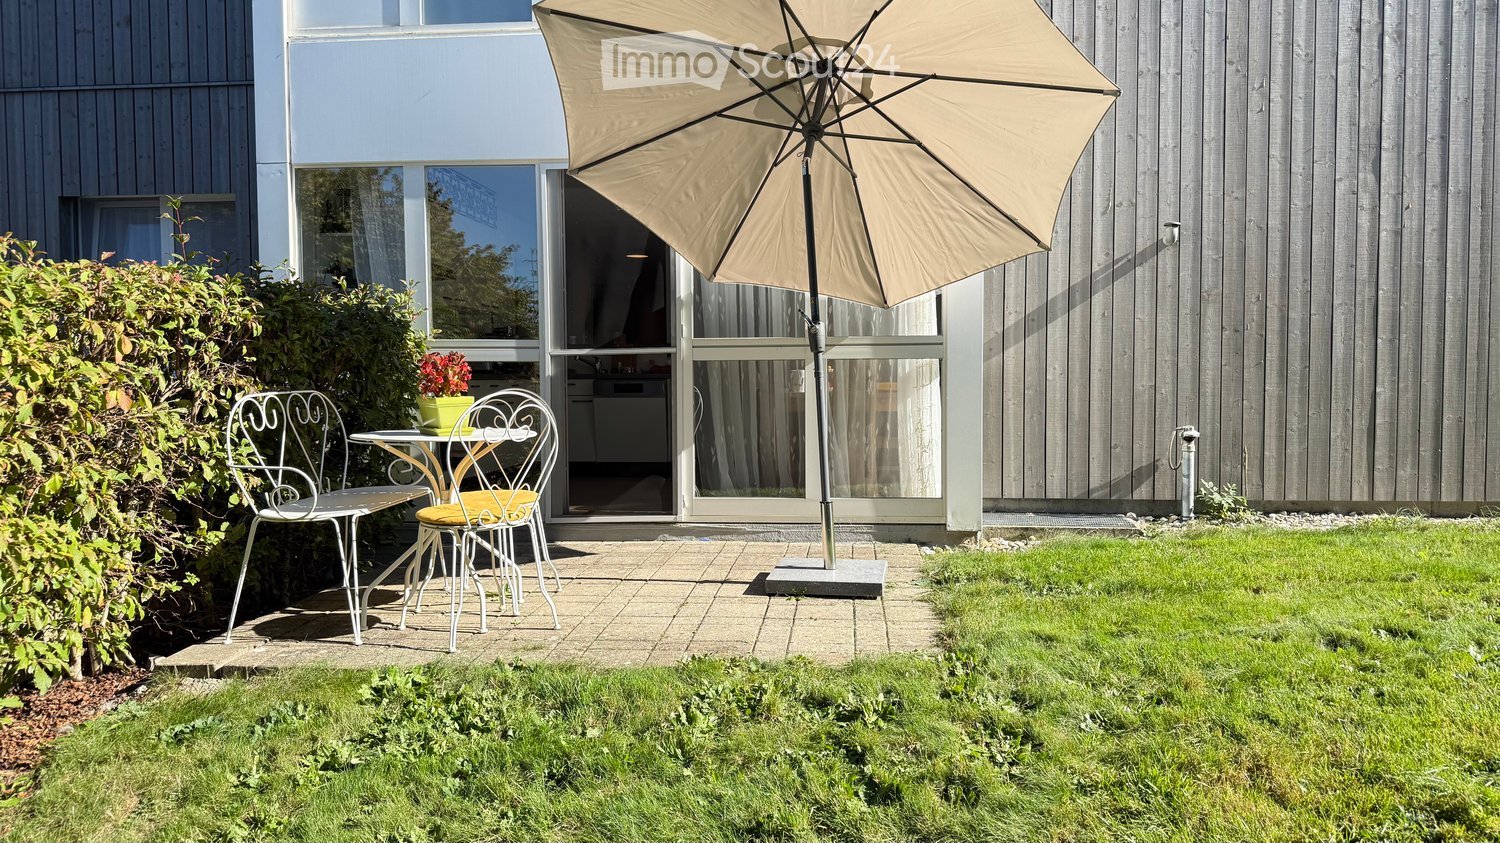
  • A small patio area with a table, two chairs, and an umbrella, adjacent to a modern house with large windows and a view of the interior.
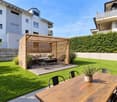
  • Well-maintained garden with a raised patio area featuring a dining set, surrounded by lush greenery and a modern house with a balcony.
  • Modern living room with a grey sofa, wooden coffee table, leather armchair, and potted plants near large windows.
  • Open-plan living and dining area with wooden flooring, a kitchen counter, a dining table with chairs, a television, and a refrigerator. The space is well-lit with large windows and sheer curtains, and includes decorative elements like flower vases and a c
  • Bright, airy room with large windows and sheer curtains, featuring a dining table with chairs, a vase of flowers, and a modern kitchen area with appliances.
  • A long, narrow hallway with light wooden flooring, white walls, and recessed lighting. Two vases with flowers are placed on a small wooden stand at the foreground.
  • A well-lit room with wooden flooring, a large mirror, and a desk setup with a computer and chair. The room features a drawer unit, a painting on the wall, and green curtains on the windows.
  • Modern bathroom with white tiles, a sink, toilet, bathtub, showerhead, and a mirror. Includes a yellow trash bin and a white towel on the floor.
  • Modern bathroom with white tiles, a dark grey cabinet, a bathtub, a toilet, a sink, and a mirror. Features a floral shower curtain and a towel on the floor.
  • Modern hallway with wooden flooring, white walls, built-in closet with mirrored doors, and recessed lighting. A small table and chair are visible at the end of the hallway.
  • Cozy bedroom with a wooden bed, nightstand, vanity desk, and large windows with curtains.
  • A furnished room with a wooden desk, ergonomic chair, laptop, screen, and a second table with a chair. The room has wooden flooring and several framed pictures on the wall.
1 / 12
4.5 rooms, 101m², CHF 585,000.–
Top
Route De Montécu 72, 1724 Bonnefontaine

4.5 rooms on the upper ground floor, 2 terraces, private garden, garage and parking space

For sale in Bonnefontaine (Mouret municipality, Sarine district), in a small condominium of 11 apartments, a 4.5-room apartment located on the upper ground floor, with a terrace and a large private garden.The apartment offers a bright living room, a kitchen with a dining area, three bedrooms, a bathroom, and a separate shower/WC. A private cellar completes the lot.The private garden of 143 m² and the terrace give a true sense of home, with the advantages of a well-maintained condominium: elevator, common laundry room, underground garage, and parking spaces.The building (1996) is managed by a professional administration. The roof was brought up to standard and insulated (2018–2019), the balconies were renovated (2020), and the facade was completely renovated (2024).Selling price: CHF 595,000.– with an indoor parking space (No. 4) and an outdoor parking space (No. 10) Optional: 1 indoor parking space (local) for CHF 30,000.– and 1 outdoor parking space No. 7 for CHF 12,000.–. Availability: to be agreed upon.Highlights:• Private garden of 143 m² + 2 terraces, on the ground floor• Connection for charging cars in the indoor garage• 4.5 rooms, including 3 bedrooms, 2 bathrooms• Facade completely renovated in 2024, roof insulated in 2019; small condominium with 11 units, elevator, underground garage• Condominium fees 2025: approximately CHF 420 per month (heating included)• Quiet location in the countryside, near Fribourg and Bulle

Travel time
-
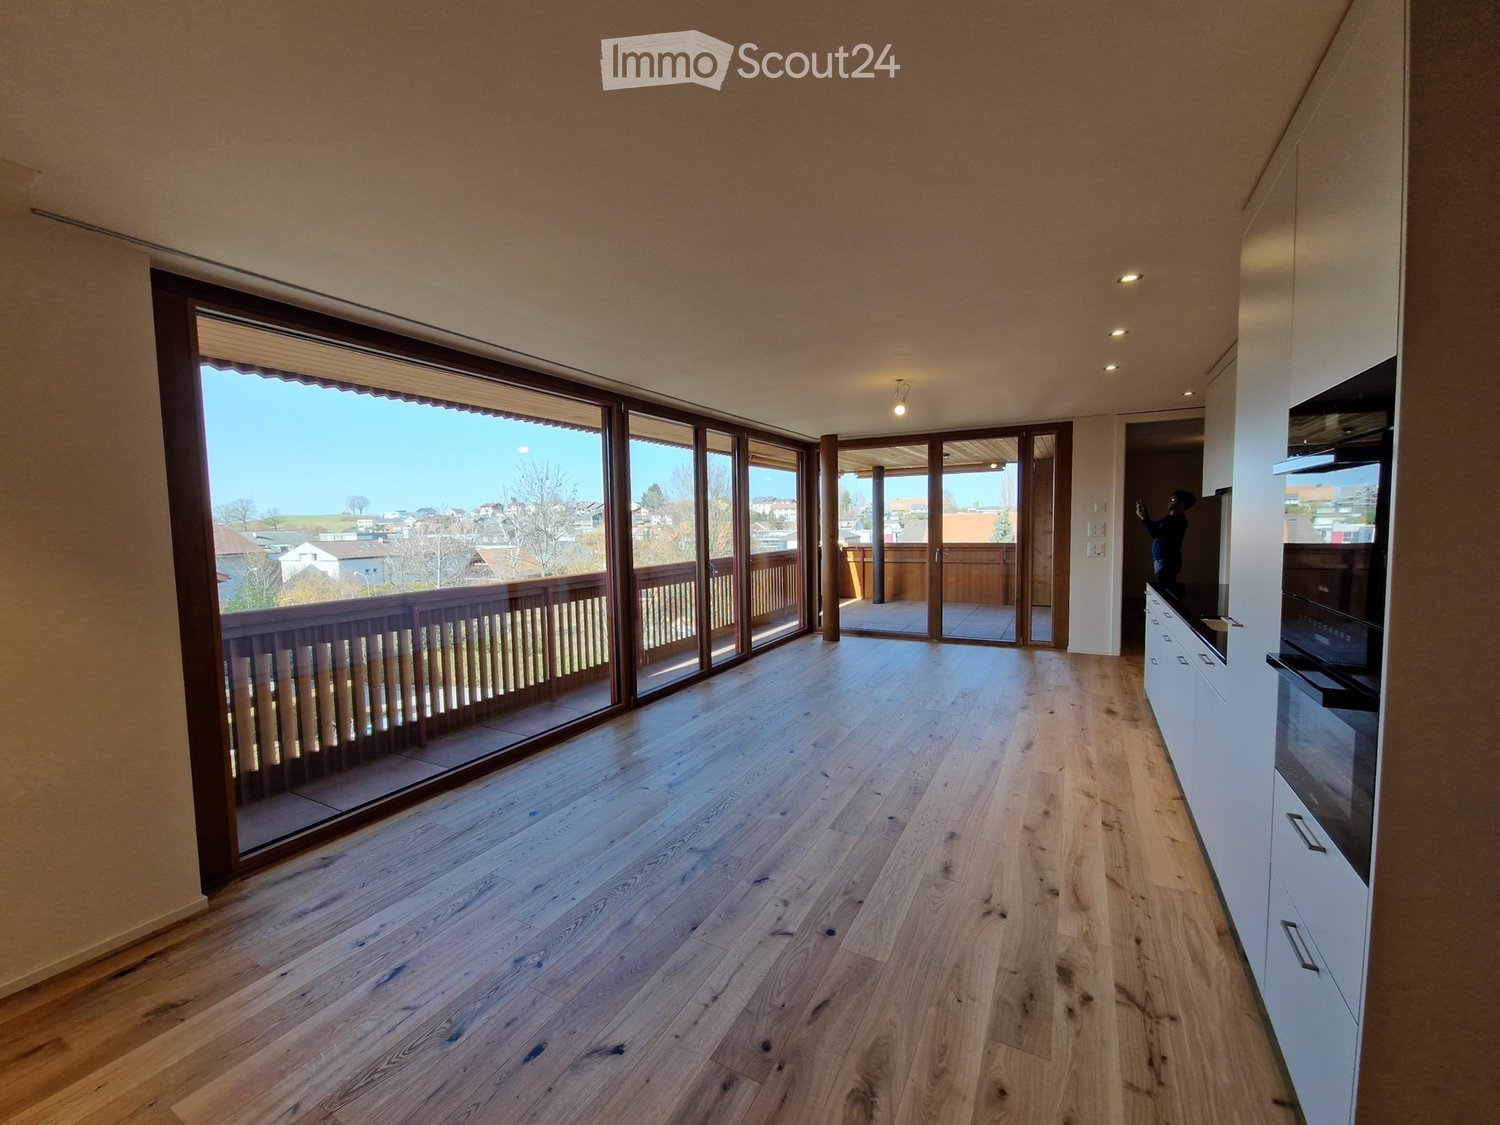
  • Empty living room with wood flooring, a wall of large windows opening onto a wooden balcony with a view over village houses and hills, and a white kitchen unit with a built-in oven along the right wall.
  • Empty living room with wooden flooring, floor-to-ceiling glass doors opening onto a wooden balcony, and a view of neighboring houses and sky.
  • Empty room with a wooden floor and large glass doors opening onto covered terraces overlooking rooftops and a town.
  • Covered balcony with tiled floor and wooden railings overlooking a village with houses and trees.
  • Balcony with a wooden railing and tiled floor, overlooking a village with houses, trees, and open countryside under a clear sky.
  • Empty open-plan room with a white kitchen run along one wall, built-in ovens, and a wooden floor.
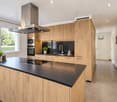
  • Kitchen with light cabinets, a dark countertop with a sink and chrome faucet, built-in black ovens, and a wood floor.
  • Unfurnished room with bare white walls, a wooden oak floor, a window with wooden frame, and a ceiling light.
  • Entrance hallway with a white door, a wooden built-in wardrobe with overhead cabinets, a clothes rod, and a floating shoe bench, on a wooden floor.
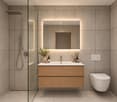
  • Bathroom with a wall-hung wooden vanity, a backlit mirror, and a wall-mounted toilet beside beige tiled walls.
  • Walk-in shower with beige tiled walls, a chrome handheld shower on a slide bar, a thermostatic mixer, a corner shelf, and a linear drain.
  • Laundry room with a white Miele washer-dryer under a wall-mounted counter, open shelving above, and dark tiled floor.
  • Underground parking area with painted bay numbers, an EV charging point on the wall, and a glass door.
  • Wide view over a village of tiled-roof houses toward forested hills and mountains, taken from elevation.
1 / 14
2.5 rooms, 64m², CHF 485,000.–
Top
Stengeli 3, 3150 Schwarzenburg

Modern 2.5-room condominium apartment with loggia as an investment

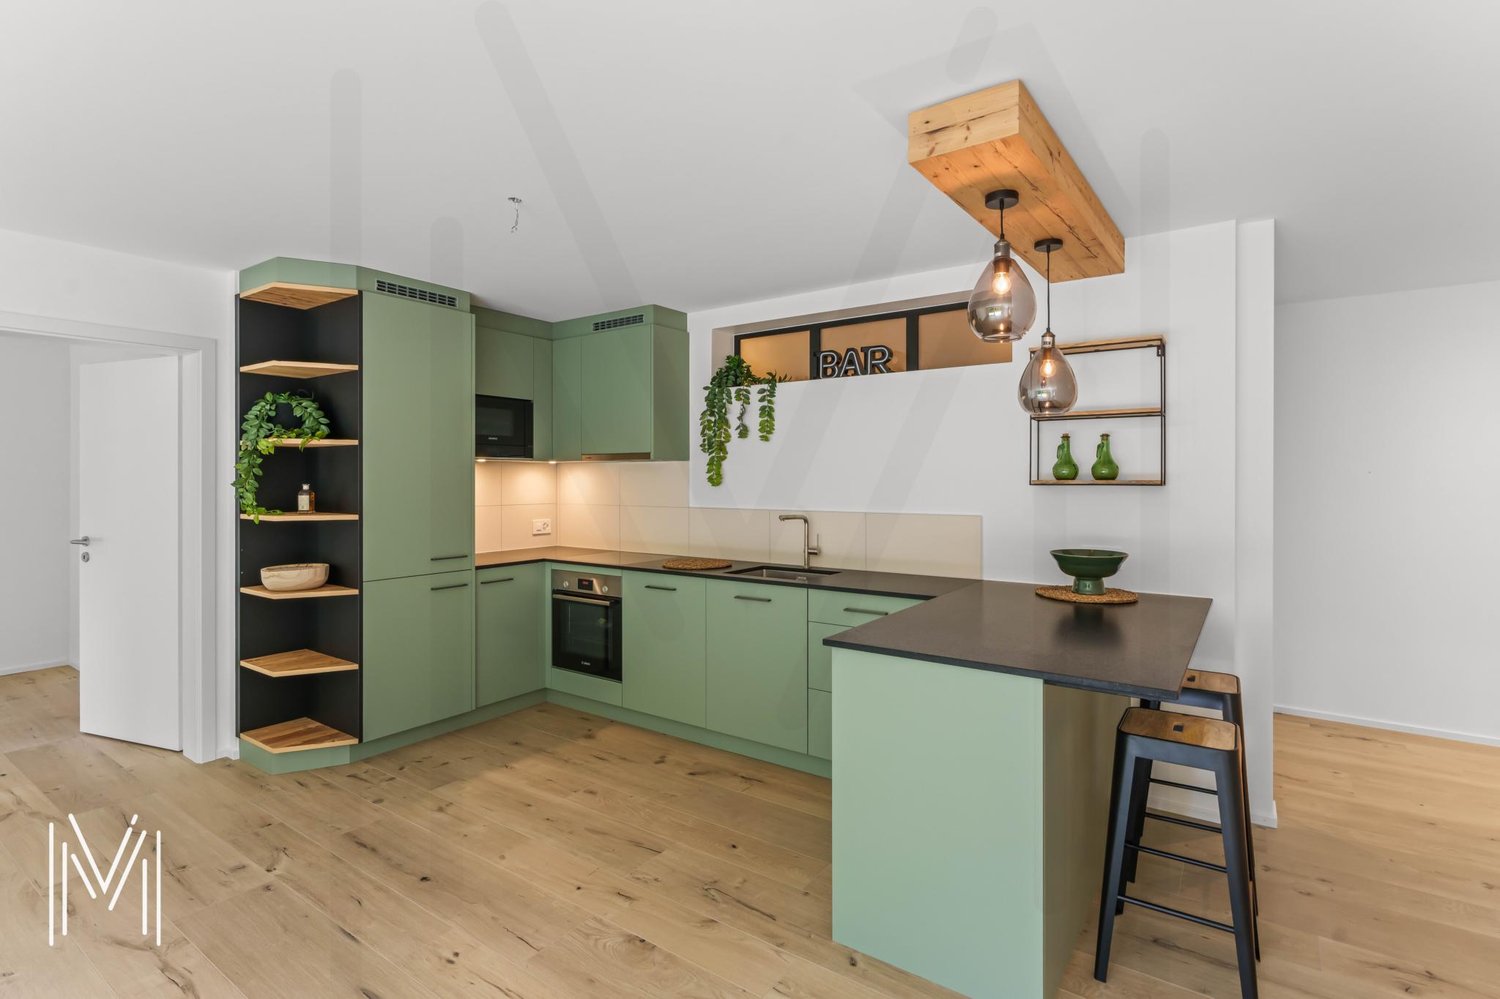
The modern and exceptionally well-maintained 2.5-room apartment No. N3.2.7 on the 2nd floor of the sustainable «Stengeli 3 und 5» development in Schwarzenburg is for sale with immediate effect.The property is subject to an existing, reliable tenancy agreement and is ideally suited as a high-yield investment. The tenant is to be allowed to remain in the apartment.Key facts at a glance • Address: Stengeli 3, 3150 Schwarzenburg (2nd floor, unit N3.2.7) • Living area (main usable area): approx. 64 m² • Outdoor area (usable outdoor area): approx. 15 m² (covered, wind-protected wooden loggia) • Basement storage unit (net usable area): approx. 7 m² (unheated, with power socket and LED lighting) • Parking: 1 underground parking space No. 11 (direct access via elevator) • Purchase price: CHF 485'000.– (including basement storage unit and underground parking space) • Payment deadline / transfer: purchase price payable by 01.02.2027 at the latest Tenancy agreement & financing (condition) • Existing tenancy agreement: The apartment is rented out (the tenancy agreement is to be taken over) • Current rental income: CHF 1'450.– net rent + CHF 180.– flat-rate service charges per month (total CHF 1'630.– / month). • Taking over the mortgage: A condition of the purchase is taking over or redeeming the existing fixed-rate mortgage with Raiffeisenbank Sensetal Freiburg-Ost: • Amount: CHF 280'000.– • Interest rate: 0.95 % • Term: until 28.02.2029 Layout & features Completed in 2023, the apartment impresses with its efficient layout, abundant natural light and high-quality finishes: • Entrance area (approx. 3.7 m²): Spacious entrance area with a custom-made, floating fitted wardrobe in warm-toned wood, including a practical bench with drawer, clothes rail and generous overhead cupboards. • Living/dining area & kitchen (approx. 37.8 m²): Open-plan, light-filled living space with elegant oak parquet flooring, floor-to-ceiling windows and direct access to the loggia. The modern, timeless kitchen with a black natural-stone worktop is fitted to a high standard. • Bedroom (approx. 14.4 m²): Generously sized, quiet room with oak parquet flooring and direct access to the loggia. The window is fitted with an insect screen. • Bathroom (approx. 4.7 m²): Modern bathroom with large-format tiles and a spacious, level-access shower featuring an elegant linear drain. A floating vanity unit in an oak finish with two drawers and a backlit LED mirror complete the stylish look. • Storage room (approx. 3.5 m²): Practical storage room within the apartment, with its own stacked washer and dryer (high-quality Miele washing machine and tumble dryer), an integrated shelving system and a practical work surface. • Loggia (approx. 15.5 m²): Generous, covered outdoor space with a corner layout, easy-care tile floor, cosy wooden ceiling and protective wooden cladding for plenty of privacy, equipped with an outdoor curtain, power socket and ceiling light. Integrated ceiling spotlights throughout the entrance area and the living and kitchen areas create a pleasant lighting scheme. Terraced outdoor areas with varied designs invite you to relax and play. Building, technology & community • Sustainable energy concept: District heating (wood chips) and a photovoltaic system. • Living comfort: Underfloor heating with individual room controls, electric venetian blinds, intercom with door opener and an elevator serving all floors. • Bicycles & outdoor areas: Lockable bicycle room directly by the main entrance on the ground floor (including a power socket for e-bikes), as well as well-maintained terraced gardens and communal areas. Location The property is in a quiet yet central location at the entrance to the Stengeli neighbourhood in Schwarzenburg (792 m above sea level). Everything is within easy walking distance: Migros (150 m), the village centre (240 m), the medical centre (400 m) and the train station (470 m, 30 min. to Bern). The elevated location in Gantrisch Nature Park also offers plenty of sunshine high above the fog.

Travel time
-
1 / 8
  • Balcony / Terrace
  • Elevator
  • Child-friendly
4.5 rooms, 181m², CHF 1,290,000.–
Chemin du Publiet 37, 1723 Marly

Marly - Magnifique appartements neufs de 4.5pcs

Idéalement situé à Marly, cet appartement offre un équilibre particulièrement recherché entre proximité de la ville et tranquillité résidentielle. Dans un environnement calme, tout en restant proche des commodités et des principaux axes de Fribourg, il bénéficie d'une situation aussi pratique qu'agréable au quotidien.Le logement prend place dans un petit immeuble de seulement trois appartements, offrant une atmosphère intimiste et une réelle sensation de tranquillité. Les espaces de vie, généreux et ouverts, profitent de deux terrasses qui prolongent naturellement l'appartement vers l'extérieur et invitent à profiter pleinement des beaux jours.L'espace nuit propose trois chambres, dont une suite parentale particulièrement appréciable avec son dressing privatif et sa salle de bain attenante. Un véritable espace personnel pensé pour le confort et l'intimité.Autre atout rare : l'accès direct à l'appartement par ascenseur, qui apporte un confort supplémentaire au quotidien et renforce le caractère exclusif de ce bien.Un appartement pensé pour celles et ceux qui recherchent de l'espace, de la tranquillité et du confort, sans renoncer à la proximité de la ville. Diese Wohnung in idealer Lage in Marly bietet eine besonders begehrte Balance zwischen Stadtnähe und ruhiger Wohnatmosphäre. In einer ruhigen Umgebung, und dennoch in der Nähe der Annehmlichkeiten und Hauptverkehrsachsen von Freiburg gelegen, profitiert sie von einer Lage, die im Alltag ebenso praktisch wie angenehm ist.Die Wohnung befindet sich in einem kleinen Gebäude mit nur drei Wohnungen und bietet eine intime Atmosphäre sowie ein echtes Gefühl der Ruhe. Die großzügigen und offenen Wohnbereiche profitieren von zwei Terrassen, die die Wohnung auf natürliche Weise nach außen erweitern und dazu einladen, die schönen Tage in vollen Zügen zu genießen.Der Schlafbereich umfasst drei Schlafzimmer, darunter eine besonders ansprechende Elternsuite mit eigenem Ankleidezimmer und angrenzendem Badezimmer. Ein wahrhaft persönlicher Rückzugsort, der ganz auf Komfort und Privatsphäre ausgelegt ist.Ein weiterer seltener Vorteil: der direkte Zugang zur Wohnung per Aufzug, der zusätzlichen Komfort im Alltag bietet und den exklusiven Charakter dieser Immobilie unterstreicht.Eine Wohnung für alle, die Platz, Ruhe und Komfort suchen, ohne auf die Nähe zur Stadt verzichten zu müssen

  • Balcony / Terrace
  • Elevator
  • Child-friendly
Travel time
-
Fanny Murith

Fanny Murith

1 / 13
Fanny Murith

Fanny Murith

  • Parking space
  • Pets allowed
5.5 rooms, 135m², CHF 895,000.–
1724 Le Mouret

Nature, comfort, and proximity? A 5.5-room house designed for families

Located in a pleasant residential area in Mouret, particularly appreciated by families, this 5.5-room semi-detached house benefits from a privileged position at the end of a row, offering a pleasant private garden.Built in 2017, the property seduces with its contemporary architecture, its spacious and functional spaces, as well as a perfectly adapted distribution for family life. Carefully maintained, it offers a comfortable living space in a peaceful environment, while remaining in immediate proximity to Fribourg and the main amenities.Its garden, its terrace, its four bedrooms, and its numerous storage spaces make this house particularly complete, where each family member can enjoy their own space.A privileged situation between city and natureMouret offers a particularly sought-after balance between the quality of rural life and the proximity to urban centers.Located in a green environment, the commune benefits from a natural setting conducive to walks, outdoor activities, and a pleasant family life. The landscapes of the region, between the Fribourg countryside, forests, and Pre-Alps, accompany everyday life and allow for full enjoyment of nature.This peaceful atmosphere implies no compromise on accessibility. Fribourg and its agglomeration are quickly accessible, making it easy to reach the main employment hubs, shops, schools, and services in the region.Mouret also has the necessary infrastructure for daily life and benefits from an interesting situation for families wishing to combine residential tranquility and proximity to the city.The neighborhood where the property is located perfectly reflects this spirit. Residential, convivial, and frequented by many families with children, it offers a reassuring and pleasant environment to see a family grow.A house designed for family lifeFrom the entrance, the house reveals a functional and particularly well-thought-out organization.The hall benefits from a fitted wardrobe, allowing for a practical space for clothes, shoes, and everyday items.The living area is the true heart of the house. Spacious and bright, it combines the living room, dining area, and open kitchen in a convivial configuration that fosters shared moments with family or friends.Large openings allow for a natural extension of this space to the outside, with direct access to the terrace and garden. On beautiful days, the interior and exterior become a single living space.The private garden offers a pleasant setting for outdoor meals, relaxation, or children's games. The house's position at the end of the row is a real advantage here.This level also accommodates a bedroom equipped with fitted wardrobes. Versatile, it can be used as a bedroom, guest room, or office, according to the needs of the future owners.A guest toilet completes this floor harmoniously.Finally, a technical room that also serves as a laundry room provides an additional functional space essential for daily life.A spacious and comfortable floorThe floor is mainly dedicated to the private areas of the house.The parental suite offers beautiful dimensions and benefits from fitted wardrobes. It has its own private bathroom equipped with an Italian shower, toilet, and sink. This independent space provides particularly appreciated comfort in everyday life.Two additional bedrooms, also equipped with fitted wardrobes, complete the sleeping area. Their configuration allows them to perfectly meet the needs of a family while maintaining sufficient flexibility to arrange a child's room, a guest room, or an office.A second bathroom, equipped with a bathtub, toilet, and sink, serves these two bedrooms.One of the real advantages of this floor is the large gallery. This open space offers numerous possibilities for arrangement and can become, according to desires, a television area, a playroom for children, a reading corner, an office, or a workspace.This additional surface allows the house to evolve with the needs of its occupants.Particularly appreciated storage spacesThe property benefits from numerous storage spaces, a real advantage for a family home.In addition to the various fitted wardrobes in the bedrooms, a large attic offers significant additional storage capacity.A basement and a garden shed complete these spaces.Exterior and parkingThe house has a pleasant terrace directly accessible from the living room and kitchen. It extends into a private garden, allowing for full enjoyment of beautiful days in a residential and family environment.Regarding parking, the property benefits from a covered parking space with a private storage room, as well as an outdoor parking space.These two spaces allow for the comfortable parking of two vehicles in close proximity to the house.A pleasant and family-friendly PPEThe property is part of a PPE that has interesting common areas for families.A playground allows children to enjoy an outdoor space within the neighborhood. Common green spaces also contribute to the peaceful and convivial atmosphere of the entire ensemble.Visitor parking spaces are also available, making it easy to welcome family and friends.The main advantages? Semi-detached house with 5.5 rooms? Advantageous position at the end of a row? Recent construction from 2017? Residential and family-friendly neighborhood? Proximity to Fribourg? Peaceful and green environment? Large living room with open kitchen? Direct access to the terrace and garden? Four bedrooms? Parental suite with private bathroom? Two bathrooms and a guest toilet? Numerous fitted wardrobes? Large gallery with multiple uses? Technical room and laundry room? Large attic? Basement? Garden shed? Covered parking space with storage room? Outdoor parking space? Playground within the PPE? Visitor parking spaces and common green spacesAn ideal property for a familyThis house offers a great opportunity for those looking for a newer, comfortable, and functional home in an environment that prioritizes quality of life.The location in Mouret allows for daily enjoyment of peace and nature while ensuring excellent proximity to Fribourg. The four bedrooms, additional spaces, garden, and numerous storage spaces perfectly meet the requirements of modern family life.A welcoming and balanced property, designed to enjoy both the interior and exterior spaces.Interested in this property?Contact us today to obtain the complete dossier and organize a visit.fanny@murith-immobilier.chwww.murith-immobilier.chA gem, that's Murith!

  • Parking space
  • Pets allowed
Fred Varenne

Fred Varenne

1 / 11
Fred Varenne

Fred Varenne

4.5 rooms, 96m², CHF 698,000.–
1724 Le Mouret

Beautiful 4.5-room apartment on the ground floor

Small PPE with 6 apartments, divided into 2 buildings with 3 apartments each.The Residenz du Tséréna offers an exclusive PPE promotion with only 6 apartments (2 buildings with 3 apartments).The Mouret, a village with authentic charm, is characterized by its peaceful atmosphere and rural surroundings.Just a few minutes from Fribourg and Marly, you will enjoy a pleasant living environment and be close to the major urban centers.The village has local shops such as a bank, a café-restaurant, a grocery store, a bakery and butcher, a dairy, the post office, and a medical center........., it has an excellent public transportation system to move around easily.5 minutes from Marly and La Roche10 minutes from Fribourg25 minutes from Bulle45 minutes from BernThe Residenz du Tséréna consists of two individual villas, each housing 3 apartments, and thus offers a total of 6 residential apartments.Each apartment is designed to provide you with comfort and intimacy, with one apartment per level and no shared walls, for optimal insulation. The 5 apartments already sold were all sold to owners who will live there.The apartments are designed to meet your needs for comfort and modernity, while offering bright and spacious rooms.For this offer, we have decided to work with an interior designer and have finalized the selection for an extraordinary result.The apartment, with numerous additional options already included in the sale price, is available immediately or by agreement.To win your heart, you just need to place your furniture and suitcases.Modern and sustainable equipmentThe residence was designed to offer maximum comfort while respecting the environment.The underfloor heating, powered by an air-water heat pump (PAC), and the production of renewable energy through photovoltaic panels make this project a modern and sustainable solution.Lot A1: Apartment on the ground floor, 4.5 rooms; 698'000 CHFThrough apartment without shared walls, like a single-family house.Area: 85 m²PPE area: 96 m²1 large covered terrace: 38 m²Area of exclusive land: 175 m²In addition to the sale price;Underground parking space with equipment for electric charging station: 30 000 CHFAdditional parking space in front of the official space.Underfloor heating via air-water heat pump (PAC)Photovoltaic panels for eco-friendly consumptionVideophoneDo not miss the opportunity to acquire an exceptional property in a privileged environment.Take advantage of the current favorable financing conditions as well as the cantonal aids (reduction of transfer rights for the first purchase).Contact us to receive a dossier and have an interview before organizing a visit.Fred Varennefred@murith-immobilier.ch079 474 64 09

Janja Katic

Janja Katic

1 / 9
Janja Katic

Janja Katic

  • Parking space
  • Balcony / Terrace
4.5 rooms, 86m², CHF 374,000.–
3154 Rüschegg Heubach

Unique view in a quiet, natural location

This charming property impresses with its inviting character and a quiet location amidst idyllic nature. Spacious windows flood the rooms with bright daylight, creating a warm and friendly atmosphere. The well-maintained garden invites you to linger and relax, ideal for nature lovers and families.The house offers versatile usage possibilities and combines modern comfort with traditional flair. The quiet surroundings guarantee pure relaxation, and at the same time, the most important facilities are easily accessible. A perfect place to find a new home in the middle of nature and leave everyday life behind. Here, no wishes are left unfulfilled. Take advantage and convince yourself! This PREMIUM HOMES offer includes: • No through traffic • Enchanting long-distance view • Suitable as a main residence and second home • Large plot • Only three owners • Large terrace • Bright and airy rooms • Plenty of privacy • Natural surroundings • Well-maintained • Various renovations have been made • 1 external parking space included • Net living area 72 m² • Gross living area 86 m² Interested? We would be happy to take you on a non-binding tour! Do you want to sell your house or apartment worry-free? We will tell you the current market value of your property, discreetly and non-bindingly! Are you interested in a first non-binding exchange of ideas? Don't hesitate and contact us. We look forward to hearing from you.

  • Parking space
  • Balcony / Terrace
1 / 13
3.5 rooms, 78m², CHF 660,000.–
Mühlegässli 25, 3150 Schwarzenburg

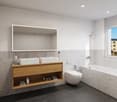
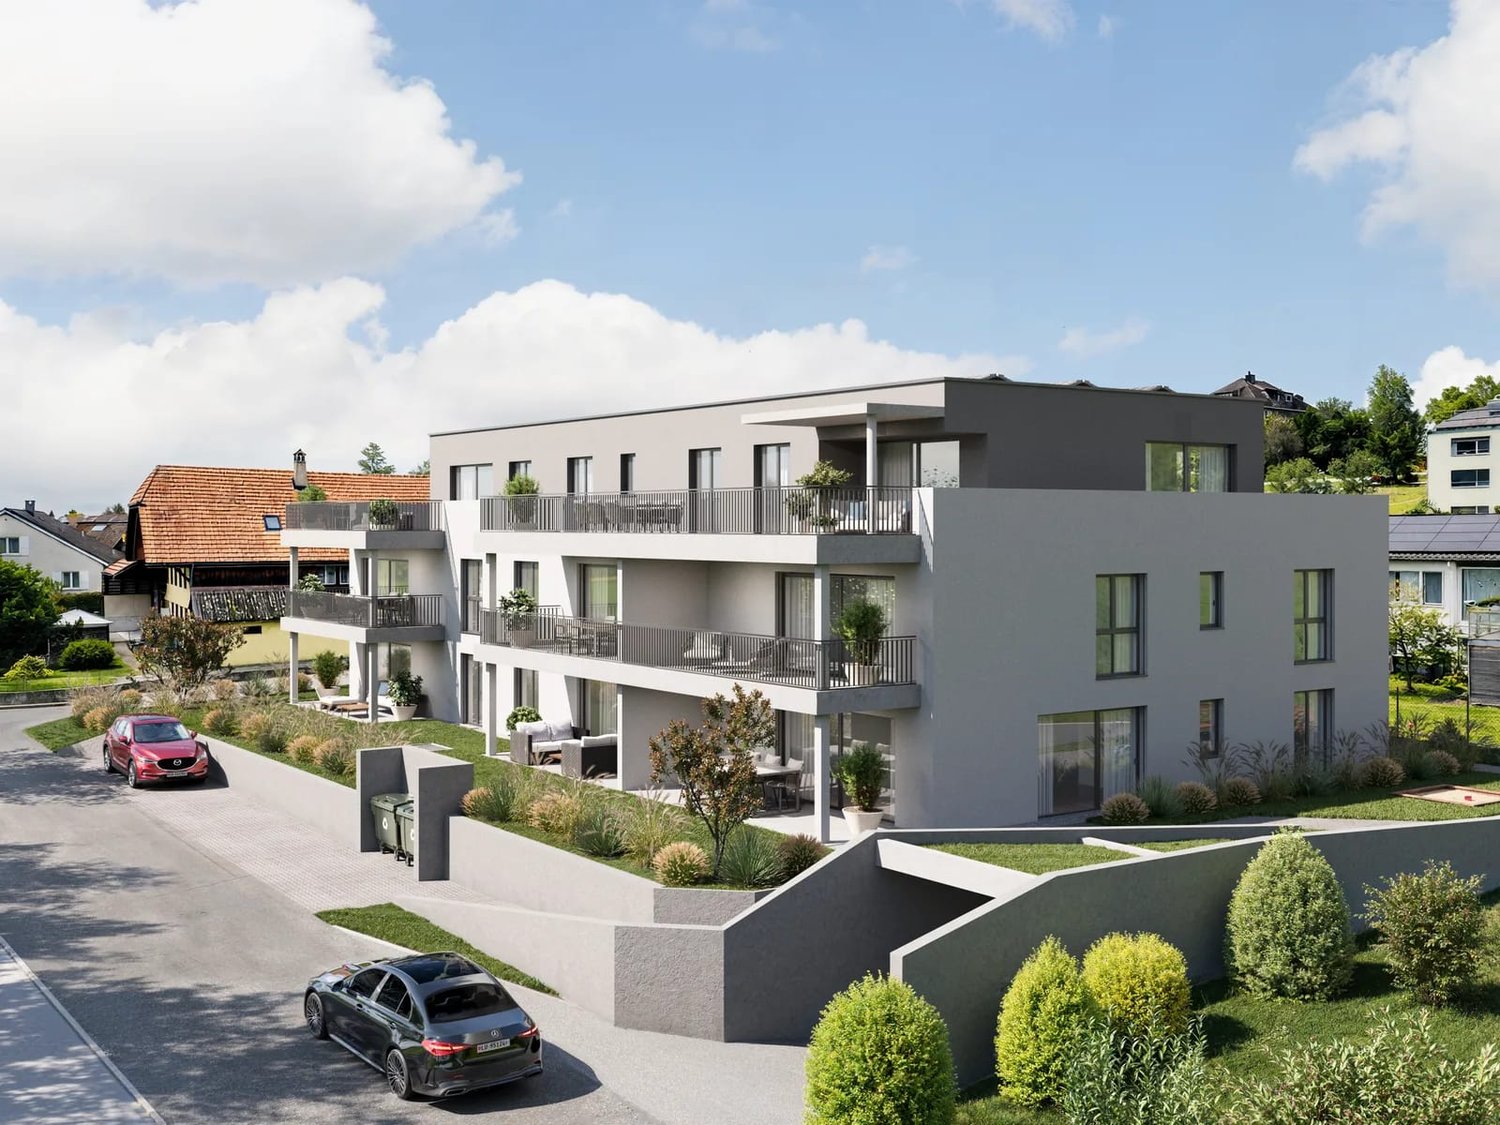
3.5 room new apartment on the 1st floor with balcony

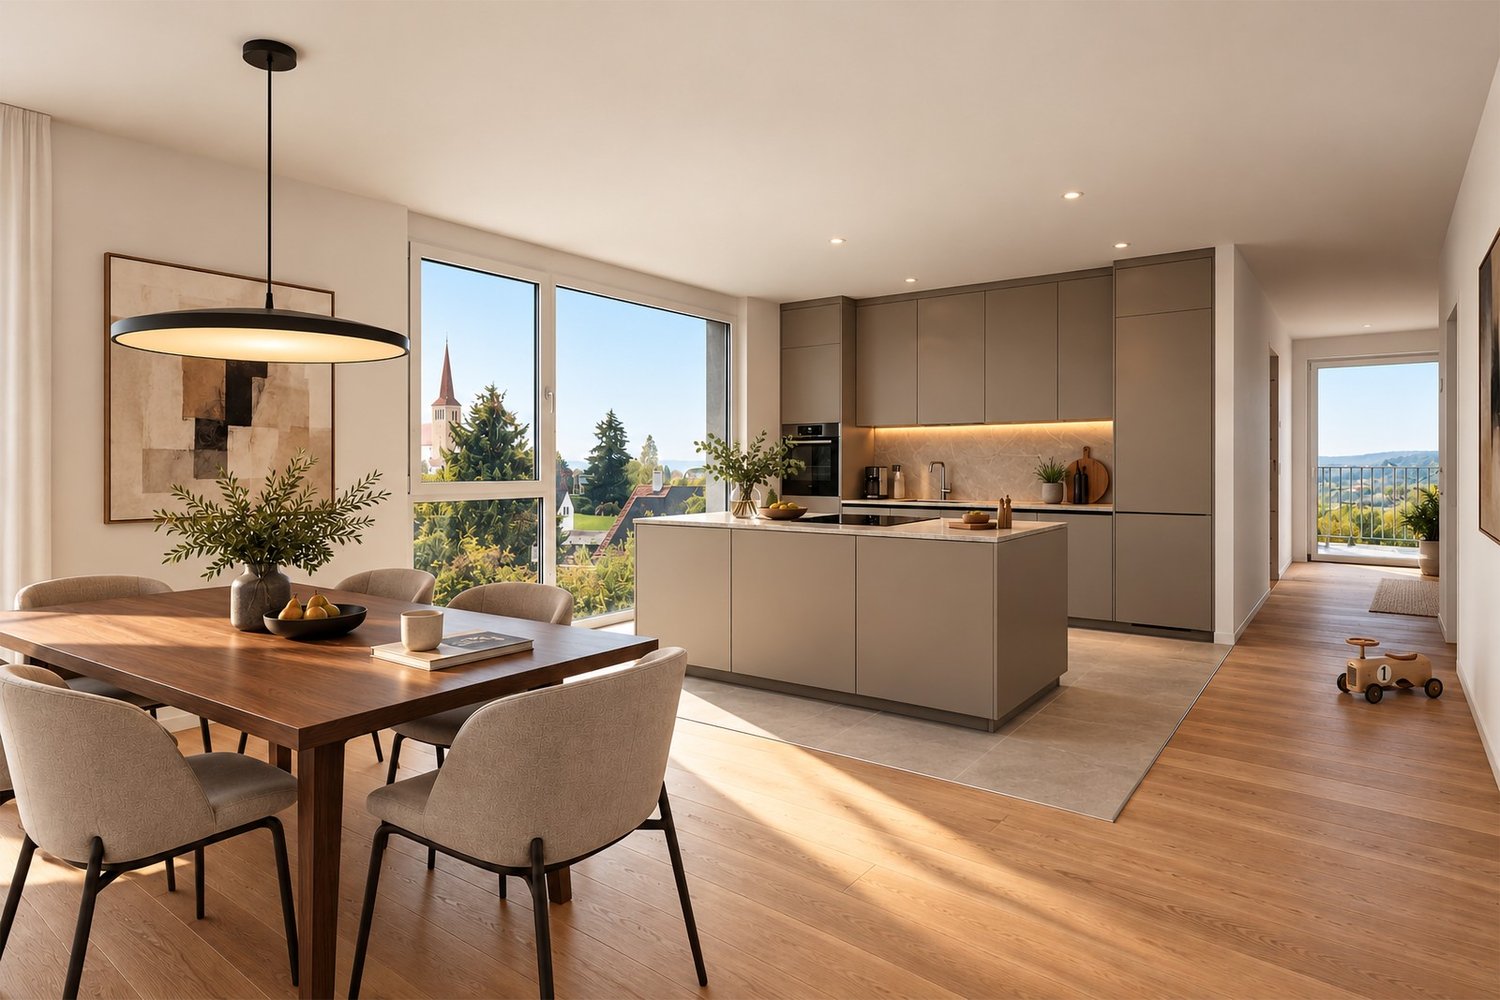
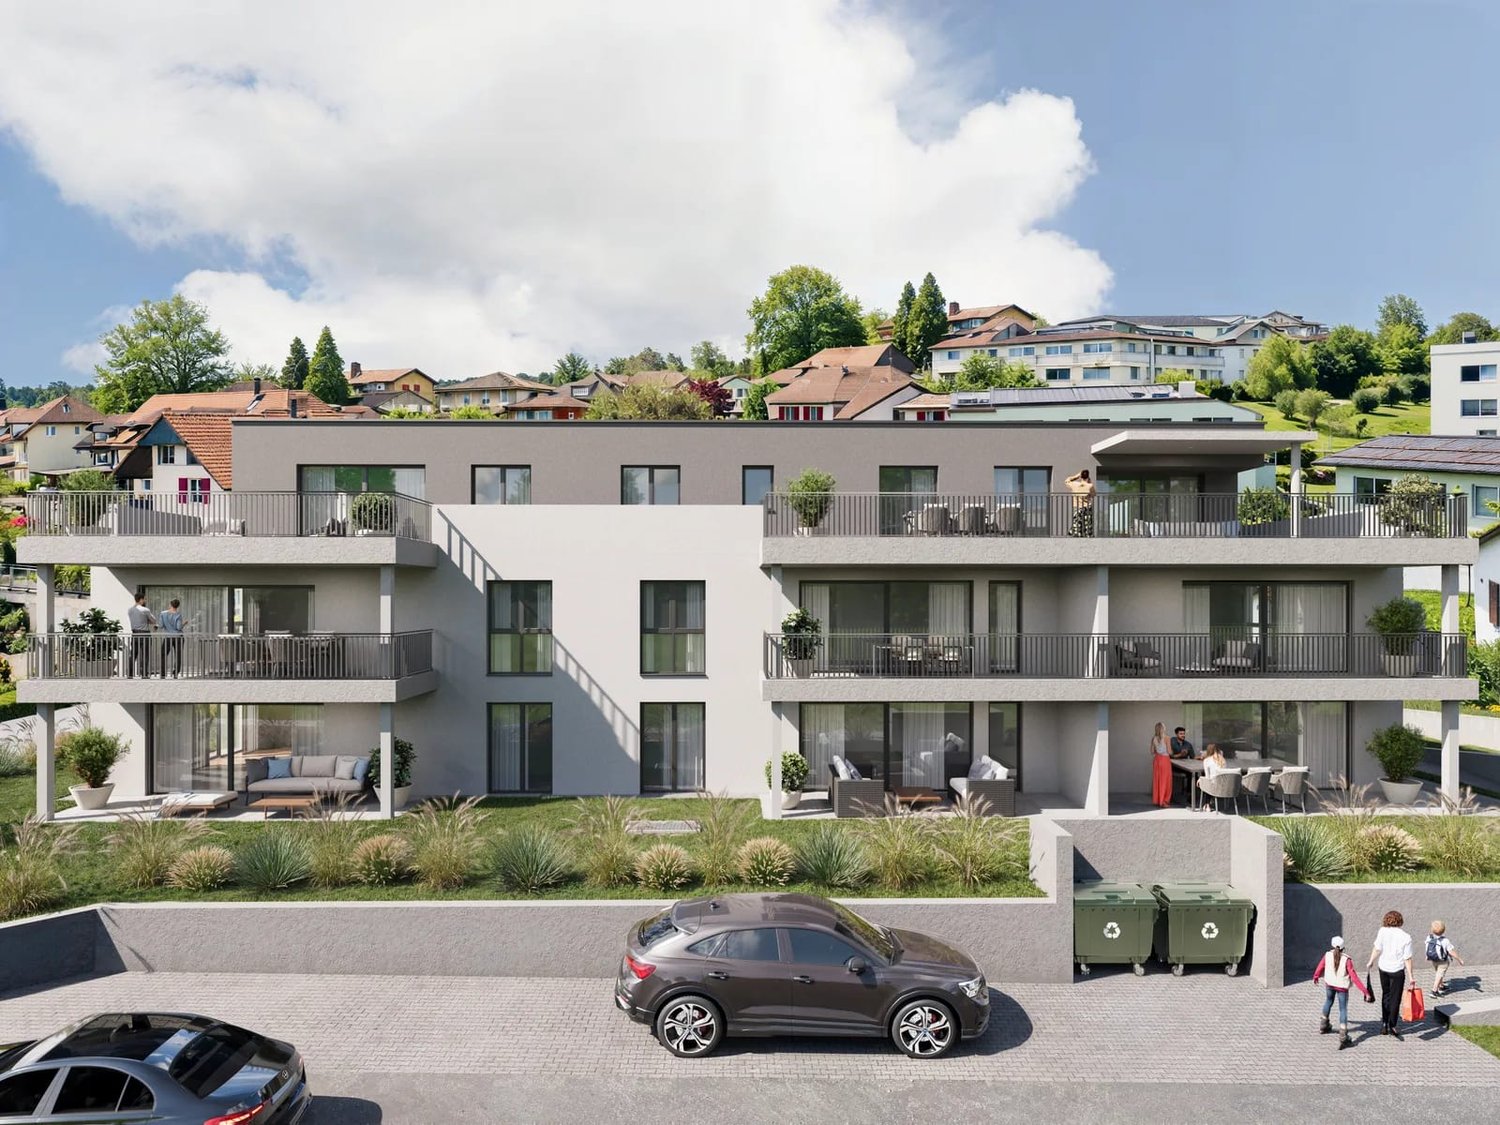
Modern living, central location, and realizing your own styleThe new building in the center of Schwarzenburg comprises eight units; this apartment is located on the first floor. The 78 m² of living space are divided into an open living/dining area, two rooms, and a bathroom with a shower. Two full-fledged rooms mean that sleeping and working remain separate – or the second room can be used as a guest room, dressing room, or hobby room, depending on your needs.Living and eating blend together and open up to the balcony through large windows. 15 m² are enough for a dining table with chairs, a grill, and a few pots. The southeast orientation brings the sun from morning to early afternoon onto the balcony – outdoor breakfast from spring to autumn.The bathroom with a shower is modern and easily accessible. The laundry room has its own washing tower – no need to schedule time in the communal laundry room or make arrangements with neighbors. The 8 m² basement storage room can hold your bike, skis, and seasonal items, and the elevator from the parking garage leads directly to your floor.An air-water heat pump supplies the underfloor heating: consistent warmth without radiators and free wall space, which makes every meter of living space count in a compact floor plan. On the roof, a 117 m² photovoltaic system generates electricity for the building. Since the apartment is still being built, you can choose the kitchen, flooring, and bathroom within the framework of the construction description – your apartment, your style.Schwarzenburg keeps things short: shopping, post office, doctors, and restaurants in the village, clubs for local connections, and the recreation area right outside your door.Facts and figures • Purchase price: CHF 660,000 • Living space: 78 m² • Balcony: 15 m² • Basement storage room: 8 m² • Parking space: additional CHF 35,000 • First occupancy: October 2027

Travel time
-
1 / 13
3.5 rooms, 78m², CHF 690,000.–
Mühlegässli 25, 3150 Schwarzenburg

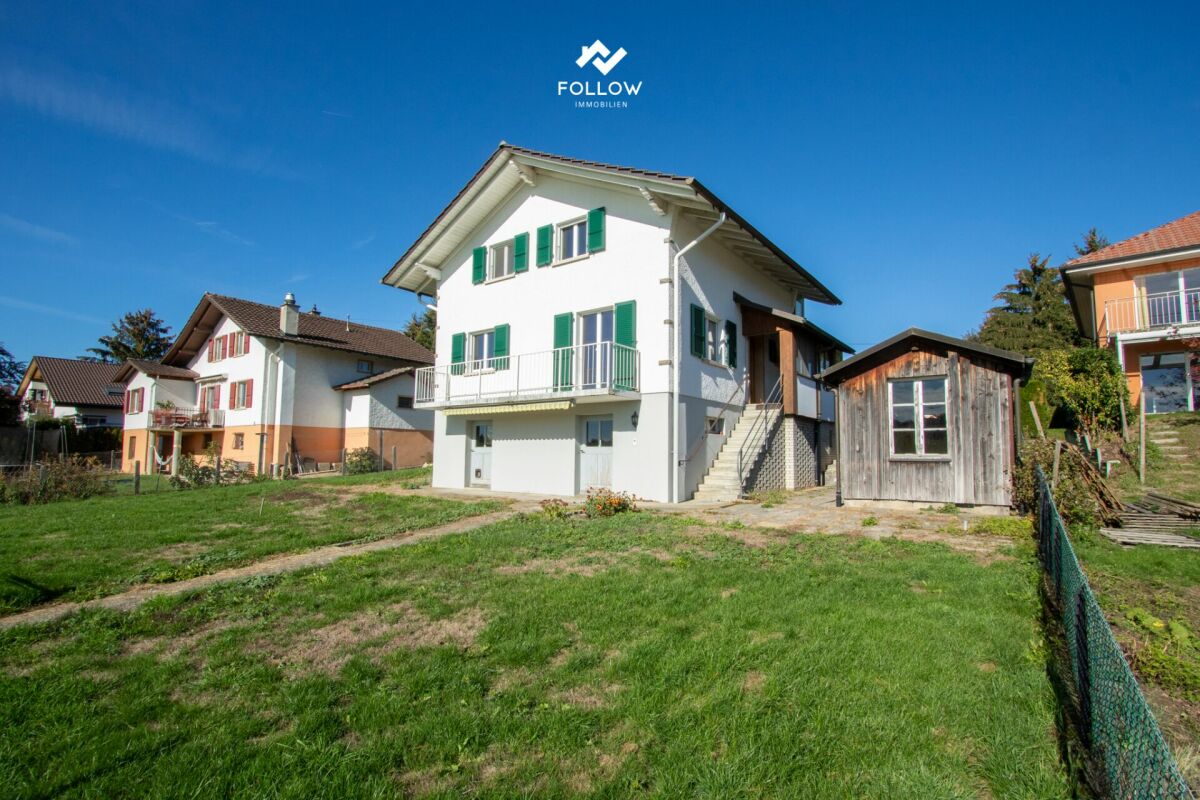
3.5 Room New Building Apartment on the Ground Floor with Seating Area

Modern new building with spacious seating area and barrier-free accessThe apartment is located on the ground floor of a new building with eight units, centrally in Schwarzenburg. On 78 m² of living space, there is an open living/dining area, two rooms, and a bathroom with a shower. Two rooms mean in everyday life: sleeping and working remain separate, or the second room serves as a guest, dressing, or hobby room - depending on what you need at the moment.Living and eating blend together; large window areas open the room to the seating area. With 17 m², this outdoor area is remarkably spacious in relation to the apartment - space for a dining table, a grill, and plants. The southeast orientation brings the sun from morning to early afternoon directly in front of the window front: breakfast outdoors, extended weekend mornings outside, and bright living rooms. In winter, the low sun is at exactly the right angle to warm up the living area.The bathroom with a shower is modernly equipped and has floor-level access. In the laundry room, there is a private washing tower - no schedule in the communal laundry room, no agreements with neighbors. The 8 m² basement compartment takes bikes, skis, and seasonal items, and from the parking garage, the elevator leads steplessly to your apartment door.An air-water heat pump supplies the underfloor heating: even heat without radiators and free wall surfaces, which is particularly important in compact floor plans. On the roof, a 117 m² photovoltaic system produces electricity for the building. Since the apartment is being built, you can choose the kitchen, floor coverings, and bathroom within the framework of the construction description yourself - your apartment, your style.Schwarzenburg keeps the distances short: shopping, post office, doctors, and restaurants in the village, clubs for local connections, and the recreation area directly in front of the doorstep.Key Data • Purchase Price: CHF 690,000 • Living Space: 78 m² • Seating Area: 17 m² • Basement Compartment: 8 m² • Parking Garage Space: additional CHF 35,000 • First Occupancy: October 2027

Travel time
-
1 / 13
4.5 rooms, 133m², CHF 910,000.–
Mühlegässli 25, 3150 Schwarzenburg

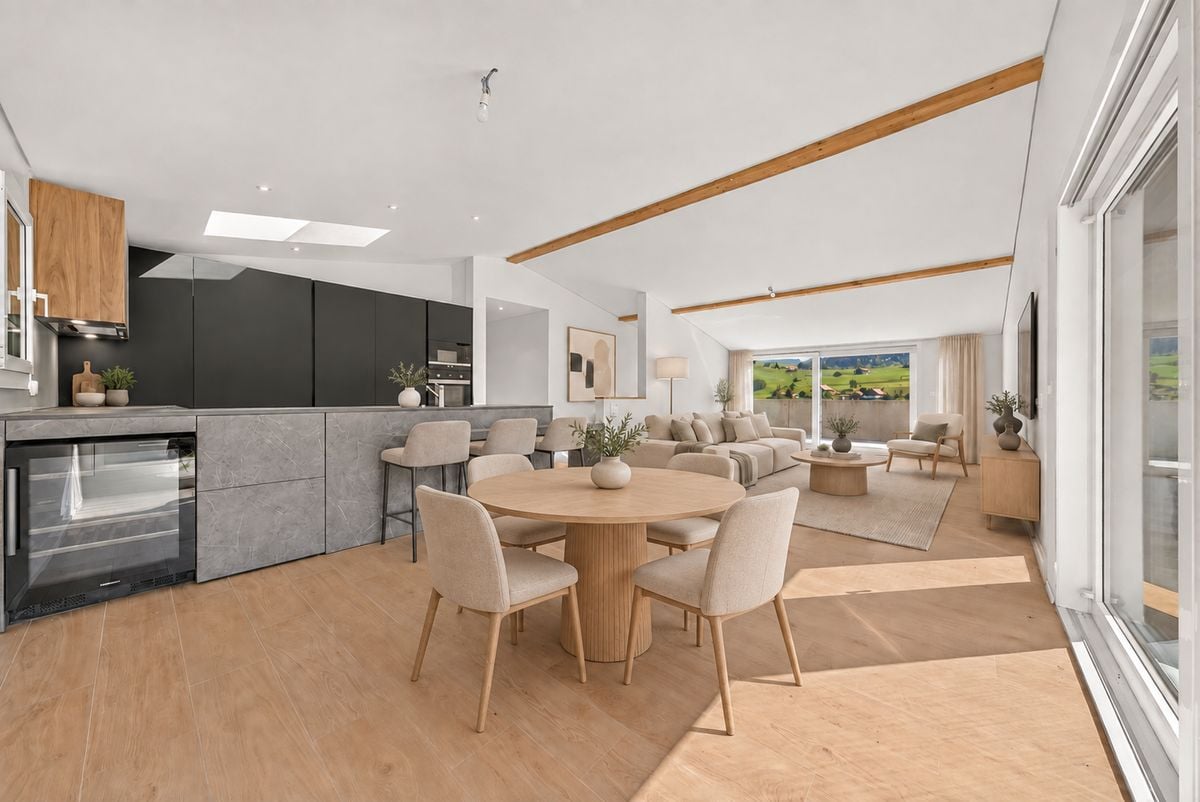
4.5 Room New Build Apartment on the Ground Floor with Seating Area

Modern new building with plenty of space, private seating area, and family-friendly locationThis ground-floor apartment is being built in 2026 in a new building with eight units, centrally located in Schwarzenburg. 133 m² of living space are distributed across an open living/dining area, three rooms, and two bathrooms - enough space for each child to have their own room and for parents to still have a retreat.The heart of the apartment is the living/dining area. Large windows open it up to the private 18 m² seating area. In the summer, everyday life moves outside: the dining table is moved to the terrace, the children are in sight, and the kitchen is just a few steps away.Two bathrooms - one with a shower, one with a bathtub - make mornings more relaxed when everyone needs to leave the house at the same time. A laundry room in the utility room and a 8 m² cellar compartment take care of what doesn't fit in the living space. The elevator provides step-free access from the parking garage to the apartment door - a difference that is felt daily, especially with a stroller, shopping, or bike helmet.Heating is provided by an air-water heat pump with underfloor heating. The photovoltaic system on the roof with 117 m² of space generates electricity for the building. As the first buyer, you can still choose the kitchen, flooring, and bathrooms within the framework of the construction description - your apartment, your style.Schwarzenburg offers what makes family life easier: shopping facilities, kindergarten, and primary school within a 10-minute walk, clubs, and a recreational area right outside the front door.Key facts • Purchase price: CHF 910,000 • Net living area: 133 m² • Seating area: 18 m² • Cellar compartment: 8 m² • Parking space: additional CHF 35,000 • First occupancy: October 2027
Travel time
-
1 / 13
4.5 rooms, 133m², CHF 875,000.–
Mühlegässli 25, 3150 Schwarzenburg

4.5 room new apartment on the 1st floor with balcony

Spacious living in the new building of SchwarzenburgThis apartment is located on the first floor. The 133 m² of living space are divided into an open living/dining area, three rooms and two bathrooms. Three full-fledged rooms mean in family life: one room per child and still a room that belongs to the parents.The second bathroom is the room that you appreciate every morning: one with a shower, one with a bathtub. In the laundry room, there is a washing tower, the 8 m² cellar compartment holds bike trailers, skis and seasonal items. From the parking garage, the elevator leads directly to your floor – with luggage or shopping bags, you can reach your apartment comfortably.Heating is provided by an air-water heat pump with underfloor heating. The photovoltaic system on the roof with 117 m² of space produces electricity for the building. As the first buyer, you can still determine the kitchen, floor coverings and bathrooms within the framework of the construction description - your apartment, your style.Everything that makes everyday life shorter is located in the village: shopping, kindergarten and primary school in under 10 minutes on foot, clubs, doctors - and the local recreation area begins in front of the doorstep.Key data • Purchase price: CHF 875,000 • Net living area: 133 m² • Balcony: 16 m² • Cellar compartment: 8 m² • Parking space: additional CHF 35,000 • First occupation: October 2027

Travel time
-
1 / 13
4.5 rooms, 134m², CHF 895,000.–
Mühlegässli 25, 3150 Schwarzenburg

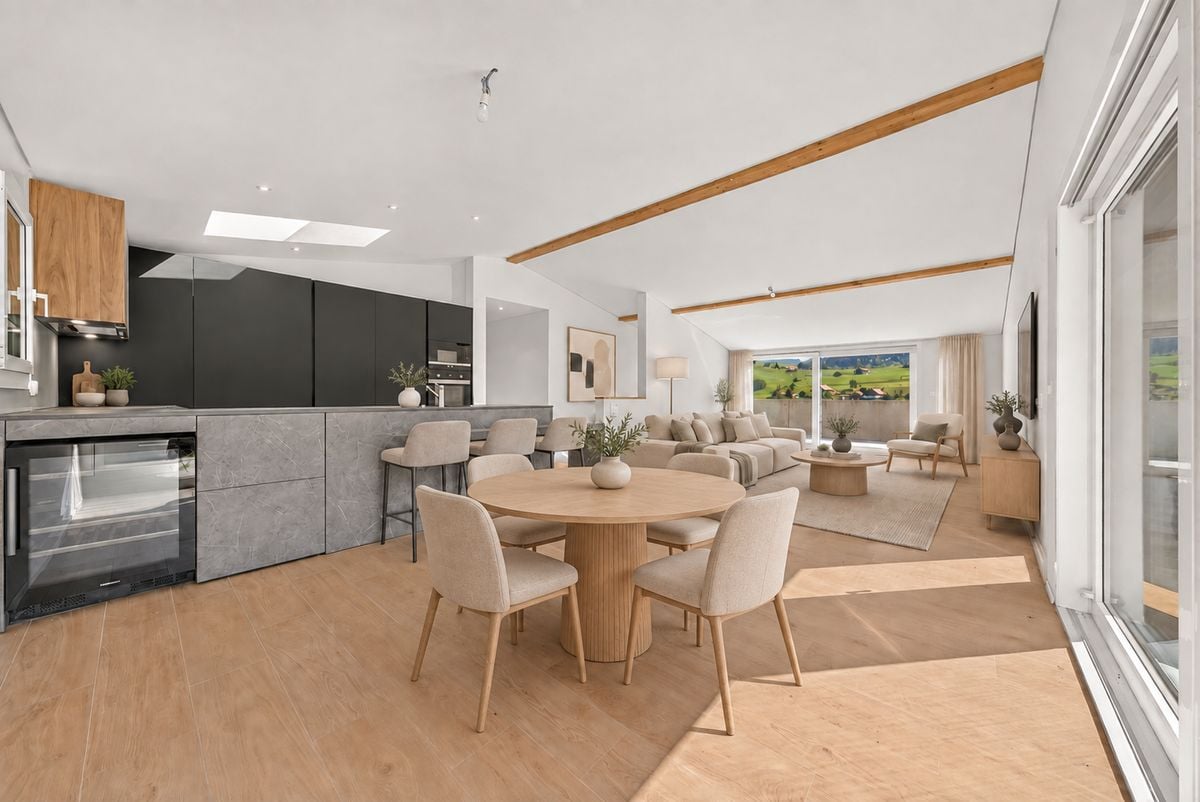
4.5 room new apartment on the 1st floor with balcony

Modern living, comfortable life and realizing your own styleThis apartment is located on the first floor. The 134 m² of living space are divided into an open living/dining area, three rooms and two bathrooms. Three full-fledged rooms mean in family life: one room per child and still a room that belongs to the parents.The second bathroom is the room you appreciate every morning: one with a shower, one with a bathtub. In the laundry room, there is a washing tower, the 8 m² cellar compartment holds bike trailers, skis and seasonal items. From the parking garage, the elevator leads directly to your floor – with luggage or shopping bags, you can reach your apartment comfortably.Heating is provided by an air-water heat pump with underfloor heating. The photovoltaic system on the roof with 117 m² of space produces electricity for the building. As the first buyer, you can still determine the kitchen, floor coverings and bathrooms within the framework of the construction description - your apartment, your style.Everything that keeps everyday life short is located in the village: shopping, kindergarten and primary school in under 10 minutes' walk, clubs, doctors - and the local recreation area begins in front of the doorstep.Key data • Purchase price: CHF 895,000 • Living space: 134 m² • Balcony: 16 m² • Cellar compartment: 8 m² • Parking space: additional CHF 35,000 • First occupancy: October 2027
Travel time
-

Suggested properties for you based on search results

Other interesting objects