125 results - Maisonette / Duplex buy: Canton Vaud

1 / 11
6.5 rooms, 220m², CHF 1,590,000.–
Closel, 1186 Essertines-sur-Rolle

Spacious duplex of 220m2 in a renovated old farm in Essertines sur Rolle

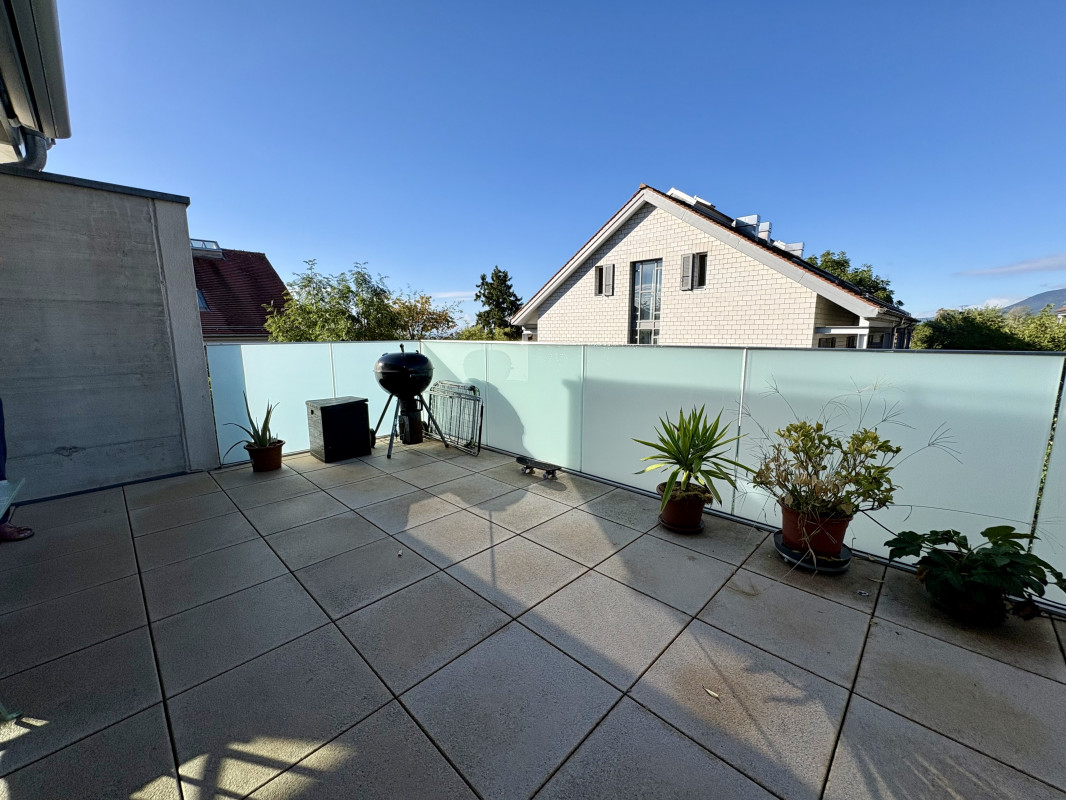
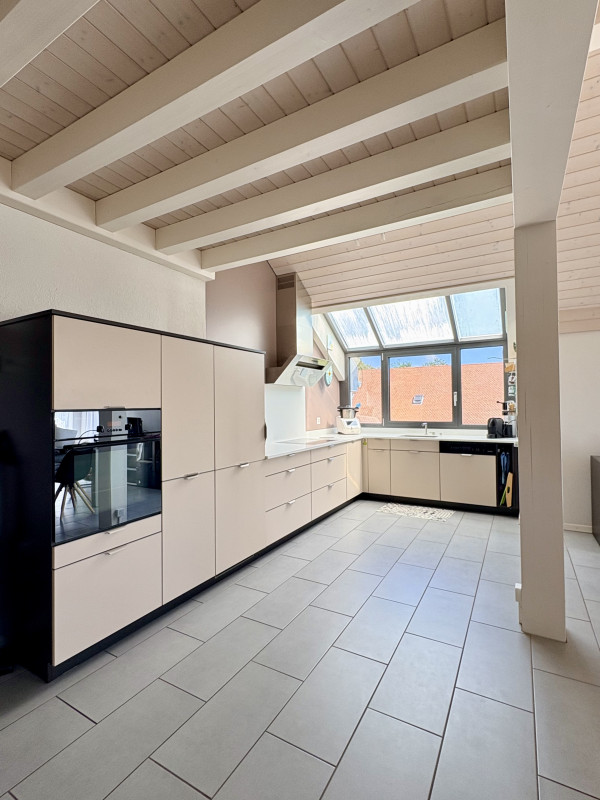
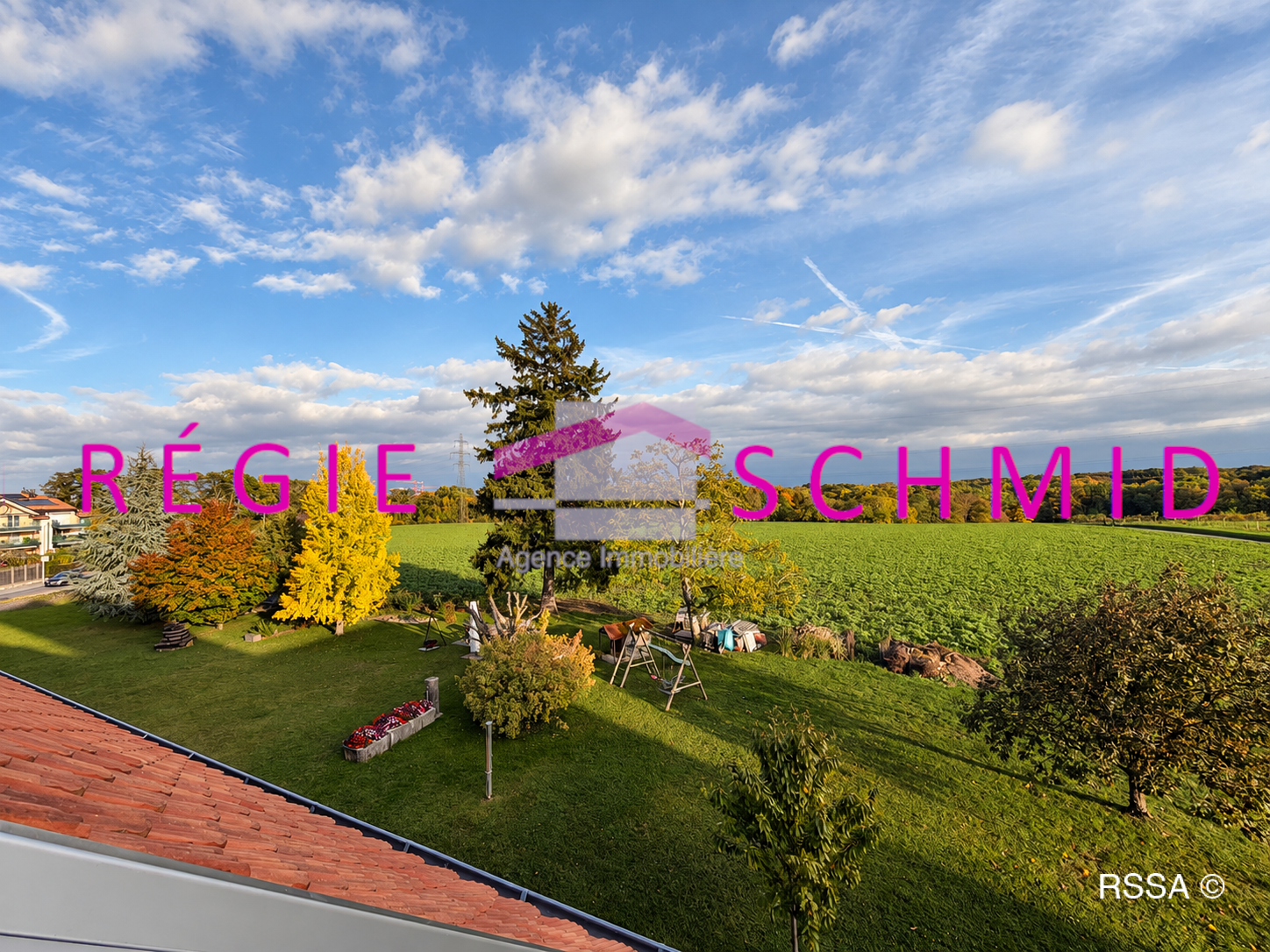
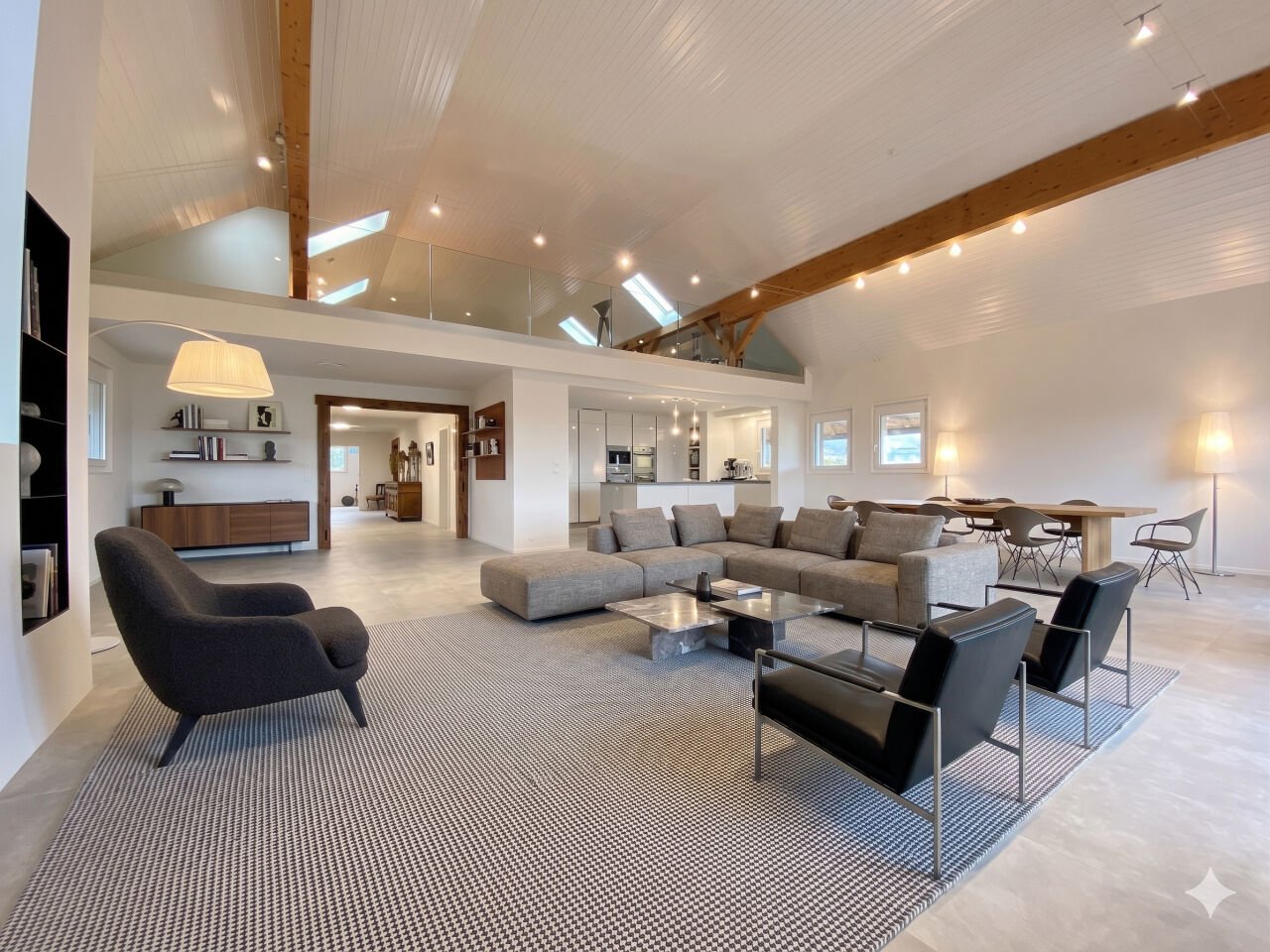
Magnificent accommodation of 6.5 rooms and approximately 220m2 of living space in a renovated old farm in Essertines-sur-Rolle. Green setting and far from all nuisances (about 7 minutes from Rolle and from the highway). Large terrace of 55m2, with a bioclimatic pergola of 26 m2 with a stone BBQ and an Italian pizza ovenVery beautiful vaulted entrance and spacious hall with large storage closet. Comfortable living room with bay windows on the terrace Magnificent open kitchen with central island, pantry and dining area. Reading/TV area on the floor, 3 bedrooms and 1 parental bedroom with private bathroom (Italian shower) and dressing room.Steamer/heating plates, ZUG appliances, granite countertop, stove in the living room. Centralized system with remote control (domotics) for music distribution (in most rooms), for shutters and lighting intensity, large laundry room on the ground floor, underfloor heating, 1 parking space in front of the door and 1 other at the back (covered), a cellar. With its remote-controlled pellet heating (regulation thermostat in all rooms) and good insulation, the charges are very reasonable. Layout: Ground floor:- Large hall with cloakroom- Large living room with access to the terrace- Open, fully equipped kitchen (ZUG)- Pantry (6m2)- Dining room with access to the terrace- Guest toilet- Laundry room Floor: - Reading/TV area- Parental bedroom with shower, toilet and dressing room- 3 bedrooms- One bathroom with toiletTerrace : - Bioclimatic pergola- Tiled floor- Stone BBQ 2 parking spaces, including 1 covered and cellar. Charges PPE / approx. 490.- per month

1 / 7
4.5 rooms, 84m², CHF 490,000.–
1522 Lucens

Large 4.5-room duplex apartment

In the heart of Lucens, close to shops, train station, and schools, this 4.5-room apartment will meet the needs of a family.As part of a small building in PPE with 4 units, the apartment has the advantage of being located on the ground floor.A spacious living area welcomes you, it includes the living room, dining room, and kitchen.A few steps will then take you to the lower floor, intended for the night area, it includes three bedrooms and a bathroom with a bathtub and toilet.A parking space is included in the price.DescriptionThe apartment has a net living area of approximately 84 m2 and a PPE area of 89.5 m2. Underfloor heating with gas Shared laundry room Energy label C and B A cellar of 1.8 m2 The apartment is currently rented Monthly charges of 450.- (including renovation fund) Municipal tax 0.69Lucens is a municipality in the Broye vaudoise, 6 km from Moudon and 18 km from Payerne. It is a charming municipality with everything necessary for a good life. There are many shops: cheese shop, butcher, florist, kiosk, grocery store, and several restaurants, including the Hotel de la Gare. For larger shops, there is a Coop and a Denner. There are also sports facilities, such as a fitness center, football and tennis courts. The municipality is known for its castle and the Sherlock Holmes museum, where the son of the author Sir Arthur Conan Doyle lived. For the little ones, there is a kindergarten and a nursery. The primary and secondary schools are distributed between Moudon and Lucens.HistoryThe building was completely renovated and completed in 2010. Photovoltaic panels were also installed on the roof.AvailabilityTo be agreedCall Thierry at 079 135 37 02 for any additional questions or a visit on site!

1 / 13
4.5 rooms, 127m², CHF 1,290,000.–
1272 Genolier

Bright, recently built 4,5-room duplex apartment in the centre of Genolier, terrace, 2 parking spaces

Ideally located in the centre of the village of Genolier, close to the train station and all amenities, this beautiful 4,5-room duplex apartment, built in 2017, stands out for its natural light, generous proportions and particularly functional layout.Situated in a recent, peaceful condominium, this property offers 127 m2 of condominium area spread over two levels.The lower level features a spacious entrance hall with built-in cupboards.The living area comprises a modern, fully equipped kitchen opening onto a beautiful, bright living room. This welcoming space extends onto the large terrace, which is ideal for enjoying sunny days in peaceful surroundings.This level also includes a spacious, bright bedroom and a bathroom with a shower and WC.An elegant staircase leads to the upper floor, which comprises two large, bright bedrooms. You will also find a bathroom with WC, a laundry area and access to the attic of approximately 25m2, which provides additional storage space.Built in late 2017, the apartment benefits from very good sound and thermal insulation and modern features, including an efficient underfloor heating system powered by a heat pump with a geothermal probe, thermostats for individual temperature control in every room, and triple-glazed windows...The property also includes a large cellar of 16 m2 and two parking spaces (at extra cost) in the underground garage.Bright, welcoming and thoughtfully designed for a family or a couple looking for generous proportions, this apartment offers a privileged setting in the heart of the village. From the apartment, you can enjoy open views of the village and mountains, as well as lovely glimpses of the lake.A rare property combining modern comfort, a sought-after location and a high quality of life—discover it without delay!I would be happy to provide any further information or arrange a viewing!Jenny Engels +4179 961 43 96

1 / 13
4.5 rooms, 130m², CHF 1,330,000.–
1272 Genolier

Magnificent, bright, 4.5-room duplex of high standard in the heart of Genolier

Located in a particularly sought-after residential area of Genolier, this magnificent 4.5-room duplex apartment benefits from a calm, green, and privileged environment, while offering quick access to the axes connecting Geneva and Lausanne.Just a few minutes' walk from the train station, schools, and amenities, this property perfectly meets the expectations of a family wanting to combine comfort and quality of life, as well as those of a couple seeking tranquility, space, and serenity.Located in a quality residence built in 2009 and recently renovated, this apartment stands out for its excellent condition and high-quality amenities. Extremely bright thanks to its beautiful orientation and large openings, this duplex offers a warm and particularly pleasant atmosphere to live in. The generous volumes, ceiling height, and omnipresent brightness immediately reinforce the feeling of space and comfort.The property has a gross floor area of 162m2, with a living area of approximately 130m2. The 12m2 balcony harmoniously extends the living spaces and allows you to fully enjoy the peaceful residential setting.The interior layout has been optimally designed so that each person can benefit from their own space in complete privacy:Main level: spacious living room bathed in light of approximately 44 m2, modern open-plan kitchen fully equipped. A parental suite with private bathroom and bathtub, guest toilet at the entrance. Numerous storage spaces.Upper floor: two additional bedrooms, shower room, particularly comfortable and functional attic spaces.The apartment also benefits from highly appreciated technical amenities: underfloor heating in all rooms with individual thermostats, remote pellet heating with excellent energy performance.The property also includes: two parking spaces in a closed garage (extra), a large private cellar of approximately 16m2.This rare property on the Vaud coast combines elegance, functionality, brightness, and quality of life in a sought-after residential setting.Any additional information is available upon request!Jenny Engels +41 79 961 43 96

1 / 13
6.5 rooms, 311m², CHF 2,500,000.–
1278 La Rippe

Splendid duplex of 6.5 rooms in attic - View of Mont Blanc - 10 minutes from Nyon

Nestled in the heart of the charming village of La Rippe, just 10 minutes from Nyon, 20 minutes from Geneva and 30 minutes from Lausanne, this exceptional property benefits from a privileged living environment between vineyards and Vaudois countryside, just two steps from the French-Swiss border and the amenities of Nyon (10 min.). A peaceful and green village at the foot of the Jura, this commune offers a family and residential environment, while remaining perfectly connected to the major economic centers of the Lémanic region.The apartment, with a living area of 311 m² and a large balcony of 15 m², offers volumes and an architecture that are truly out of the ordinary.The main level is arranged around a large entrance hall with storage, a majestic and bright living room with generous volumes and an impressive ceiling height of 5.5 m, as well as a fireplace that creates a warm atmosphere. The open kitchen, completely new and equipped, has numerous storage spaces. This level also includes four bedrooms, two of which have en-suite bathrooms ? one arranged as a fitness room and the other as an office ?, as well as a guest toilet.On the second level, a beautiful mezzanine serves as a living room, complemented by a fifth, spacious bedroom with a large dressing room and a second bathroom with private laundry room.Two parking spaces complete this rare property, which combines space, comfort and quality of life in a green setting.Do not hesitate to contact us so that we can send you the brochure or organize a visit

1 / 13
5.5 rooms, 250m², CHF 6,000,000.–
1820 Territet

Panoramic duplex, ideal for foreigners

Rare: Panoramic duplex, open to foreigners in secondary residence Situation Located in a residential area just a few steps from Montreux, close to shops, international schools, restaurants, many shops and transport and not far from the most beautiful Swiss ski resorts such as Gstaad, Villars, Crans-Montana, Verbier, its location is ideal. Its shores host international stars and festivals such as the "Montreux Jazz" and "Montreux September Classic", "The Pearl of the Riviera" is also known for its sublime landscapes, its quietness and its microclimate. The Residence Alta Vista is a set of three small contemporary high-end buildings, each with two duplexes. The construction dates back to 2015, the materials and finishes are high-end. The apartments Thanks to its south-facing orientation and large volumes, the apartment is bathed in light and the view of the lake and the mountains is spectacular from the living rooms and from each bedroom. Upstairs, the apartment offers 4 bedrooms with their own en-suite bathroom, all with a stunning view of the lake. On the ground floor, a large living room opens onto the panoramic terrace and its private garden. The kitchen is open to allow for smooth circulation in the apartment. The basement and laundry room are accessible from the ground floor. Single garage, outdoor parking spaces. Features Elevator Domotics Indoor pool 12x3m Panoramic terrace/garden Individual heat pump Solar panels for hot water RJ45 sockets Air circulation in all rooms Robot and automatic watering for the garden Alarm Private garage Contact us for more information

1 / 12
4.5 rooms, 92m², CHF 650,000.–
1450 Ste-Croix

An exceptional 4.5-room attic apartment with lake and Alpine views

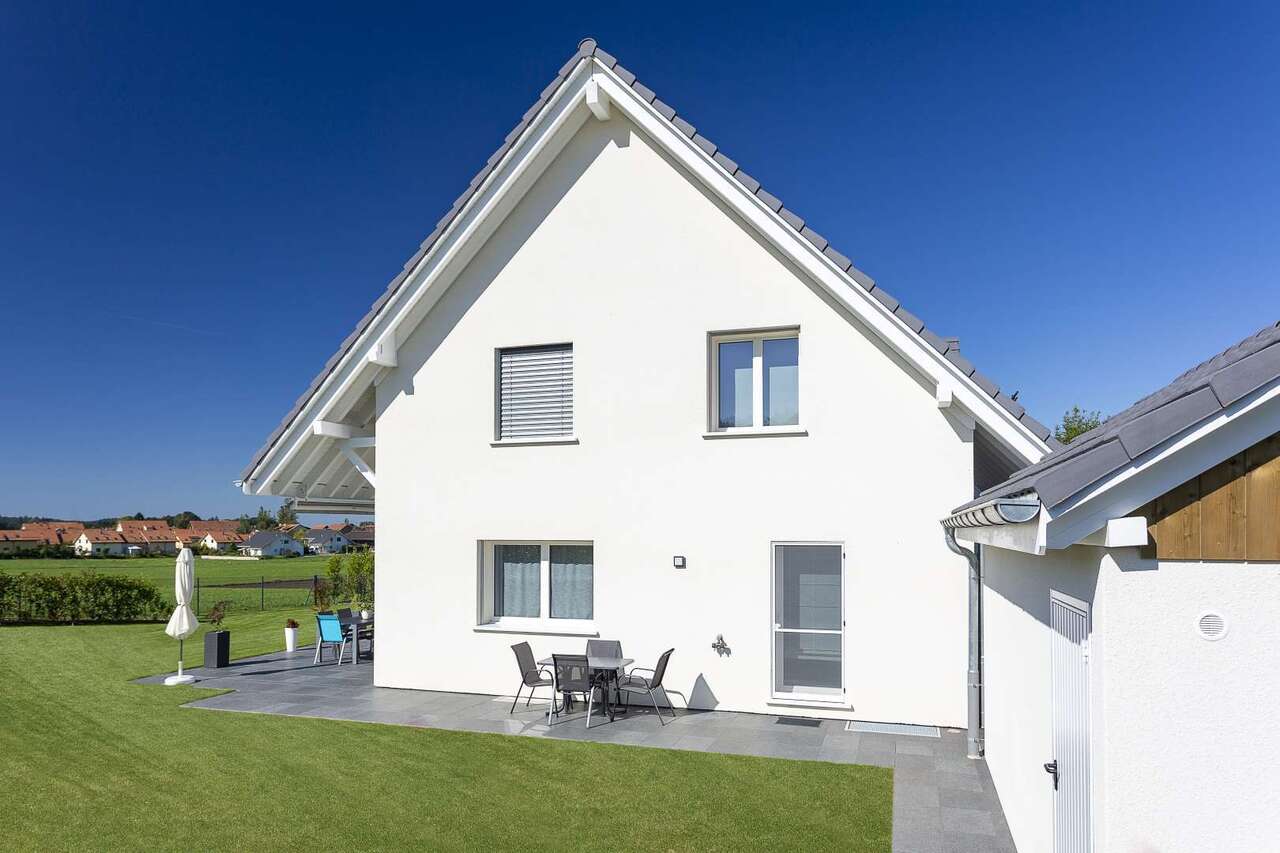
In a peaceful and green setting, just a few meters from the city center of Sainte-Croix, discover this superb 4.5-room attic apartment. Occupying the two upper floors of an intimate PPE with only twelve apartments, it benefits from a privileged situation, sheltered from noise, and with a remarkable view of Lake Neuchâtel and the Alps.Built in 2019 according to traditional methods, the apartment offers 91.8 m² of living space and a weighted area of 94.61 m². It is perfectly maintained and requires no work, allowing for immediate occupancy. Its contemporary finishes, solid wood flooring, and custom-made fittings give it an atmosphere that is both elegant, warm, and resolutely modern.From the entrance, integrated storage facilities make everyday life easier.The living room is bright and welcoming and forms the heart of the apartment.The separate, fully equipped and fitted kitchen offers a functional and convivial space. It gives direct access to the 4.6 m² balcony, ideal for taking a coffee in the sun, sharing a meal outdoors, or simply admiring the changing colors of the panorama.The main floor, with an area of 69.9 m², also includes two bright bedrooms of 10.6 m² and 11 m², a shower room, and a practical and discreetly integrated laundry room.Accessible from the living room, the upper floor offers an additional 21.9 m² and forms a more intimate space. A distribution hall leads to a pleasant bedroom of 13.7 m², equipped with a custom-made dressing room, as well as to a bathroom. This floor can constitute a beautiful parental area, a private refuge, or an independent universe according to the needs of its future occupants.Comfort is ensured by underfloor heating powered by a gas boiler. Each room has its own digital thermostat, allowing the temperature to be regulated individually. Electricity, heating, and water consumption are also subject to separate metering.The exterior insulation, PVC windows with triple glazing, and electric shutters contribute to the excellent thermal comfort of the entire building. The balcony is also equipped with a manual fabric awning. Photovoltaic panels complement the building's facilities.The carefully maintained and perfectly conditioned residence offers beautiful common amenities: elevator, automatic door, fiber optic, bike room, and communal laundry room.An electrified cellar of 5.1 m² and a basement parking space complete this property.Gathering calm, light, modern comfort, and exceptional panorama, this duplex attic apartment represents a rare opportunity in Sainte-Croix. An apartment full of charm, ready to live in, where every day opens onto the lake and the wide open spaces.

1 / 12
8.5 rooms, 372m², CHF 1,145,000.–
1400 Yverdon-les-Bains

Propriété de caractère de 8.5 pièces avec vue sur la campagne

Perchée au sommet d'une bâtisse traditionnelle de 1912 comprenant deux logements, cette maison-terrasse de 8,5 pièces s'ouvre comme une respiration sur la campagne de Vugelles-La Mothe. Ici, le silence de la nature s'invite au quotidien, ponctué par la lumière qui inonde de larges volumes aux lignes intemporelles.Un bien qui conjugue le charme de l'ancien, la qualité des rénovations et la tranquillité d'un environnement préservé. Ici, il ne s'agit pas seulement d'habiter : il s'agit de vivre pleinement.Les matériaux nobles - pierre naturelle, bois massif - rencontrent des équipements récents : pompe à chaleur, électroménager moderne, passerelle neuve. Tout est prêt, rien n'est à attendre.Distribution :Premier niveau • Entrée indépendante • Spacieuse pièce de vie d'env. 130 m² avec cuisine équipée en cerisier (plan de travail récent) • Chambre avec salle de bain privative • Salle de douche avec colonne lave-linge/sèche-linge • Deux réduits et un local technique Deuxième niveau • Suite parentale avec salle de bain complète, dressing (qui peut servir de chambre), accès terrasse • Deux chambres avec salles de douche privatives • Deux chambres avec mezzanines • Salle de douche supplémentaire À l'extérieur, un jardin de 747 m² prolonge la maison, promesse de jeux d'enfants, de soirées d'été ou de simples instants de contemplation. Le garage et les cinq places de parc - dont une équipée pour la mobilité électrique - assurent le confort pratique sans troubler la sérénité du lieu.Cette demeure n'est pas seulement une maison : c'est un cadre de vie, une parenthèse de calme et d'élégance, prête à accueillir une grande famille et à écrire une nouvelle histoire.

1 / 11
6.5 rooms, 184m², CHF 1,880,000.–
1885 Chesières

Magnificent 6.5-room duplex apartment with SPA and pool

Magnificent 6.5-room duplex apartment with SPA and poolTHE LOCATIONChesières / Villars-sur-Ollon is situated on the sunny plateau overlooking the Rhone valley, just a few minutes from the center of Villars-sur-Ollon. This privileged location offers calm and the character of a preserved environment, while also benefiting from the immediate proximity of all the resort's amenities.The condominium has remarkably easy access, both by car and by public transportation, making it a perfectly adapted residence for a clientele seeking an easily accessible second home.Villars-sur-Ollon: A 4-season resortFor over 150 years, Villars-sur-Ollon has been a reference destination in the Vaud Alps. The resort is nestled on a natural plateau at 1,300 meters above sea level, facing south, and offers exceptional sunshine and a breathtaking panorama of the Dents du Midi, the Grand Muveran, and Mont Blanc.THE APARTMENT, interior layoutHigh-end 6.5-room duplex apartment on the 2nd and last floorEntrance level: • Entrance hall • Guest toilet • Beautiful, equipped kitchen, exterior access (terrace) • Living room, parquet, fireplace, exterior access to balcony • 3 bedrooms • Shower room • Bathroom • Staircase to upper floor • Balcony Duplex level (occupies the entire upper floor of the building): • Hall • 2 parental suites, each with a beautiful bedroom, fully equipped bathroom with bathtub and shower, separate toilet, and a dressing room • Storage spaces under the eaves ANNEXES • 2 indoor parking spaces (in addition to the apartment price) • 1 cellar • Pool and SPA The condominium stands out from all other residences in the resort with a set of services and amenities without equivalent. Its entirely new wellness area is a major asset and a real added value for residents. Large and magnificent pool accessible to co-owners, in a preserved natural setting facing the Alps. Heated for extended use in all seasons.A resident concierge and a minibus shuttle with private driver are at the exclusive disposal of co-owners for all their travel in the resort and to the ski lifts.OUR OPINION:Well-designed real estate investment in a very popular ski resort, in a high-standard condominium with top-notch facilities and services.We would be delighted to present this apartment to you in more detail during a visit at your convenience.

1 / 7
5.5 rooms, 144m², CHF 875,000.–
1044 Fey

Spacious 5.5-room duplex apartment

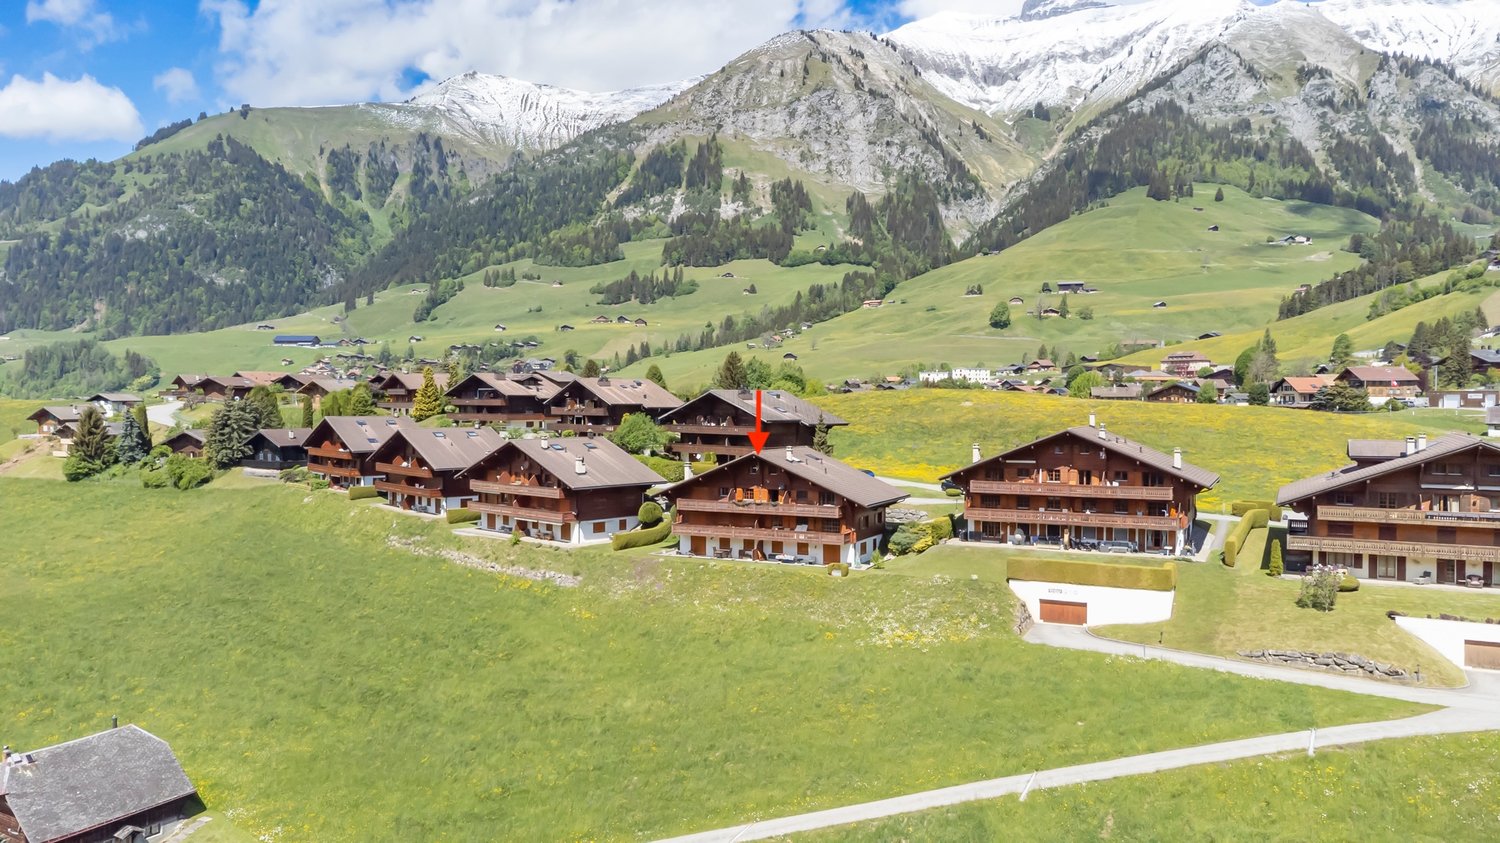
Located in a small residence, this magnificent duplex in the attic of 5.5 rooms benefits from a calm and pleasant environment, in the heart of the charming village of Fey.The apartment stands out for its beautiful volumes, natural light and harmonious layout. Its configuration offers a pleasant and comfortable living space, perfectly adapted to a couple or a family looking for well-being and serenity.Each room has been carefully arranged to create an atmosphere that is both elegant and warm. The careful finishes, combined with quality materials, bring a contemporary and refined touch to the entire apartment.It consists of:Ground floor- Entrance- A large living space combining a fully equipped kitchen with a central island, a dining area and a living room, with access to a pleasant balcony- 2 bedrooms- Bathroom with toilet, sink and space for washing machine and dryer. There is the possibility of installing a shower or bathtub.First floor- 2 bedrooms, one with balcony- Shower room with toilet and double sink- Storage roomTwo outdoor parking spaces are sold at a price of CHF 10,000.-/unit in addition to the sale price.A cellar is available in the basement.The apartment is in excellent condition.TechnicalThe energy ratings of the building (CECB) are B/A/A.Heating by heat pump with geothermal probe.Photovoltaic installation on the roof.Triple glazing.The available plans, which do not correspond to reality, have not been added to this dossier. However, they are available on request.The surfaces correspond to the floor areas, without taking into account the height of the attics.Location and amenitiesThe village is located at the crossroads of the roads that go from Echallens (6 minutes by car) to Bercher (4 minutes) and from Moudon (15 minutes) to Vuarrens (5 minutes).Fey is located on the Lausanne-Echallens-Bercher railway line. The station is 6 minutes on foot from the building.From the village, it is easy to access the highway at Chavornay, Crissier or Lausanne-Blécherette.The village has various small shops, including a bakery, a butcher's shop, a self-service store and a restaurant.Children attend school in the village of Bercher, where the Collège Louis-Perrochon welcomes students from 1st to 6th grade, while the Sept-Fontaines site takes care of students from 7th to 11th grade. School transport and out-of-school care are organized.

1 / 12
4.5 rooms, 135m², Price on request
1091 Grandvaux

RARE. Panoramic apartment with no nuisance!

Location Project of two buildings under construction on a large plot facing the lake and with breathtaking views from East to West. We are located here in the Lavaux on a plot that is easily accessible and close to all amenities. We are just a few minutes' walk from the most beautiful vineyards in the world, the Grandvaux train station and the bus, in the immediate vicinity of the school, 15 minutes from private schools and 1.5 km from shops and the lake! The project The construction of two buildings is underway. Two apartments side by side (which could be combined) are still for sale and under construction. Delivery spring 2027. Modifications and the choice of finishes are still possible. The notary fees are reduced! The construction The fabulous contemporary construction is MINERGIE. The views are panoramic of the Dents de Jaman, the Rhone valley, Lake Geneva, the Alps, Evian and Lausanne. The design of the project was done so that each dwelling benefits from panoramic views and preserves the intimacy of each one. The finishes are luxurious and left to the choice of the buyers. This 4.5-room apartment is located on the 1st floor West and is spread over two levels. It benefits from a south and west orientation with panoramic views of Lake Geneva, the Alps and enjoys the sun until early evening! On the lower level, we find the habitable part. It offers a large, bright living and dining room with large windows giving access to a private, large terrace. The kitchen is open and equipped with high-end appliances and elegant finishes to choose from, with generous budgets. A guest toilet completes this floor. Access by stairs or elevator. On the upper level, we find the night area, composed of a parental suite with dressing room and private shower, as well as 2 comfortable bedrooms with bathroom. Main features - 3-bedroom apartment - Private terraces - Green space for PPE - Minergie standard (PAC and photovoltaic panels) - Elevator - Private laundry room - 2 outdoor spaces extra (CHF 45,000/space) Download our brochure and ask us for a visit.

Suggested properties for you based on search results

Other interesting objects