Quick Filters for your search

Quick-filters

We show you quick-filters based on the most used filters by location.

By using these, you can enhance your search experience by finding new and interesting properties to your likings.

2350 results - Flats for sale: Canton Vaud

1 / 6
104m²Price on request
1028 Préverenges
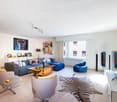
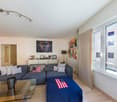
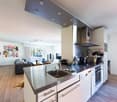
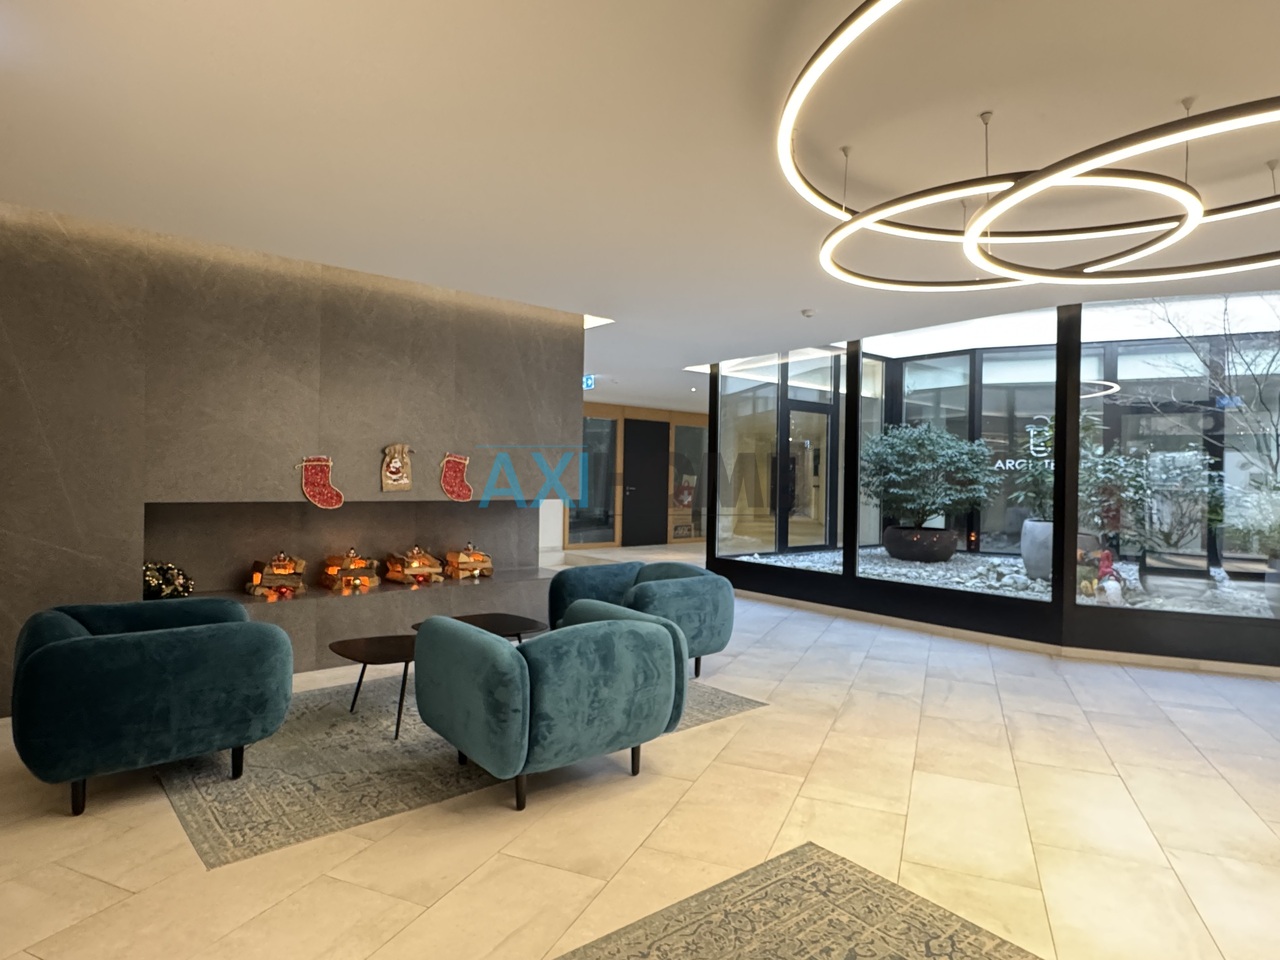
Unique - Élégance et Technologie : Appartement meublé avec raffinement

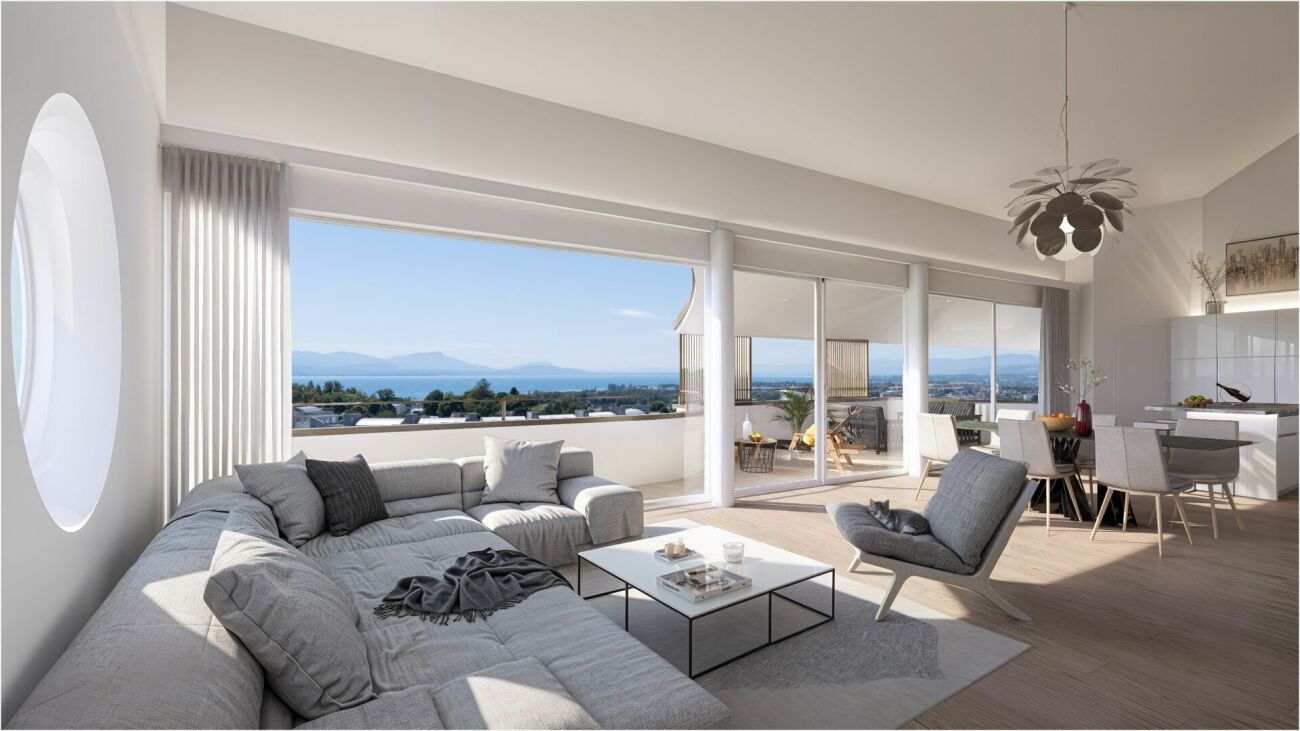
Unique - Élégance et Technologie : Appartement meublé avec raffinement HÊME Luxury Realty, la marque dédiée à l'immobilier d'exception de Maillard Immobilier a le plaisir de vous proposer en exclusivité : Dans un cadre résidentiel prisé, ce bien d'exception situé en rez-de-chaussée offre un art de vivre alliant raffinement et confort moderne. Il bénéficie d'une vue dégagée sur le lac et les Alpes.Entièrement rénové en 2025 avec des matériaux nobles, cet élégant appartement de 3.5 pièces, dispose d'une spacieuse pièce de vie avec cheminée, une cuisine haut de gamme, une vaste terrasse, ainsi qu'une élégante suite parentale avec dressing et salle de douche raffinée.Meublé avec goût dans un style ultra-contemporain aux tendances très actuelles, ce bien séduit par ses finitions haut de gamme, sa domotique, ainsi que par le choix de matériaux de haute facture. L'appartement est vendu meublé. Annexes : deux places de parc intérieures et une cave.Prix, dossier complet et vidéo sur demande. Aline Jaquier - +41 79 251 70 70 - aline@maillard-immo.chHÊME Luxury Realty, the luxury real estate division of Maillard Immobilier, is delighted to exclusively present :Nestled in one of the most prestigious residential areas, this ground-floor gem offers a refined lifestyle blending elegance and modern comfort, with breathtaking, unobstructed views of the lake and the Alps.Meticulously renovated in 2025 using the finest materials, this sophisticated 3.5-room apartment features a spacious living area with a fireplace, a designer kitchen, an expansive terrace, and a luxurious master suite complete with walk-in wardrobe and an exquisitely appointed shower room.Fully furnished in a sleek, ultra-contemporary style, the property stands out for its premium finishes, cutting-edge home automation, and carefully curated high-quality materials. The apartment is sold fully furnished, including two indoor parking spaces and a private cellar.Price, complete dossier, and video available upon request.Aline Jaquier - +41 79 251 70 70 - aline@maillard-immo.ch

Aline Jaquier

Aline Jaquier

Courtière en immobilier – Agence Lausanne

1 / 20
  • Parking space
  • Mountain view
4 rooms100m²CHF 1,190,000.–
Chemin de l'Étoile 2, 1865 Les Diablerets

Chalet L'Étoile lot 2

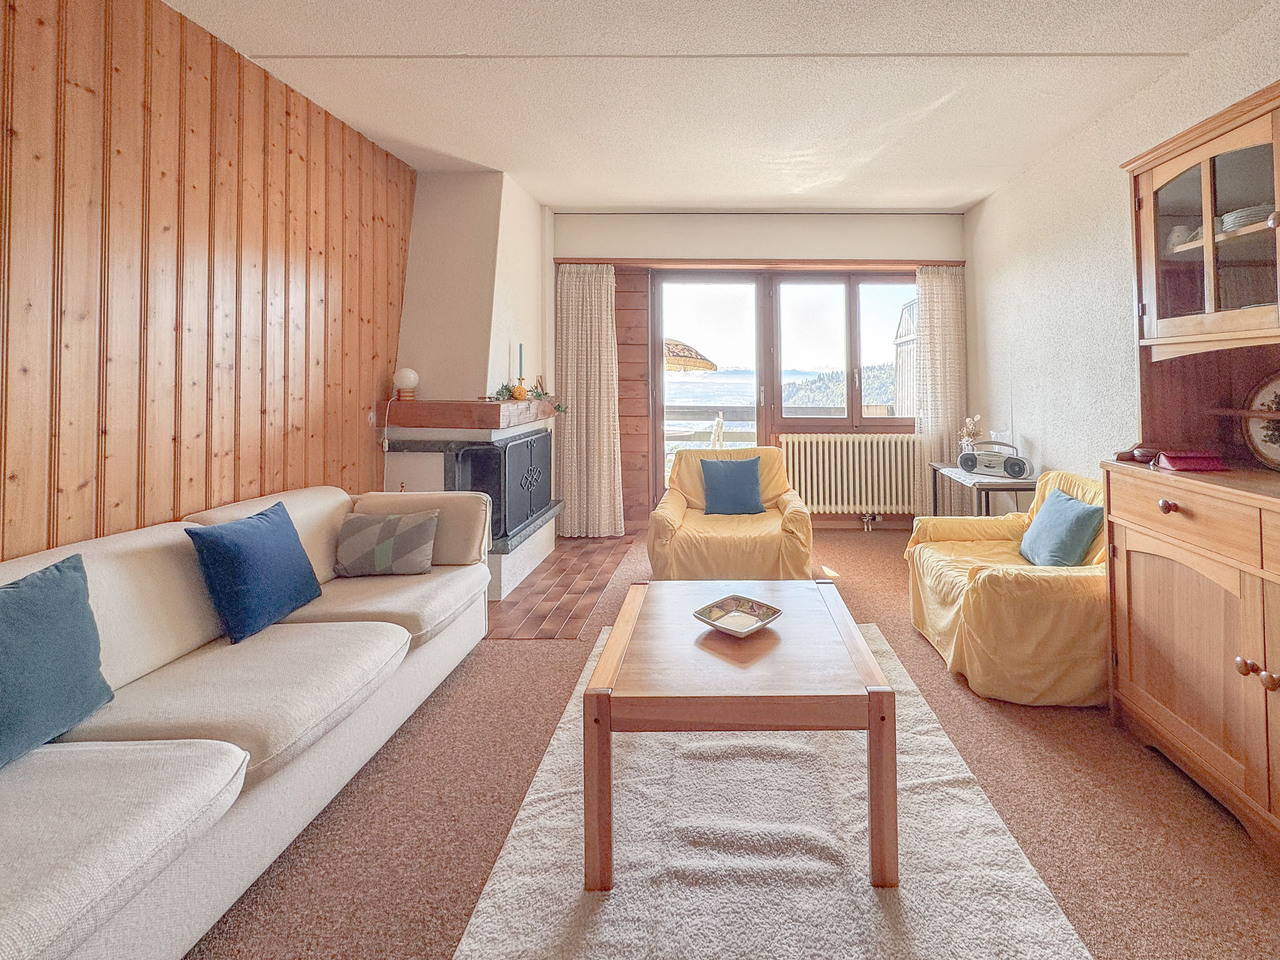
Exceptional apartment - Alpine elegance & panorama Ground floor Located on the ground floor of the chalet, Lot 2 offers a luxury apartment with generous volumes, enjoying a beautiful natural light and direct access to outdoor areas. Its privileged orientation highlights contemporary comfort while maintaining the alpine charm, in a neat and harmonious setting.The accommodation offers an interior surface of approximately 124 m 2, complemented by a terrace of about 30 m2 and a balcony of about 19 m 2, naturally extending the living spaces to the outside.From the entrance, a distribution hall with built-in storage leads to a large living room including a bright living room, a friendly dining area and a fully equipped modern kitchen, open to the living room and having direct access to the terrace. The whole form a warm central space, ideal to receive and fully enjoy natural light.The night part consists of a master suite with private shower room (toilet and sink), accompanied by an independent dressing room with direct access to the balcony, offering a comfortable storage space. A second bedroom has a direct exit to the terrace. An independent shower room with toilet and sink completes this space. A private storage/laundry room, equipped for a washing column and storage spaces, completes the interior layout.The exteriors highlight the alpine environment. Facing east/south, the terrace is a real relaxation area, ideal for outdoor meals, with an unobstructed view of the Diablerets massif. The south-facing balcony offers an open view of the mountains and the village. Several rooms have direct access to these spaces, creating a pleasant continuity between interior and exterior.The lot includes two private garages as well as a large pantry, providing significant comfort of use and additional storage space.The apartment is part of a fully renovated multi-family chalet, having benefited from a complete energy modernization: new roof with solar panels and storage batteries, central pellet heating, reinforced insulations and interior finishes made with quality materials. These services guarantee excellent thermal comfort and control of charges, making this property an ideal opportunity for both a main or secondary residence as well as for a heritage investment. Located on a dominant plot, the chalet enjoys a sought-after location in the immediate vicinity of the center of Les Diablerets, with a remarkable panoramic view of the Vaud Alps. Technical data • Coverage: PREFA and solar • Ironworks: Copper and PREFA • Substructure: Concrete • Wood: Beam • Windows: triple glazing • Floors: parquet and tiles Heating • Pellet boiler KWB 30 KW with 10 T of storage • Heating distributed by radiators with thermostatic valves Situation • 20 km from Gstaad • 20 km from the highway in Aigle • 35 km from Montreux • 65 km from Lausanne • 130 km from Geneva Research • Since the acquisition, the owners have continued to maintain the property and carry out interior and exterior improvements. (2022-2024) • The latest renovations concern kitchens, PREFA roof with 200 m2 of photovoltaic solar panels and storage batteries. (2024) • The surplus electricity produced is fed back into the grid via Romande Énergie. • Replacement of the boiler with pellets and storage room (2023) • Combined accumulator coupled with 9 m2 of solar thermal panels (2009) Parking and annexes • 2 garages • 1 outdoor parking space Remarks • This apartment has the advantage of being excluded from the Lex Weber and gives all Swiss or foreign people the opportunity to become owners of a second home in the mountains

  • Parking space
  • Mountain view
Michel Fontana

Michel Fontana

Courtier

Travel time
-
1 / 17
  • Parking space
  • Mountain view
5 rooms156m²CHF 1,250,000.–
Chemin de l'Étoile 2, 1865 Les Diablerets

Chalet L'Etoile lot 3

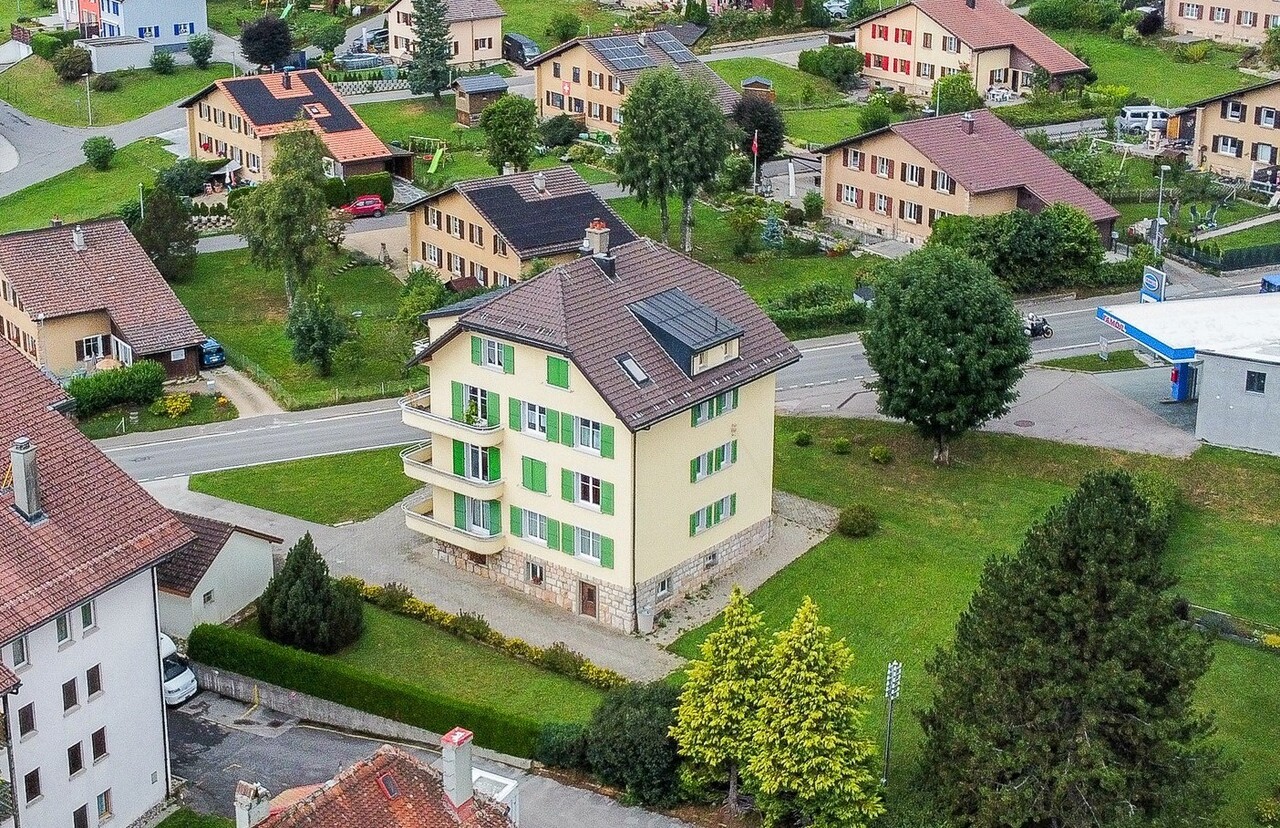
Exceptional duplex - Generous volumes & panorama An alpine lifestyle on two levels, combining harmonious distribution, natural light and unobstructed view of the majestic Les Diablerets massif.Located on the first floor of the chalet, Lot 3 offers a duplex apartment with generous volumes, enjoying a beautiful natural light and functional distribution. This accommodation offers a warm atmosphere, combining contemporary comfort and alpine charm, in a quiet environment close to the village center.The apartment develops a living area of approximately 155 m 2, spread over two levels, and benefits from south and east facing balconies, pleasantly extending the living spaces to the outside while offering an unobstructed view of the surrounding mountains.he entrance is through a distribution hall with cloakroom, serving a first bedroom equipped with wall cabinets, a shower room with toilet and sink, as well as a bathroom with toilet and sink. The day part includes a dining room with access to the south balcony, a fully equipped kitchen with exit to the east balcony, as well as a large bright living room, forming a friendly and open living space.An internal staircase leads to the upper floor, where there is a pleasant TV corner with wall cabinets as well as two additional bedrooms. This duplex configuration brings a real feeling of space and allows a natural separation between the day and night areas, offering optimal comfort for family or holiday occupancy.The balconies allow you to fully enjoy the sunshine and the mountain setting, constituting real outdoor extensions conducive to relaxation.The apartment is part of a fully renovated multi-family chalet, having benefited from a complete energy modernization, including a new roof equipped with solar panels and storage batteries, a central pellet heating, reinforced insulations as well as interior finishes made with quality materials. These services guarantee excellent thermal comfort and control of charges, making this property an ideal opportunity for both a main or secondary residence as well as for a heritage investment. Located on a dominant plot, the chalet enjoys a sought-after location with a remarkable panoramic view of the Vaudois Alps. Technical data • Coverage: PREFA and solar • Ironworks: Copper and PREFA • Substructure: Concrete • Wood: Beam • Windows: triple glazing • Floors: parquet and tiles Heating • Pellet boiler KWB 30 KW with 10 T of storage • Heating distributed by radiators with thermostatic valves Situation • 20 km from Gstaad • 20 km from the highway in Aigle • 35 km from Montreux • 65 km from Lausanne • 130 km from Geneva Research • Since the acquisition, the owners have continued to maintain the property and carry out interior and exterior improvements. (2022-2024) • The latest renovations concern kitchens, PREFA roof with 200 m2 of photovoltaic solar panels and storage batteries. (2024) • The surplus electricity produced is fed back into the grid via Romande Énergie. • Replacement of the boiler with pellets and storage room (2023) • Combined accumulator coupled with 9 m2 of solar thermal panels (2009) Amenities • 13 min walk from the station Diablerets and all the infrastructure present in the center of the village (ski slopes, shops, doctors, restaurants...). • Gare des Diablerets: 950 m • Ski lifts: / Meilleret Villars 1200m / Glacier 3000 4 km / Leysin 16 km / Les Mosses 15 km Parking and annexes • 2 outdoor parking spaces Remarks • Currently rented year-round • This apartment has the advantage of being excluded from the Lex Weber and gives all Swiss or foreign people the opportunity to become owners of a second home in the mountains

  • Parking space
  • Mountain view
Michel Fontana

Michel Fontana

Courtier

Travel time
-
1 / 9
  • Parking space
  • Pets allowed
3.5 rooms132m²CHF 1,130,000.–
Yverdon-les-Bains, 1400 Yverdon-les-Bains

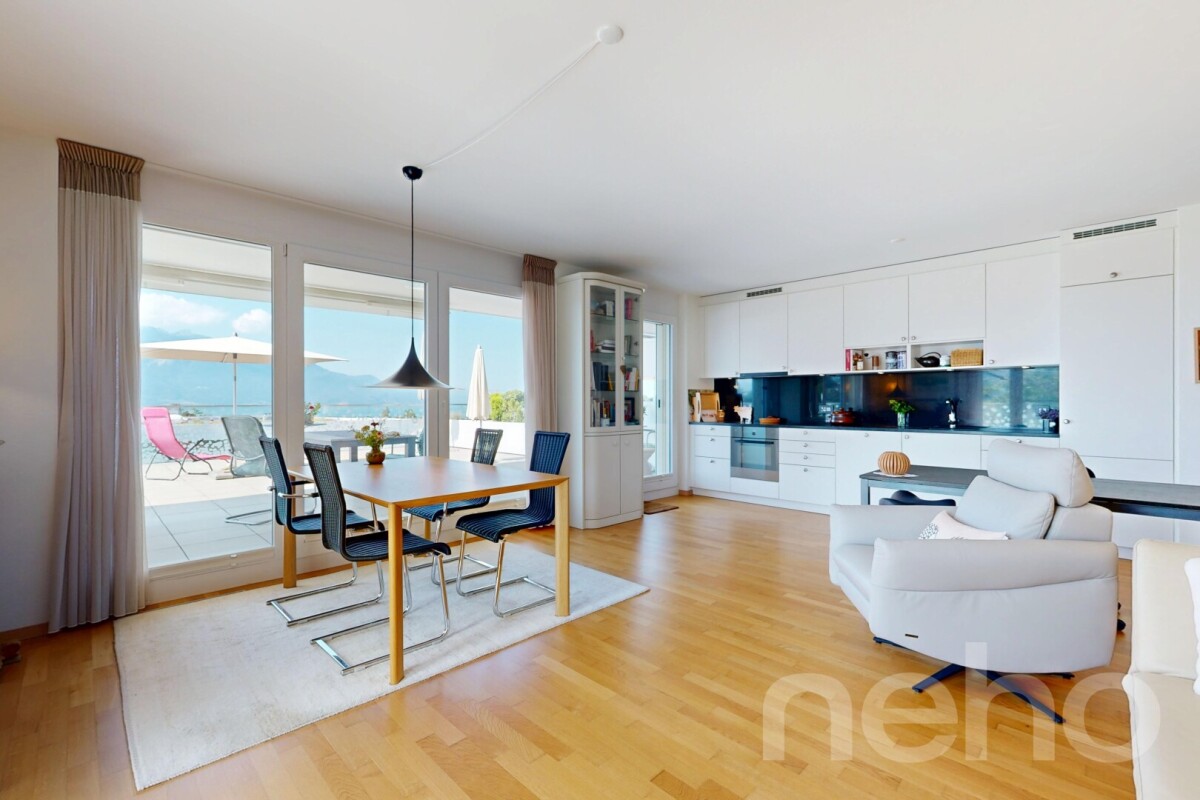
Spacious 3.5-room apartment with additional office and large storage

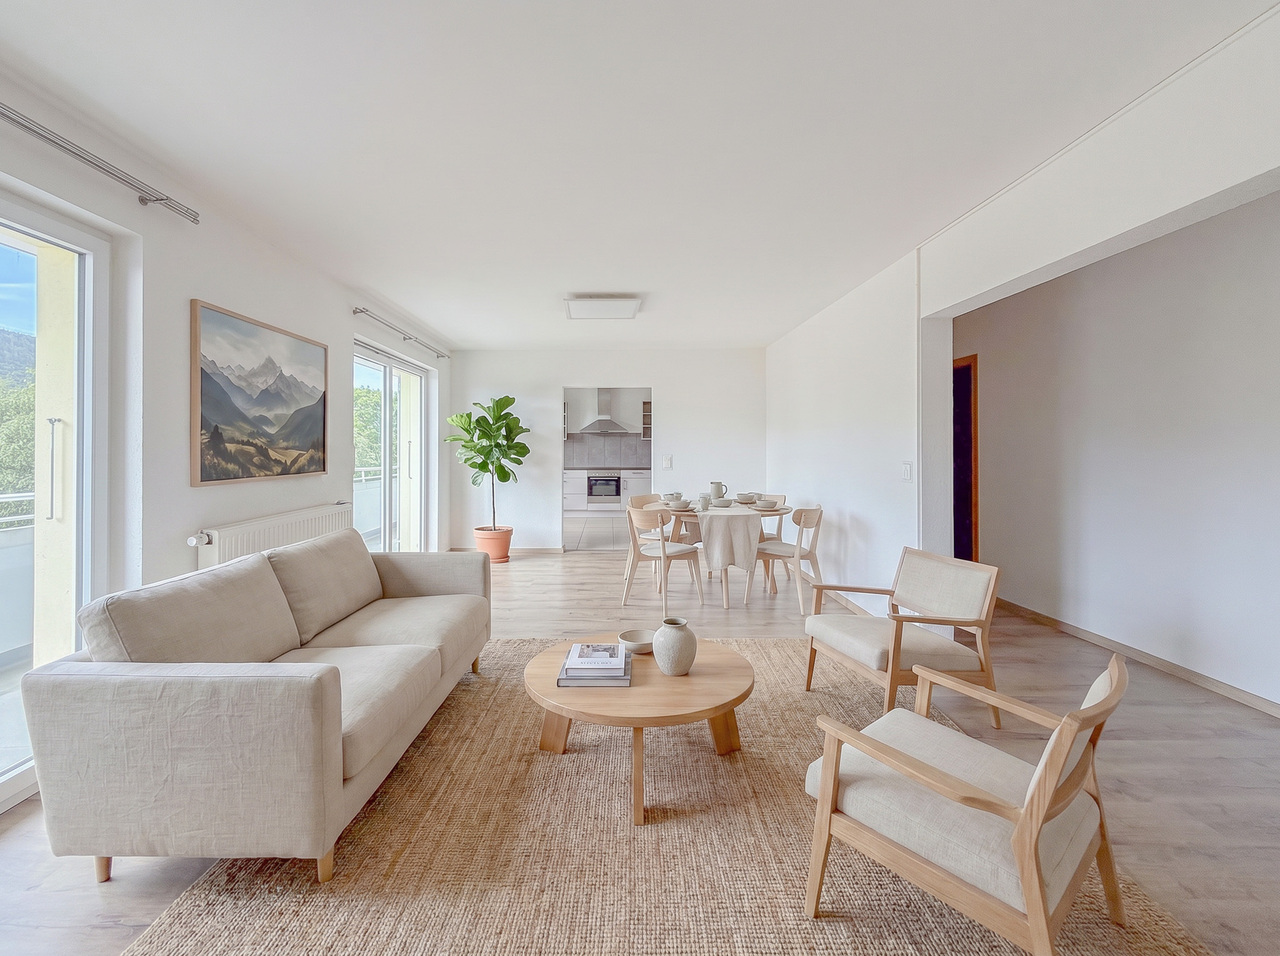
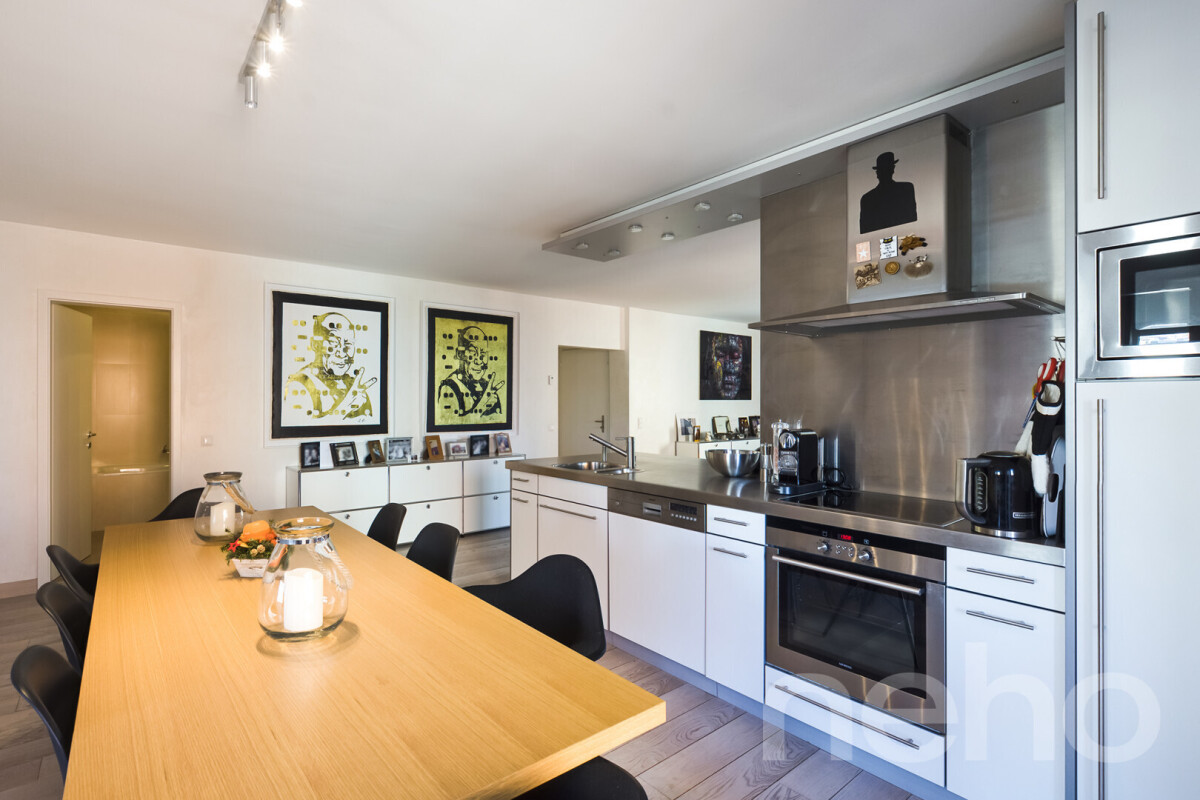
Located in Chamblon, in the immediate vicinity of Yverdon-les-Bains, this 3.5-room apartment offers a living area of approximately 122 m² and seduces with its generous spaces as well as its well-thought-out distribution.Traversant, the apartment benefits from beautiful luminosity throughout the day. The heart of the accommodation is made up of a vast living room of nearly 49 m² combining the living room, the dining room, and the open kitchen. Oriented southeast, the living room takes advantage of generous sunshine, offering a bright, warm, and convivial living space, ideal for everyday life as well as for sharing moments.The apartment also has two comfortable bedrooms and a 12 m² office. This additional room is a real asset and can be used according to your needs: telecommuting, game room, or leisure space. Two bathrooms complete the set and ensure appreciable comfort in everyday life.A large independent storage area of approximately 30 m² is also part of the lot. This space constitutes an ideal solution for storage and allows you to easily meet the daily storage needs. In addition, an adaptable space of approximately 47 m² in the attic is proposed as an option, allowing the creation of additional surfaces according to your needs and projects.An outdoor parking space completes this property. ADDRESS: Rue du Village 8, 1436 Chamblon FINISHESYou can entirely personalize the finishes: floors, kitchen, walls, bathrooms. • Kitchen budget (supply and installation) CHF 23'000.00 TTC • Sanitary budget (supply) CHF 14'300.00 TTC • Tiling (supply) CHF 55/m² • Parquet (supply and installation) CHF 120/m² Exact address available upon request.DO YOU WANT TO VISIT? PLEASE REGISTER FIRST: https://neho.ch/b/1400-26-12

  • Parking space
  • Pets allowed
Jean-Baptiste Duroc-Danner

Jean-Baptiste Duroc-Danner

Agent local

1 / 9
  • Parking space
  • Balcony / Terrace
  • Pets allowed
2.5 rooms58m²CHF 535,000.–
Yverdon-les-Bains, 1400 Yverdon-les-Bains

2.5-room apartment on the ground floor with private outdoor area

Discover this charming 2.5-room apartment on the ground floor, located in Chamblon, near Yverdon-les-Bains. With a sales area of approximately 58 m², this apartment has been designed to maximize brightness and functionality.The through apartment benefits from beautiful natural light throughout the day. Oriented southeast, the living area combines an open kitchen with the dining room and living room in a convivial and bright ensemble. The kitchen/dining room opens directly onto the terrace and the 20 m² private garden, offering a pleasant continuity between indoor and outdoor spaces. As a true extension of the living room, this outdoor space is ideal for relaxing, receiving loved ones, or enjoying a green environment.The spacious and comfortable bedroom has a beautiful surface area, allowing for the creation of an elegant and restful sleeping area. A modern shower room completes the ensemble.Thanks to its single-level construction and direct access to outdoor spaces, this apartment offers a particularly sought-after quality of life, combining the comfort of a modern home with the advantages of a private garden. An ideal opportunity for a single person, a couple, or an investor looking for a functional, bright, and pleasant home to live in.An outdoor parking space and a cellar complete this property. ADDRESS: Rue du Village 8, 1436 Chamblon FINISHESYou can fully personalize the finishes: floors, kitchen, walls, bathrooms. • Kitchen budget (supply and installation) CHF 20'000.00 incl. VAT • Sanitary budget (supply) CHF 8'800.00 incl. VAT • Tiling (supply) CHF 55/m² • Parquet (supply and installation) CHF 120/m² Exact address available upon request.DO YOU WANT TO VISIT? PLEASE REGISTER FIRST: https://neho.ch/b/1400-26-9

  • Parking space
  • Balcony / Terrace
  • Pets allowed
Jean-Baptiste Duroc-Danner

Jean-Baptiste Duroc-Danner

Agent local

1 / 6
  • Parking space
  • Balcony / Terrace
  • Garage
  • +1
3.5 rooms80m²CHF 600,000.–
Rue de la Vignette 19, 1530 Payerne

Attic of 3.5 rooms on the 3rd floor

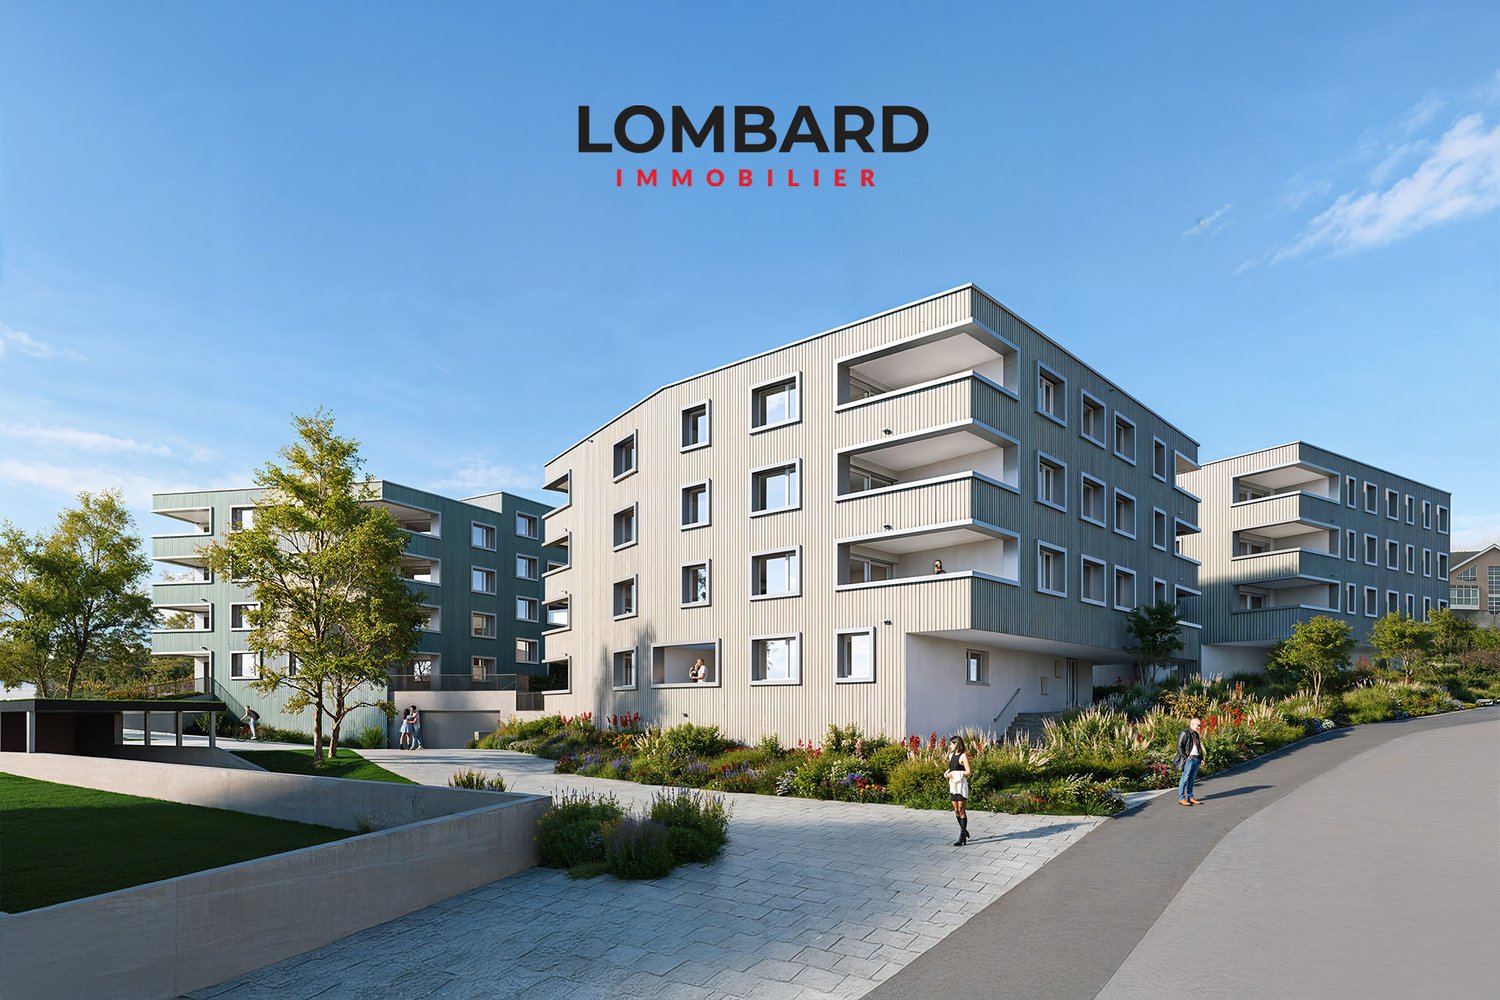
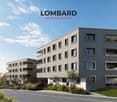
For sale in Payerne, close to all amenities: new attic of 3.5 rooms on the 3rd floor located in a modern building with elevator.Discover the new Le Corrençon promotion, this real estate project is ideally located in Payerne, in the immediate vicinity of the CFF train station, the city center and only 200 meters from the Gymnase intercantonal de la Broye. A strategic and sought-after location, perfect for families, students, commuters and investors.Characteristics of this attic (H-32) : • Spacious attic of 3.5 rooms, 80 m2 living area • Fully equipped kitchen (V-ZUG) • Space for washing columns in the apartment • Storage closets at the entrance of the apartment • Materials and equipment of high quality (motorized blinds, triple glazing, fabric blinds, ambient thermostat, etc.) • Nice terrace of 12 m2 • Underground parking, bicycle cellar and private cellar • Eco-friendly heating with free-cooling and photovoltaic panels The building permit has been issued and the construction work has started. The delivery is planned for summer 2027.All finishing choices are left to the buyers.Do not hesitate to contact us at 026 663 14 70 or by email: ventes@lombard-immobilier.ch to obtain more information about this project.---------------------------------------------------------------------Payerne is a charming town in the Broye region, famous for its historical abbey, its old town and its proximity to the magnificent Lake Neuchâtel.It has an old town with historic buildings, some of which date back to the Middle Ages. You can also find other interesting buildings such as the St. Peter's Church.Payerne is the economic engine of the region with companies in the fields of technology, computer science and logistics. You will also find all the amenities (Coop, Migros, CFF station, banks, medical services, etc.).Payerne has a complete school cycle. It is possible to complete all primary, secondary and gymnasial studies.The town is close to Lake Neuchâtel, the largest lake entirely located in Switzerland, and offers beautiful leisure and water sports opportunities. The surrounding region also offers many hiking trails and bike paths to enjoy nature.Payerne is 30 minutes from Fribourg, 25 minutes from Murten and only 10 minutes from Estavayer. Additionally, residents can reach the A1 motorway in about 5 minutes by car from the city center.

  • Parking space
  • Balcony / Terrace
  • Garage
  • +1
Olivier Marmier

Olivier Marmier

Courtier Immobilier

Travel time
-
1 / 13
  • Parking space
  • Balcony / Terrace
  • View
  • +1
6 rooms190m²CHF 2,480,000.–
1820 Montreux

Une adresse unique au coeur de Montreux

Idéalement situé dans un quartier prisé de Montreux/Territet, cet appartement d'exception bénéficie d'un emplacement privilégié à proximité immédiate des quais du lac Léman, des commerces, et des transports.Avec une surface habitable de 190 m², ce bien rare occupe le 3ème étage de la fameuse résidence Riant-Château, un immeuble de haut standing construit en 1912-1913, offrant un cadre unique face au Lac Léman et aux Alpes. Destiné à une clientèle cosmopolite, Riant-Château séduit par son architecture historique tout en offrant des équipements modernes tels que des ascenseurs ainsi que des matériaux de qualité propres aux bâtiments de cette époque.L'appartement propose une disposition unique, comprenant un vaste espace de vie qui regroupe une cuisine ouverte, une salle à manger et un salon en deux parties. Les volumes généreux et la hauteur sous plafond remarquable apportent une véritable sensation d'espace et de confort. Le salon offre une vue dégagée sur le lac Léman et les montagnes. Le bien dispose de trois chambres à coucher, chacune dotée de sa propre salle de bain privative.Les résidents de l'immeuble bénéficient également d'une terrasse commune sur le toit, offrant une vue imprenable sur le lac et la Riviera.Ce bien est complété par une cave et une place de parc intérieure (en supplément). • Prix de l'appartement : CHF 2'480'000 • Prix de la place de parc : CHF 50'000 (les surfaces de l'appartement ont été mesurés et de nouveaux plans ont été établis)À propos de Montreux et de sa situationMontreux est réputée pour sa douceur de vivre, ses paysages spectaculaires entre lac et montagnes, ainsi que son riche patrimoine culturel. Le bien se trouve à proximité immédiate des quais fleuris, parfaits pour des promenades ou des activités nautiques, et des commerces du centre-ville.Les infrastructures de transports sont également idéales : un arrêt de bus est situé à quelques pas, et la gare de Territet permet de rejoindre rapidement les principales villes suisses et internationales.Les domaines skiables des Alpes Vaudoises sont accessibles en seulement 30 minutes en voiture. Genève et son aéroport international ne sont qu'à une heure de route, tandis que Milan est facilement accessible en trois heures de train.Un bien rare dans un cadre enchanteurCet appartement représente une opportunité unique pour profiter de l'art de vivre incomparable de la Riviera lémanique.Dieses exklusive Apartment geniesst eine privilegierte Lage in einem begehrten Quartier von Montreux/Territet, in unmittelbarer Nähe zu den Ufern des Genfersees, den Geschäften und den öffentlichen Verkehrsmitteln.Mit 190 m² Wohnfläche bietet dieses seltene Objekt die 3te Etage der berühmten Residenz Riant-Château, einem Gebäude der gehobenen Kategorie, das 1912-1913 erbaut wurde und einen einzigartigen Rahmen mit Blick auf den Genfersee und die Alpen bietet. Riant-Château, das für eine internationale Klientel konzipiert wurde, besticht durch seine historische Architektur und bietet gleichzeitig moderne Ausstattungsmerkmale wie Aufzüge und hochwertige Materialien, die für Gebäude aus dieser Zeit typisch sind.Das Apartment bietet eine einzigartige Raumaufteilung mit einem grosszügigen Wohnbereich, der aus einer offenen Küche, einem Esszimmer und einem zweigeteilten Salon besteht. Die grosszügigen Raumvolumen und die bemerkenswerte Deckenhöhe schaffen ein Gefühl von Raum und Komfort. Der Salon bietet einen freien Blick auf den Genfersee und die Alpen. Das Objekt verfügt über drei Schlafzimmer, jedes mit eigenem Badezimmer.Die Bewohner des Gebäudes profitieren zudem von einer gemeinschaftlichen...

  • Parking space
  • Balcony / Terrace
  • View
  • +1
1 / 13
  • Parking space
  • Balcony / Terrace
  • Garage
  • +6
4.5 rooms127m²CHF 1,620,000.–
1005 Lausanne

Magnificent 165 m² attic-duplex with terrace between Lausanne and Pully, close to all amenities

COMPLETE FILE UPON REQUESTBrief Information • Weighted area: approx. 165 m² (habitable area approx. 127 m² + balconies and terrace) • 4.5 rooms: 3 comfortable bedrooms, 3 bathrooms, including 2 en-suite • Easy access: elevator with direct private access to the apartment • Orientation: Full south - exceptionally bright thanks to large windows • Magnificent view of the mountains • Year of construction: 2011 - Renovation of paints in 2020, high-quality materials and finishes • Technique: Excellent energy balance - CECB B/BGas heating with underfloor heating, thermal panels, electric shutters, fiber optic connection • Selling price: • CHF 1'620'000.- • + 2 indoor parking spaces CHF 70'000.- • CHF 1'690'000.- A modern, urban living environment in a prime locationIdeally located between Lausanne and Pully, this magnificent 4.5-room attic apartment offers contemporary high-end comfort within a small, impeccable condominium (PPE). The apartment spans the 3rd and 4th floors and seduces with its generous volumes, its resolutely modern atmosphere, and its exceptional private outdoor areas.A "everything within walking distance" neighborhoodThe major asset of this property lies in its privileged geographical location and its immediate proximity to all amenities, facilitating the daily life of families: • Transportation: A bus stop just 1 minute (50m) away and Pully Nord train station in 5 minutes (300m) to easily reach the center of Lausanne and the Riviera. • Amenities: Restaurants at 50m, pharmacy at 200m, Coop supermarket at 400m, and Pully town center at 700m. • Education & Leisure: Nurseries, primary and secondary schools at 400m, as well as a nearby gym. Families will also appreciate the Parc Guillemin and its playground just a stone's throw away. Living and social areasThe apartment is perfectly laid out on two levels. On the 3rd floor, the sleeping area offers three beautiful bedrooms, including two parental suites with private bathrooms, all with direct access to a balcony or a veranda.The 4th floor is entirely dedicated to conviviality. It accommodates a large semi-open kitchen as well as a spacious and bright living room. This living area opens naturally onto a 61m² terrace exposed to the four cardinal points (South, West, East, North), a true extension of the interior space to fully enjoy the sun and the unobstructed view of the lake throughout the day.A cellar of approximately 13 m² (equipped with a socket and lighting) as well as 2 indoor parking spaces ideally complete this rare property.In summary: • Privileged location: Between Lausanne and Pully, in a sought-after and prized neighborhood, close to schools and transportation (train station at 300m). • High-end amenities: Impeccable quality materials, electric shutters, fiber optic connection, and private elevator. • Exceptional outdoor areas: Several balconies and a bay window with a mountain view. • Ideal for living or investing: Excellent, permanent rental income (estimated rent CHF 4'500.-/month). • Healthy condominium: Mastered monthly charges and a very solid renovation fund.

  • Parking space
  • Balcony / Terrace
  • Garage
  • +6
Samantha Debatty

Samantha Debatty

Courtière et Associée

1 / 9
  • Parking space
  • Balcony / Terrace
  • Minergie certified
4.5 rooms135m²CHF 1,830,000.–
Lutry, 1095 Lutry

Splendid 4.5-room high-end apartment with terrace and lake view!

Discover an exceptional apartment, 4.5 rooms a true jewel of luxury and refinement, where modernity, architectural elegance, and absolute comfort meet to create a unique and privileged living space. From the entrance, you will be seduced by the generous volumes and natural light that bathes each space, offering a warm, soothing, and welcoming atmosphere. The spacious living room, extended by large windows, opens onto a generous terrace, a true invitation to enjoy moments of relaxation, savor outdoor meals, or recharge in harmony with the surrounding light and calm. The modern and perfectly integrated kitchen becomes a convivial space, ideal for receiving or sharing family moments. The two refined bedrooms offer intimacy and comfort, each designed to become a true sanctuary of rest. The two elegant bathrooms, with noble materials and high-end finishes, add an extra touch of luxury, while every detail of the apartment reflects particular care given to quality and aesthetics. This apartment combines contemporary design, optimal comfort, and serene atmosphere, making every moment spent here an exceptional experience. The attention paid to finishes, light, and fluidity of spaces creates a unique living experience, where each room reveals its charm and elegance. Finishes:You will be able to choose the finishes of your floors, kitchen, walls, and bathrooms and thus personalize your interior: • Kitchen budget: 38'000.- CHF • Sanitary budget: 20'000.- CHF • Tiling budget: 80.- CHF/m2 • Parquet budget: 130.- CHF/m2 Exact address available after registration on neho.ch.DO YOU WANT TO VISIT? PLEASE REGISTER FIRST: https://neho.ch/b/1095-26-3

  • Parking space
  • Balcony / Terrace
  • Minergie certified
Jean-Baptiste Duroc-Danner

Jean-Baptiste Duroc-Danner

Agent local

1 / 9
  • Parking space
  • Balcony / Terrace
  • Minergie certified
4.5 rooms142m²CHF 1,740,000.–
Lutry, 1095 Lutry

Splendid 4.5-room high-end apartment with spacious terrace and ambiance

Exceptional apartment, 4.5 rooms combining modern comfort, architectural elegance, and absolute refinement. Designed to offer a unique living experience, this property seduces from the entrance with its spacious and bright spaces. The spacious living room, open to the modern and fully equipped kitchen, becomes the heart of the apartment, a convivial space where it's nice to gather. The three refined, elegant, and intimate bedrooms allow each person to have their own sanctuary of tranquility. The two modern and carefully designed bathrooms, as well as the practical guest toilet, add comfort and practicality to daily life while maintaining a touch of luxury and sophistication. The generous terrace, a true extension of the living room, invites you to savor privileged moments in the open air, whether for a sunny breakfast, a dinner with friends, or a moment of relaxation while contemplating the peaceful surroundings. The enchanting winter garden brings a unique touch of nature and serenity to the interior, perfect for rejuvenating throughout the year, regardless of the seasons. Designed for lovers of light, space, and refinement, this apartment combines modernity, well-being, and serenity in a prestigious, rare, and intimate atmosphere. Each room reveals a subtle balance between contemporary design and high-end comfort, making this apartment a true residential jewel. FinishesYou can choose the finishes for your floors, kitchen, walls, and bathrooms and thus personalize your interior: • Kitchen budget: 38'000.- CHF • Sanitary budget: 23'000.- CHF • Tiling budget: 80.- CHF/m2 • Parquet budget: 130.- CHF/m2 Exact address available after registration on neho.ch.DO YOU WANT TO VISIT? PLEASE REGISTER FIRST: https://neho.ch/b/1095-26-4

  • Parking space
  • Balcony / Terrace
  • Minergie certified
Jean-Baptiste Duroc-Danner

Jean-Baptiste Duroc-Danner

Agent local

1 / 9
  • Parking space
  • Balcony / Terrace
  • Garage
  • +1
3.5 rooms120m²CHF 1,290,000.–
Lausanne, 1007 Lausanne

Lausanne ? Montelly : Bright Through Attic

Ideally located in the dynamic Montelly neighborhood, this superb attic apartment benefits from immediate proximity to all the amenities of Lausanne life: shops, restaurants, schools, and public transportation are accessible within a few minutes on foot. Entirely renovated with quality finishes, this property stands out for its beautiful volumes and a particularly functional layout. The living space, very bright and through, is articulated around a modern, fully equipped kitchen with numerous storage spaces. The living room, with generous dimensions, offers the flexibility to easily create a third bedroom, thus transforming this apartment into a spacious 4.5-room apartment according to needs. This living space gives access to a first balcony oriented towards calm, perfect for enjoying the serenity of the neighborhood. The night area offers two large, comfortable bedrooms, both with built-in closets, one of which has its own private balcony. The intelligent layout maximizes integrated storage for absolute daily comfort. A very large cellar completes this exceptional property. For parking, two indoor parking spaces are available (CHF 40,000.- per space), with the unique possibility of acquiring up to three additional spaces.Exact address available after registration on neho.ch.YOU WISH TO VISIT ? PLEASE REGISTER FIRST : https://neho.ch/b/1007-26-2

  • Parking space
  • Balcony / Terrace
  • Garage
  • +1
Julie Odermatt

Julie Odermatt

Agente immobilière

1 / 13
  • Balcony / Terrace
  • Garage
  • View
  • +2
2.5 rooms59m²CHF 330,000.–
1854 Leysin

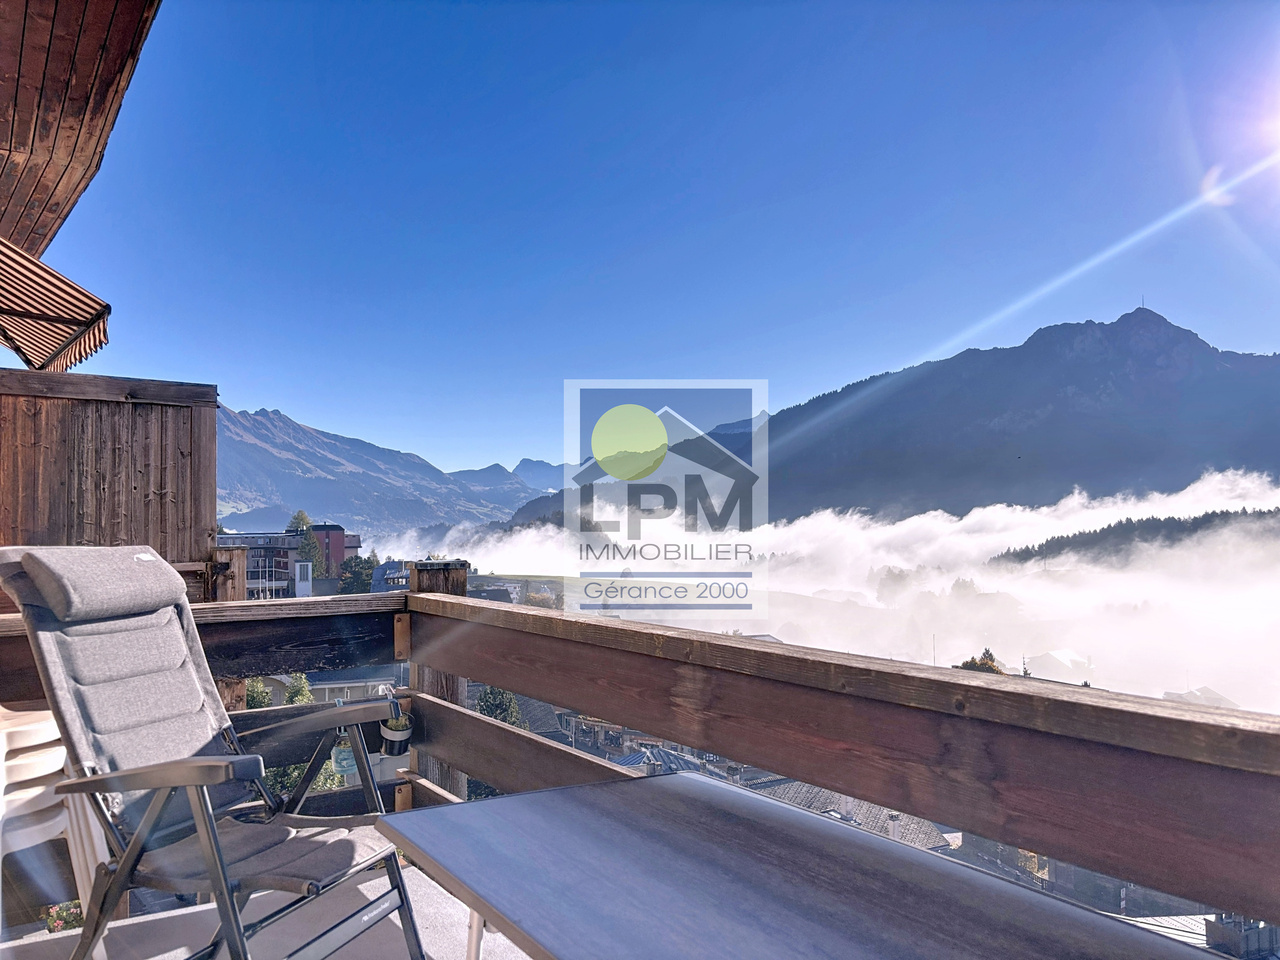
Spacieux 2.5p (59,3m2) dans un bâtiment de luxe (sauna, piscine..)

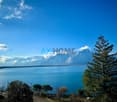
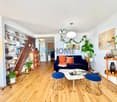
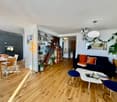
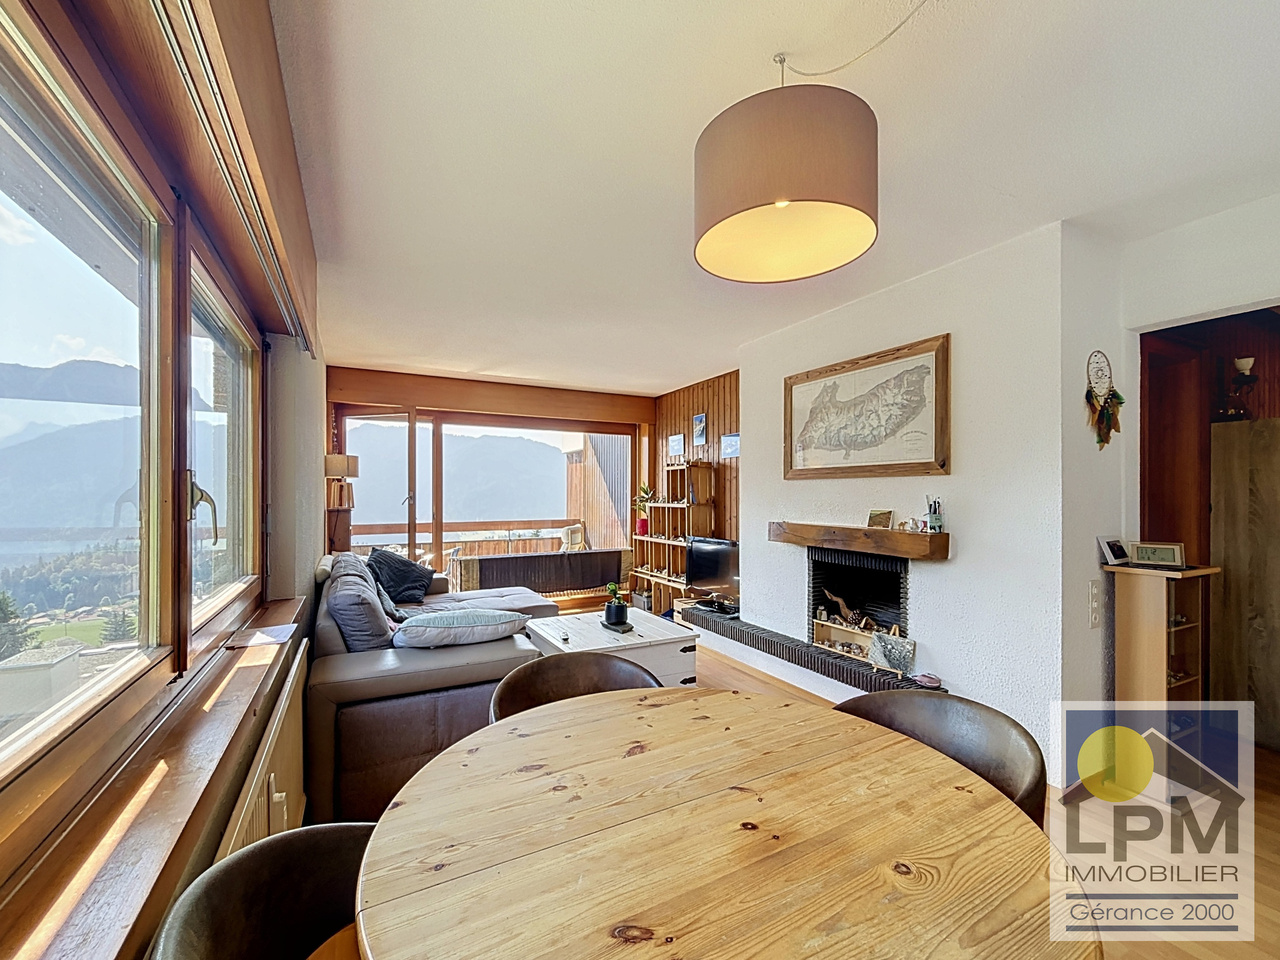
Cet appartement se situe dans un bâtiment proche du centre du village totalement équipé avec une piscine intérieur, un squash, un fitness, un sauna, un solarium, une installation de bain-vapeur, des vestiaires, divers salles de repos et locaux sanitaires, cave, local à ski, garages. A 1 minute à pied du centre du village et du bus navette gratuit. A 4 minutes à pied de la gare.Cet appartement se compose comme suit: - 1 spacieux hall d'entrée avec un vestiaire attenant- 1 salle de bain avec toilette- 1 cuisine fermée et très bien équipée- 1 salon lumineux- 1 chambre à coucher avec un grand lit et 2 lits superposés- Place de parking intérieureCharges PPE: env. 511-/moisUne place dans le garage fermé est disponible à l'achat pour CHF. 30'000.-N'hésitez pas à consulter la visite guidée sur notre site www.LPMimmo.ch.Nous vous remercions de l'intérêt porté à LPM IMMOBILIER. Si vous souhaitez obtenir des informations complémentaires sur cet objet, nous vous invitons à prendre contact avec nous afin d'organiser à votre convenance un entretien personnel sans engagement.REMARQUES : o Les visites sont effectuées uniquement en présence et avec l'accord préalable de LPM IMMOBILIER. Aucun document ne peut être transmis à des tiers sans autorisation.o LPM IMMOBILIER se réserve le droit d'apporter, à tout moment et pour quelque raison que ce soit, des modifications aux informations diffusées.o Les détails sont élaborés à partir des données fournies par le vendeur.o Ces informations ont un caractère informatif, visant à donner une description représentative du bien immobilier. Elles sont non contractuelles. LPM IMMOBILIER n'apporte aucune garantie quant à l'exactitude et à la mise à jour desdites informations et/ou quant aux éventuelles conséquences relatives aux modifications effectuées.o L'offre de vente de ce bien immobilier s'entend sous réserve de disponibilité, de changement de prix ou de retrait de la vente sans préavis.INFORMATIONS COPYRIGHT : Toutes les informations diffusées dans ces documents ainsi que leurs droits d'exploitation exclusifs sont la propriété de LPM IMMOBILIER Copyright 1982 - 2025 Tous droits réservés.Diese Wohnung befindet sich in einem Gebäude in der Nähe des Dorfzentrums, das vollständig ausgestattet ist mit einem Hallenbad, Squash, Fitness, Sauna, Solarium, Dampfbadanlage, Umkleideräumen, verschiedenen Ruheräumen und Sanitärräumen, Keller, Skiraum, Garagen. 1 Minute zu Fuß vom Dorfzentrum und dem kostenlosen Pendelbus entfernt. 4 Minuten zu Fuß vom Bahnhof entfernt.Diese Wohnung setzt sich wie folgt zusammen: - 1 geräumige Eingangshalle mit angrenzender Garderobe- 1 Badezimmer mit Toilette- 1 geschlossene und sehr gut ausgestattete Küche- 1 helles Wohnzimmer- 1 Schlafzimmer mit einem Doppelbett und 2 EtagenbettenEigentumsanteile: ca. 413-/MonatWenn Sie es wünschen, kann ein Platz in der geschlossenen Garage für 30'000.- gekauft werdenZögern Sie nicht, sich den Rundgang auf unserer Website wwww.LPMimmo.ch anzuschauen.Wir danken Ihnen für Ihr Interesse an LPM IMMOBILIEN. Wenn Sie weitere Informationen zu diesem Objekt wünschen, laden wir Sie ein, mit uns Kontakt aufzunehmen, um nach Ihrem Ermessen ein persönliches, unverbindliches Gespräch zu vereinbaren.HINWEISE: - Besichtigungen werden nur in Anwesenheit und mit vorheriger Zustimmung von LPM IMMOBILIEN durchgeführt. Kein Dokument darf ohne Genehmigung an Dritte weitergegeben werden.- LPM IMMOBILIEN behält sich das Recht vor, jederzeit und aus beliebigen Gründen Änderungen an den verbreiteten Informationen vorzunehmen.- Die Details werden anhand der vom Verkäufer gelieferten Daten erarbeitet.- Diese Informationen haben einen informativen Charakter und sollen eine repräsentative...

  • Balcony / Terrace
  • Garage
  • View
  • +2
1 / 13
  • Parking space
  • View
5.5 rooms188m²CHF 2,700,000.–
1162 Saint-Prex

EXCEPTIONAL PROPERTY!! Large apartment in life estate occupied without rent. Lake view and private port.

Exceptional apartment in life estate occupied without rent with lake view and private portValue of the property: 3'800'000.-You only pay:Bouquet: 2'700'000.-H: 94 years and F: 89 yearsA lakeside gem with unique comfort:Located in a privileged setting, literally with your feet in the water, this through apartment of high standing offers a refined atmosphere and a rare way of life.From the entrance, an elegant hall with visitor toilet leads to a large, bright living room, extended by a cozy reading corner. The semi-open kitchen is perfectly equipped and integrates harmoniously into this convivial space.The living area opens onto an exceptional terrace of 90 m², a true jewel of serenity, adorned with a decorative cascade and a trellis covered with ivy. A large private garden completes this green setting, in addition to the carefully landscaped common areas.The sleeping area offers a refined parental suite with dressing room and adjacent bathroom equipped with a bathtub, as well as three spacious bedrooms. Two contemporary bathrooms with shower and toilet ensure comfort and practicality.Exclusive services:- Wine cellar of 43 m², two large additional cellars and private laundry room.- Two indoor parking spaces, each with private storage room (approximately 5 m²).- Direct access to the private port and the lake, with possibility of mooring for visitor boats.The residence, secure and perfectly maintained, is nestled in the heart of a landscaped park and offers its co-owners exclusive nautical facilities as well as a clubhouse with locker rooms, showers, lockers, and toilets.A concierge and a gardener provide impeccable service, while numerous visitor parking spaces facilitate reception.Overlooking the lake with an unbeatable view, this exceptional property combines intimacy, elegance, and an idyllic living environment.

  • Parking space
  • View
Christophe Andrié

Christophe Andrié

Expert en viager et en immobilier

1 / 13
  • View
  • Elevator
  • Child-friendly
4.5 rooms117m²CHF 1,790,000.–
1009 Pully

Exceptional duplex with panoramic views of Lake Geneva!

Located in the highly sought-after commune of Pully, just a few minutes from the center of Lausanne, this superb 4.5-room duplex apartment benefits from a privileged location in a calm, green, and highly sought-after residential environment. Close to schools, shops, public transport, and cultural centers, it offers an ideal living environment combining comfort, serenity, and accessibility.With a usable area of approximately 135 m², including 117 m² of living space, this 2017-built property immediately seduces with its contemporary architecture, quality materials, and beautiful natural light. Its south-facing orientation allows it to enjoy optimal sunlight throughout the day, while offering a spectacular view of Lake Geneva and the mountains.The apartment is organized over two levels with an elegant and perfectly thought-out interior layout. The main level features an entrance hall with wall-to-wall closets, a guest toilet, and a magnificent open living space including a fully equipped modern kitchen, a bright living room, and a convivial dining area. The large windows naturally extend this space to the outside with direct access to the balconies, one of which benefits from a truly remarkable panoramic view of the lake and the Alps.The sleeping area offers a beautiful parental suite with integrated wall-to-wall closets, providing comfort and intimacy. On the upper floor, two additional bedrooms complete the ensemble, ideal for children, a home office, or a guest room. A bathroom with a washing column completes this level with functionality and practicality.One of the major assets of this property lies in its three balconies totaling approximately 35 m², true extensions of the living spaces. These outdoor areas allow you to fully enjoy the exceptional panorama as well as privileged moments in all seasons, whether for a morning coffee facing the lake or beautiful summer evenings.Built to the Minergie standard, the building benefits from excellent energy performance with a global envelope and energy efficiency classified as B by the CECB, guaranteeing thermal comfort and energy efficiency. A basement and a private indoor parking space (CHF 40,000.- extra) complete this rare property on the market.An exceptional opportunity for those seeking a property that combines prestige, breathtaking views, and quality of life in one of the most beautiful communes in the Lausanne region. A visit is a must!

  • View
  • Elevator
  • Child-friendly
1 / 13
  • Balcony / Terrace
  • View
  • Elevator
  • +1
4.5 rooms111m²CHF 1,690,000.–
Chemin de Verney 25, 1009 Pully

Beautiful duplex combining comfort, lake view and privileged location

Located on the top floor of a beautiful, carefully maintained condominium, this superb 4.5-room apartment benefits from a privileged location, in immediate proximity to all amenities, public transport, and the shores of Lake Geneva.As soon as you enter, the generous volumes, beautiful ceiling height, abundant natural light, and wide openings onto the lake give this property a unique and particularly pleasant atmosphere to live in. The unobstructed views of Lake Geneva and the Alps bring an exceptional character to this rare apartment on the market.The main living area consists of a vast living room bathed in light, open to a contemporary fully equipped kitchen, creating a convivial and harmonious space. From the living room, a staircase leads to a mezzanine currently open to the living area, offering a superb volume and multiple possibilities for layout according to the needs of the future owners.The sleeping area includes a spacious master suite with its private bathroom, integrating a washing column. A second bedroom, currently arranged as a dressing room with custom-made fittings, can easily regain its initial function. A second shower room with WC completes this level.Upstairs, an additional room is currently arranged as a multipurpose space that can accommodate an office, a gym, or a third bedroom according to desires.Outside, a spacious balcony constitutes a real extension of the living spaces. Optimally oriented, it offers a magnificent view of the lake and the Alps and allows you to fully enjoy the sun from morning to late afternoon in a peaceful and privileged setting.

  • Balcony / Terrace
  • View
  • Elevator
  • +1
Kevin Rogato

Kevin Rogato

Courtier

Travel time
-
1 / 13
  • Balcony / Terrace
  • View
  • Elevator
4.5 rooms115m²CHF 1,230,000.–
1820 Montreux

Appartement à rénover avec vue imprenable

Situé dans un quartier résidentiel calme de Montreux, cet appartement de 115 m² à rénover offre un fort potentiel. Proche d'une gare et des transports publics, il bénéficie d'un cadre paisible tout en restant bien connecté.Il se compose de 4.5 pièces, dont trois chambres, parmi lesquelles une suite parentale avec salle de bain privative et accès direct au balcon. L'appartement comprend également une cuisine habitable, une seconde salle de bain, une cave, ainsi qu'une place de parc intérieure et un parking couvert. Un ascenseur dessert l'immeuble pour un confort optimal.Ce bien rare séduit par ses volumes, sa configuration fonctionnelle et ses possibilités d'aménagement. La vente est autorisée aux étrangers et aux non-résidents. Une opportunité exceptionnelle à Montreux pour créer un lieu de vie sur mesure, alliant sérénité et accessibilité.Located in a quiet residential area of Montreux, this 115 m² apartment for renovation offers great potential. Close to a train station and public transport, it benefits from a peaceful yet well-connected setting.It comprises 4.5 rooms, including three bedrooms, one of which is a master suite with private bathroom and direct access to the balcony. The apartment also includes an eat-in kitchen, a second bathroom, a cellar, as well as an indoor parking space and a covered parking lot. An elevator serves the building for optimum comfort.This rare property is attractive for its volume, functional configuration and layout possibilities. The sale is open to foreigners and non-residents. An exceptional opportunity in Montreux to create a tailor-made living space, combining serenity and accessibility.

  • Balcony / Terrace
  • View
  • Elevator
1 / 9
  • Parking space
  • Balcony / Terrace
  • Minergie certified
3.5 rooms109m²CHF 1,345,000.–
Lutry, 1095 Lutry

Splendid 3.5-room high-end apartment with terrace and lake view

Offer yourself the experience of a rare art of living with this magnificent 3.5-room apartment, where luxury, comfort, and architectural elegance come together to create an exceptional living space. Every detail has been thought out to combine modernity and refinement, from the design of the spaces to the high-end finishes, offering a perfect balance between functionality and aesthetics.As soon as you enter, you will be seduced by the bright and spacious rooms, bathed in natural light thanks to large windows, which enhance the living room and open kitchen, ideal for sharing convivial moments with family or friends. The two refined bedrooms are designed to offer intimacy and comfort, while the two elegant bathrooms, with noble materials and contemporary lines, invite relaxation and well-being.The spacious terrace and enchanting winter garden extend the living space and offer a privileged setting to enjoy the sun, organize outdoor dinners, or simply relax while contemplating the breathtaking view of the lake. Each sunrise and sunset becomes a unique spectacle, accentuating the peaceful and prestigious atmosphere that reigns in this place.This exceptional property seduces with its unparalleled quality of life, contemporary design, and luxurious finishes. Here, modern comfort harmoniously marries an atmosphere of serenity and refinement, offering an unparalleled residential experience.A unique address, reserved for those who seek excellence, luxury, and rarity, where every day is lived like an exceptional moment. FinishesYou can choose the finishes for your floors, kitchen, walls, and bathrooms and thus personalize your interior: • Kitchen budget: 33,000.- CHF • Sanitary budget: 20,000.- CHF • Tiling budget: 80.- CHF/m2 • Parquet budget: 130.- CHF/m2 More information at: https://les-residences-champ-bally.webflow.io/Contact us today to plan a visit and discover the charm of this exceptional residence for yourself.Exact address available after registration on neho.ch.YOU WANT TO VISIT? PLEASE REGISTER FIRST: https://neho.ch/b/1095-25-1

  • Parking space
  • Balcony / Terrace
  • Minergie certified
Jean-Baptiste Duroc-Danner

Jean-Baptiste Duroc-Danner

Agent local

1 / 13
  • Balcony / Terrace
  • Elevator
  • Wheelchair access
5.5 rooms114m²CHF 1,440,000.–
Rue de la Paix, 6, 1196 Gland

BAISSE DE PAIX! Très bel appartement de 5,5 pièces au coeur de Gland

MAGNIFIQUE APPARTEMENT DE 5.5 PIECES !Découvrez ce premier étage d'exception de 137 m² PPE au sein de la promotion Eirenikos , nichée dans un environnement calme, à quelques pas des écoles, commerces et axes routiers. Cette élégante résidence de six logements conjugue modernité et confort pour un quotidien harmonieux.Points forts du bien : • Séjour optimisé et inondé de lumière naturelle • Une salle de bains avec baignoire, WC, et lavabo • Une salle d'eau avec douche, WC et lavabo • Jardin privatif de plus de 50 m² inclus, parfait pour vos réceptions estivales • Deux grands balcons de plus de 13 m² chacun, viennent compléter ce bien • Finitions haut de gamme entièrement personnalisables • Technologies d'efficacité énergétique de pointe Une cave privative de 5 m² vient parfaire cet ensemble.Enfin, cet appartement s'accompagne d'un double box en sous-sol (CHF 70 000.- en sus du prix de vente affiché)Cet appartement est vendu en quote-part terrain.Contactez-nous pour une présentation détaillée et laissez-nous vous accompagner tout au long de ce magnifique projet immobilier.MAGNIFISCHE 5,5-ZIMMER-WOHNUNG!Entdecken Sie diese außergewöhnliche erste Etage mit 137 m² WEG innerhalb der Promotion "Eirenikos", die in einer ruhigen Umgebung eingebettet ist, nur wenige Schritte von Schulen, Geschäften und Straßenachsen entfernt. Diese elegante Residenz mit sechs Wohneinheiten vereint Modernität und Komfort für einen harmonischen Alltag.Highlights der Immobilie : • Optimiertes und mit natürlichem Licht durchflutetes Wohnzimmer • Ein Badezimmer mit Badewanne, WC und Waschbecken • Ein Badezimmer mit Dusche, WC und Waschbecken • Inklusive Privatgarten von mehr als 50 m², perfekt für Ihre Sommerempfänge • Zwei große Balkone von jeweils mehr als 13 m², vervollständigen diese Immobilie • Hochwertige Ausführungen, die vollständig anpassbar sind • Moderne Energieeffizienztechnologien Ein privater Keller von 5 m² vervollständigt dieses Ensemble.Schliesslich gehört zu dieser Wohnung eine Doppelbox im Untergeschoss (CHF 70 000.- zusätzlich zum angezeigten Verkaufspreis)Diese Wohnung wird mit Grundstücksanteil verkauft.Kontaktieren Sie uns für eine detaillierte Präsentation und lassen Sie sich von uns bei diesem wunderbaren Immobilienprojekt begleiten.MAGNIFIC 5.5 ROOM APARTMENT!Discover this exceptional 137 sq. m. PPE second floor in the "Eirenikos" development, nestled in a quiet environment just a few steps from schools, shops and major roads. This elegant residence of six units combines modernity and comfort for a harmonious daily life.Good features: • Optimized living room flooded with natural light • A bathroom with bath, WC, and washbasin • A shower room with shower, WC and washbasin • Private garden of over 50 m² included, perfect for your summer receptions • Two large balconies of over 13 m² each, complete this property • Premium, fully customizable finishes • Leading-edge energy-efficiency technologies A private 5 m² cellar completes this ensemble.Finally, this apartment comes with a double basement box (CHF 70,000.- in addition to the listed sale price)This apartment is sold as a land share.Contact us for a detailed presentation and let us guide you through this magnificent real estate project.

  • Balcony / Terrace
  • Elevator
  • Wheelchair access
Travel time
-

Suggested properties for you based on search results

Other interesting objects