Quick Filters for your search

Quick-filters

We show you quick-filters based on the most used filters by location.

By using these, you can enhance your search experience by finding new and interesting properties to your likings.

2346 results - Flats for sale: Canton Vaud

1 / 7
4.5 roomsCHF 1,535,000.–
Chemin des Planches 6, 1008 Prilly

NEW CONSTRUCTION - 3RD FLOOR - LAKE AND ALPS VIEW

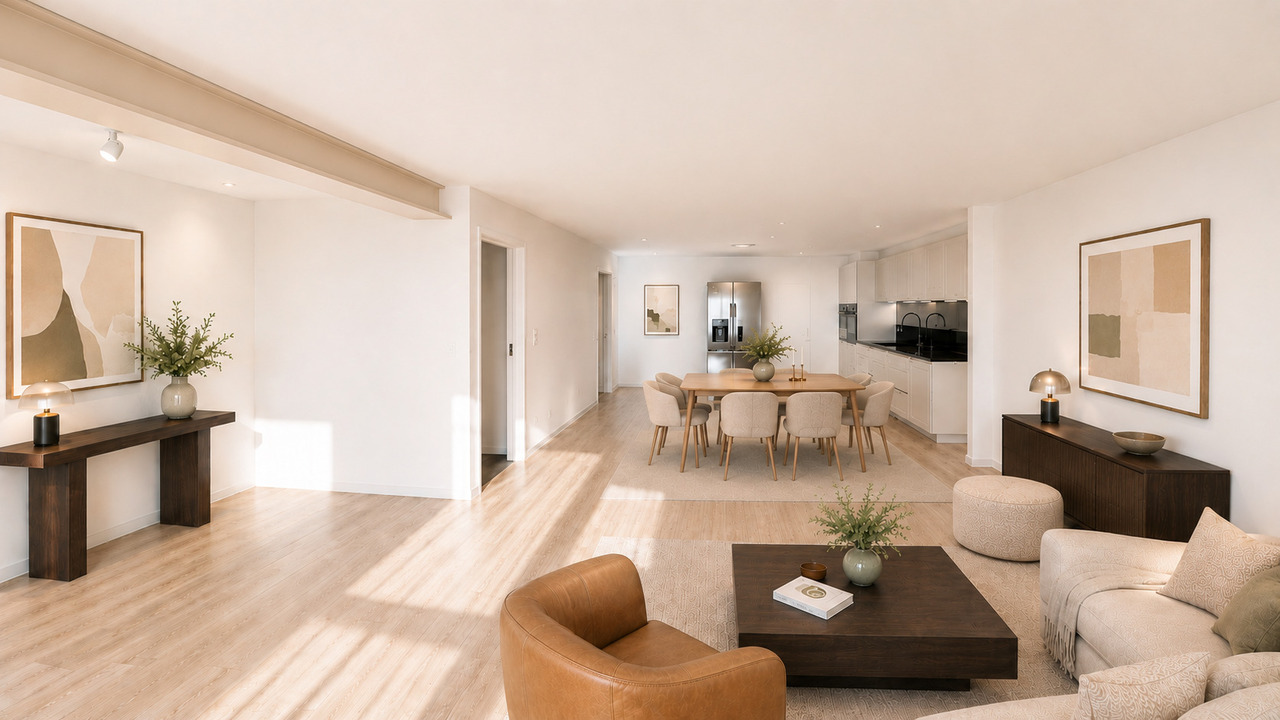
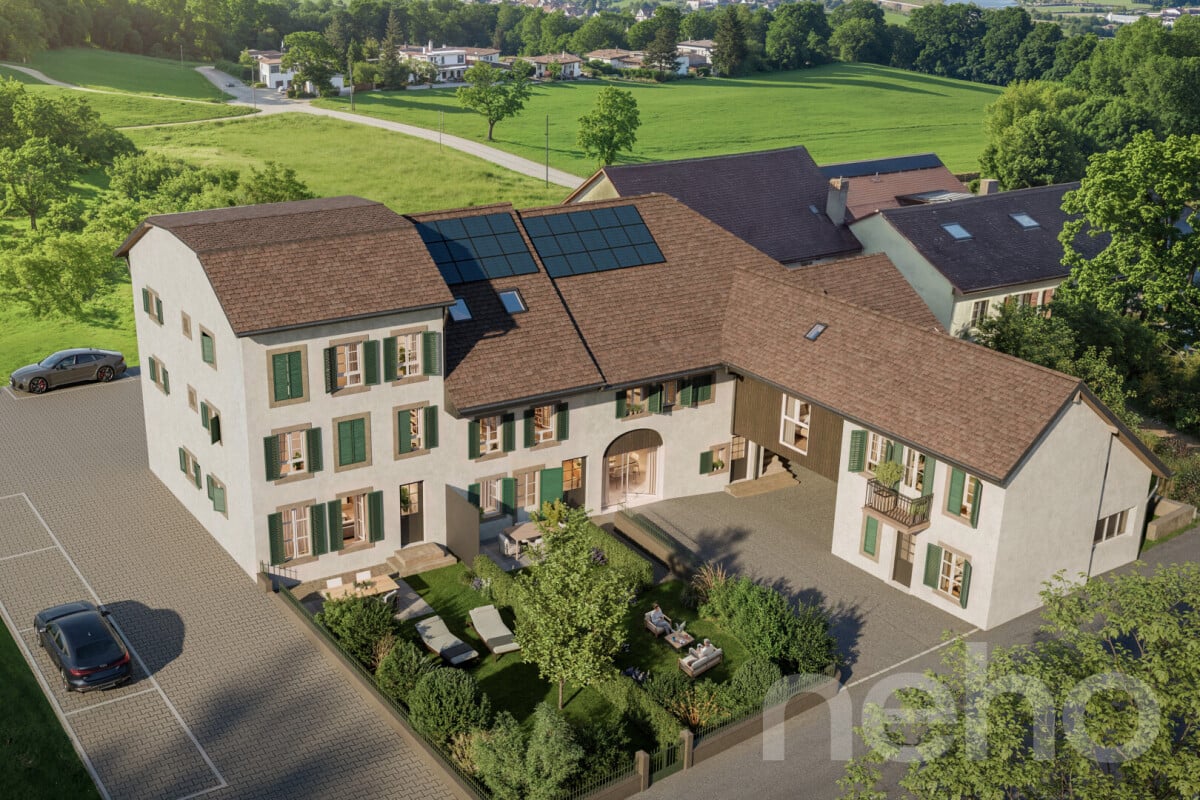
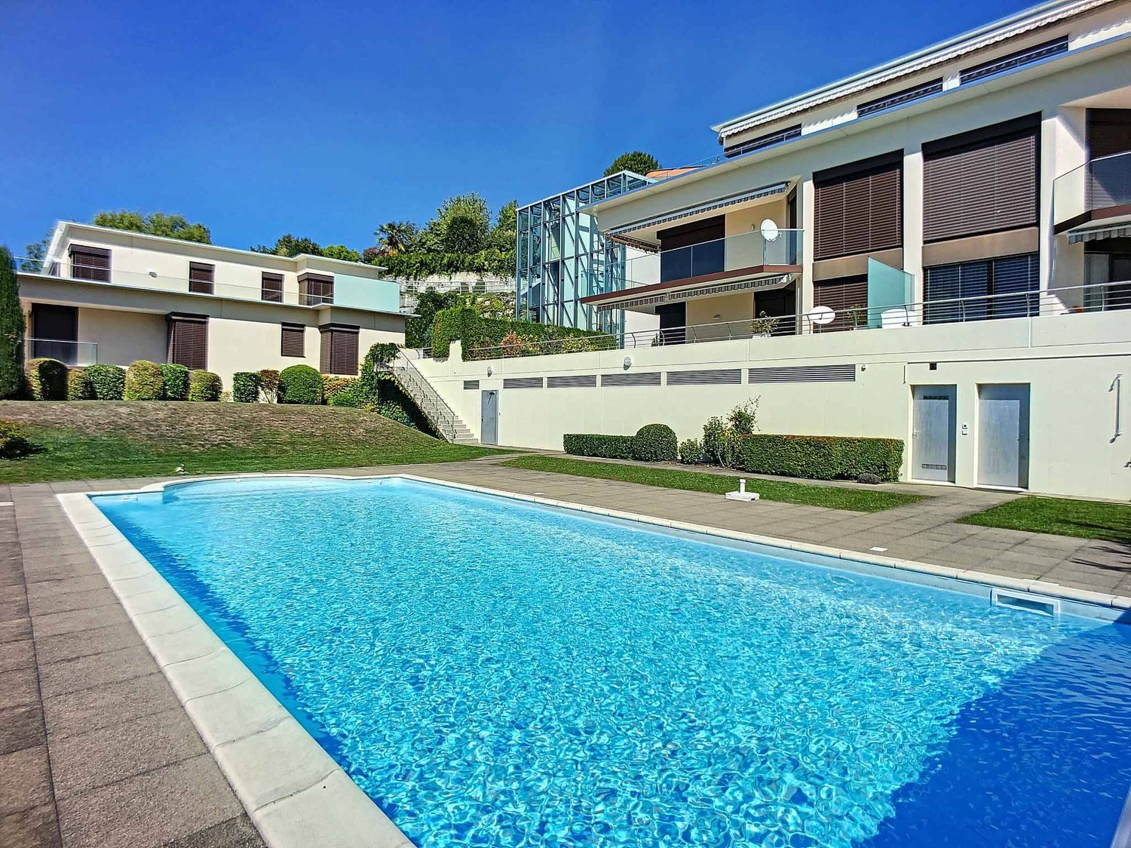
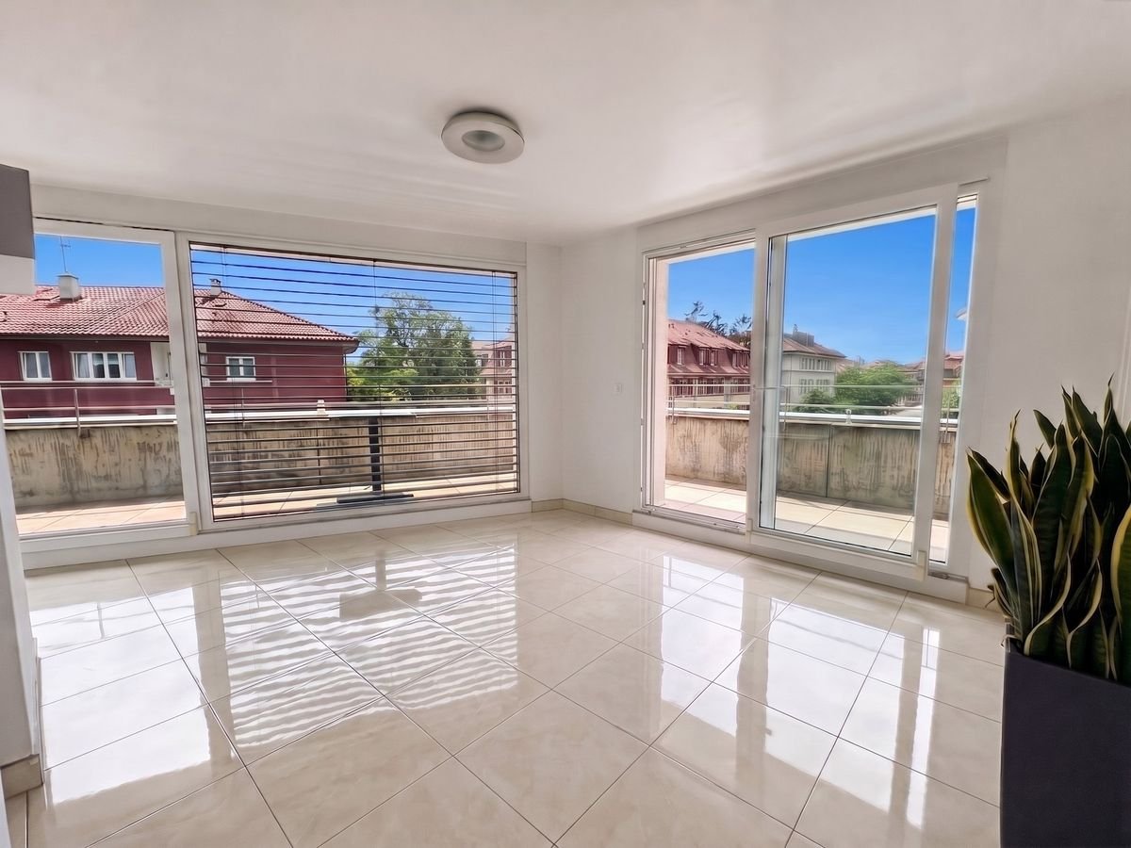
This urban construction located at Chemin des Planches 6 in Prilly, in a green setting, surrounded by century-old trees that have determined its location, offers 16 contemporary apartments combining comfort, aesthetics, and quality of life.Sheltered from nuisances, in the second line of the Cossonay road, at the height of the "Prilly - church" stop of the high-frequency bus https://bhns-ouest-lausannois.ch, the plot hosting this project combines the advantages of city life with a peaceful environment.The elegant and airy architecture of the building, as if suspended above the ground, frees the ground floor for common areas, allowing a fluid circulation between the green spaces and the apartments. The latter are accessible either by the two elevator shafts or with the help of remarkable, perfectly integrated into the facade, rounded stairs.Responding to the current, highest energy standards (MINERGIE P) as well as the expectations of sustainable housing, each apartment is through-going; the bedrooms are located in the north, in the shade and coolness of the surrounding vegetation. The generous living areas are oriented south with large windows allowing to enjoy the panoramic view and to enjoy the large balconies, also including wide, covered and shaded terraces with movable blinds.Apartment No. 9, with 4.5 rooms, located on the 3rd floor, occupying the western gable facade and through-going from north to south, consists of a generous day area of 53m2, three bedrooms, two bathrooms, one of which is en suite, as well as a laundry room. A large, fully covered balcony of 23m2 is accessible from all living areas and offers a spectacular, panoramic view of the Alps and the lake. Video presentation https://youtu.be/uytKLCep7z8

Travel time
-
1 / 7
4.5 roomsCHF 1,495,000.–
Chemin des Planches 6, 1008 Prilly

NEW CONSTRUCTION - 2ND FLOOR - LUSH ENVIRONMENT

This urban construction located at Chemin des Planches 6 in Prilly, in a green setting, surrounded by centenary trees that have determined its location, offers 16 contemporary apartments combining comfort, aesthetics, and quality of life.Sheltered from nuisances, in the second line of the Route de Cossonay, at the height of the « Prilly - église » stop of the high-frequency bus https://bhns-ouest-lausannois.ch, the plot hosting this project combines the advantages of city life with a peaceful environment.The elegant and airy architecture of the building, as if suspended above the ground, liberates the ground floor for common areas, allowing a fluid circulation between the green spaces and the apartments. The latter are accessible either by the two elevator shafts or with the help of remarkable, rounded stairs perfectly integrated into the facade.Responding to the current, highest energy standards (MINERGIE P) as well as the expectations of sustainable housing, each apartment is through-going; the bedrooms are located in the north, in the shade and coolness of the surrounding vegetation. The generous living areas are oriented south with large windows allowing to enjoy the panoramic view and to enjoy the large, covered balconies also including large, covered terraces shaded by movable sunshades.Apartment No. 8, with 4.5 rooms, located on the 2nd floor, occupies the eastern gable facade and is through-going from north to south, composed of a generous daytime area of 56m2, three bedrooms, two bathrooms, one of which is en suite, and a laundry room. A large, fully covered balcony of 24m2 is accessible from all living areas and offers a peaceful view of the green environment as well as the Alps and glimpses of the lake. Video presentation https://youtu.be/uytKLCep7z8

Travel time
-
1 / 7
4.5 roomsCHF 1,375,000.–
Chemin des Planches 6, 1008 Prilly

NEW CONSTRUCTION - PLANCHES 6 IN PRILLY - 1ST FLOOR

This urban construction located at Chemin des Planches 6 in Prilly, in a green setting, surrounded by centenary trees that have determined its location, offers 16 contemporary apartments combining comfort, aesthetics, and quality of life.Sheltered from noise, in the second line of the Cossonay road, at the height of the «Prilly - church» stop of the high-frequency bus https://bhns-ouest-lausannois.ch, the plot accommodating this project combines the advantages of urban life with a peaceful environment.The elegant and airy architecture of the building, as if suspended above the ground, frees the ground floor for common areas, allowing a smooth circulation between the green spaces and the apartments. The latter are accessible either by the two elevator shafts or by means of remarkable rounded stairs perfectly integrated into the facade.Responding to the current highest energy standards (MINERGIE P) as well as the expectations of sustainable housing, each apartment is through; the bedrooms are located in the north, in the shade and coolness of the surrounding vegetation. The generous living areas are oriented south with large windows allowing to enjoy the panoramic view and to enjoy the large balconies including also large covered and shaded terraces with movable louvers.Apartment No. 1 with 4.5 rooms, located on the 1st floor, occupying the west gable facade and through from north to south, consists of a generous day area of 53m2, three bedrooms, two bathrooms, one of which is en suite, as well as a laundry room. A large fully covered balcony of 23m2 is accessible from all living areas and offers a peaceful view of the green surroundings as well as the Alps. Video presentation https://youtu.be/uytKLCep7z8

Travel time
-
1 / 7
4.5 roomsCHF 1,695,000.–
Chemin des Planches 6, 1008 Prilly

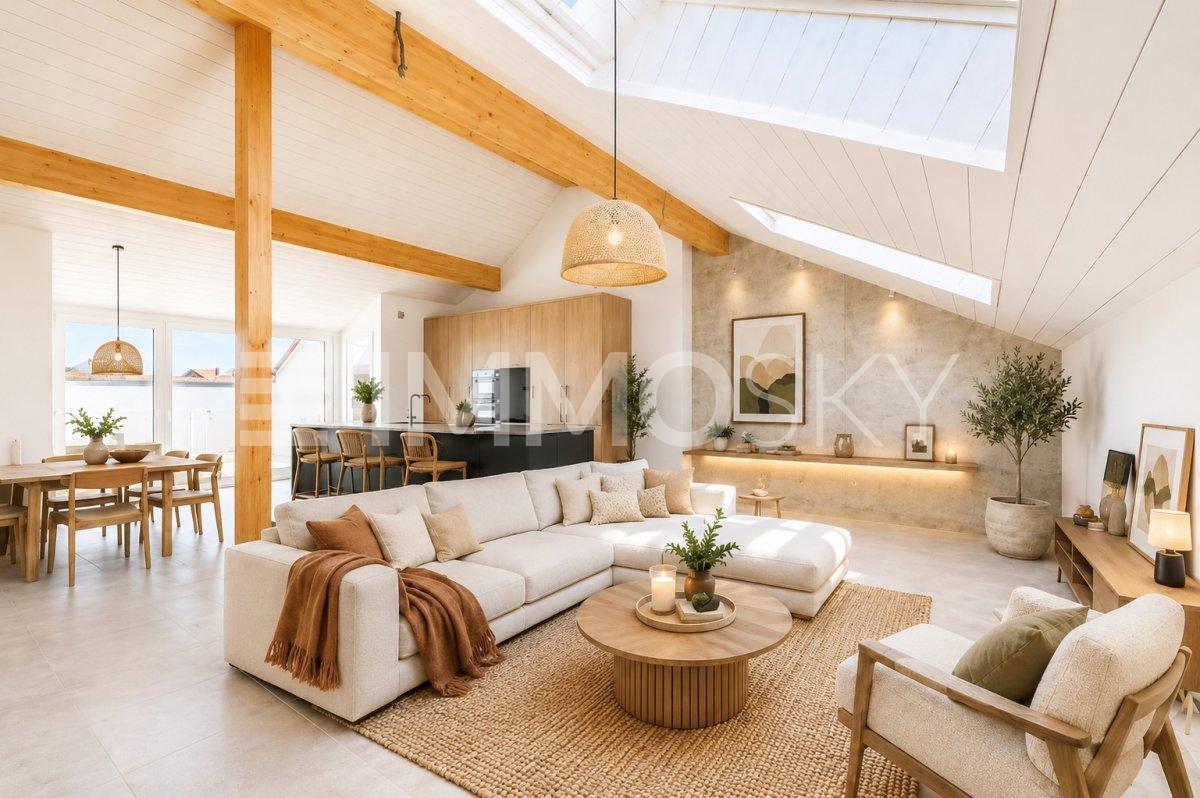
ATTIC N°16 - PANORAMIC VIEW OF THE LAKE AND THE ALPS

This urban construction located at Chemin des Planches 6 in Prilly, in a green setting, surrounded by century-old trees that have determined its location, offers 16 contemporary apartments combining comfort, aesthetics, and quality of life.Sheltered from nuisances, in the second line of the Route de Cossonay, at the height of the «Prilly - église» stop of the high-frequency bus https://bhns-ouest-lausannois.ch, the plot hosting this project combines the advantages of urban life with a peaceful environment.The elegant and airy architecture of the building, as if suspended above the ground, frees up the ground floor for common areas, allowing a smooth flow between the green spaces and the apartments. The latter are accessible either by the two elevator shafts or by means of remarkable rounded stairs perfectly integrated into the facade.Responding to the current highest energy standards (MINERGIE P) as well as the expectations of sustainable housing, each apartment is traversing; the bedrooms are located in the north, in the shade and coolness of the surrounding vegetation. The generous living areas are oriented south with large windows allowing to enjoy the panoramic view and to enjoy the large balconies also including wide covered and shaded terraces with removable sunshades.The attic N°16 of 4.5 rooms, located on the 4th floor, occupying the east gable facade and traversing from north to south, consists of a generous daytime area of 56m2, three bedrooms, two bathrooms, including one en-suite, and a laundry room. A large fully covered balcony of 24m2 is accessible from all living areas and offers a spectacular panoramic view of the Alps and the lake. Video presentation https://youtu.be/uytKLCep7z8

Travel time
-
1 / 7
3.5 roomsCHF 1,075,000.–
Chemin des Planches 6, 1008 Prilly

Attic N°14 - Panoramic view of the lake and the Alps

This urban construction, located at Chemin des Planches 6 in Prilly, in a green setting, surrounded by century-old trees that have determined its location, offers 16 contemporary apartments combining comfort, aesthetics, and quality of life.Sheltered from nuisances, in the second line of the Route de Cossonay, at the height of the « Prilly - église » stop of the high-frequency bus https://bhns-ouest-lausannois.ch, the plot hosting this project combines the advantages of urban life with a peaceful environment.The elegant and airy architecture of the building, as if suspended above the ground, frees the ground floor for common areas, allowing a fluid movement between the green spaces and the apartments. These are accessible either by the two elevator shafts or by remarkable rounded stairs perfectly integrated into the facade. Responding to the highest current energy standards (MINERGIE P) as well as the expectations of sustainable housing, each apartment is through-going; the bedrooms are located north, in the shade and coolness of the surrounding vegetation. The spacious living areas are oriented south with large windows allowing to enjoy the panoramic view and access to large balconies also including large covered and shaded terraces with movable louvers.The attic N°14, a 3.5-room apartment on the 4th floor, through-going from north to south, consists of a spacious living area, two bedrooms, and a bathroom. A large fully covered balcony is accessible from all living rooms and offers a spectacular panoramic view of the Alps and the lake. Summary of the construction description Massive construction (masonry and reinforced concrete) with peripheral insulation, clad with decorative panels with vertical profiles.Interior walls in plasterboard with acoustic insulation in stone wool.Heat production by heat pump with geothermal energy, distribution by floor heating, adjustable by electric thermostats in each living room.Photovoltaic panels for electricity production.Windows and doors with triple glazing.External blinds with electric control.Kitchen equipment: CHF 25,000.-.Bathrooms, shower or bathtub, complete with accessories, budget: CHF 12,000.-.Parquet in all rooms except bathrooms: delivery CHF 100.-/m2.Tiles in bathrooms: delivery CHF 70.-/m2.All details about the construction and budgets can be found in the attached construction description.A personalized accompaniment is ensured by the company to carry out your various choices.The work is carried out by SD Construction SA in Lausanne, on the basis of a total contract guaranteeing the services provided for in the construction description as well as the deadlines.www.sdconstruction.chAll finishes are left to the tenant. Modifications to non-load-bearing walls, the arrangement of bathrooms and kitchens can be made before the start of work on request.The construction period will be a maximum of 18 months and will start in the summer of 2025. Video presentation https://youtu.be/uytKLCep7z8

Travel time
-
1 / 23
7 rooms248m²CHF 2,900,000.–
Route de la Résidence 174, 1884 Villars-sur-Ollon

Schuss 41

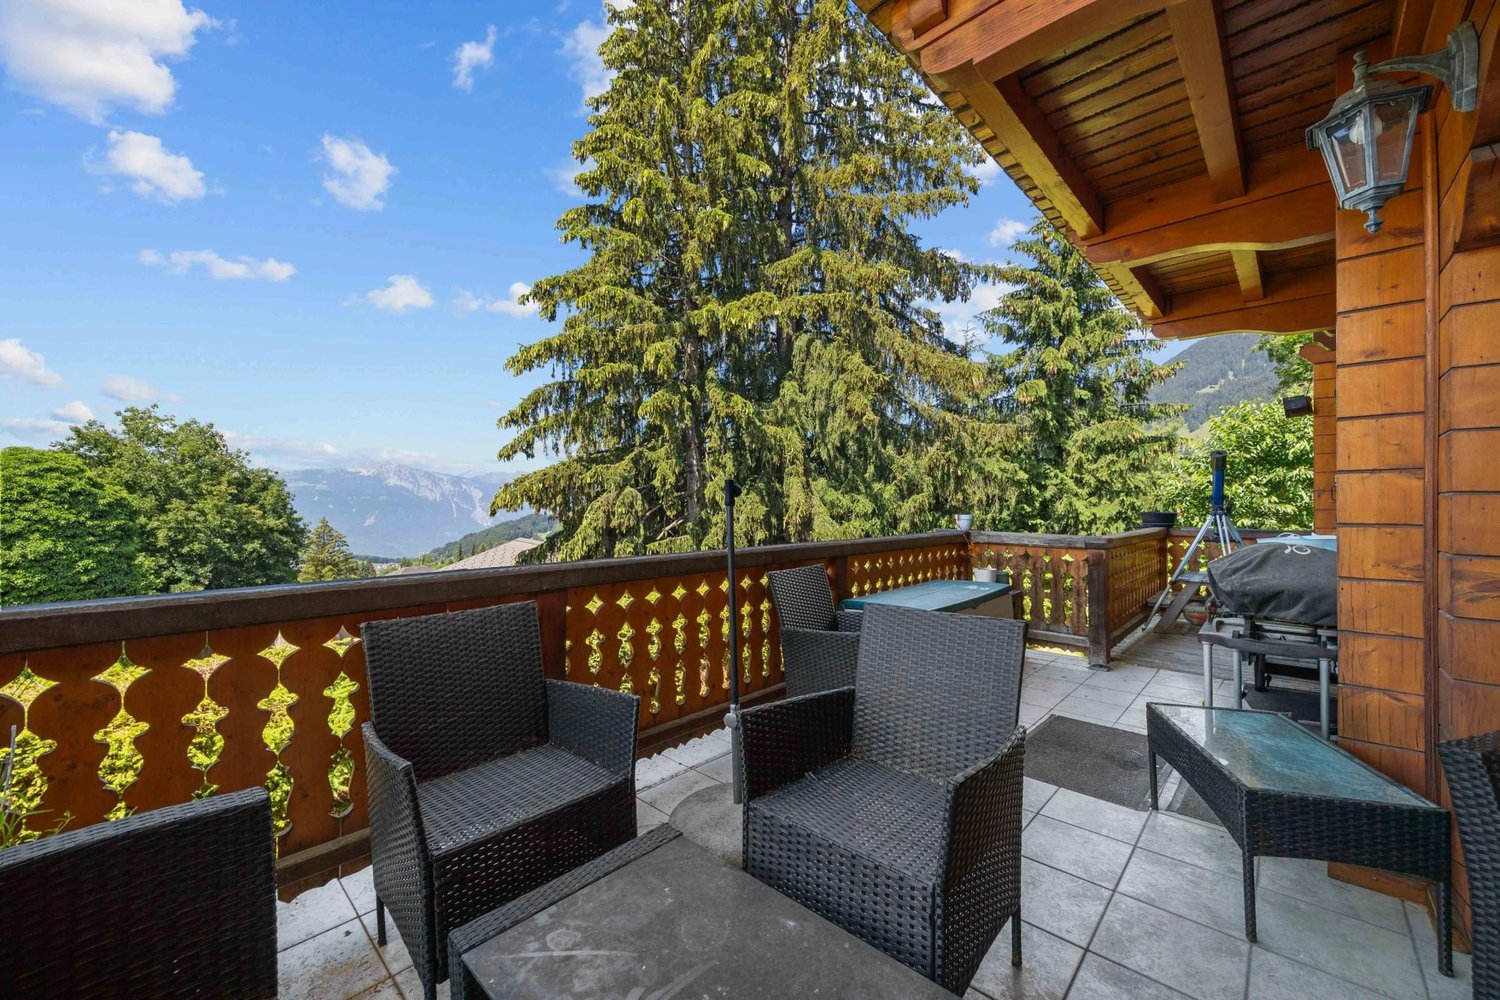
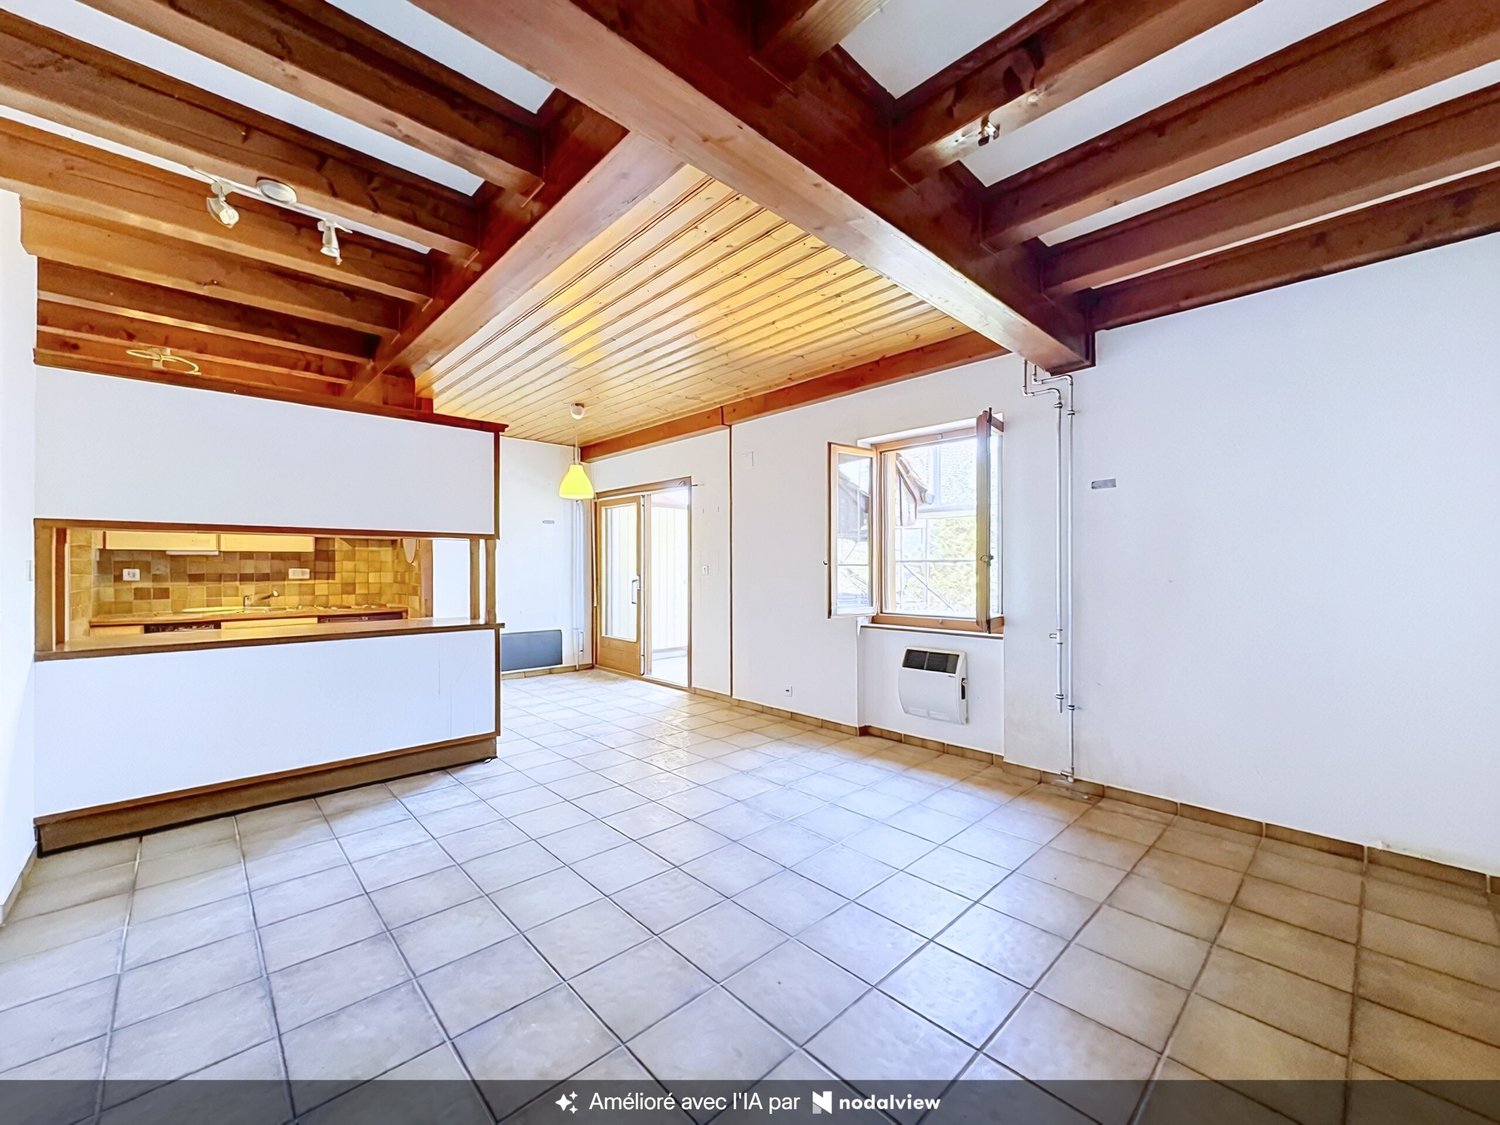
Apartment located at the top of the Domaine de la Résidence, close to the ski slope, a few minutes drive from the center of Villars, shops, train station and cable cars, while enjoying a quiet and sunny location with panoramic views of the Dents-du-Midi. DESCRIPTION OF 6 BEDROOM TRIPLEX APARTMENT : Floor : • Entrance hall with cupboards, leading to the living room • Spacious living room with fireplace and panoramic South-facing window • Dining room opening onto the living room with French windows leading to the South-facing balcony • Fully equipped kitchen with French windows leading to the North-facing balcony • Double bedroom with cupboards, North-facing window and en-suite bathroom with shower • Separate toilet • Stairs leading to the upper floor Attic : • Spacious master bedroom with small sitting area and bathtub, French doors leading to large South-facing balcony with panoramic views, walk-in closet, shower and separate toilet • Double bedroom with cupboards, West-facing window and en-suite bathroom with shower and bathtub • Double bedroom with cupboards, French windows leading to the North-facing balcony and en-suite bathroom with showerStairs leading to the attic Loft : • Double bedroom under the eaves with skylight and en-suite bathroom with shower • Double bedroom under the eaves with skylight and en-suite bathroom with shower A parking space in the garage completes this property. Le Schuss is a real estate company owned by shareholders/tenants and is not a condominium. Technical data South exposureHeating : fuel oilAnnual charges 2026 : Sfr 32'815.20 Amenities • Cellar • Laundry room • Ski room
Travel time
-
1 / 13
4.5 rooms86m²CHF 369,000.–
Chemin des Bosquets 3, 1450 Ste-Croix

Duplex PPE with 4.5 rooms and 2 balconies on the ground floor - splendid view

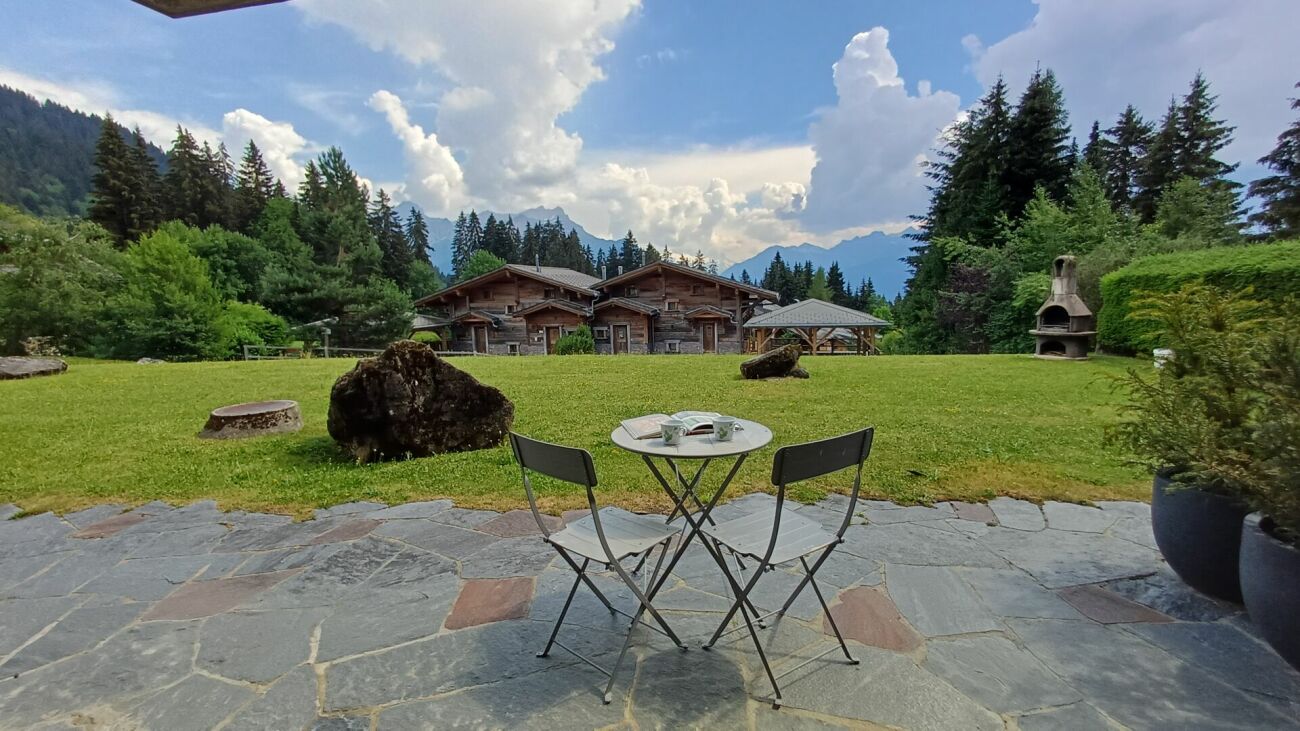
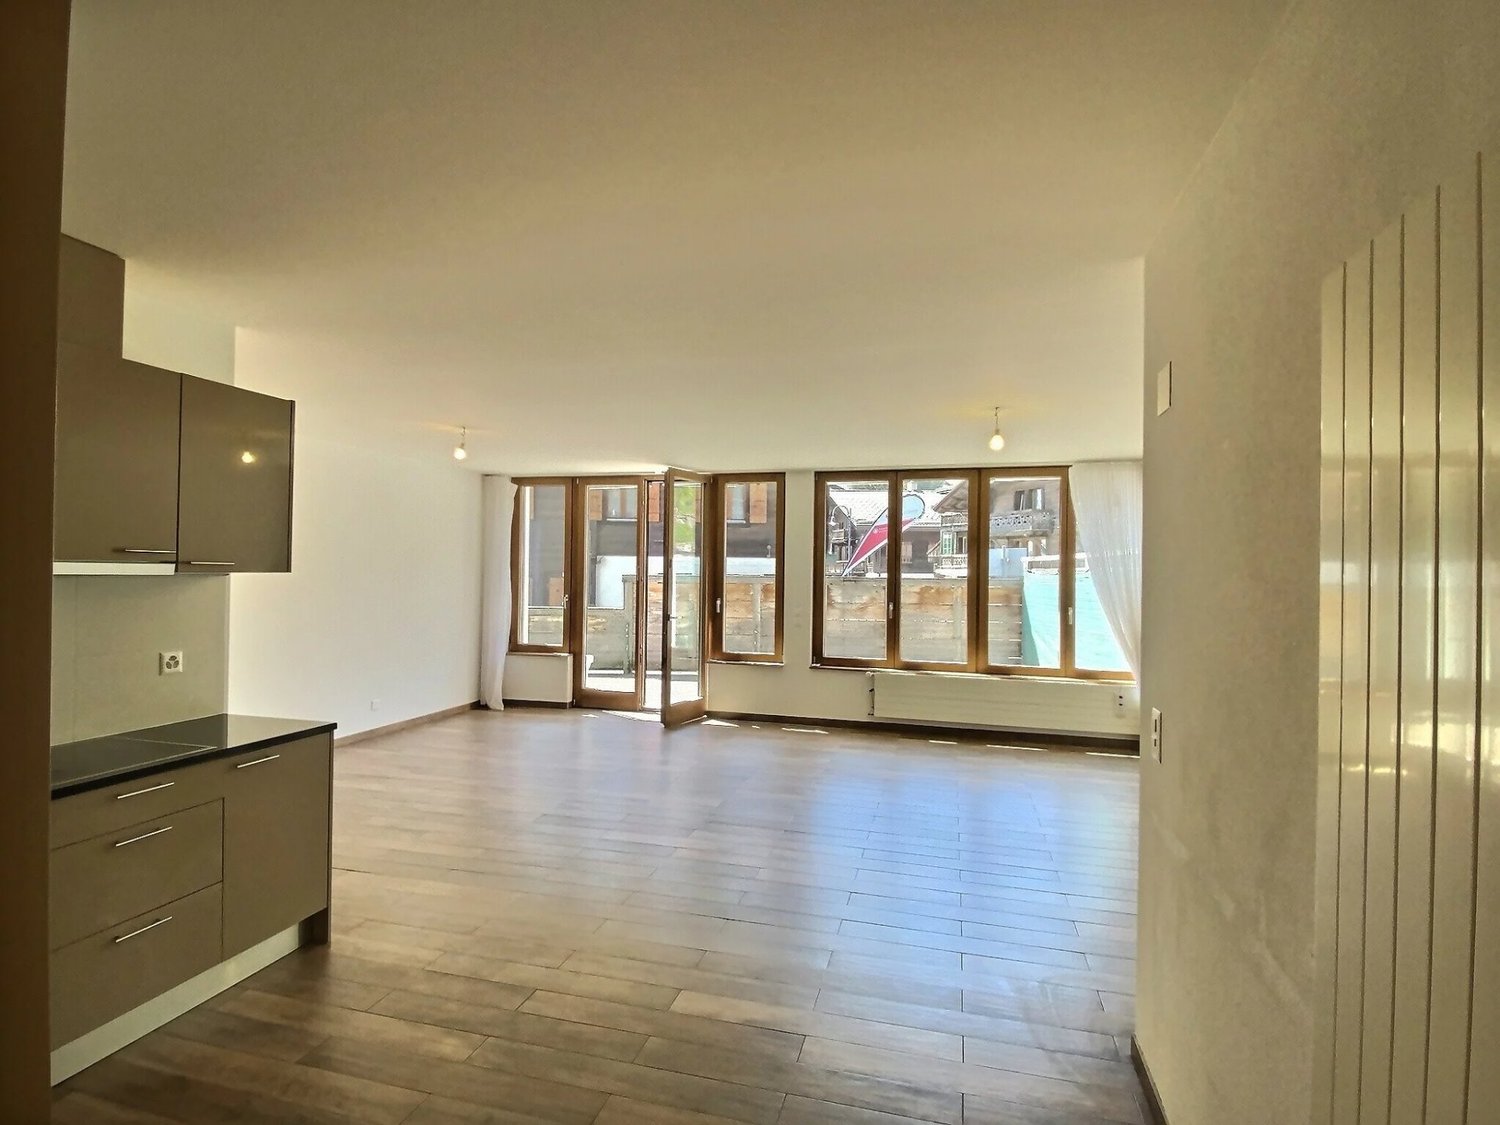
MAGNIFICENT VIEW OF THE ALPS - NATURE - SOUTH FACING - PERFECT CONDITIONLocated in the heart of the Petites-Roches domain, this charming 4.5 room duplex benefits from an exceptional natural environment, just 2 kilometers from the amenities of Ste-Croix. Surrounded by greenery and calm, it offers a peaceful living space, ideal for people seeking tranquility, whether for a mountain pied-à-terre or as a main residence. This property is located on the ground floor of the Persée building and offers a living area of approximately 86 m2. It is distinguished by its very large interior volume, a rare feature in the Petites-Roches domain.Currently occupied as a secondary residence, it is carefully maintained.The apartment consists of:1ST LEVEL • Open, fitted kitchen with dining area • Living room with wood fireplace • South-facing balcony with 7 m2 • Bathroom with shower, sink, and toilet • Bedroom No. 1 with north-facing and built-in wardrobes 2ND LEVEL • Distribution corridor • Large bedroom No. 2 with access to the 2nd balcony with 7 m2, built-in wardrobes, and south-facing • Bedroom No. 3 with north-facing and built-in wardrobes • Separate toilet • Bathroom with bathtub, sink, and old bidet (possibility of installing a washing column on the existing bidet drainage) The apartment also includes an individual cellar and a ski locker. Additionally, a communal laundry room is available in the building.

Travel time
-
New building
1 / 14
4.5 rooms143m²CHF 960,000.–
Route de la Croix 24, 1589 Chabrey

APPARTEMENT DE 4.5 PIECES - REZ JARDIN - 4.5 ZI-PARTERRE WOHNUNG

Appartement de 4.5 pièces neuf A vendre à Chabrey_Vully-les-Lacs, appartement de 4.5 pièces avec jardinDisponible été-automne 2026Découvrez ce magnifique appartement de 4.5 pièces, situé au rez-de-chaussée d'une résidence de 3 logements. Avec une surface habitable nette de 143 m², ce bien offre des espaces généreux et lumineux, conçus pour un confort optimal.La surface habitable de 143 m² vous propose l'aménagement suivant : • Entrée, cuisine, séjour et espace mangé avec accès sur la terrasse et le jardin privatif • 3 chambres à coucher • Salle de bains (baignoire, douche, lavabo, WC) • Lavabo-WC séparé • Buanderie, réduit Ce bien immobilier est complété par une cave ainsi que d'une place de parc couverte avec espace de rangement et d'une place de parc extérieure.AtoutsDes finitions de haute qualité et des matériaux modernes.Un agencement intérieur optimisé, offrant des espaces de vie conviviaux et fonctionnels.Un jardin privatif, véritable havre de paix, idéal pour profiter des beaux jours.Une situation géographique exceptionnelle, entre les lacs de Morat et de Neuchâtel, offrant un cadre de vie idyllique.Proximité des commodités, des transports et des activités de loisirs.Vully-les-Lacs est une commune prisée pour sa qualité de vie, ses paysages magnifiques et son ambiance paisible. Entre vignobles, lacs et collines, cette région offre un cadre de vie privilégié, à proximité de toutes les commodités. 4.5-Parterre-Eigentumswohnung Zu verkaufen in Chabrey_Vully-les-Lacs, neue 4.5-Zimmer-Wohnung mit GartenVerfügbar Sommer-Herbst 2026Entdecken Sie diese schöne 4.5-Zimmer-Wohnung, die sich im Erdgeschoss einer Residenz mit 3 Wohnungen befindet. Mit einer Nettowohnfläche von 143 m² bietet diese Immobilie großzügige und helle Räume, die für einen optimalen Komfort konzipiert wurden.Die Wohnfläche von 143 m² bietet Ihnen folgende Aufteilung: • Eingangsbereich • Küche, Wohn- und Essbereich mit Zugang Sitzplatz und zum Privatgarten. • 3 Schlafzimmer • Badezimmer (Badewanne, Dusche, Lavobo, WC) • Separates Lavabo, WC • Waschküche, Abstellraum Diese Immobilie wird durch einen Keller sowie einen überdachten Parkplatz mit Stauraum und einen Außenparkplatz ergänzt.Hochwertige Verarbeitung und moderne Materialien.Eine optimierte Innenaufteilung, die gesellige und funktionelle Lebensräume bietet.Ein Privatgarten, eine wahre Oase der Ruhe, ideal, um die schönen Tage zu genießen.Eine außergewöhnliche geografische Lage zwischen dem Murten- und dem Neuenburgersee, die einen idyllischen Lebensraum bietet.Nähe zu allen Annehmlichkeiten, Verkehrsmitteln und Freizeitaktivitäten.Vully-les-Lacs ist eine Gemeinde, die aufgrund ihrer Lebensqualität, ihrer wunderschönen Landschaften und ihrer friedlichen Atmosphäre geschätzt wird. Zwischen Weinbergen, Seen und Hügeln bietet diese Region ein privilegiertes Lebensumfeld in der Nähe aller Annehmlichkeiten.

Travel time
-
New building
1 / 13
5.5 rooms168m²CHF 1,010,000.–
Route de la Croix 24, 1589 Chabrey

APPARTEMENT DUPLEX DE 5.5 PIECES - 5.5 ZI-DUPLEX WOHNUNG

Appartement de 5.5 pièces neuf - 5.5 ZI-Duplex Wohnung A vendre à Chabrey_Vully-les-Lacs, appartement en duplex de 5.5 piècesDisponible été-automne 2026Découvrez ce magnifique appartement de 5.5 pièces, situé au 1er étage et au comble, d'une résidence de 3 logements. Avec une surface habitable nette de 168 m², ce bien offre des espaces généreux et lumineux, conçus pour un confort optimal.La surface habitable de 168 m² vous propose l'aménagement suivant :1er étage • Hall d'entrée • Cuisine, séjour et espace mangé avec accès sur le balcon • Lavabo-WC séparé • Chambre à coucher • Réduit Combles • 3 chambres à coucher • Salle de bains (baignoire, douche, lavabo, WC) • Buanderie Ce bien immobilier est complété par une cave ainsi que d'une place de parc couverte avec espace de rangement et d'une place extérieure AtoutsDes finitions de haute qualité et des matériaux modernes.Un agencement intérieur optimisé, offrant des espaces de vie conviviaux et fonctionnels.Le balcon, véritable havre de paix, idéal pour profiter des beaux jours.Une situation géographique exceptionnelle, entre les lacs de Morat et de Neuchâtel, offrant un cadre de vie idyllique.Proximité des commodités, des transports et des activités de loisirs.Vully-les-Lacs est une commune prisée pour sa qualité de vie, ses paysages magnifiques et son ambiance paisible. Entre vignobles, lacs et collines, cette région offre un cadre de vie privilégié, à proximité de toutes les commodités.Zu verkaufen in Chabrey_Vully-les-Lacs, 5.5 ZI-Duplex WohnungVerfügbar Sommer-Herbst 2026Entdecken Sie diese schöne 4.5-Zimmer-Wohnung. Sie befindet sich im Ober- und Dachgeschoss einer Residenz mit 3 Wohnungen. Mit einer Nettowohnfläche von 157 m² bietet diese Immobilie großzügige und helle Räume, die für einen optimalen Komfort konzipiert wurden.Die Wohnfläche von 157 m² bietet Ihnen folgende Aufteilung :Obergeschoss • Garderobebereich • Küche, Wohn- und Essbereich mit Zugang zum Balkon • Separates Lavabo-WC • Abstellraum Dachgeschoss • 3 Schlafzimmer • Badezimmer (Dusche, Lavabo, WC) • Waschküche Diese Immobilie wird durch einen Keller sowie einen überdachten Parkplatz mit Stauraum und einen Aussenparkplatz ergänzt. Hochwertige Verarbeitung und moderne Materialien.Eine optimierte Innenaufteilung, die gesellige und funktionelle Lebensräume bietet.Ein Balkon, wahre Oase der Ruhe, ideal, um die schönen Tage zu genießen.Eine außergewöhnliche geografische Lage zwischen dem Murten- und dem Neuenburgersee, die einen idyllischen Lebensraum bietet.Nähe zu allen Annehmlichkeiten, Verkehrsmitteln und Freizeitaktivitäten.Vully-les-Lacs ist eine Gemeinde, die aufgrund ihrer Lebensqualität, ihrer wunderschönen Landschaften und ihrer friedlichen Atmosphäre geschätzt wird. Zwischen Weinbergen, Seen und Hügeln bietet diese Region ein privilegiertes Lebensumfeld in der Nähe aller Annehmlichkeiten.

Travel time
-
1 / 13
  • Balcony / Terrace
  • Garage
  • Pets allowed
  • +3
5.5 rooms130m²CHF 1,080,000.–
1302 Vufflens-la-Ville

Apartment with character and panoramic view and garden in the heart of the village!

FULL FILE AVAILABLE ON REQUESTInfo at a glance : • 5.5 rooms : 3 bedrooms, 1 office, 2 bathrooms + guest toilet • Livable area : approx. 130 m² • Outdoor area : shared garden of approx. 370 m² • Parking spaces : 1 garage box and 1 outdoor parking space • Technique : gas heating and solar panels, double-glazed windows • Sale price of the apartment : CHF 1'080'000.- • Garden : CHF 50'000.-, parking spaces : CHF 70'000.- • Total sale price : CHF 1'200'000.- Located in the heart of Vufflens-la-Ville in a beautiful 1750 building, this apartment occupies the entire 2nd floor of a small PPE with three apartments.Its 130 m² of living space are distinguished by excellent lighting and very beautiful volumes (ceiling height of approx. 3 m).The large living area opens onto a modern, high-end kitchen (Gaggenau appliances) and benefits from a superb panoramic view of the countryside and mountains.Perfectly separated, the sleeping area has numerous built-in storage spaces, three comfortable bedrooms, and an office (or 4th bedroom). A bathroom, a shower room, and a guest toilet complete the whole.The building is perfectly maintained and does not require any major work. Only some interior refreshments will be necessary to adapt the apartment to your taste.Finally, a beautiful garden of 370 m² (shared with another apartment) comes to sublimate this property, completed by a cellar, a laundry room, and two parking spaces.You will particularly appreciate : • Location : in the heart of the village, a few steps from schools, shops, buses, and the CFF train station • Space and intimacy : a generous area of 130 m² with only one apartment per floor • Panoramic view : an unobstructed view of the countryside and mountains • Potential and charm : historic building, period parquet to be revealed, and modular rooms • Outdoor area : the rare privilege of a large, tree-lined garden in the center of the village • Up-to-date technique : healthy condominium equipped with solar panels, recent heating, and water softener Do not hesitate to contact us at 079 573 87 67 for more information and to organize a visit.

  • Balcony / Terrace
  • Garage
  • Pets allowed
  • +3
Alec Byrde

Alec Byrde

Courtier

1 / 13
  • Balcony / Terrace
  • Garage
  • Elevator
5.5 rooms124m²CHF 930,000.–
ème étage 2, 1607 Palézieux

LAST 5.5 ROOMS AVAILABLE - CONSTRUCTION IN PROGRESS

PROXIMMO, YOUR REAL ESTATE AGENCY, PRESENTS:"THE KEY TO THE FIELDS", AN EMBLEMATIC PROJECT WITH UNIQUE FEATURES!Discover "The Key to the Fields", a new, harmonious, living, ecological, and practical neighborhood that redefines the art of living. Perfectly located, just 15-20 minutes from the centers of Lausanne and Vevey, this superb real estate project offers 53 apartments for sale (Phase 1). These high-quality and functional apartments offer various typologies, are just a few steps from the CFF train station, and enjoy an exceptional environment for the region, meeting the expectations of all buyer profiles.This new neighborhood, just a few minutes from the urban centers, perfectly blends with its direct, bucolic, and green environment, synonymous with balance between active and family life. It offers numerous services such as childcare, small grocery stores, Publibike, EMS, Mobility, bike parks, multifunctional rooms, bike repair workshops, telework areas, community gardens, fitness room, etc., offering an exceptional quality of life for future inhabitants.Double-labeled (Minergie / SNBS Neighborhood), this project meets the most stringent criteria for quality, safety, and comfort. It was designed with a comprehensive approach to the daily functioning of the inhabitants, considering the various sustainability challenges. The apartments have been perfectly configured and intelligently thought out down to the smallest detail to optimize the living spaces highlighted by generous natural light, particularly thanks to the beautiful exterior openings. The interior distributions are functional and optimal, offering real, pleasant rooms to live in every season. This project also gives future owners the possibility to personalize their new home and choose the finishes.The region offers numerous advantages. The natural environment of the surroundings, between plains and mountains, combined with easily accessible urban amenities and direct proximity to the CFF train station, allows meeting the needs of all and offering a comprehensive range. Schools are 3 minutes away, and school transportation is organized. Oron is also 3 minutes away, where several shopping centers, restaurants, leisure facilities, doctors, banks, etc. are located. The cities of Lausanne and Vevey are accessible in less than 20 minutes, both by car and by train.This offer therefore provides a variety of solutions, both for families and seniors, and will allow inhabitants to see their home and daily life evolve over the years in a pleasant environment. Moreover, it constitutes a very good investment opportunity in terms of purchase, particularly thanks to affordable prices and a design ensuring long-term value retention.... And if you were part of this beautiful adventure?Sales lots:2.5 rooms from Fr. 435'000.--3.5 rooms from Fr. 590'000.--4.5 rooms from Fr. 740'000.--5.5 rooms from Fr. 890'000.--Our opinion:- A unique project with high added value- Certified, ecological, and efficient buildings for minimal costs- Soft mobility and safety, all vehicles underground- Heating by geothermal heat pumps with Geocooling in summer- 200 trees planted, community gardens, rest and play areas- Neighborhood with amenities for inhabitants (childcare, fitness, coworking, senior rooms, café, grocery store, etc.)- CFF train station within walking distance, to reach Lausanne in 15 minutes- Attractive sales prices, short-term value appreciation, easy to rent, secure investment- Construction guarantees, sustainability synonymous with low costs in the medium and long termLet's take the time to meet. Simply.

  • Balcony / Terrace
  • Garage
  • Elevator
Laurent Pannatier

Laurent Pannatier

Fondateur, Direction & Ventes

1 / 10
  • Parking space
  • Balcony / Terrace
  • Garage
  • +3
2.5 rooms58m²CHF 930,000.–
St-Prex, 1162 St-Prex

Appartement neuf avec jardin et accès au lac

Située sur La Côte, la commune de Saint-Prex est réputée pour la beauté de son bourg médiéval, son joli bord du lac et sa proximité immédiate avec les commerces, les transports et les axes autoroutiers. C'est dans ce cadre privilégié que se trouve cet appartement de 2024.Au sein d'une petite copropriété Minergie de seulement huit logements garantissant de faibles charges, ce bien séduit par sa luminosité et son confort moderne.Le séjour avec cuisine ouverte et îlot central s'ouvre sur un superbe jardin privatif de 290 m² orienté sud-ouest. Un portail privatif donne un accès direct au chemin menant au lac, idéal pour vos balades quotidiennes. L'appartement se compose également d'une belle chambre principale, d'un bureau, d'une salle de bains avec coin buanderie et d'un WC séparé.Atout rare et recherché : un projet déjà étudié et chiffré permet de fermer les terrasses bordant les chambres et le bureau avec des baies coulissantes en aluminium. Ces vérandas ajouteraient près de 18 m² de surface, faisant passer le logement de 58 m² à environ 76 m² habitables.Une grande cave vient compléter ce bien.Deux places de parc extérieures sont proposées en sus (CHF 30'000.? l'unité).Adresse exacte disponible après inscription sur neho.ch.VOUS SOUHAITEZ VISITER ? MERCI DE BIEN VOULOIR VOUS INSCRIRE D'ABORD : https://neho.ch/b/1162-26-8Located on La Côte, the municipality of Saint-Prex is renowned for its charming medieval town center, beautiful lakeside, and immediate proximity to shops, public transport, and major highways. It is in this privileged setting that you will find this 2024 apartment.Situated within a small Minergie-certified condominium of only eight units, guaranteeing low running costs, this property impresses with its abundant natural light and modern comfort.The living room, featuring an open-plan kitchen with a central island, opens onto a magnificent 290 m² south-west facing private garden. A private gate provides direct access to the path leading to the lake, making it ideal for your daily strolls. The layout also includes a spacious master bedroom, an office, a bathroom with a laundry area, and a separate guest WC.A rare and highly desirable feature: A fully planned and budgeted project allows for enclosing the terraces adjacent to the bedroom and office with sliding aluminum glass doors. These verandas would add nearly 18 m² of living space, bringing the total living area from 58 m² to approximately 76 m².A large cellar completes this property.Two outdoor parking spaces are available additionally (CHF 30,000 each).Exact address available upon registration on neho.ch.INTERESTED IN VISITING THE PROPERTY? PLEASE REGISTER FIRST : https://neho.ch/b/1162-26-8

  • Parking space
  • Balcony / Terrace
  • Garage
  • +3
Julie Odermatt

Julie Odermatt

Agente immobilière

1 / 13
  • Balcony / Terrace
  • Garage
  • Pets allowed
  • +1
5.5 rooms140m²CHF 950,000.–
1610 Oron-la-Ville

Huge apartment with 4 bedrooms, 2 minutes from schools and shops!

FULL FILE AVAILABLE ON REQUESTBrief info : • 5.5 rooms: 4 bedrooms, 2 bathrooms • Surfaces: living area 140 m², balcony 9 m² • Parking space: large garage-box (extra) • CECB: C-B, geothermal heat pump • PPE charges: only CHF 460.- per month • Sale price of the apartment: CHF 950'000.- • Price of the garage-box: CHF 40'000.- Take height with this large contemporary apartment offered by Dezage. Located in Oron-le-Châtel, on a promontory at 722m altitude, this property enjoys a privileged situation above the fogs of the plain.The living room of over 50 m² with open kitchen but easily allowing to arrange a dining room also offers access to a covered balcony of 9 m² offering a view of the Oron castle.The 4 bedrooms offer various sizes between 12 and 21 m² and some offer a nice clearance on the surrounding countryside.The apartment also offers built-in storage as well as a shower room with WC and a bathroom with washing column and WC.Everything is completed by a garage-box (extra), a large cellar, many common storage rooms as well as a pleasant outdoor green space.You will particularly appreciate: • Rare spaces in recent constructions • 140 m² of living space and 4 bedrooms • Bus stop at the foot of the building • Proximity to schools and shops • Advantageous PPE charges • Geothermal heating 079 573 87 67!

  • Balcony / Terrace
  • Garage
  • Pets allowed
  • +1
Alec Byrde

Alec Byrde

Courtier

1 / 6
104m²Price on request
1028 Préverenges

Unique - Élégance et Technologie : Appartement meublé avec raffinement

Unique - Élégance et Technologie : Appartement meublé avec raffinement HÊME Luxury Realty, la marque dédiée à l'immobilier d'exception de Maillard Immobilier a le plaisir de vous proposer en exclusivité : Dans un cadre résidentiel prisé, ce bien d'exception situé en rez-de-chaussée offre un art de vivre alliant raffinement et confort moderne. Il bénéficie d'une vue dégagée sur le lac et les Alpes.Entièrement rénové en 2025 avec des matériaux nobles, cet élégant appartement de 3.5 pièces, dispose d'une spacieuse pièce de vie avec cheminée, une cuisine haut de gamme, une vaste terrasse, ainsi qu'une élégante suite parentale avec dressing et salle de douche raffinée.Meublé avec goût dans un style ultra-contemporain aux tendances très actuelles, ce bien séduit par ses finitions haut de gamme, sa domotique, ainsi que par le choix de matériaux de haute facture. L'appartement est vendu meublé. Annexes : deux places de parc intérieures et une cave.Prix, dossier complet et vidéo sur demande. Aline Jaquier - +41 79 251 70 70 - aline@maillard-immo.chHÊME Luxury Realty, the luxury real estate division of Maillard Immobilier, is delighted to exclusively present :Nestled in one of the most prestigious residential areas, this ground-floor gem offers a refined lifestyle blending elegance and modern comfort, with breathtaking, unobstructed views of the lake and the Alps.Meticulously renovated in 2025 using the finest materials, this sophisticated 3.5-room apartment features a spacious living area with a fireplace, a designer kitchen, an expansive terrace, and a luxurious master suite complete with walk-in wardrobe and an exquisitely appointed shower room.Fully furnished in a sleek, ultra-contemporary style, the property stands out for its premium finishes, cutting-edge home automation, and carefully curated high-quality materials. The apartment is sold fully furnished, including two indoor parking spaces and a private cellar.Price, complete dossier, and video available upon request.Aline Jaquier - +41 79 251 70 70 - aline@maillard-immo.ch

Aline Jaquier

Aline Jaquier

Courtière en immobilier – Agence Lausanne

1 / 20
  • Parking space
  • Mountain view
4 rooms100m²CHF 1,190,000.–
Chemin de l'Étoile 2, 1865 Les Diablerets

Chalet L'Étoile lot 2

Exceptional apartment - Alpine elegance & panorama Ground floor Located on the ground floor of the chalet, Lot 2 offers a luxury apartment with generous volumes, enjoying a beautiful natural light and direct access to outdoor areas. Its privileged orientation highlights contemporary comfort while maintaining the alpine charm, in a neat and harmonious setting.The accommodation offers an interior surface of approximately 124 m 2, complemented by a terrace of about 30 m2 and a balcony of about 19 m 2, naturally extending the living spaces to the outside.From the entrance, a distribution hall with built-in storage leads to a large living room including a bright living room, a friendly dining area and a fully equipped modern kitchen, open to the living room and having direct access to the terrace. The whole form a warm central space, ideal to receive and fully enjoy natural light.The night part consists of a master suite with private shower room (toilet and sink), accompanied by an independent dressing room with direct access to the balcony, offering a comfortable storage space. A second bedroom has a direct exit to the terrace. An independent shower room with toilet and sink completes this space. A private storage/laundry room, equipped for a washing column and storage spaces, completes the interior layout.The exteriors highlight the alpine environment. Facing east/south, the terrace is a real relaxation area, ideal for outdoor meals, with an unobstructed view of the Diablerets massif. The south-facing balcony offers an open view of the mountains and the village. Several rooms have direct access to these spaces, creating a pleasant continuity between interior and exterior.The lot includes two private garages as well as a large pantry, providing significant comfort of use and additional storage space.The apartment is part of a fully renovated multi-family chalet, having benefited from a complete energy modernization: new roof with solar panels and storage batteries, central pellet heating, reinforced insulations and interior finishes made with quality materials. These services guarantee excellent thermal comfort and control of charges, making this property an ideal opportunity for both a main or secondary residence as well as for a heritage investment. Located on a dominant plot, the chalet enjoys a sought-after location in the immediate vicinity of the center of Les Diablerets, with a remarkable panoramic view of the Vaud Alps. Technical data • Coverage: PREFA and solar • Ironworks: Copper and PREFA • Substructure: Concrete • Wood: Beam • Windows: triple glazing • Floors: parquet and tiles Heating • Pellet boiler KWB 30 KW with 10 T of storage • Heating distributed by radiators with thermostatic valves Situation • 20 km from Gstaad • 20 km from the highway in Aigle • 35 km from Montreux • 65 km from Lausanne • 130 km from Geneva Research • Since the acquisition, the owners have continued to maintain the property and carry out interior and exterior improvements. (2022-2024) • The latest renovations concern kitchens, PREFA roof with 200 m2 of photovoltaic solar panels and storage batteries. (2024) • The surplus electricity produced is fed back into the grid via Romande Énergie. • Replacement of the boiler with pellets and storage room (2023) • Combined accumulator coupled with 9 m2 of solar thermal panels (2009) Parking and annexes • 2 garages • 1 outdoor parking space Remarks • This apartment has the advantage of being excluded from the Lex Weber and gives all Swiss or foreign people the opportunity to become owners of a second home in the mountains

  • Parking space
  • Mountain view
Michel Fontana

Michel Fontana

Courtier

Travel time
-
1 / 17
  • Parking space
  • Mountain view
5 rooms156m²CHF 1,250,000.–
Chemin de l'Étoile 2, 1865 Les Diablerets

Chalet L'Etoile lot 3

Exceptional duplex - Generous volumes & panorama An alpine lifestyle on two levels, combining harmonious distribution, natural light and unobstructed view of the majestic Les Diablerets massif.Located on the first floor of the chalet, Lot 3 offers a duplex apartment with generous volumes, enjoying a beautiful natural light and functional distribution. This accommodation offers a warm atmosphere, combining contemporary comfort and alpine charm, in a quiet environment close to the village center.The apartment develops a living area of approximately 155 m 2, spread over two levels, and benefits from south and east facing balconies, pleasantly extending the living spaces to the outside while offering an unobstructed view of the surrounding mountains.he entrance is through a distribution hall with cloakroom, serving a first bedroom equipped with wall cabinets, a shower room with toilet and sink, as well as a bathroom with toilet and sink. The day part includes a dining room with access to the south balcony, a fully equipped kitchen with exit to the east balcony, as well as a large bright living room, forming a friendly and open living space.An internal staircase leads to the upper floor, where there is a pleasant TV corner with wall cabinets as well as two additional bedrooms. This duplex configuration brings a real feeling of space and allows a natural separation between the day and night areas, offering optimal comfort for family or holiday occupancy.The balconies allow you to fully enjoy the sunshine and the mountain setting, constituting real outdoor extensions conducive to relaxation.The apartment is part of a fully renovated multi-family chalet, having benefited from a complete energy modernization, including a new roof equipped with solar panels and storage batteries, a central pellet heating, reinforced insulations as well as interior finishes made with quality materials. These services guarantee excellent thermal comfort and control of charges, making this property an ideal opportunity for both a main or secondary residence as well as for a heritage investment. Located on a dominant plot, the chalet enjoys a sought-after location with a remarkable panoramic view of the Vaudois Alps. Technical data • Coverage: PREFA and solar • Ironworks: Copper and PREFA • Substructure: Concrete • Wood: Beam • Windows: triple glazing • Floors: parquet and tiles Heating • Pellet boiler KWB 30 KW with 10 T of storage • Heating distributed by radiators with thermostatic valves Situation • 20 km from Gstaad • 20 km from the highway in Aigle • 35 km from Montreux • 65 km from Lausanne • 130 km from Geneva Research • Since the acquisition, the owners have continued to maintain the property and carry out interior and exterior improvements. (2022-2024) • The latest renovations concern kitchens, PREFA roof with 200 m2 of photovoltaic solar panels and storage batteries. (2024) • The surplus electricity produced is fed back into the grid via Romande Énergie. • Replacement of the boiler with pellets and storage room (2023) • Combined accumulator coupled with 9 m2 of solar thermal panels (2009) Amenities • 13 min walk from the station Diablerets and all the infrastructure present in the center of the village (ski slopes, shops, doctors, restaurants...). • Gare des Diablerets: 950 m • Ski lifts: / Meilleret Villars 1200m / Glacier 3000 4 km / Leysin 16 km / Les Mosses 15 km Parking and annexes • 2 outdoor parking spaces Remarks • Currently rented year-round • This apartment has the advantage of being excluded from the Lex Weber and gives all Swiss or foreign people the opportunity to become owners of a second home in the mountains

  • Parking space
  • Mountain view
Michel Fontana

Michel Fontana

Courtier

Travel time
-

Suggested properties for you based on search results

Other interesting objects