Rooms
3.5
Living space
107 m2
Selling price
CHF 790,000.–
Notify on price drop
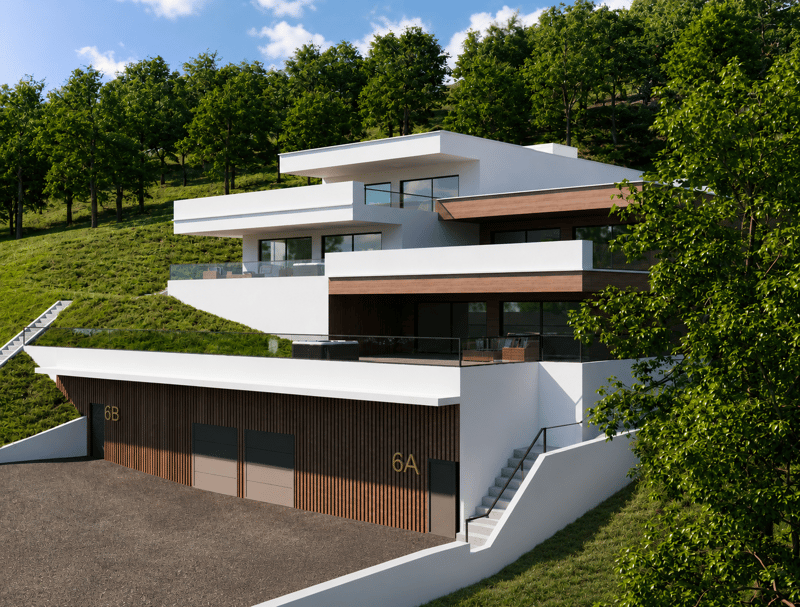
"Apartment in urban villa "Les Terrasses""
Address
Route de Ponty 6 a-b, 1522 LucensTravel time
- 13 min.Station: Lucens
Surrounding information
Supermarket
9 min.CoopPharmacy
9 min.Pharmacie de LucensSchool
11 min.Rue des RochettesPublic Transport
9 min.Lucens
Times refer to the route on foot.
Price
- Purchase price:
- CHF 790,000.–
- Notify on price drop
Main information
- Availability:
- By agreement
- Type:
- Apartment
- No. of rooms:
- 3.5
- Floor:
- 1
- Surface living:
- 107 m2
Description
AMMA Immo is pleased to present this magnificent 3.5-room apartment, located within a contemporary residential complex consisting of two urban villas of high standing.
Designed to offer a comfortable and harmonious living space, this apartment seduces with its generous volumes and privileged outdoor space.
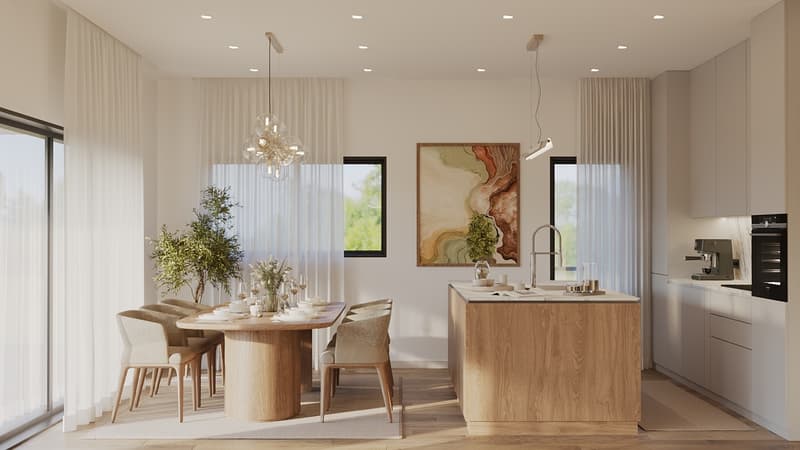
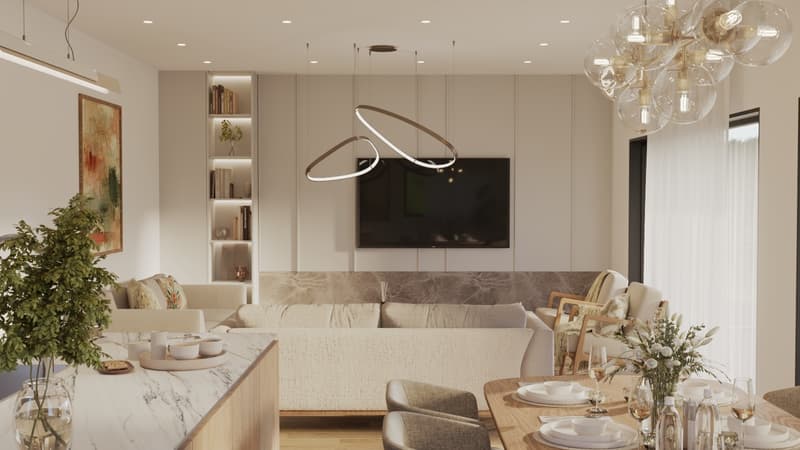
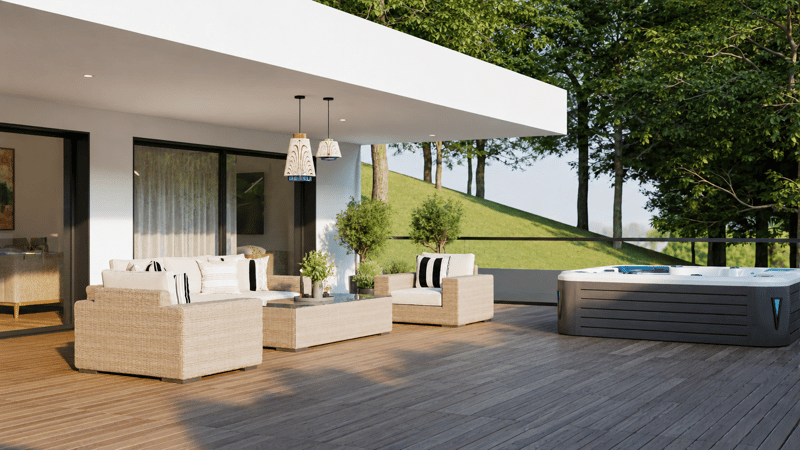
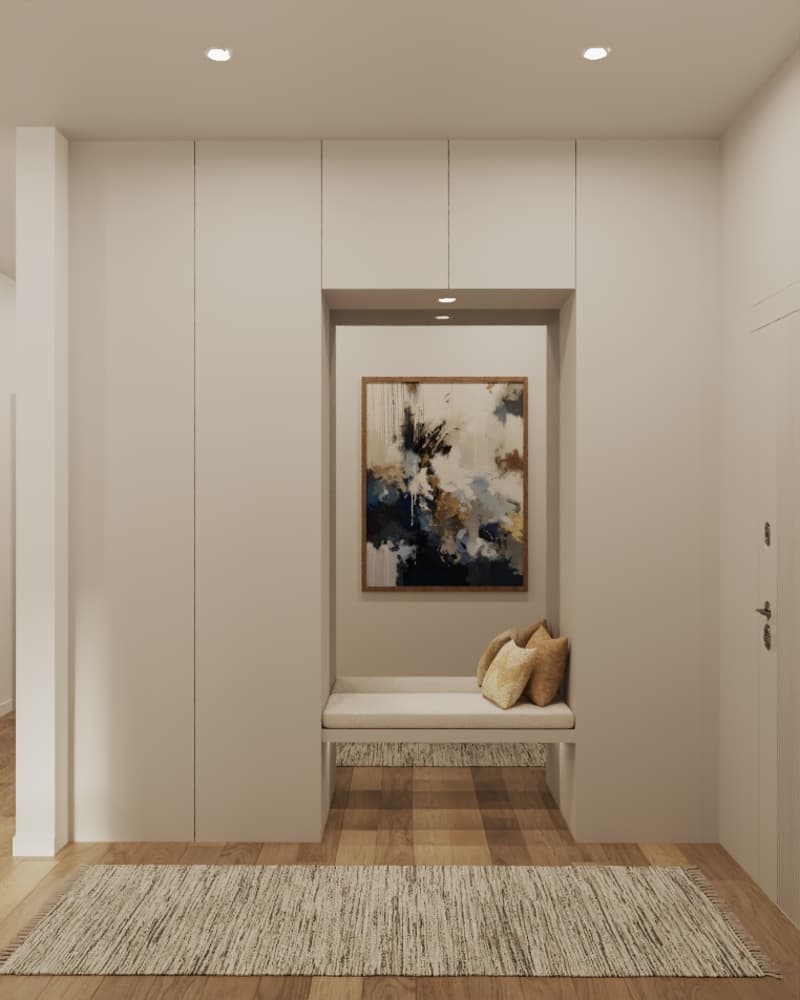
Upon entering, a welcoming hall leads to a vast living room bathed in natural light, open to a modern and convivial kitchen. This living space opens directly onto a very large private terrace, a true extension of the home, ideal for fully enjoying the beautiful days and sharing pleasant moments of relaxation outdoors.
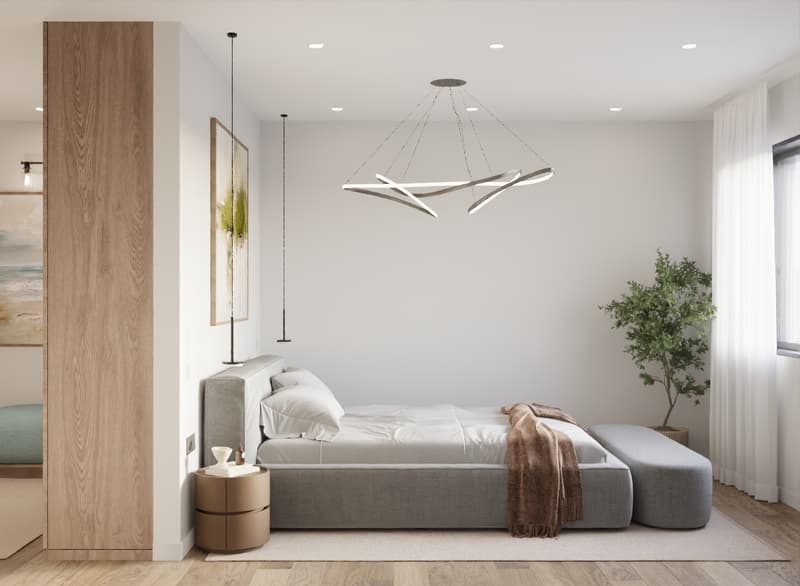
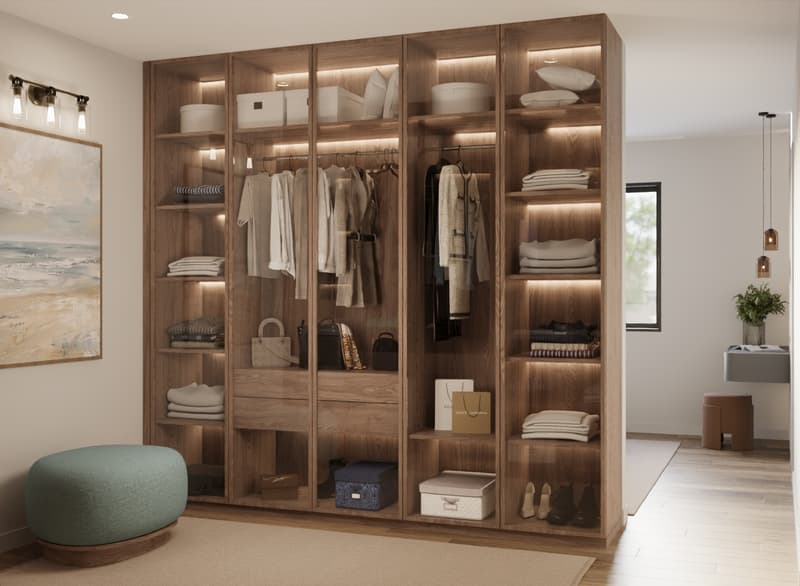
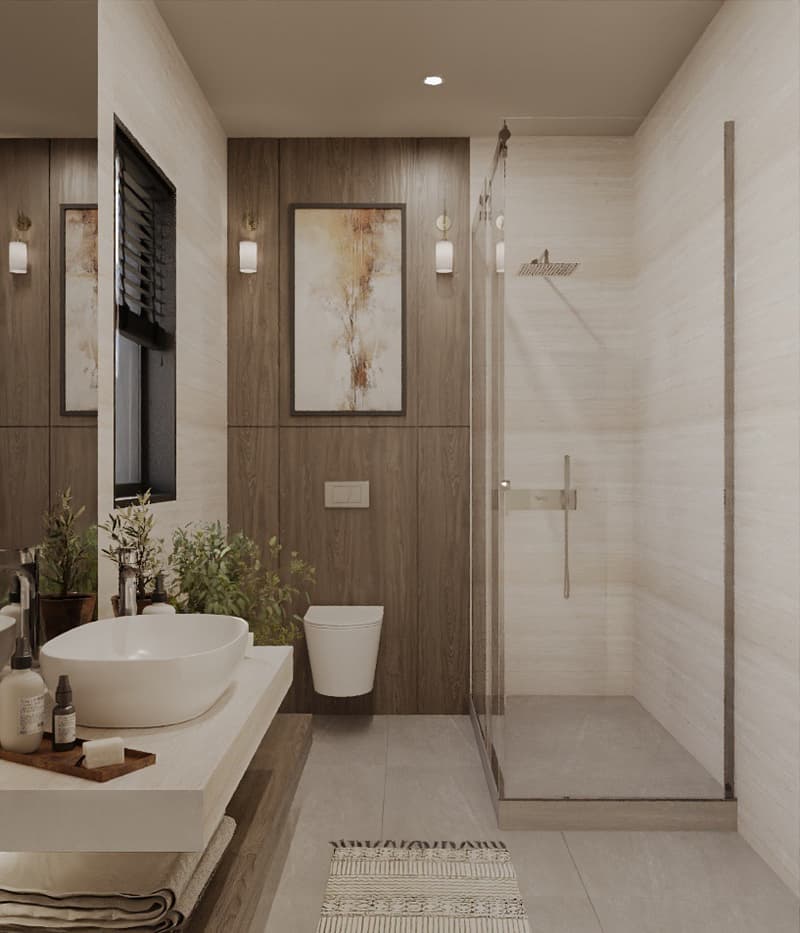
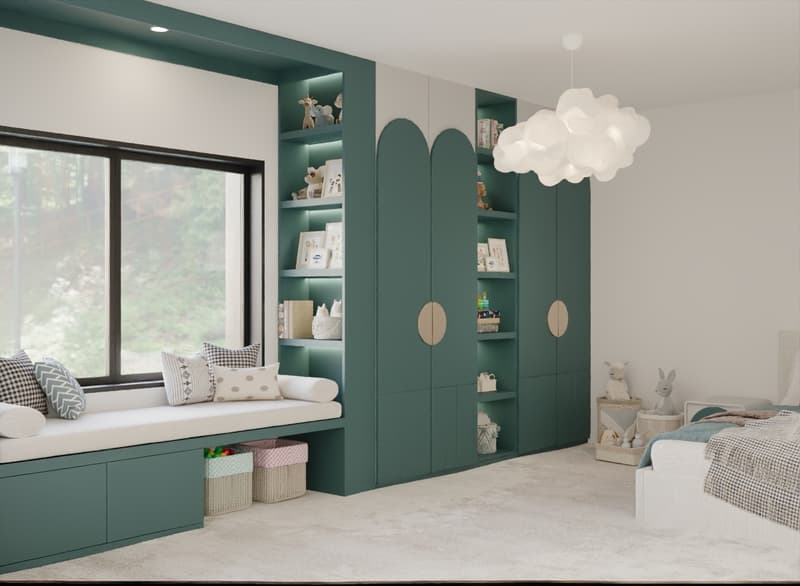
The sleeping area is served by a corridor distributing a bathroom equipped with a washing column, as well as an elegant parental suite benefiting from its own bathroom and dressing room. A second bedroom completes this property harmoniously.
Two private cellars complete the amenities of this apartment.
LAYOUT
- Entrance hall
- Open kitchen on the living room
- Spacious living room with direct access to a very large terrace
- Parental suite with dressing room and private bathroom
- One bedroom
- Bathroom with washing column
- Private cellars
- Large private terrace
TECHNICAL DATA :
- Elevator
- Underfloor heating
- Air/water heat pump
- Photovoltaic solar panels
EXPOSURE
- North-East
PARKING
Two underground parking spaces are available at an additional cost to the sale price.
A rare opportunity to acquire an apartment in a high-standing urban villa, combining comfort, modernity, energy efficiency, and quality of life in a privileged residential environment.
Designed to offer a comfortable and harmonious living space, this apartment seduces with its generous volumes and privileged outdoor space.
Upon entering, a welcoming hall leads to a vast living room bathed in natural light, open to a modern and convivial kitchen. This living space opens directly onto a very large private terrace, a true extension of the home, ideal for fully enjoying the beautiful days and sharing pleasant moments of relaxation outdoors.
The sleeping area is served by a corridor distributing a bathroom equipped with a washing column, as well as an elegant parental suite benefiting from its own bathroom and dressing room. A second bedroom completes this property harmoniously.
Two private cellars complete the amenities of this apartment.
LAYOUT
- Entrance hall
- Open kitchen on the living room
- Spacious living room with direct access to a very large terrace
- Parental suite with dressing room and private bathroom
- One bedroom
- Bathroom with washing column
- Private cellars
- Large private terrace
TECHNICAL DATA :
- Elevator
- Underfloor heating
- Air/water heat pump
- Photovoltaic solar panels
EXPOSURE
- North-East
PARKING
Two underground parking spaces are available at an additional cost to the sale price.
A rare opportunity to acquire an apartment in a high-standing urban villa, combining comfort, modernity, energy efficiency, and quality of life in a privileged residential environment.
Mortgage Calculator
From dream house to home ownership: the mortgage calculator can help you estimate the affordability of this property.
Advertiser


Amma Immo Sàrl
Avenue des Découvertes 3
1400Yverdon-les-Bains
Contact
- Listing ID
- 4003600892
- Object ref.
- Lucens_Les_Terrasses.Lot_n1_6A1_Lucens.Lot_n1_6A1_Lucens