




























2375 results - Flats for sale: Canton Vaud

Davide Preite

Davide Preite

1 / 15
Davide Preite

Davide Preite

  • Parking space
  • Balcony / Terrace
  • Pets allowed
  • +3
3.5 rooms, 98m², CHF 749,000.–
Route de Villars 12, 1867 Ollon VD

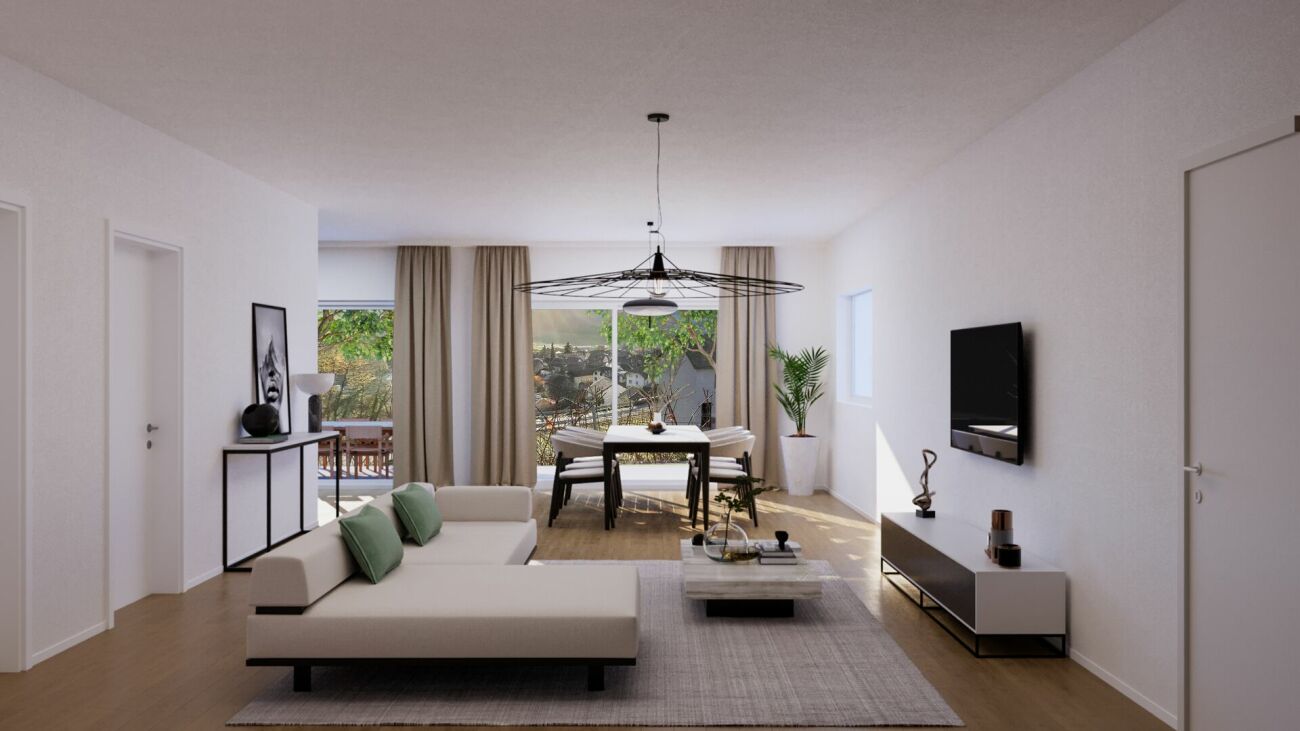
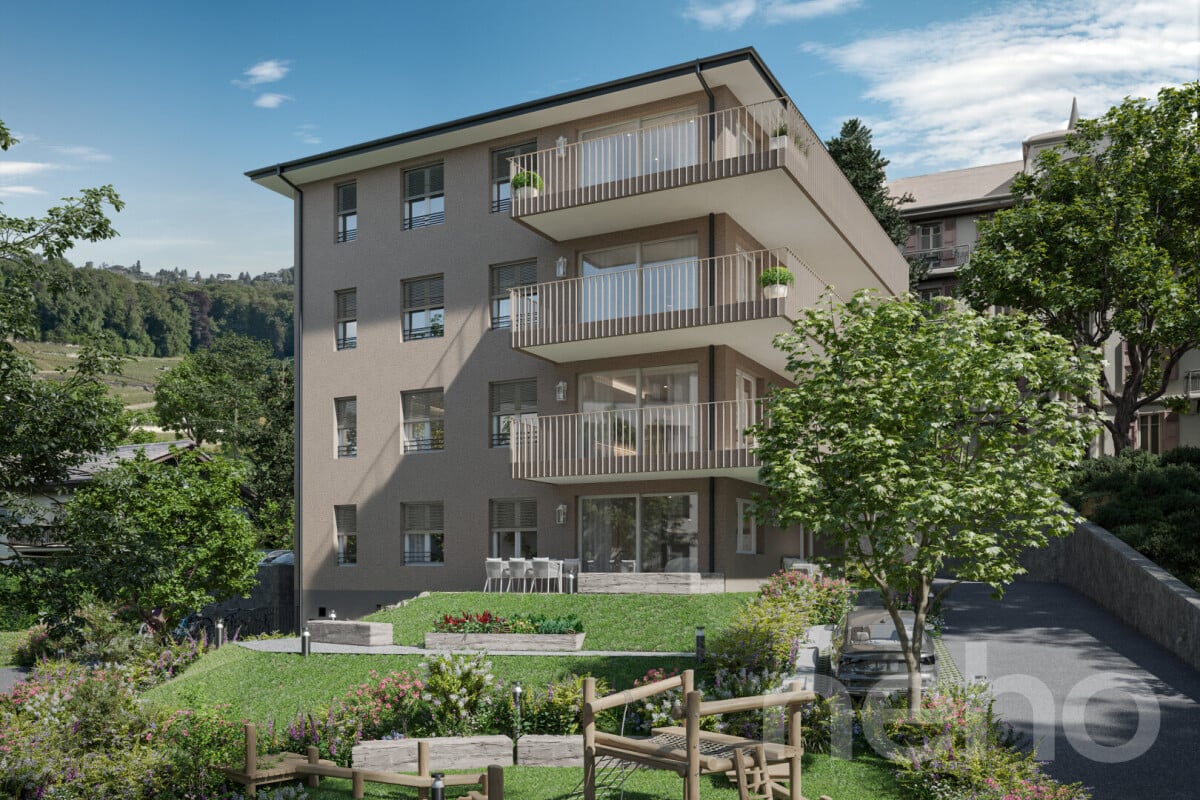
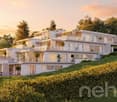
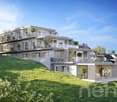
More than 4 apartments! New housing in the heart of Ollon

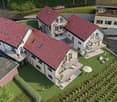
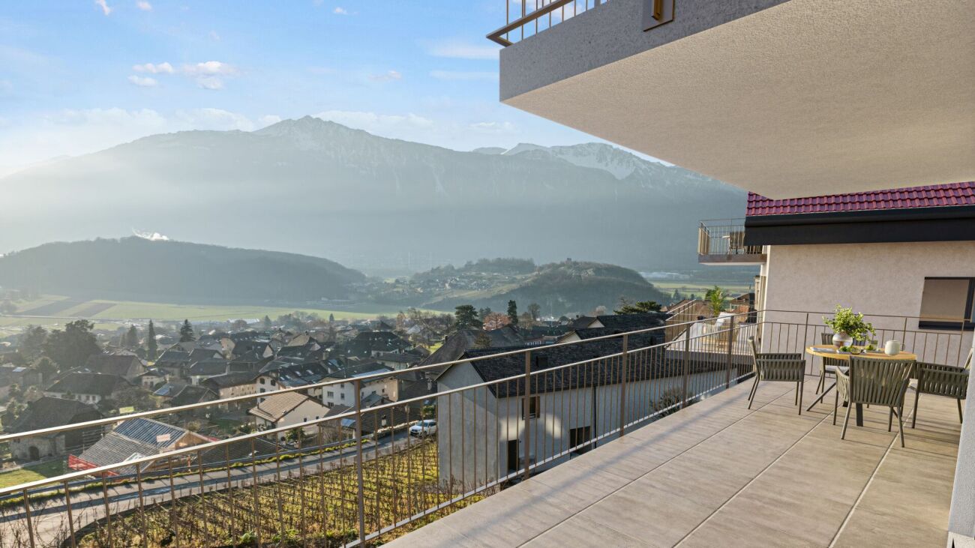
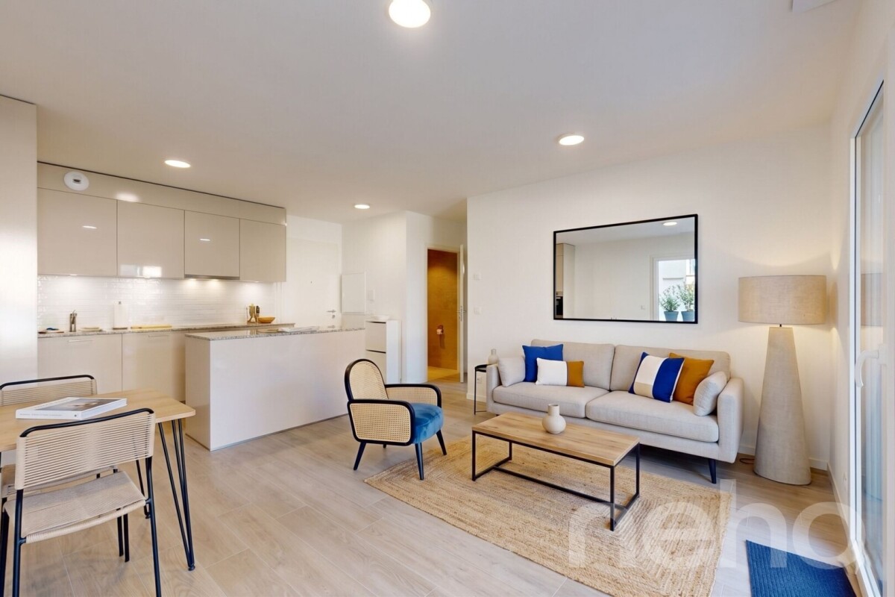
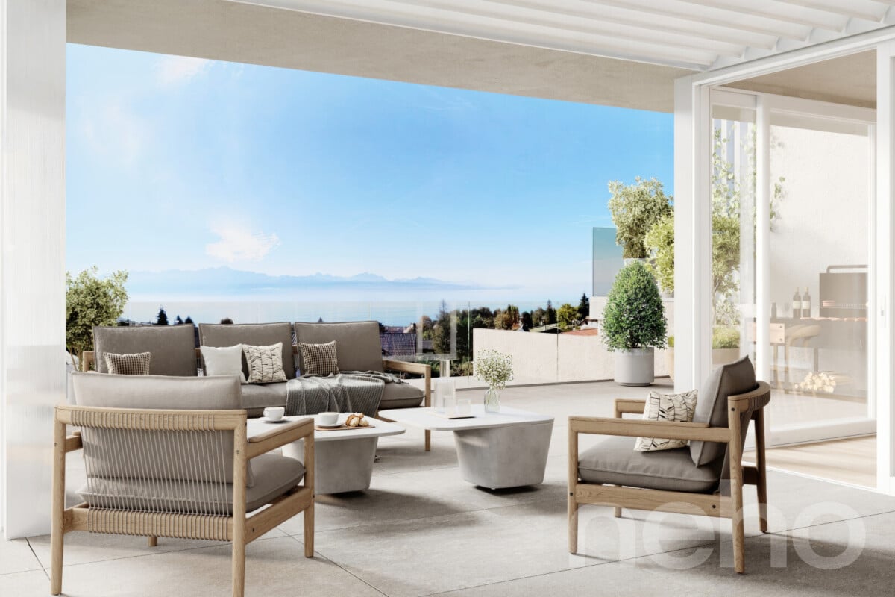
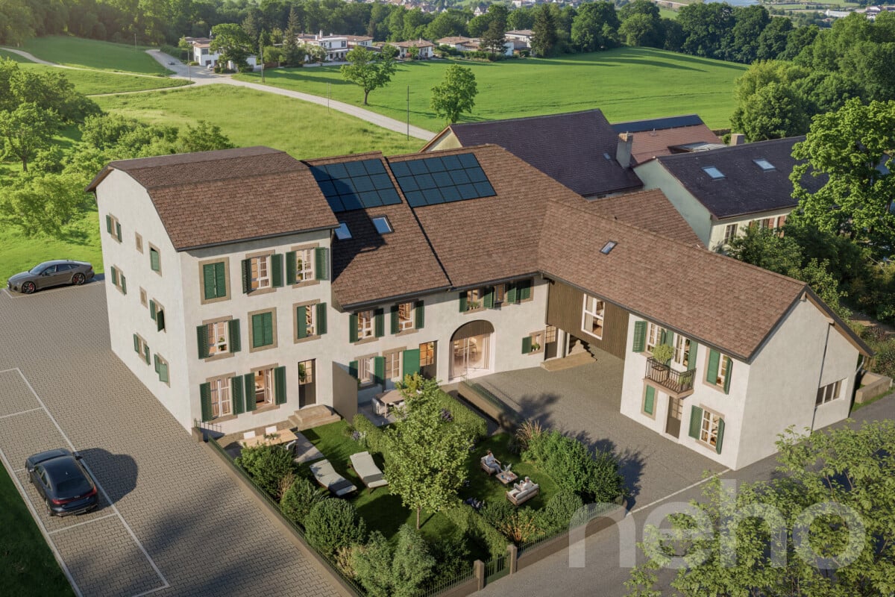
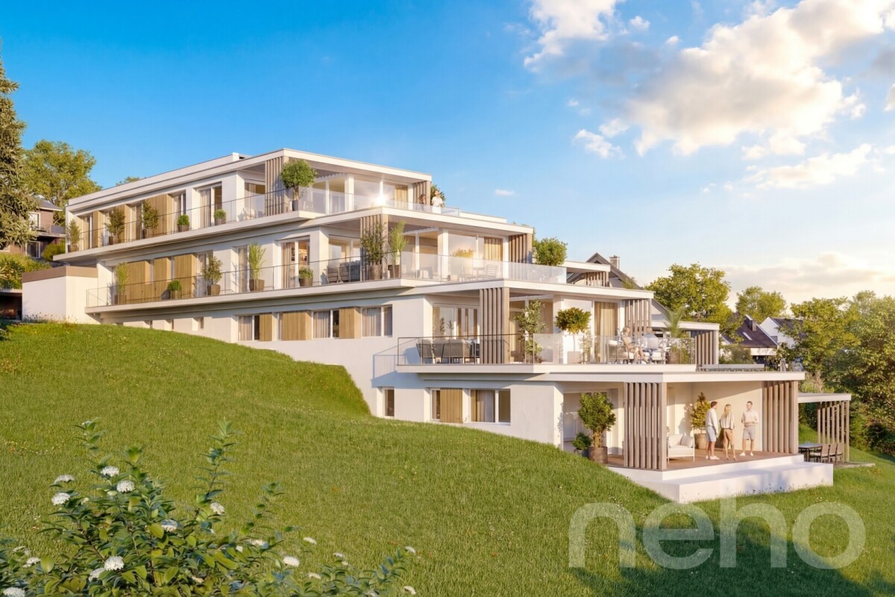
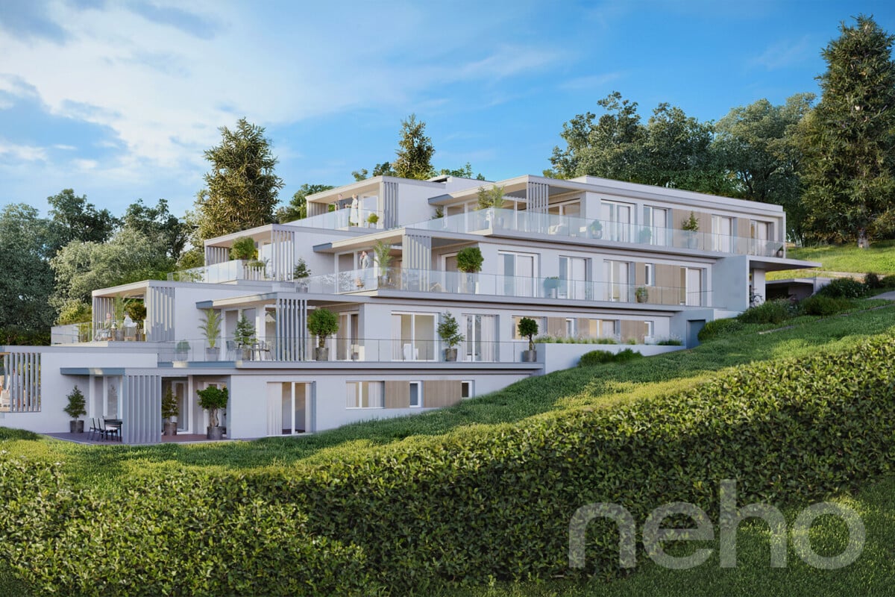
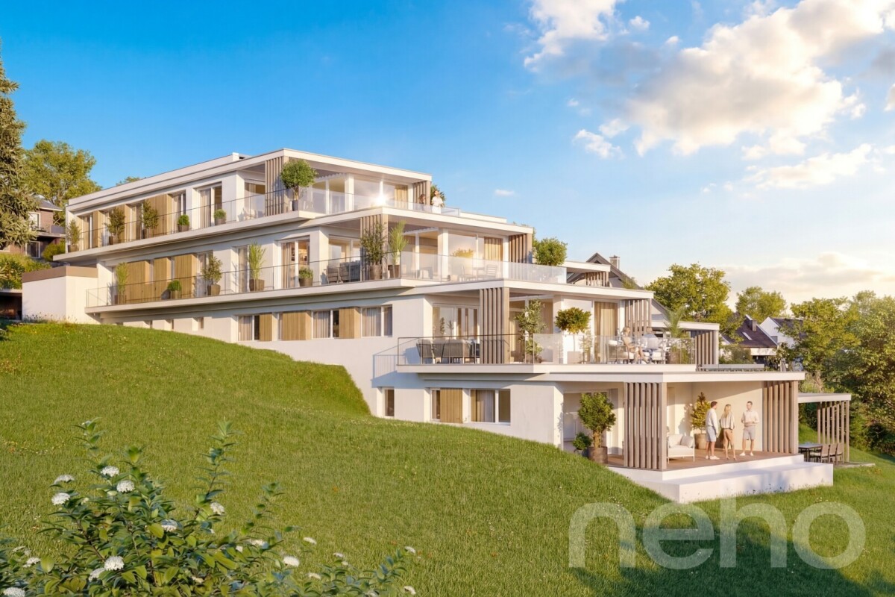
The project: Résidence des Vignes This new development, composed of 4 small identical buildings, offers apartments with 3.5 to 4.5 rooms and a studio with weighted areas ranging from 95 to 156 m2.The buildings will have a contemporary design and particular attention will be paid to the living spaces dedicated to families. The apartments will offer all the comfort you can expect. Moreover, you will have the choice of finishes.The ground-floor apartments will have a terrace and garden, while the apartments on the upper floors will have beautiful balconies for receiving friends from spring to autumn.The residence will have a technical room, two bike rooms, and cellars for each apartment. The underground parking will be shared.For more information, visit our website dedicated to the project: http://residencedesvignes.ch Technical description of the project This new project will be built in traditional masonry and will meet the standards for low-energy buildings.The windows and doors will be made of PVC with triple glazing. All exterior blinds will be made of aluminum with electric control.Heat production will be ensured by an air-water heat pump and distribution will be done through the floor.The apartments will be equipped with an individual heating and hot water metering system.Each apartment will be equipped with an installation ready to receive a private washing machine and dryer.

  • Parking space
  • Balcony / Terrace
  • Pets allowed
  • +3
Travel time
-
Davide Preite

Davide Preite

1 / 15
Davide Preite

Davide Preite

  • Parking space
  • Balcony / Terrace
  • Pets allowed
  • +3
3.5 rooms, 85m², CHF 769,000.–
Route de Villars 12, 1867 Ollon VD

More than 4 apartments! New housing in the heart of Ollon

The project: Résidence des Vignes This new promotion consists of 4 small identical buildings and offers apartments with 3.5 to 4.5 rooms and a studio with a floor area of 95 to 156 m2.The buildings will have a contemporary design and particular attention will be paid to the living spaces dedicated to families. The apartments will offer all the comfort you can expect. Moreover, you will have the choice of finishes.The apartments on the ground floor will have a terrace and garden, while the apartments on the upper floors will have beautiful balconies to receive your friends from spring to autumn.The residence will have a technical room, two bike rooms and a cellar for each apartment. The underground parking will be shared.For more information, visit our website dedicated to the project: http://residencedesvignes.ch Technical description of the project This new project will be built in traditional masonry and will meet the standards for low-energy buildings.The windows and doors will be made of PVC with triple glazing. All external blinds will be made of thermally coated aluminum slats with electric control.Heat production will be ensured by an air-water heat pump and distribution will be done through the floor.The apartments will be equipped with an individual heating and hot water meter.Each apartment will be equipped with an installation ready to receive a private washing machine and dryer.

  • Parking space
  • Balcony / Terrace
  • Pets allowed
  • +3
Travel time
-
1 / 13
  • View
2.5 rooms, 69m², CHF 875,000.–
1004 Lausanne

Elegant 2.5-room apartment, completely renovated

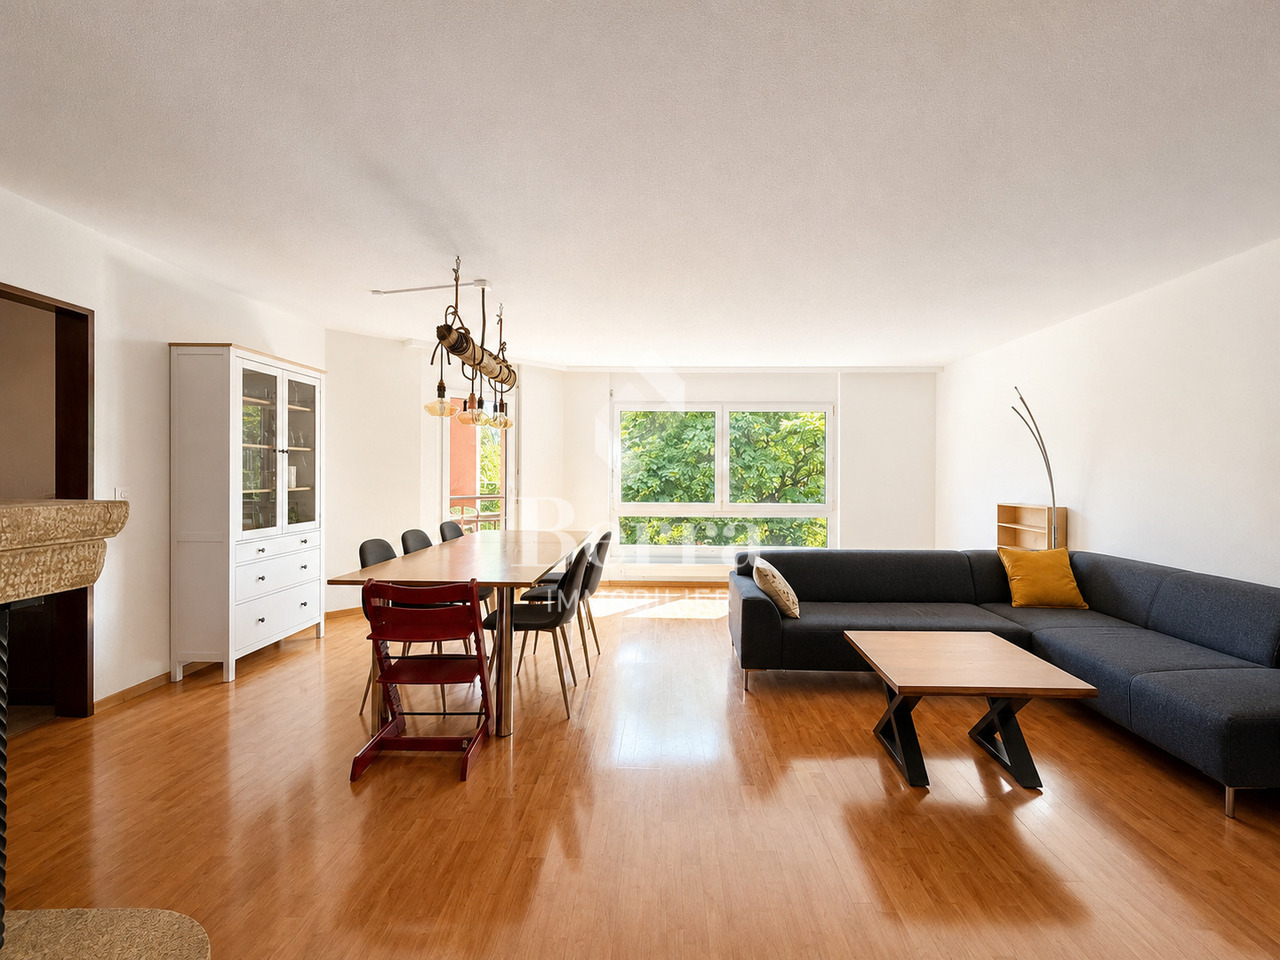
An exceptional property in the heart of Lausanne with a view of the lake. Discover this magnificent 2.5-room apartment of 69 m², ideally located in a beautiful character building in the city center of Lausanne. Completely renovated in August 2026, this property elegantly combines the charm of the old with the comfort of contemporary amenities. From the entrance, you will be seduced by its unique character, generous volumes, and brightness. Every detail of the renovation has been carefully thought out to offer a living space that is both refined, functional, and timeless. The assets of the property: Privileged location in the heart of Lausanne, in immediate proximity to shops, restaurants, public transport, and all amenities. A spacious bedroom with integrated wardrobes, offering a night space that is both comfortable and peaceful. A beautiful open kitchen, perfectly arranged and equipped, integrating harmoniously into the vast living/dining room. A beautiful convivial space, ideal for receiving. Private connections for washing machine and dryer in the attic. Quality finishes and carefully selected materials. A lot of character, combining authenticity and modernity. A sought-after living space. This property is suitable for a single person, a couple, or an investor looking for a rare apartment benefiting from an exceptional location. Living in the city center allows you to fully enjoy Lausanne life while benefiting from a completely renovated interior. A rare opportunity combining location, character, and renovation quality. To visit without delay.

  • View
Alain Durrer

Alain Durrer

1 / 13
Alain Durrer

Alain Durrer

  • Parking space
  • Balcony / Terrace
  • Child-friendly
7 rooms, CHF 1,990,000.–
1195 Bursinel

Splendid 7-room triplex with private outdoor space

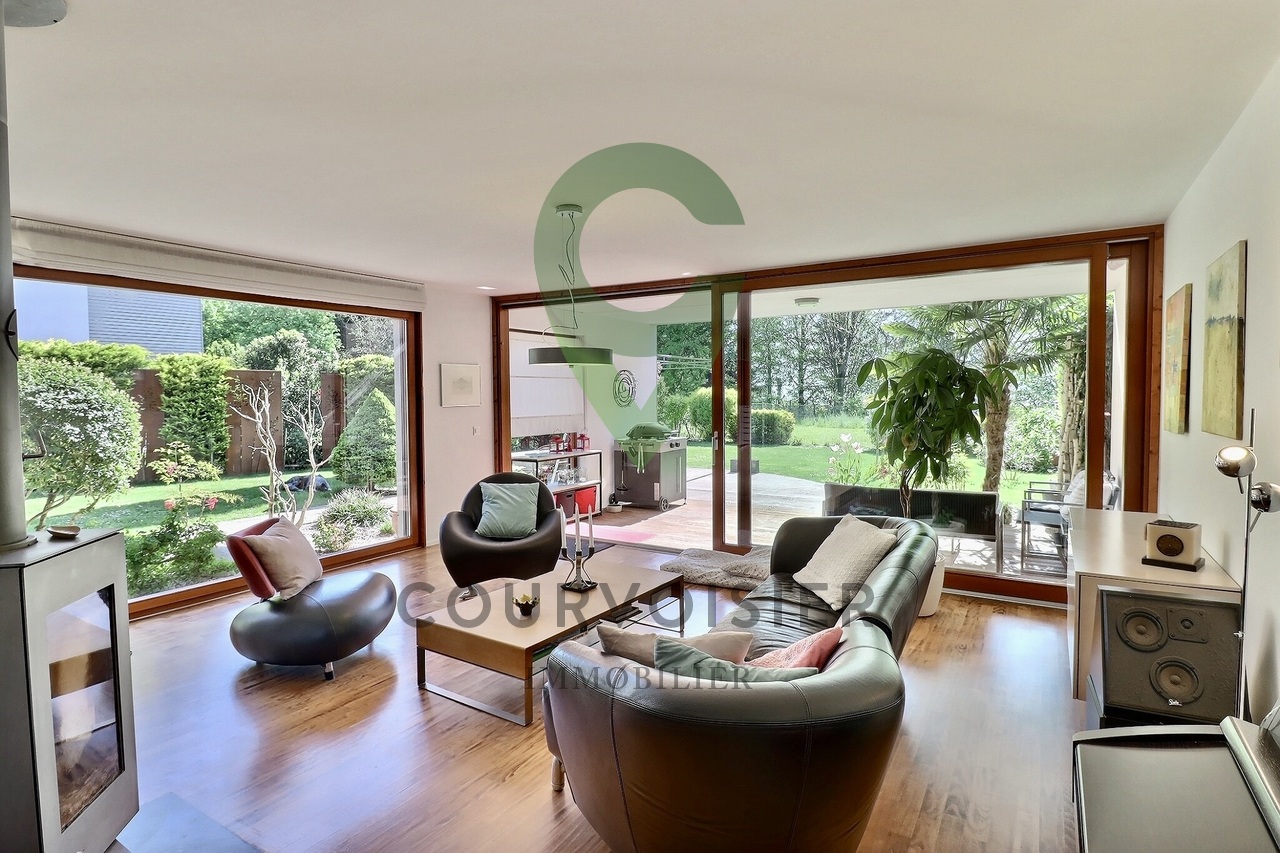
Let yourself be seduced by this superb 7-room property of 248 m² PPE, bathed in light and equipped with generous volumes. Designed as a true alternative to a villa, this property perfectly combines comfort, intimacy, and quality amenities. Nestled in a calm and verdant green setting, it remains in immediate proximity to schools, shops, and transportation. A fluid, bespoke layout, ideal for a harmonious family life where each person finds their own space.Ground floor - living areaThe ground floor welcomes an entrance hall with integrated cupboards to optimize daily storage.The main living room is arranged around a modern, fully equipped kitchen, open to the dining room and the large living room. This area, both warm and functional, benefits from a very beautiful brightness thanks to large windows. These naturally extend the space towards the outdoors, offering a harmonious continuity between interior and garden, perfect for receiving or enjoying family moments.The living room is also enhanced by a Swedish stove, providing a warm and convivial atmosphere, ideal for warming up winter evenings.1st floor - parental area and relaxationThe first floor is dedicated to the comfort and tranquility of parents. It includes a beautiful parental suite with a private bathroom equipped with a shower, double sink, and WC.A vast complementary space, currently arranged as an office and relaxation area, can easily be transformed according to needs: additional bedrooms, playroom, or reading corner. This space benefits from two direct accesses to a balcony with a veranda of approximately 20 m², a true additional living space in every season.A separate WC with a connection for a washing machine completes this floor.2nd floor - children's areaThe last level is perfectly adapted to children or guests. It offers three large, bright rooms with comfortable volumes and a peaceful atmosphere.A bathroom with a shower, sink (large basin with 2 separate faucets), and WC completes this floor, offering practicality and comfort for the entire family.ExteriorOutside, this triplex stands out with a magnificent garden of approximately 350 m², carefully maintained and arranged with 2 terraces and a pergola that allow you to enjoy the sun at any time of day, in an intimate and green setting.A Jacuzzi completes this outdoor space, offering a true place of relaxation and well-being.Parking and annexesTwo outdoor parking spaces as well as two closed garages complete this property, guaranteeing optimal and secure parking comfort, a particularly sought-after advantage.Environment and living environmentLocated in a peaceful residential area, this triplex benefits from a privileged living environment, surrounded by greenery, while being in immediate proximity to essential infrastructure. Thus, you enjoy an ideal balance between tranquility and accessibility.In summaryA rare, spacious, and perfectly designed property for family life, offering the comfort of a house, generous outdoor spaces, and a calm, green environment with a very nice view of the lake, just a few steps from all amenities.Do not miss this unique opportunity: contact us today to organize a visit and discover the full potential of this exceptional property.Video link to...

  • Parking space
  • Balcony / Terrace
  • Child-friendly
Julie Odermatt

Julie Odermatt

1 / 10
Julie Odermatt

Julie Odermatt

  • Parking space
  • Balcony / Terrace
  • Garage
  • +3
2.5 rooms, 58m², CHF 930,000.–
St-Prex, 1162 St-Prex

Appartement neuf avec jardin et accès au lac

Située sur La Côte, la commune de Saint-Prex est réputée pour la beauté de son bourg médiéval, son joli bord du lac et sa proximité immédiate avec les commerces, les transports et les axes autoroutiers. C'est dans ce cadre privilégié que se trouve cet appartement de 2024.Situé au sein d'une petite copropriété certifiée Minergie de seulement huit lots, ce bien affiche d'excellentes performances énergétiques, ayant obtenu la note triple A au CECB (Certificat Energétique Cantonal des Bâtiments), garantissant ainsi des charges réduites. Il séduit par sa luminosité généreuse et son confort moderne.Le séjour avec cuisine ouverte et îlot central s'ouvre sur un superbe jardin privatif de 290 m² orienté sud-ouest. Un portail privatif donne un accès direct au chemin menant au lac, idéal pour vos balades quotidiennes. L'appartement se compose également d'une belle chambre principale, d'un bureau, d'une salle de bains avec coin buanderie et d'un WC séparé.Atout rare et recherché : un projet déjà étudié et chiffré permet de fermer les terrasses bordant les chambres et le bureau avec des baies coulissantes en aluminium. Ces vérandas ajouteraient près de 18 m² de surface, faisant passer le logement de 58 m² à environ 76 m² habitables.Une grande cave vient compléter ce bien.Deux places de parc extérieures sont proposées en sus (CHF 20'000.? l'unité).Adresse exacte disponible après inscription sur neho.ch.VOUS SOUHAITEZ VISITER ? MERCI DE BIEN VOULOIR VOUS INSCRIRE D'ABORD : https://neho.ch/b/1162-26-12Located on La Côte, the municipality of Saint-Prex is renowned for its charming medieval town center, beautiful lakeside, and immediate proximity to shops, public transport, and major highways. It is in this privileged setting that you will find this 2024 apartment.Situated within a small Minergie-certified condominium of only eight units, this property boasts excellent energy performance, having achieved a triple A rating on the CECB (Cantonal Energy Certificate for Buildings), guaranteeing low running costs. It impresses with its abundant natural light and modern comfort.The living room, featuring an open-plan kitchen with a central island, opens onto a magnificent 290 m² south-west facing private garden. A private gate provides direct access to the path leading to the lake, making it ideal for your daily strolls. The layout also includes a spacious master bedroom, an office, a bathroom with a laundry area, and a separate guest WC.A rare and highly desirable feature: A fully planned and budgeted project allows for enclosing the terraces adjacent to the bedroom and office with sliding aluminum glass doors. These verandas would add nearly 18 m² of living space, bringing the total living area from 58 m² to approximately 76 m².A large cellar completes this property.Two outdoor parking spaces are available additionally (CHF 20'000 each).Exact address available upon registration on neho.ch.INTERESTED IN VISITING THE PROPERTY? PLEASE REGISTER FIRST : https://neho.ch/b/1162-26-12

  • Parking space
  • Balcony / Terrace
  • Garage
  • +3
Jean-Baptiste Duroc-Danner

Jean-Baptiste Duroc-Danner

1 / 9
Jean-Baptiste Duroc-Danner

Jean-Baptiste Duroc-Danner

  • Parking space
  • Balcony / Terrace
  • Minergie certified
4.5 rooms, 163m², CHF 1,985,000.–
Lutry, 1095 Lutry

High-end, light and serenity in a unique setting

Discover this splendid 4.5-room apartment with a terrace, designed to offer an unparalleled lifestyle where comfort, refinement, and modernity blend with elegance. Each space has been conceived to maximize natural light, create a warm atmosphere, and offer generously proportioned rooms.The apartment features three spacious bedrooms and three modern bathrooms, combining carefully designed style and high-quality materials. The open and elegant kitchen integrates harmoniously into the living room, creating a fluid and convivial living space, ideal for receptions or sharing family moments.The spectacular 65 m² terrace extends the living room and becomes a true haven of peace, perfect for enjoying the sun, organizing outdoor dinners, or simply savoring moments of relaxation in a peaceful and intimate setting.The high-end finishes, refined parquet flooring, carefully planned surfaces, and contemporary architecture make this apartment a rare living space, where modernity and prestige intertwine to offer an exceptional residential experience.Located in a privileged environment, this property offers a perfect balance between serenity, comfort, and practicality, making every day a moment of pleasure and exclusivity. An exceptional address for those who seek excellence daily, without compromise. FinishesYou can choose the finishes for your floors, kitchen, walls, and bathrooms and thus personalize your interior: • Kitchen budget: 38,000.- CHF • Sanitary budget: 23,000.- CHF • Tiling budget: 80.- CHF/m2 • Parquet budget: 130.- CHF/m2 More information at: https://les-residences-champ-bally.webflow.io/Contact us today to plan a visit and discover the charm of this exceptional residence for yourself.Exact address available after registration on neho.ch.DO YOU WANT TO VISIT? PLEASE REGISTER FIRST: https://neho.ch/b/1095-25-8

  • Parking space
  • Balcony / Terrace
  • Minergie certified
Kevin Rogato

Kevin Rogato

1 / 13
Kevin Rogato

Kevin Rogato

  • Balcony / Terrace
  • View
  • Elevator
  • +1
4.5 rooms, 111m², CHF 1,690,000.–
Chemin de Verney 25, 1009 Pully

Beautiful duplex combining comfort, lake view and privileged location

Located on the top floor of a beautiful, carefully maintained condominium, this superb 4.5-room apartment benefits from a privileged location, in immediate proximity to all amenities, public transport, and the shores of Lake Geneva.As soon as you enter, the generous volumes, beautiful ceiling height, abundant natural light, and wide openings onto the lake give this property a unique and particularly pleasant atmosphere to live in. The unobstructed views of Lake Geneva and the Alps bring an exceptional character to this rare apartment on the market.The main living area consists of a vast, light-filled living room open to a contemporary, fully equipped kitchen, creating a convivial and harmonious space. From the living room, a staircase leads to a mezzanine currently open to the living area, offering a superb volume and multiple possibilities for layout according to the needs of the future owners.The sleeping area includes a spacious master suite with its private bathroom, integrating a laundry column. A second bedroom, currently arranged as a dressing room with custom-made fittings, can easily regain its initial function. A second shower room with WC completes this level.Upstairs, an additional room is currently arranged as a multipurpose space that can accommodate an office, a gym, or a third bedroom according to desires.Outside, a spacious balcony constitutes a real extension of the living spaces. Optimally oriented, it offers a magnificent view of the lake and the Alps and allows you to fully enjoy the sunshine from morning to late afternoon in a peaceful and privileged setting.

  • Balcony / Terrace
  • View
  • Elevator
  • +1
Travel time
-
1 / 13
  • Balcony / Terrace
  • Garage
  • Pets allowed
  • +1
4.5 rooms, 107m², CHF 1,280,000.–
1018 Lausanne

4.5 room Minergie in Lausanne

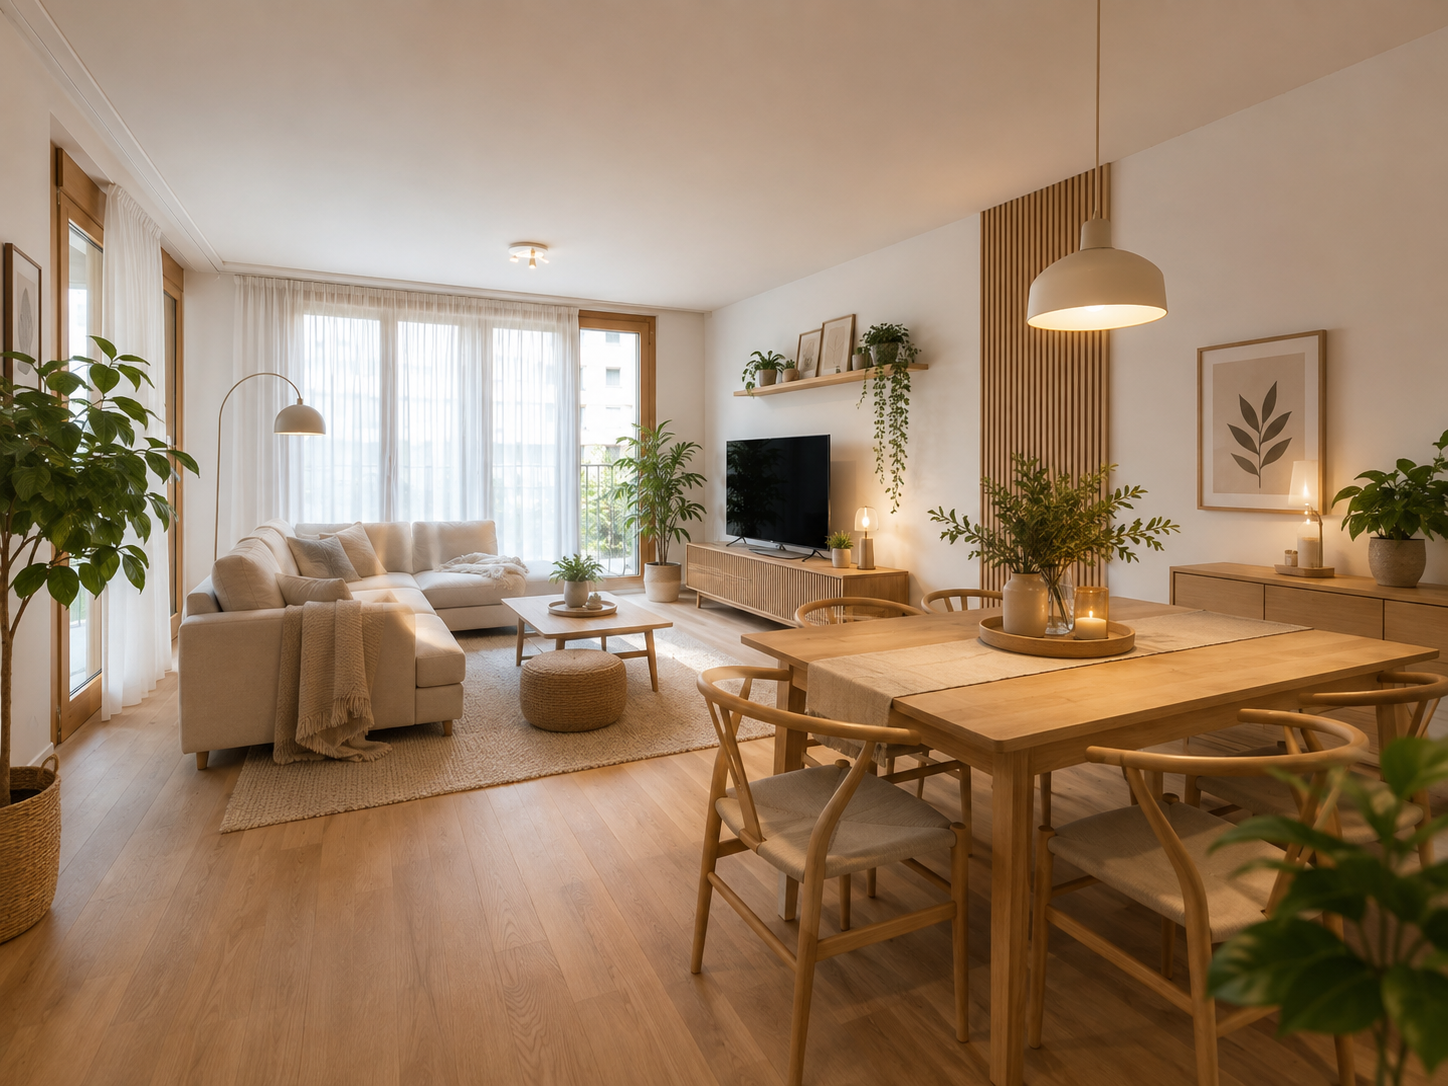
Modern 4.5 room apartment with exclusive communal areas!Located on the 1st floor of a contemporary Minergie building constructed in 2022, this beautiful 4.5 room apartment offers 107 m² of living space, a pleasant 7.5 m² balcony, and a parking space included in the sale price.Bright, perfectly maintained, and with no renovation work to be done, it seduces with its functional layout, its careful finishes, and its excellent living comfort. A key-ready property, ideal for a family or anyone looking for a modern home near Lausanne.The residence also provides its inhabitants with beautiful communal areas: • Fitness room • Reading room • Reception room for birthdays and family parties • Superb rooftop terrace with plancha and open view The neighborhood benefits from excellent public transportation links. The city center of Lausanne and the Stade de la Tuilière are quickly accessible. Migros, doctors, restaurants, and other amenities are located in the immediate vicinity.The property's advantages: • 4.5 rooms • 107 m² living space • 7.5 m² balcony • Minergie building from 2022 • Excellent maintenance condition • No renovation work to be done • High-quality communal areas • Dynamic and well-served neighborhood • Covered parking space worth 40,000 CHF included in the sale price • Availability by agreement • Legal status: separate and permanent right (DDP) Note: Some photos have been reworked using artificial intelligence to present a virtual layout and allow future buyers to better project themselves. These visuals are non-contractual.Are you looking for a modern, bright, and ready-to-live-in apartment? Contact me to obtain more information or organize a visit.Elodie Delessert078 909 99 11

  • Balcony / Terrace
  • Garage
  • Pets allowed
  • +1
1 / 13
  • Parking space
  • Balcony / Terrace
  • Garage
  • +2
6.5 rooms, 166m², CHF 1,340,000.–
Rue de Bellevue 13, 1038 Bercher

Exceptional duplex in a Le Corbusier-inspired villa

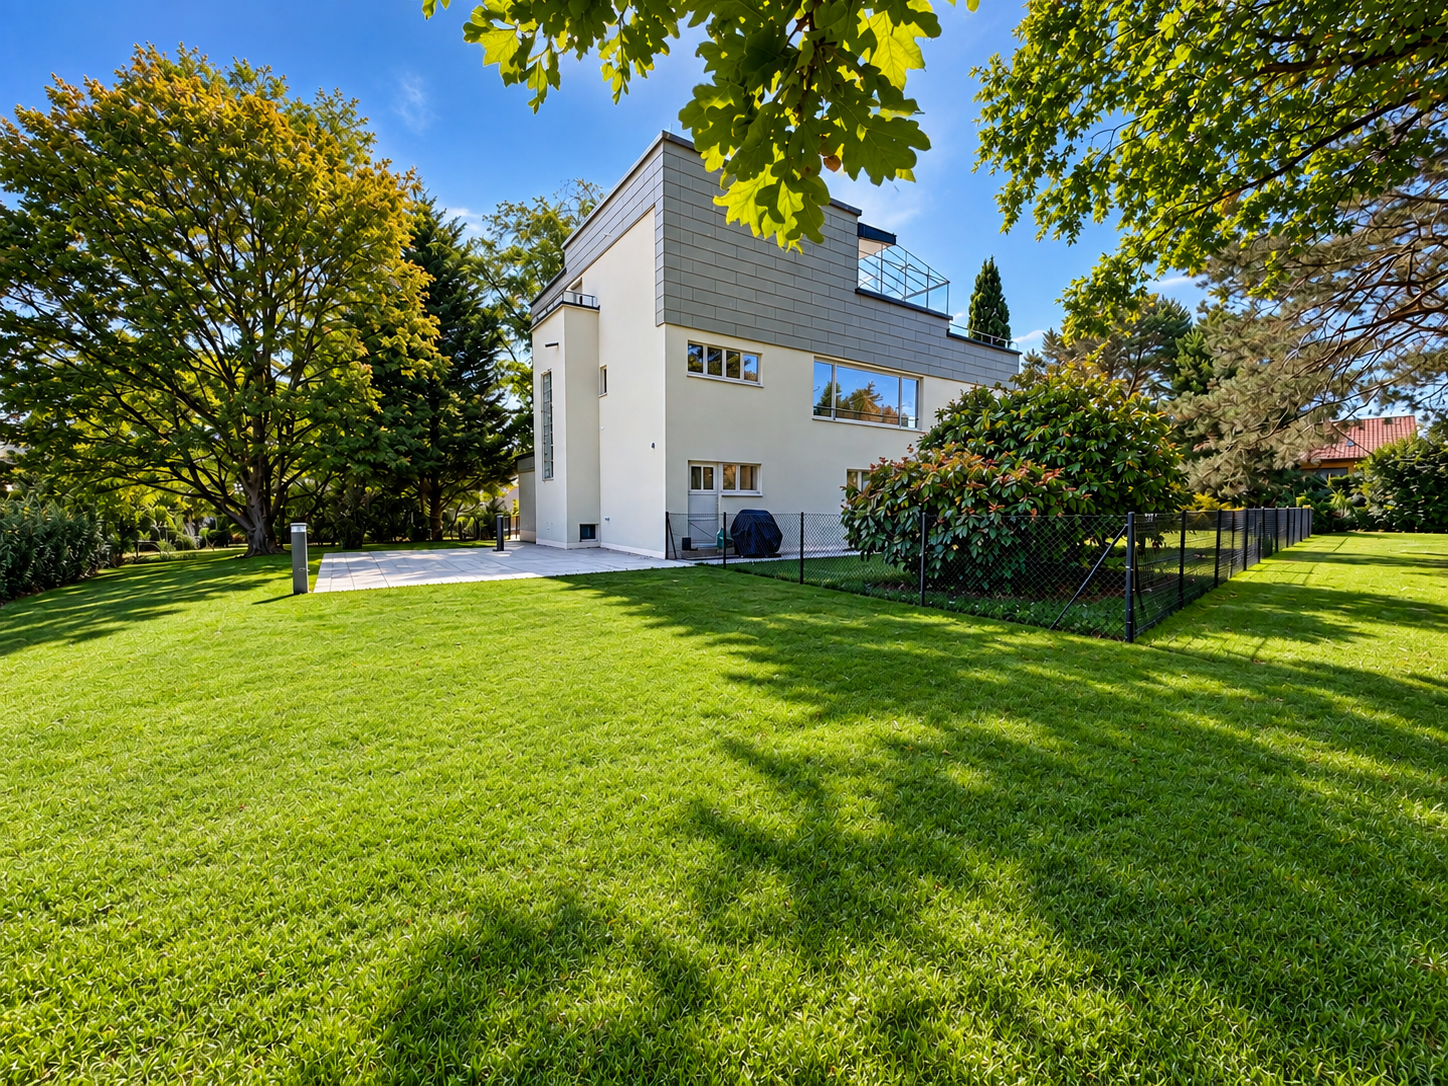
Iconic architecture, exceptional renovation, and high-end features.Located in Bercher, this rare property will seduce architecture enthusiasts and individuals seeking an uncommon living space. Inspired by the iconic style of Le Corbusier, this character villa underwent a complete renovation in 2024, supervised by the General Directorate of Buildings and Heritage, while respecting its architectural identity.The apartment, independent, occupies a part of this villa composed of only two dwellings. It benefits from its own entrance, guaranteeing calm, intimacy, and independence.Spread over several levels, this superb duplex offers generous volumes, exceptional luminosity, and high-quality features.On the main level, you will discover a magnificent independent kitchen, fully equipped with Miele appliances, realized with high-end materials. A vast living room bathed in light, enhanced by a fireplace, offers a warm and convivial setting. This level also accommodates three bedrooms, including a spacious master suite with a private bathroom, a second bathroom, and a guest toilet.On the upper level, a magnificent second living room with a fireplace constitutes a true relaxation space. This level also includes a fourth bedroom, a beautiful winter garden of approximately 20 m², and access to an exceptional 48 m² rooftop terrace, offering a privileged setting to enjoy the outdoors.Outside, you will benefit from a magnificent private garden of over 670 m², fully enclosed and reserved exclusively for the apartment. Carefully landscaped, it is equipped with a lawnmower robot, allowing for simple and hassle-free maintenance.In the basement, the property has a cellar, a private, fully equipped laundry room, and a large multipurpose room, ideal for setting up a game room, a workshop, a fitness room, or any other space according to your needs.The highlights • Architecture inspired by Le Corbusier • Complete renovation in 2024 • Work supervised by the General Directorate of Buildings and Heritage • Independent duplex apartment • High-end kitchen with Miele appliances • Two magnificent living rooms with fireplaces • 4 bedrooms • Master suite with private bathroom • Second bathroom and guest toilet • Winter garden of approximately 20 m² • 48 m² rooftop terrace • Private, enclosed garden of over 670 m² with lawnmower robot • Private, equipped laundry room • Large multipurpose room in the basement (workshop, game room, fitness room, etc.) • Quiet, green residential area In addition, a garage box (CHF 30,000.-) is available at an extra cost, as well as two outdoor parking spaces (CHF 15,000.-/space).An exceptional property, combining architectural heritage, modern comfort, and high-end features. A rare property on the market, intended for architecture enthusiasts and owners of character properties.

  • Parking space
  • Balcony / Terrace
  • Garage
  • +2
Travel time
-
Jean-Baptiste Duroc-Danner

Jean-Baptiste Duroc-Danner

1 / 9
Jean-Baptiste Duroc-Danner

Jean-Baptiste Duroc-Danner

  • Parking space
  • Balcony / Terrace
4.5 rooms, 133m², CHF 1,225,000.–
Corsier-sur-Vevey, 1804 Corsier-sur-Vevey

Magnificent apartment with private garden and large terrace

Located in the heart of the charming village of Corsier-sur-Vevey, within the Terralys residence, this superb 4.5-room apartment combines contemporary elegance, modern comfort, and a privileged environment.The apartment offers a rare living space where outdoor areas become a natural extension of the home, thanks to a 53 m² terrace and a 145 m² private garden.Spread over a net living area of 100 m² and facing south, this property allows you to fully enjoy a lifestyle between indoors and outdoors, ideal for families, relaxation, or outdoor meals.The apartment has three beautiful bedrooms, two bathrooms, an 8 m² cellar, and an outdoor parking space.The Minergie-certified building guarantees excellent energy efficiency and optimal living comfort thanks to a modern design that meets current standards in terms of insulation, energy consumption, and indoor well-being. FINISHESYou can fully personalize the finishes: floors, kitchen, walls, bathrooms. • Kitchen budget: CHF 25,000.- • Sanitary budget: CHF 16,000.- • Tiling budget: CHF 100.-/m2 (supply) • Parquet budget: CHF 60.-/m2 (supply) Exact address available after registration on neho.ch.DO YOU WANT TO VISIT? PLEASE REGISTER FIRST: https://neho.ch/b/1804-26-4

  • Parking space
  • Balcony / Terrace
Michel Fontana

Michel Fontana

1 / 23
Michel Fontana

Michel Fontana

  • Parking space
  • Mountain view
3 rooms, CHF 620,000.–
Chemin de la Gottrausaz 7, 1864 Vers-l'Eglise

PPE Le Madrier Lot n°3

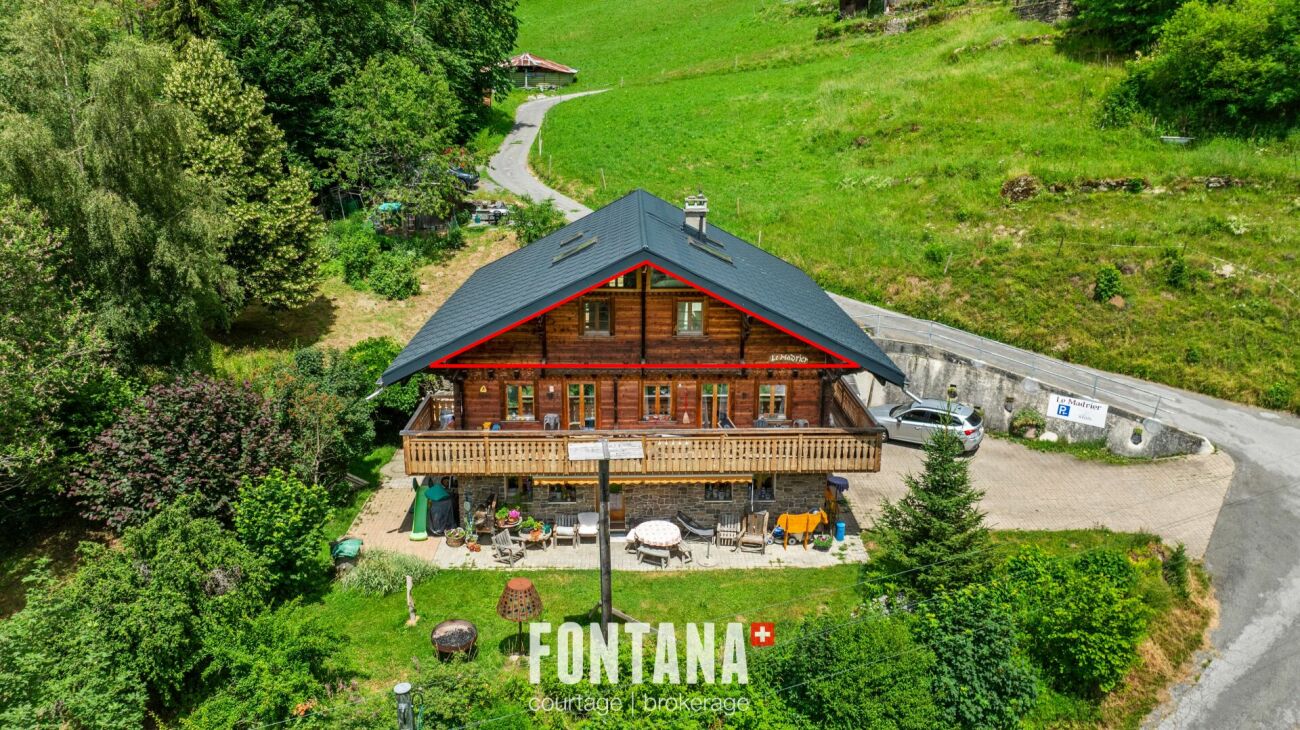
In the heart of the charming village of Vers-l'Église, just a few minutes from the resort of Les Diablerets, discover this magnificent 3 room attic apartment, nestled on the top floor of the chalet Le Madrier, built in 1969 and completely renovated in 2024. Benefiting from a private access, this property seduces by its authenticity, its beautiful volumes under roof, its natural brightness and its warm atmosphere, where the charm of alpine architecture combines harmoniously with contemporary comfort.With an area of about 70 m 2, the apartment has been designed to offer a functional and friendly living environment. The living space, bathed in light thanks to its excellent exposure, hosts a comfortable stay open on a modern fully equipped kitchen, ideal for sharing moments with family or friends. In order to optimize each square meter, custom storage cabinets with sliding doors have been integrated under the slopes throughout the rooms, offering remarkable storage capacity while preserving the aesthetics of the premises. The selected materials, the neat finishes and the quality of the fittings give this apartment a timeless elegance, while respecting the authentic character of the chalet.The building has benefited from a renovation of its envelope, improving its thermal comfort and energy performance, while sustainably enhancing the property.Outside, a pleasant terrace of about 25 m2 and a private garden of about 300 m2 complete the living spaces and allow you to fully enjoy the surrounding natural setting. Two outdoor parking spaces are included with the apartment.Ideally located, the chalet is in the immediate vicinity of a path allowing to easily reach Les Diablerets on foot or by bike. The ASD train station, ski lifts, shops and many sports and leisure activities offered by the Vaudois Alps are just a few minutes away.Located in a small PPE of three apartments, this property offers a peaceful living environment, combining privacy and friendliness. Whether you are looking for a main residence, a second home or a quality investment, this apartment represents a rare opportunity to live in the heart of an exceptional natural environment, in one of the most authentic villages of the Vaudois Alps. Il est composé de la manière suivante : • An access staircase • An entrance hall • Two bedrooms with sliding wardrobes under the slope • A shower room with sink and toilet, with washing machine and sliding cabinets under the slope • A fully equipped kitchen • A large living room with dining room, living room and sliding cupboards under the slope. Remarks: • Two outdoor parking spaces • Available to be agreed • Apartment rented year-round • Apartment sold unfurnished. • Resumption of the current mortgage with the Raiffeisen for an amount of Fr 398,000. -- rate 1.1% blocked until 30.09.2031 • This apartment has the advantage of being excluded from the Lex Weber and thus offers the possibility for Swiss or foreign people to acquire a second home in the mountains. Thousandths EPP: • 323/1000ème

  • Parking space
  • Mountain view
Travel time
-
Aline Jaquier

Aline Jaquier

1 / 6
Aline Jaquier

Aline Jaquier

104m², Price on request
1028 Préverenges

Unique - Élégance et Technologie : Appartement meublé avec raffinement

Unique - Élégance et Technologie : Appartement meublé avec raffinement HÊME Luxury Realty, la marque dédiée à l'immobilier d'exception de Maillard Immobilier a le plaisir de vous proposer en exclusivité : Dans un cadre résidentiel prisé, ce bien d'exception situé en rez-de-chaussée offre un art de vivre alliant raffinement et confort moderne. Il bénéficie d'une vue dégagée sur le lac et les Alpes.Entièrement rénové en 2025 avec des matériaux nobles, cet élégant appartement de 3.5 pièces, dispose d'une spacieuse pièce de vie avec cheminée, une cuisine haut de gamme, une vaste terrasse, ainsi qu'une élégante suite parentale avec dressing et salle de douche raffinée.Meublé avec goût dans un style ultra-contemporain aux tendances très actuelles, ce bien séduit par ses finitions haut de gamme, sa domotique, ainsi que par le choix de matériaux de haute facture. L'appartement est vendu meublé. Annexes : deux places de parc intérieures et une cave.Prix, dossier complet et vidéo sur demande. Aline Jaquier - +41 79 251 70 70 - aline@maillard-immo.chHÊME Luxury Realty, the luxury real estate division of Maillard Immobilier, is delighted to exclusively present :Nestled in one of the most prestigious residential areas, this ground-floor gem offers a refined lifestyle blending elegance and modern comfort, with breathtaking, unobstructed views of the lake and the Alps.Meticulously renovated in 2025 using the finest materials, this sophisticated 3.5-room apartment features a spacious living area with a fireplace, a designer kitchen, an expansive terrace, and a luxurious master suite complete with walk-in wardrobe and an exquisitely appointed shower room.Fully furnished in a sleek, ultra-contemporary style, the property stands out for its premium finishes, cutting-edge home automation, and carefully curated high-quality materials. The apartment is sold fully furnished, including two indoor parking spaces and a private cellar.Price, complete dossier, and video available upon request.Aline Jaquier - +41 79 251 70 70 - aline@maillard-immo.ch

Jean-Baptiste Duroc-Danner

Jean-Baptiste Duroc-Danner

1 / 9
Jean-Baptiste Duroc-Danner

Jean-Baptiste Duroc-Danner

  • Parking space
  • Pets allowed
3.5 rooms, 132m², CHF 1,130,000.–
Yverdon-les-Bains, 1400 Yverdon-les-Bains

Spacious 3.5-room apartment with additional office and large storage

Located in Chamblon, in the immediate vicinity of Yverdon-les-Bains, this 3.5-room apartment offers a living area of approximately 122 m² and seduces with its generous spaces as well as its well-thought-out distribution.Traversant, the apartment benefits from beautiful luminosity throughout the day. The heart of the accommodation is made up of a vast living room of nearly 49 m² combining the living room, dining room, and open kitchen. Oriented southeast, the living room takes advantage of generous sunlight, offering a bright, warm, and convivial living space, ideal for everyday life as well as for sharing moments.The apartment also has two comfortable bedrooms and a 12 m² office. This additional room is a real asset and can be used according to your needs: telecommuting, playroom, or leisure space. Two bathrooms complete the set and ensure appreciable comfort in everyday life.A large independent storage space of approximately 30 m² is also part of the lot. This space constitutes an ideal solution for storage and allows you to easily meet the daily storage needs. In addition, a developable space of approximately 47 m² in the attic is proposed as an option, allowing the creation of additional surfaces according to your needs and projects.An outdoor parking space completes this property. ADDRESS: Rue du Village 8, 1436 Chamblon FINISHESYou can entirely personalize the finishes: floors, kitchen, walls, bathrooms. • Kitchen budget (supply and installation) CHF 23'000.00 TTC • Sanitary budget (supply) CHF 14'300.00 TTC • Tiling (supply) CHF 55/m² • Parquet (supply and installation) CHF 120/m² Exact address available upon request.DO YOU WANT TO VISIT? PLEASE REGISTER FIRST: https://neho.ch/b/1400-26-12

  • Parking space
  • Pets allowed
Jean-Baptiste Duroc-Danner

Jean-Baptiste Duroc-Danner

1 / 9
Jean-Baptiste Duroc-Danner

Jean-Baptiste Duroc-Danner

  • Parking space
  • Balcony / Terrace
  • Minergie certified
4.5 rooms, 135m², CHF 1,830,000.–
Lutry, 1095 Lutry

Splendid 4.5-room high-end apartment with terrace and lake view!

Discover an exceptional apartment, 4.5 rooms a true jewel of luxury and refinement, where modernity, architectural elegance, and absolute comfort come together to create a unique and privileged living space. From the entrance, you will be seduced by the generous volumes and natural light that bathes each space, offering a warm, soothing, and welcoming atmosphere. The spacious living room, extended by large windows, opens onto a generous terrace, a true invitation to enjoy moments of relaxation, savor outdoor meals, or recharge in harmony with the surrounding light and calm. The modern and perfectly integrated kitchen becomes a convivial space, ideal for receiving or sharing moments with the family. The two refined bedrooms offer intimacy and comfort, each designed to become a true sanctuary of rest. The two elegant bathrooms, with noble materials and high-end finishes, add an extra touch of luxury, while every detail of the apartment reflects particular care given to quality and aesthetics. This apartment combines contemporary design, optimal comfort, and serene atmosphere, making every moment spent here an exceptional experience. The attention paid to finishes, light, and fluidity of spaces creates a unique living experience, where each room reveals its charm and elegance. Finishes:You will be able to choose the finishes of your floors, kitchen, walls, and bathrooms and thus personalize your interior: • Kitchen budget: 38'000.- CHF • Sanitary budget: 20'000.- CHF • Tiling budget: 80.- CHF/m2 • Parquet budget: 130.- CHF/m2 Exact address available after registration on neho.ch.DO YOU WANT TO VISIT? PLEASE REGISTER FIRST: https://neho.ch/b/1095-26-3

  • Parking space
  • Balcony / Terrace
  • Minergie certified
Jean-Baptiste Duroc-Danner

Jean-Baptiste Duroc-Danner

1 / 9
Jean-Baptiste Duroc-Danner

Jean-Baptiste Duroc-Danner

  • Parking space
  • Balcony / Terrace
  • Minergie certified
4.5 rooms, 142m², CHF 1,740,000.–
Lutry, 1095 Lutry

Splendid 4.5-room high-end apartment with spacious terrace and ambiance

Exceptional apartment, 4.5 rooms combining modern comfort, architectural elegance, and absolute refinement. Designed to offer a unique living experience, this property seduces from the entrance with its spacious and bright spaces. The spacious living room, open to the modern and fully equipped kitchen, becomes the heart of the apartment, a convivial space where it is good to meet. The three refined, elegant, and intimate bedrooms allow each person to have their own sanctuary of tranquility. The two modern and carefully designed bathrooms, as well as the practical guest toilet, add comfort and practicality to daily life, while maintaining a touch of luxury and sophistication. The generous terrace, a true extension of the living room, invites you to savor privileged moments in the open air, whether for a sunny breakfast, a dinner with friends, or a moment of relaxation while contemplating the peaceful surroundings. The enchanting winter garden brings a unique touch of nature and serenity to the interior, perfect for recharging throughout the year, regardless of the seasons. Designed for lovers of light, space, and refinement, this apartment combines modernity, well-being, and serenity in a prestigious, rare, and intimate atmosphere. Each room reveals a subtle balance between contemporary design and high-end comfort, making this apartment a true residential gem. FinishesYou can choose the finishes of your floors, kitchen, walls, and bathrooms and thus personalize your interior: • Kitchen budget: 38'000.- CHF • Sanitary budget: 23'000.- CHF • Tiling budget: 80.- CHF/m2 • Parquet budget: 130.- CHF/m2 Exact address available after registration on neho.ch.DO YOU WANT TO VISIT? PLEASE REGISTER FIRST: https://neho.ch/b/1095-26-4

  • Parking space
  • Balcony / Terrace
  • Minergie certified
Jean-Baptiste Duroc-Danner

Jean-Baptiste Duroc-Danner

1 / 9
Jean-Baptiste Duroc-Danner

Jean-Baptiste Duroc-Danner

  • Parking space
  • Balcony / Terrace
  • Minergie certified
3.5 rooms, 109m², CHF 1,345,000.–
Lutry, 1095 Lutry

Splendid 3.5-room high-end apartment with terrace and lake view

Offer yourself the experience of a rare art of living with this magnificent 3.5-room apartment, where luxury, comfort, and architectural elegance meet to create an exceptional living space. Every detail has been thought out to combine modernity and refinement, from the design of the spaces to the high-end finishes, offering a perfect balance between functionality and aesthetics.As soon as you enter, you will be seduced by the bright and spacious volumes, bathed in natural light thanks to large windows, which sublimate the living room and the open kitchen, ideal for sharing convivial moments with family or friends. The two refined bedrooms are designed to offer intimacy and comfort, while the two elegant bathrooms, with noble materials and contemporary lines, invite relaxation and well-being.The spacious terrace and the enchanting winter garden extend the living space and offer a privileged setting to enjoy the sun, organize outdoor dinners, or simply relax while contemplating the breathtaking view of the lake. Each sunrise and sunset becomes a unique spectacle, accentuating the peaceful and prestigious atmosphere that reigns in this place.This exceptional property seduces with its unparalleled quality of life, its contemporary design, and its luxurious finishes. Here, modern comfort harmoniously marries an atmosphere of serenity and refinement, offering an unparalleled residential experience.A unique address, reserved for those who seek excellence, luxury, and rarity, where every day is lived as an exceptional moment. FinishesYou can choose the finishes of your floors, kitchen, walls, and bathrooms and thus personalize your interior: • Kitchen budget: 33,000.- CHF • Sanitary budget: 20,000.- CHF • Tiling budget: 80.- CHF/m2 • Parquet budget: 130.- CHF/m2 More information at: https://les-residences-champ-bally.webflow.io/Contact us today to plan a visit and discover the charm of this exceptional residence for yourself.Exact address available after registration on neho.ch.WOULD YOU LIKE TO VISIT? PLEASE REGISTER FIRST: https://neho.ch/b/1095-25-1

  • Parking space
  • Balcony / Terrace
  • Minergie certified
Cyril Bieckens

Cyril Bieckens

1 / 13
Cyril Bieckens

Cyril Bieckens

  • Balcony / Terrace
  • View
  • Child-friendly
4.5 rooms, CHF 550,000.–
Adresse sur demande 1, 1880 Bex

Spacious 4.5-room apartment with fireplace, balcony, and underground parking space

Located on the 2nd floor of a residential building constructed in 1984 and partially renovated in 2022, this beautiful 4.5-room apartment offers a living area of approximately 106 m² in a calm and pleasant environment in Bex.The apartment seduces with its generous volumes, functional distribution, and warm atmosphere. It will perfectly suit a family, a couple, or anyone looking for a spacious, comfortable, and convenient home.The living space benefits from beautiful luminosity and a fireplace, ideal for creating a convivial atmosphere in every season. The private balcony allows you to enjoy the beautiful days, with an unobstructed view and a peaceful setting.The apartment also features two renovated, modern, and functional bathrooms, providing appreciable comfort in daily life.The main assets: LOT 24 • 4.5-room apartment of approximately 106 m² • Located on the 2nd floor • Building constructed in 1984 • Partial renovations carried out in 2022 • Two renovated bathrooms • Spacious living room with fireplace • Private balcony with solar shades • Double glazing • Fly screens • Gas heating • Quiet residential area • Large bicycle room • Shared laundry room, only with another apartment • Indoor parking space in addition to the sale price: CHF 30,000.- • Underground parking with vehicle washing area SituationThe apartment benefits from a privileged location in the charming commune of Bex. It is situated in a peaceful residential area, while remaining close to essential amenities such as shops, schools, public transport, and the train station.This situation offers an excellent balance between tranquility, comfort, and accessibility.Additional informationThe building does not have an elevator. The apartment is located on the 2nd floor.Thanks to its beautiful volumes, recent renovations, fireplace, and calm environment, this property represents a great opportunity for those looking for a spacious and comfortable apartment in Bex.A visit will allow you to fully appreciate its potential and the quality of its living environment.

  • Balcony / Terrace
  • View
  • Child-friendly
1 / 20
  • Balcony / Terrace
  • Garage
  • Lake view
  • +2
3.5 rooms, CHF 820,000.–
1803 Chardonne

Duplex of 3.5 rooms + office with great potential and breathtaking view

Duplex with great potential This charming duplex with 3.5 rooms and office offers a living area of about 78 m², complemented by two balconies totaling 15 m², distributed on each level. The apartment is bathed in natural light and benefits from a breathtaking view of the lake and the mountains, a real asset for lovers of open and bright panoramas.On the first level, you will discover a welcoming entrance hall with wall cabinets and a practical storage space under the stairs. The kitchen, separate but equipped with a convenient pass-through, communicates with the living room and the dining area, offering a convivial and pleasant living space, extended by a balcony ideal for enjoying the view and the sun. A separate toilet completes this level.On the upper level, a distribution hall with wall cabinets and storage furniture serves the various rooms. You will find a bedroom of about 15 m² with balcony, a second bedroom of about 10 m², and an additional room of about 6 m² that can serve as an office, dressing room, or multipurpose room. The latter can also be integrated into the 10 m² bedroom to increase its area according to your needs.The apartment requires a renovation, but has a very great potential. It represents a good opportunity for future buyers to create an interior in their image, by valuing its volumes, its brightness, and its exceptional location.A garage/box completes this property at a price of CHF 50'000.00. (Possibility of parking in front) Room plan 1st level: • Entrance hall with wall cabinets and storage under stairs • Kitchen • Living room/dining area • Separate toilet • Balcony 2nd level: • Distribution hall with wall cabinets and storage furniture • Bedroom approx. 15 m² • Bedroom approx. 10 m² • Additional room approx. 6 m² • Bathroom • Balcony Annex: • Garage/box at an additional cost of CHF 50'000.00 (with possibility of parking in front) • Basement The furnished and renovated images are non-binding and generated by AI.

  • Balcony / Terrace
  • Garage
  • Lake view
  • +2
Maricelly Rod

Maricelly Rod

1 / 10
Maricelly Rod

Maricelly Rod

  • Parking space
  • Balcony / Terrace
  • Garage
  • +6
4.5 rooms, 115m², CHF 1,530,000.–
1003 Lausanne

AT THE GATES OF LAUSANNE — New 4.5-room apartment · Terrace and garden

At the gates of Lausanne, in the green residential area of Prilly, discover this magnificent apartment with 4.5 rooms located on the ground floor of the AUREALAGO residence. With its 115 m² of living space, its 65 m² garden facing south-east, ideal for enjoying the sunset and having a pleasant outdoor space for daily use. Its contemporary layout, optimized volumes, and beautiful brightness offer a comfortable and functional living space. AUREALAGO is a contemporary residence of 17 apartments, certified MINERGIE and developed by NORWOOD SA. It was designed according to high energy standards and integrates a geothermal heat pump, photovoltaic panels, a freecooling system, and controlled ventilation, ensuring excellent thermal comfort while controlling energy consumption. The apartment is offered on plan, allowing you to personalize your future interior by choosing the finishes: flooring, kitchen, sanitary and equipment. Main features: • Living area of 115 m²• Weighted area of 102 m²• Garden of 65 m²• Covered terrace of 27 m²• Covered terrace of 26 m²• Panoramic view of the city, the Alps, and the lake• Certified MINERGIE• Personalization of finishes• Excellent public transportation links (LEB, TL bus, Prilly-Malley train station)• Delivery expected: summer 2028• Underground parking space available as an option Selling price: CHF 1'530'000.–Address: Chemin Sous-Mont 3, 1008 Prilly Contact us today to receive the full brochure and organize a project presentation. 📩 Brochure, plans, and additional information available upon request.Project website: https://residence-aurealago.ch/?utm_source=smg&utm_medium=cpa&utm_campaign=aurealago-2025 ContactNORWOOD SAsales@norwood.ch+41 79 339 44 60

  • Parking space
  • Balcony / Terrace
  • Garage
  • +6

Suggested properties for you based on search results

Other interesting objects