






















4 results - Maisonette / Duplex buy: Canton Vaud

New building
1 / 7
5.5 rooms198m²CHF 2,390,000.–
Premium
1071 Chexbres

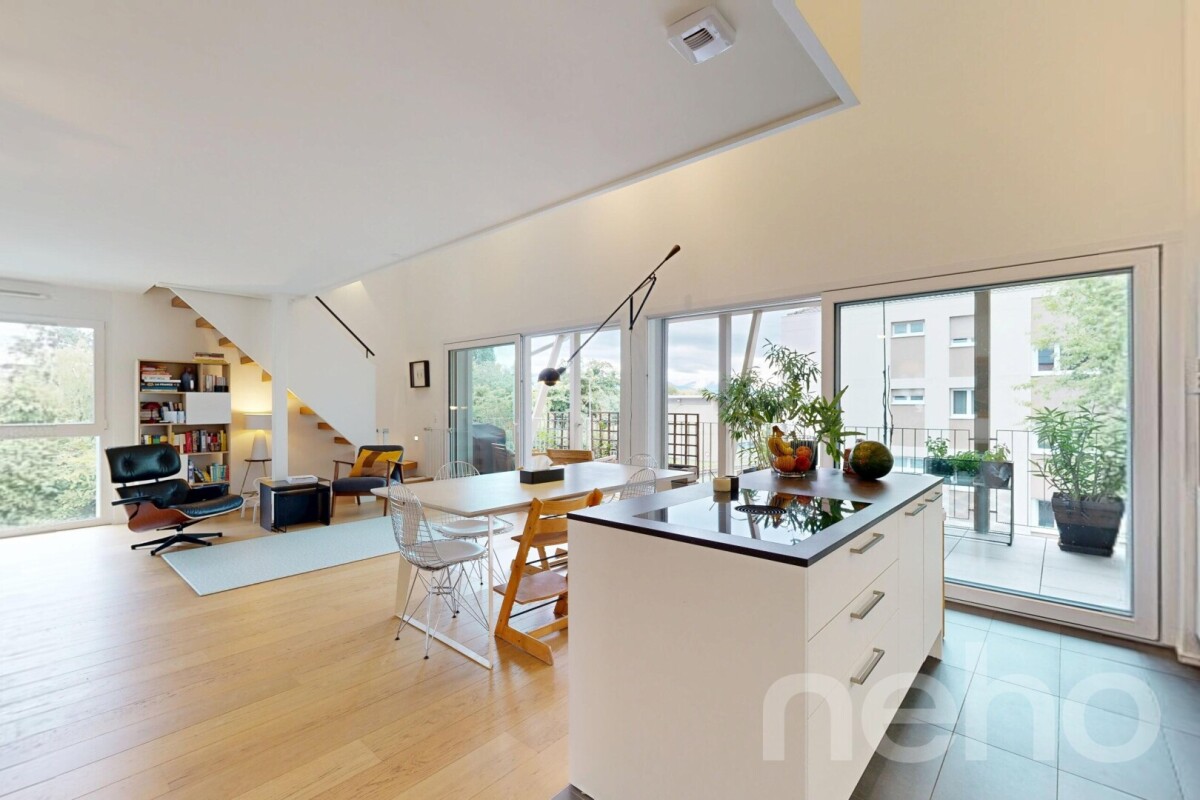
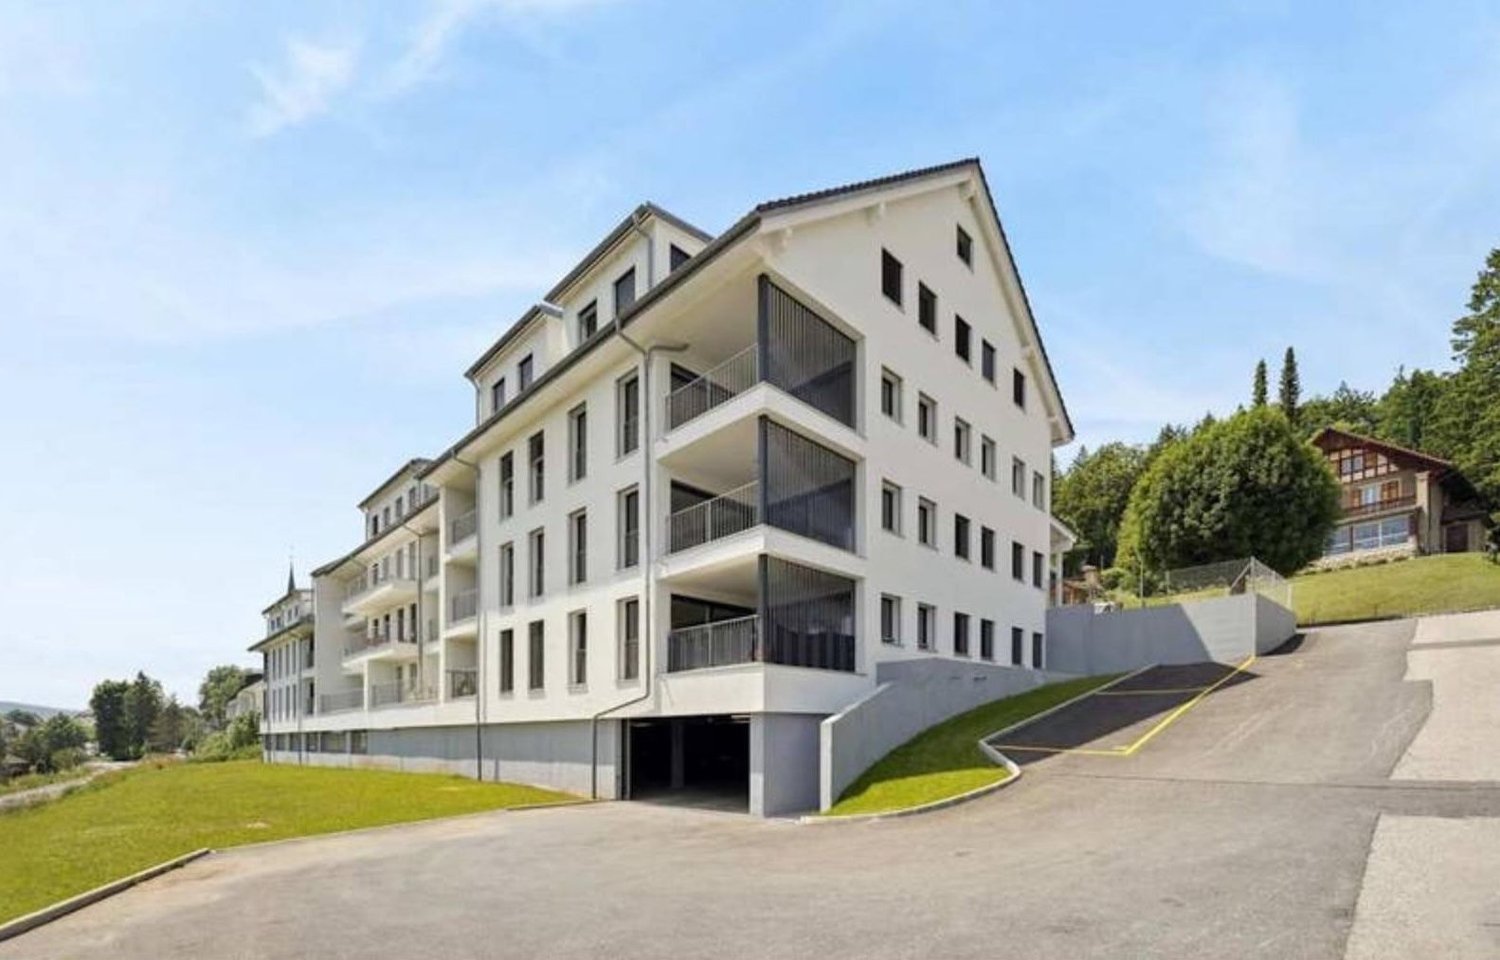
Prestigious 5.5-room attic duplex new build with breathtaking panoramic views of Lake Geneva

Large exceptional apartment of 205 m², with a terrace of 16.10 m² and spectacular panoramic views.Ideal for discerning clients seeking space and prestige.Ideal for a family seeking comfort and brightness in the heart of Lavaux.2 underground parking spaces in addition.In the heart of Lavaux, a UNESCO World Heritage site, discover an exclusive promotion of 14 high-end apartments, spread over 3 contemporary buildings, offering a spectacular view of Lake Geneva and the Alps.Already 6 apartments sold + 1 reservedOnly 7 units available - rare opportunityTHE ASSETS • Apartment from 3.5 to 6.5 rooms (from 101 to 270 m²) • Balconies or terraces with panoramic views • Large windows, exceptional brightness • High-end finishes (V-ZUG kitchens, parquet, premium materials) • Underfloor heating by geothermal energy + solar panels • Triple glazing, efficient insulation • Lift, modern ventilation, fiber optics PARKING • 2 underground parking spaces per apartmentCHF 40'000.- / space (in addition) IDEAL LOCATION - CHEXBRES (Lavaux) • Quiet environment between vineyards, lake and mountains • Nearby train station Chexbres (fast connections) • Vevey in 10 minutes / Lausanne in about 20 minutes • Shops nearby (Coop, Migros Vevey, etc.) • Schools: • Kindergarten and primary school in Chexbres • Secondary schools quickly accessible (Vevey / region) A UNIQUE LIVING ENVIRONMENTBetween nature, vineyards and breathtaking panorama, this project offers a rare quality of life in French-speaking Switzerland, combining tranquility, accessibility and prestige.Request the complete dossier and contact Mr. Stéphane Séchaud 076/576.73.15 for more information about this exceptional promotion.

New building
1 / 7
6.5 rooms261m²CHF 2,990,000.–
Premium
1071 Chexbres

New 6.5-room attic duplex, large spaces and breathtaking view of Lake Geneva

Exceptional bright attic apartment of 260.60 m², with large balcony of 18.60 m² offering a majestic unobstructed view, as well as premium amenities.Ideal setting for main or secondary residence.Ideal for a family seeking comfort and brightness in the heart of Lavaux.2 underground parking spaces in addition.In the heart of Lavaux, classified as a UNESCO World Heritage Site, discover an exclusive promotion of 14 high-end apartments, spread over 3 contemporary buildings, offering a spectacular view of Lake Geneva and the Alps.Already 6 apartments sold + 1 reservedOnly 7 units available - rare opportunityTHE ASSETS • Apartments from 3.5 to 6.5 rooms (from 101 to 270 m²) • Balconies or terraces with panoramic views • Large windows, exceptional brightness • High-end finishes (V-ZUG kitchens, parquet, premium materials) • Underfloor heating by geothermal energy + solar panels • Triple glazing, efficient insulation • Lift, modern ventilation, fibre optics PARKING • 2 underground parking spaces per apartmentCHF 40'000.- / space (in addition) IDEAL LOCATION - CHEXBRES (Lavaux) • Quiet environment between vineyards, lake and mountains • Nearby train station in Chexbres (fast connections) • Vevey in 10 minutes / Lausanne in about 20 minutes • Shops nearby (Coop, Migros Vevey, etc.) • Schools: • Kindergarten and primary school in Chexbres • Secondary schools quickly accessible (Vevey / region) A UNIQUE LIVING ENVIRONMENTBetween nature, vineyards and breathtaking panorama, this project offers a rare quality of life in French-speaking Switzerland, combining tranquillity, accessibility and prestige.Request the complete dossier and contact Mr Stéphane Séchaud 076/576.73.15 for more information about this exceptional promotion.

New building
1 / 13
  • Balcony / Terrace
  • Garage
  • Elevator
  • +2
6.5 rooms156m²CHF 2,490,000.–
1024 Ecublens

Résidence du Trèfle – Exceptional Duplex Apartment!

Résidence du Trèfle – Exceptional Duplex Apartment! Exclusive at GAIA Immobilier. Discover the Résidence du Trèfle, an exclusive new project consisting of only three units, nestled in the most sought-after neighborhood of Ecublens. You will enjoy a green and peaceful environment, while being just a few steps away from amenities, public transportation, and the EPFL, accessible within a few minutes on foot. In the exclusive setting of this residence, let yourself be seduced by a rare and elegant duplex apartment, with contemporary architecture, offering an intimate and privileged living space. Benefiting from its own private entrance and a decidedly independent character, it combines the comfort of a spacious living space with the advantages of a modern and secure habitat. Developed over two main levels plus a vast private basement, this apartment offers approximately 156m² of living space, complemented by a private basement of approximately 41m², and seduces with its generous volumes and exceptional luminosity. The ground floor welcomes an elegant entrance hall, a large open kitchen opening onto a bright living/dining room with pure lines, as well as an ideal home office and a guest toilet. On the upper floor, the night area consists of three spacious bedrooms and a common bathroom, complemented by a superb parental suite with an adjacent shower and private balcony, a true haven of intimacy. Outside, a magnificent landscaped garden enhances this property, punctuated by several sun-drenched terraces, creating a unique outdoor living space where intimacy and serenity are the master words. The private basement, of very beautiful dimension, offers numerous possibilities for layout: fitness room, home cinema, wine cellar, or wellness area - according to your desires. A garage (in addition to CHF 50'000.–) completes this exceptional property. A true heart's desire, the Résidence du Trèfle embodies the perfect balance between contemporary architecture, refinement, and quality of life, in the heart of a green environment, just a few minutes from the EPFL and all amenities. Contact us today to obtain more information or discover the detailed plans of this exceptional apartment with a unique character.

  • Balcony / Terrace
  • Garage
  • Elevator
  • +2
Nikola KOVACEVIC

Nikola KOVACEVIC

Courtier

1 / 13
4.5 rooms140m²CHF 1,080,000.–
1347 Le Sentier

Magnificent attic with superb view, large mezzanine and immediate proximity to transportation

Discover this magnificent attic apartment, offering a bright, spacious and high-end living space. The strong point of this property lies in its large living area enhanced by a superb unobstructed view and a balcony-terrace ideal for enjoying the fine days. Located in immediate proximity to all amenities, shops, train station and bus lines, this apartment combines perfectly tranquility and practical aspect in daily life.The layout includes two large comfortable bedrooms and two modern bathrooms, thus ensuring intimacy and flexibility for the whole family. A large mezzanine (loft) completes this exceptional property, offering a versatile space ideal for arranging an office, a reading lounge or a leisure area according to your desires. Private parking spaces are also available to complete this property.This property offer is characterized by: • Splendid attic apartment with a superb unobstructed view • Large attic space with a vast versatile mezzanine • Two large bedrooms and two bathrooms for optimal comfort • Private balcony-terrace for your outdoor relaxation moments • Strategic location: a stone's throw from the train station, buses, shops and all amenities • Private parking spaces available with the property (possibility of getting 2) • Excellent buying opportunity for a life project or a serene investment Interested? Contact us for a consultation or a visit without commitment!

More objects in your automatically expanded search area
11 results - Radius: + 10km
1 / 13
4.5 rooms128m²CHF 1,038,000.–
Rue de la Dîme 1, 2025 Chez-le-Bart

Duplex apartment 4.5 rooms with balcony

Located on the picturesque Lake Neuchâtel, the Au Roncinier promotion offers a rare opportunity to acquire a property in an exceptional setting. Comprising 27 apartments with 3.5 and 4.5 rooms spread over 3 buildings, this residence provides a peaceful and enchanting living environment. Each building, carefully designed, houses 9 apartments spread over 4 floors, ensuring a convivial atmosphere and a certain intimacy for its inhabitants. In addition to its contemporary architectural charms, Au Roncinier offers a collective parking lot, with 5 specially equipped for people with reduced mobility. You can thus benefit from secure and practical parking on a daily basis.To date, parking spaces are exclusively offered for sale to apartment buyers.Building A - Rue de la Dîme 5 • Future buyers will have the privilege of personalizing the interior finishes according to their tastes and preferences. (floors, kitchen, bathroom/WC)Entry into possession: it is necessary to count 6 months from the date of signature of the deed of sale at the notary Building B - Rue de la Dîme 3 • Future buyers will have the privilege of personalizing the interior finishes according to their tastes and preferences. (floors, kitchen, bathroom/WC)Entry into possession: this will take place within 6 months from the date of signature of the deed of sale at the notary. Building C - Rue de la Dîme 1 • The apartments will be sold turnkey and finishedEntry into possession: future buyers can move in directly after signing the deed of sale at the notary. Site visits are now possible!Our broker is at your disposal to accompany you on site and answer all your questions.To ensure your safety, you will be provided with all necessary equipment during the visit.For safety reasons and in accordance with SUVA directives, access to the site is strictly forbidden to children.DisclaimerThe information, illustrations, plans, surfaces, descriptions, equipment, and amenities contained in this brochure are provided for informational and advertising purposes only. They are provided in good faith and have no contractual character.The developer, seller, or lessor reserves the right to modify the plans, surfaces, materials, equipment, amenities, or other characteristics of the project at any time, particularly for technical, administrative, architectural reasons, or due to the requirements of the competent authorities.The visuals, perspectives, image syntheses, and illustrations presented in this documentation are provided as an indication and do not constitute a commitment to the final realization of the project.Only the contract documents duly signed by the parties are binding and commit the developer, seller, or lessor.

Travel time
-
1 / 13
  • Balcony / Terrace
  • View
  • Elevator
  • +2
4.5 rooms183m²CHF 695,000.–
1873 Val-d'Illiez

Val-d'Illiez, superb 182 m2 duplex

Immeuble la Rocaille - Available immediatelyValimmobilier SA is pleased to present this magnificent construction project for a building with 15 modern apartments, just two steps from the village center, public transportation, shops, medical center, and schools.This incredible 182 m2 duplex apartment with a view of the Dents-du-Midi will offer you calm and tranquility as well as good sunlight. A part of the rooms on the upper floor could be used for a professional space with direct access from the street or renovated into a large 16 m2 bedroom. The rooms are very spacious, with 18 and 20 m2 rooms in the lower part, which will remain very cool in the summer. The building is accessible to people with reduced mobility and offers its inhabitants a very pleasant living environment. The living area is bright and very pleasant with a large bay window. The building was recently built by recognized entrepreneurs in the region, with high-quality materials, and benefits from geothermal heating to minimize condominium fees. The distribution of this spacious duplex (lot 2.4) is as follows:Lower floor: • Entrance hall of 21 m2 with built-in wardrobes and internal staircase • Laundry room of 2 m2 • Bathroom of 14 m2 with shower and bathtub • 2 bedrooms of 18 and 20 m2 with workspace • Balcony of 7 m2 Upper floor: • Entrance hall of 6 m2 • Office/bedroom of 10 m2 (can be combined with the entrance to have a professional space or a large 16 m2 bedroom) • Bright living room of 47 m2 with open kitchen to the living area and access to the balcony • Storage room of 4 m2 • Bathroom of 3 m2 with shower • Internal staircase • Balcony of 10 m2 to the east Parking spaces (additional and mandatory): • 2 underground parking spaces on the 2nd basement floor CHF 26'000.- per piece (possibility to acquire more) Annexes: • Cellar of 6 m2 • Bicycle room • Ski room Characteristics: • Balconies • The choice of finishes was made by the architect • 2 minutes from the AOMC station • Underfloor heating • Space for a washing machine in the apartment • Elevator • Near shops, schools, medical center, and amenities • Available immediately • Mortgage schedules are available Selling price: CHF 747'000.-Apartment: CHF 695'000.-Parking spaces: CHF 52'000.-This property is only available as a main residence.This apartment will offer its future occupants a peaceful and restful living space, just two steps from the village center and 2 minutes from the tram stop, 5 minutes from the Champéry cable car station and the Paladium. The municipality of Val d'Illiez and the canton of Valais are renowned for their numerous social benefits and modest taxes (health insurance, vehicle tax, capital benefits, and other taxes). This municipality offers many benefits for families. Less than 15 minutes from Monthey, this apartment is ideal for living all year round. The AOMC train connects the village of Val d'Illiez to the Swiss public transportation system with a connection to Geneva Airport in less than 2 hours 30 minutes or 1 hour 20 minutes by car, while Montreux and Martigny are only 30 minutes away. Val d'Illiez, Champéry, and Les Crosets are popular holiday destinations for families, hikers, and bikers in the summer, while it...

  • Balcony / Terrace
  • View
  • Elevator
  • +2
Yves Parvex

Yves Parvex

Courtier agréé et responsable des agences du Chablais

1 / 12
4.5 rooms122m²CHF 1,190,000.–
Route de Matran 42, 1752 Villars-sur-Glâne

Beautiful 4.5-room duplex ideally located with free cooling

Discover this beautiful 4.5-room duplex, nestled in a new exclusive promotion of only 4 lots, ideally located in Villars-sur-Glâne. You will enjoy a sought-after living environment, both peaceful and close to amenities: the highway is 3 minutes away and public transportation is just a few steps away.With a generous surface area of 134 m² PPE, this exceptional property seduces with its well-thought-out volumes as well as a loggia and a terrace judiciously oriented.The main level includes two bedrooms, a bathroom, and a spacious living room of over 57 m², extended by a loggia of 22 m² - perfect for relaxing or receiving. On the lower level, a parental suite with its own bathroom opens onto an intimate terrace, ideal for quiet moments.Combining contemporary comfort, quality materials, and unparalleled quality of life, this property will seduce anyone looking for an exclusive property in a residential area.You have comfortable finishing budgets to personalize and create an interior that resembles you.The construction meets the most demanding energy standards. Finally, the advantageous taxation of Villars-sur-Glâne is a real asset for future owners.Highlights: -Privileged green location -Contemporary architecture-Photovoltaic panels-High-performance thermal insulation-Triple glazing-Geothermal heating, free-cooling-High standard of sound insulation-Covered parking spaces equipped for a future connection of electric charging stations-Regional craftsmen -Washing columnDo not wait and schedule a visit to the construction site!Other lots are also available in this PPE. Do not wait any longer and contact us for more information.

Travel time
-
1 / 9
5.5 rooms201m²CHF 1,130,000.–
Rue de l' Eglise 40, 1611 La Verrerie

Magnificent new duplex apartment

NEW !DO YOU DREAM OF A PEACEFUL LIFE IN THE COUNTRYSIDE ?We are starting the renovation of a protected farm by creating 10 apartments in PPE in the heart of the village, in a relaxing setting with a magnificent view of the countryside. LE CRET village of about 1300 inhabitants, part of the commune of La Verrerie in the Haute-Veveyse region, equidistant from the four regional centers of Châtel-St-Denis, Oron, Romont, and Bulle. The commune of La Verrerie borders the districts of Glâne and Gruyère and has the advantage of having the A12 motorway very close: 5 minutes to the Vaulruz junction. Good infrastructure: small local shops: dairy-cheese factory, restaurants, bank, hairdresser, and larger shops in Bulle, Romont, or Châtel-St-Denis. For schools: La Verrerie school district with kindergarten, primary school, and secondary school in the commune of Crêt and Semsales, then secondary school at the CO of the Veveyse in Châtel-St-Denis. The farm is located 15 minutes from Romont, Bulle, or Châtel-St-Denis, 30 minutes from Lausanne or Fribourg, and less than 10 minutes from the Vaulruz motorway exit. TPF bus stop nearby.We are selling, during renovation, a magnificent 5½-room duplex apartment with a private garden of 207 m2 and a beautiful terrace of 31 m2, with optimal sunshine. The apartment consists of an entrance corridor, a beautiful through room of 68 m2, divided into 3 areas: a well-equipped kitchen with optional layout, a pantry, a dining room, and a beautiful living room. A guest toilet completes this floor, as well as direct access to a private cellar of 10.70 m2. In the duplex, accessible by a staircase, there is an immense gallery serving 4 bedrooms, namely 3 children's bedrooms with a bathroom with WC, bathtub, and sink; a parental suite of 36.80 m2 and access to a bathroom with shower, double sink, and WC. Possibility of setting up a walk-in closet. A storage space with the possibility of installing a washing machine.Interior finishes chosen by the buyers according to the budgets allocated in the sales description.Specificities: ecological heating by geothermal heat pump with thermostat per room. Designed with a free cooling system to cool the rooms in summer. Optimized solar panels on the roof for self-consumption of electricity for the common areas and each apartment. Electric shutters in all rooms.Dependencies: a large cellar of 10.70 m2 accessible directly from the apartment and possibility of going to the underground parking by elevator. Common areas such as: technical room, bicycle room, electrical room, 2 visitor parking spaces, including 1 for people with disabilities. 5 vegetable gardens of about 27 m2 waiting for your plantings. A playground for young children.Private parking spaces in addition: one or two spaces in the collective garage for CHF 35,000.- per piece. Possibility of connecting a charging station for electric cars.And if your next home was finally a haven of peace!https://www.ppeaucoeurduvillage.ch

Travel time
-
1 / 9
4.5 rooms128m²CHF 810,000.–
Rue de l' Eglise 40, 1611 La Verrerie

Beautiful new duplex apartment

NEW !DO YOU DREAM OF A PEACEFUL LIFE IN THE COUNTRYSIDE ?We are starting the renovation of a protected farm by creating 10 apartments in PPE in the heart of the village, in a relaxing setting with a magnificent view of the countryside. LE CRET village of about 1300 inhabitants, part of the commune of La Verrerie located in Haute-Veveyse, at equal distance from the four regional hubs of Châtel-St-Denis, Oron, Romont and Bulle, the Commune of La Verrerie borders the districts of Glâne and Gruyère. It has the advantage of having the A12 motorway nearby: 5 minutes to the Vaulruz junction. Good infrastructure: small local shops: dairy-cheese factory, restaurants, bank, hairdresser and larger shops in Bulle, Romont or Châtel-St-Denis. For schools: La Verrerie school circle with kindergarten, primary school and secondary school in the commune of Le Crêt and Semsales, then secondary school at the CO de la Veveyse in Châtel-St-Denis. The farm is 15 minutes by car from Romont, Bulle or Châtel-St-Denis, 30 minutes from Lausanne or Fribourg and less than 10 minutes from the Vaulruz motorway exit. TPF bus stop nearby.We are selling, during renovation, a beautiful 4½-room duplex apartment with an 11.10 m² balcony. The apartment consists of a large entrance hall with a large wardrobe, a beautiful 43 m² living room open under the roof with beams, a well-equipped kitchen with fittings of your choice and a large sliding glass door giving onto the balcony. A bedroom and a bathroom with bathtub/WC/sink complete this floor. In the duplex, accessible by a wooden staircase, there is a distribution hall that serves 2 beautiful bedrooms under the roof with a bathroom with WC, shower and sink and space for a washing machine.Interior finishes chosen by the buyers according to the budgets allocated in the sales description.Specificities: ecological heating by geothermal heat pump with thermostat per room. Designed with a free cooling system to cool the rooms in summer. Optimized solar panels on the roof for self-consumption of electricity for the common areas and each apartment. Electric shutters in all rooms.Dependences: a 6.20 m² cellar and possibility to access the underground parking by elevator. Common areas such as: technical room, bicycle room, electrical room, 2 visitor parking spaces, including 1 for people with disabilities. 5 vegetable gardens of about 27 m² await your plantings. A playground for young children.Private parking spaces in addition: one or two spaces in the collective garage at Fr. 35,000.- per piece. Possibility to connect a charging station for electric cars.And if your next home was finally a haven of peace!https://www.ppeaucoeurduvillage.ch

Travel time
-

Suggested properties for you based on search results

Other interesting objects