











































4601 results - Flats for sale: Canton Ticino

Damiano Bertolotti

Damiano Bertolotti

1 / 13
Damiano Bertolotti

Damiano Bertolotti

  • Parking space
  • Pets allowed
  • Lake view
  • +4
2 rooms, 52m², CHF 495,000.–
Via Casenzano 17, 6575 Vairano

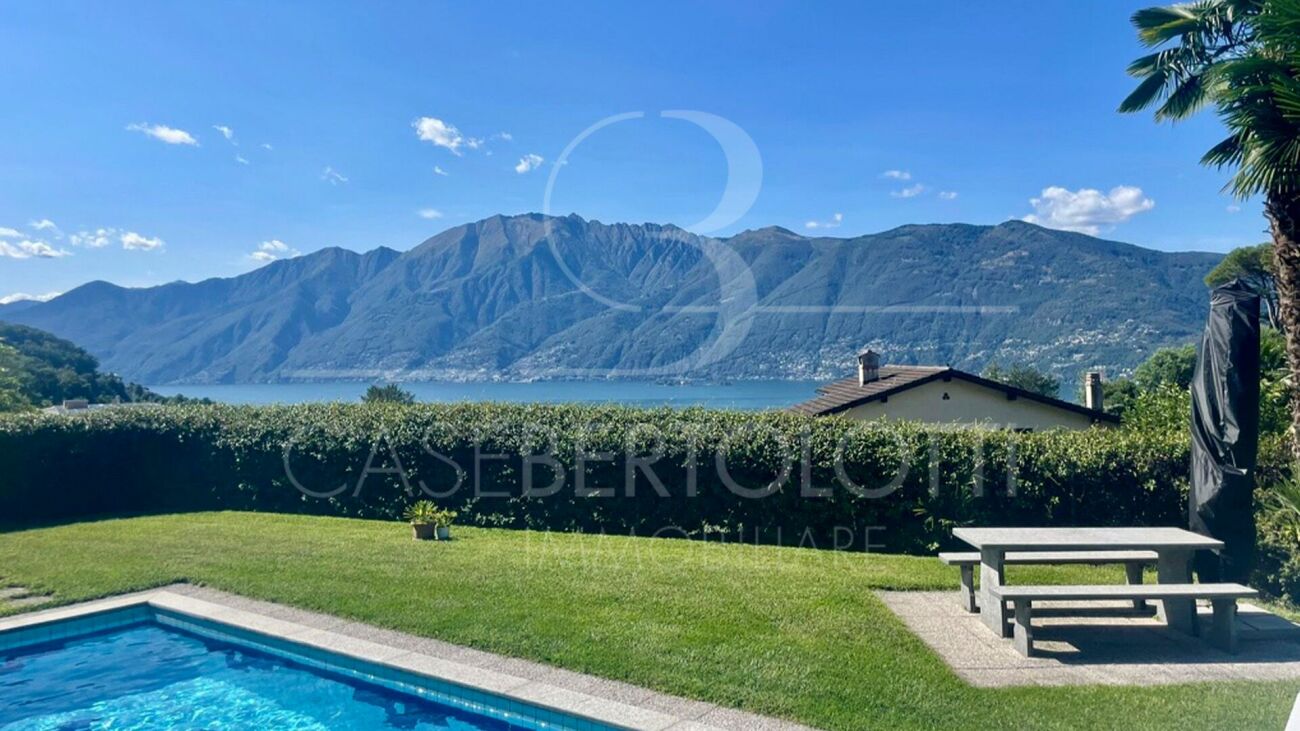
Sonnenverwöhnte Gartenwohnung mit Seesicht, Pool und Jacuzzi in Vairano

In ruhiger und sonniger Lage von Vairano erwartet Sie diese bezaubernde 2-Zimmer-Gartenwohnung mit traumhafter Seesicht und mediterranem Flair - ideal als Haupt- oder Zweitwohnsitz.Die Wohnung liegt in einer gepflegten Residenz mit nur wenigen Einheiten und besticht durch ihren privaten Zugang direkt vom Parkplatz aus. Schon beim Betreten des rund 70 m² grossen Gartens spürt man das besondere Ambiente: ein Ort der Ruhe, mit Palmen, Jasmin und einem herrlichen Blick über den Lago Maggiore bis nach Locarno und Ascona.Das Herzstück bildet der lichtdurchflutete Wohnbereich mit grossen Fensterfronten und offener Küche, die sich harmonisch in den Raum einfügt. Hier verbinden sich Komfort und Funktionalität - perfekt zum Wohlfühlen, Entspannen und Geniessen.Vom Wohnzimmer aus gelangt man in das helle Schlafzimmer mit en-suite Bad (Dusche/WC). Elektrische Rafflamellen sorgen in Wohn- und Schlafzimmer für angenehme Verdunkelung an sonnigen Tagen. Ein zusätzliches Gäste-WC erhöht den Komfort.Der private Garten mit Sitzplatz und Rasenfläche lädt zum Entspannen ein - ob beim Frühstück in der Morgensonne oder beim Sonnenuntergang mit Blick auf den glitzernden See.Zur Anlage gehört ein schöner Gemeinschaftspool - perfekt zur Abkühlung an warmen Tagen. Ein gemeinschaftlicher Waschraum sowie ein privater 400-W-Anschluss zum Laden von Elektrofahrzeugen runden das Angebot ab. Eine Bushaltestelle befindet sich direkt unterhalb der Residenz - die Anbindung nach Locarno und in die umliegenden Dörfer ist ideal.Diese Wohnung ist ein kleines Paradies für alle, die Sonne, Stil und See lieben - mit viel Privatsphäre, Charme und einer Aussicht, die jeden Tag verzaubert.Appartamento con giardino soleggiato, vista lago, jacuzzi e piscina a VairanoIn posizione tranquilla e soleggiata a Vairano vi attende questo incantevole appartamento con giardino di 2 locali, che conquista con il suo fascino mediterraneo e una splendida vista sul Lago Maggiore - ideale come residenza principale o casa di vacanza.Situato in una residenza curata e composta da poche unità, l'appartamento dispone di un ingresso indipendente direttamente dal parcheggio. Già attraversando il giardino privato di circa 70 m² si percepisce l'atmosfera speciale: un'oasi di pace con palme, gelsomini e una vista mozzafiato che si estende fino a Locarno e Ascona.Il luminoso soggiorno con ampie vetrate e cucina aperta rappresenta il cuore della casa. Gli spazi ben distribuiti e la luce naturale creano un ambiente accogliente e rilassante, perfetto per trascorrere momenti piacevoli in compagnia o semplicemente per godersi la tranquillità.Dal soggiorno si accede alla spaziosa camera da letto con bagno en-suite (doccia/WC). Le lamelle elettriche permettono di regolare facilmente la luminosità in soggiorno e camera. Un ulteriore WC per gli ospiti completa la zona giorno.Il giardino privato, con area pavimentata e prato, invita a vivere all'aperto - che sia per una colazione al sole o per un aperitivo al tramonto godendo della vista sul lago e del suono della natura.La residenza offre inoltre una bella piscina condominiale per rinfrescarsi nelle giornate più calde. Una lavanderia comune e una presa privata da 400 W per la ricarica di veicoli elettrici completano l'offerta. La fermata dell'autobus si trova proprio sotto la residenza, con ottimi collegamenti verso Locarno e i paesi vicini.Un piccolo paradiso per chi ama il sole, lo stile e il lago - con tanto comfort, privacy e un panorama che incanta ogni giorno.

  • Parking space
  • Pets allowed
  • Lake view
  • +4
Travel time
-
Sarah Ferrari Giussani

Sarah Ferrari Giussani

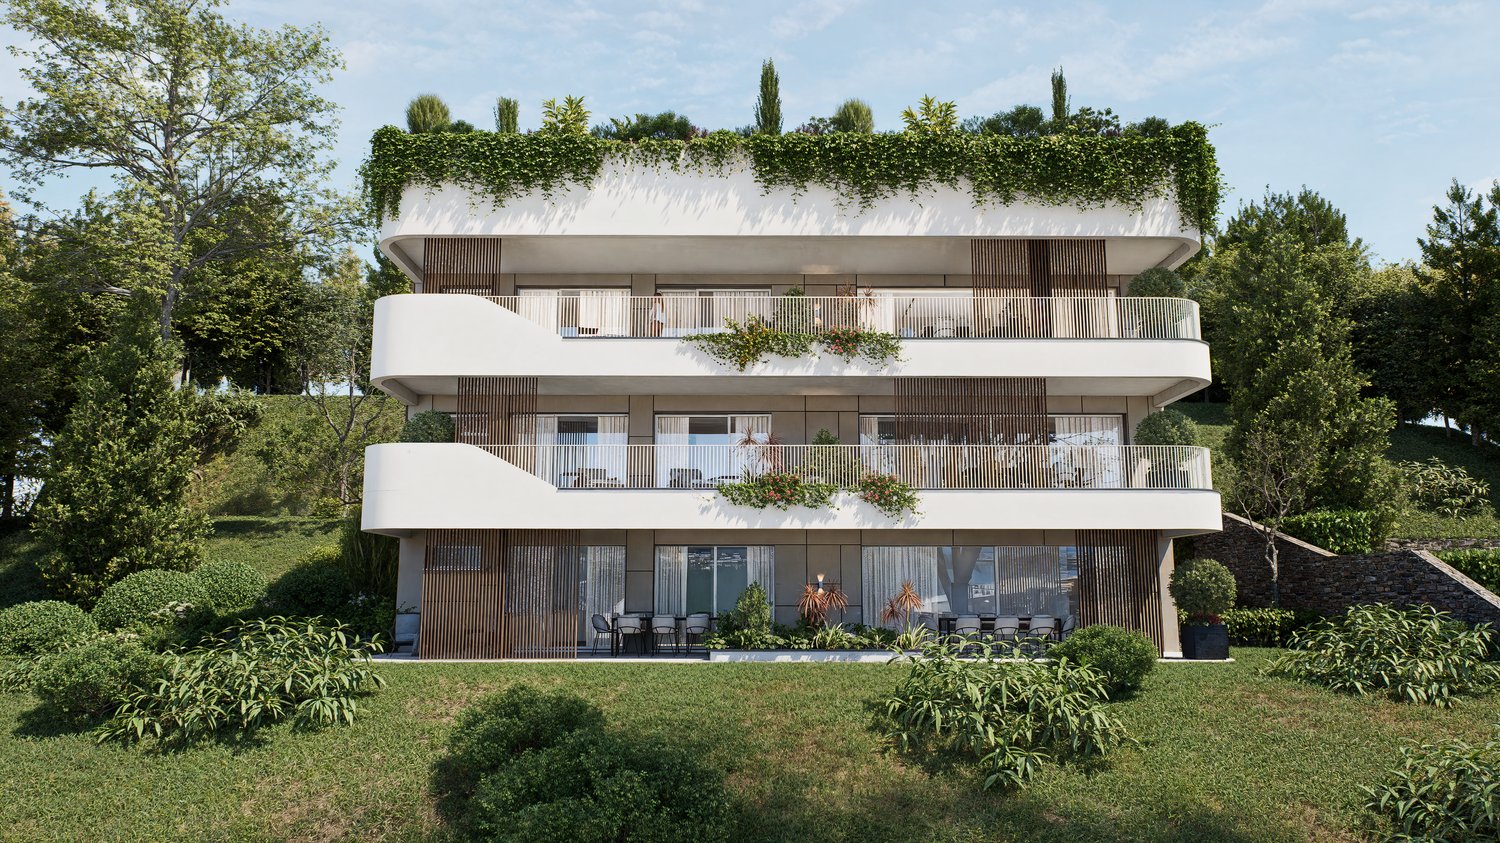
  • 3-story modern apartment building with white exterior, large balconies, and lush greenery on the roof and surrounding the building. The building has a sleek, contemporary design with wooden accents and large windows.
  • Modern kitchen with gray cabinets, marble backsplash, wooden countertop, and bar stools. The kitchen features a dishwasher and track lighting.
  • The image shows an open concept living space with a modern kitchen, dining area, and living room. The kitchen features sleek gray cabinets, a marble backsplash, and built-in appliances including a dishwasher. The dining table is a large rectangular gray t
  • The image shows a modern, open-plan living space with a large, comfortable gray sofa, a dining area with a dark wooden table and chairs, and a kitchen area with sleek, gray cabinets and countertops. The room has large windows that provide natural light an
  • Large living room with wooden paneled wall, gray sofas, shelves, and a view of the balcony through the window
  • Spacious bedroom with a large bed, dark bedding, and wooden furniture. The room has a cozy and modern feel with wall paneling and lighting fixtures.
  • The image shows a modern bathroom with a freestanding bathtub, a wall-mounted toilet, and a sink. The walls have a textured, speckled finish, and the floor appears to be made of wood-like tiles.
  • modern living room with wooden floor, glass wall, modern furniture, black statue, modern art painting, modern kitchen
  • Modern apartment building, white exterior, green rooftop, balconies, wooden doors, surrounded by greenery
  • 3 story apartment building, white and brown exterior, multiple balconies, green rooftop, surrounded by trees and plants
  • 3 story house, white exterior, wooden accents, multiple balconies, green rooftop, large windows, surrounded by greenery
  • Living room, kitchen, bedroom, bathroom
1 / 12
Modern kitchen with gray cabinets, marble backsplash, wooden countertop, and bar stools. The kitchen features a dishwasher and track lighting.
The image shows an open concept living space with a modern kitchen, dining area, and living room. The kitchen features sleek gray cabinets, a marble backsplash, and built-in appliances including a dishwasher. The dining table is a large rectangular gray t
The image shows a modern, open-plan living space with a large, comfortable gray sofa, a dining area with a dark wooden table and chairs, and a kitchen area with sleek, gray cabinets and countertops. The room has large windows that provide natural light an
Sarah Ferrari Giussani

Sarah Ferrari Giussani

  • Parking space
  • Balcony / Terrace
  • View
  • +2
2.5 rooms, 92m², CHF 690,000.–
Via Carlo Maderno 54, 6825 Capolago

CAPOLAGO – 2.5 LOC, DESIGN MODERNO E VISTA LAGO (APP. 2)

ITDoveAffacciato sul suggestivo Lago di Lugano, Capolago è un angolo di pace nel cuore del Ticino, a pochi minuti da Lugano – Mendrisio. Un luogo ideale per chi desidera vivere immerso nella natura, senza rinunciare ai comfort e ai collegamenti urbani.CosaModerno 2.5 locali, 92.48 mq, al piano terra, con ampio soggiorno open-space, cucina a vista, camera e bagno di design. Terrazza/giardino privato con splendida vista sul Lago di Lugano.Ideale come abitazione primaria e secondaria.Cantina e due posti auto in autorimessa compresi nel prezzo di vendita.Ti piacerà perché • Grandi vetrate con luce naturale • Terrazza/giardino con vista lago • Minergie • Finiture personalizzabili • Consegna: 01.04.2027 • Residenza Lago del Ceresio composta da sole 4 unità, disponibili ultimi 2.5 loc e 3.5 loc. PREZZO DI VENDITA CHF 690’000.00DEWoMit Blick auf den malerischen Luganersee liegt Capolago als eine Oase der Ruhe im Herzen des Tessins, nur wenige Minuten von Lugano und Mendrisio entfernt. Ein idealer Ort für alle, die inmitten der Natur leben möchten, ohne auf Komfort und städtische Anbindungen zu verzichten.WasModerne 2.5-Zimmer-Wohnung mit 92.48 m² im Erdgeschoss, mit großzügigem, offen gestaltetem Wohnbereich, offener Küche, Schlafzimmer und stilvollem Badezimmer. Private Terrasse/Garten mit herrlichem Blick auf den Luganersee.Ideal als Erst- oder Zweitwohnsitz.Kellerabteil und zwei Tiefgaragenplätze im Verkaufspreis inbegriffen.Das wird Ihnen gefallen, weil: • Große Fensterfronten mit viel Tageslicht • Terrasse/Garten mit Seeblick • Minergie-Standard • Individuell wählbare Ausstattungen • Übergabe: 01.04.2027 • Residenza Lago del Ceresio besteht aus nur 4 Einheiten – Letzte verfügbare 2,5- und 3,5-Zimmer-Wohnungen. VERKAUFSPREIS CHF 690'000.00

  • Parking space
  • Balcony / Terrace
  • View
  • +2
Travel time
-
  • 3-story modern apartment building with white exterior, wooden accents, and balconies. The building is surrounded by lush greenery and trees.
  • 3-story modern apartment building with white walls, wooden balcony railings, and lush greenery surrounding it. The building has multiple balconies on each floor.
  • Large living room with wooden paneled walls, built-in TV entertainment unit, plush grey sectional sofa, potted plant, and track lighting.
  • The image shows a modern, open-plan living space with a large, comfortable gray sofa, a dining area with a dark wooden table and chairs, and a kitchen area with sleek gray cabinets and countertops. The space is well-lit with track lighting and features la
  • The image shows an open-plan living area with a modern kitchen, dining table, and living room. The kitchen features sleek gray cabinets, a marble backsplash, and built-in appliances including a dishwasher. The dining table is surrounded by comfortable cha
  • Modern kitchen with gray cabinets, marble backsplash, wooden countertop, and bar stools. Large window providing natural light.
  • Spacious bedroom with a large bed, dark bedding, and wooden furniture. The room has a cozy and modern feel with wall paneling and lighting fixtures.
  • The image shows a modern bathroom with a freestanding bathtub, a wall-mounted toilet, and a sink. The walls have a textured, speckled finish, and the floor appears to be made of wood-like tiles. The overall design has a minimalist and contemporary style.
  • modern living room with wooden floor, glass wall, modern furniture, black statue, modern art painting, modern kitchen
  • Modern apartment building, white exterior, green rooftop, balconies, wooden doors, surrounded by greenery
  • Modern apartment building, white exterior, green rooftop, multiple balconies, large windows, surrounded by greenery
  • Living room, kitchen, bedroom, bathroom
1 / 12
3-story modern apartment building with white walls, wooden balcony railings, and lush greenery surrounding it. The building has multiple balconies on each floor.
Large living room with wooden paneled walls, built-in TV entertainment unit, plush grey sectional sofa, potted plant, and track lighting.
The image shows a modern, open-plan living space with a large, comfortable gray sofa, a dining area with a dark wooden table and chairs, and a kitchen area with sleek gray cabinets and countertops. The space is well-lit with track lighting and features la
  • Parking space
  • Balcony / Terrace
  • View
  • +2
3.5 rooms, 125m², CHF 950,000.–
Via Carlo Maderno 54, 6825 Capolago

CAPOLAGO – 3.5 LOC, DESIGN MODERNO E VISTA LAGO (APP. 1)

ITDoveAffacciato sul suggestivo Lago di Lugano, Capolago è un angolo di pace nel cuore del Ticino, a pochi minuti da Lugano – Mendrisio. Un luogo ideale per chi desidera vivere immerso nella natura, senza rinunciare ai comfort e ai collegamenti urbani.CosaModerno 3.5 locali, 124.59 mq, al piano terra, con ampio soggiorno open-space, cucina a vista, 2 camere e bagno di design. Terrazza/ giardino privato con splendida vista sul Lago di Lugano.Ideale come abitazione primaria e secondaria.Cantina e due posti auto rooftop compresi nel prezzo di vendita.Ti piacerà perché • Grandi vetrate con luce naturale • Terrazza/giardino con vista lago • Minergie • Finiture personalizzabili • Consegna: 01.04.2027 • Residenza Lago del Ceresio composta da sole 4 unità, disponibili ultimi 2.5 loc e 3.5 loc. PREZZO DI VENDITA CHF 950'000.00WoMit Blick auf den malerischen Luganersee ist Capolago eine Oase der Ruhe im Herzen des Tessins, nur wenige Minuten von Lugano und Mendrisio entfernt. Ein idealer Ort für alle, die naturnah wohnen möchten, ohne auf Komfort und städtische Anbindungen zu verzichten.WasModerne 3.5-Zimmer-Wohnung mit 124.59 m² im Erdgeschoss, mit großzügigem, offen gestaltetem Wohnbereich, offener Küche, zwei Schlafzimmern und stilvollem Badezimmer. Private Terrasse/Garten mit herrlichem Blick auf den Luganersee.Ideal als Erst- oder Zweitwohnsitz.Kellerabteil und zwei Rooftop-Parkplätze im Verkaufspreis inbegriffen.Das wird Ihnen gefallen, weil: • Große Fensterflächen mit viel Tageslicht • Terrasse/Garten mit Seeblick • Minergie-Standard • Individuell wählbare Ausstattungen • Übergabe: 01.04.2027 • Residenza Lago del Ceresio besteht aus nur 4 Einheiten Letzte verfügbare 2,5- und 3,5-Zimmer-Wohnungen VERKAUFSPREIS CHF 950’000.00

  • Parking space
  • Balcony / Terrace
  • View
  • +2
Travel time
-
1 / 18
  • Parking space
  • Balcony / Terrace
  • Garage
  • +7
3.5 rooms, Price on request
Via Roncone 6, 6900 Lugano

Exclusive luxury apartment with pool and lake view in Lugano

Discover the charm of this unique apartment, located in the prestigious Figino Resort residential complex in Lugano. Designed in a modern style and built according to the highest sustainability standards, it offers spacious and bright rooms with a view of the picturesque waters of Lake Lugano. Interiors and Design: • Sales area of 122 m²: bright rooms with high-quality finishes. • 2 bedrooms and 2 bathrooms: attention to detail and high-quality materials. • Large living area: ideal for socializing or relaxation. Comfort: • Air conditioning • Mechanical ventilation with CO2 measurement for always pure air Outdoor areas and well-being • 20 m² large terrace for your daily relaxation. An exclusive lifestyle, unparalleled services The Figino Resort offers an exclusive lifestyle and the following amenities: • Private beach and covered swimming pool with heated water. • Equipped fitness studio and manicured gardens. • Equipped event room with kitchen and toilet, for meetings and special occasions. • Covered parking: comfortable and reserved, to protect your vehicles in any season. • EV car and e-bike sharing, for environmentally friendly and shared electric mobility. Zero-energy building The Figino Resort not only exceeds the MINERGIE-P standards but also stands out as a zero-energy building (ZEB), thanks to complete energy autonomy guaranteed by renewable energies. This allows for the management of the building with zero energy costs and low operating costs. A flagship project that harmoniously integrates well-being, design, environmental protection, and energy efficiency. Thanks to the excellent construction, you can benefit from a healthy environment, a significant improvement in the quality of life, and high savings in operating costs, which will enhance your investment in the long term. Strategic location The resort is located in a green and quiet environment in the municipality of Lugano, just a few minutes from the center and close to internationally renowned institutions such as TASIS and Franklin University. There are also numerous supermarkets and shopping centers, schools, pharmacies, and a highway entrance nearby. An ideal location for families and professionals. The proximity to Lugano-Agno airport, the easy metro in the district, and the FFS/SBB/CFF train station completes the offer, ideal for quick transfers. Handover and customization The handover is planned by the end of 2027, with the possibility of customizing the interiors according to your wishes. A unique opportunity for those looking for an exclusive apartment in a unique environment, where technology, sustainability, and comfort blend together in an uncompromising lifestyle. For more information or to book a visit, contact us and visit our website.

  • Parking space
  • Balcony / Terrace
  • Garage
  • +7
Travel time
-
  • Modern kitchen with wooden ceiling, large windows with a scenic view, induction cooktop, kitchen island with bar stools, and decorative lighting fixtures.
  • Multi-story apartment building with modern, minimalist design. The building features a garage, balconies, and large windows overlooking a landscaped area with trees and shrubs.
  • Spacious living room with large windows offering a scenic view of the mountains and lake, modern lighting fixtures, a comfortable beige sofa, a round coffee table, and a wall-mounted TV with various streaming app icons displayed.
  • Spacious living room with large windows offering a scenic view of the mountains and lake. The room features a white sofa, coffee table, and decorative accents. The ceiling has wooden beams and recessed lighting. Overall, the space has a modern and cozy am
  • Modern kitchen with wooden ceiling, black appliances, gray cabinets, and bar stools. Open concept living space with a large artwork on the wall and a couch in the background.
  • Spacious bedroom with large window, white bedding, dark furniture, and artwork on the walls
  • Modern bathroom with white walls, black and white tile floor, double vanity with vessel sinks, large mirrors, and a potted plant
  • Modern bathroom with black and white color scheme, double vanity sinks, large mirror, and glass shower enclosure
  • The image shows a modern bathroom with a glass shower enclosure, wooden flooring, and a towel rack on the wall.
  • The image shows a modern bathroom with white tile walls, a wooden vanity with a vessel sink, and a glass-enclosed shower area. The bathroom also features a towel warmer and appears to have a minimalist, clean design.
  • Modern bedroom with black and white decor, large bed, built-in closet, and artwork on the walls
  • Spacious bedroom with a large tufted headboard, white bedding, and a unique circular light fixture. The room also features a green side table and hardwood flooring.
  • The image shows a scenic lakefront property with a wooden dock or deck overlooking a calm lake surrounded by lush, green mountains. The lake appears to be reflecting the blue sky and clouds, creating a serene and picturesque landscape. The property also f
  • Lush green garden with a pond, wooden walkway, and stone walls. There are trees, shrubs, and palm trees throughout the space. The buildings in the background suggest this is part of a larger property or resort.
  • Modern kitchen with dark cabinets, marble countertops, built-in wine storage, and high-end appliances including a dishwasher.
  • The image shows a modern indoor swimming pool with a large window overlooking greenery outside. The pool has a light blue tiled floor and the walls are painted in a light gray color. There is a gray bathrobe hanging on the wall, indicating this is a priva
  • The image shows a home gym with a tropical-themed wallpaper featuring large green leaves and plants. The room is equipped with various exercise equipment such as a treadmill, weight bench, exercise ball, and other fitness accessories.
1 / 17
Multi-story apartment building with modern, minimalist design. The building features a garage, balconies, and large windows overlooking a landscaped area with trees and shrubs.
Spacious living room with large windows offering a scenic view of the mountains and lake, modern lighting fixtures, a comfortable beige sofa, a round coffee table, and a wall-mounted TV with various streaming app icons displayed.
Spacious living room with large windows offering a scenic view of the mountains and lake. The room features a white sofa, coffee table, and decorative accents. The ceiling has wooden beams and recessed lighting. Overall, the space has a modern and cozy am
  • Parking space
  • Balcony / Terrace
  • Garage
  • +7
3.5 rooms, Price on request
Via Roncone 6, 6918 Lugano

Exclusive luxury apartment with pool and lake view in Lugano

Discover the charm of this unique apartment, located in the prestigious Figino Resort residential complex in Lugano. Designed in a modern style and built according to the highest sustainability standards, it offers spacious and bright rooms with a view of the picturesque waters of Lake Lugano.Interior and Design:• Sales area of 122 m²: bright rooms with high-quality finishes.• 2 bedrooms and 2 bathrooms: attention to detail and high-quality materials.• Large living area: ideal for socializing or relaxation.Comfort:• Air conditioning• Mechanical ventilation with CO2 measurement for always pure airOutdoor areas and well-being• 20 m² large terrace for your daily relaxation.Exclusive lifestyle, unparalleled servicesThe Figino Resort offers an exclusive lifestyle and the following amenities:• Private beach and heated indoor pool.• Equipped fitness studio and manicured gardens.• Equipped event room with kitchen and toilet, for meetings and special occasions.• Covered parking: comfortable and reserved, to protect your vehicles in any season.• EV Car and e-bike sharing, for environmentally friendly and shared electric mobility.Zero-energy buildingThe Figino Resort not only meets the MINERGIE-P standards but also stands out as a zero-energy building (ZEB), thanks to its complete energy independence through renewable energies. This allows for the management of the building with zero energy costs and low operating costs. A flagship project that harmoniously integrates well-being, design, environmental protection, and energy efficiency.Thanks to the excellent construction, you can benefit from a healthy environment, a significant improvement in quality of life, and considerable savings in operating costs, which will enhance your investment in the long term.Strategic locationThe resort is located in a green and quiet environment in the municipality of Lugano, just a few minutes from the center and close to internationally renowned institutions such as TASIS and Franklin University. There are also numerous supermarkets and shopping centers, schools, pharmacies, and a highway entrance nearby. An ideal location for families and professionals.The proximity to Lugano-Agno airport, the easy metro in the district, and the FFS/SBB/CFF train station completes the offer, ideal for quick transfers.Handover and customizationThe handover is planned for autumn 2027, with the possibility of customizing the interiors according to your wishes. A unique opportunity for those looking for an exclusive apartment in a unique environment, where technology, sustainability, and comfort blend into an uncompromising lifestyle.For more information or to book a visit, contact us and visit our website.

  • Parking space
  • Balcony / Terrace
  • Garage
  • +7
Travel time
-
1 / 17
  • Parking space
  • Balcony / Terrace
  • Garage
  • +4
4.5 rooms, 145m², CHF 5,200,000.–
Via Violetta 7, 6976 Lugano

Elegant luxury penthouse with panoramic lake view

ELEGANT LUXURY PENTHOUSE WITH PANORAMIC LAKE VIEWS Located in the prestigious district of Castagnola, just a few minutes from Lugano city centre, this exclusive penthouse offers a unique opportunity to enjoy elegant living in complete privacy, surrounded by nature. Set within a refined residence of only 12 apartments, created from a former hotel that was completely renovated in 2012, the property perfectly combines historic charm with contemporary luxury.Offering approximately 145 sqm of beautifully appointed living space, the penthouse features premium materials including marble and parquet flooring, fine antique furnishings, Persian carpets and carefully designed lighting. Expansive windows frame breathtaking views of Lake Lugano while filling the interiors with natural light throughout the day.The elegant open-plan living area combines the lounge, dining room and fully equipped kitchen, all with direct access to the spacious panoramic terrace. The sleeping area includes a luxurious master suite with en-suite bathroom, bespoke walk-in wardrobe and private balcony, a second bedroom and an additional bathroom.The property is further enhanced by a wine cellar, private laundry room, underfloor heating, air conditioning, an electric fireplace and bathrooms finished with elegant mosaic details.Residents enjoy access to a beautiful outdoor swimming pool surrounded by greenery and a meticulously maintained private park with walking paths, creating an atmosphere of peace and exclusivity.Double garage parking spaces are available for CHF 100,000 each and are not included in the purchase price.

  • Parking space
  • Balcony / Terrace
  • Garage
  • +4
Travel time
-
1 / 22
  • Parking space
  • Balcony / Terrace
  • View
  • +5
4.5 rooms, 133m², CHF 1,720,000.–
Via Genzana 4, 6900 Massagno

Elegant 4.5-room apartment with lake view in Lugano Massagno

The apartment is located in Massagno, in the Elos Park condominium.Its position is central, ideal both as a first home or as a rental property (first home) for those looking for an apartment in a prestigious condominium in the city center and just a few steps from the train station.The Condominium, built in 2012, is divided longitudinally into three bodies, each with independent entrances, and develops on 6 levels above ground and three levels below ground.Apartment.The interior spaces are well distributed. • The living room, from which you can enjoy a beautiful open view of the mountains and the lake, is spacious and bright; • The kitchen is open to the living room and can be closed with a glass door if needed. It has a large functional work surface, ideal for breakfast or quick meals; • The master bedroom is separate from the sleeping area and has direct access to the terrace, as well as a beautiful lake view. It has: • a wardrobe; • a complete bathroom with window and shower; • The two children's bedrooms are spacious and complete with wardrobe. • The bathroom serving the children's bedrooms is complete and has a window, shower, and bathtub; • the laundry room, wardrobe, and secure storage complete the interior spaces available to the apartment; • The guest bathroom is blind and has a shower. Wellness floorIt is located on the ground floor. Distributed over an area of approximately 200 square meters, it has an indoor pool with heated water, two dressing rooms (male and female), a sauna, and a small gym.A garden in front of the gym and one in front of the pool complete the service area and offer ideal spaces to enjoy the beautiful sunny days.Basement floorIt is located on the first basement level, where there are three laundry rooms for condominium use.Parking floorThe parking area is spread over three levels. The apartment has one internal parking space. The assigned parking space is located on the third level.Main features of the apartment: • Commercial area: 160 m² • Floor: 2nd floor with elevator • 3 bathrooms modern and well-finished • Terrace with lake view on mountains and lake • Swimming pool, sauna, and gym for condominium use • 1 parking space included • Wheelchair accessible • suitable for families with children • Cable TV and dishwasher • Environment quiet and sunny Location and surroundings: The apartment is located in a quiet and well-served area of Massagno, just a short distance from the center of Lugano. Within walking distance, there are several playgrounds, schools, the Cappuccine bus stop (7 minutes on foot), the Lugano station (7 minutes on foot). A minimarket is reachable in just 1 minute on foot, the Farmacia Federale in 5 minutes, as well as the Commercio di Massagno school. The location is ideal also for those who love nature: the center and the lake shore are nearby and form a beautiful framework for daily life.A good opportunity for those looking for quality and comfort in a location close to the center of Lugano and all services. Don't miss this opportunity! • Technical note: The published information and images have a purely illustrative value and do not constitute a contractual obligation.

  • Parking space
  • Balcony / Terrace
  • View
  • +5
Travel time
-
1 / 13
  • Balcony / Terrace
  • Garage
  • Elevator
  • +2
2.5 rooms, 48m², CHF 550,000.–
Via Ferrera 72, 6612 Ascona

Accogliente 2.5 locali nel cuore di Ascona/Gemütliche 2.5-Zimmerwohnung im Herzen von Ascona



RES. PRIMARIA O SECONDARIA - In una zona tranquilla e soleggiata di Ascona, vicino a tutte le principali infrastrutture e ai mezzi di trasporto pubblici, proponiamo in vendita questo accogliente appartamento di 2.5 locali. Situato al secondo piano di una bella residenza, l’appartamento presenta ambienti luminosi e funzionali, caratterizzati da un’atmosfera calda e armoniosa. Il balcone è l’ideale per concedersi momenti di relax all’aria aperta, godendo della tranquillità della zona e della piacevole vista sulle montagne e sulla natura circostante. Una soluzione dal carattere intimo e confortevole, per sentirsi a casa e godersi appieno il fascino e la qualità di vita che offre Ascona. Completano questa interessante offerta una cantina e un posteggio in autorimessa.ERST- ODER ZWEITWOHNSITZ - In einer ruhigen und sonnigen Gegend von Ascona, in der Nähe aller wichtigen Einrichtungen und öffentlichen Verkehrsmittel, bieten wir diese gemütliche 2.5-Zimmerwohnung zum Verkauf an. Die Wohnung befindet sich im zweiten Stock einer schönen Wohnanlage und verfügt über helle und funktionale Räume, die sich durch eine warme und harmonische Atmosphäre auszeichnen. Der Balkon ist ideal, um Momente der Entspannung an der frischen Luft zu verbringen und dabei die Ruhe der Umgebung sowie den schönen Blick auf die Berge und die umliegende Natur zu geniessen. Eine Wohnung mit intimem und komfortablem Charakter, in der man sich wie zu Hause fühlt und den Charme sowie die Lebensqualität, die Ascona zu bieten hat, in vollen Zügen erleben kann. Ein Keller und ein Parkplatz in der Tiefgarage runden dieses interessante Angebot ab.

  • Balcony / Terrace
  • Garage
  • Elevator
  • +2
Travel time
-
1 / 24
4.5 rooms, 230m², CHF 3,600,000.–
Via dei Fiori 17, 6600 Muralto

Residenza Silvia

Residenza Silvia In the heart of Muralto, just a few steps from the lake, the train station, and the city centre, we are offering an exclusive high-level residence for sale – ideal for those who wish to live without depending on a car and enjoy the best of urban life. A rare opportunity, suitable as both a primary and secondary residence.The location is further enhanced by its proximity to the renovated Gran Hotel Locarno Icona, which, after years of waiting, will reopen during 2027, bringing new vitality and prestige to the entire area.Located on the sixth floor of an elegant building with only seven units, this refined 4.5-room apartment represents a high-profile real estate offering – an exclusive home on Lake Maggiore.The true jewel of the property is the spectacular 77 m² panoramic terrace: a genuine outdoor living space that extends the living area and offers breathtaking views of the city, the mountains, and the lake. A unique space, perfect for outdoor lunches and dinners, moments of relaxation, or unforgettable evenings with friends.The apartment impresses with its harmonious layout, high-standard modern finishes, and bright, welcoming atmosphere. The spacious open-plan living area integrates a dining area and a fully equipped kitchen with high-end Gaggenau appliances. The large Sky-Frame windows running along the entire main façade create perfect continuity between indoors and outdoors, enhancing natural light and the panoramic view.The sleeping area comprises a spacious master bedroom with an elegant en-suite bathroom featuring both bathtub and shower, a second bedroom with its own private bathroom, and an additional room currently used as an office, easily convertible into a third bedroom.The property also includes a private internal laundry room, a practical pantry used as a wine cellar, and a spacious cellar.A further plus are the four underground parking spaces available at CHF 200,000, a rare and particularly valuable feature in this area.An exclusive property combining comfort, privacy, and a privileged location, just a few steps from the centre of Locarno, ideal as both a primary and secondary residence.Key features: • Primary and secondary residence • Lake Maggiore view • High-standard finishes • Privacy, spacious rooms • 4 underground parking spaces CHF 200,000

Travel time
-
1 / 13
  • Balcony / Terrace
  • Garage
  • View
  • +3
5.5 rooms, 244m², CHF 2,850,000.–
Via Pescatori 26, 6600 Muralto

Prestigioso attico di 5.5 locali vista lago/Prestigioses 5.5-Zimmer-Attika mit Seeblick

RES. PRIMARIA O SECONDARIA - A Muralto, in zona tranquilla e soleggiata, a pochissima distanza dal lago e da tutte le principali infrastrutture, proponiamo in vendita un prestigioso attico di 5.5 locali, che occupa l’intero ultimo piano della palazzina. Caratterizzato da spazi generosi, luminosi, comfort moderni e una qualità abitativa di alto livello, questo attico garantisce massima riservatezza e una vista panoramica unica. Dall’ingresso si accede alla spaziosa zona giorno, composta da soggiorno e sala da pranzo: un ambiente accogliente che si affaccia sul balcone coperto con splendida vista lago, ideale per piacevoli momenti all’aria aperta. La splendida cucina, ampia e raffinata, è dotata di porte scorrevoli in vetro, che consentono di modulare gli spazi secondo le proprie esigenze. La camera da letto padronale è concepita come una vera e propria suite e dispone di accesso al balcone, di uno studio, di una cabina armadio e di un bagno privato con doccia, garantendo privacy e comodità. Completano l’attico tre ulteriori camere da letto e tre bagni, una configurazione che garantisce grande versatilità degli spazi e risponde perfettamente alle esigenze di famiglie numerose o di chi ama ricevere ospiti. L’intero appartamento è dotato di aria condizionata e zanzariere, mentre un impianto audio centralizzato permette di ascoltare e controllare la musica in ogni ambiente, per creare l’atmosfera perfetta in ogni momento. Completano questa incredibile offerta una spaziosa cantina e due posteggi in autorimessa.ERST- ODER ZWEITWOHNSITZ - In Muralto, in ruhiger und sonniger Lage, nur wenige Schritte vom See und allen wichtigen Infrastrukturen entfernt, bieten wir eine prestigeträchtige 5,5-Zimmer-Attikaohnung zum Verkauf an. Sie erstreckt sich über die gesamte oberste Etage des Gebäudes. Sie zeichnet sich durch grosszügige, helle Räume, modernen Komfort und eine hohe Wohnqualität aus. Zudem garantiert sie maximale Privatsphäre und einen einzigartigen Panoramablick. Vom Eingangsbereich aus gelangt man in den grosszügigen Wohnbereich mit Wohn- und Esszimmer: dieser Raum ist sehr gemütlich und bietet Zugang zu einem überdachten Balkon mit herrlichem Seeblick – ideal für angenehme Momente im Freien. Die wunderschöne, geräumige und elegante Küche ist mit Glasschiebetüren ausgestattet, die eine flexible Raumgestaltung ermöglichen. Das Hauptschlafzimmer ist wie eine Suite konzipiert, verfügt über einen Zugang zum Balkon, ein Arbeitszimmer, einen begehbaren Kleiderschrank und ein eigenes Badezimmer mit Dusche und gewährleistet somit Privatsphäre und Komfort. Diese Attikawohnung wird durch drei weitere Schlafzimmer und drei Badezimmer vervollständigt. Diese Konfiguration garantiert eine grosse Vielseitigkeit der Räume und ist perfekt auf die Bedürfnisse von grossen Familien oder Personen, die gerne Gäste empfangen, zugeschnitten. Die gesamte Wohnung ist mit einer Klimaanlage und Fliegengittern ausgestattet. Eine zentrale Audioanlage ermöglicht es, in jedem Raum Musik zu hören und zu steuern und somit jederzeit die perfekte Atmosphäre zu schaffen. Ein geräumiger Keller und zwei Parkplätze in der Tiefgarage runden dieses unglaubliche Angebot ab.

  • Balcony / Terrace
  • Garage
  • View
  • +3
Travel time
-
Marco Tresoldi

Marco Tresoldi

1 / 13
Marco Tresoldi

Marco Tresoldi

  • Parking space
  • Elevator
4.5 rooms, 124m², CHF 1,170,000.–
Via Zurigo 32, 6900 Lugano

Lugano - Elegant 4.5 rooms with lake view | Sale & Rent to Buy

In a privileged position in Lugano, in Via Zurigo 32, we propose for sale a bright and elegant 4.5-room apartment of approximately 124 m², located on the 5th floor of the renowned Residenza Le Terrazze, a historic building from the 70s well maintained over time.The property stands out for its spacious living areas, modern finishes of high standing, and the splendid open view of the lake, which can be enjoyed from both the living area and the large panoramic terrace.Internal layoutSpacious and bright living area with living room and design kitchen with a viewThree bedrooms, two of which have an en-suite bathroomTwo modern bathrooms, finished with marble-effect tilesLarge panoramic terrace with a lake viewFinishes and comfortsOak parquet in all roomsFloor heatingAir conditioningDomotic systemPVC/aluminum windows with triple glazing and high densityArmored front doorWhite lacquered interior doors in a contemporary styleElevator with direct access to the floorThe property is completed by:Two parking spaces in the garageLarge cellarThe apartment is currently rented, a feature that makes the property particularly interesting also as an investment in real estate for income.Sale priceApartment: CHF 1,170,000.Parking space in the garage: CHF 80,000.Total price: CHF 1,250,000.Possibility of purchase through Rent to BuyIt is possible to purchase the property also through the Rent to Buy formula, under the following conditions:Total price: CHF 1,250,000.Initial deposit of 10%: CHF 125,000.Balance 36 months CHF 4,500.- per month

  • Parking space
  • Elevator
Travel time
-
1 / 24
  • Parking space
  • Pets allowed
  • View
  • +3
4.5 rooms, 280m², CHF 2,350,000.–
Viale dei Faggi 9, 6900 Lugano

DUPLEX PENTHOUSE WITH ROOF TERRACE AND LAKE VIEWS

DUPLEX PENTHOUSE WITH ROOF TERRACE AND LAKE VIEWS Located on the fifth and sixth floors of a fully renovated building in Lugano-Cassarate, this elegant penthouse with a private roof garden combines generous living spaces, comfort and pleasant views over Lake Lugano.The apartment offers approximately 170 sqm of living space, complemented by 28 sqm of terraces and an exclusive 76 sqm roof garden, accessible via a spiral staircase from the spacious terrace with gazebo, creating the perfect setting for relaxing outdoors.The living area features a bright lounge with large floor-to-ceiling windows, a separate kitchen, a guest bathroom, high ceilings, a lake-view terrace and an excellent south-east exposure that ensures natural light throughout the day.The sleeping area, located on the lower floor, comprises three bedrooms of approximately 27 sqm, 25 sqm and 10 sqm, all with direct access to the terrace and served by two bathrooms, one with a bathtub and the other with a shower.The property features high-quality finishes, including double-glazed windows, blackout blinds, pre-installation for air conditioning, underfloor heating, parquet and porcelain stoneware flooring, a private washer-dryer column, a spacious cellar and two tandem parking spaces in the underground garage.The building comprises only eight residential units, was completely renovated around four years ago and enjoys a strategic location within walking distance of the lake, Lugano city centre and all major amenities.

  • Parking space
  • Pets allowed
  • View
  • +3
Travel time
-
1 / 15
  • Parking space
  • Balcony / Terrace
  • Garage
  • +5
2.5 rooms, 74m², CHF 720,000.–
Via Loco 11, 6963 Lugano

Apartment 2.5 Rooms with Terrace – Residenza Oasis | Pregassona

The Residenza Oasis is located in the heart of Pregassona, in a strategic but quiet position, surrounded by greenery. It was designed to offer maximum residential comfort, representing a perfect blend of contemporary design, functionality, and architectural elegance.The apartments, of various sizes, are characterized by large windows, terraces, and private gardens that allow you to fully enjoy the outdoor spaces. The surrounding green areas offer a safe and relaxing environment, ideal for families, while the proximity to schools, parks, and essential services guarantees a practical and serene lifestyle, just a few minutes from the center of Lugano.This refined 2.5-room apartment, newly built, combines modernity and comfort in a bright and welcoming environment. Perfect for couples or professionals, it offers well-distributed spaces and a private terrace ideal for relaxing in the green.Price from: CHF 720’000.– (parking spaces excluded) Living area: from 74.32 m²DescriptionThe entrance leads to an open living area with direct access to the terrace, also connected to the sleeping area. The master bedroom has a convenient walk-in closet, while the bathroom is modern and finished with high-quality materials. A private cellar and a covered parking space complete the property.An ideal apartment for those looking for a functional and carefully designed solution in every detail, within an elegant complex and surrounded by nature.

  • Parking space
  • Balcony / Terrace
  • Garage
  • +5
Travel time
-
New building
1 / 30
  • Parking space
  • Balcony / Terrace
  • Garage
  • +5
5.5 rooms, CHF 2,050,000.–
Via Pessin 4, 6952 Canobbio

Residenza Le Gemme - Exclusive Attic Apartment with large terraces and lake view

In the heart of Canobbio, the "balcony over Lugano", a new residence is being built with only three units: a refined project where contemporary design, high-quality finishes, and a strategic location meet just a few minutes from the city center.The building, located in Via Pessin, enjoys a privileged position: immersed in a quiet and green residential context, but just a few steps from all services. The center of Lugano and the FFS station are reachable in a few minutes by car and with direct connection via line 4 of public transport. In the immediate vicinity are communal schools and the Centro studi Trevano, the Mercato Resega supermarket, shops, bars, and restaurants of the nucleus. The Lugano Nord and Lugano Sud highway exits, the Cornaredo sports center, and the Ospedale Civico are just a short distance away.Canobbio is today one of the municipalities in the Luganese with the best development prospects, thanks to the redevelopment of the Cornaredo Trevano axis: an investment that looks to the future.Exclusive new apartment with lake view on the top floor of 5.5 rooms with direct elevator access, large covered terraces, and rooftop, ideal for those seeking a unique home, directly from the owner.The unit consists of: • entrance hall • large living area with kitchen • internal laundry room • 3 double bedrooms • 3 bathrooms • master bedroom with walk-in closet and private bathroom • double covered terrace • rooftop terrace • private basement Areas: • SUL apartment: 176.00 sqm • Covered terraces: 44.30 sqm • Rooftop terrace: 51.40 sqm • Basement: 8.00 sqmTotal commercial area SUC: 212.40 sqm The unit is completed by: • Parking spaces in the underground garage at 55,000 CHF each Features and finishesThe unit stands out for its lake view, rooms, and areas of high standard.The apartment is equipped with floor heating and cooling with a heat pump, for maximum comfort in every season. The internal finishes can be personalized to adapt each room to the taste and needs of the buyer.Given the location, there is the possibility of use as a secondary residence. A rare opportunity to purchase a high-quality home in one of the most promising areas of the Luganese.

  • Parking space
  • Balcony / Terrace
  • Garage
  • +5
Travel time
-
New building
1 / 23
  • Parking space
  • Balcony / Terrace
  • Garage
  • +4
5.5 rooms, CHF 1,850,000.–
Via Pessin 4, 6952 Canobbio

Residenza Le Gemme - Ground Floor Apartment with Private Garden

In the heart of Canobbio, the "balcony over Lugano", a new residence with only three units is born: a refined project where contemporary design, high-quality finishes, and a strategic location meet just a few minutes from the city center.The building, located in Via Pessin, enjoys a privileged position: it is immersed in a quiet and green residential context, but just a few steps from all services. The center of Lugano and the FFS station are reachable in a few minutes by car and with direct connection via line 4 of public transport. In the immediate vicinity are municipal schools and the Centro studi Trevano, the Mercato Resega supermarket, shops, bars, and restaurants of the town center. The Lugano Nord and Lugano Sud highway exits, the Cornaredo sports center, and the Ospedale Civico are just a short distance away.Canobbio is today one of the municipalities in the Luganese with the best development prospects, thanks to the redevelopment of the Cornaredo Trevano axis: an investment that looks to the future.Newly built ground floor apartment with 5.5 rooms and direct elevator access to the house and large private garden, ideal for those seeking outdoor space and continuity between indoors and outdoors, directly from the owner.The unit consists of: • entrance hall • large living room with kitchen • internal laundry room • 3 double bedrooms • 3 bathrooms • master bedroom with walk-in closet and private bathroom • double covered terrace • private basement Surfaces: • SUL apartment: 174.00 sqm • Covered terraces: 46.00 sqm • Basement: 10.50 sqm • Garden: 235.00 sqm • Total commercial surface area SUC: 222.75 sqm The unit is completed by: • 1 private garage space at 60'000 CHF • 1 outdoor parking space at 30'000 CHF • Parking spaces in the underground garage at 55'000 CHF each • 1 grotto with fireplace of 25.00 sqm, accessible from the private garden, at 120'000 CHF Features and finishesThe unit stands out for its high-standard rooms and surfaces.The apartment is equipped with floor heating and cooling with a heat pump, for maximum comfort in every season. The internal finishes can be personalized to adapt each room to the buyer's taste and needs.Given the location, there is the possibility of use as a secondary residence. A rare opportunity to acquire a high-quality home in one of the most promising areas of the Luganese.

  • Parking space
  • Balcony / Terrace
  • Garage
  • +4
Travel time
-
New building
1 / 21
  • Parking space
  • Balcony / Terrace
  • Garage
  • +4
4.5 rooms, CHF 1,590,000.–
Via Pessin 4, 6952 Canobbio

Residenza Le Gemme - First Floor Apartment with large terraces

In the heart of Canobbio, the "balcony over Lugano", a new residence is born with only three units: a refined project where contemporary design, high-quality finishes, and a strategic location meet just a few minutes from the city center.The building, located in Via Pessin, enjoys a privileged position: immersed in a quiet and green residential context, but just a few steps from all services. The center of Lugano and the FFS station are reachable in a few minutes by car and with direct connection via line 4 of public transport. In the immediate vicinity are communal schools and the Centro studi Trevano, the Mercato Resega supermarket, shops, bars, and restaurants of the nucleus. The Lugano Nord and Lugano Sud highway exits, the Cornaredo sports center, and the Ospedale Civico are just a short distance away.Canobbio is today one of the municipalities in the Luganese with the best development prospects, thanks to the redevelopment of the Cornaredo Trevano axis: an investment that looks to the future.Newly built apartment on the first floor with 4.5 rooms and direct elevator access to the house and large covered terraces, ideal for those seeking spacious rooms and privacy, directly from the owner.The unit consists of: • entrance hall • large living area with kitchen • internal laundry room • 1 double bedroom • 1 master bedroom • 3 bathrooms • master bedroom with walk-in closet and private bathroom • double covered terrace • private basement Surfaces: • SUL apartment: 167.00 sqm • Covered terraces: 46.00 sqm • Basement: 7.50 sqm • Total commercial surface area SUC: 192.50 sqm The unit is completed by: • Parking spaces in the underground garage at 55,000 CHF each Features and finishesThe unit stands out for its high-standard rooms and surfaces.The apartment is equipped with floor heating and cooling with a heat pump, for maximum comfort in every season. The internal finishes can be personalized to adapt each room to the buyer's needs and taste.Given the location, there is the possibility of use as a secondary residence. A rare opportunity to purchase a valuable home in one of the most promising areas of the Luganese.

  • Parking space
  • Balcony / Terrace
  • Garage
  • +4
Travel time
-
1 / 25
  • Parking space
  • Balcony / Terrace
  • Garage
  • +4
4.5 rooms, 199m², CHF 1,900,000.–
Via Molinazzo 21, 6962 Lugano

Penthouse Duplex with Panoramic Terrace | Viganello – Lugano

In a central and well-connected location, in the heart of Viganello, we offer an elegant penthouse duplex completely renovated and custom-furnished, with high-end finishes.The property spans three levels:● Main level (5th floor): Spacious and bright living area with double exposure and two panoramic balconies with open views of the city and surrounding hills. Also present are a walk-in closet and a guest bathroom.● Lower level (4th floor): Master bedroom with en-suite bathroom, two additional spacious bedrooms, and a second complete bathroom with bathtub and shower. This level also features two balconies ideal for outdoor relaxation.● Upper level (penthouse): A spectacular panoramic terrace with 360-degree views, prepared for hot tub and kitchen/barbecue area, with approved building permits. A private oasis surrounded by greenery, perfect for experiencing wellness in the open air.The apartment, which has undergone total renovation, features brand-new electrical and plumbing systems, integrated domotics, air conditioning on both levels, and preparation for washer/dryer. Every detail has been carefully planned to combine functionality, comfort, and aesthetics.The price also includes complete custom furniture, designed to enhance every environment. Three indoor parking spaces and a private cellar complete this exclusive offer.It is possible to purchase the property also as a second home.📍 A rare opportunity in the Lugano real estate market: A unique solution for those seeking elegance, privacy, and absolute quality.

  • Parking space
  • Balcony / Terrace
  • Garage
  • +4
Travel time
-
1 / 13
  • Balcony / Terrace
  • Garage
  • View
  • +3
3.5 rooms, 83m², CHF 930,000.–
Via Francesco Ballerini 5A, 6600 Locarno

Attico con terrazza panoramica / Attika-Wohnung mit Panoramaterrasse

RESIDENZA PRIMARIA - Appartamento di 3.5 locali al 7° piano, in una posizione privilegiata vicino al lungolago e al Lido di Locarno. L’atrio con pratici armadi a muro conduce all’ampio soggiorno / sala da pranzo. Grandi vetrate si aprono sulla terrazza coperta che, restringendosi un po’, si estende su tutto il perimetro dell’appartamento. Un corridoio, anch’esso fornito di armadi a muro (di cui uno con colonna lava-asciuga), conduce alle camere da letto, entrambe con uscita sulla terrazza. La camera padronale comprende bagno en-suite, cabina armadio e larghe portefinestre. A disposizione vi è anche un secondo bagno con doccia. L’appartamento dispone inoltre di una magnifica terrazza privata al piano tetto, che offre un locale ripostiglio, un bagno e una cucina. Completano l’offerta una cantina e un posteggio in autorimessa. Vi è inoltre la possibilità di acquistare un ulteriore posteggio in autorimessa a CHF 50'000. ERSTWOHNSITZ - Die 3.5-Zimmerwohnung befindet sich im 7. Stock in privilegierter Lage nahe der Seepromenade und dem Lido von Locarno. Vom Atrio aus gelangt man in das geräumige Wohn-/Esszimmer mit praktischen Einbauschränken. Grosse Fensterfronten öffnen sich zur überdachten Terrasse, die sich über den gesamten Umfang der Wohnung erstreckt. Ein Flur mit Einbauschränken – einer davon mit Wasch-Trockner-Kombination – führt zu den beiden Schlafzimmern, die jeweils Zugang zur Terrasse haben. Das Hauptschlafzimmer verfügt über ein eigenes Bad, einen begehbaren Kleiderschrank und grosse Fenstertüren. Ein zweites Badezimmer mit Dusche ist ebenfalls vorhanden. Die Wohnung verfügt ausserdem über eine herrliche private Dachterrasse mit Abstellraum, Bad und Küche. Ein Keller und ein Parkplatz in der Tiefgarage runden das Angebot ab. Ein zusätzlicher Parkplatz in der Tiefgarage kann für CHF 50'000 dazu erworben werden.

  • Balcony / Terrace
  • Garage
  • View
  • +3
Travel time
-

Suggested properties for you based on search results

Other interesting objects