






















4599 results - Flats for sale: Canton Ticino

1 / 8
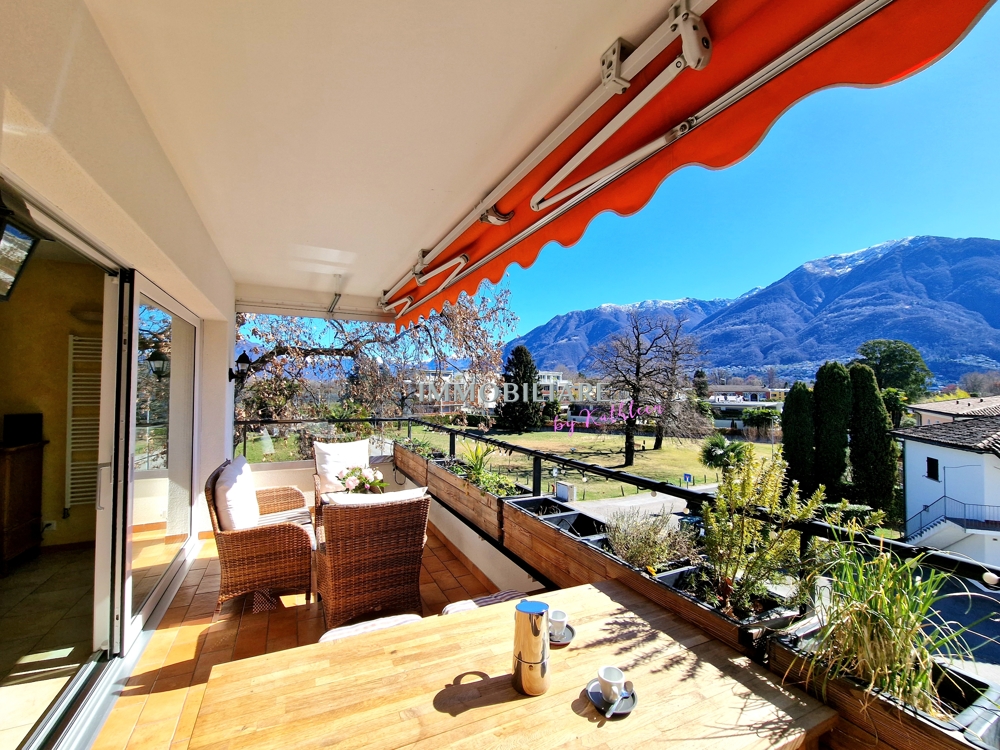
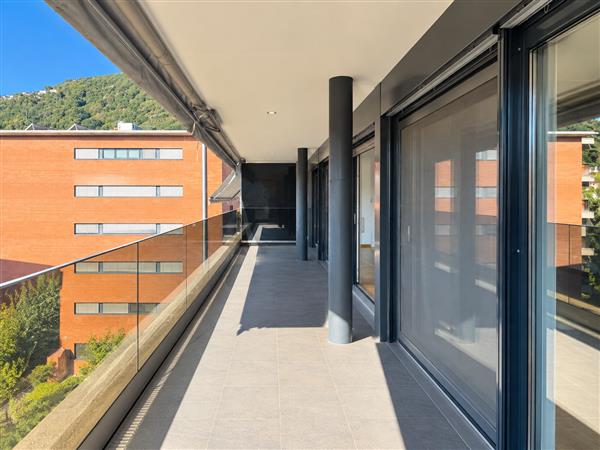
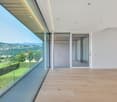
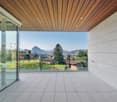
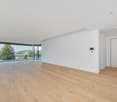
3.5 rooms, 98m², CHF 620,000.–
Via Canonico Ghiringhelli 16a, 6500 Bellinzona

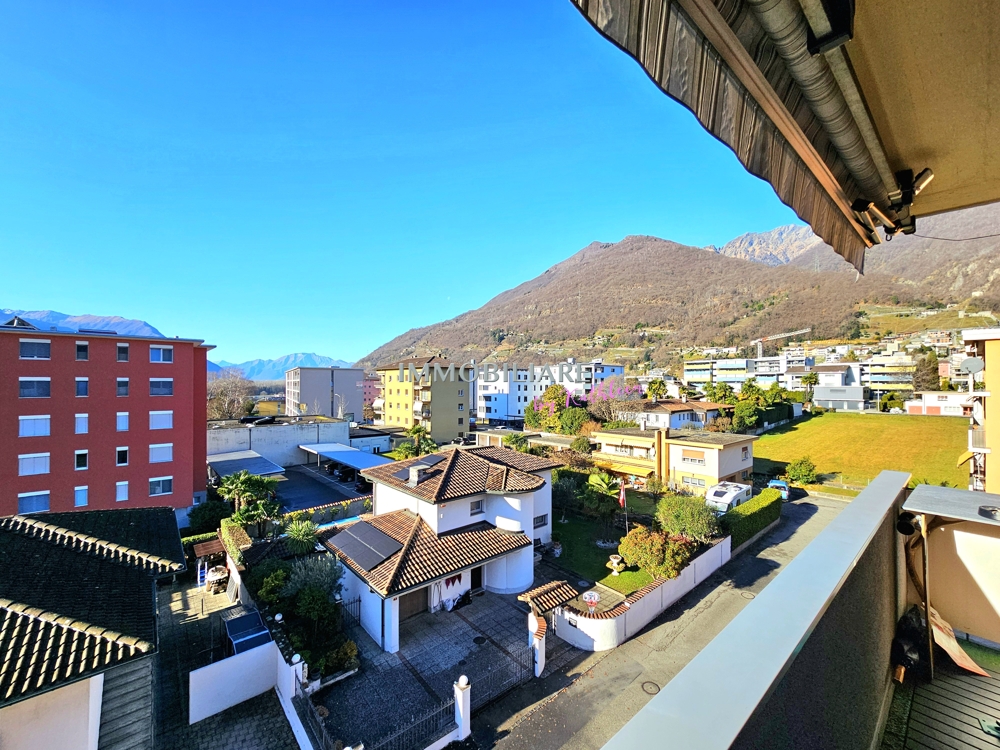
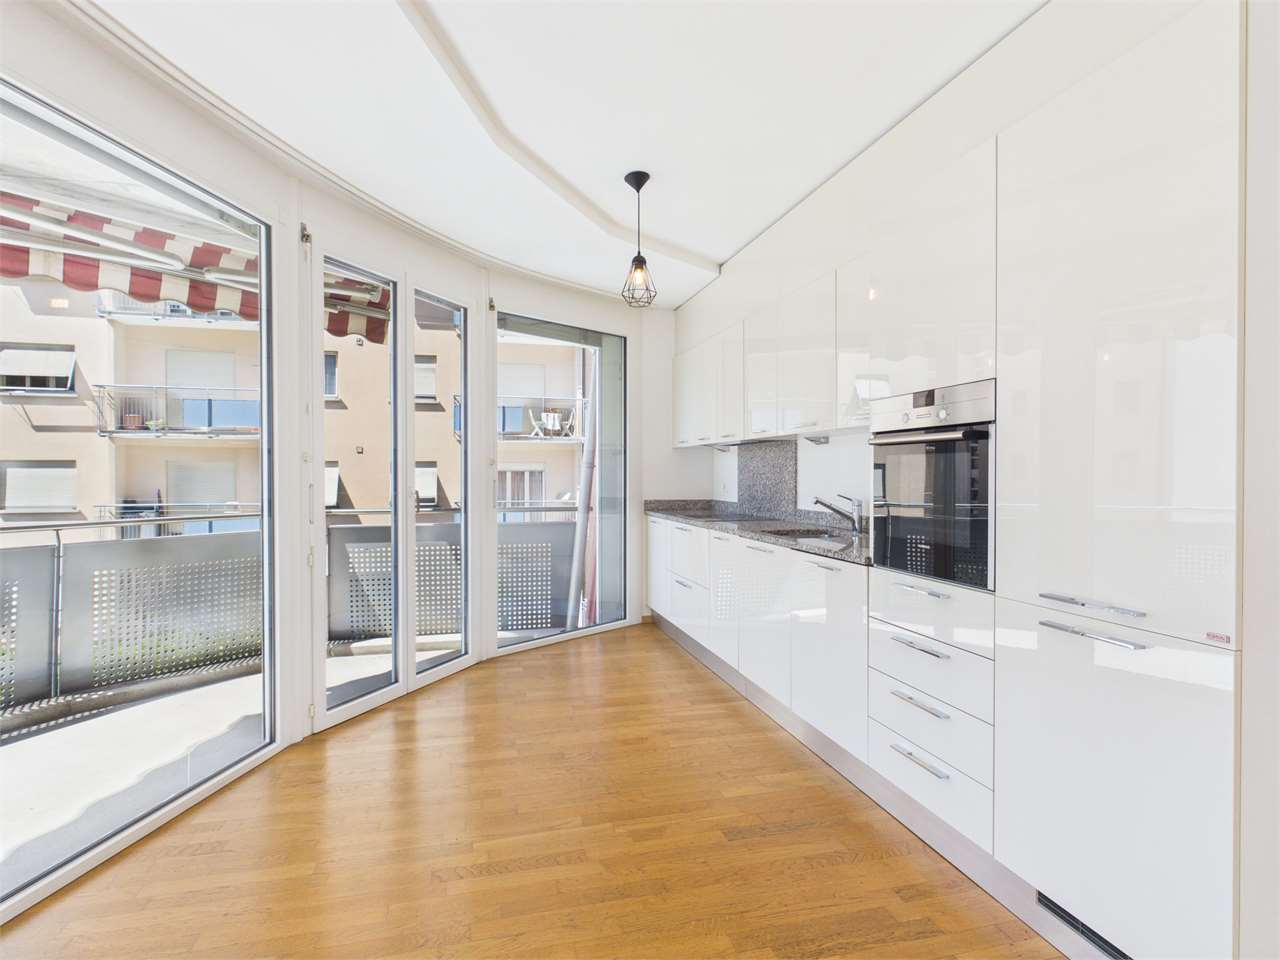
Spacious 3.5-room apartment with terrace - privileged location in Bellinzona

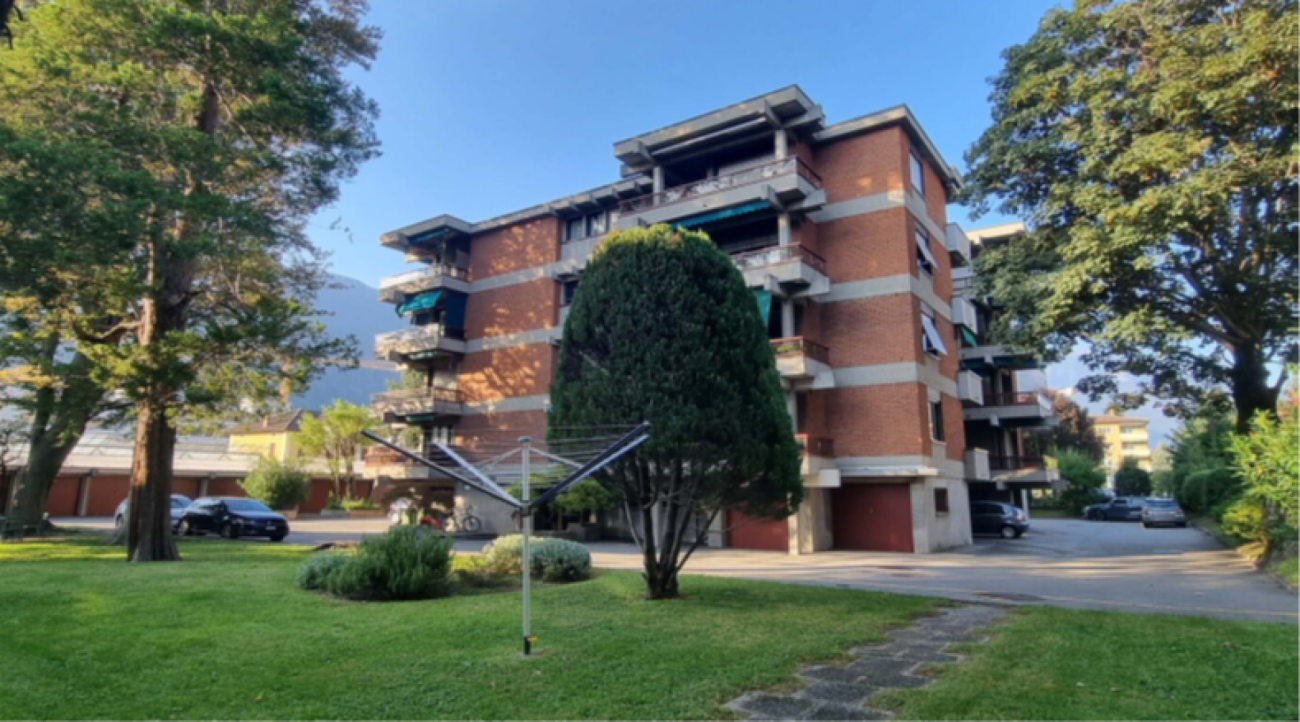
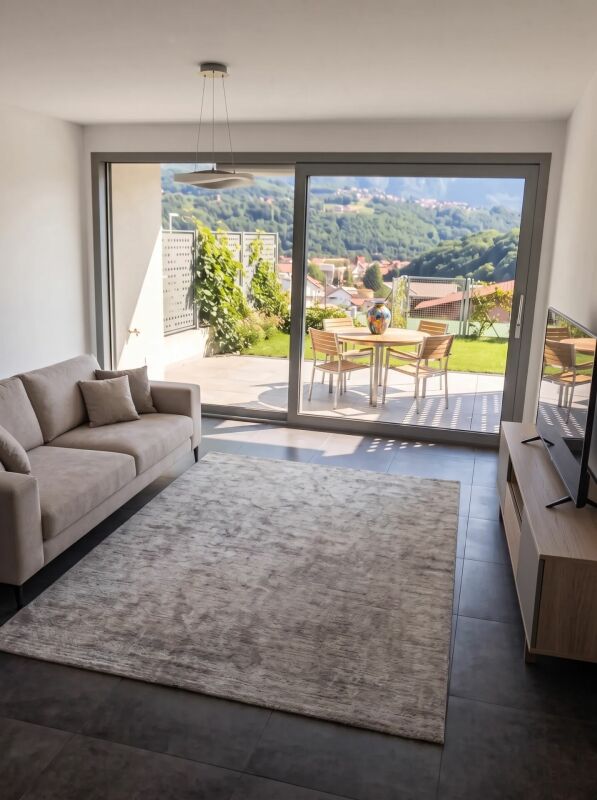
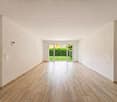
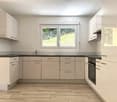
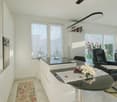
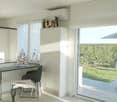
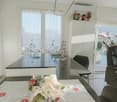
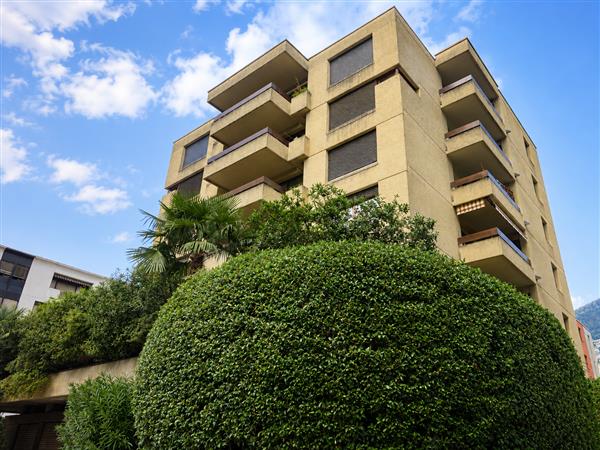
Apartment 3.5 rooms in Bellinzona Discover this cozy apartment with 3.5 rooms located in a strategic position in Bellinzona, in Via Ghiringhelli. The privileged position offers the convenience of being close to the city center, all essential services, and the highway entrance, making it ideal for both families and professionals. The apartment, although located in a building from the 70s, presents itself in good condition and offers a warm and welcoming atmosphere. The living area is spacious and bright, perfect for relaxation or to welcome friends and family. Two comfortable bedrooms and two bathrooms complete the property, ensuring privacy and practicality for all residents. Don't miss the opportunity to enjoy the beautiful terrace, where you can spend pleasant evenings outdoors. Furthermore, the property has a garage for 30'000 CHF and an outdoor parking space, ensuring comfort at any time of day. Located in a quiet and reserved context, this apartment represents a true oasis of peace in the heart of the city. This property is not only a great opportunity for your new home, but also an interesting investment option. Thanks to its central location, the apartment offers the possibility of being rented out with a good rent, guaranteeing a advantageous economic return over time. Don't let this unique opportunity slip away! Contact us for more information and to book a visit.

Travel time
-
1 / 13
  • Parking space
  • Balcony / Terrace
4.5 rooms, 84m², CHF 400,000.–
6514 Sementina

Ferienwohnung am Park, ruhig, Weitblick, niedrige Spesen, Stellplatz

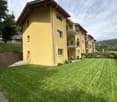
POSIZIONE SOLEGGIATA E TRANQUILLA ACCANTO AL PARCO, COMPLETAMENTE RISTRUTTURATO, VISTA APERTA E BASSE SPESE ACCESSORIE. Lappartamento di 4.5 locali dispone di una cucina abitabile aperta, recentemente rinnovata insieme al bagno. Le tre camere da letto sono orientate verso il parco, in una posizione estremamente silenziosa. Limmobile gode di unottima esposizione solare durante tutto il giorno, dispone di un piccolo balcone ed è facilmente accessibile. La fermata dellautobus si trova a soli 2 minuti a piedi e offre un collegamento diretto alla stazione di Giubiasco, distante 1,4 km. Laccesso allautostrada è nelle immediate vicinanze. Bellinzona, Lugano e Locarno sono raggiungibili in modo rapido e comodo. Negozi, caffè, scuola dellinfanzia e scuola elementare si trovano anchessi nelle vicinanze. Il prezzo ê CHF 400`000 + CHF 35`000 per il posteggio Residenza primaria e secondaria +++++ SONNIGE, RUHIGE LAGE DIREKT NEBEN DEM PARK, KOMPLETT SANIERT, WEITBLICK UND NIEDRIGE NEBENKOSTEN. Die 4.5 Zimmer Wohnung verfügt über eine offene Wohnküche, die wie das Badezimmer soeben erneuert wurde. Die 3 Schlafzimmer sind zum ganz ruhigen Park ausgerichtet. Die Wohnung hat immer Sonne, hat einen kleinen Balkon und ist gut erreichbar. Die Bushaltestelle ist 2 min zu Fuss zu. Der Bus fährt direkt zum Bahnhof Giubiasco, der 1.4 km entfernt ist. Die Autobahn ist ganz in der Nähe. Bellinzona, Lugano oder Locarno sind sehr gut und schnell zu erreichen. Einkaufen, Cafê, Kindergarten und Elementarschule sind ganz in der Nähe. Der Preis ist CHF 400`000 + CHF 35`000 für den Parkplatz Erst- und Zweitwohnsitz

  • Parking space
  • Balcony / Terrace
Federico Salvetti

Federico Salvetti

1 / 13
Federico Salvetti

Federico Salvetti

  • Elevator
3.5 rooms, 126m², CHF 830,000.–
6948 Porza

Elegant 3.5-room apartment with large garden

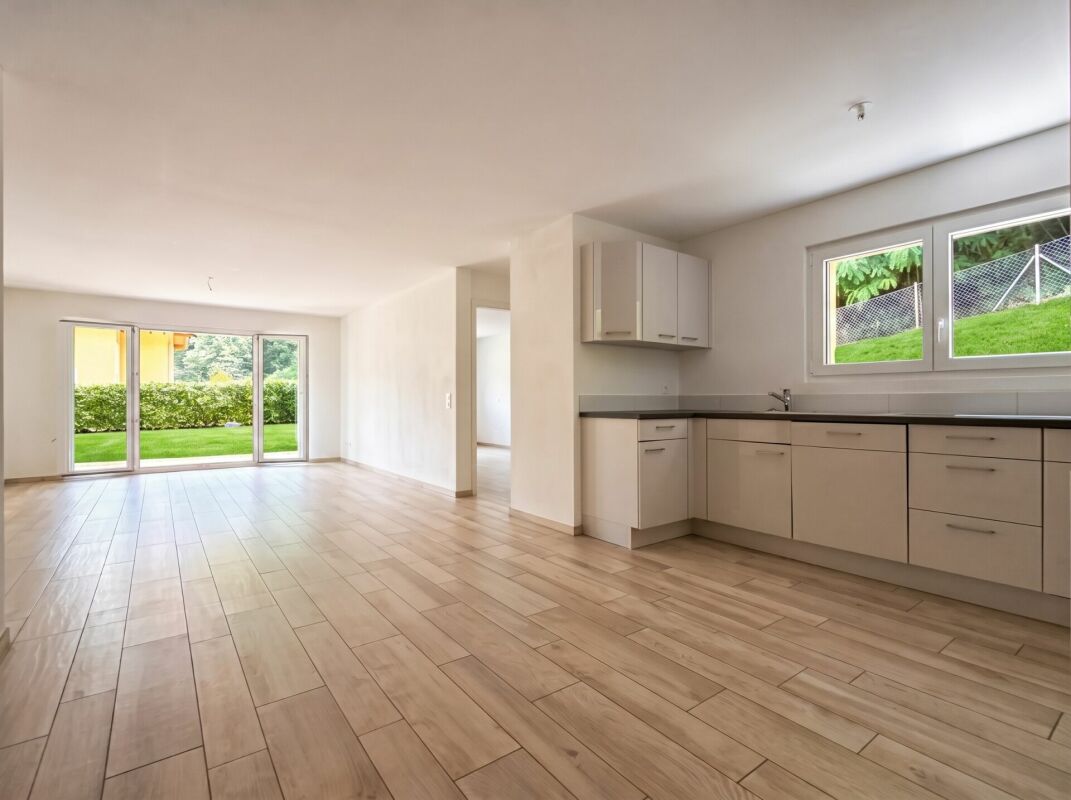
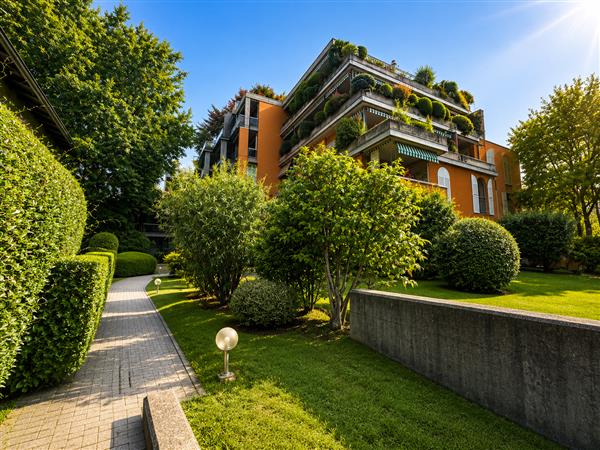
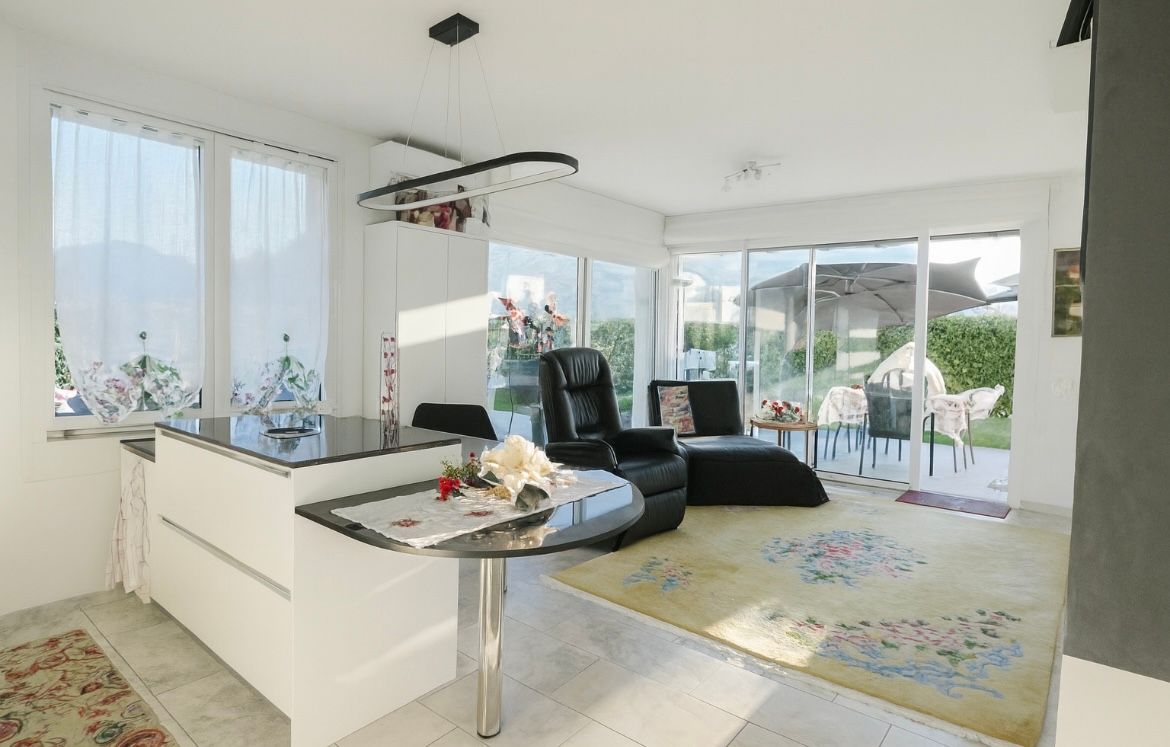
Just a few minutes from the center of Lugano, in the sought-after residential area of Porza, we offer for sale an elegant apartment with a large private garden, completely renovated with high-quality materials and finishes.Porza indeed represents a pleasant balance between tranquility and practicality: a hillside location immersed in greenery, overlooking the Lugano area and at the same time close to the main infrastructure, services, and well-connected. The municipality also has a kindergarten, elementary school, and services dedicated to families.Located on the ground floor, the apartment immediately stands out for its bright rooms and an internal height of 3.10 meters, which gives the spaces a particular sensation of width and airiness.The living area is characterized by a modern open-space environment with living room and dining area, accompanied by a contemporary and perfectly integrated kitchen with high-quality appliances. The large openings put the interiors in communication with the terraces and the surrounding greenery, creating a pleasant continuity between the house and the garden.The real star of the property is, in fact, the outdoor space: about 175 m² of garden for exclusive use and two terraces for a total of 46 m², where different areas can be created for outdoor dining, relaxation, or simply enjoying the greenery and privacy.The apartment is currently configured as a spacious 3.5-room apartment, with two particularly generous rooms of about 16 and 17 m². The internal distribution allows, with a few interventions, to create a third room, thus transforming the property into a functional 4.5-room apartment, ideal also for a family or for those who want to have a separate study.There are two bathrooms, one with a bathtub and WC and one with a shower and WC, in addition to numerous wall units that guarantee excellent storage spaces.The renovation, carried out in 2015, has given the property a modern and refined character, with floors and various elements in microcement that contribute to creating a contemporary and refined aesthetic.The property also includes a private cellar, a common laundry room, and an indoor parking space.A particular solution for those looking for something different from the classic apartment: modern rooms, large outdoor spaces, and the feeling of living in a house with a garden, in one of the most pleasant residential areas at the gates of Lugano.Sale price: CHF 830,000.00 including parking space.

  • Elevator
1 / 13
  • Parking space
  • Balcony / Terrace
  • Garage
  • +3
3.5 rooms, 105m², CHF 1,530,000.–
6648 Minusio

Neue 3.5 Zi mit TOP Seesicht, Garten, Pool & SPA (APP Nr. 1)

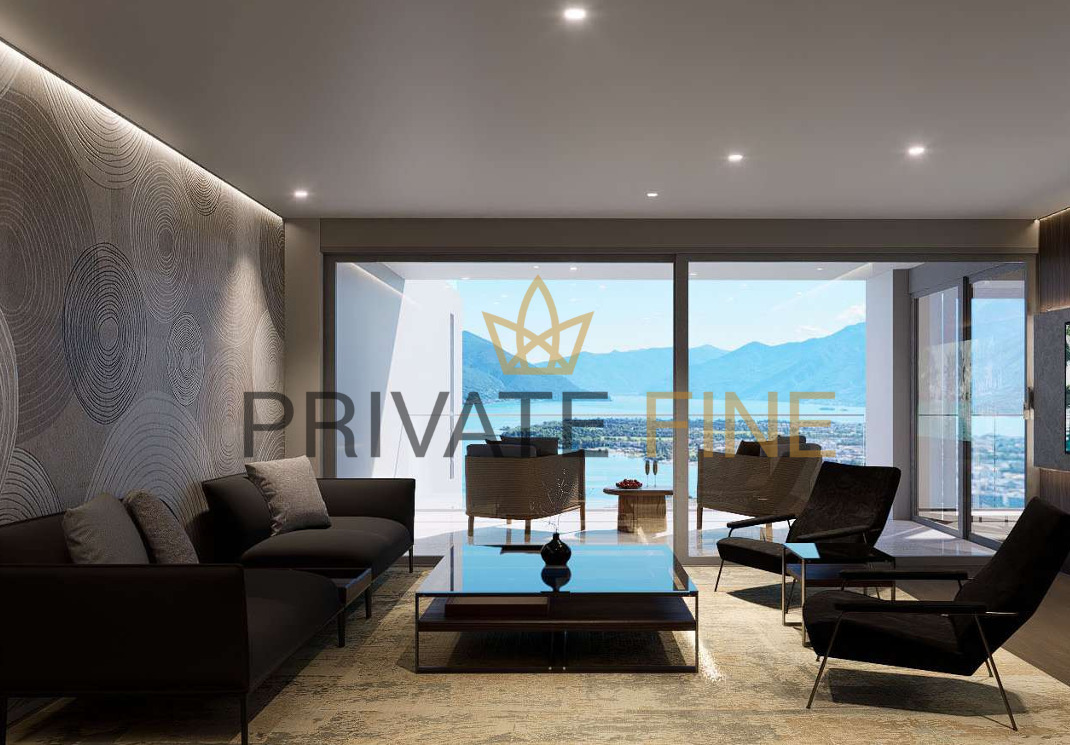
An der Ortsgrenze zu Brione sopra Minusio entsteht diese hochwertige Neubauresidenz an sehr privilegierter Südlage mit 180-Grad-Blick über den Lago Maggiore, ruhig eingebettet in einer Villen-Wohngegend. Die luxuriöse Residenz befindet sich derzeit im Bau. Sie estreckt sich auf einem sehr grosszügigen 5'000 Quadratmeter großen, vorgelagerten Grundstück in TOP-Lage. Die Anlage verbindet moderne Architektur, Weitsicht und hoher Wohnkomfort. Die 3.5-Zimmer-Wohnung befindet sich im Gartengeschoss und bietet rund 105 Quadratmeter Wohnfläche, zwei Schlafzimmer, zwei Badezimmer, eine Terrasse von rund 19 Quadratmetern sowie einen privaten Gartenanteil von rund 94 Quadratmetern. Großzügige Fensterflächen öffnen die Wohnräume zur Aussicht und schaffen eine helle, klare Verbindung zwischen Innenbereich, Terrasse und Garten. Ein besonderer Vorteil liegt in der Möglichkeit, die Innenausstattung nach eigenen Vorstellungen zu gestalten. So entsteht ein Wohnsitz, der nicht nur durch Lage und Architektur überzeugt, sondern auch die Materialisierung, Atmosphäre und Wohngefühl die eigenen Ansprüche perfekt erfüllt. Die Residenz bietet einen attraktiven SPA- und Freizeitbereich mit Aussenpool, Sauna, türkischem Bad, Jacuzzi und Fitnessraum. Dreifachverglasung, hochwertige Wärme- und Schalldämmung, Bodenheizung, Wärmepumpe mit Erdsonde und Free Cooling sorgen für zeitgemässen Komfort, Energieeffizienz und angenehmes Wohnen zu jeder Jahreszeit. Die Zufahrt führt direkt in die Tiefgarage unter der Anlage. Ein Innenparkplatz kann für CHF 60'000 zusätzlich erworben werden. Ein zweiter Parkgaragenplatz kann auf Anfrage erworben werden.Die Residenz verfügt über drei separate Personenlifte, sodass jede Gebäudeeinheit mit deren Wohnungen komfortabel erreicht werden kann. Vom Parkieren bis zur Wohnung sind kurze Wege garantiert. Diese Wohnung richtet sich an Käuferinnen und Käufer, die eine hochwertige Erstwohnsitz-Immobilie im Tessin suchen: mit privatem Garten, unverbaubarer Seesicht, moderner Architektur, Wellnessangebot und einer Lage, die Ruhe, Sonne und Nähe zu Locarno und Ascona verbindet. Die Nebenkosten sind aufgrund von modernster Technik wie Erdwärme und Photovoltaik besonders niedrig, d.h. vollster Komfort bei sehr niedrigen Nebenkosten. À la limite de la commune de Brione sopra Minusio, cette résidence neuve haut de gamme est en cours de construction dans un emplacement très privilégié, exposé plein sud et offrant une vue à 180 degrés sur le lac Majeur, nichée au calme dans un quartier résidentiel composé de villas. Cette résidence de luxe est actuellement en cours de construction. Elle s'étend sur un terrain très spacieux de 5 000 mètres carrés, situé en première ligne et bénéficiant d'un emplacement exceptionnel. Le complexe allie architecture moderne, vue imprenable et confort de vie exceptionnel. Cet appartement de 3,5 pièces est situé au rez-de-jardin et offre une surface habitable d'environ 105 mètres carrés, deux chambres, deux salles de bains, une terrasse d'environ 19 mètres carrés ainsi qu'un jardin privé d'environ 94 mètres carrés. De grandes baies vitrées ouvrent les pièces à vivre sur la vue et créent un lien lumineux et harmonieux entre l'intérieur, la terrasse et le jardin. L'un des avantages particuliers réside dans la possibilité d'aménager l'intérieur selon vos propres envies. On obtient ainsi une résidence qui séduit non seulement par son emplacement et son architecture, mais aussi par ses matériaux, son atmosphère et son confort de vie, qui répondent parfaitement à vos attentes. La résidence propose un espace spa et loisirs attrayant avec piscine extérieure, sauna, hammam, jacuzzi et salle de sport. Triple vitrage, isolation thermique et acoustique haut de gamme, chauffage au sol, pompe à chaleur avec sonde géothermique et système de refroidissement naturel garantissent un confort moderne, une efficacité énergétique et un cadre de vie agréable en toute saison....

  • Parking space
  • Balcony / Terrace
  • Garage
  • +3
1 / 8
5 rooms, Price on request
Via Chiesa, 6987 Caslano

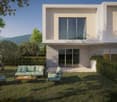
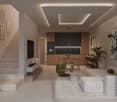
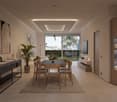
Modern Semi-Detached Villas of New Construction

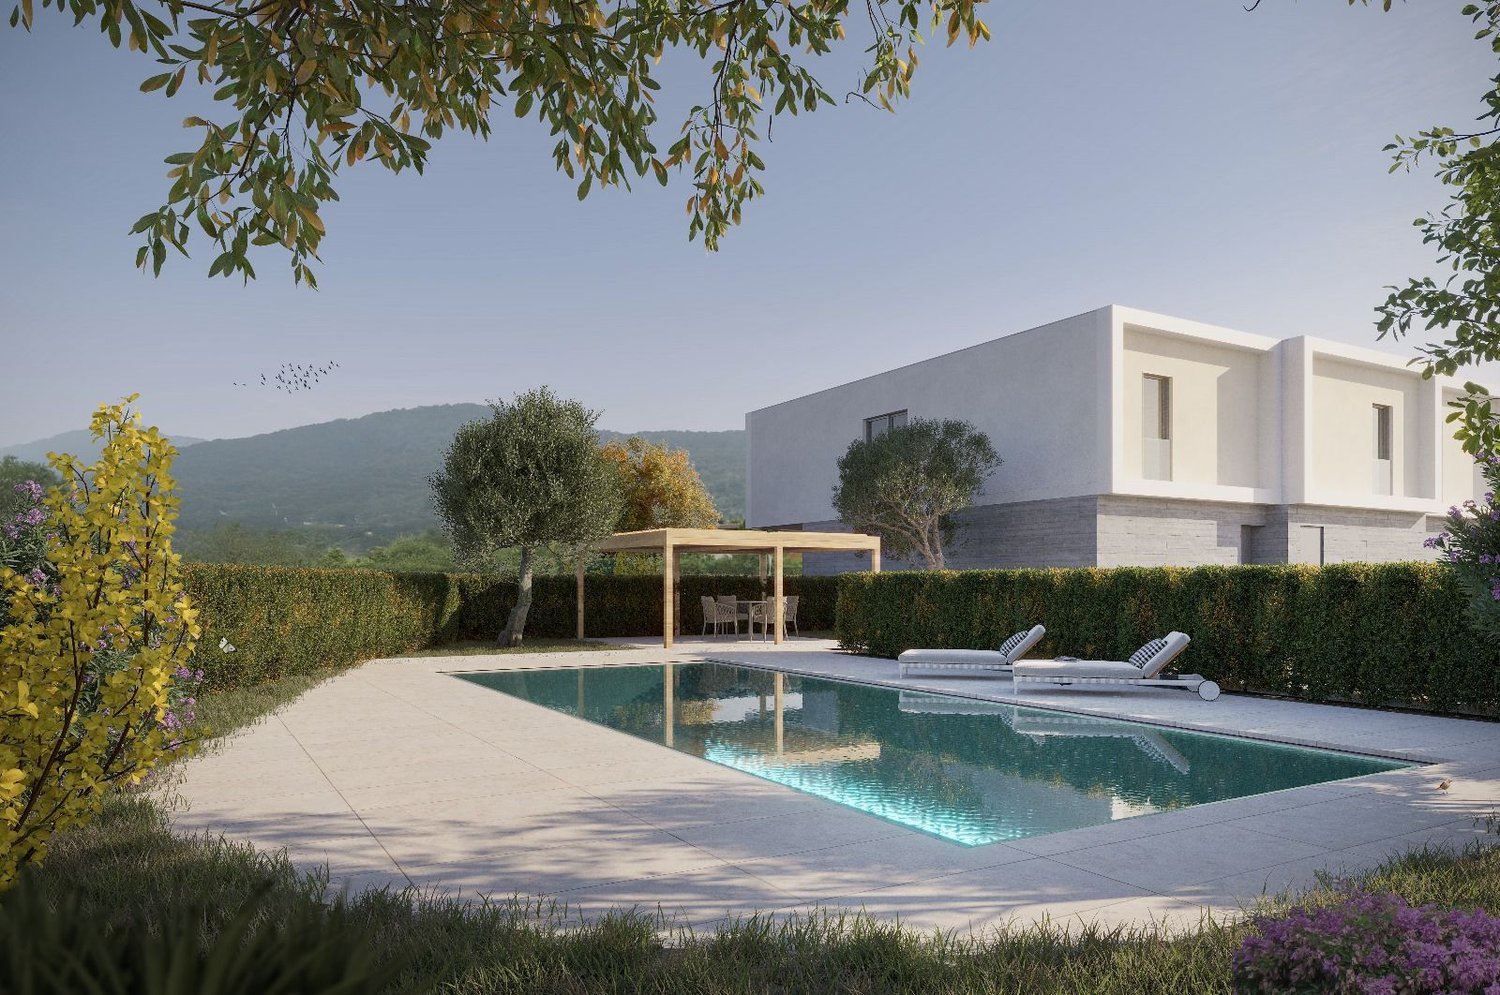
Modern Semi-Detached Villas of New Construction In Caslano, in a residential context immersed in greenery and characterized by great tranquility, a new project is born, consisting of six semi-detached villas of new construction, designed for those seeking a contemporary home in a strategic position.The homes develop on two floors and are distinguished by a modern architecture, harmoniously inserted into the surrounding context. The internal distribution is designed to offer functional and well-organized spaces, suitable for the needs of daily life and a family.Each villa has three bedrooms and two bathrooms, with a clear separation of environments on the two levels. The conception of spaces reflects a contemporary way of living, where functionality and architectural simplicity combine to create a modern and comfortable home.The location is one of the central elements of the proposal: the villas arise in a green and very quiet area of Caslano, ideal for those who seek a reserved residential context and, at the same time, a strategic location. The insertion into the green contributes to creating a pleasant and relaxed atmosphere, further enhancing the residential character of the intervention.Each property also includes two external parking spaces, a practical endowment that completes the housing solution.These semi-detached villas of new construction in Caslano represent an ideal proposal for those who desire to purchase a modern home with three bedrooms, developed on two floors and inserted in a quiet and green environment. A solution that combines contemporary architecture, privacy, functionality, and a strategic position.The delivery of the homes is scheduled to start in July 2027.

Travel time
-
1 / 7
  • Parking space
  • Pets allowed
  • Elevator
  • +4
4.5 rooms, CHF 1,062,000.–
Via ai Grotti 22, 6618 Arcegno

Second home: 4.5 rooms with garden in the midst of nature, near Lago Maggiore, Ascona

Second home: 4.5 rooms with garden in the midst of nature, near Lago Maggiore, Ascona In the heart of the charming village of Arcegno, nestled in the tranquility and nature of Ticino, we offer an elegant 4.5-room apartment with a garden in a privileged and sunny location.A property for all those who want to live in an exclusive environment, away from traffic and yet close to Ascona, Losone, and Locarno.The apartment impresses with its bright rooms, harmoniously arranged spaces, and cozy atmosphere that characterizes every room.The spacious and sociable living area opens outwards, creating a perfect transition between the interior and the surrounding nature.The modern and functional kitchen blends elegantly into the living area and is ideal for moments of relaxation.The sleeping area includes three bedrooms; the two bathrooms guarantee comfort and practicality.The outdoor areas are one of the property's true strengths: the terrace and garden offer an oasis of peace in the midst of nature, perfect for enjoying the sun, privacy, and beauty of the Ticino landscape.A spacious, 12 m² room on the same floor and adjacent to the apartment, equipped with a water connection, is suitable as a multi-purpose room, for example, as a study or guest room.Two parking spaces in the garage complete the offer. Golf Club Ascona and the city of Locarno Arcegno is one of the most fascinating and authentic places in the Locarno area and is appreciated for its exceptional balance between nature, tranquility, and quality of life.Just a few steps away, hiking trails stretch out; the nearby nature park "Paro del Bosco di Maia" offers a protected natural landscape, ideal for walks and outdoor sports.The area is also known for its viewpoints and the unique atmosphere around the nearby Monte Verità with a magnificent view of Lago Maggiore.Ascona and Locarno are just a few minutes away, as are the lake, golf courses, bike paths, beach baths, and numerous other leisure and cultural activities.

  • Parking space
  • Pets allowed
  • Elevator
  • +4
Travel time
-
1 / 13
3.5 rooms, 85m², CHF 670,000.–
6600 Solduno

Locarno Solduno modern apartment with beautiful terrace

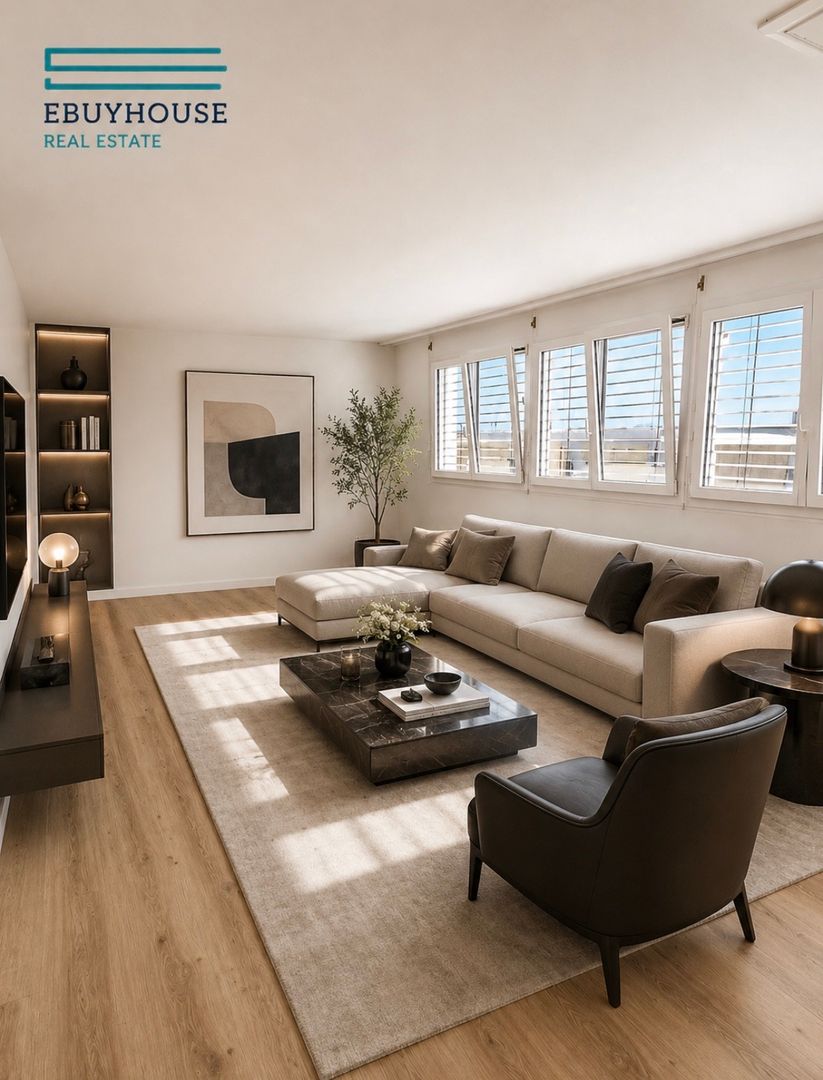
Elegant apartment in residential area In a privileged position in Locarno Solduno, comfortable and well connected to all major services, we propose for sale a refined apartment inserted in an elegant building.A home designed for those who want to live in a contemporary environment, carefully considered in terms of details and able to combine aesthetics, functionality, and daily comfort.A real estate proposal ready to be lived in, ideal both as a primary and secondary residence,The true protagonist is the large living area, bright and welcoming, characterized by beautiful windows that enhance the spaces and give a pleasant feeling of openness. In this part, we find a modern, elegant, and particularly well-equipped kitchen, designed to satisfy even those who love cooking. The contemporary finishes and the organization of the spaces make it beautiful to live in and practical in daily use.From the living room, you can access the covered terrace directly, exposed to the South, a valuable outdoor space to be lived during most of the year. The presence of a sunshade allows you to create a pleasant shaded area.A comfortable corridor leads to the sleeping area, intelligently separated from the daytime environments, ensuring greater privacy and tranquility.The master bedroom is distinguished by the comfort of a suite, while a second bedroom offers a versatile solution for a child, guests, or a workspace. The sleeping area is completed by an elegant bathroom, renovated with quality materials and finishes.The complete renovation, the careful choice of materials, and the harmony of the environments give the apartment a modern and refined character, without renouncing practicality.The position represents a further point of strength: shops, services, connections, and daily amenities are easily accessible, making this property particularly interesting both as a main residence and as an investment.To make the property even more functional is the presence of an independent laundry room equipped with a washing machine, which allows you to organize domestic activities comfortably.A real estate proposal ready to be lived in.For information, you can also contact us at the following contacts:Simone Mezzapesa0764250334EBUYHOUSEOffice: +41 91 225 69 99

1 / 13
6 rooms, 180m², CHF 1,090,000.–
6826 Riva San Vitale

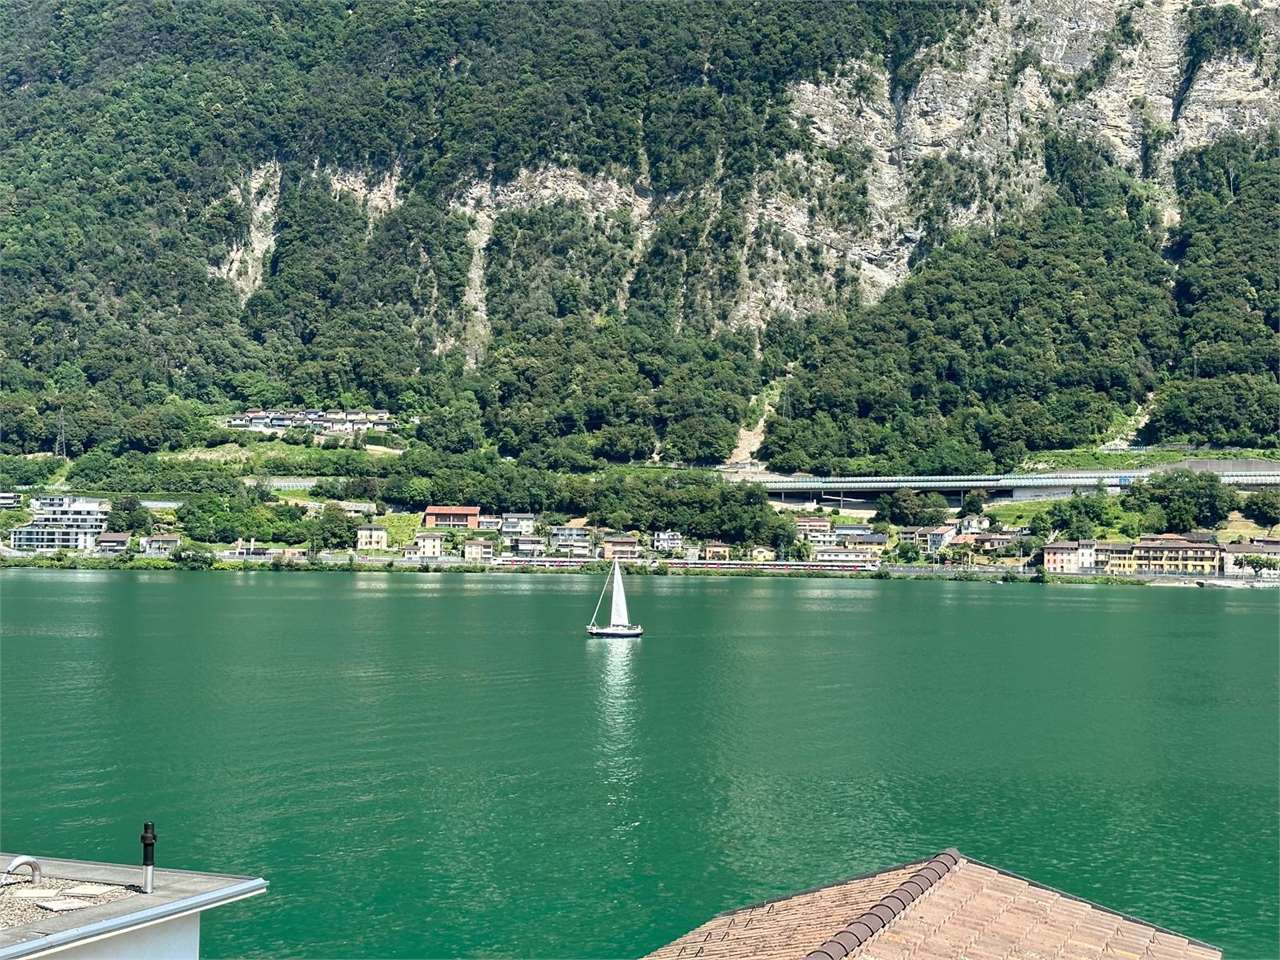
RIVA SAN VITALE - TWO APARTMENTS DIRECTLY ON THE LAKE

A rare location. A spectacular view. Two apartments in a small residence with only four units, directly on Lake Lugano.In one of the most suggestive locations of Riva San Vitale, we propose the sale of two apartments located on the second and third floors.Both apartments enjoy a lake view and the surrounding mountains, offering a particularly suggestive and hard-to-find context. The direct location on the lake, the habitable terraces, and the bright rooms allow you to live the property in close contact with the landscape, enjoying a view that changes continuously with the light and the seasons.ATTIC 2.5 / 3.5 ROOMSLocated on the top floor and characterized by a pleasant attic environment with exposed beams, the attic welcomes you with a wonderful view of the lake from the entrance.The apartment has a functional layout and interesting potential for personalization, offering the possibility of further enhancing the rooms and giving the apartment a more contemporary character, according to your taste.The living room is currently organized with the possibility of creating a small second bedroom and thus transforming the apartment into a 3.5-room apartment.The property is completed by a master bedroom, a kitchen, a bathroom with a bathtub, and a large terrace.The terrace is one of the strengths of the attic: an outdoor space of great charm, ideal for breakfast, outdoor lunches, aperitifs, or simply relaxing while admiring the panorama of Lake Lugano.APARTMENT ON THE SECOND FLOOR ABOUT 100 SQM 3.5 ROOMSOn the lower floor, there is the second apartment, about 100 square meters, also characterized by a beautiful exposure towards the lake and two balconies.The apartment is habitable and offers a functional distribution of spaces. The finishes have a more traditional character and can be, if desired, the subject of modernization, allowing you to reinterpret the rooms according to a more current and personal taste.The distribution includes a bright living room with a fireplace, an open kitchen, a master bedroom with a walk-in closet, a second bedroom, a bathroom with a shower box, a balcony, and a terrace.The second bedroom has direct access to the balcony with a lake view, while the living room opens onto the large terrace, creating a pleasant continuity between indoor and outdoor spaces.A UNIQUE OPPORTUNITY: AN EXCLUSIVE DUPLEX ON THE LAKEAn additional element of particular interest is the possibility of internally connecting the two apartments, creating an exclusive duplex residence distributed over two levels.This solution would allow you to unite the spaces of the second and third floors in a single, large apartment, while at the same time maintaining the possibility of conceiving and organizing the rooms according to your needs.The possibility of intervening on the finishes also offers the opportunity to give life to a completely personalized residence, combining the charm of the location and the lake view with a more contemporary architectural language.An ideal configuration for those who desire a private residence with a large living area, day and night areas on two levels, large outdoor spaces, and a spectacular view of Lake Lugano. The possibility of creating a duplex makes this property even rarer.A VERSATILE AND INTERESTING PROPERTY ALSO AS AN INVESTMENTThe joint sale of the two apartments represents a particularly interesting opportunity both for those who desire a prestigious residence on Lake Lugano and for those who are looking for a real estate investment with interesting rental potential.The possibility of keeping the two units independent or uniting them in a single apartment offers significant flexibility and allows you to adapt the property to your needs.

1 / 8
  • Parking space
  • Balcony / Terrace
  • Elevator
4.5 rooms, 135m², CHF 660,000.–
Via San Gottardo 150, 6648 Minusio

Minusio - 4.5 rooms with lake view and only primary destination

Minusio proposes the sale of a 4.5-room apartment of approximately 134 square meters, located in a quiet residential complex close to schools, supermarkets, shops, pharmacies, restaurants, and bars, as well as public transportation stops, which allow for rapid connections.The building, built in 1992, develops on five floors and consists of 28 apartments. The residence also has functional and well-organized common spaces and a condominium garage.The apartments in the residential complex are exclusively intended for primary residence.An intervention of requalification of the internal and external common parts of the building is planned, which will include the renovation of mailboxes, video intercoms, lighting, and electrical outlets, as well as the repainting of internal common parts and the renovation of the facade. The interventions will contribute to giving the building a more contemporary, harmonious, and curated image.The apartment consists of:- Living-dining room- Kitchen- 3 Bedrooms- Corridor with wardrobe- Lobby- 2 Bathrooms- 4 BalconiesAn additional element of value is represented by a renovation fund of CHF 150,000.The property is completed by a private cellar and the use of the condominium laundry room.Sale price: CHF 660,000.It is also possible to purchase a parking space in the garage separately for CHF 35,000.

  • Parking space
  • Balcony / Terrace
  • Elevator
Travel time
-
1 / 7
  • Parking space
  • Balcony / Terrace
  • Elevator
1.5 rooms, 51m², CHF 290,000.–
Via San Gottardo 150, 6648 Minusio

Minusio - Studio with lake view and only primary destination

Minusio proposes for sale a studio apartment of about 50 sqm, located in a quiet residential complex and close to schools, supermarkets, shops, pharmacies, restaurants and bars, as well as public transport stops, which allow rapid connections.The building, built in 1992, develops on five floors and is composed of 28 apartments. The residence also has functional and well-organized common spaces and a condominium garage.The apartments in the residential complex are exclusively intended for primary residence.An intervention of requalification of the internal and external common parts of the building is planned, which will include the renovation of mailboxes, videophones, lighting and electrical outlets, as well as the repainting of the internal common parts and the renovation of the facade. The interventions will contribute to giving the building a more contemporary, harmonious and curated image.The apartment is constituted as follows:- Entrance hall with wall closet- Studio- Shower-WC- BalconyAn additional value is represented by a renovation fund of CHF 150,000.The property is completed by a private cellar and the use of the condominium laundry room.Sale price: CHF 290,000.It is also possible to purchase a parking space in the garage separately for CHF 35,000.

  • Parking space
  • Balcony / Terrace
  • Elevator
Travel time
-
1 / 7
  • Parking space
  • Balcony / Terrace
  • Elevator
3.5 rooms, 110m², CHF 570,000.–
Via San Gottardo 150, 6648 Minusio

Minusio - 3.5 rooms with lake view and only primary destination

Minusio proposes the sale of a 3.5-room apartment of approximately 110 sqm, located in a quiet residential complex and close to schools, supermarkets, shops, pharmacies, restaurants, and bars, as well as public transport stops, which allow for quick connections.The building, built in 1992, spans five floors and consists of 28 apartments. The residence also features functional and well-organized common areas and a condominium garage.The apartments in the residential complex are exclusively intended for primary residence.A renovation of the internal and external common areas of the building is planned, which will include the renewal of mailboxes, video intercoms, lighting, and electrical outlets, as well as the repainting of the internal common areas and the renovation of the facade. The interventions will contribute to giving the building a more contemporary, harmonious, and curated image.The apartment consists of:- Living-dining room- Kitchen- 2 Bedrooms- Corridor with built-in wardrobe- 2 Bathrooms- 3 BalconiesAn additional value is represented by a renovation fund of CHF 150,000.A private cellar and the use of the condominium laundry room complete the property.Sale price: CHF 570,000It is also possible to purchase a parking space in the garage separately for CHF 35,000.

  • Parking space
  • Balcony / Terrace
  • Elevator
Travel time
-
1 / 16
3.5 rooms, 90m², CHF 630,000.–
6987 Caslano

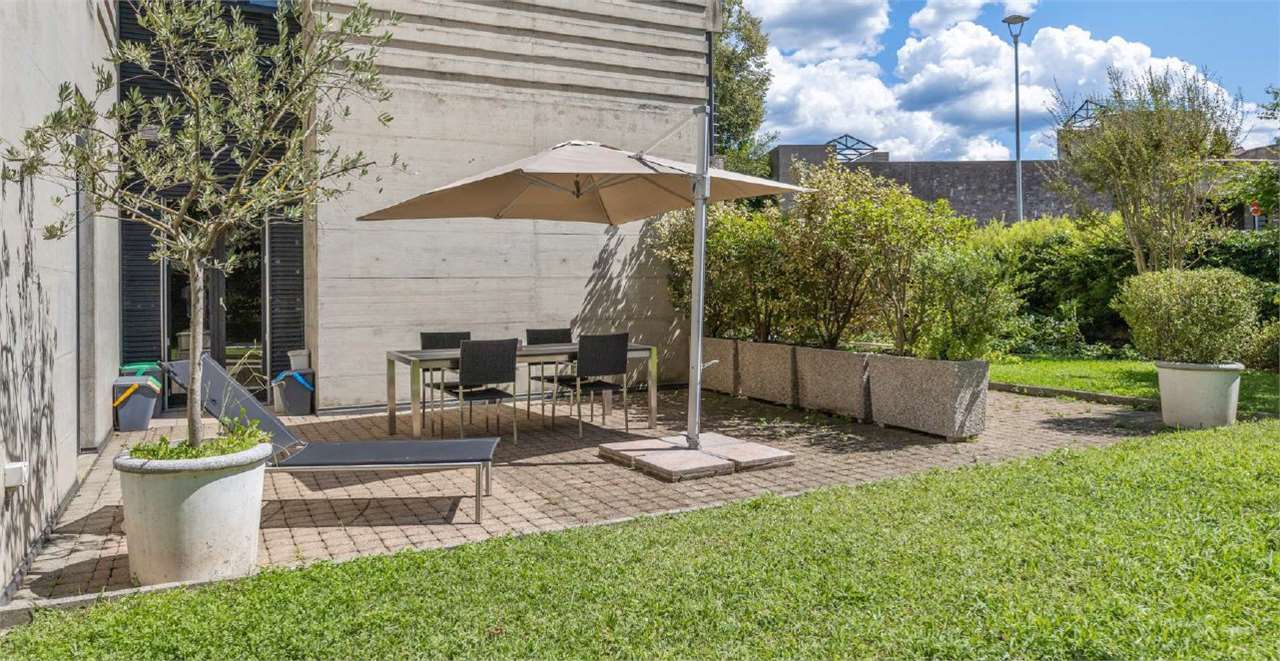
3.5-room apartment with large terrace and garden

Elegant apartment with beautiful terrace and private garden In Caslano, in a quiet and well-served residential area, we propose for sale a refined apartment of 3.5 rooms with terrace and private garden. The location is one of the strengths, offering a beautiful natural setting, all main services nearby, walking paths to the lake, quick connections to Lugano, and a serene and well-kept environment. Ideal for those who want to combine elegance, modernity, and quality of living, perfect for a couple, a single person, or a professional looking for comfort and style. The property is located within a contemporary residence composed of few units, characterized by clean lines, refined finishes, and an atmosphere of absolute tranquility. The entrance opens onto a large and welcoming atrium, which leads to the bright living area organized in a refined open-space concept with a modern kitchen, fully equipped and designed to combine functionality and style. The fully glazed living room gives an immediate feeling of openness thanks to the large window surfaces that allow natural light to filter in at any time of day. From here, you can access directly the covered terrace, perfect for outdoor meals and relaxation moments, and the magnificent flat garden, a private oasis where you can enjoy the green space in absolute privacy. The two bedrooms are both spacious and well-proportioned, suitable for those who want an additional space to dedicate to a study or guest room. The bathroom is elegant and practical, with a dedicated area for washing machine and dryer, integrated with discretion to maintain order and functionality. The property is completed by two comfortable parking spaces in the garage, easily accessible, and a spacious cellar. The residence has modern construction standards, excellent thermal and acoustic insulation, and guarantees a high level of quality of life. An ideal solution for those looking for a contemporary apartment with generous outdoor spaces and a touch of exclusivity. Two parking spaces in the garage for CHF 60,000 and a cellar For more information, you can also contact us at the following addresses:Simone Mezzapesa0764250334EBUYHOUSEOffice: +41 91 225 69 99

Suggested properties for you based on search results

Other interesting objects