















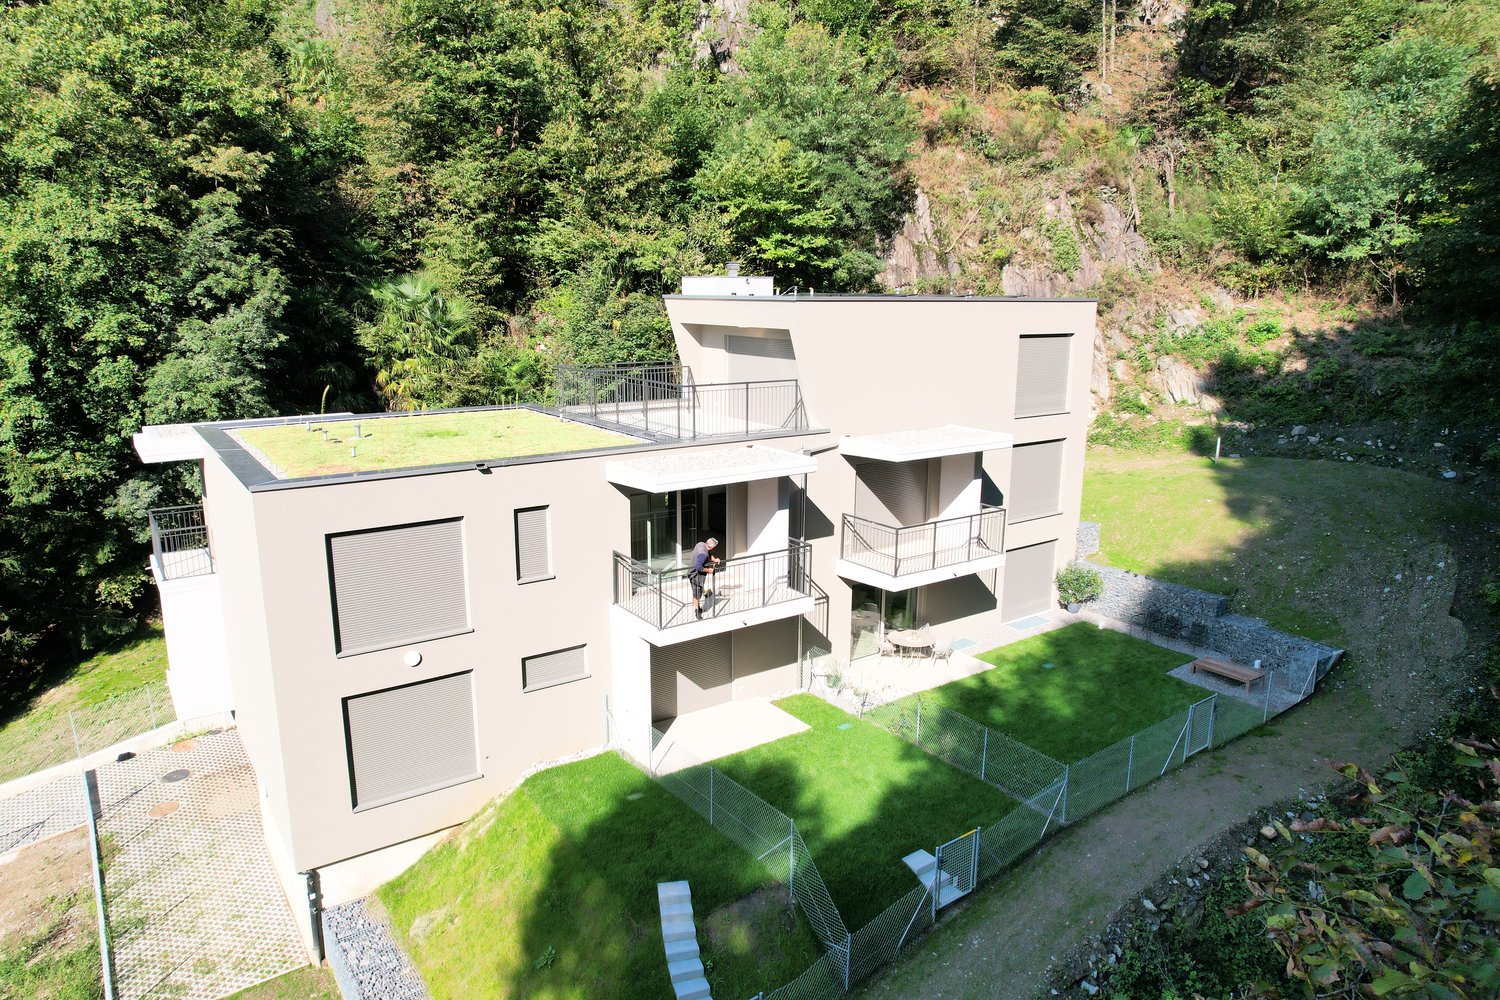





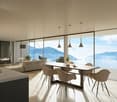
1957 results - Flats for sale with Balcony / Terrace, Elevator: Canton Ticino

1 / 12
  • Parking space
  • Balcony / Terrace
  • Elevator
5.5 rooms, 185m², CHF 1,654,200.–
Via Beltramina, 6900 Lugano

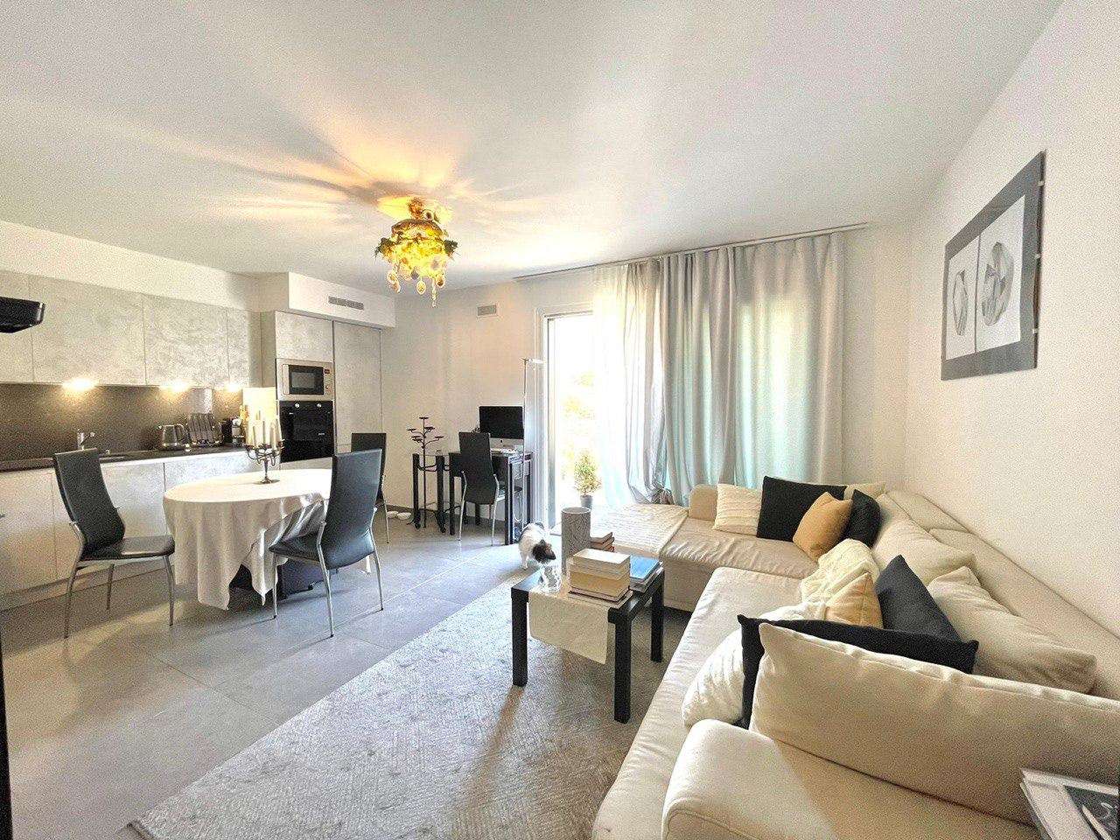
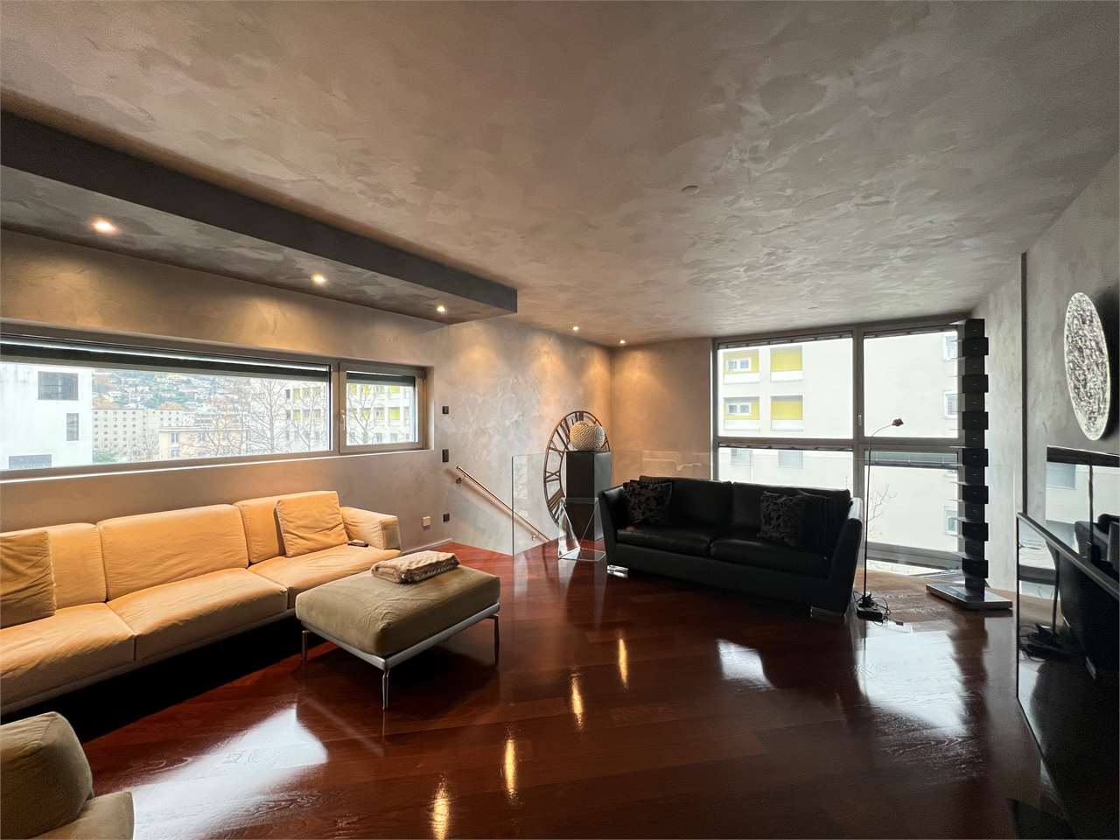
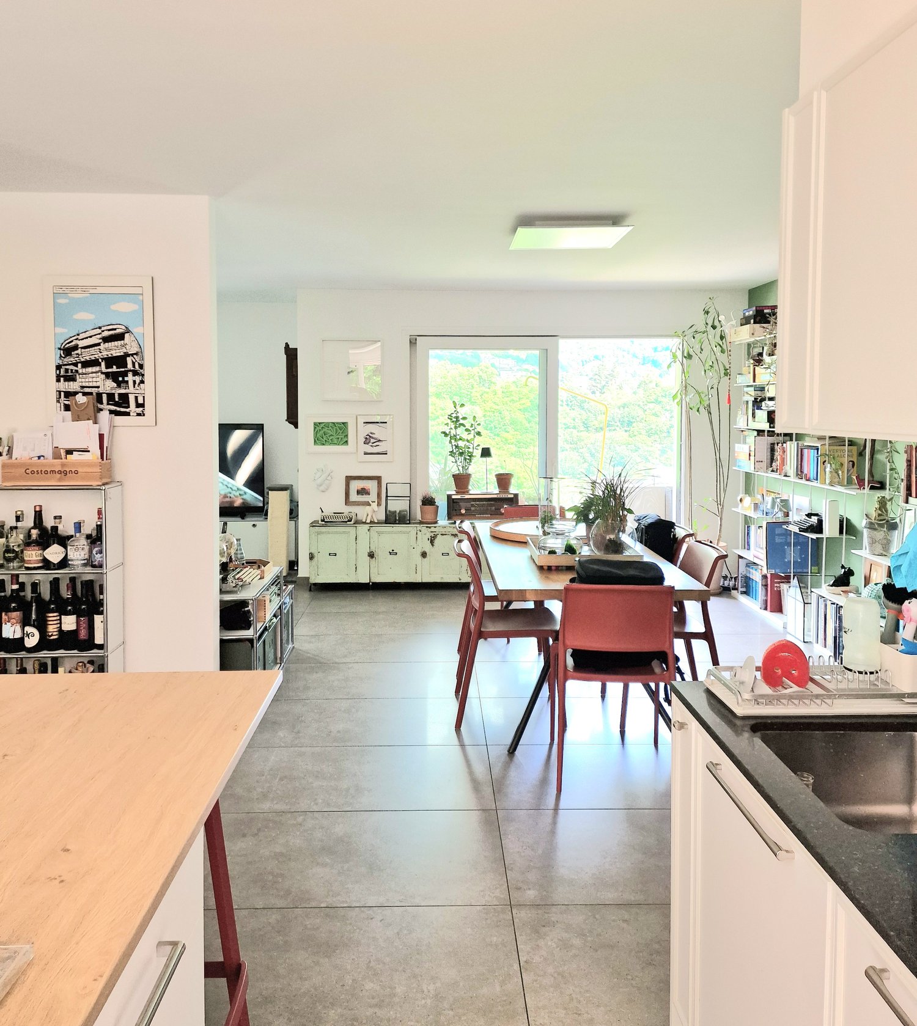
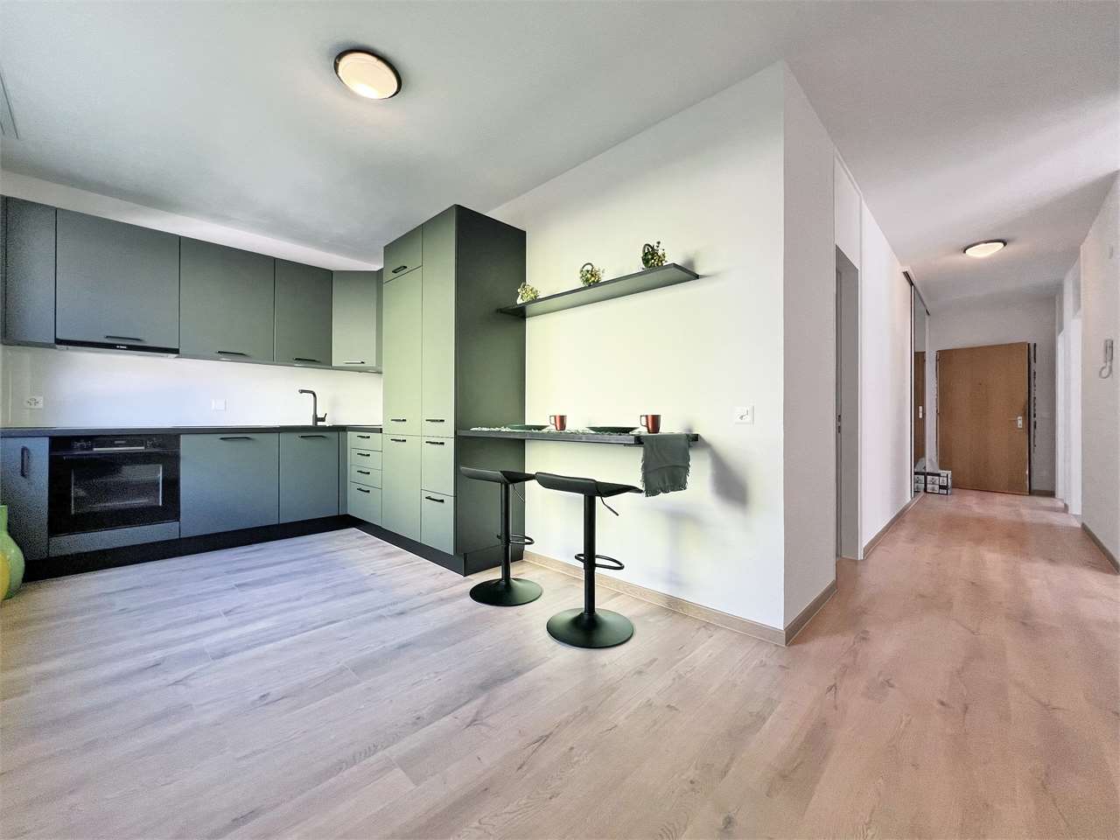

2556_Lugano, modern 5.5-room attic

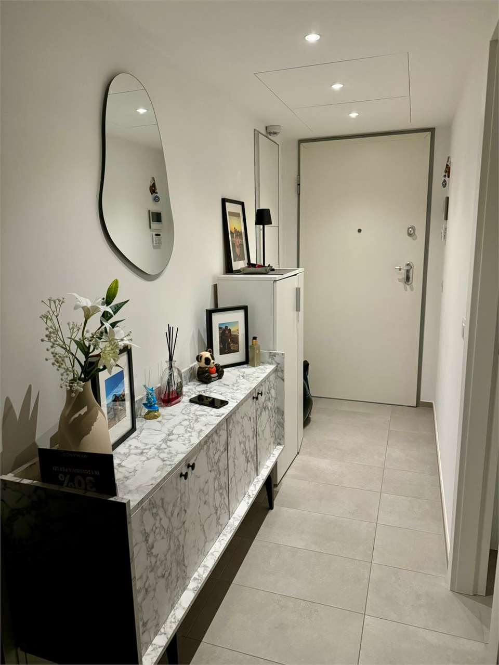
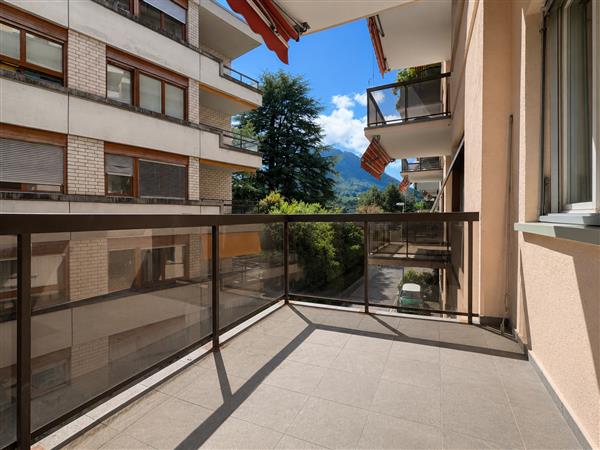
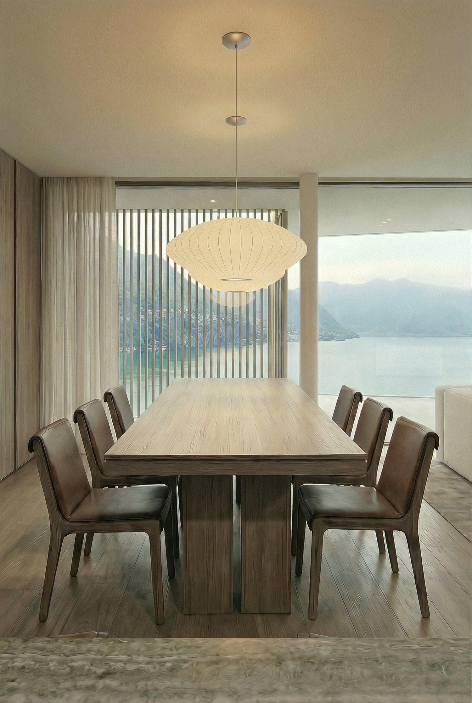
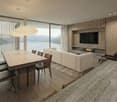
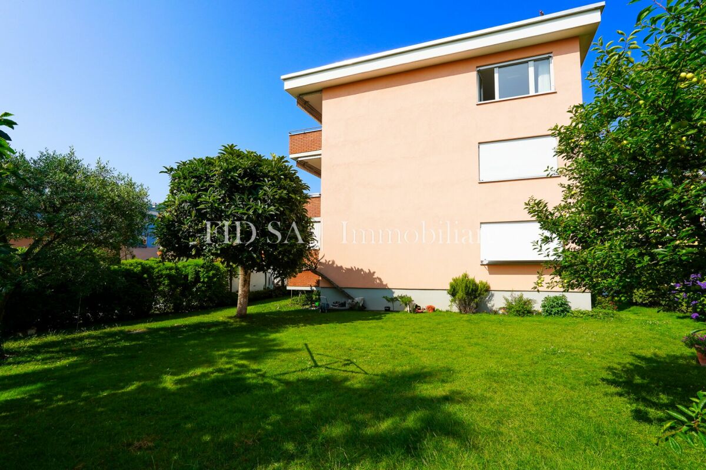
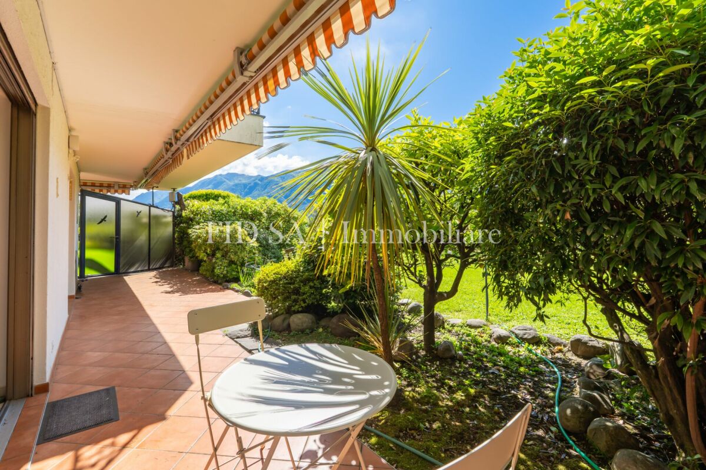
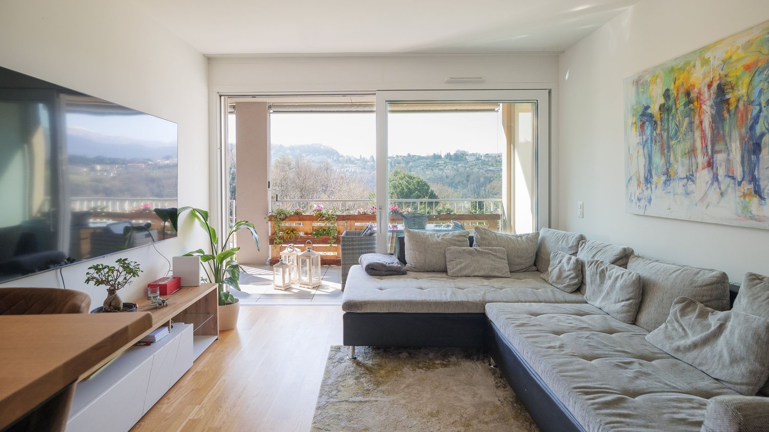
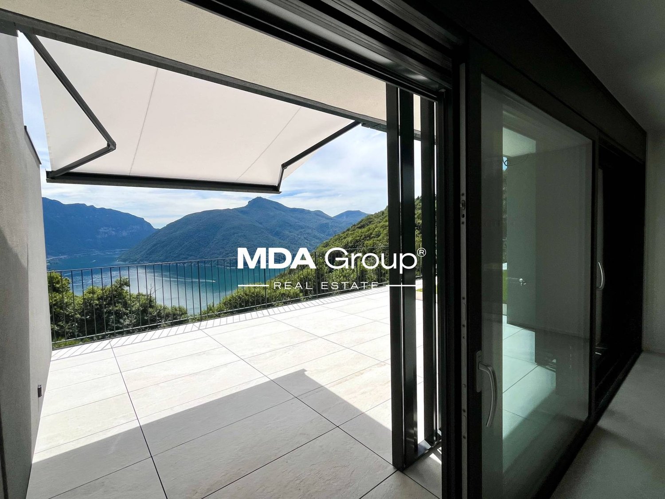
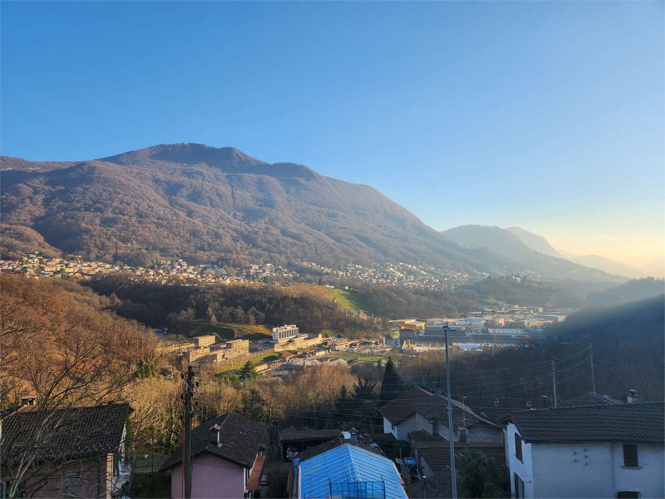
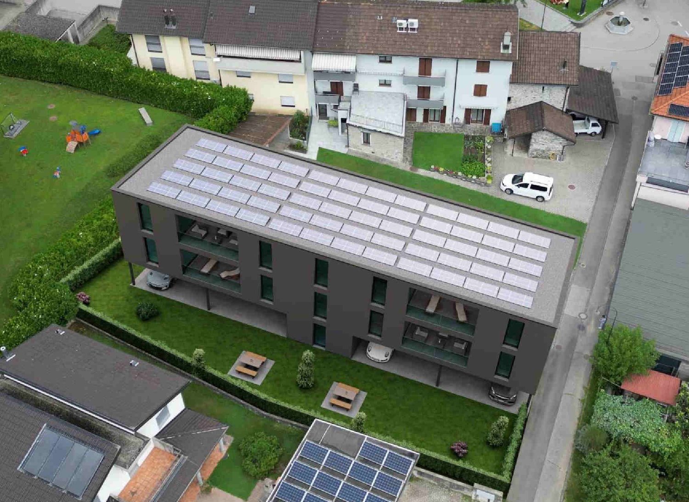
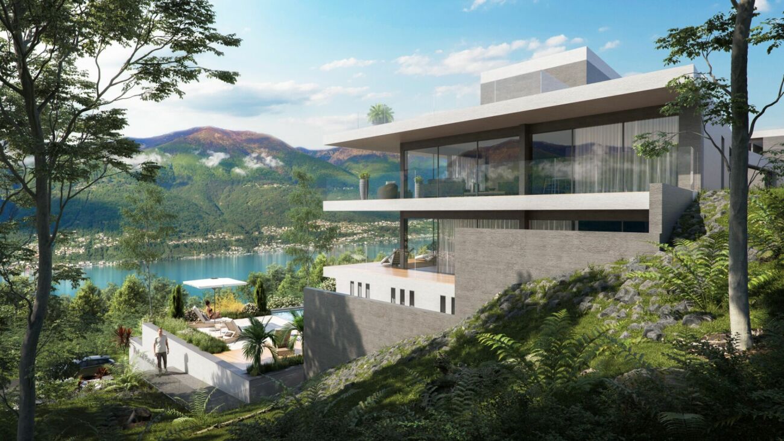
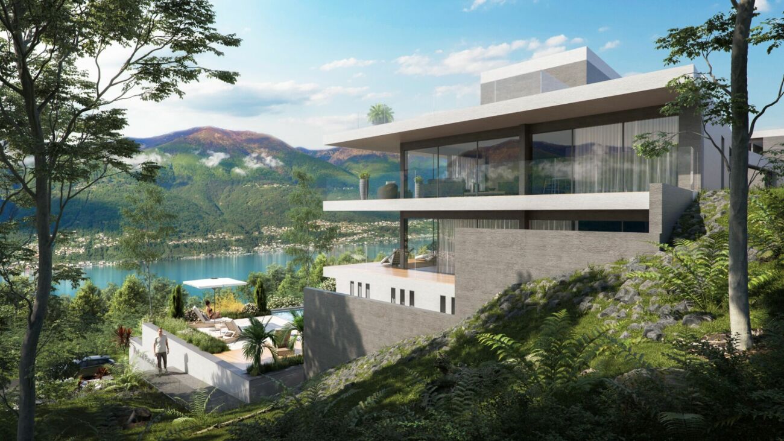
In a strategic and well-connected location in the heart of Lugano, just 15 minutes' walk from the lake shore, we offer for sale a beautiful modern attic of 185 sqm with high-quality finishes and open views. The property stands out for the quality of the finishes, the optimal distribution of spaces, and direct access via a private elevator, ensuring maximum privacy and comfort.Space distribution:Day area:Main entrance with direct access from the elevator.Modern, fully equipped kitchen with central island, perfect for convivial moments.Bright, spacious dining room with direct access to the external terrace, ideal for outdoor dinners or relaxation moments.Internal design staircase connecting the day area to the upper floor.Upper floor:Spacious open-plan living room, currently used as a relaxation area, with large windows providing constant natural light.Service area (lower floor):Study/bedroom that can be used as an office or guest room.Modern, functional bathroom.Separate laundry room, equipped with washing machine and dryer.Night area (lower floor):Master bedroom with en-suite bathroom, equipped with elegant finishes and access to a private terrazzino, perfect for enjoying quiet moments.Two generously sized bedrooms, ideal for families or guests.Main bathroom with large shower and high-quality materials.The property is completed by two covered parking spaces, available for CHF 75,000.- each, and a private cellar for additional storage space.This property represents the ideal solution for those looking for a prestigious residence in the center of Lugano, with spacious, functional rooms and a strategic location close to all major services, schools, shops, and green areas.Contact us for more information or to schedule an exclusive visit.

  • Parking space
  • Balcony / Terrace
  • Elevator
1 / 9
  • Parking space
  • Balcony / Terrace
  • Garage
  • +5
6.5 rooms, CHF 7,100,000.–
Viale Castagnola 35, 6900 Lugano

PENTHOUSE / ATTICO 6.5 ROOMS - Private terrace, jacuzzi and 360° lake view (excludes parking spaces)

The penthouse occupies the entire top floor of the residence and develops on a commercial surface of 343 m². An exclusive solution designed for those who desire privacy, large interior spaces, and a privileged view of Lake Lugano.The living area welcomes a large living room with kitchen and dining area, overlooking the panoramic terrace facing the lake. The large windows create a direct dialogue between indoors and outdoors, bringing natural light into every environment.The sleeping area includes a master bedroom with walk-in closet and en-suite bathroom, three additional double bedrooms, and two bathrooms.An internal staircase leads to the attic, from which you can access the private, exclusive terrace with jacuzzi: a reserved and scenic space from which to enjoy a 360° view of the lake and the surrounding mountains.The property is completed by three private parking spaces in the basement, with the possibility of preparing an electric charging column, and a private cellar.Main features • Penthouse / attic 6.5 rooms • Surface: 343 m² • Entire top floor • Panoramic terrace facing the lake • Private, exclusive terrace with jacuzzi • Lake and mountain view 360° • Large living room with kitchen and dining area • Master bedroom with walk-in closet and private bathroom • 3 additional double bedrooms • 3 bathrooms in total • 2 private parking spaces in the basement • Possibility of preparing an electric charging column • Private cellar

  • Parking space
  • Balcony / Terrace
  • Garage
  • +5
Travel time
-
1 / 10
  • Parking space
  • Balcony / Terrace
  • Pets allowed
  • +3
3.5 rooms, 100m², CHF 510,000.–
Via Gratello 20, 6616 Losone

LOSONE - Spazioso 3.5 locali in zona residenziale tranquilla

In una zona residenziale soleggiata e particolarmente tranquilla di Losone, proponiamo questo spazioso appartamento di 3.5 locali situato in un piccolo condominio di sole 9 unità.Tutti i principali servizi e infrastrutture si trovano a pochi minuti a piedi: scuole dell'obbligo, mezzi pubblici, centri commerciali e altro ancora - una posizione ideale per famiglie o chi cerca praticità senza rinunciare alla quiete.L'appartamento, originariamente un 4.5 locali, presenta oggi una configurazione più aperta e luminosa grazie all'unione della sala da pranzo con la zona giorno. Gli spazi interni si compongono di: • ampio atrio d'ingresso, • bagno con doccia, • WC ospiti, • soggiorno con accesso diretto al balcone, • cucina separata, • zona pranzo, • due camere da letto molto generose, di cui una con uscita sul balcone. Completano l'offerta un posteggio esterno privato, una cantina e un bel giardino condominiale ad uso comune.L'unità è acquistabile sia come residenza primaria che come residenza secondaria.*****In einem sonnigen und besonders ruhigen Wohnquartier von Losone verkaufen wir diese gepflegte 3.5-Zimmer-Wohnung in einem kleinen Mehrfamilienhaus mit nur 9 Einheiten.Die Lage ist ideal: öffentliche Verkehrsmittel, Einkaufsmöglichkeiten, Infrastrukturen sowie die obligatorischen Schulen sind in wenigen Gehminuten erreichbar - perfekt für Familien oder all jene, die eine praktische und dennoch ruhige Wohnlage schätzen.Die Wohnung war ursprünglich eine 4.5-Zimmer-Wohnung - durch die Öffnung eines Zimmers zur Wohnzone hin entstand ein grosszügiger und heller Wohn-/Essbereich. Die Räume sind wie folgt aufgeteilt: • ein einladender Eingangsbereich, • Dusche/WC, • Gäste-WC, • ein Wohnzimmer mit direktem Zugang zum Balkon, • eine separate Küche, • ein Essbereich, • zwei sehr grosszügige Schlafzimmer, eines davon mit Ausgang zum Balkon. Zur Wohnung gehören ein Aussenparkplatz sowie ein Kellerabteil. Zudem steht ein gepflegter Gemeinschaftsgarten zur Verfügung.Die Liegenschaft eignet sich sowohl als Erstwohnsitz wie auch als Zweitwohnsitz.

  • Parking space
  • Balcony / Terrace
  • Pets allowed
  • +3
Travel time
-
1 / 9
  • Balcony / Terrace
  • Pets allowed
  • Elevator
  • +4
2.5 rooms, 54m², CHF 700,000.–
Via Gabbietta 3, 6614 Brissago

BRISSAGO - Appartamento al pianterreno con accesso privato al lago

Questo curato appartamento al pianterreno conquista grazie a una distribuzione degli spazi ben studiata e a un'atmosfera abitativa piacevole. Già l'accogliente ingresso con pratico guardaroba e armadio a muro offre un comodo spazio contenitivo. La cucina separata e ben attrezzata dispone di tutto il necessario per rendere confortevole la vita quotidiana.La luminosa zona giorno crea un ambiente accogliente e offre accesso diretto al patio coperto con vista sul curato giardino in stile mediterraneo - un luogo ideale per rilassarsi e godersi momenti di tranquillità. Anche la luminosa zona notte dispone di un'uscita diretta sul patio in giardino, garantendo così un piacevole comfort abitativo. Il bagno è dotato di vasca da bagno e bidet.All'appartamento appartengono una cantina e la possibilità di acquistare separatamente un posto auto nell'autorimessa sotterranea. Nelle immediate vicinanze sono inoltre disponibili parcheggi pubblici.La proprietà si presenta in stile mediterraneo ed è composta da due edifici residenziali e da un complesso alberghiero, creando così un contesto particolarmente curato e gradevole. Un vero punto di forza è l'accesso diretto al Lago Maggiore con area privata e possibilità di balneazione - ideale per trascorrere piacevoli momenti in riva all'acqua. Il giardino, molto ben curato e arricchito da vegetazione mediterranea, valorizza ulteriormente l'atmosfera esclusiva del complesso.L'appartamento è disponibile sia come residenza primaria che secondaria.*****Diese gepflegte Wohnung im Erdgeschoss überzeugt mit einer durchdachten Raumaufteilung und einem angenehmen Wohnambiente. Bereits der einladende Eingangsbereich mit praktischer Garderobe und Einbauschrank bietet viel Stauraum. Die separate, gut ausgestattete Küche verfügt über alles, was den Alltag komfortabel macht.Der helle Wohnbereich schafft eine wohnliche Atmosphäre und bietet direkten Zugang zum gedeckten Sitzplatz mit Blick in den liebevoll angelegten Garten im südländischen Stil - ein idealer Ort zum Entspannen und Geniessen. Auch der helle Schlafbereich verfügt über einen direkten Ausgang auf den Gartensitzplatz und sorgt für ein angenehmes Wohngefühl. Das Badezimmer ist mit Badewanne und Bidet ausgestattet.Zur Wohnung gehören ein Kellerraum sowie die Möglichkeit, einen Parkplatz in der Tiefgarage separat zu erwerben. In unmittelbarer Nähe stehen zudem öffentliche Parkmöglichkeiten zur Verfügung.Die Liegenschaft präsentiert sich in mediterranem Stil und besteht aus zwei Wohngebäuden sowie einer Hotelanlage, wodurch ein besonders gepflegtes und angenehmes Umfeld entsteht. Ein echtes Highlight ist der direkte Zugang zum Lago Maggiore mit privatem Bereich und Bademöglichkeit - ideal, um entspannte Stunden am Wasser zu geniessen. Der sehr gepflegte Garten mit mediterraner Bepflanzung unterstreicht das besondere Ambiente der Anlage zusätzlich.Die Wohnung ist sowohl als Erst- als auch als Zweitwohnsitz verfügbar.

  • Balcony / Terrace
  • Pets allowed
  • Elevator
  • +4
Travel time
-
1 / 12
  • Parking space
  • Balcony / Terrace
  • Elevator
3.5 rooms, 204m², CHF 1,575,000.–
Via Principale, 6914 Carona

Apartment - Carona

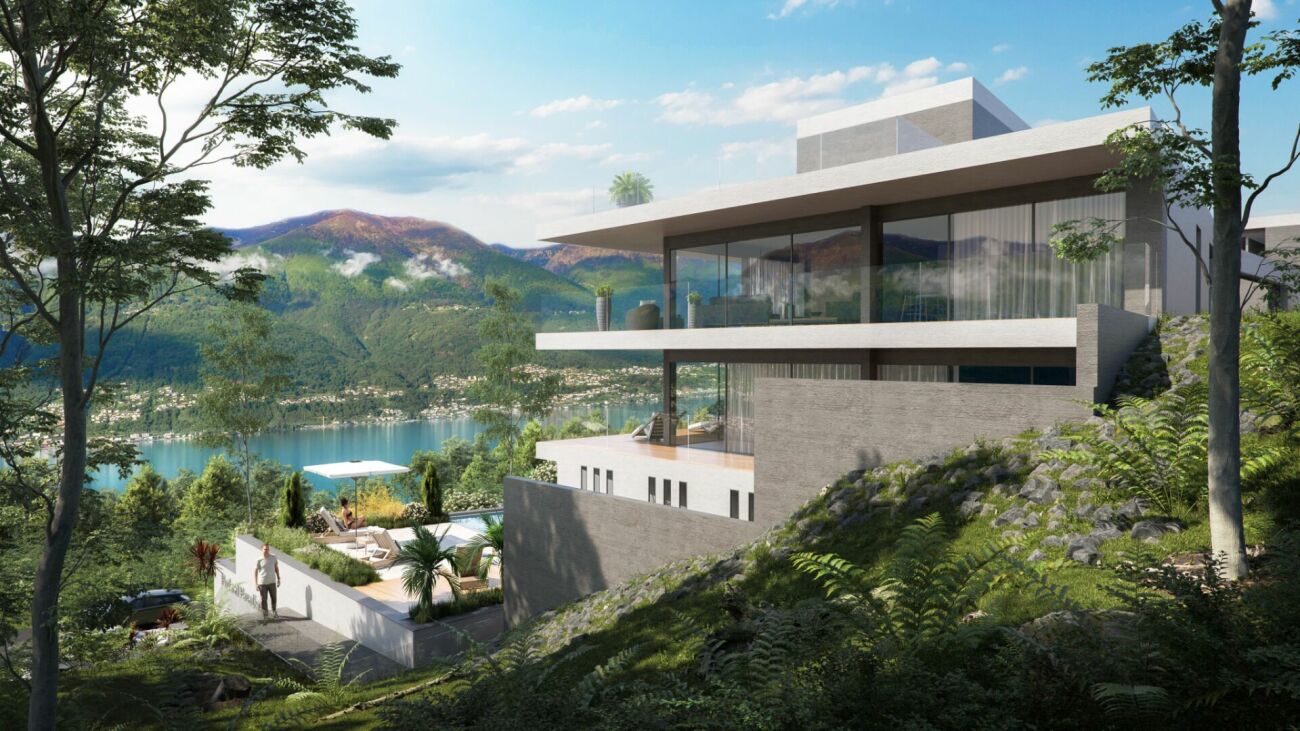
CARONA VIEW, WHERE THE SKY EMBRACES THE LAKEIn Carona, just 15 minutes from Lugano, where sky and lake meet, a project is born that integrates a spectacular panoramic landscape on Lake Lugano and its mountains with airy and functional architecture, offering an exclusive living experience in the name of comfort and tranquility.This unit: 3.5 rooms of 24m² with 61m² of garden and 36m² of terraces with magnificent views. Only primary residence.Located on the south-eastern side of Monte San Salvatore, the residence includes 11 apartments, divided into two multi-family buildings with a common underground garage with 46 parking spaces. Each unit has large terraces or private gardens, offering a spectacular view of Monte Generoso and Lake Lugano. Parking spaces in the garage: CHF 40,000 each.The high-end finishes guarantee elegance and living comfort. The south-east orientation ensures excellent natural lighting. The linear and harmonious design blends with the beauty of the place, offering a refined and panoramic residence. Each apartment has a private storage/laundry room. Carona is a charming village, immersed in nature and well connected to the city. Here, the landscape is enriched by woods, a botanical garden, and endless walks that reach Monte San Salvatore, the city of Lugano, and all the famous peaks of Ticino!A perfect balance between nature, exclusivity, and well-being!

  • Parking space
  • Balcony / Terrace
  • Elevator
1 / 10
  • Balcony / Terrace
  • Garage
  • Elevator
3.5 rooms, 121m², CHF 730,000.–
via lugano 2, 6953 Lugaggia

3.5 rooms with hobby area and winter garden

We offer for sale an elegant apartment located in a residential complex of recent construction. The property offers spacious rooms, high-quality finishes, and has been designed to obtain the "MINERGIE" certification, in order to guarantee excellent energy savings and a high level of living comfortThe property is characterized by the presence of: PVC windows with triple glazing and double chamber, which guarantee excellent thermal and acoustic insulation, parquet floors in the bedrooms and hobby area, porcelain stoneware in the living area and services, heating system with serpentine coils powered by a centralized heat pump, domotics, cooling and a fully automated winter garden/veranda. Additionally, a photovoltaic system is present, in favor of greater energy sustainability.The apartment, located on the second floor of a building with only three levels, is wisely divided as follows: entrance with wall closet, living area with large and functional open kitchen signed Ernesto Meda, hallway, bathroom (with wash/dry column and included appliances), single room, double room with large private loggia, terrace and winter garden; from the terrace you can access the spacious hobby room, completed by an additional laundry/bathroom room. The completely independent accessory room is perfect for a home office or for hosting friends and family in total privacy.The property also includes a basement, a covered parking space and a double garage for CHF 100'000Immersed in a sunny residential area surrounded by greenery, the property represents an ideal solution for those seeking tranquility and quality of life, without giving up the convenience of services. Lugaggia is 1 km from Tesserete, where you can find supermarkets, commercial activities, sports centers and schools, making this property perfect for those who want to combine comfort and natural context.

  • Balcony / Terrace
  • Garage
  • Elevator
Travel time
-
1 / 10
  • Parking space
  • Balcony / Terrace
  • Garage
  • +6
4.5 rooms, 123m², CHF 799,000.–
6900 Lugano

Beautiful 4.5-room MINERGIE-P® apartment with terrace and balcony

Price: CHF 799’000 (exclusive of 2 covered parking spaces + cellar)CHF 875’000 with parking spaces and cellar. Possibility to buy a 3rd parking spaceDescriptionLess than 5.6 km from the SBB station and the center of Lugano, in a modern district of the Tesserete area, we offer for sale a bright 4.5-room attic apartment on the 4th floor with an optimal east-west orientation. The apartment has more than 123 m² of living space, an east-facing terrace perfect for breakfast in the sun, and a west-facing balcony to enjoy the sunsets, in a building certified with MINERGIE-P® and built according to the standards of a ZEB (Zero Energy Building).Building features • MINERGIE-P® certification for the highest energy efficiency • with 6 geothermal probes • Photovoltaic system with 30 kWp and 48 kWh battery storage • Very low heating, air conditioning, and hot water costs • Low condominium fees Apartment features • Air conditioning • High-quality sound insulation • Bathroom with washing machine/dryer • Mechanical ventilation (always filtered air, ideal for allergy sufferers) • Motorized shutters with brightness control • Armored door and IP video intercom, remotely controlled • Burglar alarm system with video surveillance • Modern kitchen with mineral marble countertops and backsplashes • Independent temperature control for each room An intelligent and sustainable investmentThe apartment is ideal for those looking for comfort, sustainability, and high-quality living in an elegant and avant-garde environment. Contact us to receive the floor plans or organize a visit.

  • Parking space
  • Balcony / Terrace
  • Garage
  • +6
1 / 12
  • Parking space
  • Balcony / Terrace
  • Elevator
3.5 rooms, 131m², CHF 940,000.–
Bosco limoscmè, 6900 Lugano

Elegant 3.5-Room Apartment in the New Sofia Residence

In the picturesque hillside of Lugaggia, in a privileged position and south-facing with a breathtaking view of Lugano and the lake, the refined Residenza Sofia will be built by the end of 2026. The property is located just 8 km from the city center, in a quiet and well-connected area, close to main services such as schools, supermarkets, banks, and highway accesses.The project involves the construction of only eight exclusive residential units, divided into different types of 2.5, 3.5, and 4.5 rooms, designed to offer high living standards and maximum comfort. Some apartments will also have private gardens, ideal for fully enjoying the outdoor spaces in total privacy.The architecture of the residence is distinguished by its contemporary and elegant style, enhanced by a precious travertine marble facade, large green areas, and a panoramic view that gives uniqueness and prestige to the entire complex.Particular attention has been paid to energy efficiency and sustainability: the building will be equipped with state-of-the-art systems, including an air-water heat pump, photovoltaic panels, triple-glazed windows, and thermal insulation with an 18 cm thick coat, ensuring reduced consumption and high living comfort throughout the year.We offer a 3.5-room apartment on the first floor, characterized by an internal surface area of approximately 115 sqm and a 21 sqm terrace. The apartment welcomes with an entrance equipped with wall-mounted cabinets and opens onto a bright living area with open-plan kitchen and large living room, from which you can directly access the covered terrace and outdoor spaces.The sleeping area is well distributed and includes a master bedroom of approximately 20 sqm with en-suite bathroom and walk-in closet, a second bedroom, and an additional bathroom with shower, prepared for a washing/drying column.Each apartment will be equipped with underfloor heating with summer cooling function, as well as preparation for air conditioning, ensuring modern and complete living comfort.The property is completed by a private cellar, a communal space for bicycles and motorcycles, and parking spaces in the underground garage available at a price of CHF 40,000.- each.It is specified that purchase as a secondary residence is not allowed.Sales price from CHF 940,000.-

  • Parking space
  • Balcony / Terrace
  • Elevator
1 / 12
  • Balcony / Terrace
  • Garage
  • Elevator
4.5 rooms, 147m², CHF 1,100,000.–
Bosco limoscmè, 6900 Lugano

Spacious 4.5-Room Apartment with Terrace and View

In the picturesque hillside setting of Lugaggia, in a privileged and south-facing position with breathtaking views of Lugano and the lake, the elegant Residenza Sofia will be built by the end of 2026, a high-quality residential project inserted in a quiet environment but strategically connected to the main services, including schools, supermarkets, banks, and highway accesses.The residence will consist of only eight exclusive residential units, divided into different types of 2.5, 3.5, and 4.5 rooms, designed to offer high-quality standards, comfort, and privacy. Some ground-floor apartments will also have private gardens, ideal for fully enjoying the outdoor spaces in total tranquility.The architecture is distinguished by its contemporary and elegant style, enhanced by a precious facade in white travertine marble, large green areas, and a panoramic view that gives uniqueness and prestige to the entire complex.Great attention has been paid to energy efficiency and sustainability: the building will be equipped with state-of-the-art systems, including an air-water heat pump, photovoltaic panels, triple-glazed windows, and thermal insulation with an 18 cm thick coat, ensuring reduced consumption and high living comfort throughout the year.We offer 4.5-room apartments on the first floor, featuring an internal surface area of approximately 147 sqm and a 14 sqm terrace. The interior spaces have been carefully designed to offer functionality and elegance: the entrance features practical wall-mounted cabinets and leads to the bright day area, consisting of an open-plan kitchen that opens onto a large living room with direct access to the covered terrace and outdoor spaces.The night area, well separated, includes two bedrooms, a bathroom with a shower predisposed for a washing column, and a spacious master suite of approximately 25 sqm with an en-suite bathroom and walk-in closet, designed to guarantee maximum comfort.Each apartment will be equipped with underfloor heating with summer cooling function, as well as preparation for air conditioning, ensuring an ideal climate in every season.The property is completed by a private cellar, a common area for bicycles and motorcycles, and parking spaces in the underground garage available at a price of CHF 40,000.- each.It is specified that purchase as a secondary residence is not permitted.Sales price from CHF 1,100,000.-

  • Balcony / Terrace
  • Garage
  • Elevator
1 / 18
4.5 rooms, 130m², CHF 895,000.–
Via El Sgérbi, 6513 Monte Carasso

New apartment with large garden in elegant residence of only 4 residential units

Residence 1078 will be built in Via El Sgérbi, a very well-served area and close to the main services, the Town Hall is just 50 meters away from the residence. The area is highly sought after for its central position, access is via a small street of the neighborhood with traffic only for residents. The residence consists of only 4 apartments with 4 ½ rooms, distributed on two levels, between the first and second floor, this feature allows you to have three free facades and have only one wall (double) in conjunction with the neighboring apartment. On the lower floor, ground floor, there are the parking spaces and private gardens. On the basement floor, conveniently accessible by elevator, there are the cellars in masonry with private laundry and the technical room. The building will be constructed in traditional building style, with elements in concrete and masonry and with thermal insulation of the facades. Particular attention has been paid to energy aspects: Individual regulation system for each room, air-water heat pump and heat distribution with low-temperature serpents laid on the floor and photovoltaic panels laid on the roof. The apartments offer architectural spaces valued both by the typology of distribution and by the personal choice of finishes. The outdoor spaces are guaranteed both by the gardens on the ground floor and by the covered terraces that confer a high sense of privacy. 2 covered parking spaces are included in the price.

Travel time
-

Suggested properties for you based on search results

Other interesting objects