
















Quick Filters for your search (1)

Quick-filters

We show you quick-filters based on the most used filters by location.

By using these, you can enhance your search experience by finding new and interesting properties to your likings.

2699 results - Balcony / Terrace buy: Canton Ticino

1 / 3
3.5 roomsCHF 1,094,500.–
6932 Breganzona

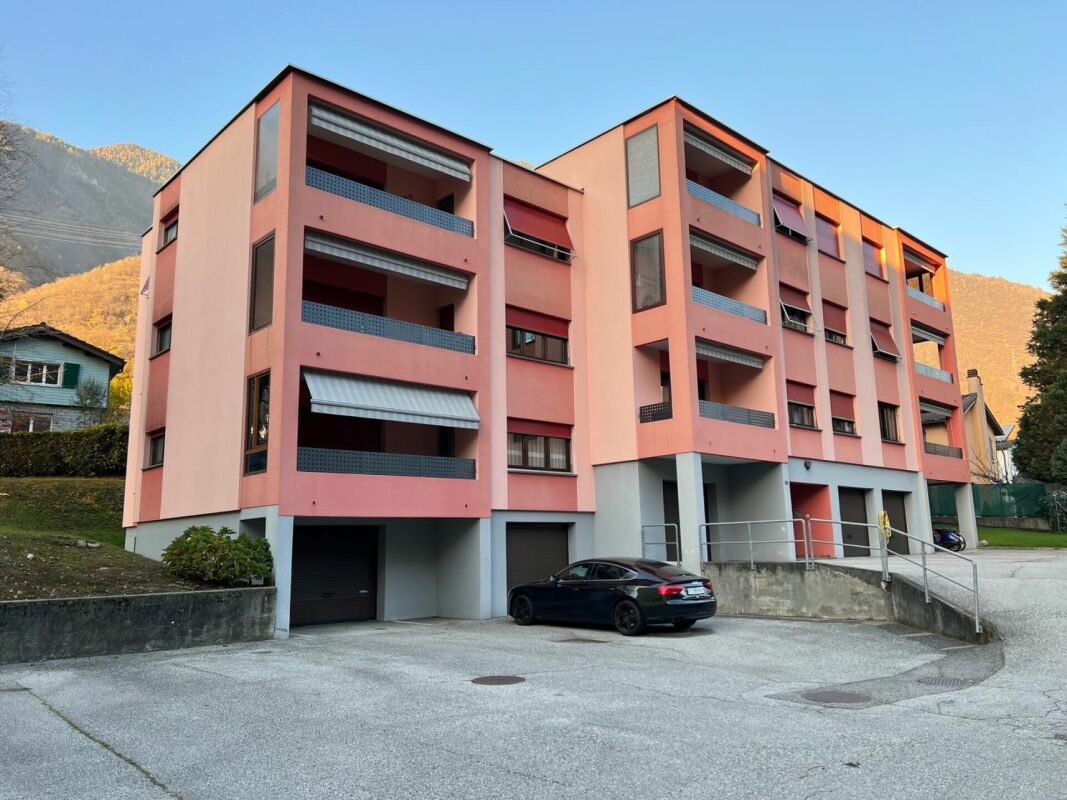
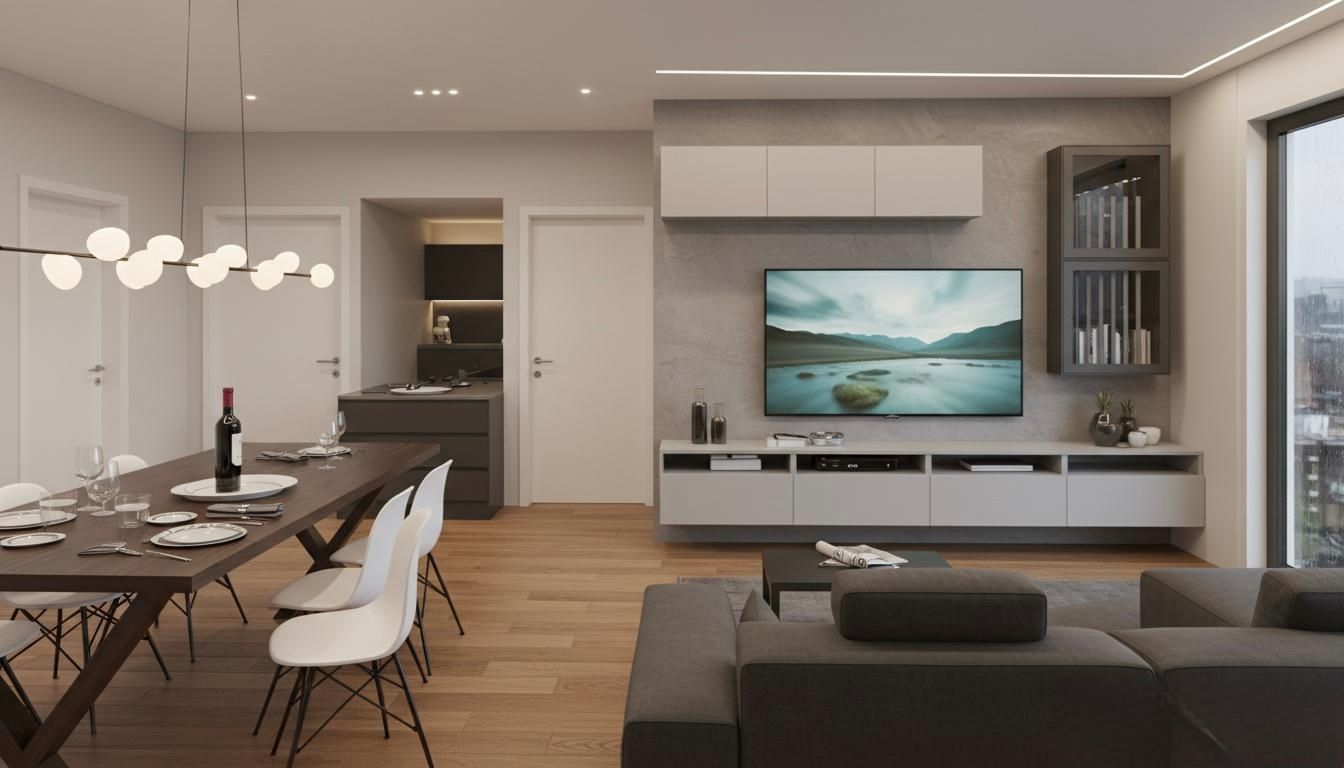
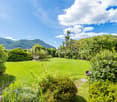
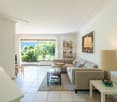
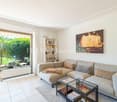
Spacious 3.5-room apartment with garden in Breganzona

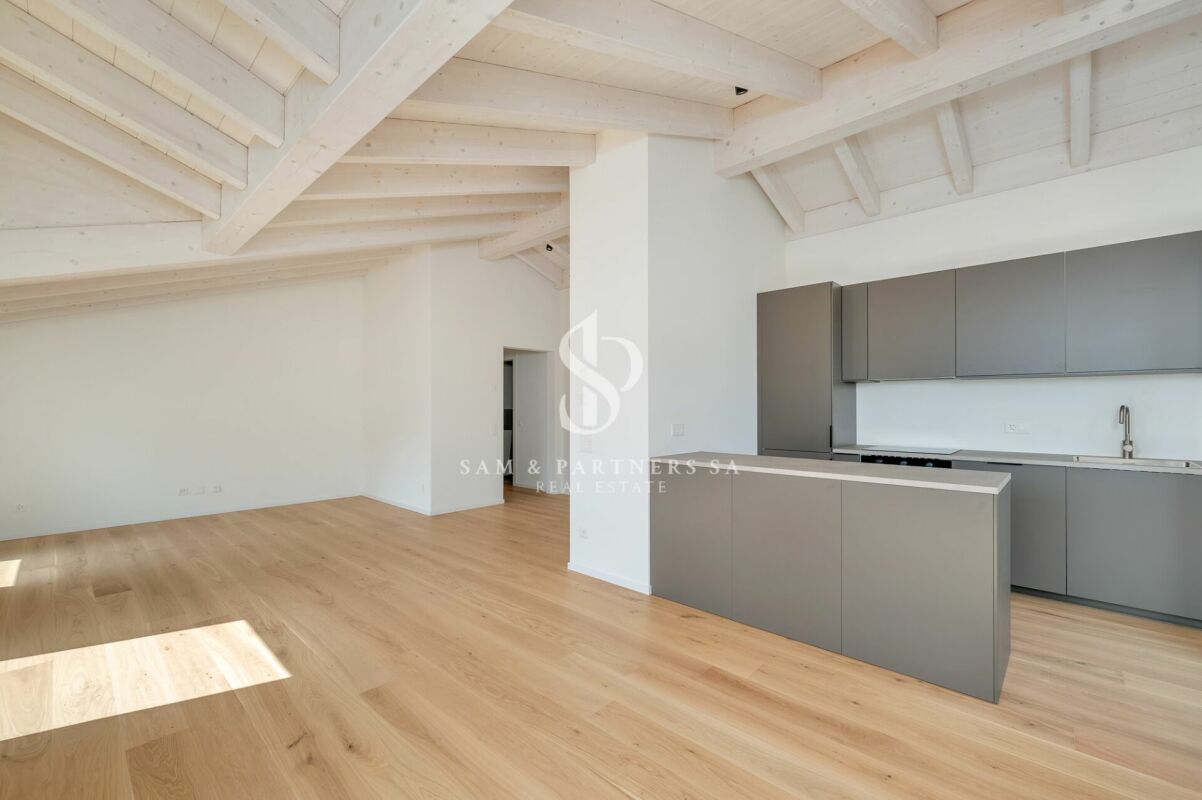
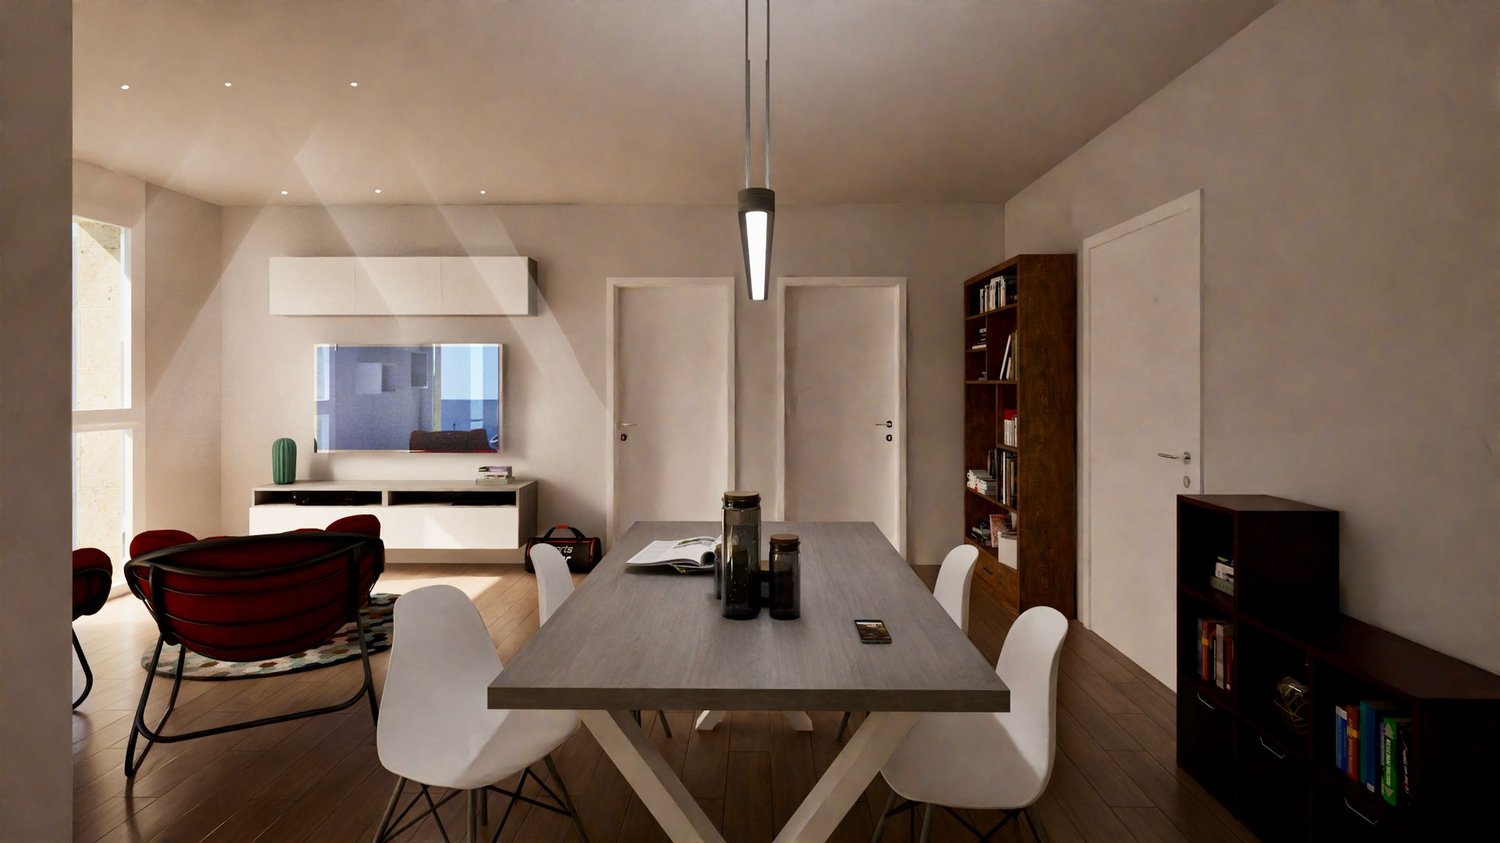
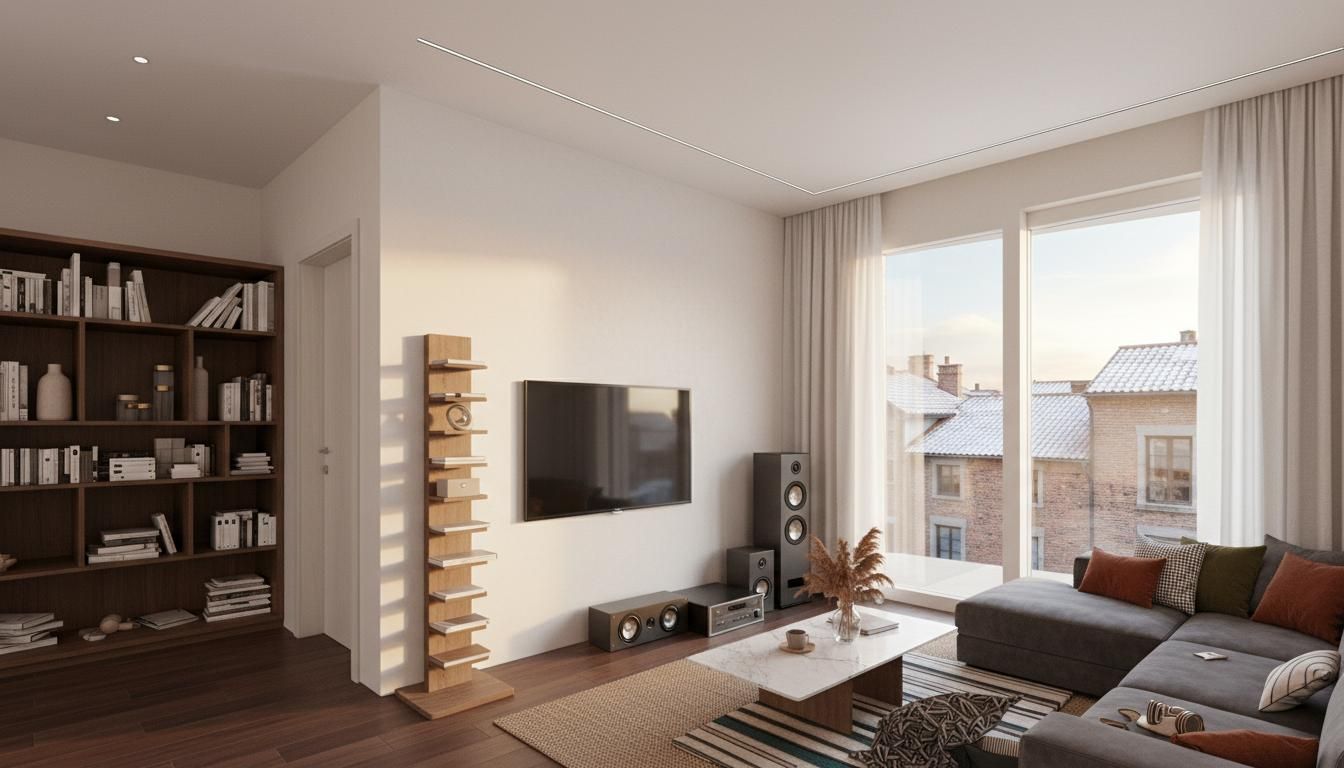
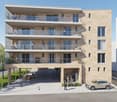
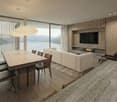
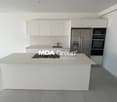
Spacious 3.5-room apartment with garden in Breganzona, in a modern residence undergoing a complete renovation with delivery by 2026.The property is located on the ground floor and features the following layout: entrance with space for a comfortable wardrobe, large and bright living room with open kitchen, master bedroom with en-suite bathroom, additional bedroom, full bathroom and guest bathroom. The living room and one bedroom open onto the private garden.The modern and high-quality finishes include wooden floors in all rooms, gres porcelain coatings, PVC windows with triple glazing, a furnished and equipped kitchen with high-quality appliances, and a domotic system. The heating is provided by underfloor heating powered by a heat pump. The same system, which is reversible, also serves as cooling and is assisted by a dehumidification system.1 cellar, also organized as a laundry room, is included in the price. The property is completed by 1 outdoor parking space at a price of 45,000 CHF and 1 garage parking space at a price of 85,000 CHF.The apartment is part of the Residenza Luce, a building undergoing a complete renovation that will have contemporary standards of energy efficiency and comfort.The location allows you to reach the center of Lugano, the train station, the main services of the neighborhood, and the highway accesses that conveniently connect the area to the rest of the canton in just a few minutes.MEASURESApartment: 112.06 m²Garden: 113.22 m²Cellar/Laundry: 6.62 m²Sales area: 122.54 m²Ref.: V-OL-BRE-LUC-PPP2

1 / 16
3.5 rooms112m²CHF 890,000.–
Via Mirasole, 6500 Bellinzona

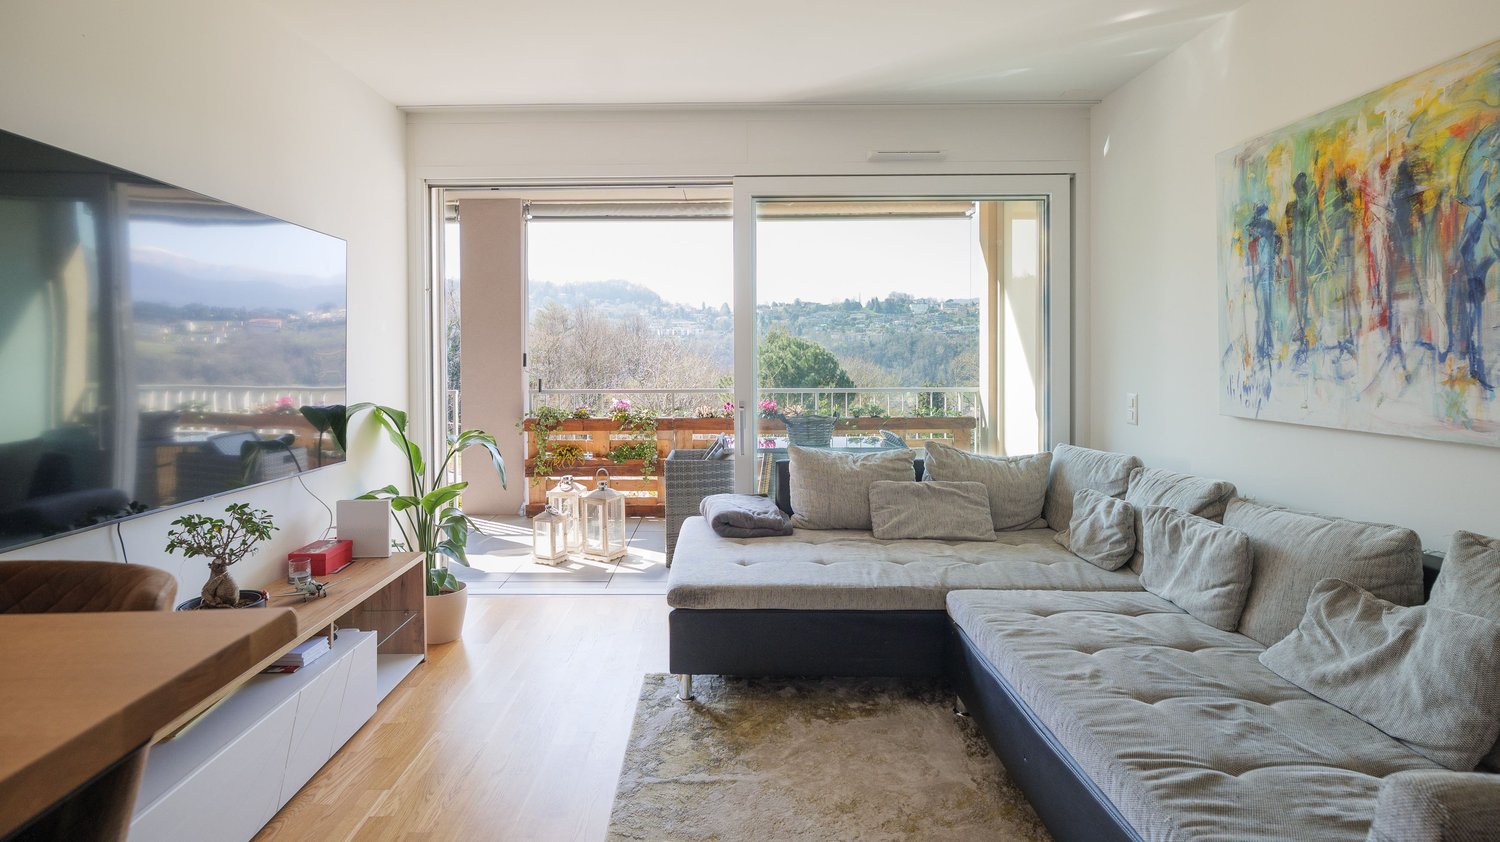
Apartment with large garden, just two steps from the city center

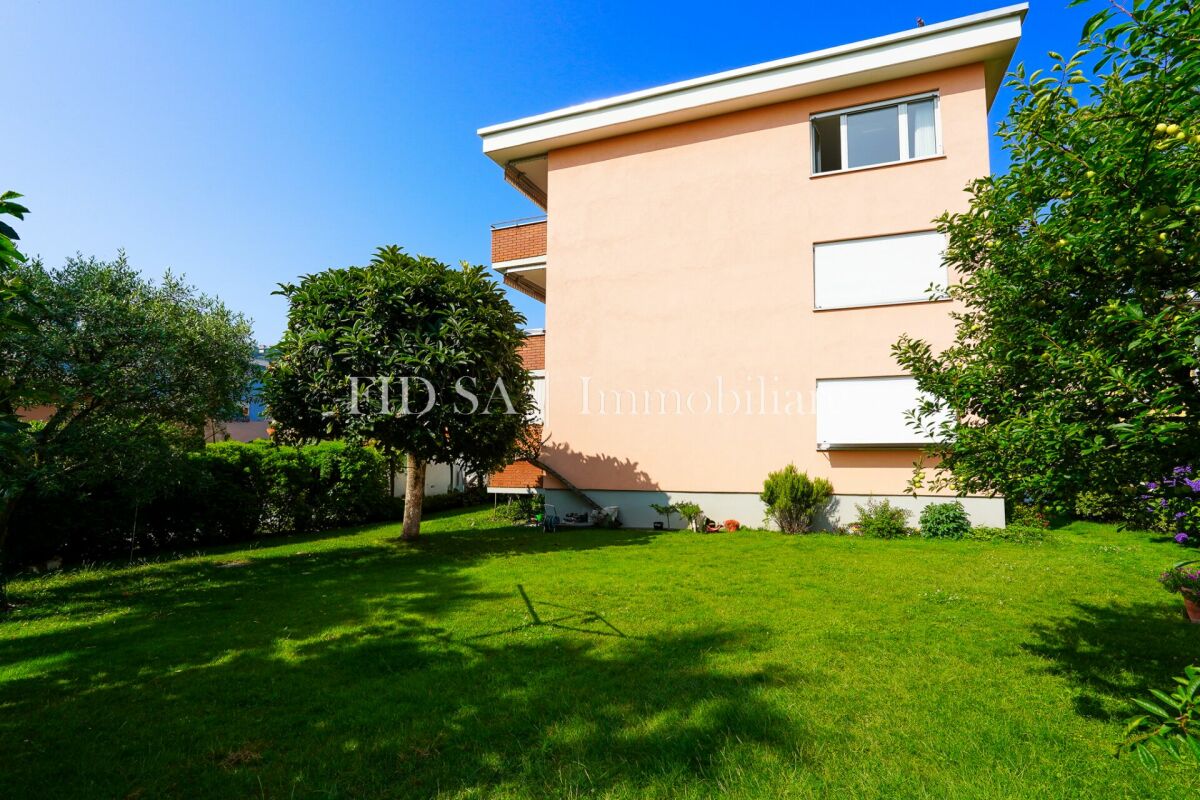
The residence is located in Via Mirasole at number 22, a very quiet area just two steps from the schools, the municipal swimming pool, and the city center.The elegant 2013 construction, built in traditional massive building style, develops on five habitable levels: On the ground floor there are only two apartments that enjoy the large private garden, on the intermediate floors there are smaller apartments, and on the top floor there are two attic apartments.Particular attention has been paid to energy aspects: A heat production system with underground probe, air-water heat pump with cooling mode, and heat distribution with low-temperature serpents laid on the floor.The main facade is optimally oriented towards Southwest and therefore enjoys excellent brightness throughout the day, the apartment is free on three sides, the architectural spaces are enhanced by both the distribution typology and the excellent quality of the finishes.The living spaces are generous and very well distributed: A comfortable room is available adjacent to the entrance hall with wall closet, a welcoming living area is well divided between living room, dining room, and kitchen very well furnished with island, master bedroom with en-suite bathroom, and a bedroom near the service area with shower.The apartment enjoys a large covered terrace and an exclusive private garden where you can enjoy the elegant structure including a storage room, barbecue, and covered terrace.The private laundry room is located on the same floor as the apartment, in front of the entrance; the cellar is located in the basement and can be easily reached by elevator.The property has a parking space in the garage already included in the price.

Travel time
-
1 / 18
4.5 rooms130m²CHF 895,000.–
Via El Sgérbi, 6513 Monte Carasso

New apartment with large garden in elegant residence of only 4 residential units

Residence 1078 will be built in Via El Sgérbi, a very well-served area and close to the main services, the Town Hall is only 50 meters away from the residence.The area is very popular due to its central position, access is via a small street of the neighborhood with traffic only for residents.The residence consists of only 4 apartments with 4 ½ rooms, distributed on two levels, between the first and second floor, this feature allows to have three free facades and have only one wall (double) in conjunction with the neighboring apartment.On the lower floor, ground floor, there are the parking spaces and private gardens.On the basement floor, easily accessible by elevator, there are the masonry cellars with private laundry and technical room.The building will be constructed in traditional building style, with elements in concrete and masonry and with thermal insulation of the facades.Particular attention has been paid to the energy aspects: individual regulation system for each room, air-water heat pump and heat distribution with low-temperature serpents laid on the floor and photovoltaic panels laid on the roof.The apartments offer architectural spaces valued both by the typology of distribution and by the personal choice of finishes.The outdoor spaces are guaranteed both by the gardens on the ground floor and by the covered terraces that confer a high sense of privacy.2 covered parking spaces are included in the price.

Travel time
-
1 / 13
4.5 rooms120m²CHF 895,000.–
Via ai Prati, 6514 Sementina

New apartment with large garden in a convenient and quiet area

The Residenza ai Prati will be built in the same-named street with easy access from Via al Ticino, in a very well-served area and close to the main services.The area is very prestigious and Via ai Prati is particularly quiet, being a small neighborhood street with traffic only for residents.The residence consists of 12 apartments: 4 units of 2 ½ rooms and 8 units of 4 ½ rooms, distributed over three floors and divided between level 1 and level 4.The building will be constructed in a traditional building style, with elements in concrete and masonry and with thermal insulation of the facades.Particular attention has been paid to energy aspects: Individual regulation system for each room, air-water heat pump and heat distribution with low-temperature serpentine pipes on the floor and photovoltaic solar panels on the roof.The apartments offer architectural spaces valued both by the typology of distribution and by the personal choice of finishes.Each apartment has its own private laundry room inside the apartment.The very important outdoor spaces are guaranteed both by the gardens on the ground floor and by the large covered terraces, which are double for the 4 ½ room apartments.In the basement of the residence are the garage and the cellars, the outdoor parking spaces are located on the ground floor and are already included in the price.Apartment 3 has 2 parking spaces in the garage, which are already included in the price.

Travel time
-
1 / 15
2.5 rooms66m²CHF 515,000.–
Via Rompeda, 6512 Giubiasco

New apartment in a convenient and quiet area, just two steps from the center

Convenient and strategic area, Via Rompeda is just a short distance from the center, which can be reached in a few minutes on foot, it is very quiet and benefits from the proximity of the main services: shops, post office, medical studios, schools, etc.The recently built building was constructed in a traditional style with concrete and brick walls, with a pitched roof and a high degree of thermal insulation.The residence is divided into two blocks, the first offering 3 residential units, while the second block presents 6 residential units distributed between the ground floor and the third floor.The heating system is through an air-water heat pump, the heat distribution is through floor serpentine, the windows are with triple safety glass.The living spaces are bright, very well distributed and enhanced by the excellent choice of finishes of superior standing.The living area is very attractive thanks to the floor covering and the quality of the design kitchen, the coatings of the services are with large format slabs that recall marble and give elegance and brightness.The accommodation has a private laundry room already equipped with washing machine and dryer.The outdoor space is given by the beautiful terrace and its orientation towards the South.Basement and garage on the lower floor are conveniently accessible by elevator.1 parking space in the garage is included in the price.

Travel time
-
1 / 15
4.5 rooms108m²CHF 695,000.–
A Murét, 6702 Bellinzona

New apartment on the top floor in elegant residence

The new and elegant residence is located in Murét in Claro, a well-served area and in the immediate vicinity of the main services: bus stop, shops, medical studios, etc.The area is highly sought after for its convenient location, which allows it to be reached in just 5 minutes, coming from the Bellinzona Nord motorway axis.The residence consists of two separate buildings, very well separated from each other to guarantee privacy between the homes.Building A, where the two apartments are located, consists of 12 homes of different sizes, distributed over three habitable levels.The building was built in a traditional construction style, with elements in concrete and masonry and with thermal insulation of the facades.Particular attention was paid to energy aspects: individual regulation system for each room, air-water heat pump and heat distribution with low-temperature serpentine pipes laid on the floor.The apartments offer architectural spaces valued both by the typology of distribution and by the personal choice of finishes.The outdoor space is guaranteed by the covered terraces, optimally inserted in the facade to provide the maximum possible discretion.On the basement floor, there is a large garage with convenient access, at the same level there are the cellar-deposits.The external parking spaces are located in the upper part of the residence.The parking spaces assigned to the homes are three and are included in the price.

Travel time
-
1 / 13
3.5 rooms85m²CHF 590,000.–
A Murét, 6702 Bellinzona

New apartment in elegant residence in a convenient and quiet area

The new and elegant residence is located in Murét in Claro, a well-served area in the immediate vicinity of the main services: bus stop, shops, medical studios, etc.The area is very popular due to its convenient location, which allows it to be reached in just 5 minutes, coming from the Bellinzona Nord motorway axis.The residence consists of two separate buildings, very well separated from each other to guarantee privacy between the homes.Building A, where the two apartments are located, consists of 12 homes of different sizes, distributed over three habitable levels.The building was constructed in a traditional building style, with elements of concrete and masonry and with thermal insulation of the facades.Particular attention was paid to the energy aspects: individual regulation system for each room, air-water heat pump and heat distribution with low-temperature serpentine pipes laid on the floor.The apartments offer architectural spaces valued both by the typology of distribution and by the personal choice of finishes.The outdoor space is guaranteed by the covered terraces, optimally inserted in the facade to provide the maximum possible discretion.On the basement level, there is a large garage with comfortable access, and on the same level, there are the cellar-deposits.The external parking spaces are located in the upper part of the residence.The parking spaces assigned to the homes are three and are included in the price.

Travel time
-
1 / 12
7.5 rooms270m²CHF 900,000.–
via Canova 11, 6830 Chiasso

MODERNO ATTICO DI GRANDE METRATURA

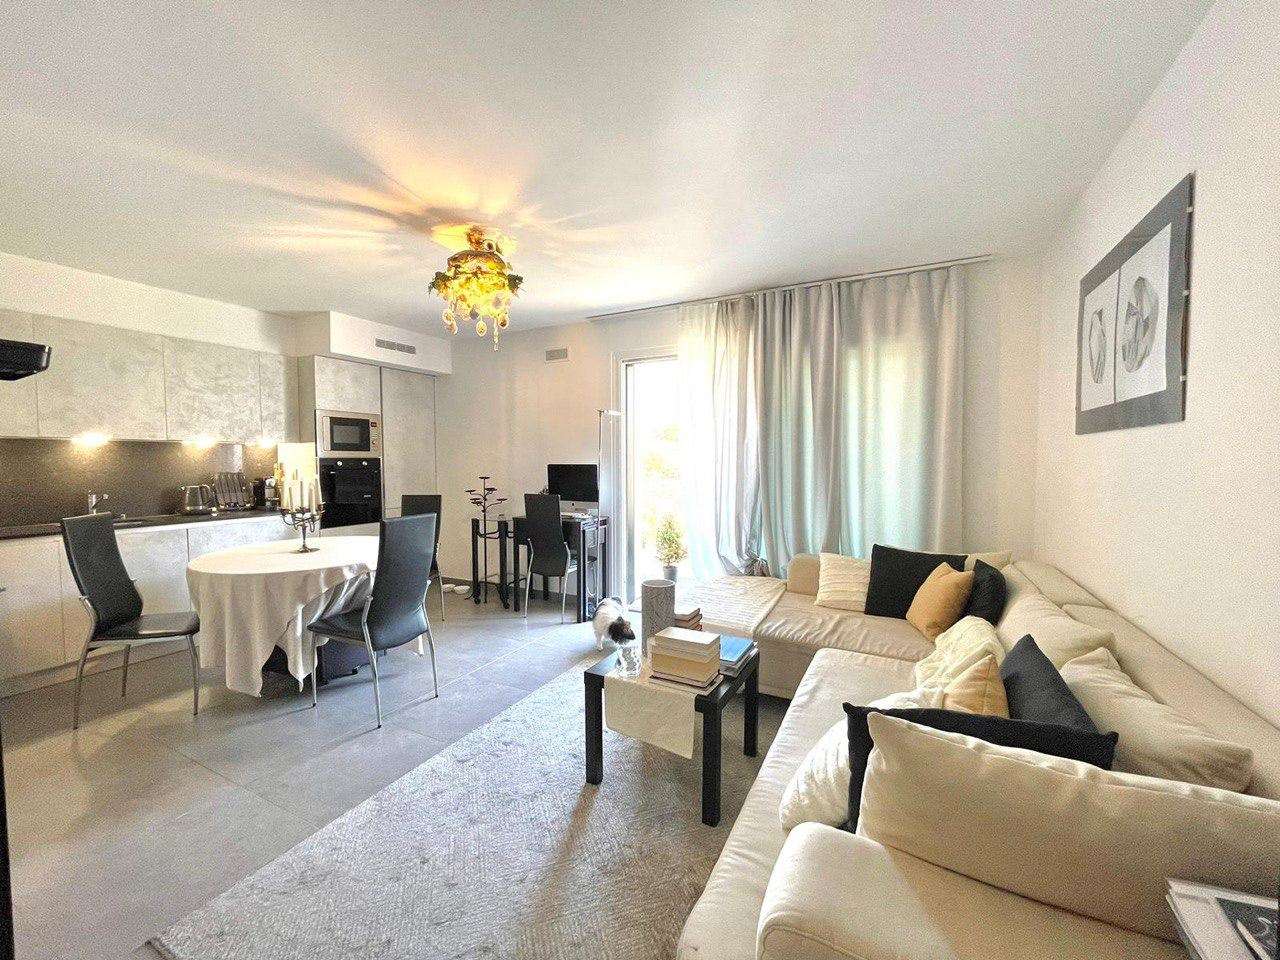
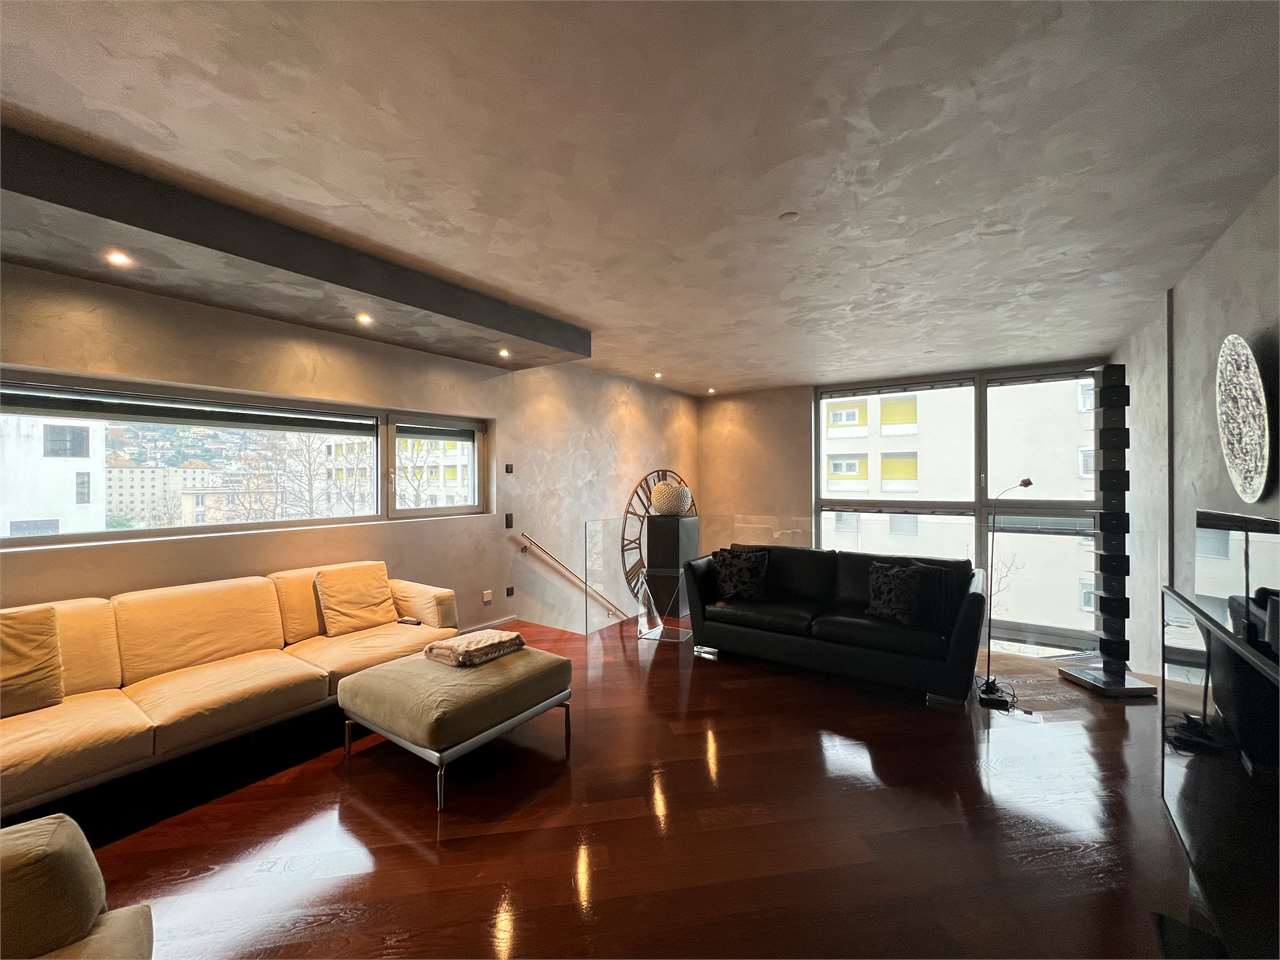
A Chiasso, in via dei Canova, proponiamo in vendita ampio appartamento attico al quinto piano di un condominio realizzato nel 2011 di totali 9 unità. L'appartamento occupa l'intero piano ed è dotato di un doppio ingresso: uno dalla scala condominiale e uno tramite ascensore con accesso diretto e privato all'interno dell'abitazione.Sviluppa una superficie di circa 270 mq con spazi interni straordinariamente generosi, così distribuiti: • Zona giorno: un immenso e luminoso open space di mq 80 ca. che unisce soggiorno, zona pranzo e cucina separata, con accesso a una prima terrazza coperta di mq 12 ca. dalla splendida vista. Servono la zona giorno un pratico WC ospiti di mq 3 ca. e un locale lavanderia separato di mq 6 ca.. • Zona notte: un comodo atrio d'ingresso conduce a un ampio locale ideale come studio o camera (di mq 27 ca.) servito da un bagno con doccia di mq 4 ca. , e a una spettacolare master suite padronale di mq 58 ca.. Quest'ultima è dotata di un grande bagno privato en-suite di mq 10 ca. con doccia e vasca, due cabine armadio e l'accesso a una seconda terrazza coperta di mq 12 ca.. L'appartamento è dotato di riscaldamento a serpentine, aria condizionata, zanzariere di recente installazione, serramenti scorrevoli a doppi vetri con oscuranti orientabili e finiture di ottimo livello. L'anno scorso il condominio è stato dotato di pannelli fotovoltaici.Questa soluzione abitativa è nata dall'unione di due appartamenti per soddisfare le esigenze del proprietario; tuttavia, gli impianti di riscaldamento e il layout originale rendono facilmente possibile un ripristino della divisione in due appartamenti distinti (rispettivamente di 4.5 locali e 3.5 locali) senza spese eccessive.Completano la proprietà due parcheggi coperti, un locale deposito al piano interrato e una cantina.Contattaci per una visita.In Chiasso, in der Via dei Canova, bieten wir eine große Dachgeschosswohnung im fünften Stock einer 2011 erbauten Wohnanlage mit insgesamt 9 Einheiten zum Verkauf an. Die Wohnung nimmt die gesamte Etage ein und hat einen doppelten Eingang: einen vom Treppenhaus der Wohnanlage und einen über den Aufzug mit direktem und privatem Zugang zum Inneren der Wohnung.Sie hat eine Fläche von ca. 270 Quadratmetern mit außergewöhnlich großzügigen Innenräumen, die sich wie folgt verteilen: • Wohnbereich: ein riesiger und heller offener Raum von ca. 80 Quadratmetern, der Wohnzimmer, Essbereich und separate Küche vereint, mit Zugang zu einer ersten überdachten Terrasse von ca. 12 Quadratmetern mit herrlichem Ausblick. Der Tagesbereich wird durch ein praktisches Gäste-WC von ca. 3 qm und eine separate Waschküche von ca. 6 qm ergänzt. Nachtbereich • : eine bequeme Eingangshalle führt zu einem großen Raum, der sich ideal als Arbeits- oder Schlafzimmer eignet (ca. 27 qm) und zu einem Bad mit Dusche von ca. 4 qm. und zu einer spektakulären Master-Suite (ca. 58 qm). Die Master-Suite verfügt über ein großes Bad von ca. 10 qm mit Dusche und Badewanne, zwei begehbare Kleiderschränke und Zugang zu einer zweiten überdachten Terrasse von ca. 12 qm. Die Wohnung verfügt über eine Spiralheizung, eine Klimaanlage, kürzlich installierte Moskitonetze, doppelt verglaste Schiebetüren und Fenster mit verstellbaren Jalousien und eine ausgezeichnete Verarbeitung. Im letzten Jahr wurde die Wohnung mit einer Photovoltaikanlage ausgestattet.Diese Wohnlösung entstand aus der Zusammenlegung von zwei Wohnungen, um den Bedürfnissen des Eigentümers gerecht zu werden; das Heizungssystem und die ursprüngliche Aufteilung ermöglichen jedoch problemlos die Wiederherstellung der Aufteilung in zwei separate Wohnungen (mit 4.5 Zimmern und 3,5 Zimmern) ohne übermäßigen Aufwand wiederherzustellen.Die Immobilie wird durch zwei...

Travel time
-

Suggested properties for you based on search results

Other interesting objects