











Quick Filters for your search (1)

Quick-filters

We show you quick-filters based on the most used filters by location.

By using these, you can enhance your search experience by finding new and interesting properties to your likings.

2699 results - Balcony / Terrace buy: Canton Ticino

1 / 13
4.5 rooms122m²CHF 850,000.–
Via Stefano Franscini 9, 6600 Locarno

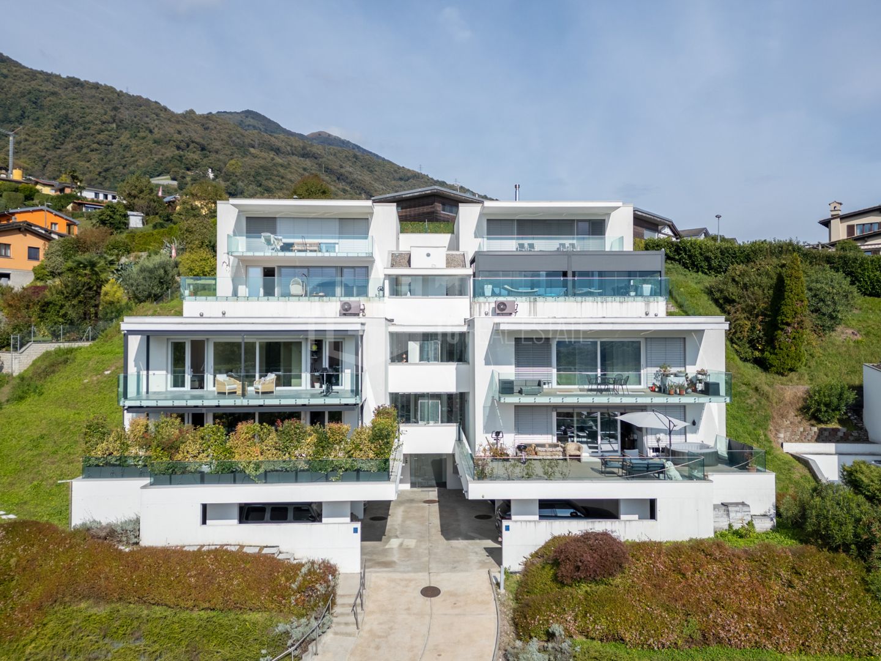
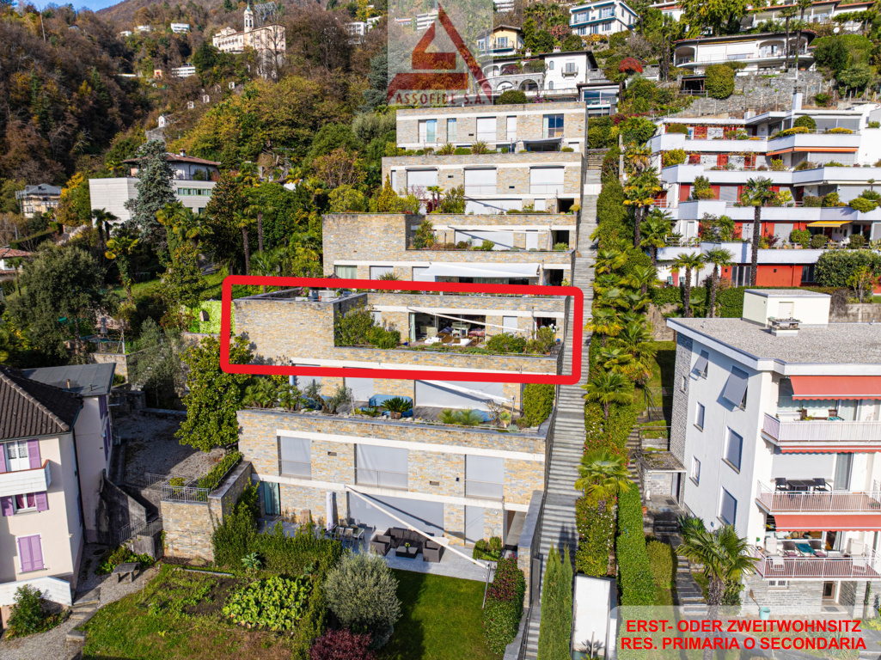
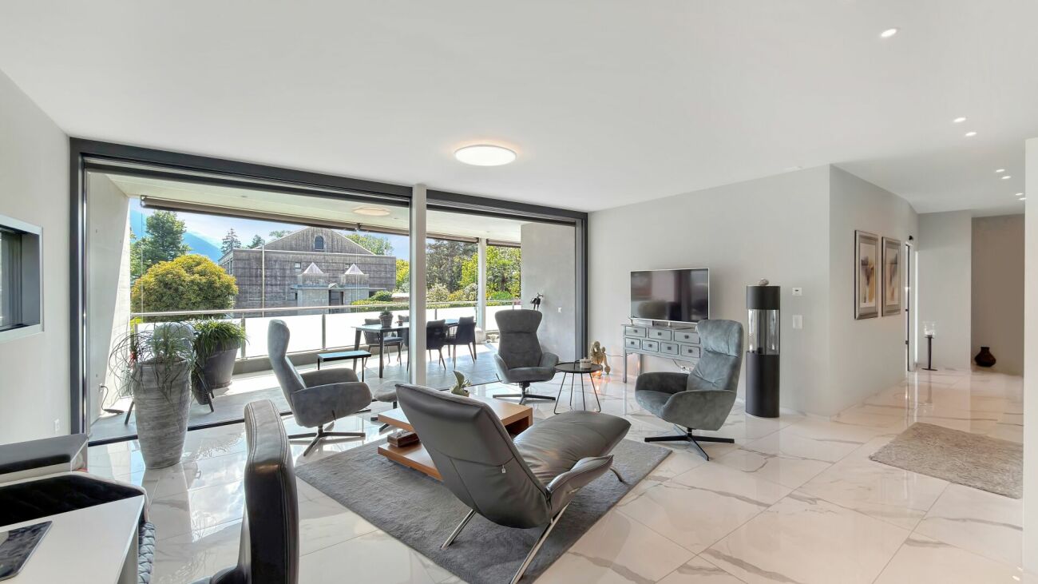
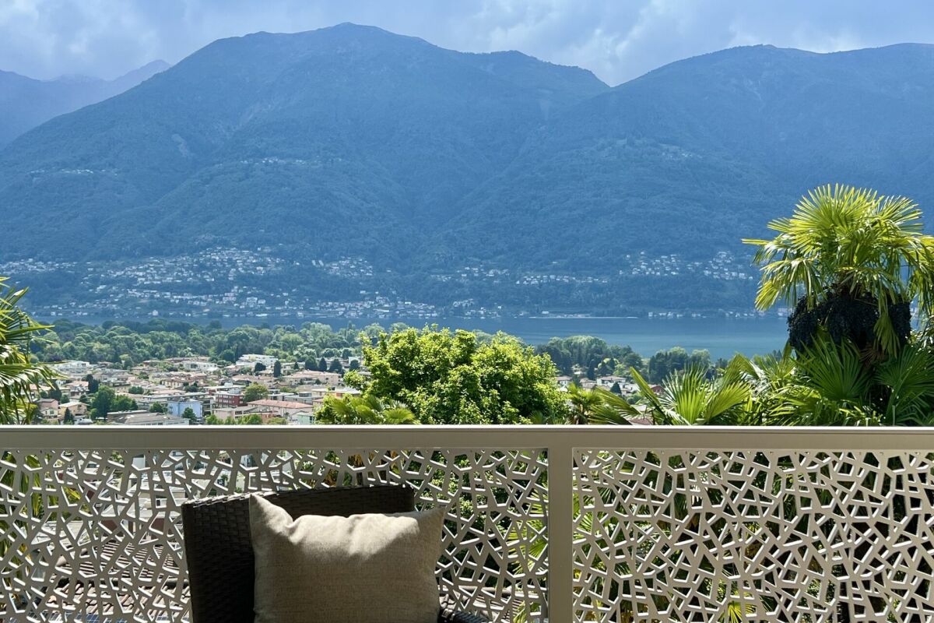
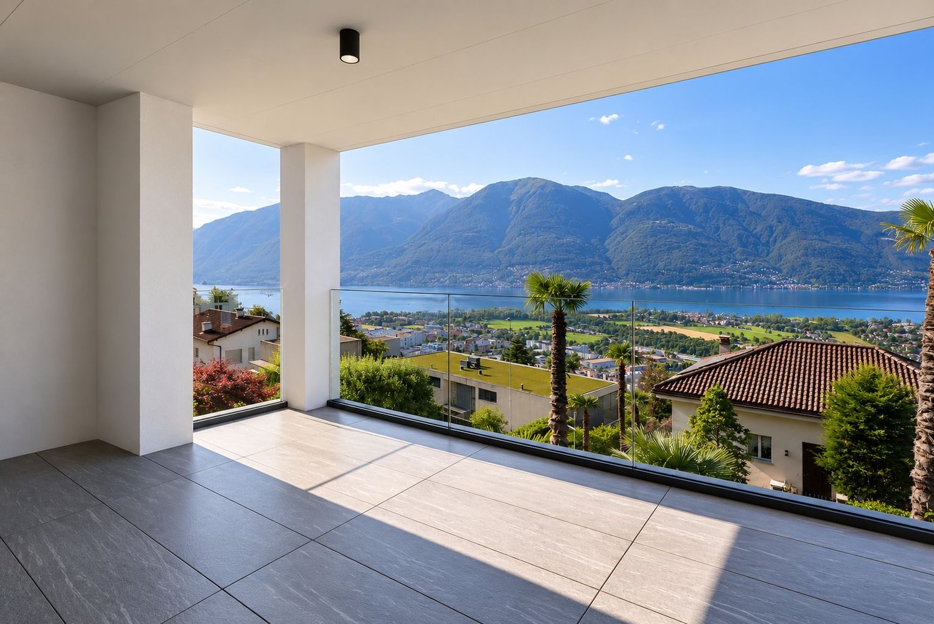
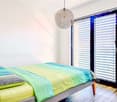
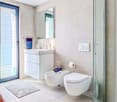
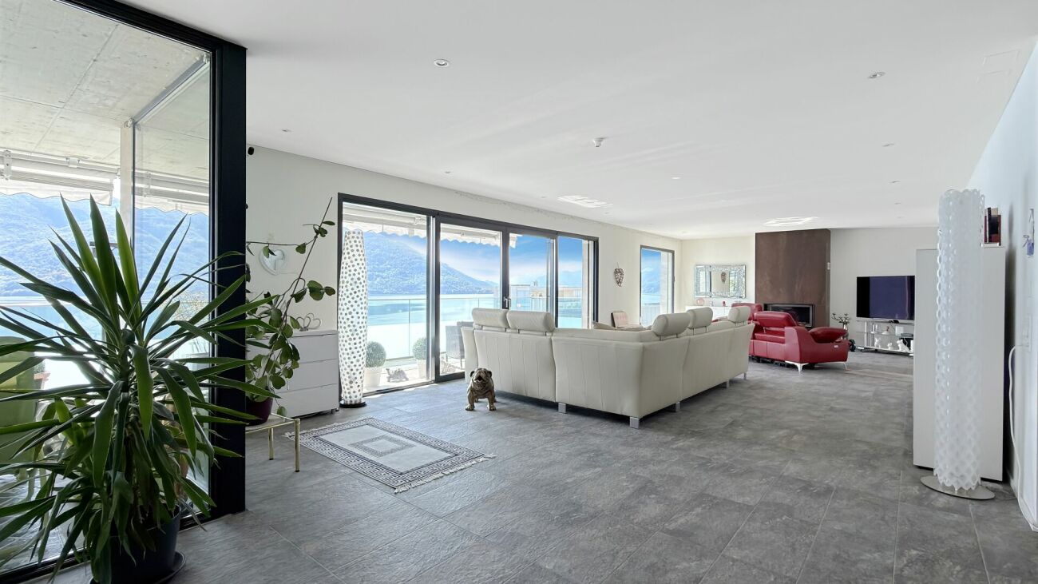
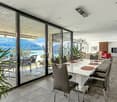
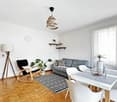
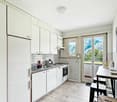
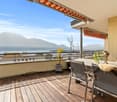
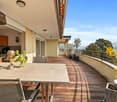
Bright 4.5-room apartment with 3 balconies, near the lake in Locarno

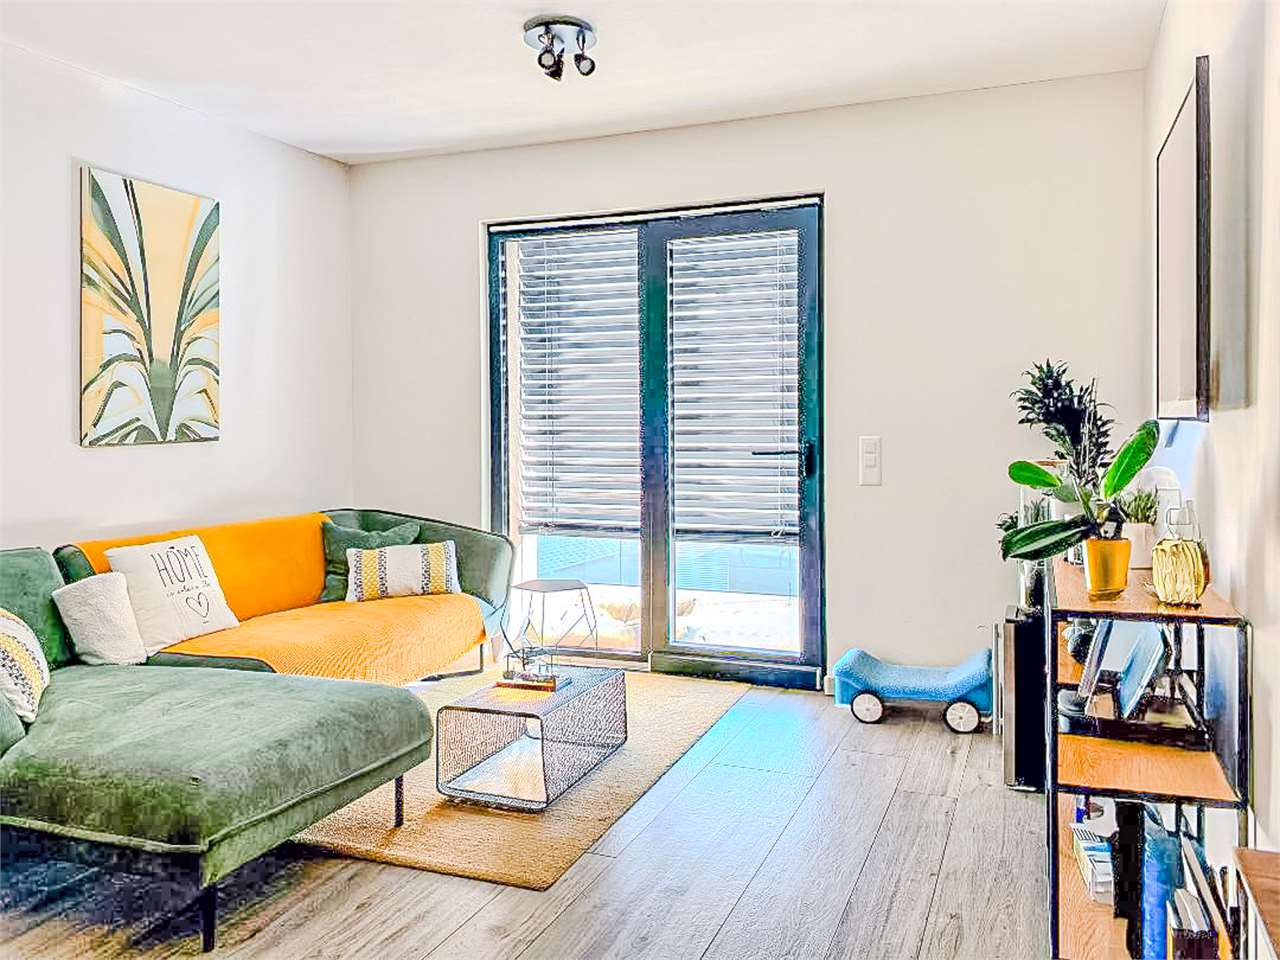
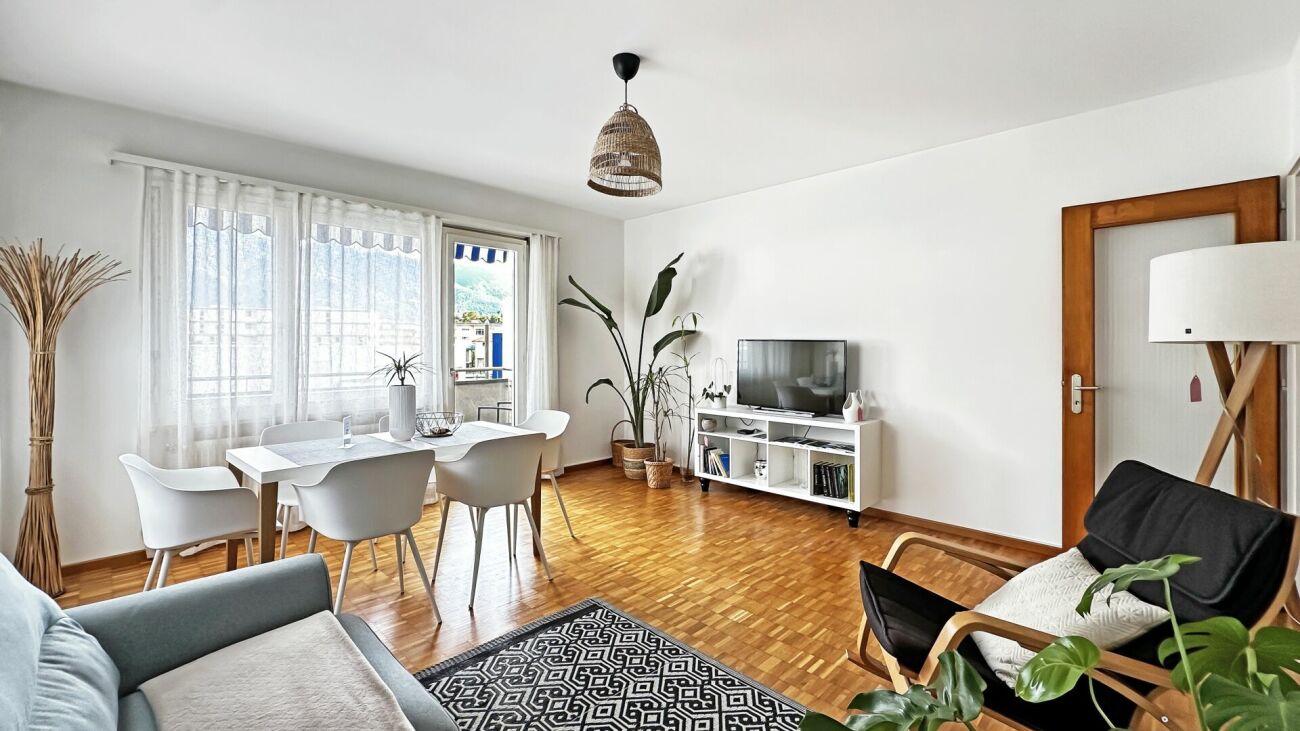
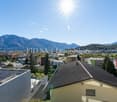
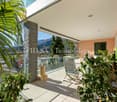
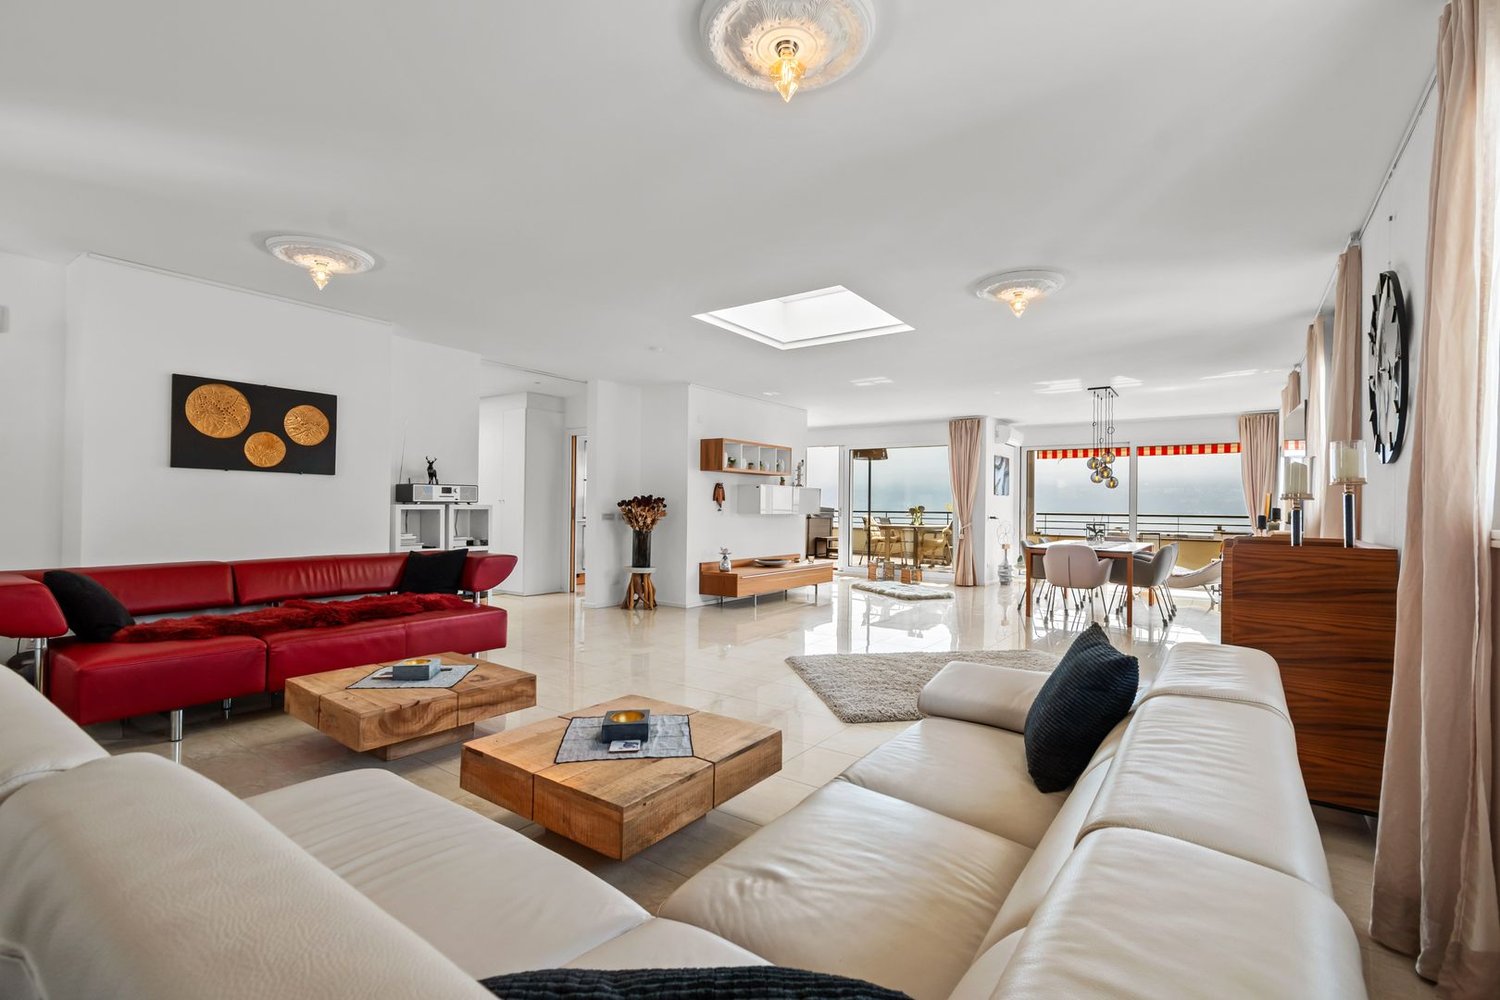
Sunny living in the Rusca district - second homeThis well-maintained 4½-room apartment on the 1st floor of a multi-family house built in 2003 combines generous living comfort with an attractive location in Locarno. On approximately 122 m² of net living space, you have a pleasant floor plan, two bathrooms, and three balconies with a total of 28 m² at your disposal. The sunny orientation and mountain view create a particularly inviting living atmosphere.The living area offers plenty of space for cozy hours and access to one of the outdoor areas. The separate kitchen is equipped with high-quality Miele appliances. Practical in everyday life are the reduit and the private laundry tower with washing machine and tumble dryer. Electric shutters and underfloor heating provide additional comfort; heat production is via a gas heating system.Your advantages at a glance: • 4½ rooms and 122 m² of net living space • Three balconies with a total of 28 m² • Two bathrooms • Kitchen with Miele appliances • Reduit with private laundry tower • Separate basement compartment with approximately 6 m² • One underground parking space and visitor parking spaces • Multifamily house with 7 floors and 20 units • Child-friendly environment The apartment is located in the Rusca core zone at Via Stefano Franscini 9. Locarno FLMS train station is approximately 516 m away, and the lake as well as important everyday facilities are easily accessible. Locarno also offers an excellent public transport connection and a variety of leisure activities between Lago Maggiore and the mountain world.The purchase price is CHF 850,000. A virtual tour is also available.

Travel time
-
1 / 15
7 rooms285m²CHF 3,100,000.–
Via Val Gersa 4, 6900 Lugano

MASSAGNO - bright attic for sale

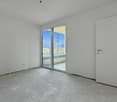
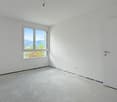
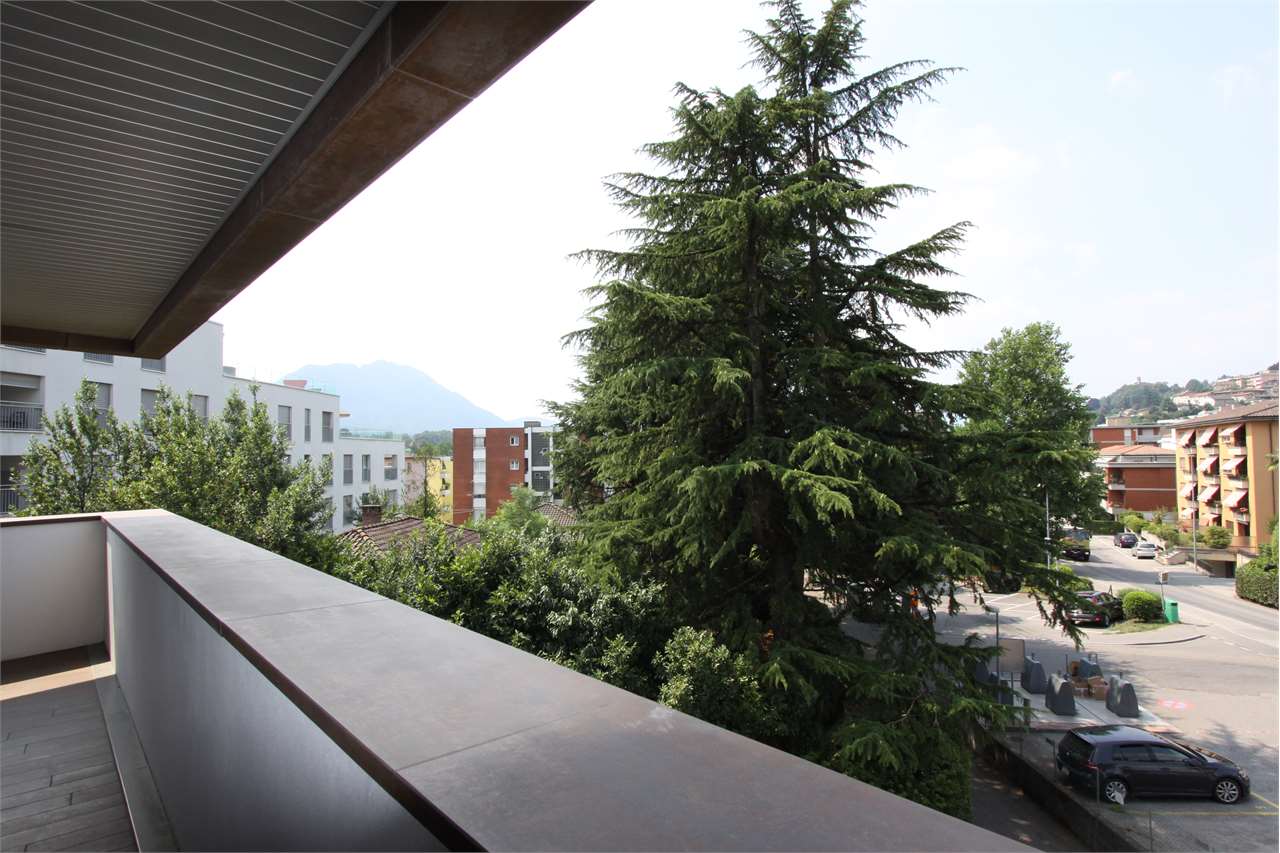
Welcome to this extraordinary newly built attic located on the 6th floor in Via Val Gersa 4 in Lugano.Main features of the apartment: • Spacious, bright rooms: The living area rooms feature white walls, large windows, and gray tiled floors, creating a modern and refined atmosphere.The bedrooms, on the other hand, have a honey-colored oak parquet floor, making the environment warm and welcoming. • Large terrace: A spacious, private outdoor area, ideal for enjoying Lugano's sunny climate. • 5 bathrooms: Comfort and practicality for the whole family or for guests. • Garage and parking are privately available. • Elevator and wheelchair accessibility. • Pets allowed and child-friendly environment. Solar exposure: The apartment enjoys optimal solar exposure in summer and also offers good brightness during the winter months.Location and surroundings: Located in one of the most appreciated areas of Lugano, this attic offers a strategic position with all essential services within reach.Layout:Currently, the apartment is in a raw state, lacking main finishes such as sanitary facilities and kitchen.The living area consists of: • spacious open-plan living room on the kitchen area, surrounded by bright windows • a guest bathroom • a laundry room. The sleeping area is divided into: • 2 bedrooms with private bathrooms • 2 bedrooms with a shared bathroom • master bedroom with bathroom, including a freestanding bathtub, shower, separate toilet, and bedroom.

Travel time
-
1 / 12
4.5 roomsCHF 2,390,000.–
Via Vorame 33, 6612 Ascona

Zweitwohnsitz erlaubt – Neubau in Ascona mit nur 5 Wohneinheiten.

Residenza AMMOS – bereits im Bau, zwei Einheiten sind bereits verkauft.In einer exklusiven Neubauresidenz mit nur fünf Wohneinheiten bieten wir eine hochwertige Gartenresidenz mit 4.5 Zimmern in ruhiger und gepflegter Wohnlage an – nur wenige Minuten vom Zentrum von Ascona und vom See entfernt.Residenza AMMOS gehört zu den seltenen Neubauprojekten in Ascona, die großzügige Privatgärten in dieser Dimension bieten und gleichzeitig durch ihre kompakte Größe ein hohes Maß an Privatsphäre und Wohnqualität garantieren.Das Projekt befindet sich in einem fortgeschrittenen Bauzustand, mit bereits definierten tragenden Strukturen und moderner Haustechnik – maximale Sicherheit hinsichtlich Bauqualität und Fertigstellung.Die Wohnung verfügt über ca. 120 m² Wohnfläche, eine nach Süden ausgerichtete Terrasse von 27,5 m² sowie einen großzügigen Privatgarten von 210 m² – eine echte Erweiterung des Wohnbereichs für entspannte Stunden im Freien.Raumaufteilung: • Offener Wohn- und Essbereich mit direktem Zugang zum Garten • Hauptschlafzimmer mit Ankleide und En-Suite-Bad • Zwei weitere Schlafzimmer • Zweites Badezimmer • Privater Kellerraum Hauptmerkmale: • Großzügiger Privatgarten • Residenz mit nur fünf Wohneinheiten • Integrierte Fußbodenheizung und -kühlung • Vorbereitung für Klimaanlage • Hochwertige Ausstattungen • Photovoltaikanlage mit Eigenverbrauch • Smart-Home-System • Integrierte architektonische LED-Beleuchtung Zweitwohnsitz erlaubt.Tiefgaragenstellplätze verfügbar (CHF 75’000 pro Platz).Voraussichtliche Fertigstellung: Herbst 2026.Residenza AMMOS – progetto già avviato, due unità già vendute.All’interno di una nuova residenza composta da sole cinque unità abitative, proponiamo un’esclusiva garden residence di 4.5 locali con ampio giardino privato, situata in posizione tranquilla e riservata a pochi minuti dal centro di Ascona e dalle rive del Lago Maggiore.Residenza AMMOS rappresenta una delle rare nuove costruzioni ad Ascona con giardino privato di queste dimensioni, inserita in un contesto di micro-residenza che garantisce privacy, tranquillità e qualità abitativa superiore.Il progetto è in fase avanzata di realizzazione, con struttura e impianti già definiti, offrendo massima sicurezza in termini di standard costruttivo, efficienza energetica e tempistiche di consegna.L’appartamento si sviluppa su circa 120 m² abitabili e dispone di una terrazza esposta a sud di 27.5 m² e di un generoso giardino privato di 210 m² – una vera estensione della zona giorno, ideale per vivere l’esterno in totale riservatezza.La distribuzione interna prevede: • ampia zona living open-space con cucina e sala da pranzo affacciate sul verde • camera padronale con cabina armadio e bagno en-suite • due ulteriori camere da letto • secondo bagno • cantina privata Punti di forza: • Giardino privato di dimensioni rare per Ascona • Residenza di sole cinque unità • Raffrescamento estivo a pavimento • Predisposizione aria condizionata • Finiture di alto standing • Impianto fotovoltaico con autoconsumo • Sistema domotico per la gestione del comfort • Illuminazione architettonica LED integrata Residenza secondaria consentita.Posteggi in autorimessa disponibili (CHF 75’000 cad.).Consegna prevista: autunno 2026.

Travel time
-
1 / 12
4.5 roomsCHF 2,190,000.–
Via Vorame 33, 6612 Ascona

Zweitwohnsitz erlaubt – Neubau in Ascona mit nur 5 Wohneinheiten.

Residenza AMMOS – bereits im Bau, zwei Einheiten sind bereits verkauft.In der exklusiven Residenza AMMOS mit nur fünf Wohneinheiten bieten wir eine hochwertige 4.5-Zimmer-Wohnung im ersten Obergeschoss an. Die Liegenschaft befindet sich in ruhiger und gepflegter Wohnlage, nur wenige Minuten vom Zentrum von Ascona und vom See entfernt.Residenza AMMOS gehört zu den seltenen Neubauprojekten in Ascona mit kompakter Struktur und hohem Qualitätsanspruch, die Privatsphäre und nachhaltigen Wohnkomfort vereinen.Das Projekt befindet sich in einem fortgeschrittenen Bauzustand, mit bereits definierten tragenden Strukturen und moderner Haustechnik.Die Wohnung verfügt über ca. 120 m² Wohnfläche sowie eine nach Süden ausgerichtete Terrasse von 15 m², die den Wohnbereich harmonisch erweitert.Raumaufteilung: • Offener Wohn- und Essbereich mit Küche • Hauptschlafzimmer mit Ankleide und En-Suite-Bad • Zwei weitere Schlafzimmer • Zweites Badezimmer • Privater Kellerraum Highlights: • Kleine, exklusive Residenz mit nur fünf Einheiten • Südterrasse • Helle und großzügige Raumgestaltung • Integrierte Fußbodenheizung und -kühlung • Vorbereitung für Klimaanlage • Hochwertige Ausstattungen • Photovoltaikanlage mit Eigenverbrauch • Smart-Home-System • Integrierte architektonische LED-Beleuchtung Zweitwohnsitz erlaubt.Tiefgaragenstellplätze verfügbar (CHF 75’000 pro Platz).Voraussichtliche Fertigstellung: Herbst 2026.Residenza AMMOS – progetto già avviato, due unità già vendute.All’interno della nuova Residenza AMMOS, composta da sole cinque unità abitative, proponiamo un raffinato appartamento di 4.5 locali al primo piano, situato in una zona tranquilla e residenziale, a breve distanza dal centro di Ascona e dalle rive del Lago Maggiore.Residenza AMMOS rappresenta una delle rare nuove costruzioni ad Ascona di dimensioni contenute, concepita per garantire privacy, qualità costruttiva superiore e un elevato comfort abitativo.Il progetto si trova in fase avanzata di realizzazione, con struttura e impianti già definiti, offrendo massima sicurezza in termini di standard esecutivo e tempistiche di consegna.L’appartamento si sviluppa su circa 120 m² abitabili e dispone di una terrazza esposta a sud di 15 m², perfettamente integrata nella zona giorno e ideale per vivere momenti all’aperto in totale riservatezza.La distribuzione interna prevede: • Ampia zona living open-space con cucina e sala da pranzo • Camera padronale con cabina armadio e bagno en-suite • Due ulteriori camere da letto • Secondo bagno • Cantina privata Punti di forza: • Residenza esclusiva di sole cinque unità • Terrazza esposta a sud • Ambienti luminosi e ben proporzionati • Sistema integrato di riscaldamento e raffrescamento a pavimento • Predisposizione aria condizionata • Finiture di alto standing • Impianto fotovoltaico con autoconsumo • Sistema domotico • Illuminazione architettonica LED integrata Residenza secondaria consentita.Posteggi in autorimessa disponibili (CHF 75’000 cad.).Consegna prevista: autunno 2026.

Travel time
-
1 / 23
3 rooms87m²CHF 680,000.–
Via San Gottardo 119A, 6596 Gordola

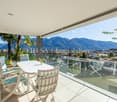
Modern apartment on the top floor with open view

Penthouse apartment on the top floor of an elegant, modern residential building in Gordola, built in 2017. This property offers a perfect balance between contemporary comfort and high quality of life….The building, with its white facade, large windows, and balconies, blends harmoniously into the surrounding landscape, with green hills and mountains in the background. The area is quiet and sunny all year round, making it ideal for those seeking tranquility without giving up on services.The living and dining room is an open space, making it spacious and bright. The "Scavolini" kitchen with oven, dishwasher, fridge, etc. is very well integrated into the living room.The two bedrooms are modern and spacious, with large windows. The main bedroom has its own large bathroom with bathtub, sink, and sanitary facilities.The apartment has an additional bathroom with shower, sink, and sanitary facilities.At the entrance, there is a laundry room with washing machine and dryer.The covered balcony is ideally sized (10 m2) and offers a beautiful open view.1 parking space in the underground garage is included in the sale price. There is the possibility to rent an additional parking space outside.The elevator provides easy access to all floors, including the garage.Location and surroundings: • Bus stop "Gordola Nord": only 2 minutes on foot. • Gordola train station: reachable in 5-6 minutes on foot. • Several restaurants in the immediate vicinity (Restaurant La Rotonda, Gnesa, etc.) Solar exposure: optimal both in summer and winter.This property represents a unique opportunity for those who want to live in a modern and quiet environment, with a beautiful view and all amenities within reach.Room sizes:-Living and dining room 31.5 m2-Bedroom 15.8 m2-Bedroom 12 m2-Bathroom 5.7 m2-Bathroom 4 m2-Entrance hall 8.8 m2-Laundry room 3.8 m2-Terrace 10 m2 (half of the covered terrace area is included in the living area)Only primary residence possible.Visit the virtual 360° tour at the following link: https://casafile-ch.vr-360-tour.com/e/PbYBnjsCNDQ/e

Travel time
-
1 / 12
2.5 rooms70m²CHF 625,000.–
Via al Ponte 25, 6900 Massagno

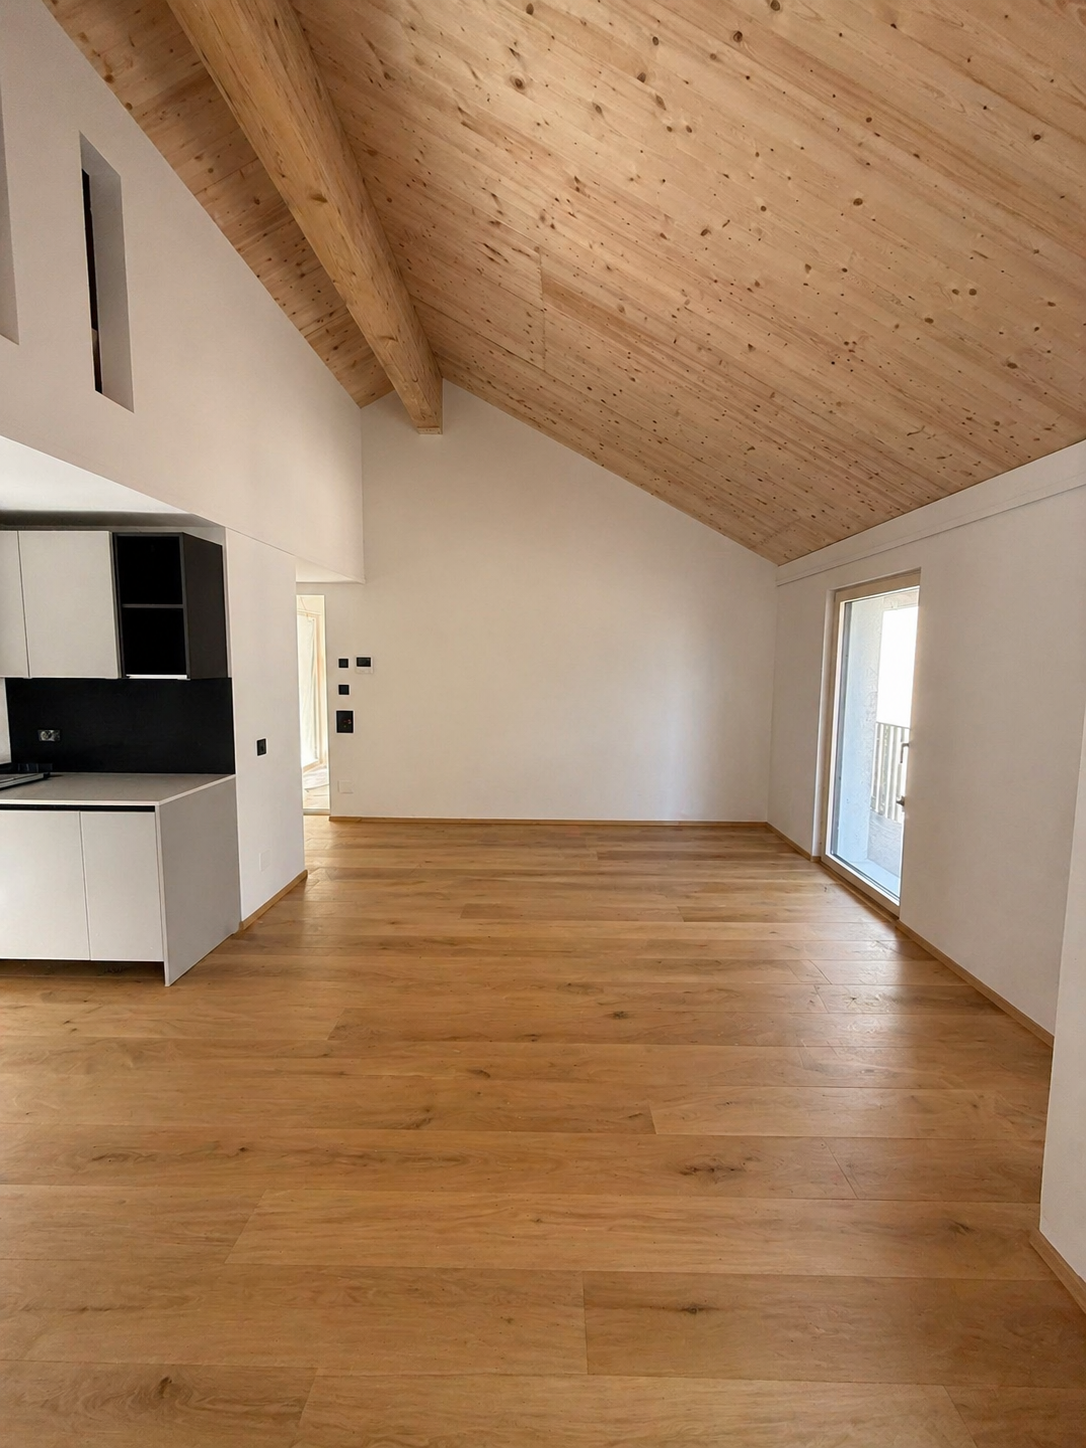
Spacious 2.5-room apartment in new construction with open view

Property in Massagno!MG Advisory SAGL proposes for sale a 2.5-room apartment (with two generous balconies), new construction (October 2023).A strategic position par excellence: a few steps from the transformation and redevelopment area of the trench (Trima and Staz&Lu2) and 300 meters from the railway station. 150 m from Via San Gottardo, in a sheltered position from traffic, but convenient to bus stops. Access to the northern part of the A2 highway is 4 minutes by car.The new school complex and related gym in Massagno are located just 400 meters from the Kristall Domus condominium.Buses to the city center and the periphery have stops on Via S. Gottardo (2 minutes on foot) and Via Besso (4 minutes on foot).The accommodation is located on the second floor with a lift and consists of an entrance to the living area with open kitchen (Stosa) with direct access to a large balcony, a second bathroom with shower and window, a double bedroom with bathroom and balcony. The apartment has a heating system with autonomous management for each room and electronic controlled dehumidification, Schüco triple glazing and domotics.Completing the property is a private basement.A covered parking space for exclusive use in the garage at a price of 55,000 CHF.For any further information, do not hesitate to contact us. We are also available on Saturdays for on-site appointments.

Travel time
-
1 / 14
4.5 rooms215m²CHF 2,270,000.–
Via Canavée, 6949 Comano

Splendid 4.5-room duplex apartment of recent construction in Comano

Discover this magnificent 4.5-room duplex apartment, built in 2023, located in a quiet position in Comano. With its 215 sqm of living space distributed over two floors, this property offers space and comfort for the whole family.The apartment features: • Spacious living areas: 4.5 bright and well-distributed rooms on two levels • Three modern bathrooms: Elegantely furnished with high-quality finishes, including a bathroom with sink, mirror and wood details • Main bedroom: Spacious with large windows and access to the private balcony • Panoramic balcony: Perfect for relaxed moments outdoors • Garage and parking space: Comfortable parking included Modern features: The apartment is completely wheelchair accessible, equipped with a dishwasher, cable TV and designed to be family-friendly. The location on the raised ground floor ensures brightness and privacy.Strategic location: Located in a quiet and sunny area, the apartment is just a 3-minute walk from the "Comano" bus stop and 11 minutes from the Comano pharmacy. The tranquility is guaranteed by the distance from the main railway lines.This property represents a unique opportunity for those looking for a modern, spacious and functional home in a high-quality residential area. Ideal for families who desire comfort, accessibility and a strategic location in the heart of Ticino.The offer is completed by two comfortable parking spaces in the garage (at a total price of CHF 120'000.- to be added to the sale price) and a spacious cellar of about 16 sqm

Travel time
-
1 / 21
3.5 roomsCHF 796,000.–
Via Murate 4, 6500 Bellinzona

Portone 17 Residence 3.5 Rooms

We are selling in Bellinzona (city center) elegant 3.5-room apartments We are selling in Bellinzona (Via Murate 4) elegant 3.5-room apartments, in the center but also in the midst of greenery.PORTONE 17 is located in the immediate vicinity of the characteristic pedestrian zone in the old town of Bellinzona.Although it is located in the historic city center, the property is surrounded by a large green area that borders the historic city wall to the south. From there, there is direct access to the park of Bellinzona Castle, where you can stroll and relax.Particularly important is the proximity to the city center, schools (vocational, high school, compulsory schools), the train station, the new highway access and the numerous bus stops within walking distance, which enable quick and comfortable movement throughout Ticino, in the Italian-speaking part of Grisons and beyond.The modern architecture and large glass surfaces create particularly bright rooms.The modern architecture with its large glass surfaces creates particularly bright and airy rooms.The light colors of the facades and interiors are in harmony with the charming landscape with its wooded mountains.The interiors have a large square meterage:The rooms of all apartments, as well as the covered terraces and balconies, are all spaciously cut.The apartments have high ceilings and large basement rooms.All these structural measures have resulted in this property offering maximum living comfort that increases the quality of life.The 3.5 apartments have two or three bathrooms, a large covered terrace surrounding the living area, a modern open kitchen (with spacious pantry) and two large, bright bedrooms.Area: from 136.42 m2Sales price: from CHF 796,000The apartment can also be purchased as a second home.External (CHF 25,000) and internal (CHF 40,000) parking spaces are available.

Travel time
-
1 / 20
3.5 roomsCHF 796,000.–
Via Murate 4, 6500 Bellinzona

Residence Portone 17-3.5 rooms

An elegant residence just two steps from the city center We are selling elegant 3.5-room apartments in Bellinzona (Via Murate 4), just two steps from the city center, surrounded by greenery.The PORTONE 17 residence is located next to the characteristic and historic pedestrian zone of Bellinzona. Although it is in the center, it is surrounded by a large green area that borders the historic city wall to the south, from which you can access the larger Castle Park to walk and regenerate.Notable is the proximity: to the city center, to schools (commerce, high school, compulsory schools), to the station, to the new highway exit, to numerous bus stops within walking distance, which allow you to move quickly and comfortably throughout the Ticino area, Italian Grisons, and beyond.The modern architecture and large glass surfaces create particularly bright spaces.The light colors of the facades and interiors allow you to fully appreciate and enhance the surrounding green mountains.The interiors boast large surfaces: large spaces, terraces or covered balconies, rooms with generous surfaces, high ceilings, and large, private cellars.All these features ensure maximum comfort and a better quality of life.The 3.5-room apartments have double or triple services, a large portico surrounding the living area, a modern open-plan kitchen (with spacious pantry) and two large, bright bedrooms.Surface area: from 136.42 m2Sales price: from 796'000 CHFThe apartment can also be purchased as a second residence.Outdoor parking spaces (25'000 CHF) and indoor parking spaces (40'000 CHF) are available.

Travel time
-
1 / 11
  • Parking space
  • Balcony / Terrace
  • Garage
  • +3
4.5 rooms118m²CHF 700,000.–
6705 Cresciano

Modern 4.5 rooms new construction apartment with terrace in Cresciano

We are offering for sale in Cresciano an elegant 4.5-room apartment on the first floor of a two-family house of new construction, designed according to modern building criteria and oriented towards maximum living comfort, energy efficiency, and quality of spaces.The property arises from a careful renovation and new construction, characterized by the use of selected materials, cutting-edge technologies, and carefully crafted details.Located in a quiet residential area and surrounded by greenery, it represents the ideal solution for those who want to live in a reserved and relaxing environment, without giving up the proximity to the main services.The apartment develops on a surface of 118 sqm, well distributed, and is accessible both through an internal staircase and through an independent external staircase.The entrance leads to a welcoming atrium that opens onto the bright living area with living room and modern open-plan kitchen, enhanced by large glass surfaces and direct access to the terrace. The sleeping area, well separated, includes a master bedroom of over 16 sqm, two spacious bedrooms, a windowed bathroom with shower and connection for a washing machine, as well as a second windowed bathroom, also with shower. A central corridor ensures a practical and functional distribution of the rooms.The property is completed by a basement, a technical room, a garage, and the common areas of the house, designed to offer comfort and practicality in daily life.The finishes include high-quality gres floors, latest-generation systems, and constructive solutions designed to reduce energy consumption.The building is equipped with efficient thermal and acoustic insulation, underfloor heating, and systems compliant with SIA regulations, guaranteeing living comfort, durability, and high standards over time.This proposal represents an excellent opportunity for those looking for a modern, refined, and ready-to-live-in residence with bright and well-organized rooms, enhanced by the first-floor location and the terrace, in one of the quietest and most appreciated areas of Ticino.

  • Parking space
  • Balcony / Terrace
  • Garage
  • +3
1 / 11
  • Parking space
  • Balcony / Terrace
  • View
  • +3
3.5 rooms75m²CHF 560,000.–
6705 Cresciano

NEW 3.5-ROOM APARTMENT IN A BIFAMILIAR VILLA IN CRESCIANO – GROUND FLOOR

We are offering for sale in Cresciano a bright 3.5-room apartment on the ground floor of a newly built bifamilial villa, constructed according to high building standards and designed to offer maximum living comfort, high energy efficiency, and high-quality spaces. The property is the result of a careful renovation and new construction project, characterized by the use of high-quality materials, modern technological solutions, and carefully thought-out details. The apartment is located in a quiet and reserved residential area, completely surrounded by greenery, ideal for those who want to live in a serene environment without giving up the convenience of the main services.The living area extends over approximately 75 square meters and includes a large open-plan living area with living room and modern kitchen, two bedrooms, and a windowed bathroom with shower, with preparation for a washing column. The apartment also has a pleasant private outdoor area, ideal for relaxation and conviviality in the open air. A basement, a technical room, a garage, and the common areas of the villa complete the plan, designed to guarantee functionality and practicality in daily life. The solution is finished with high-quality gres floors, latest-generation systems, and construction solutions oriented towards energy saving. The structure is equipped with advanced thermal and acoustic insulation, floor heating with serpentine, waterproofing according to SIA regulations, and stratigraphy studied to guarantee comfort, durability, and high efficiency over time.This proposal represents an ideal solution for those who want to live in an elegant, modern, and ready-to-live residence, with bright, harmonious, and functional spaces, in one of the quietest and most appreciated areas of Ticino.

  • Parking space
  • Balcony / Terrace
  • View
  • +3
1 / 12
  • Parking space
  • Balcony / Terrace
  • Garage
  • +5
3.5 rooms96m²CHF 950,000.–
6825 Capolago

EXCLUSIVE 3.5 ROOM APARTMENT WITH LAKE VIEW GARDEN AND HIGH-QUALITY FINISHES IN CAPOLAGO

We are offering for sale a new apartment with a lake view and garden in Capolago, located on the ground floor of the Residenza Lago del Ceresio, an exclusive building under construction consisting of only 4 apartments. The building will be certified according to the Swiss Minergie energy standard, synonymous with efficiency, air quality, and living comfort. The Residenza Lago del Ceresio will be completed by early 2027 and is situated in a dominant position with a lake view, just a few minutes from the train station, main road connections, and all services: shops, schools, restaurants, pharmacy.The apartment, 3.5 rooms, consists of: entrance hall, living area with living room and open kitchen and direct access to the covered terrace and private garden, corridor with storage space and preparation for washing machine/dryer, master bedroom with large walk-in closet and en-suite bathroom with shower, single room and bathroom with shower. The large windows guarantee perfect natural lighting and allow you to enjoy the lake view from every room.The interior spaces are studied in every detail and finished with high-quality materials: a branded kitchen with a quartz countertop, parquet floors in the bedrooms, porcelain stoneware in the living areas, doors with magnetic locks. The heating is guaranteed by an autonomous heat pump with underfloor heating, while the aluminum windows with triple glazing ensure high thermal and acoustic insulation.The Minergie certification also includes a mechanical ventilation system with continuous air exchange and dehumidification function, which ensures healthy and well-climatized environments all year round.A cellar and two outdoor parking spaces, included in the price, complete the property.Perfect solution both as a main residence and as a holiday home.

  • Parking space
  • Balcony / Terrace
  • Garage
  • +5
1 / 11
  • Parking space
  • Balcony / Terrace
  • View
  • +2
4.5 roomsCHF 995,000.–
6954 Sala Capriasca

EXCLUSIVE 4.5 ROOM APARTMENT WITH GARDEN AND PANORAMIC VIEW IN SALA CAPRIASCA

We are offering for sale a modern 4.5-room apartment with a private garden, located in the picturesque and quiet town of Sala Capriasca, surrounded by greenery and nature.The property boasts a strategic location that perfectly combines privacy and convenience: although it is situated in a natural and quiet environment, all major amenities such as schools, shops, pharmacies, and post offices can be reached in just a few minutes by car.The apartment is part of an exclusive residence with only two residential units and is currently under construction, with delivery scheduled for summer 2026.It represents an ideal solution for those who want to live in an independent and quiet environment, in close contact with nature, without giving up comfort and building quality.The property stands out for its open and panoramic view of the Capriasca and for the high standard of its finishes.The independent entrance leads to a large and bright living area with an open kitchen and a modern island, which is enhanced by large windows that provide excellent natural lighting.From here, you can directly access the 17 sqm veranda and the approximately 120 sqm private garden, creating a pleasant continuity between indoors and outdoors. A portion of the garden, about 50 sqm, is completely flat and borders a private stream and a lush woodland area, offering an authentic corner of relaxation immersed in nature.The sleeping area consists of a spacious master bedroom, two comfortable single bedrooms, a bathroom with a bathtub, and a second modern bathroom with a shower.The property also includes a heated laundry room/storage room of 16 sqm for exclusive use, a private cellar, and a covered parking space for CHF 45,000 and an uncovered parking space for CHF 25,000.The building is designed according to high energy efficiency standards, with heating through an air-water heat pump and serpentines distribution, a dedicated photovoltaic system, individual consumption meters, high-performance aluminum/PVC windows, preparation for air conditioning, a fully equipped kitchen with quality appliances, and a fiber-optic internet, telephone, and TV connection.This property represents an exclusive housing solution for those seeking comfort, nature, and building quality in a quiet and highly livable context. Added value: to facilitate the purchase, the interesting Rent-to-Buy formula is available.

  • Parking space
  • Balcony / Terrace
  • View
  • +2
1 / 12
  • Parking space
  • Balcony / Terrace
  • Garage
  • +2
3.5 rooms86m²CHF 525,000.–
6828 Balerna

New 3.5-room apartment with garden in Balerna N2

We are offering for sale modern, newly built apartments in the "Residenza Flora", an elegant complex located in a quiet and strategic area of Balerna. The position is ideal for those seeking comfort and practicality: close to schools, post offices and banks, with efficient public transport and just a few minutes from the motorway and the Italian border. The "Residenza Flora" stands out for its modern and refined design. The building consists of four residential units distributed over two above-ground levels, with a semi-basement level dedicated to cellars, a technical room and two garages. Apartment No. 1 is located on the ground floor and is divided as follows: entrance directly into the bright living room with linear open-plan kitchen, complete with latest-generation appliances. From this area, you can access the wonderful covered terrace with open views, surrounded by greenery; via a few steps, you can reach the private garden of 58 m². The sleeping area consists of a single room, a large double room and a spacious windowed bathroom with shower and washing column. The apartment is designed to provide bright environments thanks to the large windows and excellent solar exposure. It is also equipped with state-of-the-art systems that reduce energy consumption and environmental impact.Additional spaces can be purchased:• Garage - CHF 30'000.-• Covered outdoor parking space - CHF 25'000.-• Outdoor parking space - CHF 15'000.-• Cellar of choice - from CHF 10'000.-

  • Parking space
  • Balcony / Terrace
  • Garage
  • +2
1 / 12
  • Parking space
  • Balcony / Terrace
  • Elevator
  • +1
4.5 roomsCHF 370,000.–
6834 Morbio Inferiore

SPACIOUS 4.5 ROOM APARTMENT WITH BALCONY IN MORBIO INFERIORE

We are offering a bright 4.5-room apartment for sale, located on the third floor of the Residenza Serfontana in Morbio Inferiore, in a particularly convenient and strategic position, just a few steps from the Serfontana shopping center and all major services.Supermarkets, shops, restaurants, and public transport are nearby, while Mendrisio, Chiasso, and highway access are easily reachable in just a few minutes.The residence, consisting of six floors, is an older building but presents itself in good general condition, as does the apartment, which offers spacious, functional, and well-distributed rooms, ideal for both a family and those looking for an interesting investment opportunity.The apartment opens onto a comfortable entrance hall that leads to the spacious living area, consisting of a large living room and a separate kitchen. The presence of a patio door allows direct access to the large balcony.The sleeping area, well separated from the living areas, includes two single rooms, a double room, and two bathrooms: a first bathroom with a shower and a second bathroom with a window and a bathtub, where the washing machine is also located.A parking space in the garage for CHF 25,000 and a private cellar complete the property.The rooms are distinguished by their generous sizes and a practical and rational internal distribution, characteristics that make the apartment comfortable and suitable for the needs of daily life.The property represents an interesting solution both as a main residence and as a real estate investment.

  • Parking space
  • Balcony / Terrace
  • Elevator
  • +1

Suggested properties for you based on search results

Other interesting objects