596 results - Flats for sale: Canton St. Gallen

1 / 8
5.5 rooms, 165m², CHF 1,850,000.–
9500 Wil SG

Panorama. Peace. Generosity.

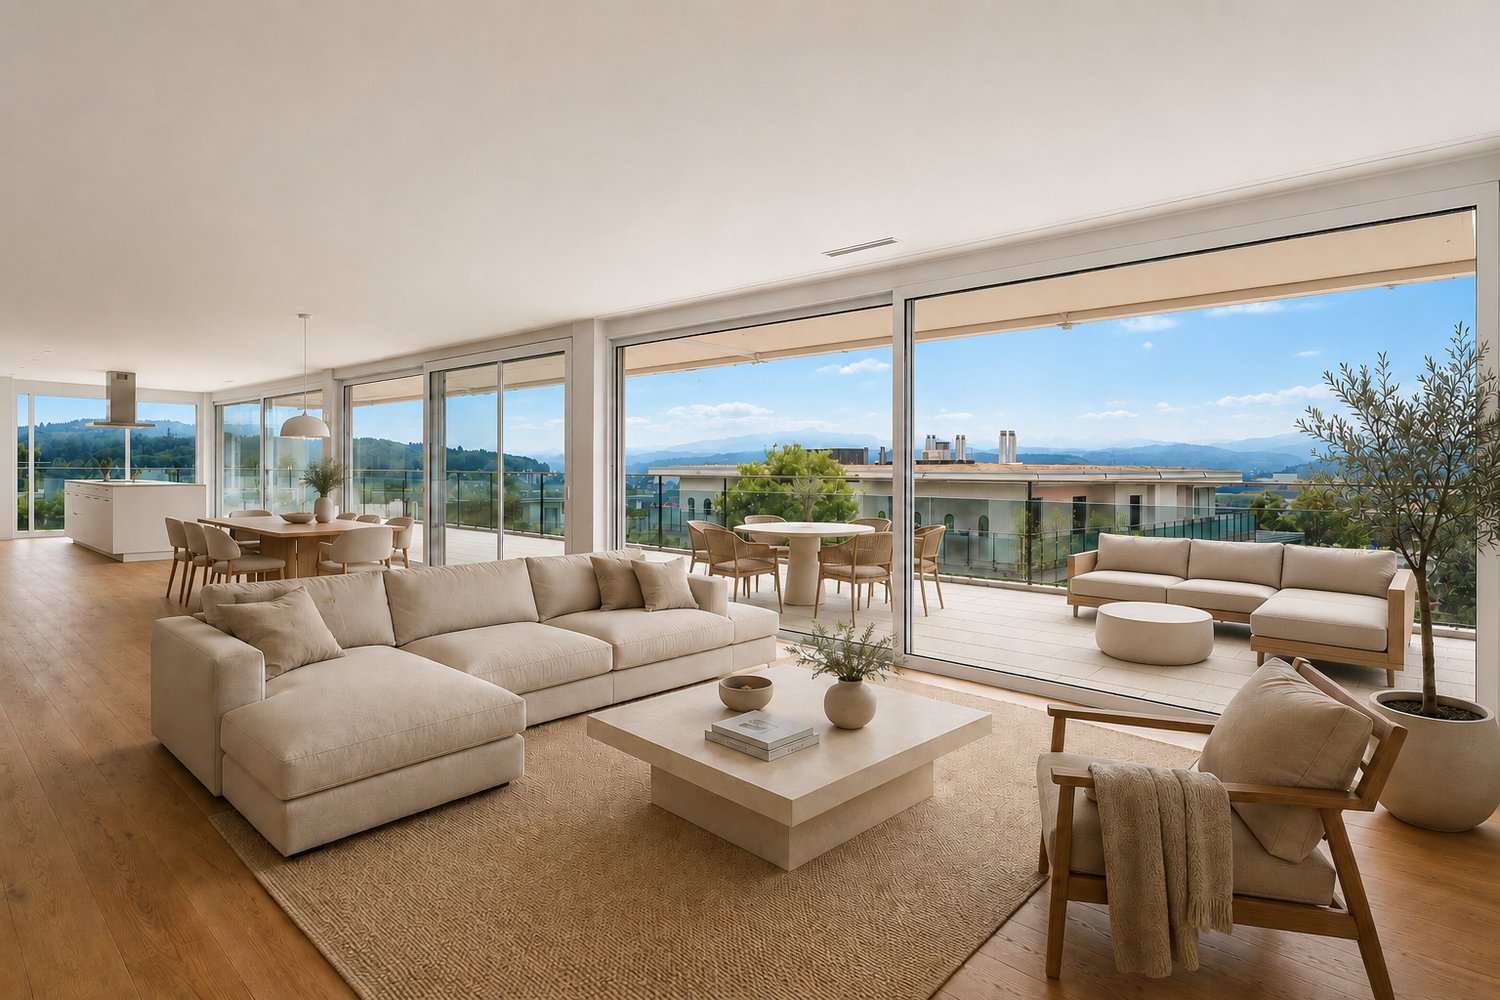
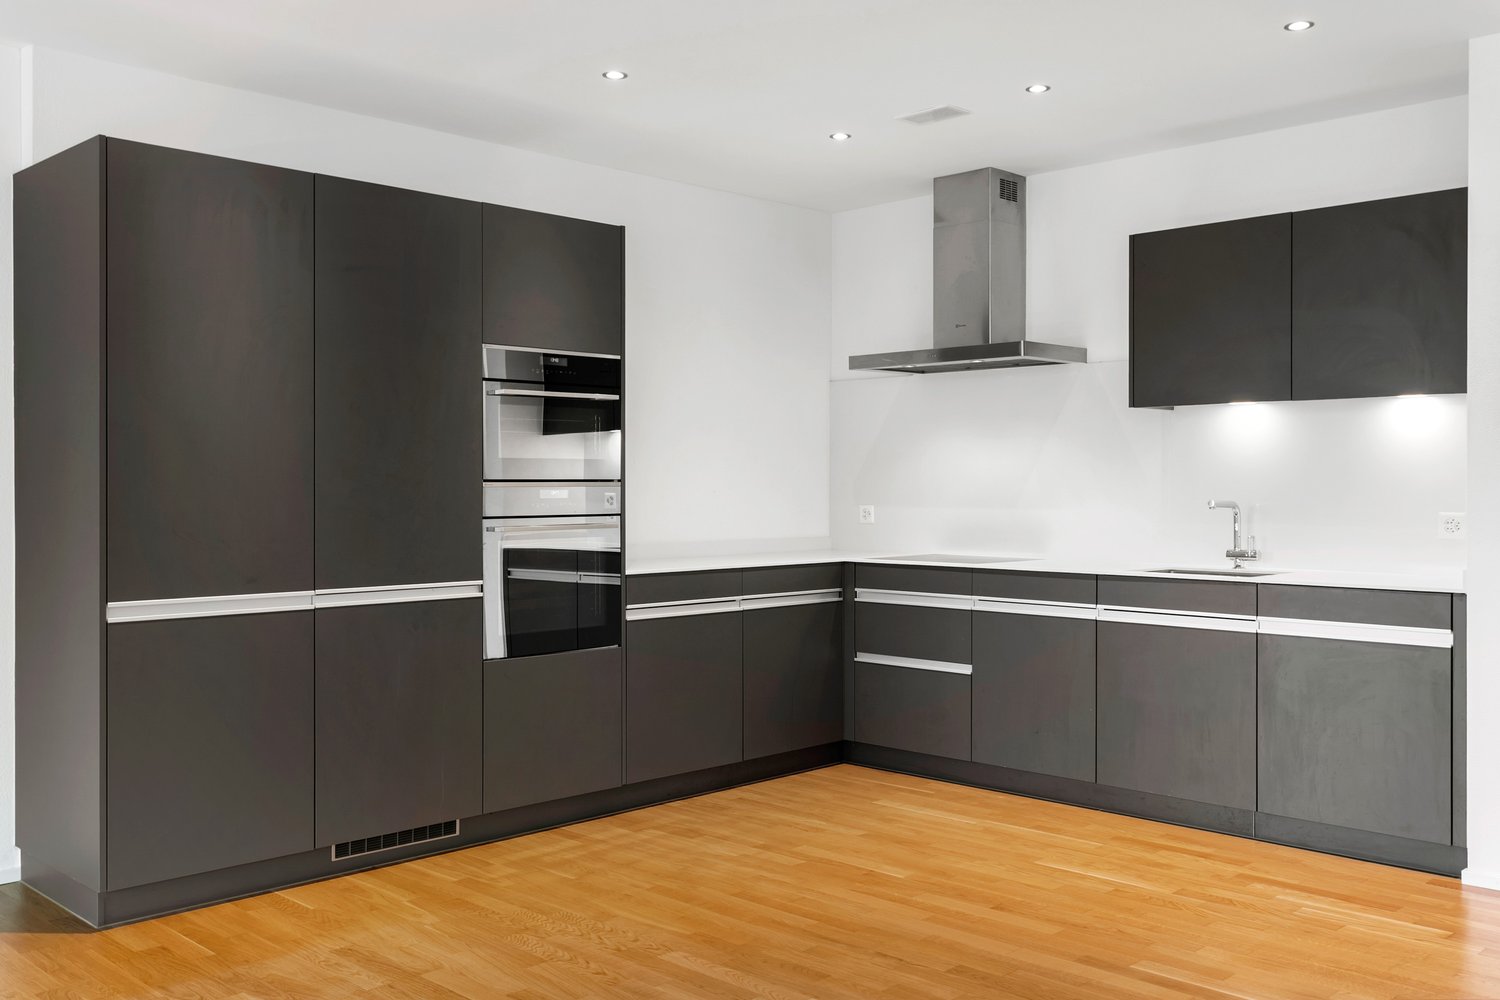
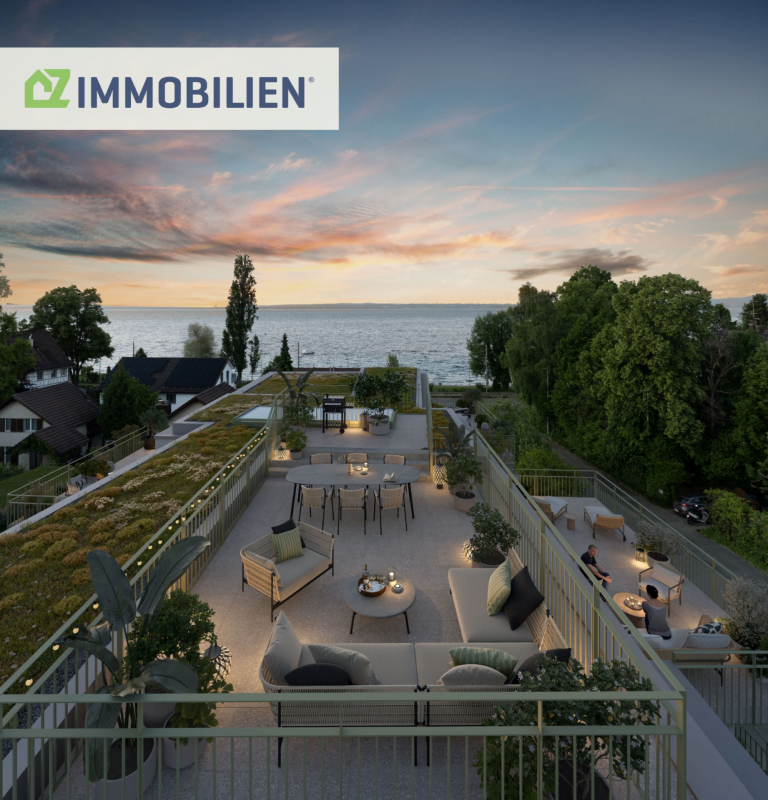
This exceptionally spacious 5.5-room terrace apartment convinces with a rare combination of a dreamy far-reaching view, plenty of privacy, and a preferred residential location in the popular Ölberg/Hofberg quarter. Located at the end of a quiet cul-de-sac and with only three residential units in the house, you can enjoy an exclusive and relaxed living ambiance here.The well-thought-out room layout, the extensive outdoor areas, and the high quality of living make this property a special home.Further highlights:● sought-after residential location with plenty of privacy and peace● private lift access directly to the apartment● well-thought-out floor plan with plenty of storage space and built-in closets● bright, spacious living and dining area with a dreamy far-reaching view● continuous window front with access to the sun-kissed, covered terrace● spacious, modern Poggenpohl kitchen with generous space● spacious master bathroom and separate shower with natural daylight● comfortable master bedroom with direct access to the bathroom● three spacious bedrooms as private retreats● comfortable laundry facilities directly in the apartment or in the separate laundry room● barrier-free lift access to the garage, basement, and laundry room● two spacious double garages with separate garage door and electric charging stationHow do you like this beautiful terrace apartment? Request further information via the contact form. Your IMMOBUTLER®, Monika Rufer, +41 71 580 58 51 or rufer@immobutler.ch.

1 / 10
4.5 rooms, 124m², Price on request
9033 Untereggen

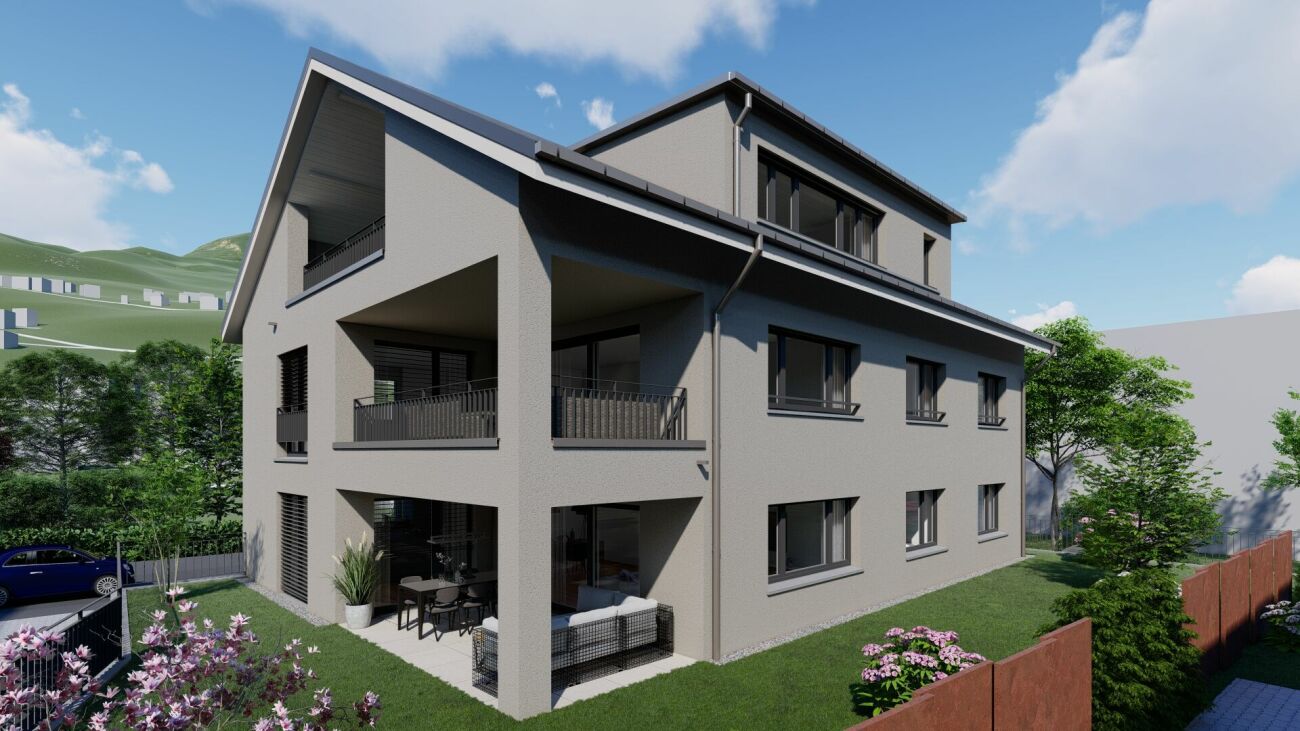
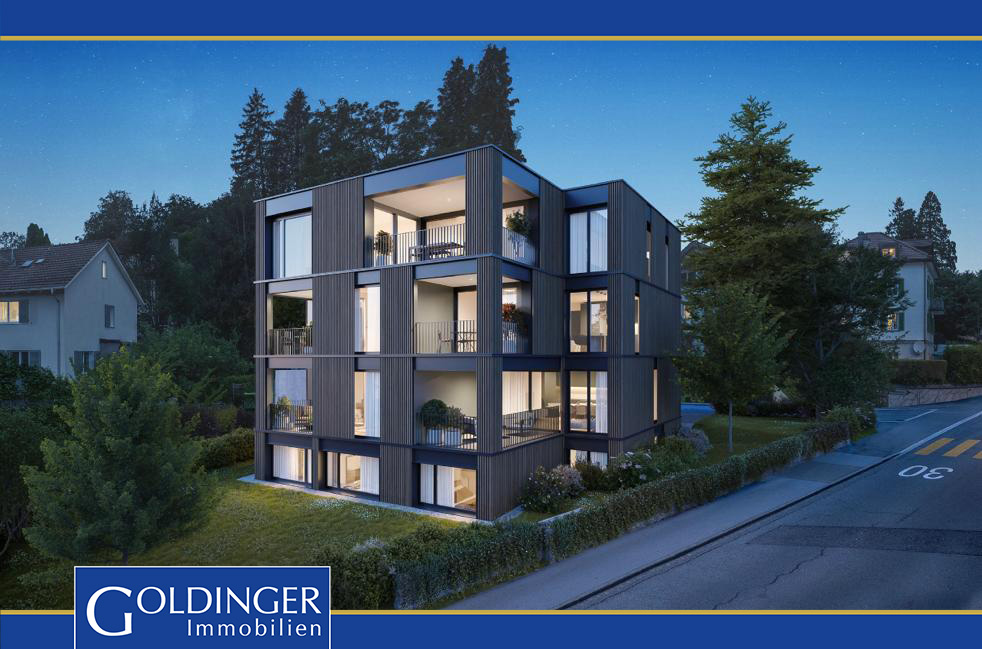
New construction project: 4.5-room attic apartment in Untereggen

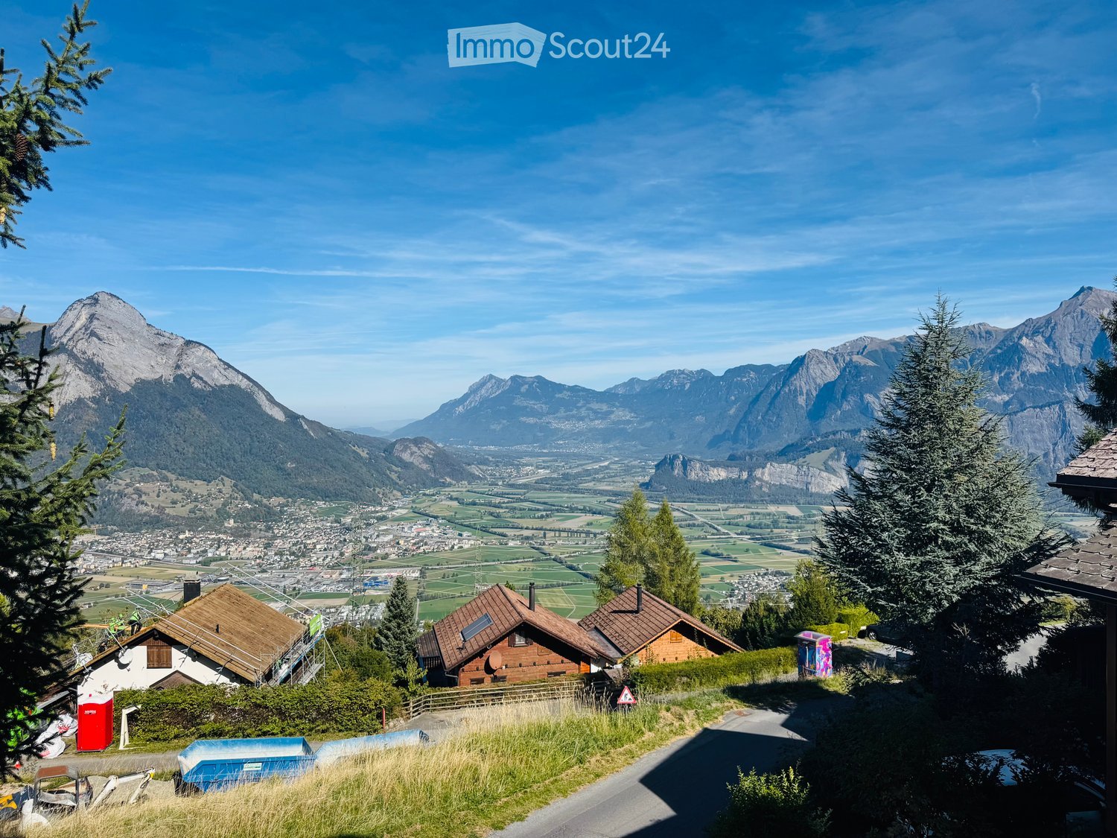
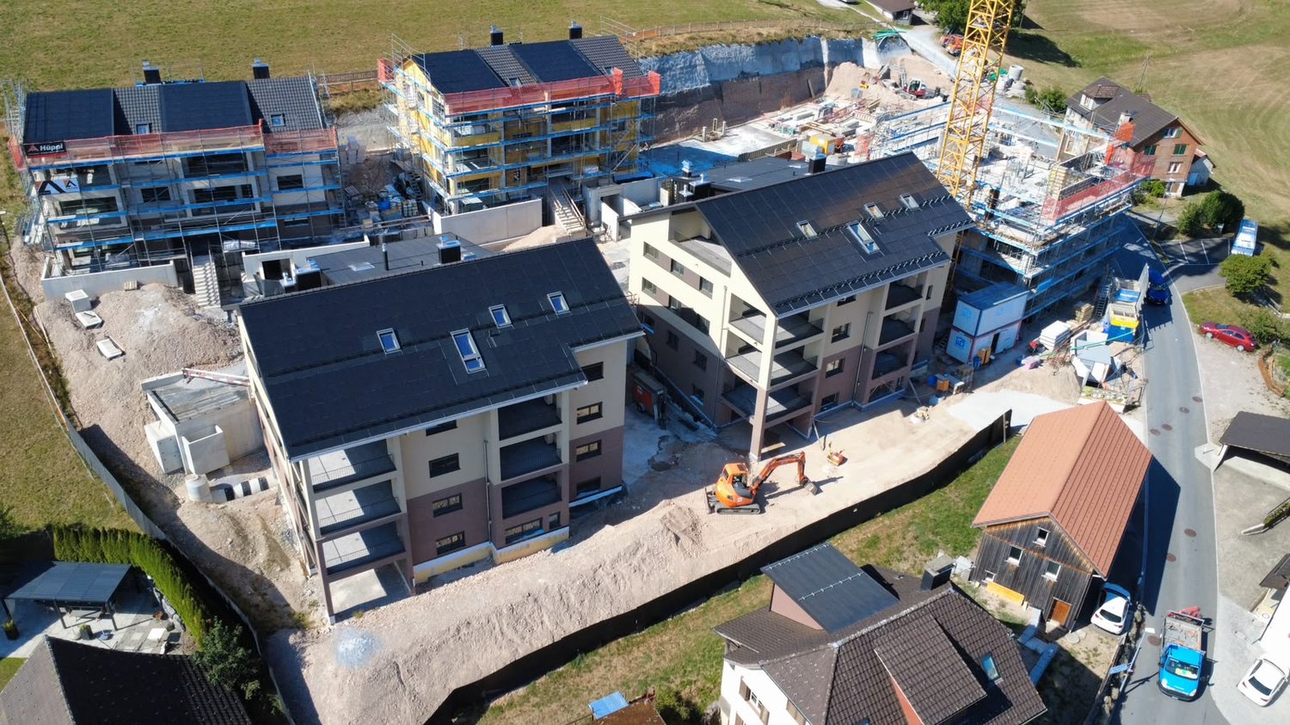
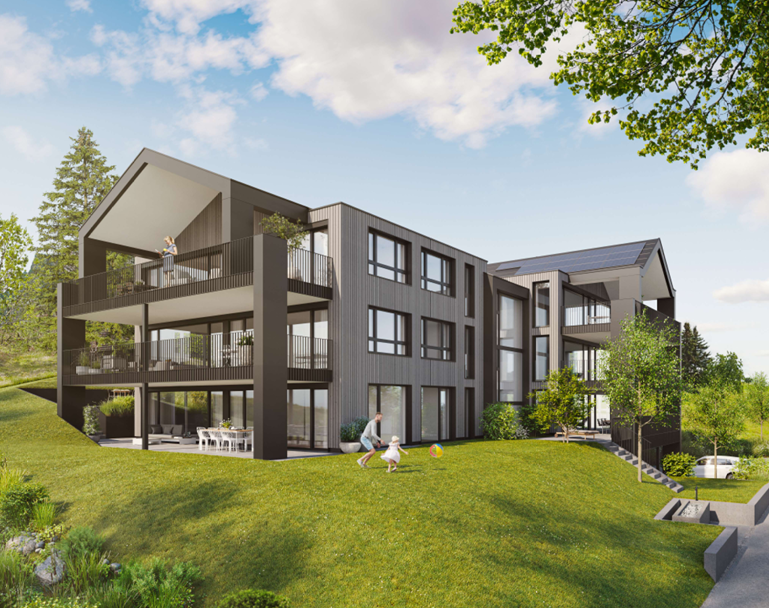
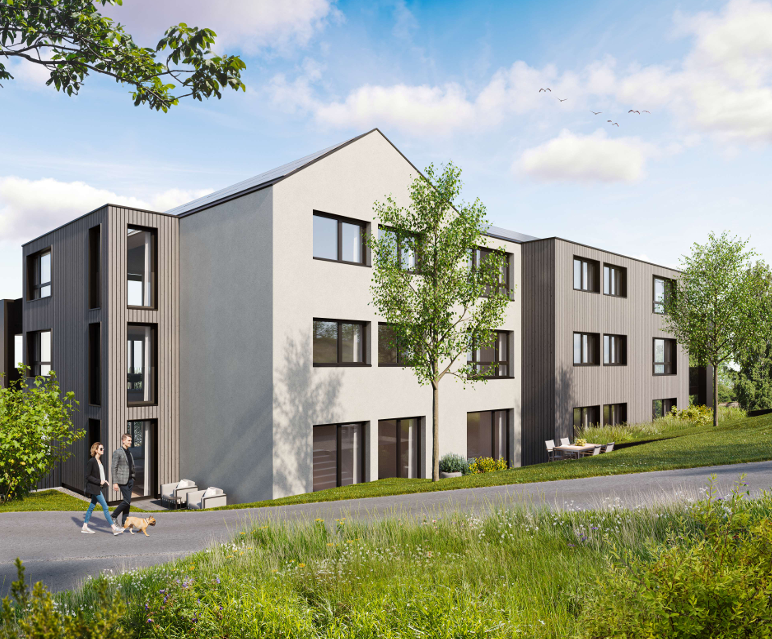
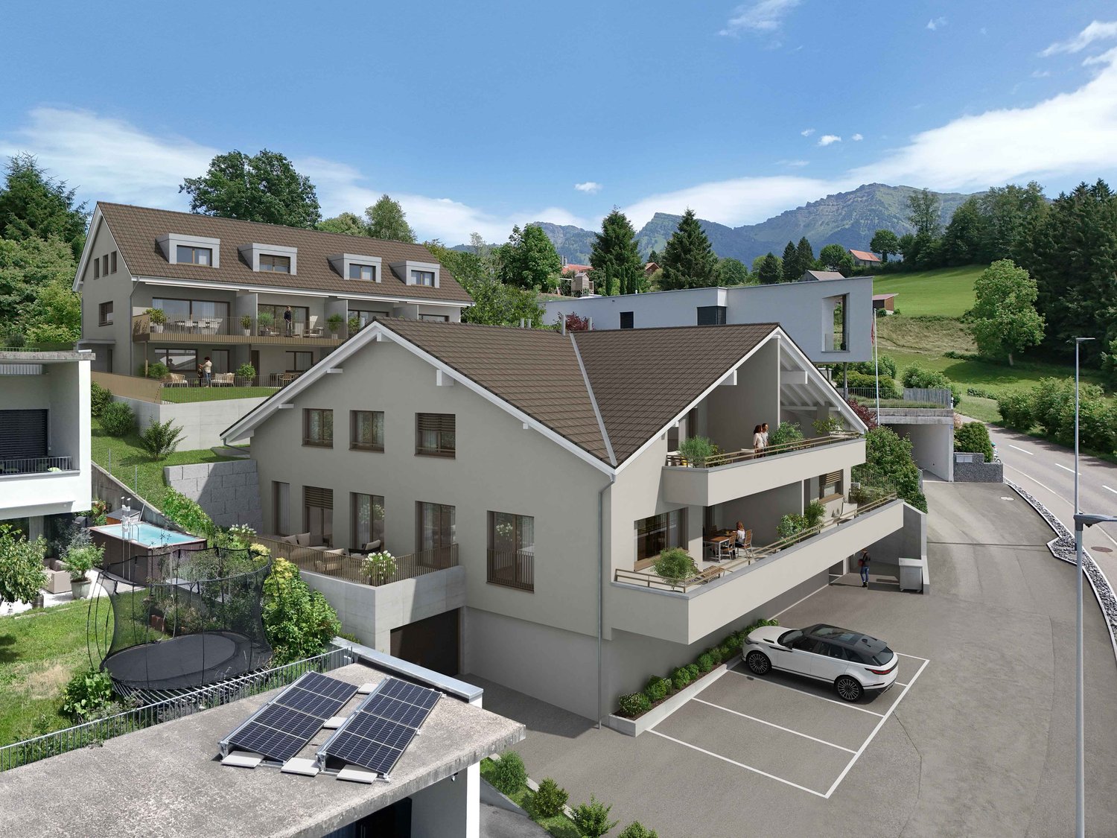
Welcome to the Waldpark 2 project: This exclusive 4.5-room attic apartment (unit 3.2) in Untereggen combines modern home ownership with an idyllic and natural quality of life. The property is harmoniously embedded in a charming slope location and borders directly on the agricultural zone, the forest, and a stream. Thanks to the staggered arrangement of the building, you can enjoy maximum privacy, optimal sunlight, and a beautiful distant and partial lake view.The apartment impresses with a spacious net living area of 123.71 m² and a bright room concept. The open living and dining area forms the heart of the home and creates a welcoming atmosphere for the whole family. A spacious, partially covered seating area harmoniously extends the living space outdoors and invites you to relax in the fresh air. A separate basement compartment also provides practical storage space in everyday life.The property, built in solid construction, impresses with a ventilated wooden facade and meets modern building standards. Access to the apartment is convenient via the covered access area or directly via the integrated underground garage. The location in Untereggen offers a perfect balance: you live in a quiet, rural oasis and yet can reach the city of St. Gallen and Lake Constance by post bus or car in just a few minutes.This property offer is characterized by: • New building first occupancy in modern solid construction with stylish wooden facade • Unique slope location directly adjacent to forest, stream, and agricultural zone • Comfortable net living area of 123.71 m² • Spacious, partially covered seating area for private use • Convenient direct access from the underground garage • Separate, private basement compartment for additional storage space • First-class connection to the city of St. Gallen and Lake Constance • Parking spaces in the underground garage available for purchase for CHF 40,000.- • Motorcycle parking spaces in the underground garage available for purchase for CHF 8,000.- Interested? Contact us for a non-binding consultation or detailed project documents!

1 / 5
4.5 rooms, 119m², CHF 970,000.–
8716 Schmerikon

Only a few bike minutes to Obersee - living quality that inspires

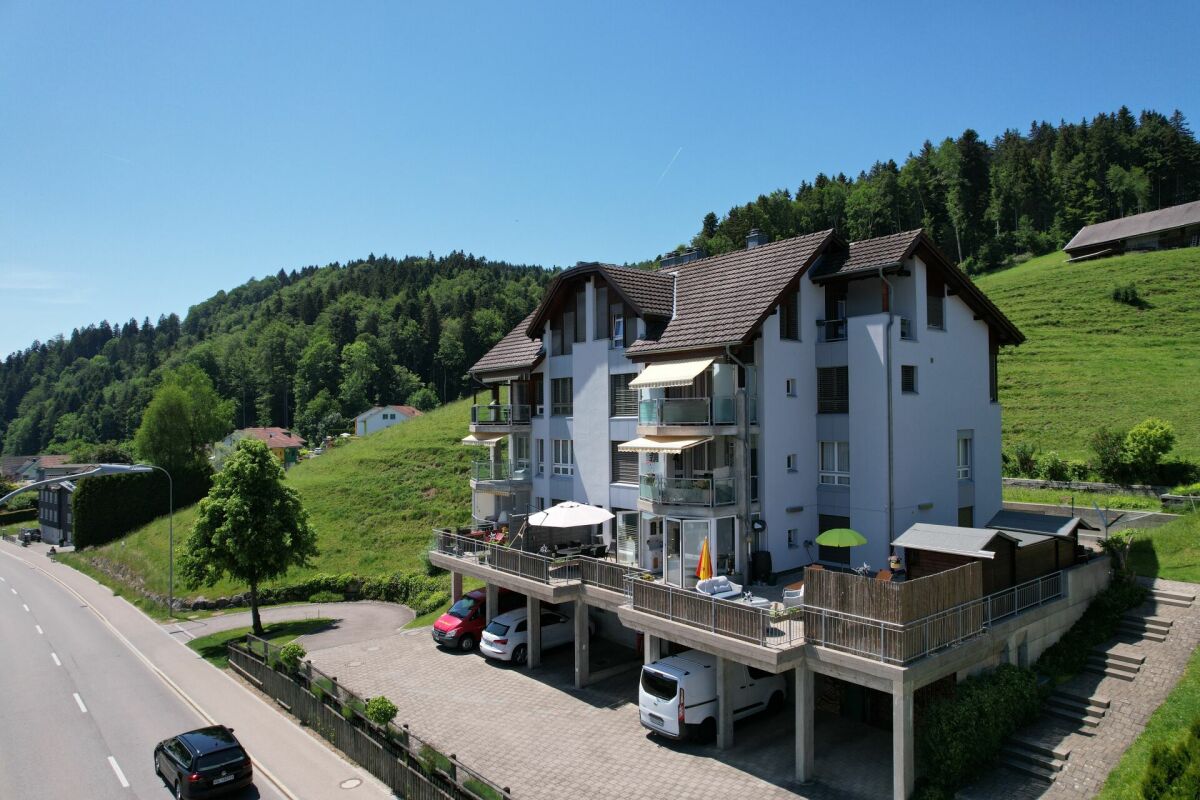
Spacious owner-occupied apartment in a quiet location in Schmerikon In a well-maintained residential area of Schmerikon, this bright and spacious owner-occupied apartment with a well-thought-out floor plan awaits you. The open living and dining area, the modern kitchen, and the large, covered balcony create a pleasant living atmosphere for couples and families.The quiet location, the good connection to public transport, as well as shopping facilities and schools in short distance, make this apartment particularly attractive. A parking space in the underground garage, an additional outdoor parking space, and a large basement/attic room round off this attractive offer.Highlights • Quiet and family-friendly living location • Spacious and flexible floor plan • Bright living and dining area with open kitchen • Large, covered balcony • Parent's bedroom with en-suite bathroom • Additional bathroom with shower/WC • Private parking space in the underground garage and outdoor parking space • Large basement/attic room with plenty of storage space • Schools, shopping facilities, and public transport within walking distance The advertised sales price is exclusive of the underground garage parking space (+ CHF 35,000.-) and outdoor parking space (+ CHF 15,000.-).Would you like to know more? We would be happy to send you the exposé on request. We look forward to your contact.More pictures on www.exklusiv-immobilien.ch

1 / 10
4.5 rooms, 127m², Price on request
9033 Untereggen

New construction project: 4.5-room attic apartment in Untereggen

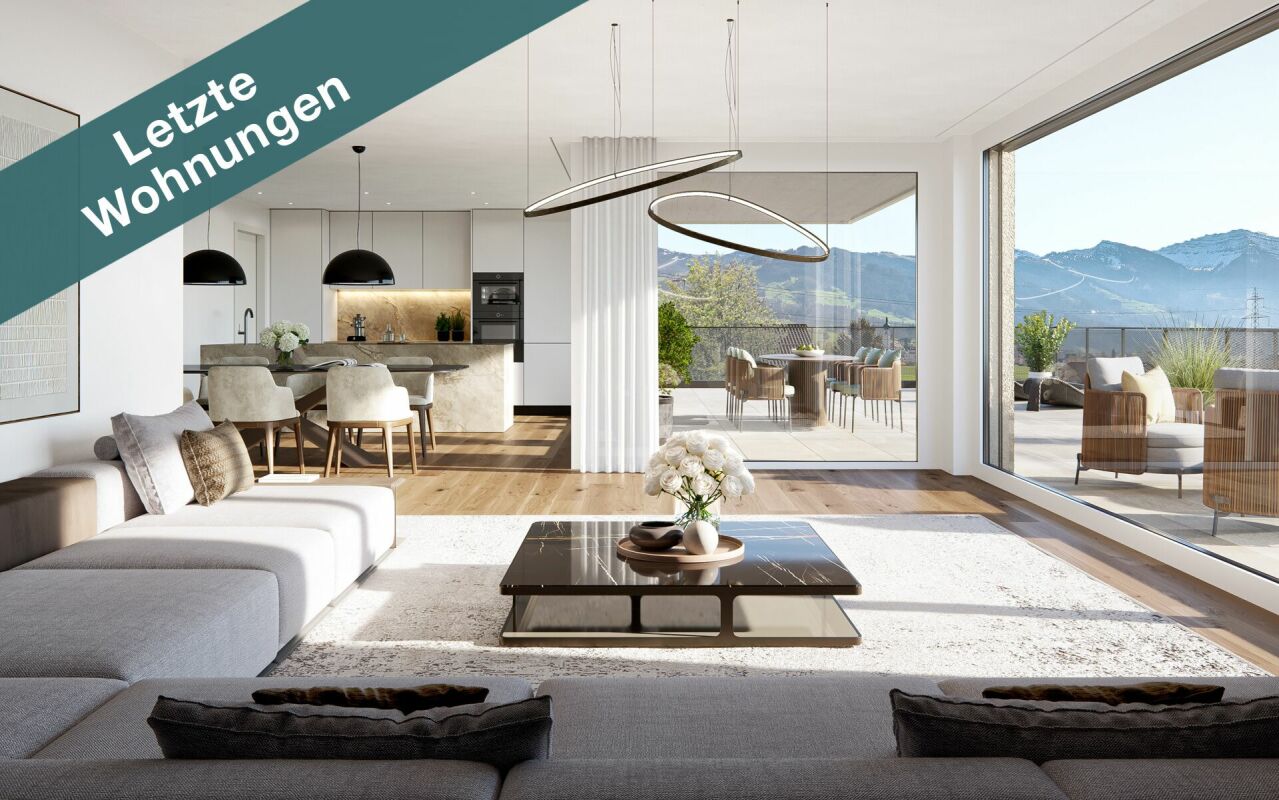
Welcome to the Waldpark 2 project: This exclusive 4.5-room attic apartment (unit 3.1) in Untereggen combines modern homeownership with an idyllic and natural quality of life. The property is harmoniously embedded in a charming hillside location and borders directly on the agricultural zone, the forest, and a stream. Thanks to the staggered arrangement of the building, you can enjoy a high level of privacy, optimal sunlight, and a beautiful distant and partially lake view.The apartment impresses with a spacious net living area of 126.60 m² and a bright room concept. The open living and dining area forms the heart of the home and creates a welcoming atmosphere for the whole family. A spacious, partially covered seating area harmoniously extends the living space outdoors and invites you to relax in the fresh air. A separate basement compartment also provides practical storage space in everyday life.The property, built in solid construction, impresses with a ventilated wooden facade and meets modern building standards. Access to the apartment is convenient via the covered access area or directly via the integrated underground garage. The location in Untereggen offers a perfect balance: you live in a quiet, rural oasis and yet can reach the city of St. Gallen and Lake Constance by post bus or car in just a few minutes.This property offer is characterized by: • New building first occupancy in modern solid construction with stylish wooden facade • Unique hillside location directly adjacent to forest, stream, and agricultural zone • Comfortable net living area of 126.60 m² • Spacious, partially covered seating area for private use • Convenient direct access from the underground garage • Separate, private basement compartment for additional storage space • First-class connection to the city of St. Gallen and Lake Constance • Parking spaces in the underground garage available for purchase for CHF 40,000.- • Motorcycle parking spaces in the underground garage available for purchase for CHF 8,000.- Interested? Contact us for a non-binding consultation or detailed project documents!

1 / 3
3.5 rooms, 103m², CHF 971,000.–
9016 St. Gallen

Living between city and country

This attractive 3.5-room apartment impresses with its well-thought-out and openly designed room layout as well as its preferred location. The outdoor area offers additional living comfort and invites you to linger in the greenery.The building was constructed in the Minergie standard and has a controlled apartment ventilation system. The heating is provided via the district heating network of the city of St. Gallen. Additionally, a photovoltaic system was installed in 2022, which underlines the sustainable character of the property.The naturally designed outdoor areas with a stream offer the residents a quiet place to relax and meet. A underground garage, numerous bicycle parking spaces in the indoor and outdoor areas, as well as the excellent connection to public transport complete the offer. Particular attention was also paid to future-oriented mobility: the infrastructure for electric mobility is available or prepared.Two underground parking spaces can be purchased for CHF 38,000 each.Have we sparked your interest? We would be happy to show you this exciting property on site after prior appointment or answer your questions personally. We look forward to your contact.The properties are located in the east of St. Gallen, in the popular residential district of St. Gallen-Neudorf. The slightly elevated location on the outskirts of the city gives the surroundings a particularly attractive living quality and partially offers beautiful views into the greenery. The surroundings are characterized by their quiet, natural, and at the same time well-connected location. Here you live in a pleasant, family-friendly neighborhood that optimally combines relaxation and everyday life. Despite the idyllic situation, the city center of St. Gallen can be reached in a short time, both by car and by public transport. Shopping facilities, schools, restaurants, and various service offers are located in comfortable proximity and easily cover daily needs. Additionally, nearby recreational areas invite you to take walks, engage in sports activities, and enjoy relaxing moments in the greenery. This location ideally combines quiet living in the greenery with the advantages of urban infrastructure, making the property particularly attractive for families and professionals.

1 / 5
2.5 rooms, 77m², CHF 850,000.–
Unterdorfstrasse 22, 9443 Widnau

Sustainable Living - Unterdorfstrasse, Widnau

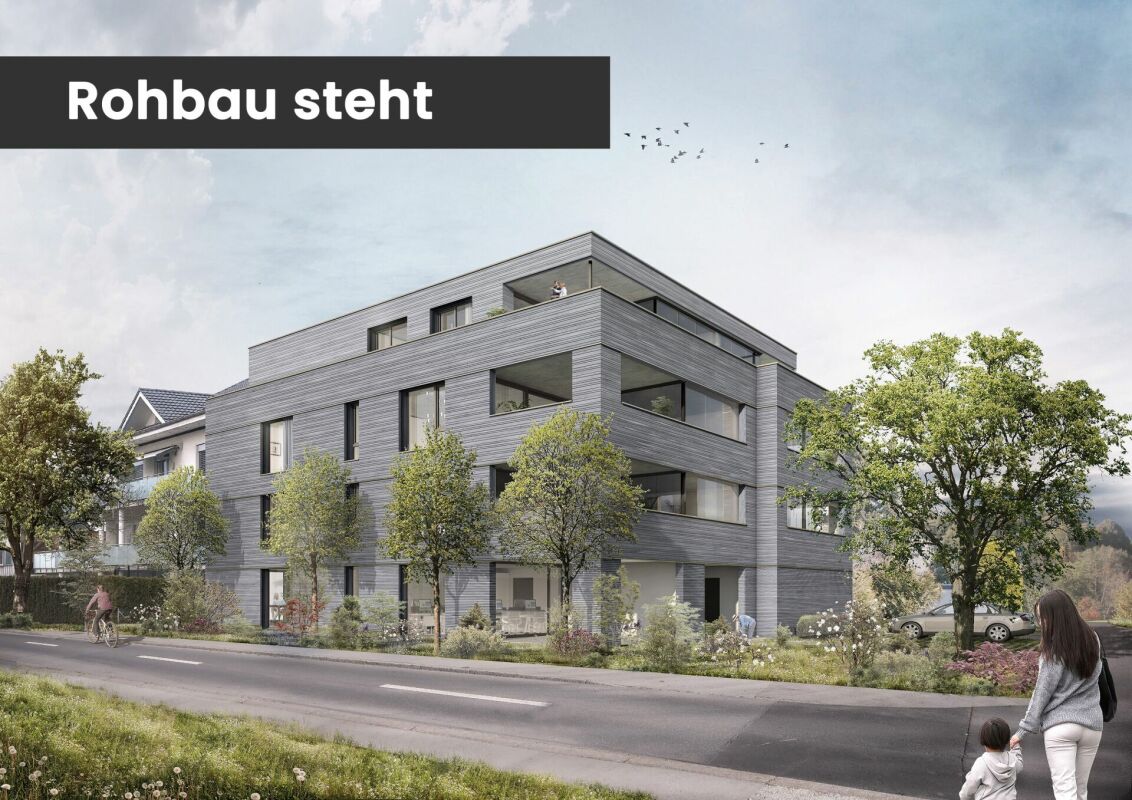
Ecological, sustainable, forward-looking New building Unterdorfstrasse 22, 9443 Widnau2.5-, 3.5- & 4.5-room owner-occupied apartmentsIn a central location in Widnau, six owner-occupied apartments are being built, which combine spacious floor plans and protected outdoor spaces with high-quality, energy-efficient construction.Large window areas provide bright living rooms. The loggias or terraces extend the living area outdoors and can be used in a variety of ways thanks to winter garden glazing. With only six apartments, the building also offers a manageable living environment.The shell construction is already well advanced. Viewings are possible by arrangement; depending on the progress of the construction, individual elements of the interior design can still be co-designed.Expected move-in date: Summer 2027Fact sheet- Residential and commercial building with underground parking in a central location with ideal connections to public and private transport, diverse shopping opportunities and infrastructure in the immediate vicinity- 6 owner-occupied apartments, 2.5-, 3.5-, 4.5-roomYour advantages at a glance • spacious living, dining and kitchen areas • protected loggias or terraces • two bathrooms with shower/WC • storage room with washing machine/tumble dryer • flexible winter garden glazing • high-quality interior design • barrier-free access with lift • underground parking and spacious bicycle storage room • Minergie-P standard • hybrid construction with wood and solid construction • photovoltaic system • ground probe heat pump with room cooling via underfloor heating • comfort ventilation with heat recovery • preparation for e-mobility with load managementecologically valuable environmental design We would be happy to show you the project on site and inform you about the currently available apartments.Arrange your personal viewing appointment or request the sales documents.We look forward to your contact.

Travel time
-
1 / 5
3.5 rooms, 102m², CHF 1,390,000.–
Seewydenstrasse 6, 9403 Goldach

Light, air, and the lake - attic apartment with a view

A home you don't search for, but find There are properties. And there are places that you can only acquire very rarely.Just a few steps from the shore of Lake Constance, in one of the most sought-after residential areas of Goldach, an exclusive residential complex with only six condominiums is being built. Quietly located, pleasantly set back from through traffic, and yet right in the middle of things - a location that can hardly be realized today.But it's not just the location that makes this new construction project exceptional.From the very first design, one goal was at the forefront: uncompromising living quality. Apartments have been created that combine generosity, elegance, and functionality at the highest level. Every square meter was planned with great attention to detail, and every budget position was consciously decided in favor of quality.The light-flooded floor plans create an impressive sense of space, while floor-to-ceiling windows merge the living space with the surroundings. Noble materials, state-of-the-art home technology, high-quality kitchen appliances, and an interior design of the highest level give each apartment a timeless elegance.Particularly noteworthy are the exceptionally spacious secondary rooms - a quality feature that is hardly found today and makes everyday life noticeably more comfortable.This is not an ordinary new building.This is a home for people who value architecture, quality, and sustainable living culture. Attic apartment - Lake Constance panorama in its most beautiful form There are views that fascinate. And there are views that inspire every single day anew.This exclusive attic apartment combines generosity, privacy, and a panorama that is unparalleled. The extensive roof terrace offers an unobstructed view of Lake Constance, far beyond the opposite shore. Thanks to the immediate proximity to the lake, an impressive interplay of water, sky, and expanse is created - a view that inspires at any time of day.But it's not just the spectacular roof terrace that makes this apartment unique.Two further, laterally arranged terraces - oriented to the east and west - give you sunshine all day and allow you to find the perfect spot outside at any time of day. Whether it's breakfast in the morning sun, relaxed afternoons, or a glass of wine at sunset - this apartment offers its very own special favorite spot at every moment of the day.Inside, the exclusive living feeling continues seamlessly. The spacious living, dining, and kitchen area with floor-to-ceiling windows brings Lake Constance directly into the home and connects the interior and exterior spaces in an impressive way. The open architecture, combined with high-quality materials and a first-class interior design, creates an atmosphere of timeless elegance and highest living comfort.An attic apartment for people who don't just seek the extraordinary but want to experience it every day.Highlights of this apartment: • Unobstructed panoramic lake view of the highest class • Spacious roof terrace and two additional sun terraces with east and west orientation • All-day sunshine and a sunny favorite spot outside at any time • Just a few steps from the shore of Lake Constance • Exclusive residential complex with only six condominiums • High-quality materials and interior design in the premium segment • Smooth plaster in all living rooms for a particularly elegant living ambiance • Energy-efficient heat pump with cooling effect for pleasant temperatures even on hot summer days • Spacious hobby room with over 17 m² directly at the underground parking spaces • Additional basement compartment with further storage space • Two comfortable underground parking spaces • State-of-the-art building technology and numerous other high-quality equipment details An attic apartment that, in its combination of location, view, architecture, quality, and living comfort, is one of the most exceptional residential offerings on Lake Constance.


Travel time
-
1 / 5
5.5 rooms, 157m², CHF 1,260,000.–
Büchelstrasse 21, 8717 Benken SG

Living in a privileged and sunny location

BENKEN HILL combines four condominiums and four row houses in a privileged hillside location. This offers a unique view, optimal sunlight and a feeling of spaciousness. Benken:The most important facilities for daily life are within comfortable reach. Short distances to schools, shopping and leisure activities make everyday life easier.The Benken train station and the nearby A3 motorway connection (5 minutes by car) also provide good access to the region.Travel time from Benken station to Zurich is approximately 56 minutes, to Rapperswil approximately 18 minutes. Space offerThe four condominiums impress with living areas of 136 to 157 m² and a generous room concept, plenty of daylight and attractive outdoor areas.The heart of the three 4½-room and the 5½-room apartments is the openly designed living, dining and kitchen area with around 54 m² of space. The kitchen with a large cooking island blends harmoniously into the living area and creates ideal conditions for daily life and social hours. A approximately 30 m² large balcony as well as additional seating areas of up to 41 m² extend the living area and invite you to linger. The parent's bedroom has plenty of space with up to 21 m² and sufficient storage space for well-dimensioned closet solutions. Other rooms are ideal as children's rooms, offices or guest rooms. Practically integrated wardrobes create additional storage space and support comfortable living organization. The washing machine and dryer are practically integrated into the réduit or the main bathroom. Walk-in showers, many built-in spots, selected materials and high-quality equipment underline the high construction standard and the living comfort.
Travel time
-
1 / 5
4.5 rooms, 132m², CHF 1,245,000.–
7310 Bad Ragaz

4.5-room garden apartment with plenty of privacy - C02

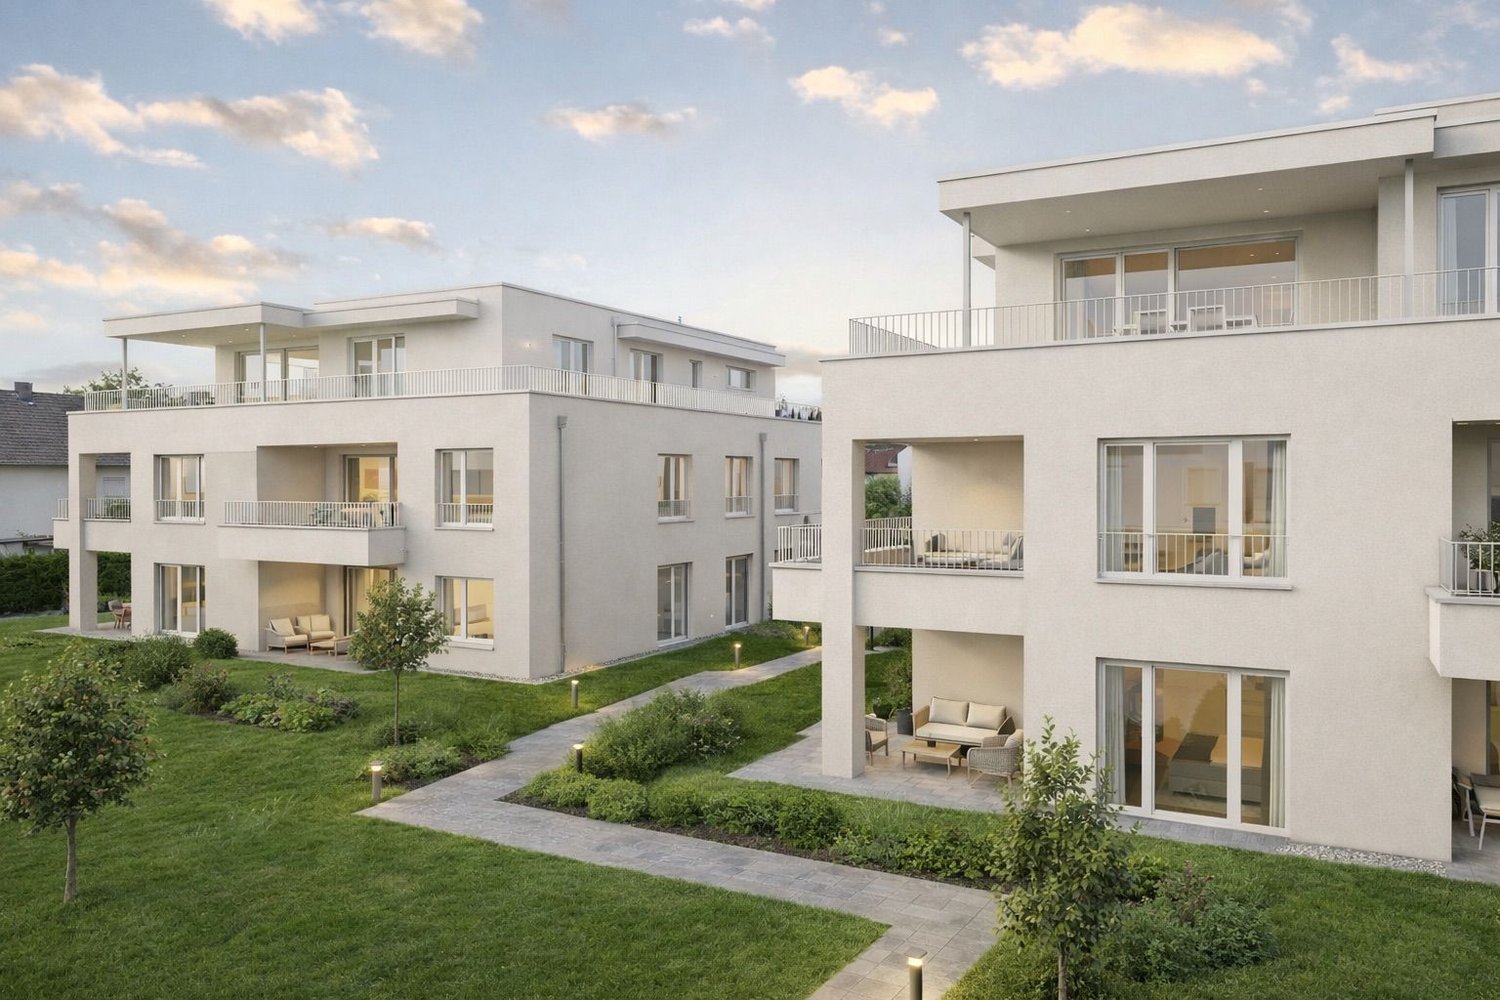
In the new Ragaces neighborhood in Bad Ragaz, four multi-family houses with a total of 28 condominiums are being built. The houses are well thought out and sustainably built with natural materials and a high emphasis on quality. The underground garage offers space for 53 parking spaces, and from here it's just a short walk to schools, shopping, and public transportation. Surrounded by green spaces that provide peace and good natural light, it's simply pleasant to live here.This 4.5-room garden apartment in house C offers 132.40 m². It also has a basement room with 15.66 m² and a green area of 88.76 m², which is perfect for enjoying the fresh air or relaxing in the garden. Directly in front of the living area, there is a seating area of 30.88 m², ideal for enjoying the sun.Upon entering, the cloakroom is located to the left, straight ahead is a bedroom with access to the shower/WC. To the right are two more bedrooms. On the left side of the hallway, there is a retreat, a bathroom with WC, and at the end of the hallway, the pantry. Then you enter the spacious kitchen, living, and dining area with access to the seating area and the green space of the garden apartment.There are parking spaces available in the underground garage for your cars.You can also find the apartments on the website in a clear presentation. https://www.ragaces.ch/Would you like to know more? We would be happy to send you a detailed documentation and are available to answer any further questions.We look forward to your message!You can find this and many other objects, as well as pictures, at www.remax.ch and www.newhome.ch

1 / 5
5.5 rooms, 175m², Price on request
9245 Oberbüren

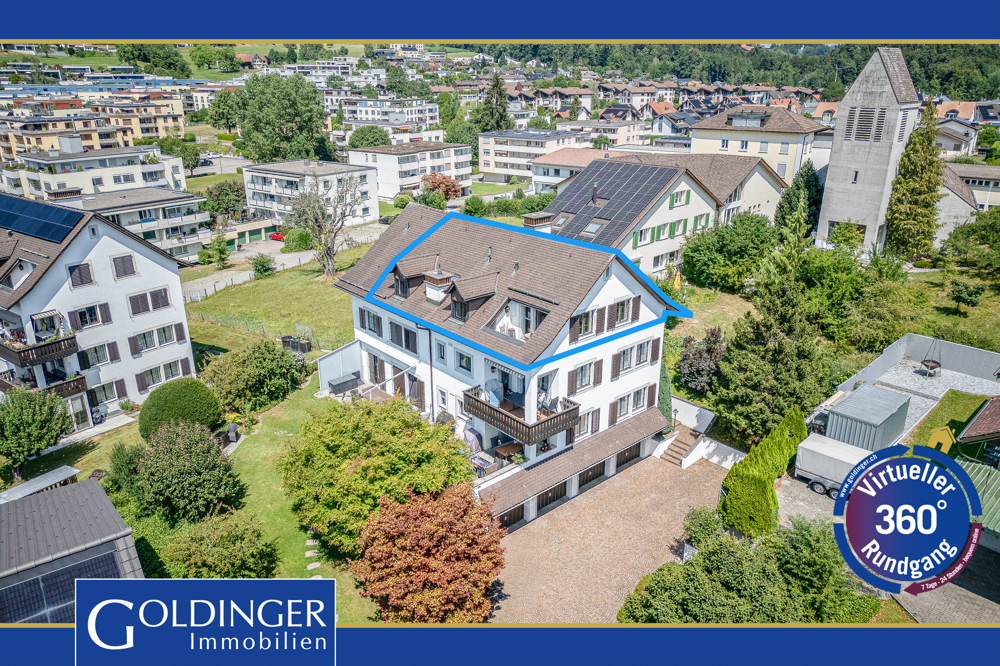
Modern 5.5-room attic apartment with 143m² terrace in Oberbüren (B5)

This exclusive 5.5-room attic apartment in Oberbüren is the highlight of a high-quality development with only ten owner-occupied units. Here you live at the top with maximum privacy, a great view, and an exceptional quality of living.The spacious floor plan impresses with a bright and airy living and dining area that flows seamlessly into the extensive terrace. The attic offers four flexibly usable rooms, ideal for families, home offices, or guests, as well as two modern bathrooms and a practical retreat.The special living feeling is created by the combination of indoor and outdoor spaces: the spacious terrace extends the living area outdoors and creates a private retreat with plenty of design options.You also enjoy maximum freedom in the interior design: the apartment is realized in a high-quality construction standard and offers individual choices within defined budgets for materials, surfaces, and even craftsmen. This creates a home that reflects your personal style. You have the opportunity to actively participate in the room layout and implement the interior design within the planned budget framework according to your personal ideas.The sustainable construction method with air-water heat pump, underfloor heating, and photovoltaic system stands for future-oriented living comfort. The elevator leads comfortably directly to the attic floor. Underground parking spaces are available.The location in Oberbüren combines quiet living with good accessibility to Uzwil, St. Gallen, and Zurich. Shopping facilities, schools, and public transport are within comfortable distance.An exceptional first-time occupancy for people who value space, privacy, and individuality.This property offer is characterized by: • Attic apartment with spacious terrace (143m²) • Underground garage with direct access • UG PP for CHF 38,000.- when buying or CHF 120.- when renting • Motorway access towards St. Gallen or Zurich • Family-friendly, quiet living location • Coop, Migros, Aldi, and Lidl within a few minutes' reach • School in immediate proximity • Bus in front of the house
Suggested properties for you based on search results

Other interesting objects