594 results - Flats for sale: Canton St. Gallen

1 / 11
  • Parking space
  • Balcony / Terrace
  • Garage
  • +2
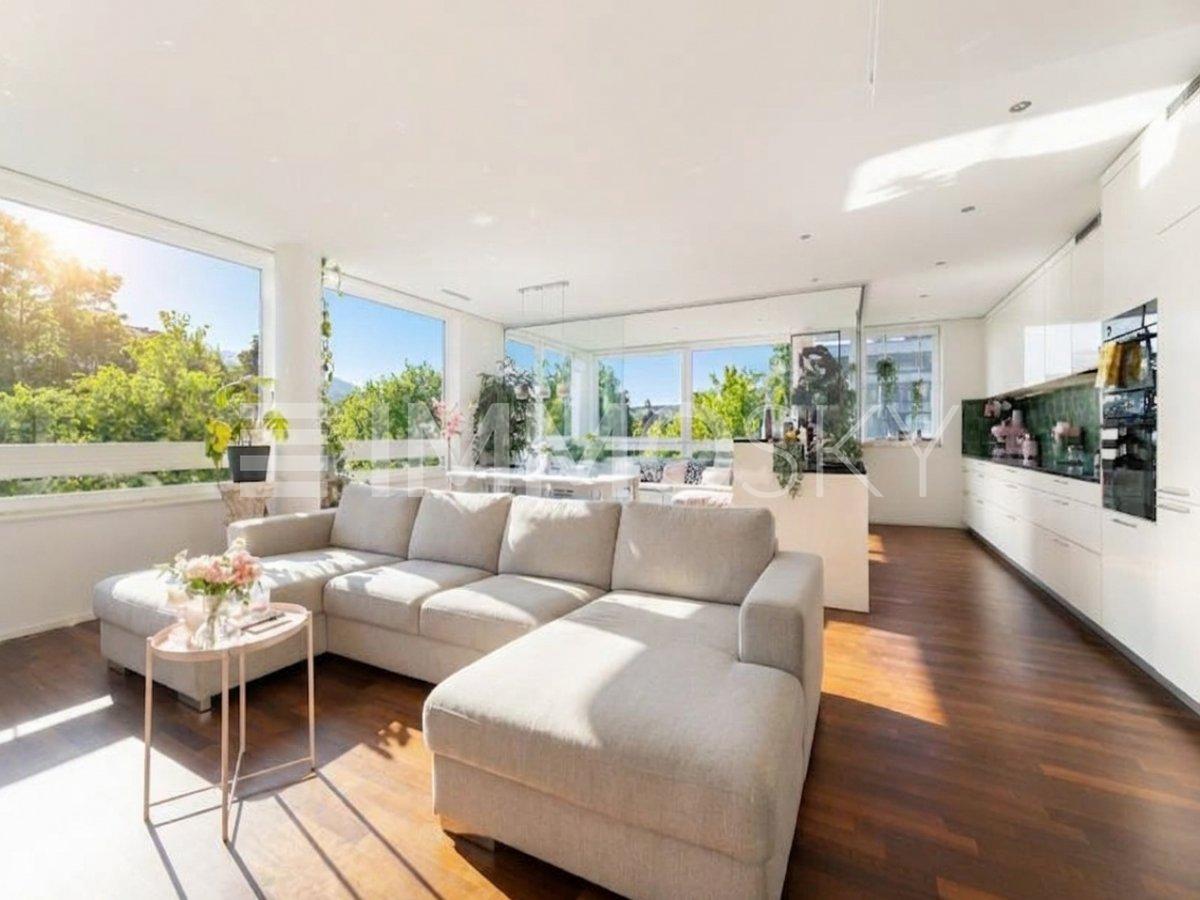
4.5 rooms, 168m², CHF 895,000.–
9604 Lütisburg

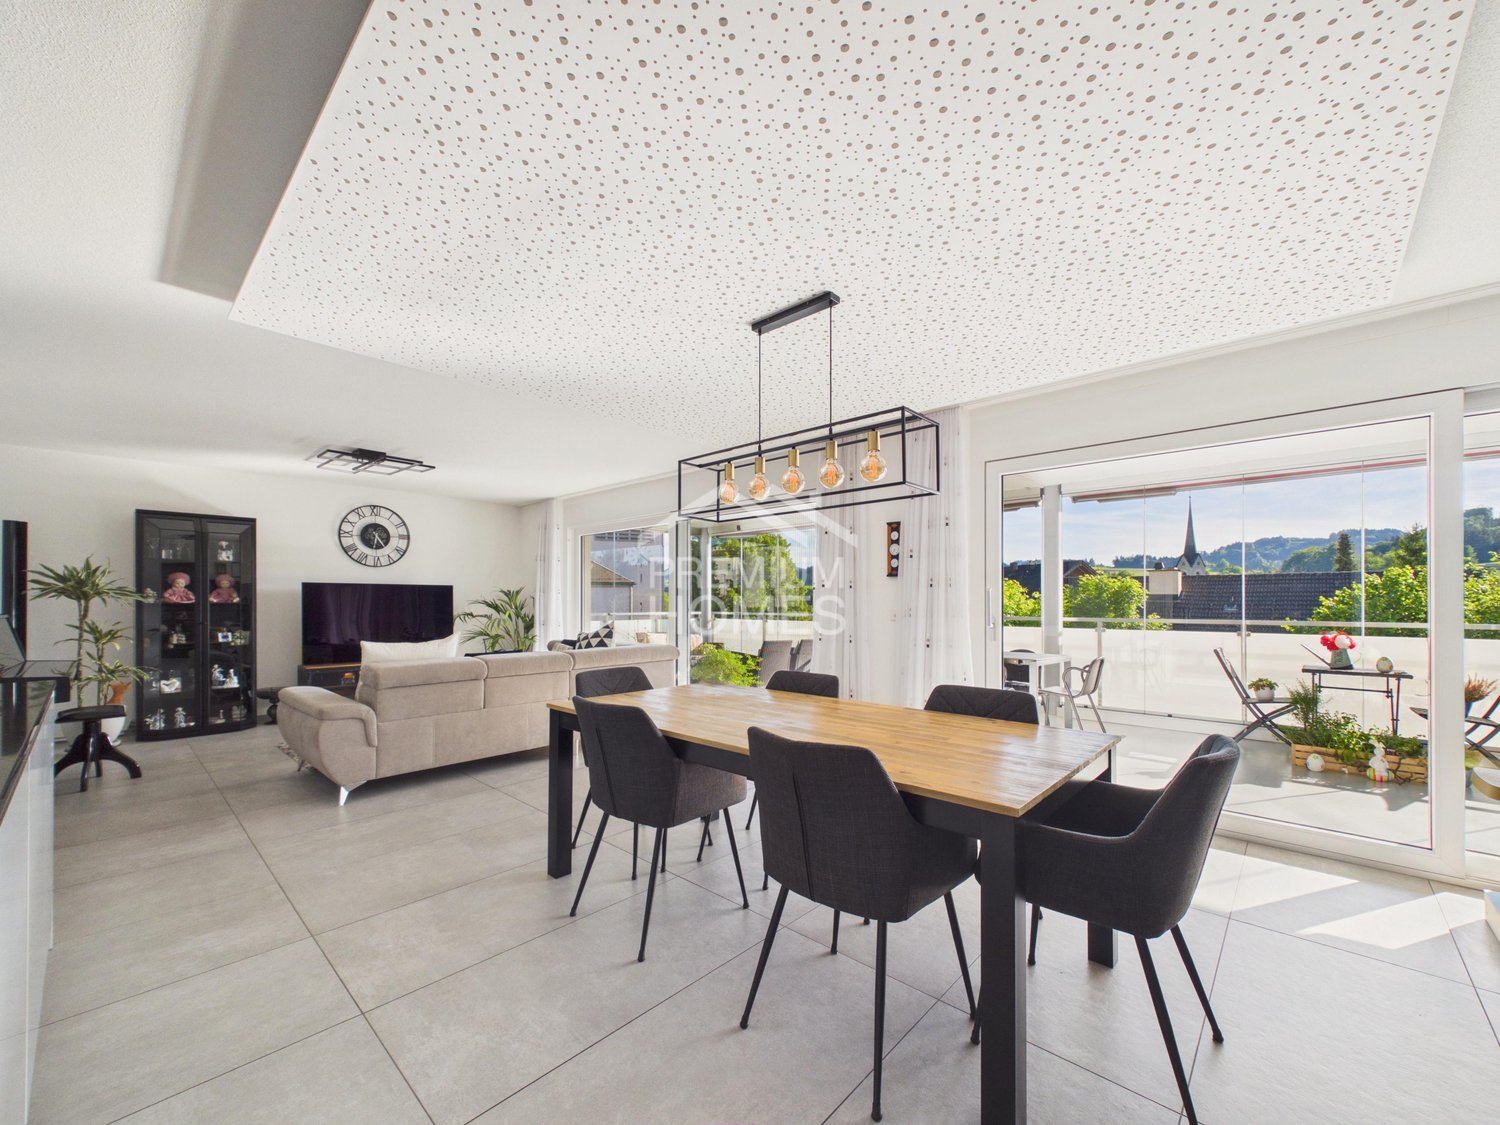
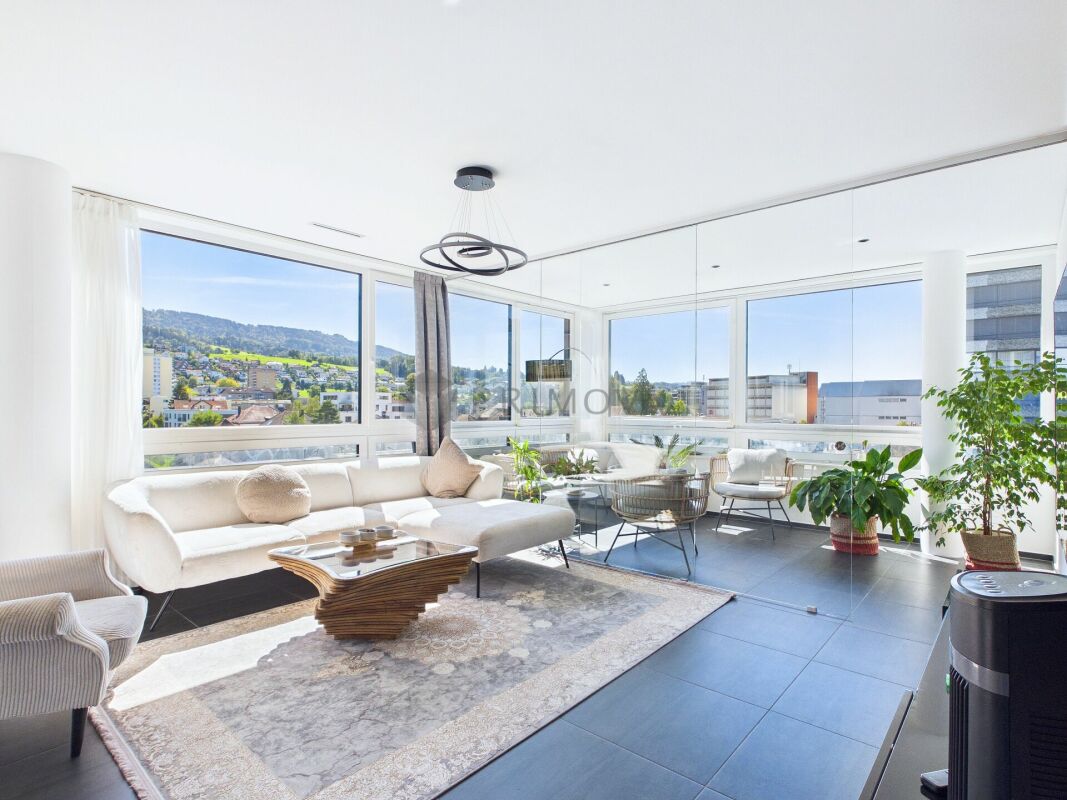
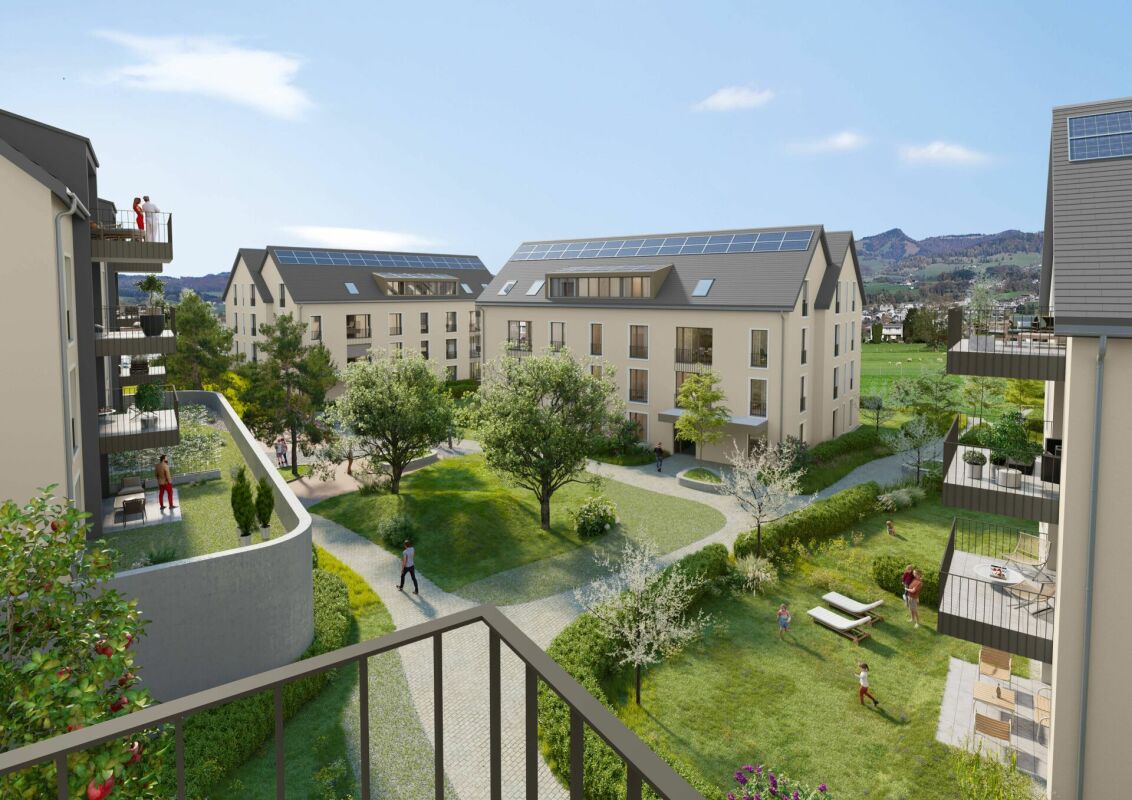
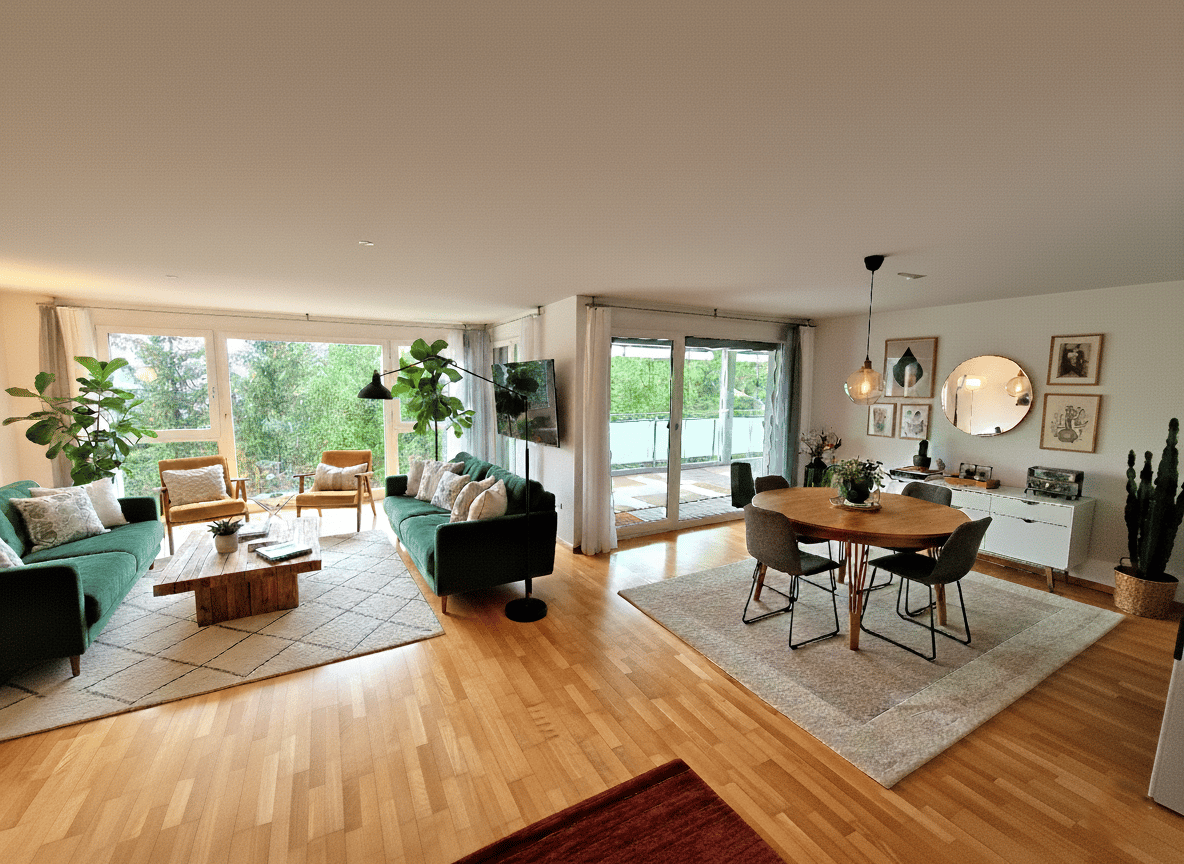
Your Dream Awaits in Lütisburg!

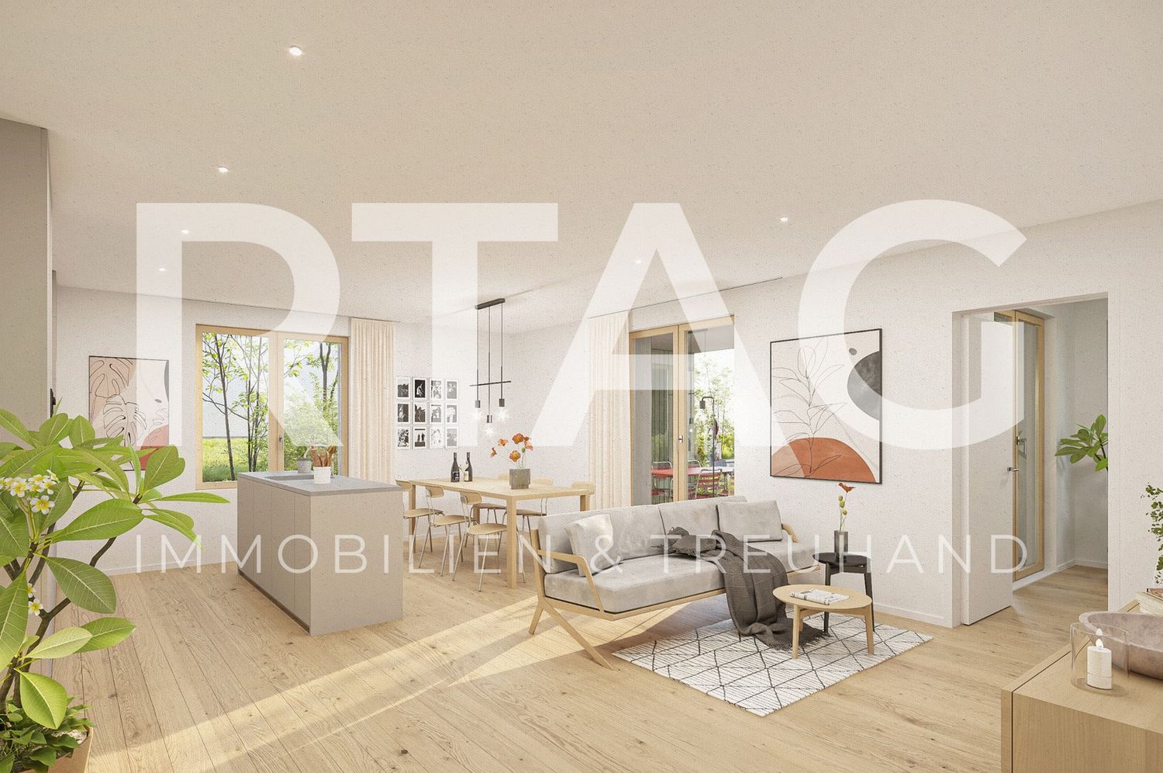
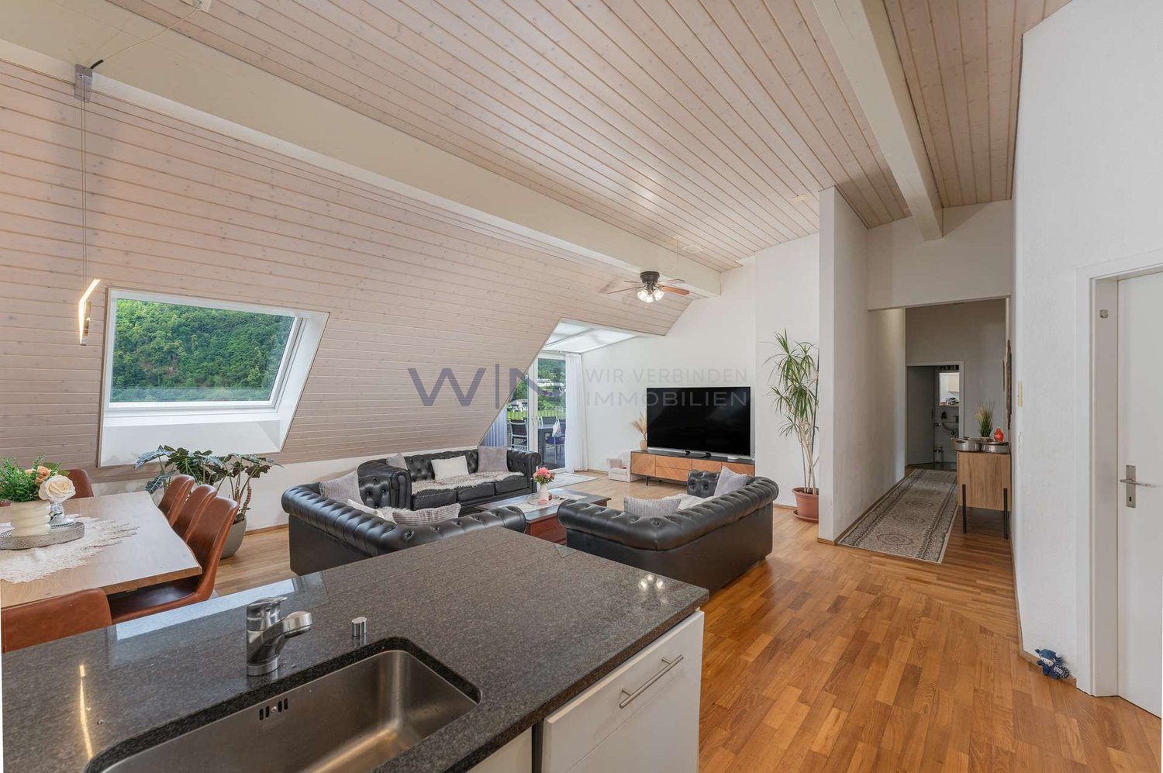
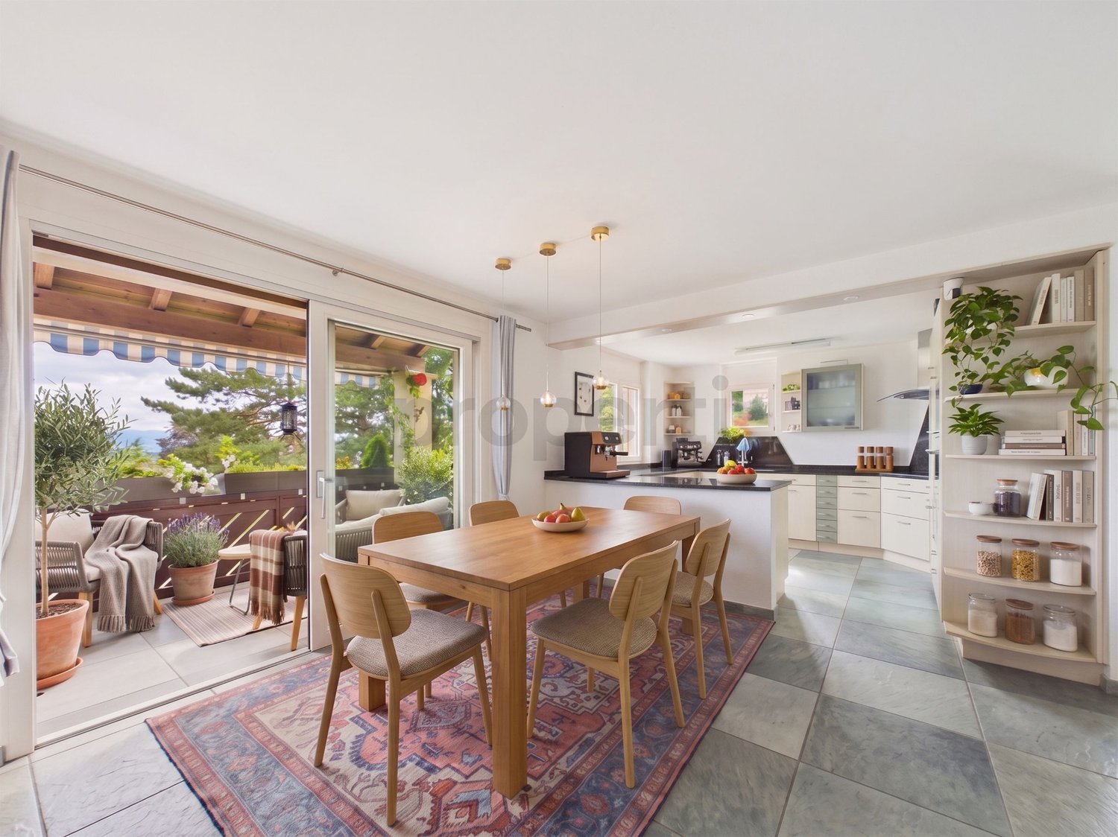
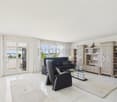
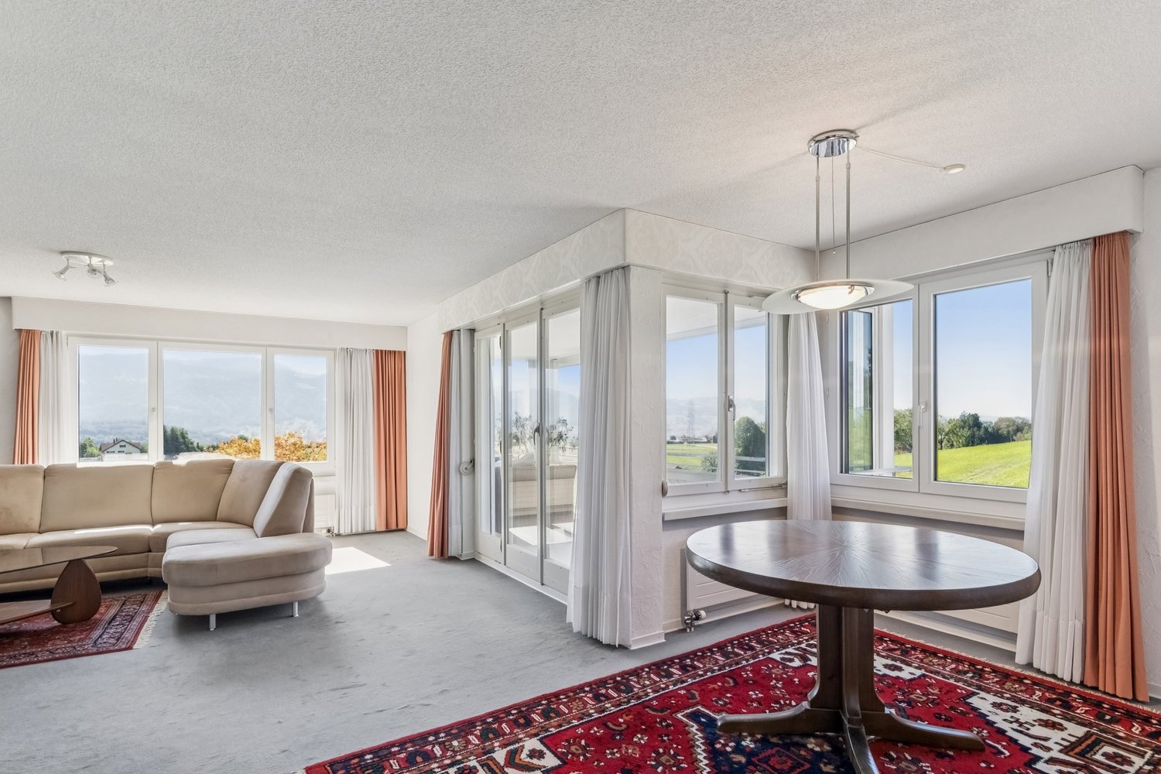
This beautiful residential oasis impresses with a generous and well-thought-out floor plan, offering a pleasant living experience and versatile usage possibilities. The light-flooded rooms create a bright and inviting atmosphere, while the high-quality materials underscore the stylish character of the apartment. Thanks to the open room design, a harmonious interplay of comfort, functionality, and modern living is created.A special highlight is the spacious terrace, which optimally expands the living space and offers plenty of room to relax, linger, or socialize. The south-west orientation ensures pleasant sunshine until the evening hours and significantly contributes to the cozy atmosphere. Additionally, the protective mosquito screens provide a practical added value and increase comfort in everyday life.The apartment also features numerous practical extras that make daily living particularly enjoyable. These include a private laundry tower within the apartment, an elevator, and an extremely spacious basement compartment with plenty of additional storage space. The family-friendly room layout and the possibility of individual design make this home particularly attractive to people who value comfort, space, and modern living. Here, no wishes are left unfulfilled. Take advantage and convince yourself! This PREMIUM HOMES offer includes: • Family-friendly, quiet location • Nearby bus stop (70 m) • Southwest orientation • Quarter-owned playground • Nearby disposal facility • Generous floor plan • Family-friendly room layout • Light-flooded rooms • Space for innovative individual design • Laundry tower in the apartment • Walk-in closet • Protective mosquito screens • Large terrace 35 m² • Basement compartment 30 m² • Usable area 232 m² • Net living area 168 m² • Gross living area 192 m² • 2x underground parking spaces with wall box excl. à 35'000.- (optional) • Furniture can be taken over (optional) Interested? We would be happy to take you on a non-binding tour! Do you want to sell your house or apartment worry-free? We will tell you the current market value of your property, discreetly and non-bindingly! Are you interested in a first non-binding exchange of ideas? Don't hesitate and contact us. We look forward to hearing from you.

  • Parking space
  • Balcony / Terrace
  • Garage
  • +2
Luca Pezzotta

Luca Pezzotta

1 / 11
Luca Pezzotta

Luca Pezzotta

  • Parking space
  • Garage
  • Elevator
  • +6
4 rooms, 128m², CHF 850,000.–
9400 Rorschach

Living with a view in the heart of Rorschach

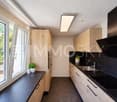
Owner-occupied apartments 4.5 rooms plus Minergie standardThe residential buildings were created in the certified Minergie standard. Central points in the Minergie standard are a well-insulated building shell, a highly efficient and renewable energy supply, and controlled air renewal.Construction methodMasonry construction with external thermal insulation and a noble, prefabricated glass facade, in the certified Minergie standard. Year of construction 2012, the rooms on the 13th floor will be converted from office space to attractive owner-occupied apartments in 2026/2027.Heating / Ventilation / CoolingHeat generation and hot water heating are carried out via a central geothermal heat pump. A controlled residential ventilation system according to the Minergie certificate is available. A Free-Cooling System provides energy-efficient cooling when needed.WindowsPlastic windows with 3-fold insulating glazing according to the Minergie standard.Sun protectionThe windows are equipped with electrically operated Venetian blinds with wind monitors.Floor / Wall coverings / CeilingsAll living rooms are equipped with high-quality, robust ceramic floor tiles. The walls are kept in light abrasion, the ceilings in white plaster.The wet rooms have easy-to-clean ceramic wall and floor tiles.Room heightsThe room heights are 2.55 m.KitchenThe modern kitchens offer numerous upper and lower cabinets, worktops made of granite, high-quality appliances such as oven, steam cooker, dishwasher, induction cooktop with integrated cooktop extractor, and stainless steel sink.Spacious showers and bathtubs, glass partitions, washbasins, under-sink furniture, mirror cabinets, ceiling recessed spotlights, and wall toilets make the wet rooms complete. Each apartment has its own washing machine and dryer in the wet room. Additionally, a washing machine connection is available in the spacious basement.Plus point apartmentThe entire apartment is equipped with a modern Smart-Home system and can be conveniently controlled via Alexa or a smartphone app. From lighting to window and slat blinds to other functions, numerous elements of the apartment can be intelligently and comfortably controlled.Underground parking spacesAdditionally, there is the possibility to purchase two underground parking spaces for the apartment. One of the two parking spaces is designed as a spacious handicapped parking space and offers particularly much space and additional comfort when getting in and out.The following highlights are offered by this property: • Minergie-certified living comfort • Smart Home control • Bright living rooms with optimal sunlight • Exclusive panoramic roof terrace • Top location with excellent infrastructure Sign up today for a non-binding on-site inspection.

  • Parking space
  • Garage
  • Elevator
  • +6
1 / 6
  • Parking space
  • Balcony / Terrace
  • View
  • +5
3.5 rooms, 86m², CHF 750,000.–
Bünteliweg, 9443 Widnau

New construction project "Bünteli"

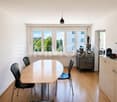
LOCATION • Quiet residential area on Bünteliweg in a well-maintained, grown quarter • Widnau is one of the sought-after residential communities in the St. Gallen Rhine Valley • Good connection to the A13 as well as to Heerbrugg, St. Gallen, and Vorarlberg • Shopping facilities, schools, and public transportation can be reached quickly • Proximity to green spaces and local recreation ensures high quality of life in everyday life • Family-friendly environment with a wide range of leisure and club activities • Economically strong region with attractive location development • Residential location that convincingly combines tranquility, infrastructure, and perspective OVERALL CONSTRUCTION • Precise architectural concept by neo architektur ag • 13 owner-occupied apartments with private residential character • Modern design language with clear lines and timeless effect • Ventilated wooden facade with high-quality materialization • Greened flat roof with integrated photovoltaic system • Spacious outdoor areas with gardens, terraces, and loggias • Barrier-free lift from the underground garage to the top floor • Underground garage with 21 parking spaces and spacious bicycle area APARTMENTS • Well-thought-out floor plans with clear room structure • Bright living areas thanks to large-scale glazing • Spacious living and dining rooms with open character • 2.5- to 4.5-room apartments for different life concepts • Penthouse apartments with extensive roof terraces • Wooden parquet and high-quality materials with timeless radiance • Wood-Alu windows with 3-fold heat protection glazing • Sustainable heating system with soil/water heat pump and underfloor heating • Freecooling via the heating system for the hot season • Air conditioning prepared via a central air conditioning unit • Above-average room heights of approx. 2.55 m Have we sparked your interest? We would be happy to send you our detailed sales documentation and/or answer your questions and arrange a viewing on site.

  • Parking space
  • Balcony / Terrace
  • View
  • +5
Travel time
-
1 / 13
5.5 rooms, 143m², CHF 690,000.–
9424 Rheineck

Bright 143 m² maisonette with lake view, fireplace & large hobby rooms

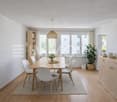
DescriptionIn the charming municipality of Rheineck SG, this bright 5.5-room maisonette apartment awaits you, offering a well-thought-out concept on two levels with a spacious 143 m² living area. The 1987-built property is located at an elevated position. Due to its location on the 3rd floor (without elevator), you can enjoy a lot of privacy, a wonderful view, and a real house-in-house feeling.The open living area benefits from sophisticated architecture, plenty of daylight, and a cozy fireplace for relaxed evenings. From the adjacent, greenable balcony, your gaze wanders into the greenery and to Lake Constance (lake view). The floor-to-ceiling underfloor heating provides cozy warmth all year round.The four spacious rooms offer maximum flexibility for couples with high space requirements: Whether a master bedroom, spacious home office solutions, a separate dressing room, or space for guests - you can unfold here. The optimal sanitary division offers maximum comfort: In addition to the modernly designed main bathroom with a walk-in shower, the living level has a practical, separate guest toilet.An extraordinary highlight is hidden in the basement: Here, you have two spacious hobby rooms at your disposal. One of them is equipped with daylight and a third, separate toilet - the perfect basis for your private fitness studio, a home cinema, a workshop, or a quiet studio.The micro-location offers an excellent infrastructure: You can reach the train station, supermarkets, and local facilities comfortably in about 10 to 15 minutes on foot.This property offer stands out due to: • Spacious living: 143 m² living area with a real house-in-house feeling on two floors. • Lifestyle highlights: Beautiful lake view, a cozy fireplace in the living area, and a sunny balcony. • Maximum flexibility: 4 flexibly usable rooms for living, working, and guests, a stylish bathroom with a walk-in shower, and a separate guest toilet on the living level. • Two hobby rooms: Plenty of space for your visions in the basement - one of them with daylight and an additional, separate toilet. • Sporty & private: Located on the 3rd floor (without elevator) for the best view and absolute privacy. • Practical storage space: A private storage room in the apartment, supplemented by a cellar and a bicycle room. • Future-proof parking: A parking space in the underground garage with the possibility of installing a charging station for electric vehicles. Interested? Contact us for a non-binding viewing!


1 / 13
4.5 rooms, 118m², CHF 1,160,000.–
8640 Rapperswil

Light-filled living ambiance, barrier-free lift access, and a sought-after location

Arrive and feel at home: This well-maintained 4.5-room apartment in Rapperswil combines modern living with light-filled rooms and a relaxed atmosphere. Enjoy the comfort of living in a sought-after residential area between nature, lake, and urban life - complemented by a sunny balcony, ideal for relaxing outdoors.The apartment impresses with its well-thought-out floor plan, featuring three bright bedrooms and two stylish bathrooms. The spacious living and dining area offers plenty of space for social hours and quiet moments. The property, built in 2002, is in very good overall condition and is completely step-free accessible thanks to the lift and barrier-free design. An energy-efficient underfloor heating system ensures a consistently pleasant room climate. The excellent infrastructure with schools, shopping facilities, and train station within walking distance makes this property attractive for both owner-occupiers and investors.This property offer stands out due to: • Spacious 4.5-room apartment in a sought-after location in Rapperswil (SG) • Three bright bedrooms and two elegant bathrooms • Barrier-free design with convenient lift direct access • Sunny balcony for relaxed outdoor moments • Pleasant room climate thanks to energy-efficient underfloor heating • Well-maintained building substance (built in 2002) with stylish development potential • Family-friendly and quiet living environment • Excellent location: school (590 m), shopping (694 m), and train station (1,218 m) easily accessible on foot • Parking space in the underground garage 40,000.- Interested? Contact us for a non-binding viewing!

1 / 7
4.5 rooms, 85m², CHF 449,000.–
Auf Anfrage 1, 7320 Sargans

Affordable starter home

Upon entering, you are greeted by a practical wardrobe and a well-thought-out floor plan. The spacious bedroom offers plenty of room for rest and relaxation, while the second room is ideal as a children's, guest, or home office. The smaller third room can be used as a home office, dressing room, or retreat.The bright living and dining area is the heart of the apartment. Plenty of daylight, a pleasant room feeling, and direct access to the balcony with a view of the greenery invite you to feel good and relax. The adjacent modern, recently newly installed kitchen is lightly separated and convinces with plenty of storage space. A bathroom with a bathtub, a separate toilet, and a private basement room round out the offer.The apartment offers a lot of potential for individual living ideas. With targeted refreshments and minor renovations, it can be designed according to your own ideas. A garage box with an outdoor parking space can be purchased for an additional CHF 30,000. A private basement room and a communal laundry room round out the offer.This ImmoSky offer includes the following additional services:+ Central and well-connected location+ Quiet residential area+ Bright living and dining area+ Balcony with a view of the greenery+ Modern, recently installed kitchen+ Private basement room+ Garage box including outdoor parking space for CHF 30,000.An attractive opportunity to realize the dream of owning your own home and designing your home according to your own ideas. Would you like to know more? We would be happy to show you the apartment in person.

1 / 7
3.5 rooms, 109m², CHF 720,000.–
Auf Anfrage 1, 9400 Rorschach

ALREADY RESERVED!
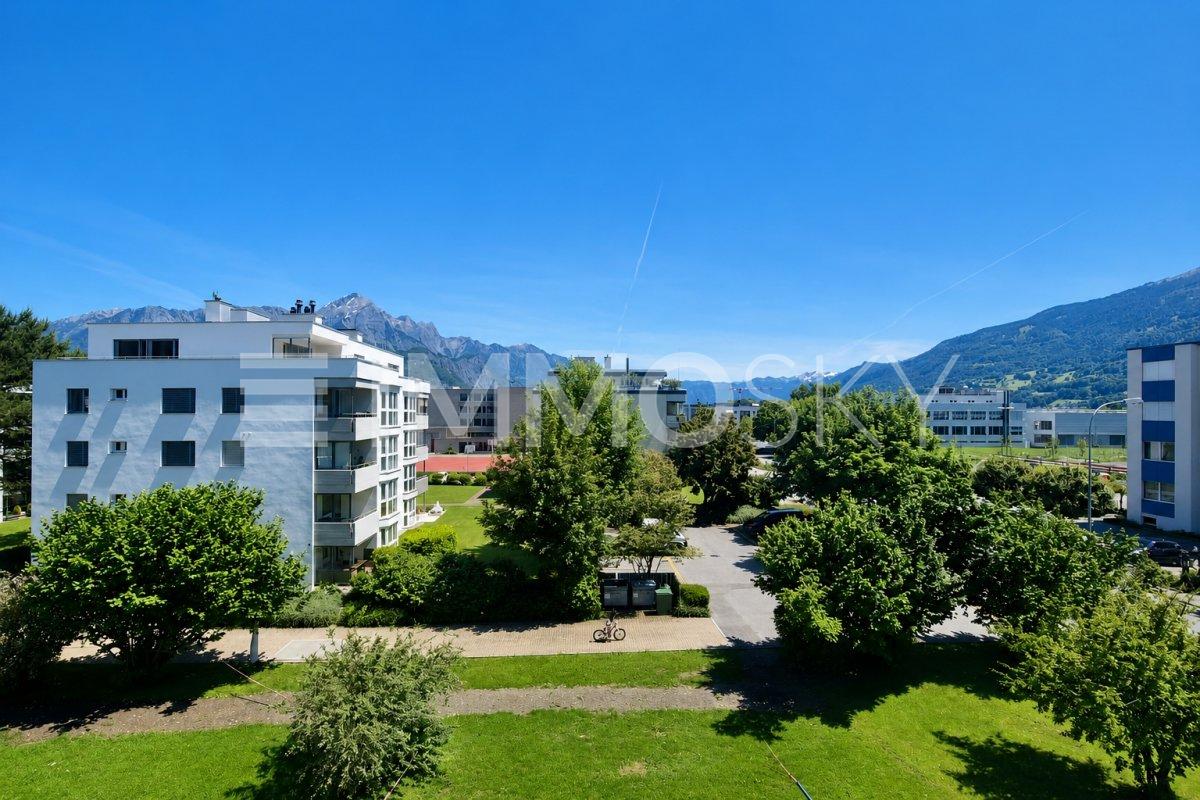
This exclusive apartment delights with a well-thought-out room layout, light-flooded living areas, and a privileged location high above the roofs of Rorschach. The unobstructable lateral lake view gives the property a special charm and provides a unique living experience.Already when entering, you are greeted by an inviting entrance area with enough space for a wardrobe. The spacious living and dining room convinces with its openness and the impressive window fronts, which fill the room with plenty of daylight and create a pleasant living atmosphere. The modern kitchen blends harmoniously into the living concept and offers ideal conditions for enjoyable cooking moments.The rooms are comfortably cut and offer a variety of uses - be it as a bedroom, children's room, or home office. The master bedroom is a special highlight: it has direct access to the bathroom with bathtub and toilet and also offers a magnificent view of Lake Constance.Another highlight is the spacious, jointly usable rooftop terrace with direct lake view. Here you can enjoy relaxed hours in a private atmosphere and an impressive view over the roofs of Rorschach to the lake.This ImmoSky offer includes the following *More Performance*:+ Unobstructable lateral lake view in a sought-after location+ Exclusive residential location high above the roofs of Rorschach+ Spacious rooftop terrace for joint use with panoramic views+ Two elevators for the highest living comfort+ Attractive and well-thought-out floor plan with generous space offer+ Underground parking space optional for CHF 20'000.Want more? I'd be happy to introduce you to this special apartment in person and look forward to your contact and a joint tour.

1 / 8
4.5 rooms, 121m², CHF 1,050,000.–
Kühneguetstrasse 3, 8717 Benken SG

Residential Park Village - 4.5-Room Attic Apartment

In the Residential Park Village, high-quality living space is being created. The spacious 4.5-room attic apartment impresses with a unique living feel. Under the characteristic gable roof, an impressive living space opens up, which conveys width and openness with a room height of up to 4.90 m. The apartment is larger than the specified net living area, as the roof slopes below 1.50 m height are not taken into account.The apartment is oriented west, offering a beautiful view of the Linth plain and promising the warm light of the evening sun.From the balcony, the view opens into the landscaped inner courtyard of the residential park, the heart of the development. The visualization provides an impressive impression of this.The open living and dining area combines cooking, eating, and relaxing into a spacious living space.The apartment has 3 bedrooms and 2 bathrooms. Directly adjacent to the master bedroom is an additional room that can be used as a dressing room.The gallery of the attic apartment expands the living area and can be used in a variety of ways, such as a home office, hobby area, playroom, etc.This living feel continues beyond one's own four walls. In the Residential Park Village, new, modern apartments are being created in the center of Benken for arrival and well-being. From the compact studio to the spacious 5½-room apartment, the project offers suitable living space for every phase of life.The heart of the Residential Park Village is the extensive, central inner courtyard. A meeting place for young and old. The surroundings are characterized by lush and diverse vegetation. Additionally, a multi-purpose room is available to residents as a meeting point. Trees and shrubs enhance the quality of life in the Residential Park Village.Shopping facilities, school, and kindergarten are within a few minutes' walk. Despite being close to the center, the Residential Park Village offers a lot of peace.Construction start: August 17, 2026Ready for occupancy: approximately November 1, 2028The team from AWIMMO Uznach looks forward to your contact and will be happy to advise you personally. Request the sales brochure today.AWIMMO - Your real estate service

Travel time
-
1 / 13
4.5 rooms, 112m², CHF 745,000.–
9464 Rüthi

Modern 4.5 room new apartment in Rüthi

New construction project Lignum Duo, modern living in Rüthi. In a central location in Rüthi, the attractive new construction project Lignum Duo is being built with a total of eight high-quality condominiums. The multi-family house convinces with a modern architecture, a well-thought-out planning and a sustainable construction method. The apartments offer contemporary living comfort and cater to different needs with 3.5 to 5.5 room floor plans. The property is heated by a heat pump and supplemented by a photovoltaic system, which enables energy-efficient and forward-looking use. A passenger elevator accesses all floors from the basement to the top floor and ensures a high level of living comfort. The offered 4.5-room apartment on the 2nd floor has a living area of approximately 112 m² and convinces with a well-thought-out room layout and a pleasant space offer. The bright living and dining area forms the heart of the apartment and creates a friendly and inviting living atmosphere. The balcony with an area of approximately 14 m² extends the living space outdoors and offers an ideal place for relaxation and leisure hours in the fresh air. With two bathrooms, the apartment offers additional comfort in everyday life. In addition, a practical storage room is available within the apartment, which creates additional storage space. The other rooms are versatile and ideal as bedrooms, children's rooms or home offices. The interior design meets a modern standard and is equipped with high-quality materials. 3-fold glazed wooden windows also provide very good thermal insulation and a pleasant living climate. Currently, the project is in a phase where many materials and equipment details can still be individually selected, allowing buyers to bring in their personal ideas optimally.Rüthi offers its residents a high quality of life. In the immediate vicinity, there are various shopping facilities for daily needs, which can be easily reached on foot. The transport connections are good and enable an uncomplicated connection to the surrounding cities and regions. Public transport is within walking distance, making everyday life easier for commuters. For leisure activities, numerous hiking and cycling trails in the surrounding area are available, which appeal to both nature lovers and sports enthusiasts. Families with children benefit from a wide range of educational opportunities, ranging from kindergartens to primary schools and secondary schools. This single-family house in Rüthi offers you a unique opportunity to experience the perfect balance between nature and all the advantages of a well-developed infrastructure.-Room 1 (15.00 m2) -Room 2 (13.05 m2) -Room 3 (12.30 m2) -Bathroom with bathtub (5.59 m2) -Bathroom with shower (4.26 m2) -Balcony (14.09 m2) -Storage room (5.14 m2) -Basement compartment (5.09 m2)Your new home starts here with us by your side Have we sparked your interest? We would be happy to arrange a viewing for you. Buying a property is more than just a decision, but an important step, where experience, expertise and trustworthy advice are crucial. That's exactly what we're here for. - Individual advice tailored to your needs - Transparent information, all facts on the table - Professional accompaniment from viewing to contract signing Let's find out in a non-binding conversation whether this home is the right one for you. We take the time for you. Contact us at any time, we look forward to hearing from you. www.rl-immo.ch, your real estate marketer with heart and expertise

1 / 13
5.5 rooms, 150m², CHF 885,000.–
9464 Rüthi

5.5-Room New-Build Apartment in Rüthi

New construction project Lignum Duo, modern living in Rüthi In a central location in Rüthi, the attractive new construction project Lignum Duo is being built with a total of eight high-quality owner-occupied apartments. The multi-family house impresses with modern architecture, thoughtful planning, and sustainable construction. The apartments offer contemporary living comfort and cater to different needs with 3.5- to 5.5-room floor plans. The property is heated by a heat pump and supplemented by a photovoltaic system, allowing for energy-efficient and forward-looking use. A passenger elevator accesses all floors from the basement to the top floor, ensuring high living comfort. The offered 5.5-room apartment on the 1st floor has a living area of around 150 m² and impresses with a well-thought-out room layout and a generous space offer. The bright living and dining area forms the heart of the apartment and creates a pleasant and inviting living atmosphere. Two balconies with a total area of around 24 m² extend the living space outdoors and offer ideal opportunities for relaxation and leisure hours in the fresh air. With two bathrooms, the apartment offers additional comfort in everyday life. In addition, a practical storage room is available within the apartment, which creates additional storage space and further increases the living comfort. The other rooms are versatile and ideal as bedrooms, children's rooms, or home offices. The interior design meets a modern standard and is equipped with high-quality materials. 3-fold glazed wooden windows also ensure very good thermal insulation and a pleasant living climate. Currently, the project is in a phase where numerous materials and equipment details such as floor coverings, kitchen fronts, or sanitary appliances can still be selected individually. Buyers therefore have the opportunity to bring in their personal ideas and actively participate in the interior design.Rüthi offers its residents a high quality of life. In the immediate vicinity, there are various shopping facilities for daily needs, which can be easily reached on foot. The transport connections are good and allow for an uncomplicated connection to the surrounding cities and regions. Public transport is within walking distance, making everyday life easier for commuters. For leisure activities, numerous hiking and cycling trails in the surrounding area are available, which appeal to both nature lovers and sports enthusiasts. Families with children benefit from a wide range of educational opportunities, ranging from kindergartens to primary schools and secondary schools. This single-family house in Rüthi offers you a unique opportunity to experience the perfect balance between nature and all the advantages of a well-developed infrastructure.-Room 1 (13.57 m2) -Room 2 (20.77 m2) -Room 3 (11.10 m2) -Room 4 (14.83 m2) -Bathroom en suite with shower and bathtub (10.02 m2) -Bathroom with shower (5.12 m2) -Balcony 1 (15.83 m2) -Balcony 2 (8.12 m2) -Storage room (2.59 m2) -Basement compartment (8.59 m2)

1 / 13
4.5 rooms, 112m², CHF 745,000.–
9464 Rüthi

4.5-Room New-Build Apartment in Rüthi

In a central location in Rüthi, the attractive new construction project Lignum Duo is being built, with a total of eight high-quality condominiums. The multi-family house impresses with its modern architecture, thoughtful planning, and sustainable construction method. The apartments offer contemporary living comfort and cater to different needs with 3.5- to 5.5-room floor plans. The property is heated using a heat pump and supplemented by a photovoltaic system, allowing for energy-efficient and forward-thinking use. A passenger elevator accesses all floors from the basement to the top floor, ensuring a high level of living comfort. The offered 4.5-room apartment on the 1st floor has a living area of approximately 112 m² and impresses with its well-thought-out room layout and pleasant space offer. The bright living and dining area forms the heart of the apartment and creates a friendly and inviting living atmosphere. The balcony with an area of approximately 14 m² extends the living space outward and offers an ideal place for relaxation and leisure hours outdoors. With two bathrooms, the apartment offers additional comfort in everyday life. Additionally, a practical storage room is available within the apartment, creating extra storage space. The other rooms are versatile and ideal for use as bedrooms, children's rooms, or home offices. The interior design meets modern standards and is equipped with high-quality materials. Triple-glazed wooden windows also provide excellent thermal insulation and a pleasant living climate. Currently, the project is in a phase where numerous materials and equipment details can still be individually selected, allowing buyers to incorporate their personal ideas optimally.Rüthi offers its residents a high quality of life. In the immediate vicinity, there are various shopping facilities for daily needs, which can be easily reached on foot. The transport connections are good and allow for an uncomplicated connection to the surrounding cities and regions. Public transport is within walking distance, making everyday life easier for commuters. For leisure activities, numerous hiking and cycling trails in the surrounding area are available, appealing to both nature lovers and sports enthusiasts. Families with children benefit from a wide range of educational opportunities, from kindergartens to primary schools and secondary schools. This single-family house in Rüthi offers you a unique opportunity to experience the perfect balance between nature and all the advantages of a well-developed infrastructure.-Room 1 (15.00 m2) -Room 2 (13.05 m2) -Room 3 (12.30 m2) -Bathroom with bathtub (5.59 m2) -Bathroom with shower (4.26 m2) -Balcony (14.09 m2) -Storage room (5.14 m2) -Basement compartment (5.41 m2)Your new home starts here with us by your side Have we piqued your interest? We would be happy to arrange a viewing for you. Buying a property is more than just a decision, but an important step, where experience, expertise, and trustworthy advice are crucial. That's exactly what we're here for. - Individual advice tailored to your needs - Transparent information, all facts on the table - Professional accompaniment from viewing to contract signing Let's find out in a non-binding conversation if this home is the right one for you. We take the time for you. Contact us at any time, we look forward to hearing from you. www.rl-immo.ch, your real estate marketer with heart and expertise

1 / 13
4.5 rooms, 107m², CHF 715,000.–
9464 Rüthi

4.5-Room New Apartment in Rüthi

New construction project Lignum Duo, modern living in Rüthi In a central location in Rüthi, the attractive new construction project Lignum Duo is being built with a total of eight high-quality condominiums. The multi-family house impresses with modern architecture, thoughtful planning, and sustainable construction. The apartments offer contemporary living comfort and cater to different needs with 3.5- to 5.5-room floor plans. The property is heated by a heat pump and supplemented by a photovoltaic system, allowing for energy-efficient and forward-looking use. A passenger elevator accesses all floors from the basement to the attic and ensures a high level of living comfort. The offered 4.5-room attic apartment has a living area of around 107 m² and impresses with a well-thought-out room layout and a pleasant space offer. The bright living and dining area is the heart of the apartment and creates a friendly and inviting living atmosphere. The balcony with an area of around 13 m² extends the living space outdoors and offers an ideal place for relaxation and leisure hours in the fresh air. With two bathrooms, the apartment offers additional comfort in everyday life. In addition, a practical storage room is available within the apartment, which creates additional storage space. The other rooms are versatile and ideal as bedrooms, children's rooms, or home offices. The interior design meets modern standards and is equipped with high-quality materials. 3-fold glazed wooden windows also provide very good thermal insulation and a pleasant living climate. Currently, the project is in a phase where numerous materials and equipment details can still be individually selected, allowing buyers to optimally incorporate their personal ideas. The apartment is easily accessible and is ideal for people who value modern living in the attic with high living quality and contemporary comfort.Rüthi offers its residents a high quality of life. In the immediate vicinity, there are various shopping facilities for daily needs, which can be easily reached on foot. The transport connections are good and allow for an uncomplicated connection to the surrounding cities and regions. Public transport is within walking distance, making everyday life easier for commuters. For leisure activities, numerous hiking and cycling trails in the surrounding area are available, which appeal to both nature lovers and sports enthusiasts. Families with children benefit from a wide range of educational opportunities, from kindergartens to primary schools and secondary schools. This single-family house in Rüthi offers you a unique opportunity to experience the perfect balance between nature and all the advantages of a well-developed infrastructure.-Room 1 (15.39 m2) -Room 2 (13.00 m2 -Room 3 (13.00 m2) -Bathroom with bathtub (7.15 m2) -Bathroom with shower (4.11 m2) -Balcony (13.27 m2) -Storage room (5.87 m2) -Basement compartment (5.42 m2)

1 / 7
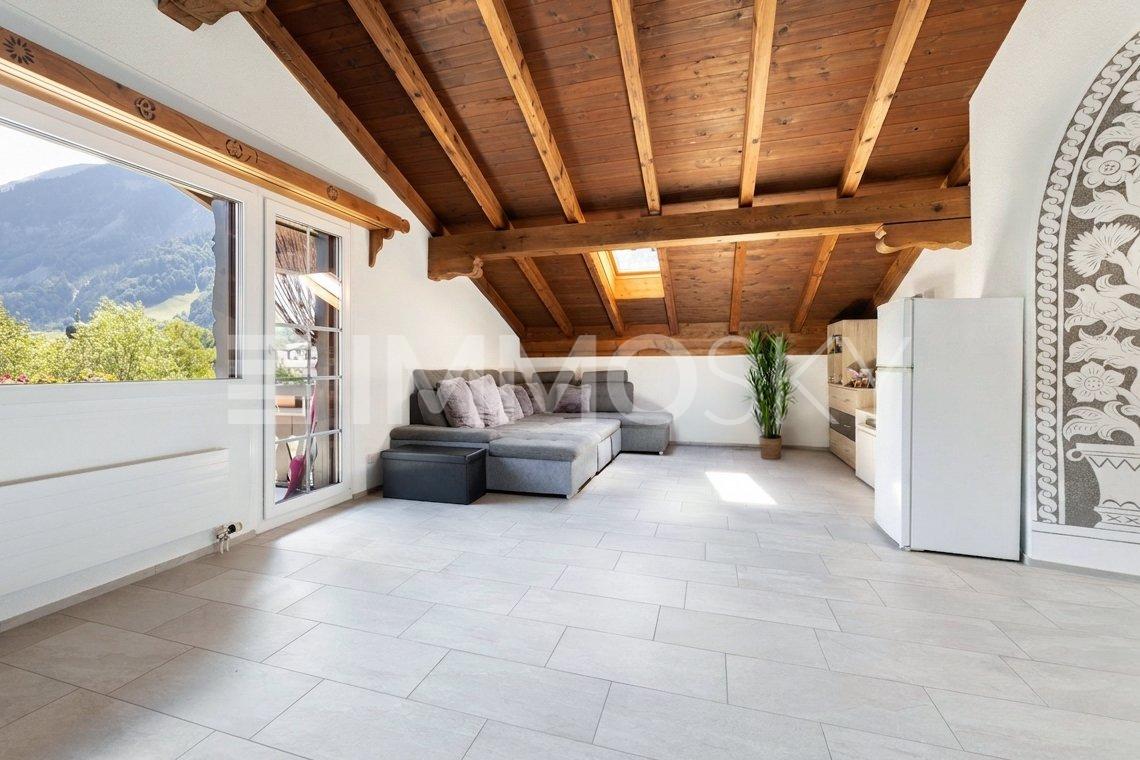
3.5 rooms, 109m², CHF 550,000.–
Auf Anfrage 1, 7317 Valens

Nature and Relaxation: Holiday Apartment near Bad Ragaz

As soon as you enter, a pleasant feeling of calm and security unfolds. Light-filled rooms and a harmoniously designed floor plan create a living atmosphere that immediately invites you to arrive and feel at home.The living area forms the heart of the apartment. The chimney sets a special accent, not only as a stylish eye-catcher, but also as a source of warmth and cozy atmosphere. From here, you can directly access the balcony, which expands the living space outdoors and offers a pleasant view of the surrounding area. The room layout is equally uncomplicated and well thought out. The two bedrooms are arranged separately from each other, allowing for a high level of privacy. Particularly pleasant: The entire apartment is designed to be wheelchair accessible. The bathroom with a spacious, level shower complements this well-thought-out concept and makes everyday life very comfortable.It also remains practical in the background: A spacious cellar provides space for everything that doesn't need to be constantly in the foreground. And the garage parking space, which can be purchased for CHF 35,000, ensures that comfort begins right in front of the house.This ImmoSky offer includes the following *More Performance*:+ Living area with chimney and special atmosphere+ Two comfortably simple, versatile bedrooms+ Balcony as a quiet outdoor moment in everyday life+ Completely wheelchair-accessible, well-thought-out living structure+ Spacious bathroom with level showerMaybe this is exactly the right moment for a new chapter. We would be happy to show it to you personally.

1 / 8
3.5 rooms, 107m², CHF 890,000.–
Schulstrasse 3, 9327 Tübach

Exclusive 3.5-room attic apartment with special living ambiance near Lake Constance

Exclusive 3.5-room attic apartment with special living ambiance in TübachSpacious, bright, and extremely well-maintained – stylish living in an attractive location near Lake Constance.In the popular and tax-friendly municipality of Tübach, this exceptionally well-maintained 3.5-room attic apartment with approximately 107 m² of living space awaits you. The spacious room layout, impressive room heights up to the gable, and the bright, lacquered wooden ceilings create a unique, airy living feeling.Another plus point: thanks to the well-thought-out room layout, there is the possibility to expand the apartment into a 4.5-room apartment.Living with special characterThe heart of the apartment is the spacious and bright living and dining area with direct access to the terrace. The high ceilings give the living area a special width, while the integrated Swedish stove provides a cozy and comfortable atmosphere on cooler days.Here, a living feeling is created that combines modern design and cozy warmth in a harmonious way.*High-quality kitchen for connoisseurs*The openly designed kitchen blends elegantly into the living and dining area and offers plenty of space for cooking and enjoying. High-quality appliances – including a steamer – as well as spacious work and storage surfaces make the kitchen an ideal meeting point for enjoyable moments with family and friends.Comfort down to the last detailThe apartment has two bright and spacious bathrooms with a bathtub and 2 showers. A private laundry room within the apartment provides additional comfort in everyday life.The inviting entrance area with practical built-in closets and a wardrobe provides plenty of storage space and a tidy first impression.The highlights at a glance- Approximately 107 m² of spacious living space- Attractive 3.5-room layout with expansion possibility to 4.5 rooms- Bright living and dining area- Direct access to the terrace, separate balcony with lake view- Impressive room heights up to the gable- Stylish, bright, lacquered wooden ceilings- Swedish stove for a particularly cozy living ambiance- Open, high-quality kitchen with steamer- Two spacious bathrooms with bathtub and shower- Private laundry room- High-quality parquet floors and elegant anthracite-colored tiles- Practical built-in closets and wardrobe in the entrance area- Additional hobby room (additional CHF 30,000.00) for hobby and storage space- Two underground parking spaces (additional CHF 35,000.00 each)- Popular and tax-friendly residential community- Attractive location just a few minutes from Lake Constance*A home for people with expectations*This attic apartment combines spaciousness, high-quality materials, and an exceptional room feeling with an attractive location in Tübach. The proximity to Lake Constance and the pleasant living quality make it an ideal home for couples, small families, or individuals who value comfort and a special living ambiance.Let yourself be impressed by this special attic apartment during a personal viewing. We look forward to your contact.

Travel time
-
1 / 13
4.5 rooms, 113m², CHF 820,000.–
9403 Goldach

Living where others relax - stylish 4.5-room oasis near the lake in Goldach

Just a stone's throw from Lake Constance, this charming 4.5-room apartment unfolds its very special charm. Here, generosity, functionality, and a touch of holiday feeling come together.Three bright bedrooms offer space for retreat and relaxation, while the spacious living room becomes the heart of the home – a place for social evenings, quiet moments, and everything in between. The two sunny balconies extend the living space outdoors and invite you to let the day come to a relaxed end with a coffee or a glass of wine.The kitchen convinces not only with its practical layout but also with surprisingly much storage space. A special highlight is the two stylish bathrooms: While one bathroom scores with a shower, sink, and toilet, the elegant bathroom en suite with shower bath, double sink, as well as its own washing machine and dryer, offers an extra dose of comfort and privacy.Key facts at a glance: - 95m2 living space - 4.5 rooms- 2 balconies with a total of 15m2 area- 2x bathrooms- Lake proximity- Central and perfect public transport connections - 1x underground parking space incl. external parking space for visitors Familienfreundlichkeit is highly valued here. A generous playground is available for shared use and makes the home an experience for the little inhabitants as well. This attractive offer is rounded off by an underground parking space included in the price and additional visitor parking spaces.For further information or to arrange a viewing, we are at your disposal at any time. We look forward to your contact!

1 / 8
5.5 rooms, 102m², CHF 650,000.–
Weierhofgasse 7, 9500 Wil

Living in harmony with the sun's path

The Neualtwil settlement is one of the most significant residential estates in Switzerland. Conceptually, communal living, high building density, and the networking of public and private open spaces were the focus. In recent years, the windows and elevator systems have been replaced. A fund has already been set up for the planned ground probe heating and photovoltaic system. This attractive 5.5-room apartment on the 1st floor convinces with its optimal orientation. The generous glazing follows the sun's path from east to west and provides bright, friendly rooms throughout the day.All living and bedrooms are equipped with high-quality solid wood parquet, while the kitchen and two wet cells are equipped with low-maintenance tiles. In addition to the bright living and dining area, four more rooms are available, which can be used flexibly as bedrooms, work or hobby rooms.The kitchen was renovated in 2012, and the entire apartment was freshly painted in 2025. The southwest-facing balcony invites you to enjoy the evening sun in a relaxed atmosphere.The child-friendly building offers numerous seating and play opportunities as well as a communally usable party room. The kindergarten is located directly in the settlement. In short: an ideal home for families and for all those who appreciate spacious living, a well-kept environment, and a lively neighborhood.Optionally, a 1 garage parking space and 1 storage room can be purchased.Are you curious? Simply request the exposé via the contact form.

Travel time
-
1 / 6
3.5 rooms, 86m², CHF 600,000.–
Herrengasse 15, 8737 Gommiswald

Living with impressive far-reaching views and plenty of potential

This 3.5-room apartment is located in an attractive and sun-kissed south-west facing position with impressive far-reaching views. The supermarket and bus stops are within a five-minute walk. The spacious living area impresses with a large window front, allowing plenty of daylight in and offering a magnificent view of the surrounding mountain landscape. A stylish chimney creates a cozy atmosphere. The glazed winter garden extends the living space and provides a sheltered spot to relax.The kitchen with adjacent dining room forms a cozy center of the apartment and creates space for social hours. Two comfortable rooms convince with their pleasant size. The bathroom has been lightly renovated and is equipped with a bathtub and a separate washing machine. Additionally, a separate guest toilet is available. A spacious storage room in the entrance area and numerous practical built-in closets provide plenty of storage space and additional living comfort.The construction standard is overall simple and provides an ideal basis for modernizing the property according to your own ideas and needs. Here, you have the opportunity to create a home with a personal touch and to utilize the existing potential optimally.Thanks to the garage directly in the house, you can easily and weather-protected enter the building. From there, only a few stairs lead to the apartment located on the upper ground floor. A basement and an attic room complete the interesting offer.Convince yourself with a non-binding viewing. I look forward to your contact.

Travel time
-

Suggested properties for you based on search results

Other interesting objects