Quick Filters for your search (1)

Quick-filters

We show you quick-filters based on the most used filters by location.
By using these, you can enhance your search experience by finding new and interesting properties to your likings.

392 results - Elevator buy: Canton St. Gallen

1 / 5
3.5 roomsCHF 1,175,000.–
9000 St. Gallen

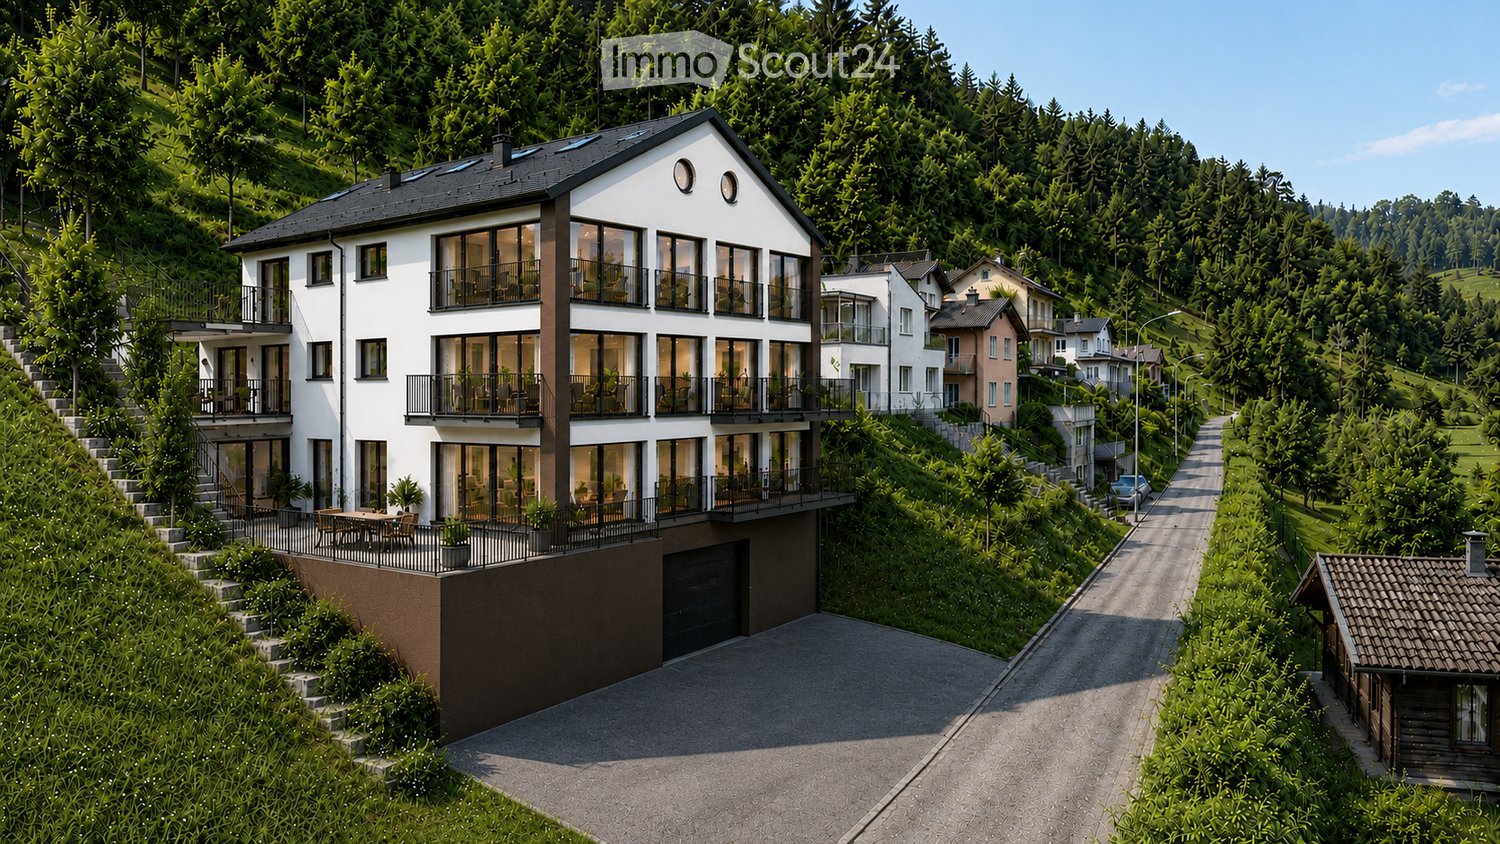
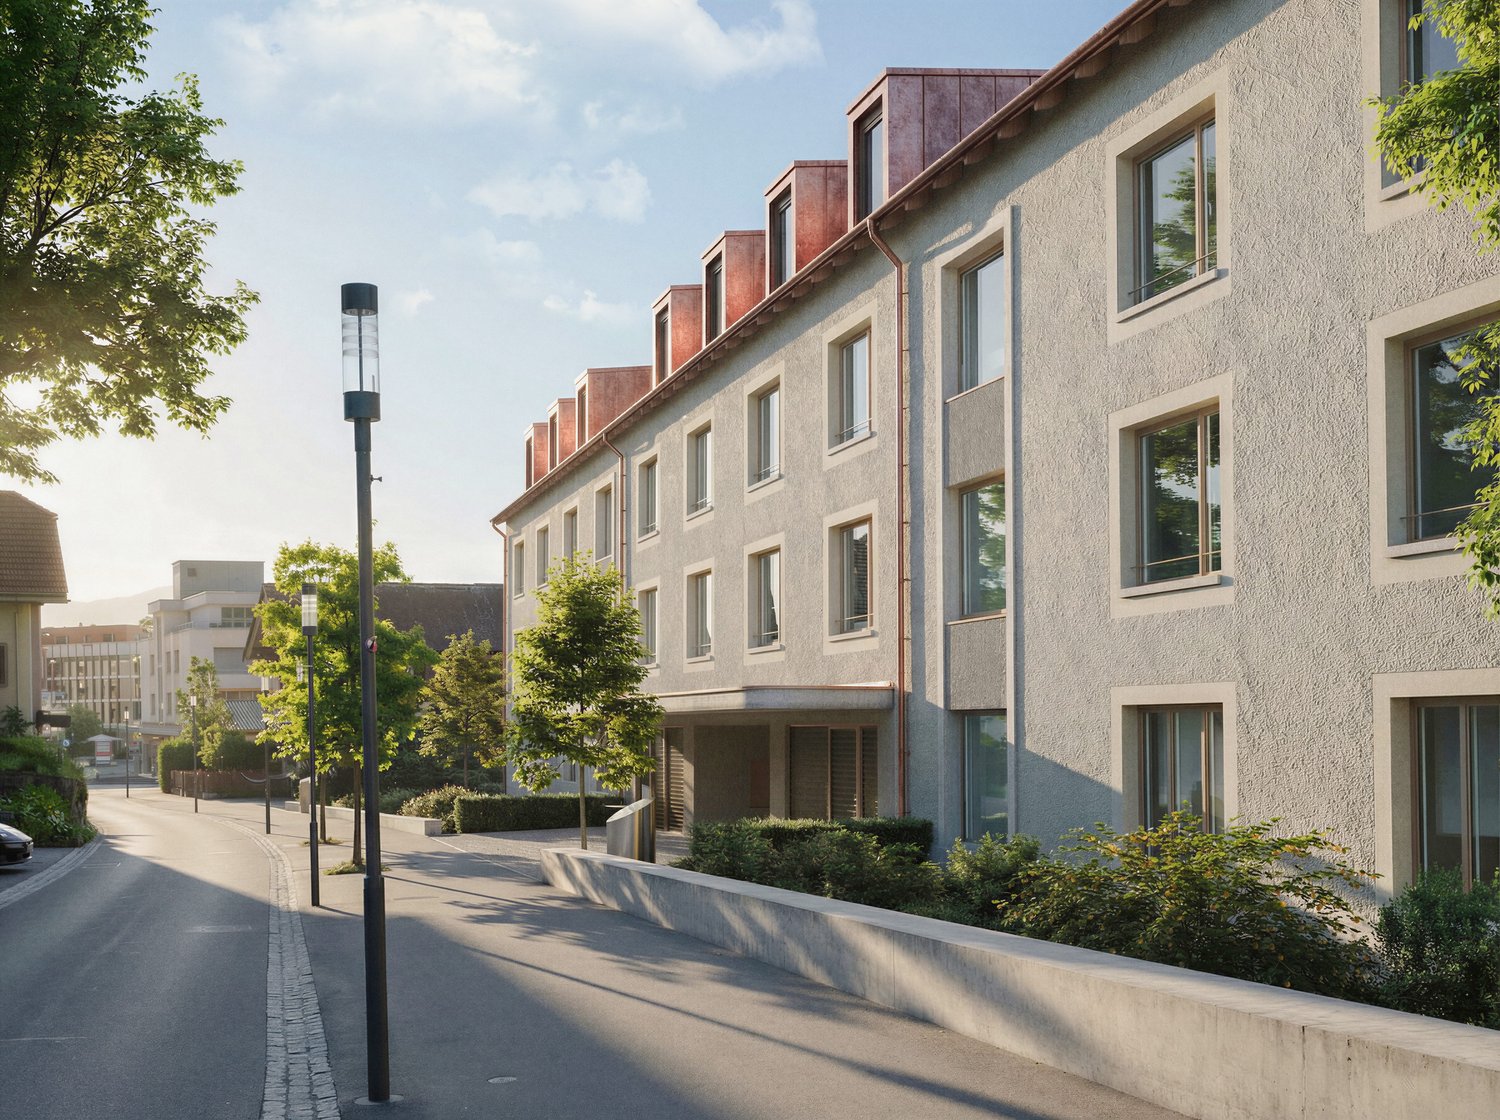
Alea - A Jewel on Rosenberg, Approved New Construction Project

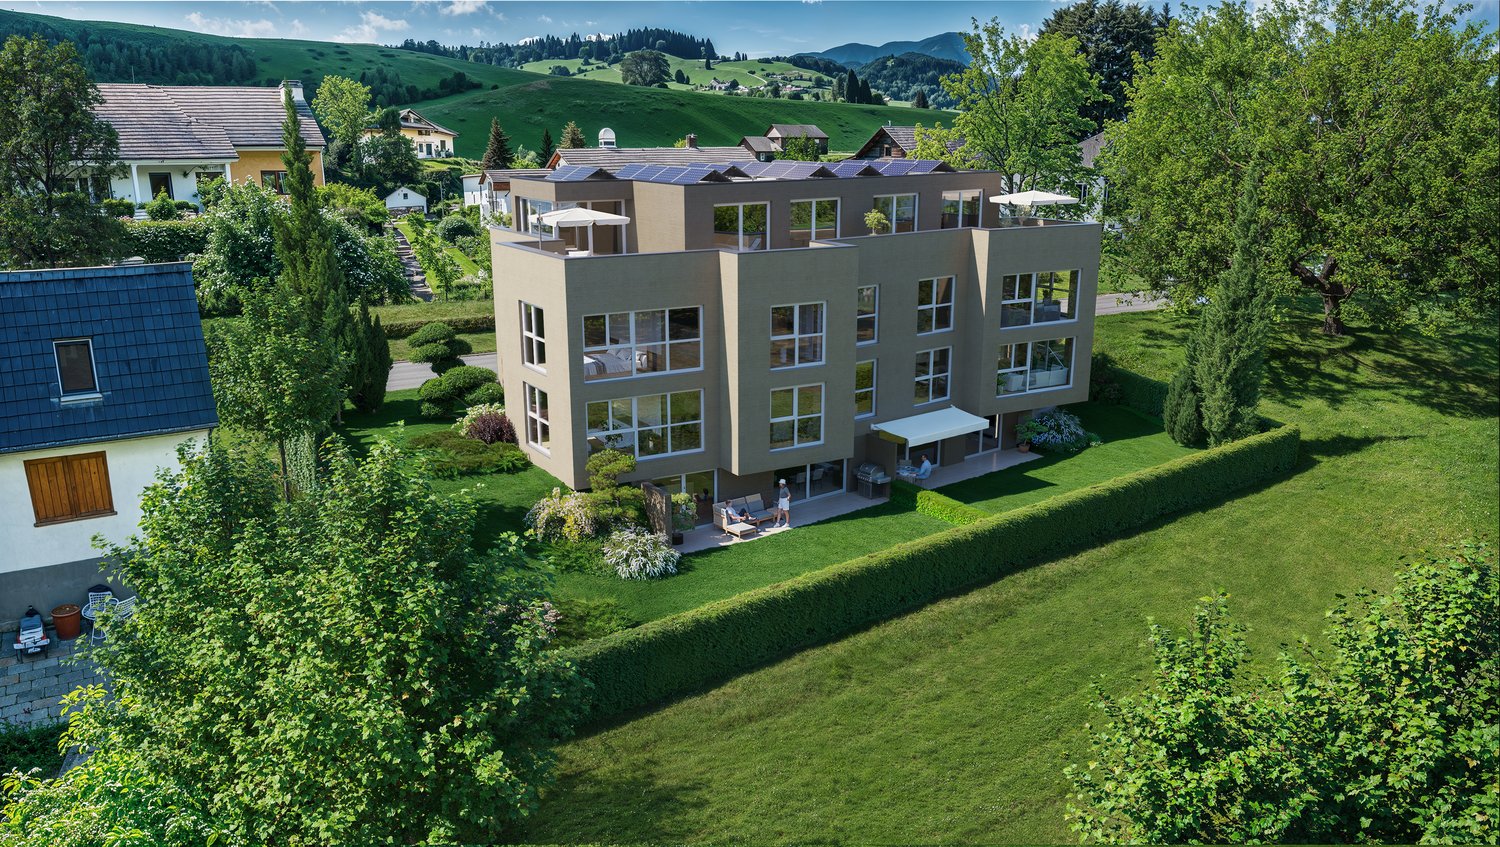
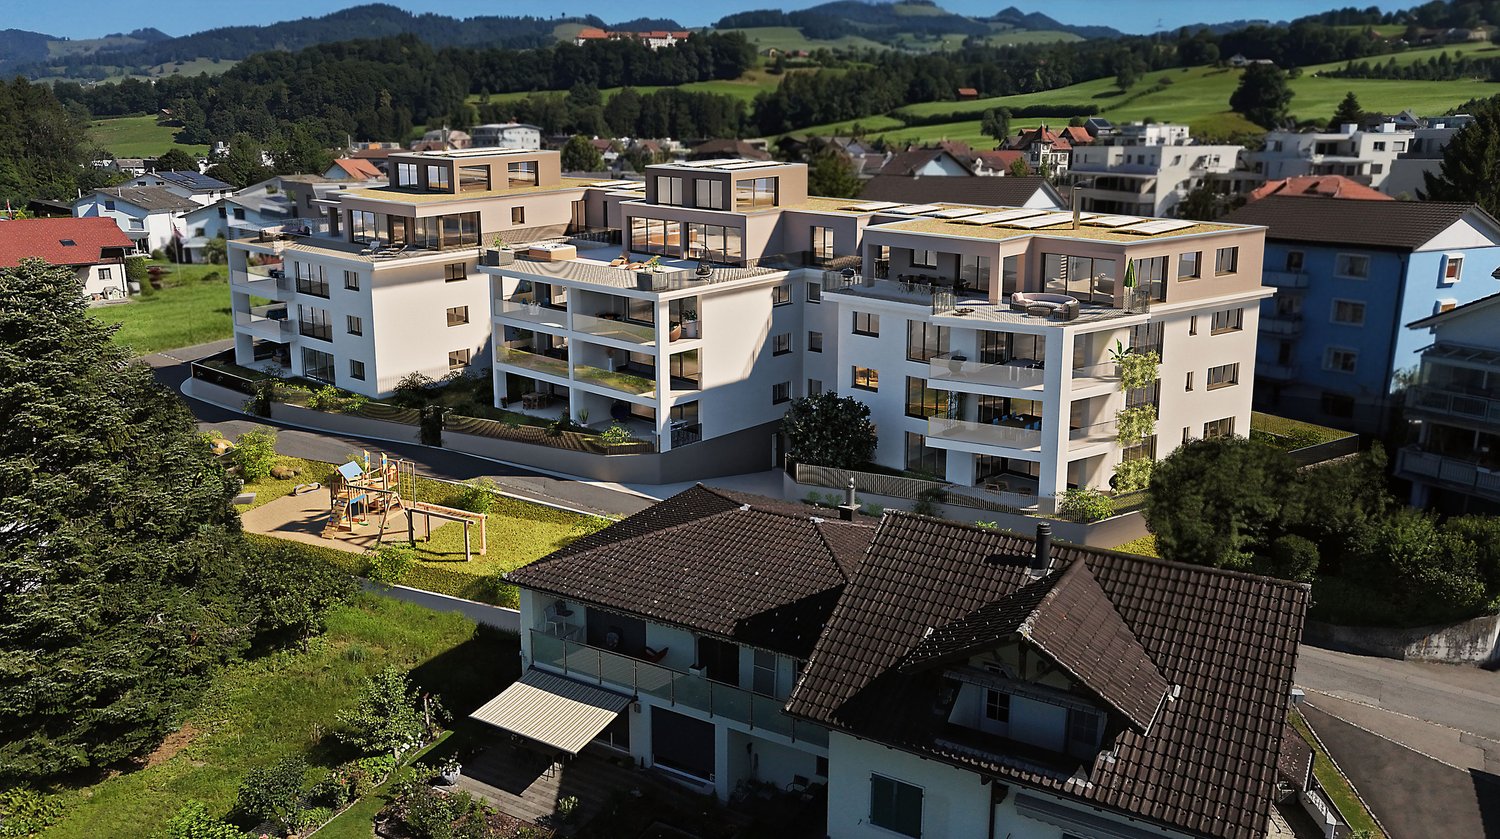
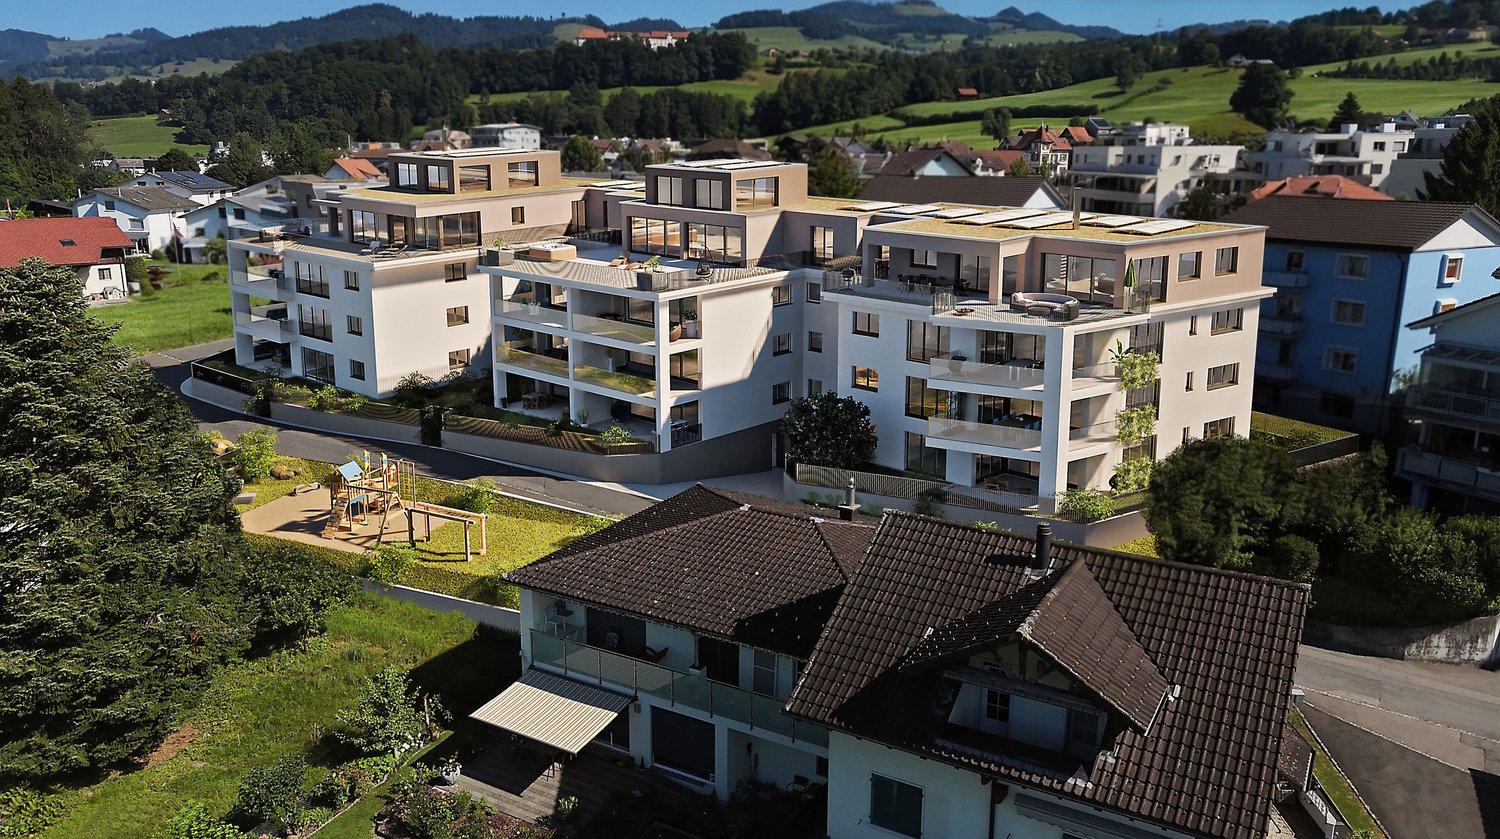
Alea - A Jewel on Rosenberg Approved new construction project on Rosenberg - construction start planned for summer 2026, expected occupancy winter 2028/2029 The project on Rosenberg combines modern living with the unique character of the neighborhood. The focus is on integrating the new residential buildings into the existing environment, characterized by landscaped topography and freestanding point buildings. The project includes two new buildings that blend harmoniously into the slope. The clear, cubic design language of the buildings remains consciously below the maximum permitted height and adopts design elements of the neighborhood, such as height gradations and perforated facades. Through this modern interpretation, a dialogue is created with the surrounding buildings. The address is accessed via Dufourstrasse and Höhenweg, with barrier-free access to both houses. In total, 14 high-quality apartments with spacious floor plans and integrated terraces are being created. The orientation of the buildings offers spectacular views of the city center and the Säntis. A shared underground garage with 33 parking spaces directly accesses the buildings via Dufourstrasse. The outdoor space is characterized by lush vegetation and sustainable design. Large-scale sealings are removed and replaced with perennial plantings, native shrubs, and trees. The paths to the house entrances are designed with polished asphalt and natural stone elements. Particular accents are set by a playground, private seating areas for each apartment, and harmoniously designed open spaces with plants for shady, semi-shady, and sunny locations. High-stemmed trees and multi-stemmed flowering shrubs provide privacy and habitat for small animals. Through measures such as green roofs, species-rich planting, and natural open spaces, the urban microclimate is improved. The project contributes to the upgrading of the neighborhood and the creation of a livable environment. This well-thought-out residential concept combines modern comfort with natural design and creates a harmonious interplay between architecture and landscape.

1 / 7
4.5 rooms160m²CHF 1,380,000.–
8735 Eschenbach

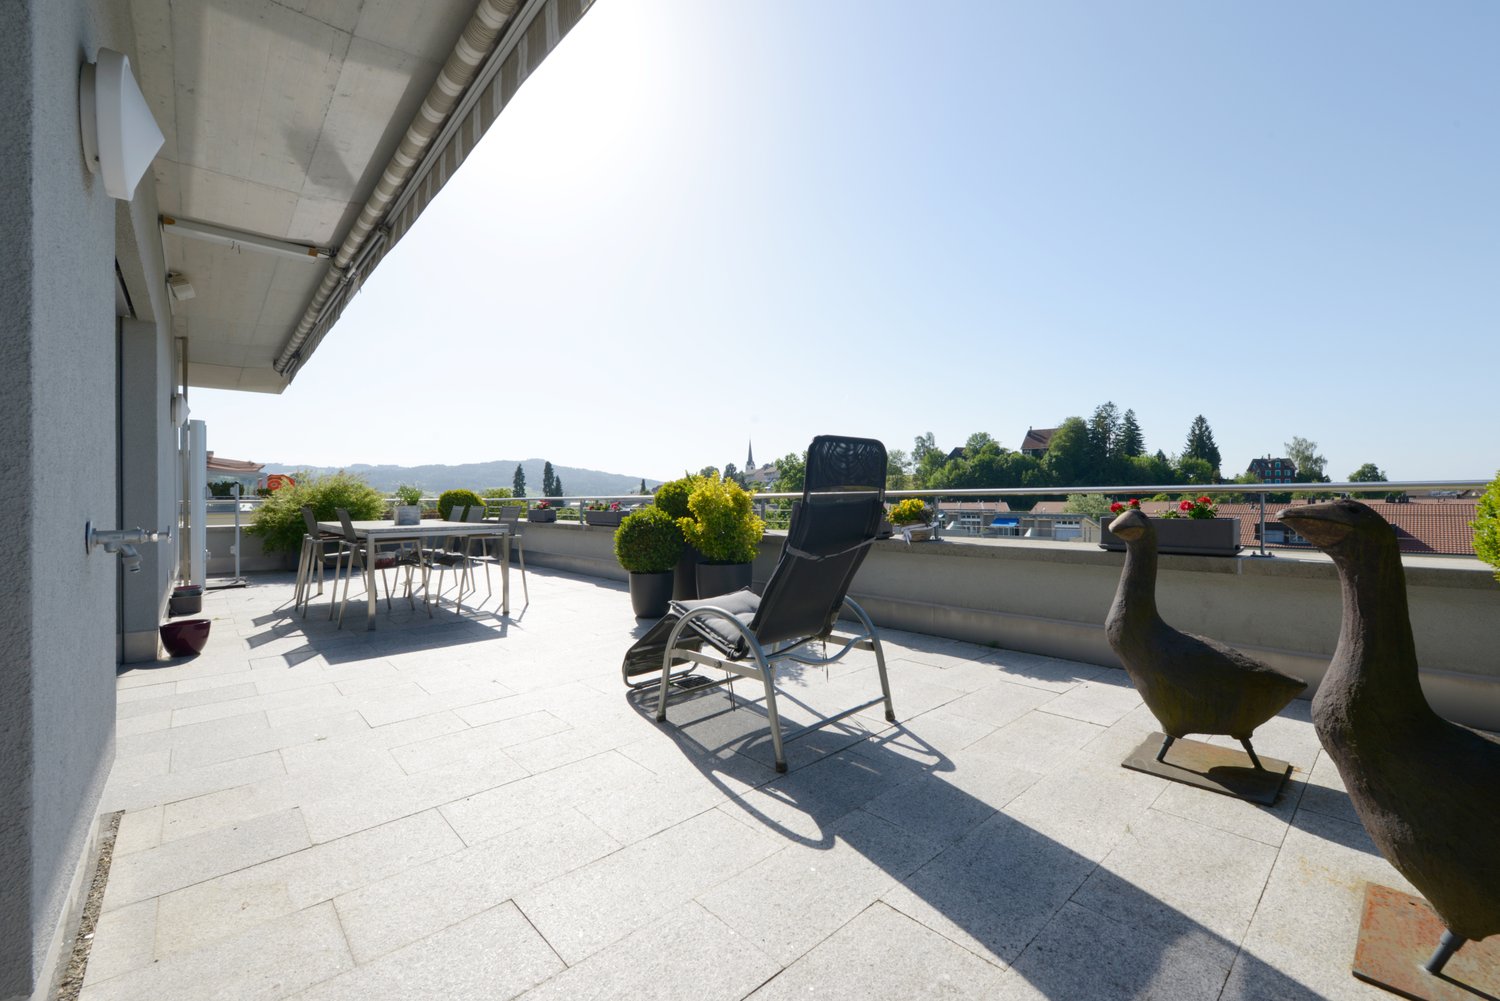
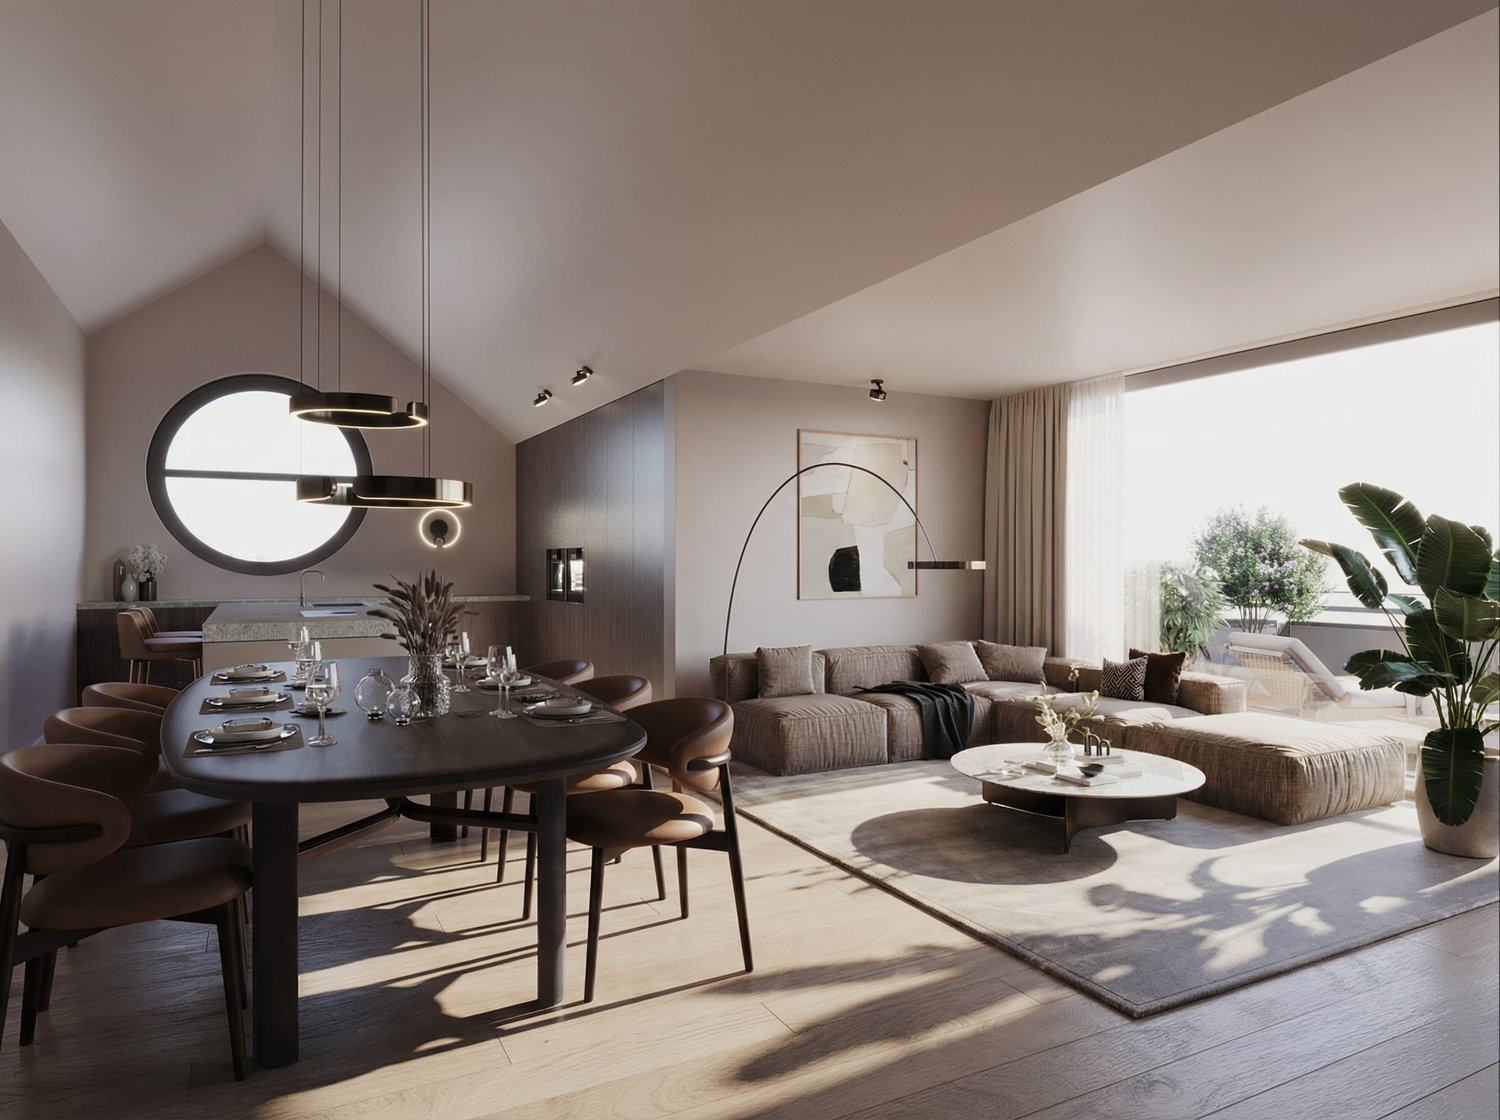
Stylish attic apartment with panorama & privacy

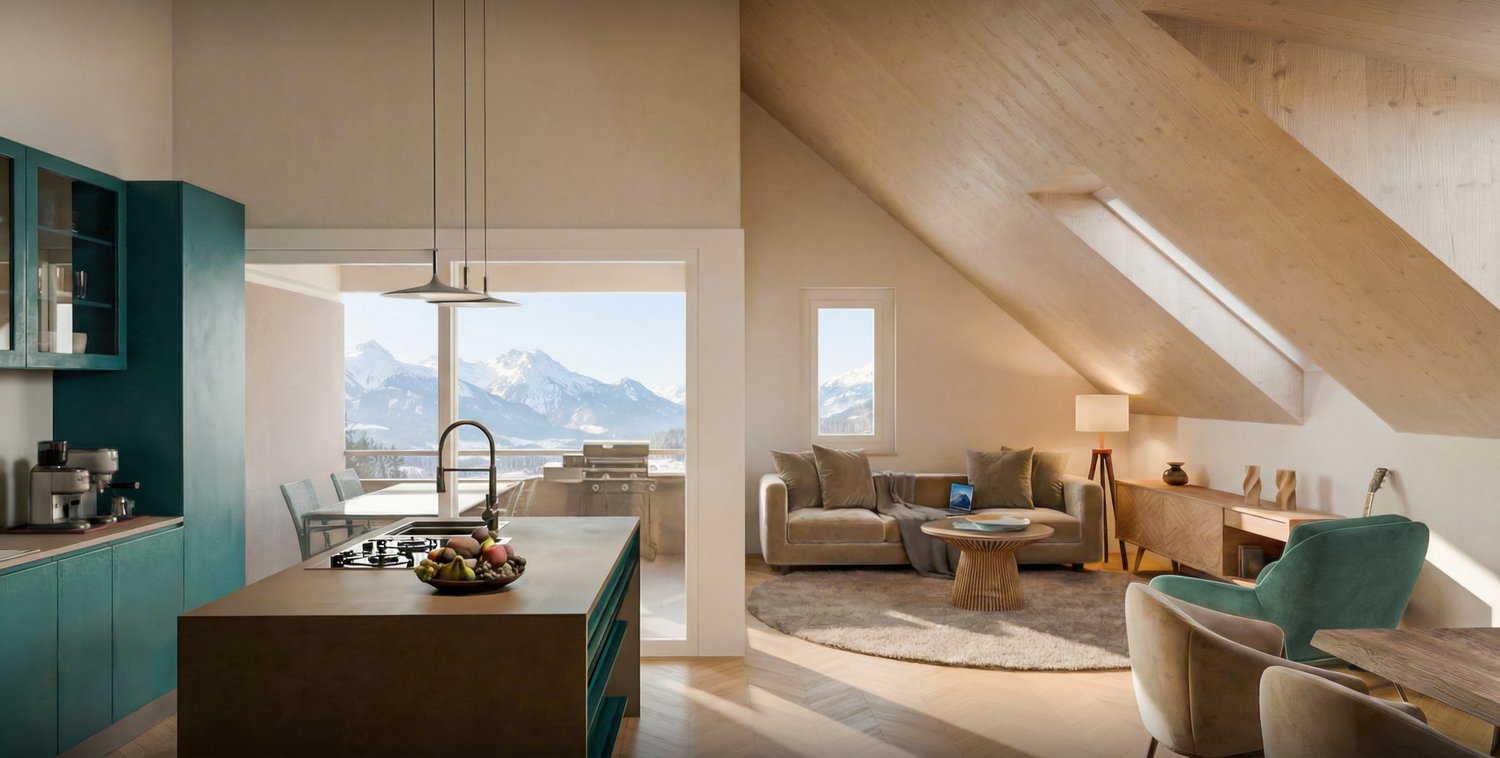
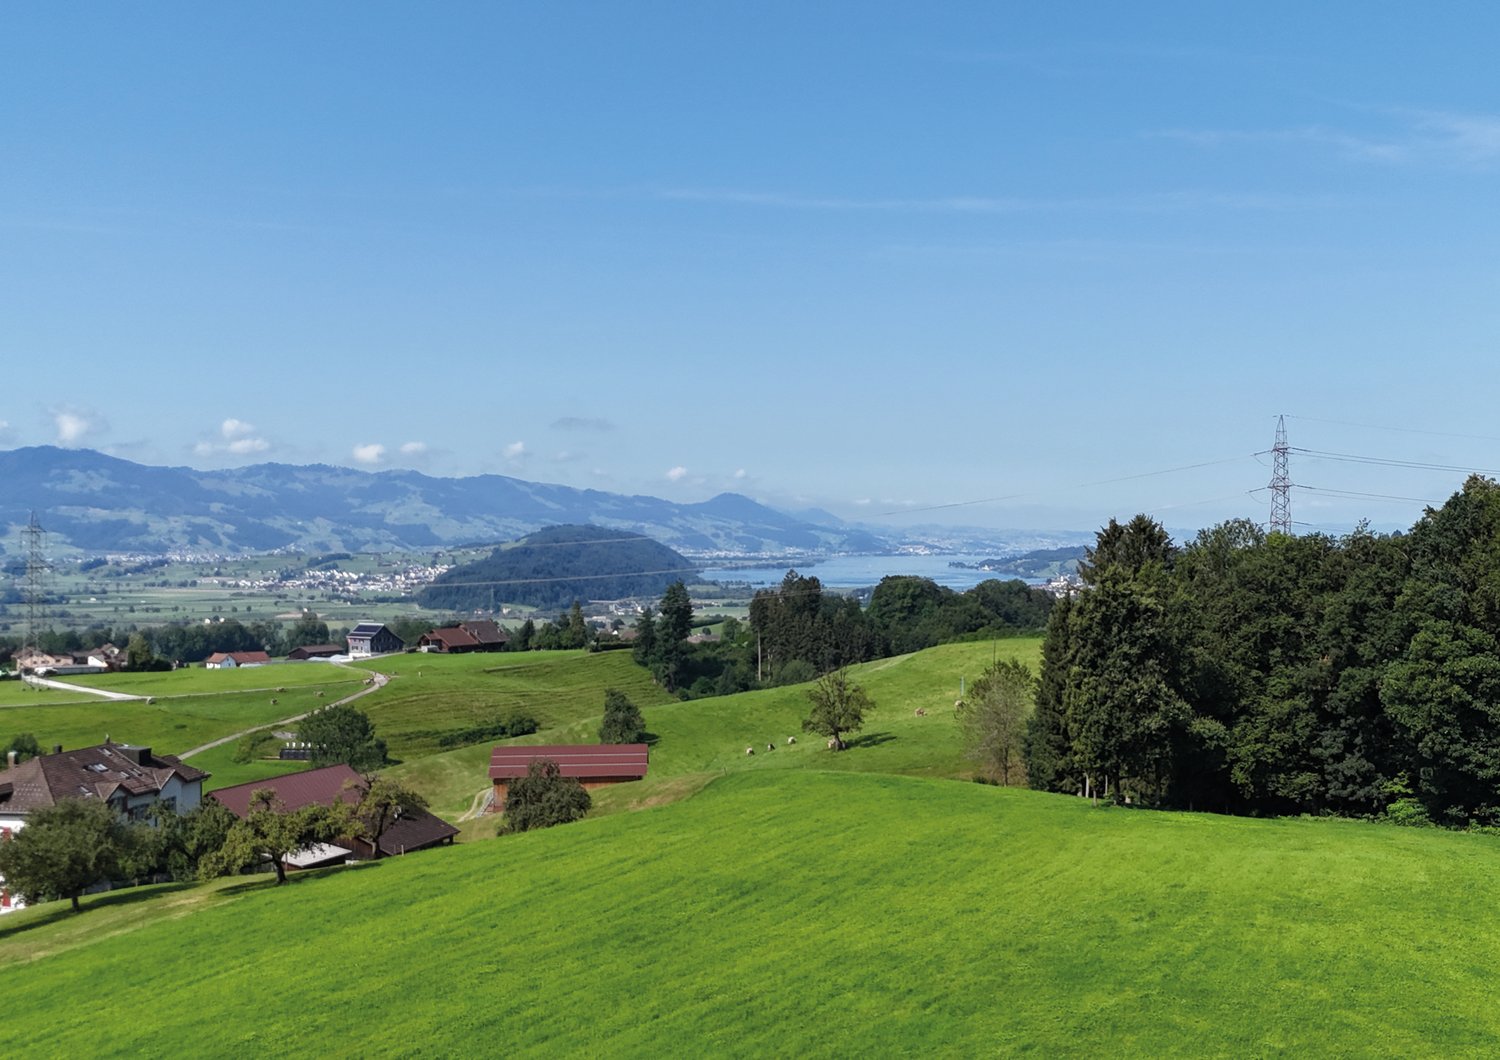
This attic apartment from 2009 impresses with approximately 160 m² of living space, a well-thought-out floor plan, and an impressive panoramic view. The bright winter garden stylishly extends the living space, while the spacious terrace offers plenty of space for relaxation and privacy. Quietly located in a well-maintained house with only five units, the apartment combines natural living with high comfort and good accessibility.Highlights:-Large partially covered terrace-Heated winter garden as additional living space-Direct elevator access to the apartment-Energy-efficient ground-source heat pump with underfloor heating-Two underground parking spaces side by side (additional CHF 35,000)Ideal for couples or small families who appreciate a quiet, natural living environment and do not want to sacrifice comfort, privacy, and high-quality living.___St. Gallenkappel, a district of Eschenbach (SG), convinces with its idyllic, natural location with a view of the pre-Alps and high quality of life. The quiet, family-friendly environment offers a variety of opportunities for relaxation and outdoor activities. At the same time, the community has a good infrastructure with shopping facilities, schools, and an active community life. Thanks to its favorable location, the Zurich Lake Region, as well as Rapperswil-Jona and Schmerikon, can be reached quickly - ideal for all those who want to combine rural tranquility with good connections.

1 / 5
1 roomPrice on request
Rüeterswilerstrasse 22-28, 8735 St. Gallenkappel

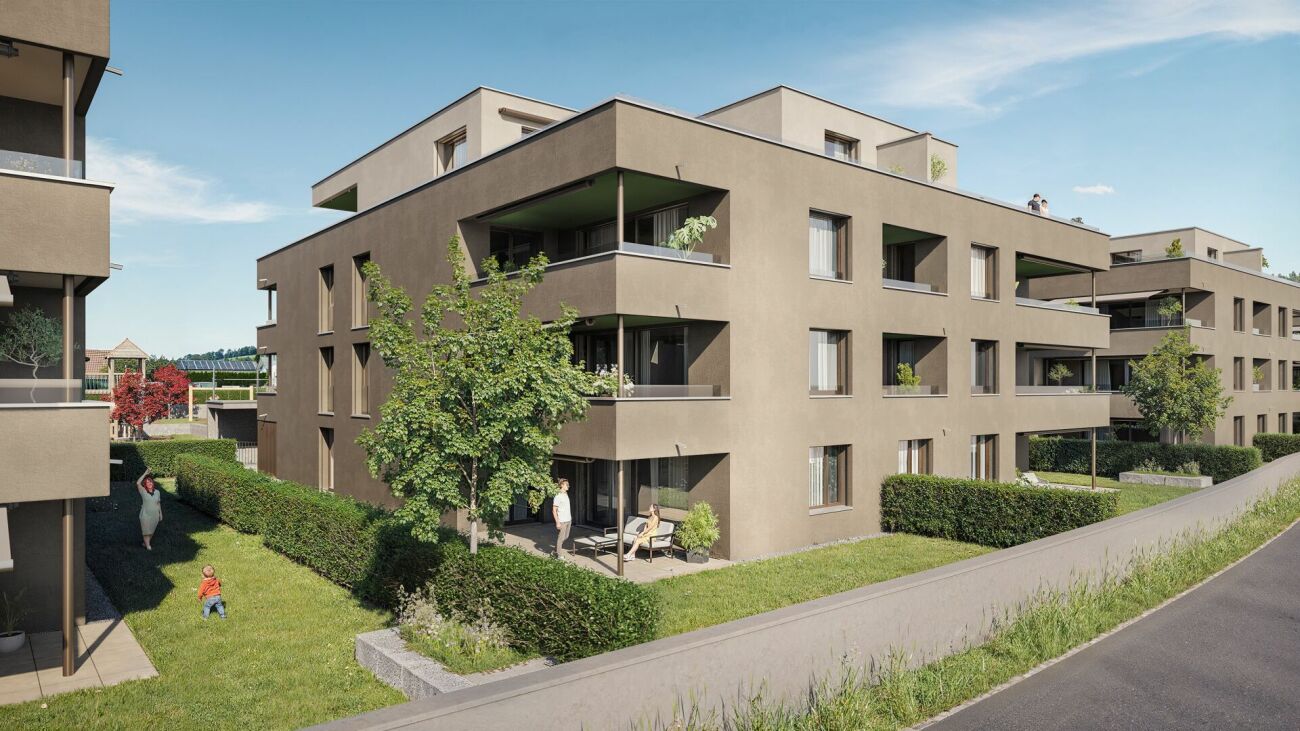
New building project Four Crowns - Studio, Office, quiet business

Modern studio or office in St. Gallenkappel In the midst of a breathtaking landscape, four stylishly designed multi-family houses are being built. The new building project "Four Crowns" combines modern living comfort with sustainable construction and a unique natural location.The balanced mix of apartments includes this beautiful 1-room studio apartment/office on the ground floor of house A, with a living area of 77.5 m². This offers a bathroom with shower, toilet and washing tower. A private cellar room is directly accessible from the apartment.For the modern expansion, high-quality materials and components are planned, which, taking into account sustainability and ecological aspects, are intended to offer the greatest possible comfort. The windows and sliding doors are made of a plastic-metal combination and have very good heat and sound insulation values. The floor heating with individual room control gets its heat from a resource-saving earth probe heat pump system. The Free-Cooling function of the system increases the feel-good climate in summer.Further energy efficiency is achieved through a large photovoltaic system. A video intercom system at the entrances, practical built-in cabinets, high-standing ovens and steamers from well-known quality brands in the open kitchens and other highlights are part of the high-quality equipment.A spacious underground car park, spacious cellar and hobby rooms, bike and motorcycle parking spaces as well as an attractive playground with various play equipment and seating areas are part of the extended offer.The apartments will be ready for occupancy in the autumn of 2026. Personal needs and wishes can be incorporated into the implementation to a certain extent and depending on the planning status.More information such as availability, floor plans, a brief construction description and further impressions can be found on the project homepage vierkronen.ch.

Travel time
-
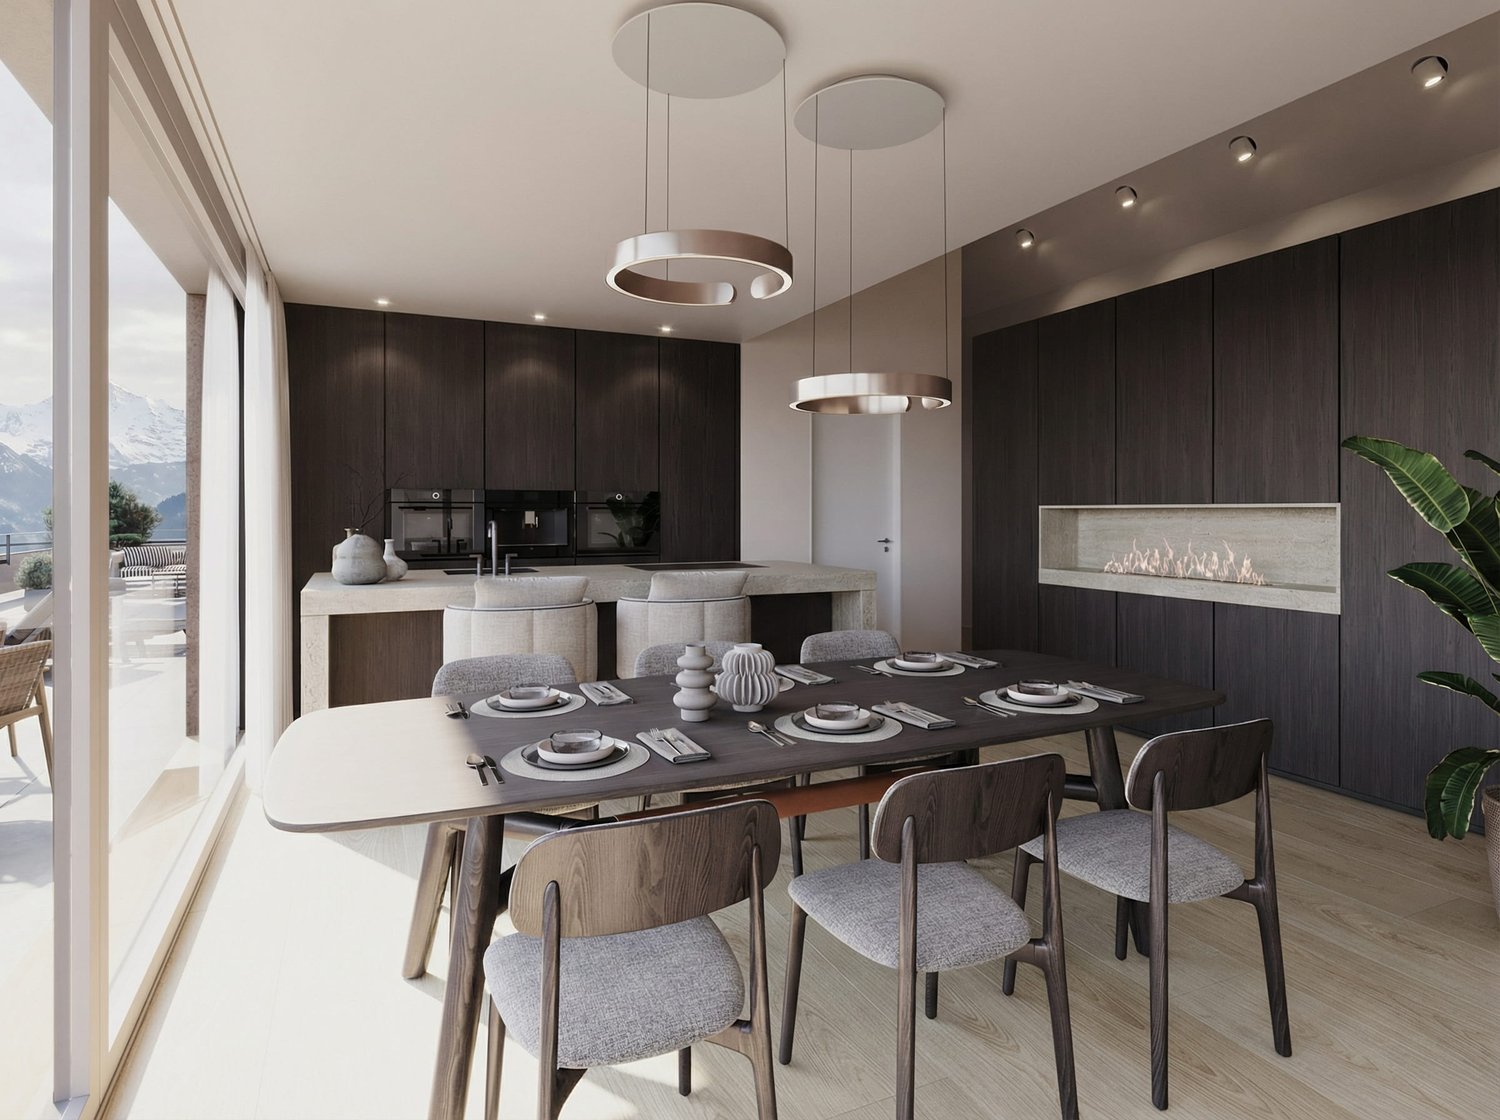
  • Dining area with wooden table, chairs, and modern kitchen with appliances and cabinets
1 / 6
3.5 rooms116m²CHF 1,100,000.–
9323 Steinach

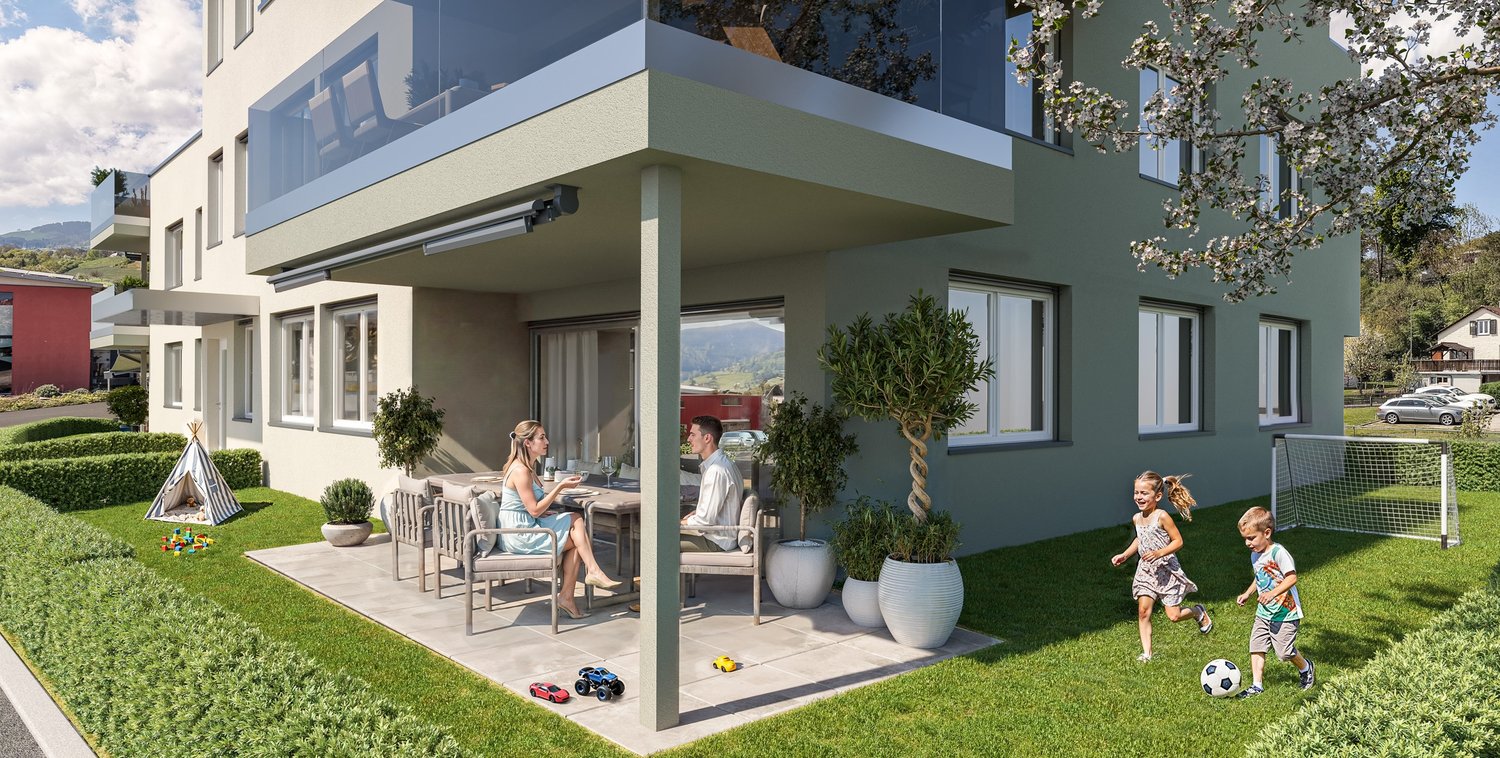
NEW BUILD | OWNERSHIP APARTMENTS Modern living spaces according to your wishes

Discover this modern ownership apartment with a spacious loggia and fantastic views, including a hobby room/basement - ready for occupancy within two months!Steinach in the canton of St. Gallen is located directly on the southern shore of Lake Constance and is one of the attractive residential communities in eastern Switzerland. The municipality is situated between Arbon and Rorschach and benefits from its proximity to the city of St. Gallen and important regional centers:4 minutes by car to Horn5 minutes by car to Arbon7 minutes by car to Rorschach12 minutes by car to St. Gallen14 minutes by car to Romanshorn15 minutes by car to RheineckThe 4-party house is distributed over four floors:Ground floor 3.5 room garden apartment with seating area1st floor 4.5 room apartment with balcony2nd floor 4.5 room apartment with balconyTop floor 3.5 room attic apartment with loggiaOrder the project dossier via the contact form for all information.MAIN FEATURES✓ View into the distance with lake view and gentle stream noise✓ Completely wheelchair-accessible facility✓ Flexibly furnishable floor plans✓ Efficient air heat pump, floor heating✓ Energy-generating PV system with storage✓ 3-fold glazed plastic-metal windows✓ Electric combined aluminum slats✓ Custom-made built-in wardrobe✓ Modern Danuser® kitchen with granite countertop 2nd class✓ Induction stove including BORA® recessed ventilation✓ WM|TU washing tower in each apartment✓ Stylish wet cells with walk-in shower✓ Master bedroom with en-suite bathroom and walk-in closet✓ 1 basement/hobby room per apartment incl.DESIGN YOUR DREAM APARTMENT • Wellness at home with a steam shower in the bathroom or a sauna in your hobby room? • Do you need a space-saving home office corner? • How about an ethanol stove for cozy ambiance? • What do you think of a food center with an ice cube dispenser? • Do you like it rustic and want a wooden beam ceiling? • Would acoustic panels behind your TV be a great addition? What are your living dreams like? Book a non-binding project presentation with a rough construction tour.Register quickly via the contact form; we will send you the complete sales dossier with all information.We look forward to your inquiryYour real estate contact for the best decision

  • modern bathroom with white tiles, wooden vanity, double sink, glass shower enclosure, toilet, green towels
  • Bedroom with a bed, a large wardrobe, a potted plant, and a white door.
1 / 6
4.5 rooms131m²CHF 1,090,000.–
9323 Steinach

NEW BUILD | OWNERSHIP APARTMENTS Modern living spaces according to your wishes

Discover this modern ownership apartment with generous balcony area, private household room in the apartment, including hobby room/basement (available on request with garden share) - ready for occupancy within two months!Steinach in the canton of St. Gallen is located directly on the southern shore of Lake Constance and is one of the attractive residential communities in Eastern Switzerland. The municipality is situated between Arbon and Rorschach and benefits from its proximity to the city of St. Gallen and important regional centers:4 minutes by car to Horn5 minutes by car to Arbon7 minutes by car to Rorschach12 minutes by car to St. Gallen14 minutes by car to Romanshorn15 minutes by car to RheineckThe 4-party house is spread over four floors:Ground floor 3.5 room garden apartment with seating area1st floor 4.5 room apartment with balcony2nd floor 4.5 room apartment with balconyTop floor 3.5 room attic apartment with loggiaOrder the project dossier via the contact form for all information.MAIN FEATURES✓ View of the wide landscape with lake view and gentle stream noise✓ Completely wheelchair-accessible facility✓ Flexibly furnishable floor plans✓ Efficient air heat pump, floor heating✓ Energy-generating PV system with storage✓ 3-fold glazed plastic-metal windows✓ Electric combined aluminum slats✓ Custom-made built-in wardrobe✓ Modern Danuser® kitchen with granite countertop 2nd class✓ Induction stove including BORA® trough ventilation✓ WM|TU washing tower in each apartment✓ Stylish wet cells with walk-in shower✓ Master bedroom with en-suite bathroom and walk-in closet✓ 1 basement/hobby room per apartment incl.DESIGN YOUR DREAM APARTMENT • Wellness at home with a steam shower in the bathroom or a sauna in your hobby room? • Do you need a space-saving home office corner? • How about an ethanol stove for a cozy atmosphere? • What do you think of a food center with an ice cube dispenser? • Do you like it rustic and wish for a wooden beam ceiling? • Would acoustic panels behind your TV be a great addition? What are your living dreams like? Book a non-binding project presentation with a rough construction tour.Register quickly via the contact form; we will send you the complete sales dossier with all information.We look forward to your inquiryYour real estate contact for the best decision

  • modern bathroom with white tiles, glass shower, wooden vanity, white sink, two drawers, green towels
  • Bedroom with a bed, a large walk-in closet, a potted plant, and a white door.
1 / 6
4.5 rooms131m²CHF 1,080,000.–
9323 Steinach

NEW BUILD | OWNERSHIP APARTMENTS Modern living spaces according to your wishes

Discover this modern ownership apartment with generous balcony area, private household room in the apartment, including hobby room/basement (with garden share on request) - ready for occupancy within two months!Steinach in the canton of St. Gallen is located directly on the southern shore of Lake Constance and is one of the attractive residential communities in eastern Switzerland. The municipality is situated between Arbon and Rorschach and benefits from its proximity to the city of St. Gallen and important regional centers:4 minutes by car to Horn5 minutes by car to Arbon7 minutes by car to Rorschach12 minutes by car to St. Gallen14 minutes by car to Romanshorn15 minutes by car to RheineckThe 4-party house is distributed over four floors:Ground floor 3.5-room garden apartment with seating area1st floor 4.5-room apartment with balcony2nd floor 4.5-room apartment with balconyTop floor 3.5-room attic apartment with loggiaOrder the project dossier via the contact form for all information.MAIN FEATURES✓ View into the distance with soft stream noise✓ Completely wheelchair-accessible facility✓ Flexibly furnishable floor plans✓ Efficient air heat pump, floor heating✓ Energy-generating PV system with storage✓ 3-fold glazed plastic-metal windows✓ Electric combined aluminum slats✓ Custom-made built-in wardrobe✓ Modern Danuser® kitchen with granite worktop 2nd class✓ Induction cooker including BORA® trough ventilation✓ WM|TU washing tower in each apartment✓ Stylish wet cells with walk-in shower✓ Master bedroom with en-suite bathroom and walk-in closet✓ 1 basement/hobby room per apartment incl.DESIGN YOUR DREAM APARTMENT • Wellness at home with a steam shower in the bathroom or a sauna in your hobby room? • Do you need a space-saving home office corner? • How about an ethanol fireplace for cozy ambiance? • What do you think of a food center with an ice cube dispenser? • Do you like it rustic and want a wooden beam ceiling? • Would acoustic panels behind your TV be a great addition? What are your living dreams like? Book a non-binding project presentation with a construction site tour.Register quickly via the contact form; we will send you the complete sales dossier with all information.We look forward to your inquiryYour real estate contact for the best decision

  • Open plan living room and kitchen, wooden table, brown leather sofa, wooden floor, large windows, modern kitchen with oven and sink
  • modern bathroom with white tiles, wooden vanity, double sink, glass shower enclosure, toilet, green towels
1 / 4
3.5 rooms68m²CHF 615,000.–
9323 Steinach

NEW BUILD | OWNERSHIP APARTMENTS Modern living spaces according to your wishes

Discover this modern ownership apartment with its own garden area of 328.9m2 including a hobby room/basement and a spacious seating area - ready for occupancy within two months!Steinach in the canton of St. Gallen is located directly on the southern shore of Lake Constance and is one of the attractive residential communities in eastern Switzerland. The municipality is situated between Arbon and Rorschach and benefits from its proximity to the city of St. Gallen and important regional centers:4 minutes by car to Horn5 minutes by car to Arbon7 minutes by car to Rorschach12 minutes by car to St. Gallen14 minutes by car to Romanshorn15 minutes by car to RheineckThe 4-party house is spread over four floors:Ground floor 3.5-room garden apartment with seating area1st floor 4.5-room apartment with balcony2nd floor 4.5-room apartment with balconyTop floor 3.5-room attic apartment with loggiaOrder the project dossier via the contact form for all information.MAIN FEATURES✓ View of the green with soft stream noise✓ Completely wheelchair-accessible facility✓ Flexibly furnishable floor plans with 2.40m room heights✓ Efficient air heat pump, floor heating✓ Energy-generating PV system with storage✓ 3-fold glazed plastic-metal windows✓ Electric combined aluminum slats✓ Custom-made built-in wardrobe✓ Modern Danuser® kitchen with granite worktop 2nd class✓ Induction hob including BORA® trough ventilation✓ WM|TU washing tower in each apartment✓ Stylish wet cells with walk-in shower✓ Master bedroom with en-suite bathroom and walk-in closet✓ 1 basement/hobby room per apartment incl.DESIGN YOUR DREAM APARTMENT • Wellness at home with a steam shower in the bathroom or a sauna in your hobby room? • Do you need a space-saving home office corner? • How about an ethanol fireplace for cozy ambiance? • What do you think of a food center with an ice cube dispenser? • Do you like it rustic and want a wooden beam ceiling? • Would acoustic panels behind your TV be a great addition? What are your living dreams like? Book a non-binding project presentation with a rough construction tour.Register quickly via the contact form; we will send you the complete sales dossier with all information.We look forward to your inquiryYour real estate contact for the best decision

New building
1 / 4
3.5 rooms109m²Price on request
9606 Bütschwil

Announcement - Sales start soon Attic apartment - www.altura-buetschwil.ch

Discover your new home above the roofs of Bütschwil. We are pleased to introduce you to this special residential object in person.www.altura-buetschwil.chWelcome to the Chäserrugg attic apartment, an exceptional home for people who appreciate generosity, privacy, and high-quality architecture.The attractive 3.5-room attic apartment C31 is located on the top floor of the new Altura Bütschwil building. On approximately 108 m² of living space, you can expect a well-thought-out living concept with bright rooms, high ceilings, and a modern, stylish design.The heart of the apartment is the spacious living, dining, and kitchen area with direct access to the impressive, approximately 49 m² large terrace. Thanks to the consistent south orientation, you can enjoy a lot of sunshine, peace, and a beautiful view of the green surroundings. The adjacent agricultural area creates a special feeling of width and contributes to the high quality of living and life.The spacious master area has its own en-suite bathroom. Another room can be used versatilely as a bedroom, guest room, or home office. High-quality materials, a custom-made designer kitchen, elegant bathrooms, large-format parquet, and floor-to-ceiling doors underline the exclusive character of this apartment.Technically, the attic apartment also meets the highest standards: The Loxone smart home system enables intelligent control of lighting, shading, and room climate. A ground probe heat pump with a free-cooling system, the photovoltaic system, and the sustainable construction method ensure modern living comfort and future-oriented energy supply.Express your interest now by email or directly through the inquiry on our website:www.altura-buetschwil.ch. We will be happy to advise you personally on the available apartments, floor plans, prices, and customization options.

1 / 5
4.5 rooms135m²Price on request
9245 Oberbüren

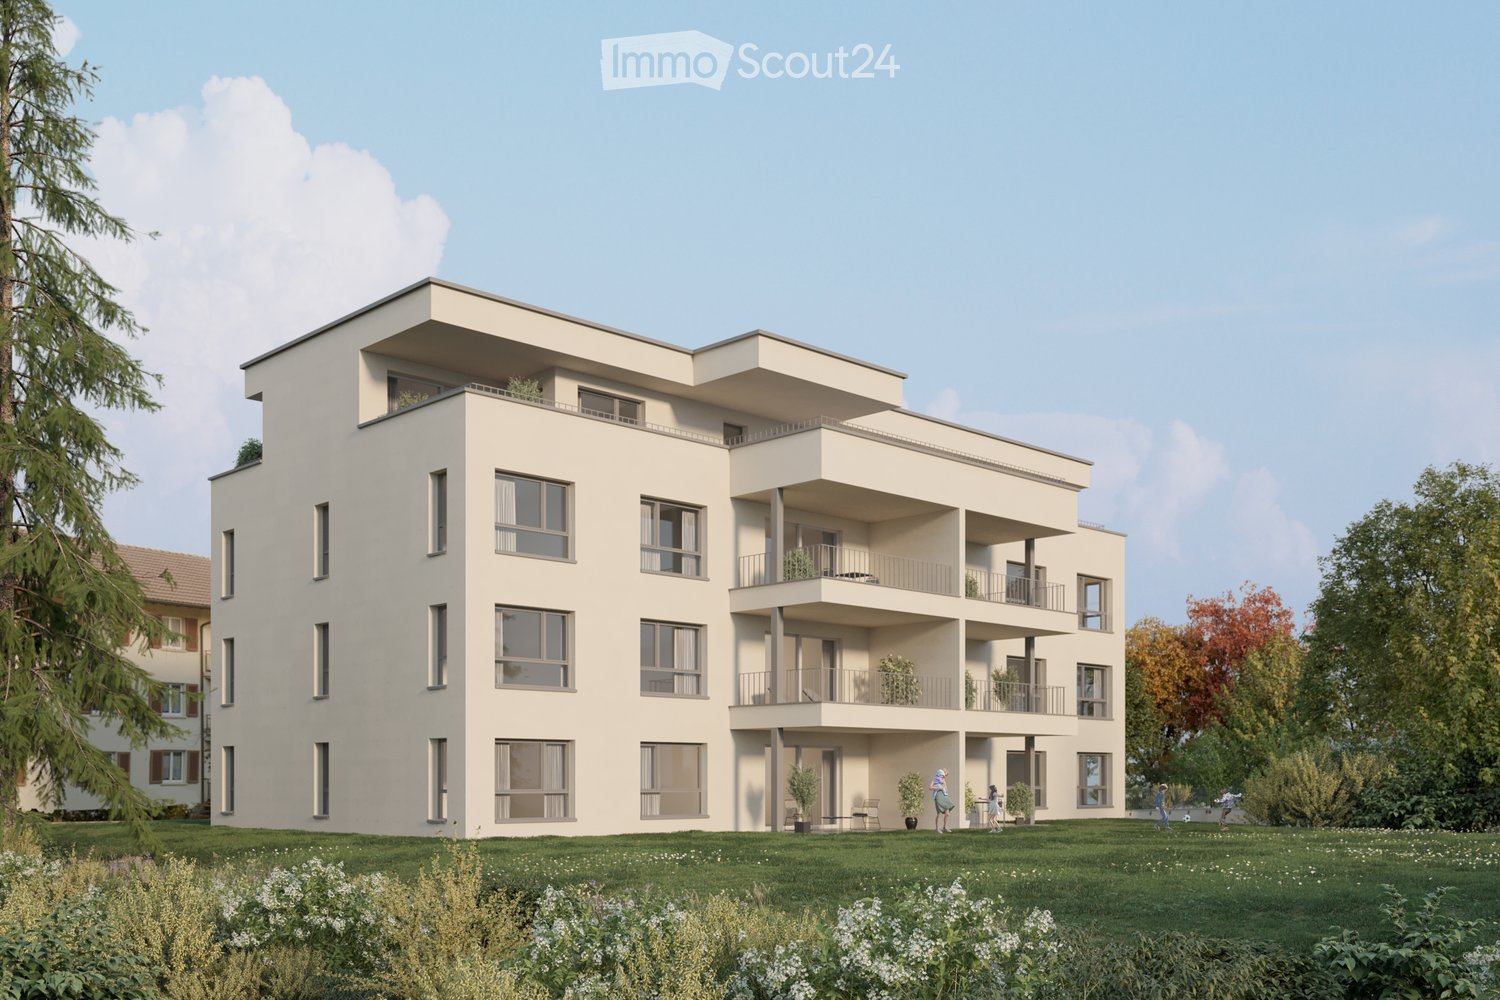
Modern 4.5-room apartment with balcony in Oberbüren (B4)

This modern 4.5-room new apartment in Oberbüren is part of a high-quality construction project with only ten condominium units, offering a manageable, quiet living environment with sustainable construction and clear architecture.The well-thought-out floor plan impresses with a spacious living and dining area with direct access to the sunny balcony. Three bright bedrooms offer versatile usage possibilities, ideal for families, home offices, or guests. Two modern bathrooms and a cloakroom provide additional comfort in everyday life.The special feature: The apartment is realized in a high-quality finish and offers you genuine design freedom within defined budgets for materials, surfaces, and even craftsmen. This creates a home that is not "off the shelf," but your personal living space.The energy-efficient construction with air-water heat pump, photovoltaic system, and underfloor heating guarantees sustainable living comfort. Elevator, private parking spaces, and the underground parking garage underline the high quality standard. The location in Oberbüren combines quiet living with good connections.This property offer is characterized by: • Individual design options (selection of materials, craftsmen) • Underground garage with direct access • UG PP for CHF 38,000.- when buying or CHF 120.- when renting • Highway access towards St. Gallen or Zurich • Family-friendly, quiet living location • Spar and Landi within walking distance • Coop, Migros, Aldi, and Lidl within a few minutes' reach • School in the immediate vicinity • Bus stop in front of the house Interested? Contact us for a non-binding consultation!

Suggested properties for you based on search results

Other interesting objects