1192 results - Flats for sale: Canton Bern

1 / 17
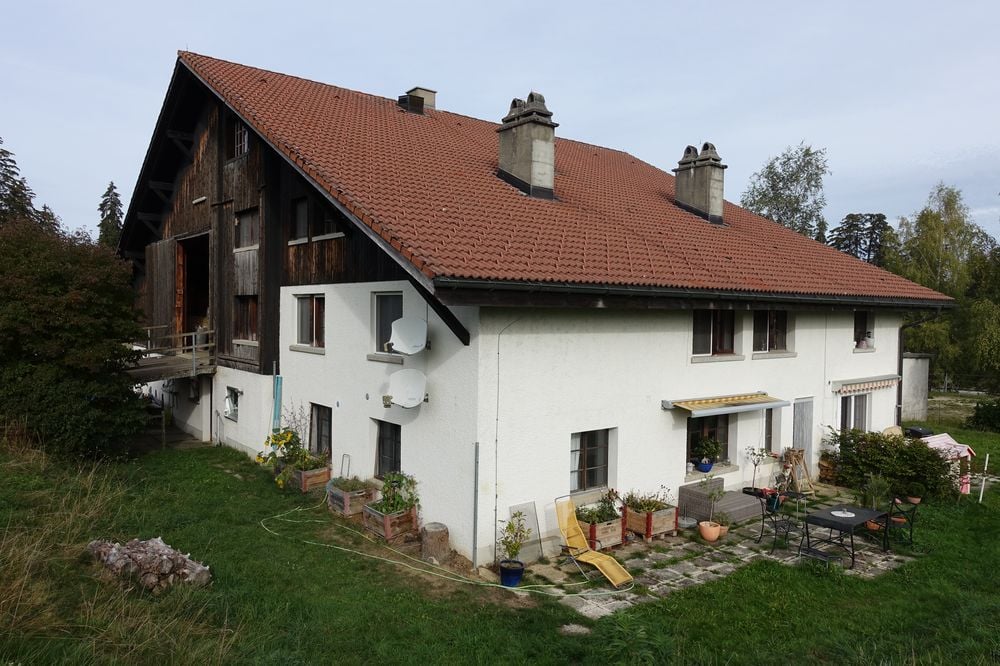
3.5 rooms, 112m², CHF 469,000.–
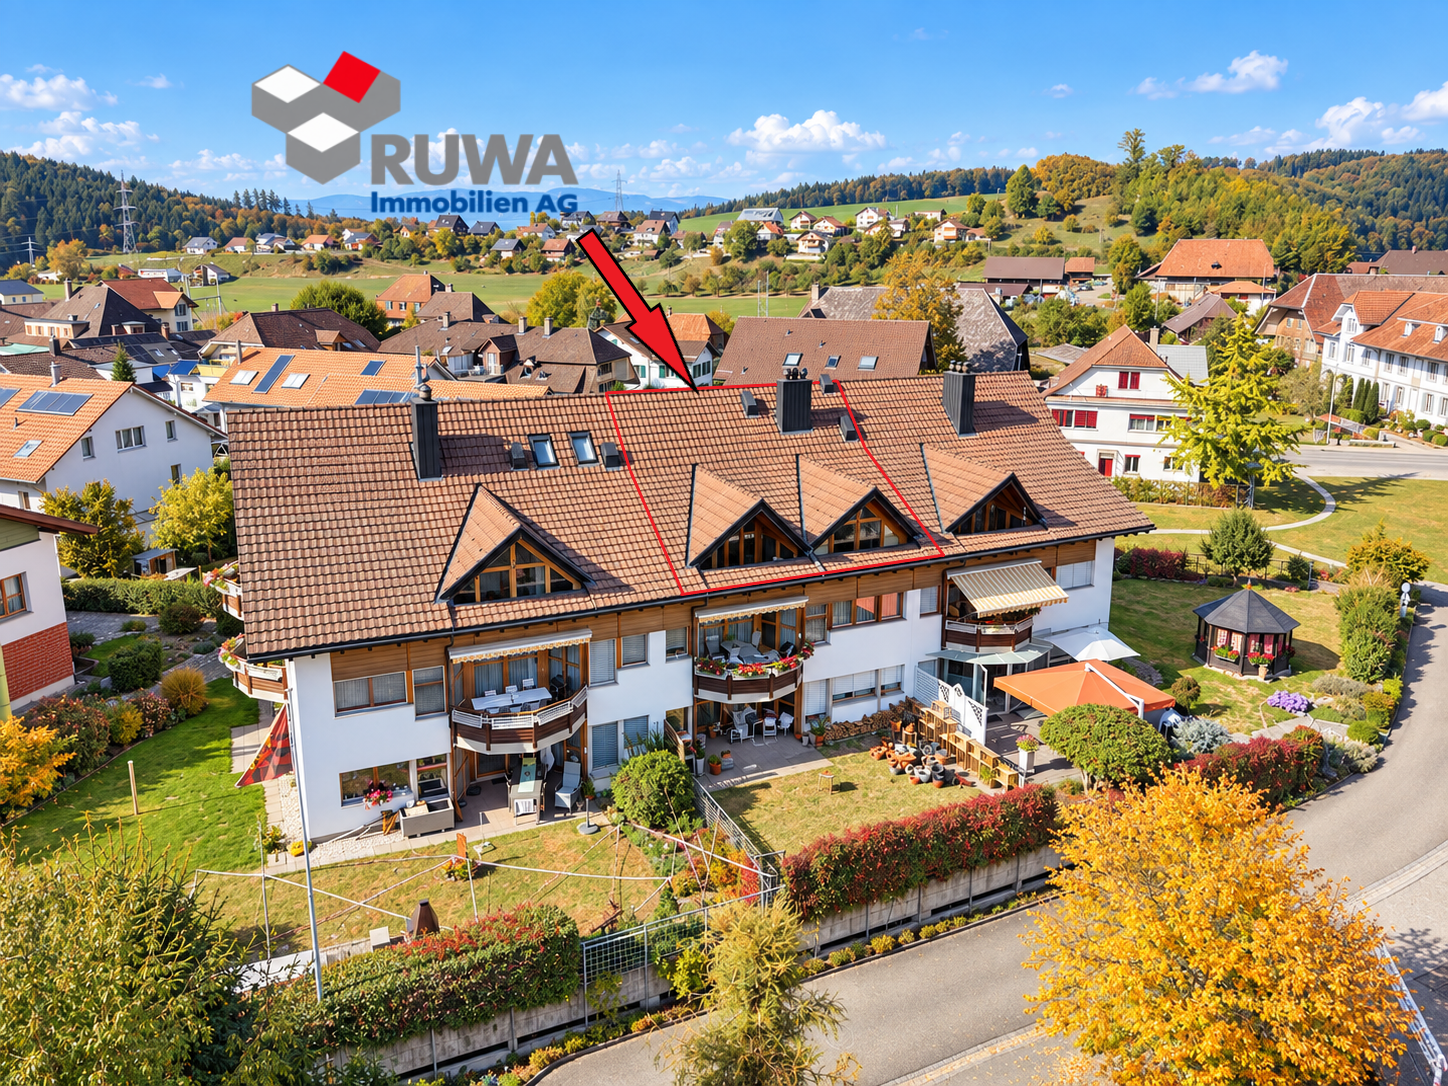
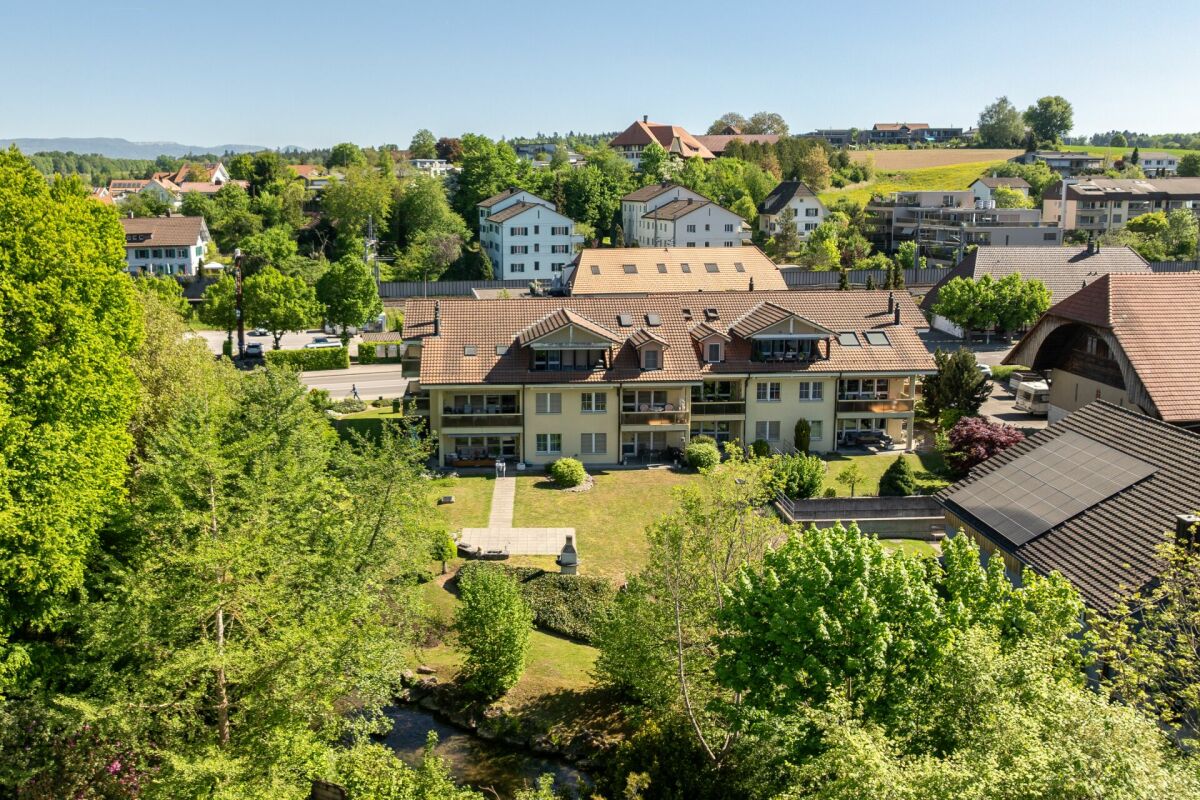
Bifang 6, 3472 Wynigen

Spacious 3.5-room attic apartment with gallery and balcony – Your new home in Wynigen

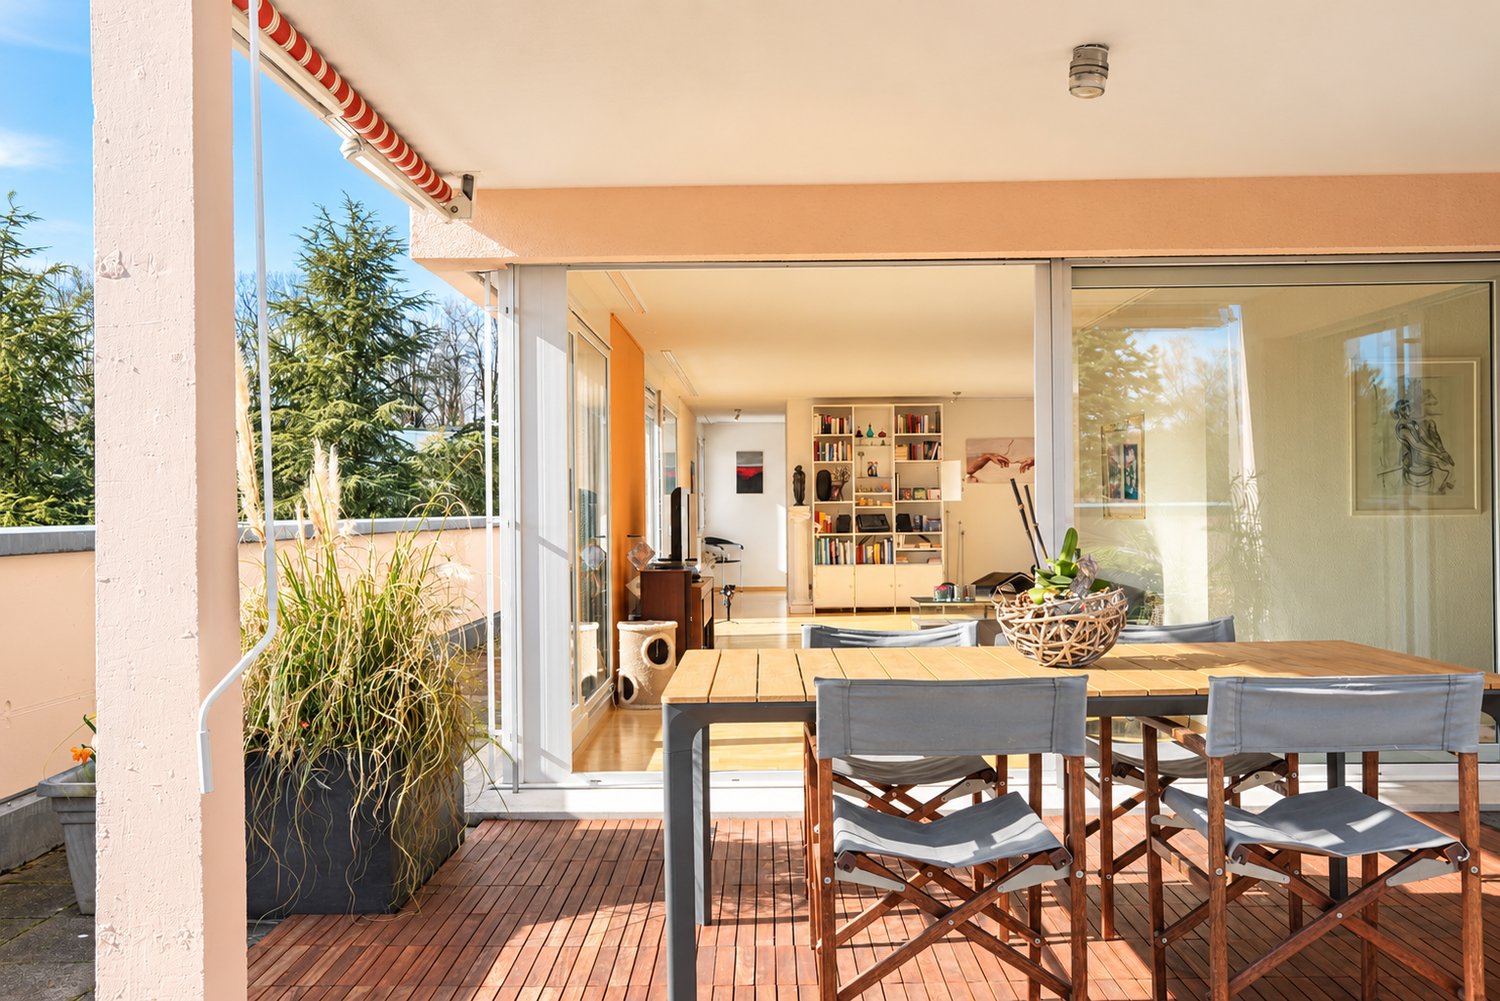
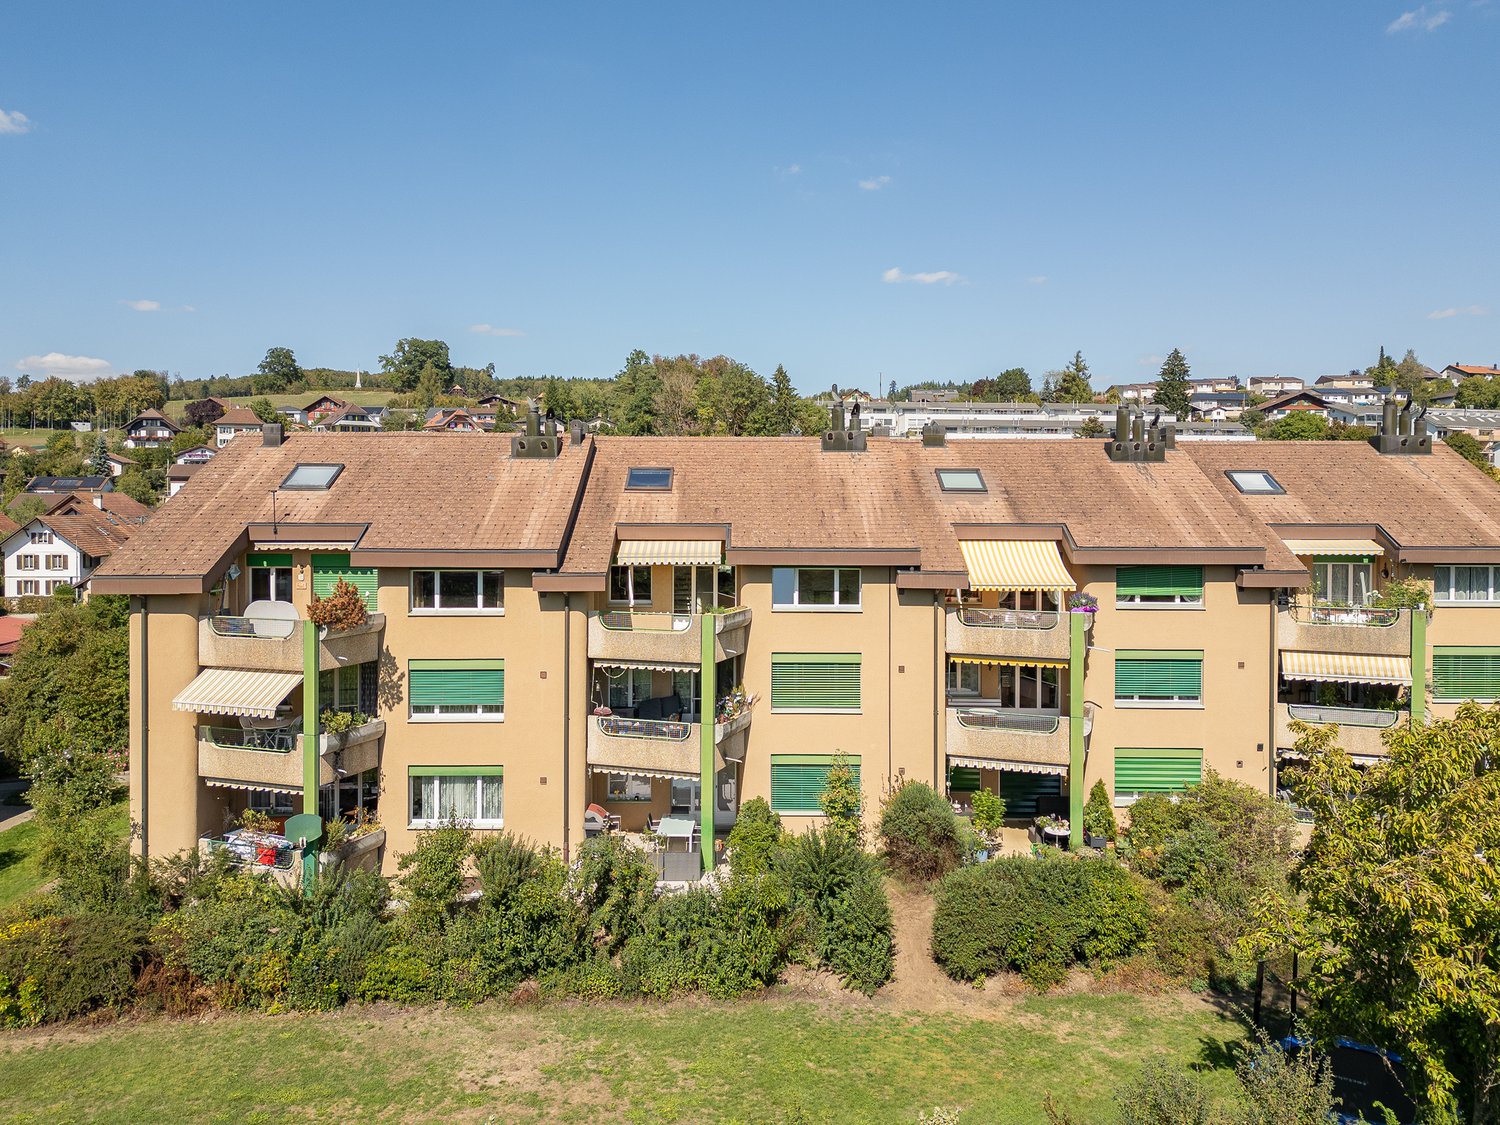
Quiet living and yet centrally located In a quiet and yet central residential area at Bifang 6, in Wynigen, this spacious 3.5-room ownership apartment is located on the top floor of a well-maintained multi-family house. The bright living and dining area, the additional gallery, and the balcony offer you a versatile range of rooms with various possibilities for individual use. The property is located in a well-maintained residential area away from the street and yet close to the village center of Wynigen. The Wynigen train station is easily accessible and offers you direct train connections to Burgdorf and Bern, as well as to Herzogenbuchsee and Langenthal to Olten. You can also reach Burgdorf and the surrounding municipalities comfortably by car. For longer journeys, the Kirchberg BE and Kriegstetten SO motorway connections are available. For your daily shopping, you will find a Volg with a post office, a bakery, and other local shops directly in the village. A larger shopping area is available to you in the nearby Burgdorf. Families also benefit from the good infrastructure. Kindergarten, primary school, and secondary school are located directly in Wynigen. A day school complements the school offer. For leisure and relaxation, the surroundings offer numerous walking, hiking, and cycling paths through the fields, forests, and hills between Emmental and Oberaargau. An active club life with various leisure activities complements the offer of the municipality. The apartment – spacious, versatile, and with an additional gallery The 3.5-room ownership apartment is located on the top floor (2nd floor) and can be reached via a protected, indoor staircase. The apartment impresses with a functional room layout and a spacious living and dining area. The adjacent kitchen is partially separated from the living area and offers short distances between cooking and eating. Two usable rooms, a bathroom, and an additional guest bathroom with a shower complement the range of rooms. A special added value is the gallery accessible via an internal staircase. This creates additional usable space and can be furnished, for example, as an office, reading corner, or hobby area. From the living area, you can access the balcony with a view of the neighborhood and the green surroundings. The apartment also includes a private Reduit, a separate cellar room, and a private washing and drying room in the basement. The parking space No. 12 is already included in the purchase price. Highlights of the apartment • Spacious 3.5-room ownership apartment on the top floor • Quiet residential area away from the street • Protected access via the indoor staircase • Bright and spacious living and dining area • Kitchen directly adjacent to the dining area • Two versatile rooms • Additional gallery with various uses • Balcony with a beautiful view of the green surroundings • Bathroom with bathtub • Separate guest bathroom with shower • Practical entrance area with wardrobe • Private Reduit within the apartment • Private washing and drying room in the basement • Separate, lockable cellar room • Parking space No. 12 (included in the purchase price) • Short distances to shopping facilities and train station • Kindergarten and schools directly in the village • Direct train connections to Burgdorf and Bern • Proximity to walking, hiking, and cycling paths • … and much more. The most important things at a glance Move in and enjoy. The apartment is particularly suitable for couples, small families, or individuals who value spacious rooms and, for example, need an additional workspace or hobby area. It is also possible to use it as a valuable investment object for long-term rental. The quiet residential area, the short distances to the village center and train station, and the proximity to nature offer you good conditions for everyday life and leisure. Another advantage is the parking space already included in the purchase price. Request our detailed sales documentation today and convince yourself of this spacious attic apartment with a gallery in Wynigen during a viewing. We look forward to your contact. Your RUWA Immobilien – Your reliable partner for the brokerage of residential property for over 35 years.

Travel time
-
1 / 16
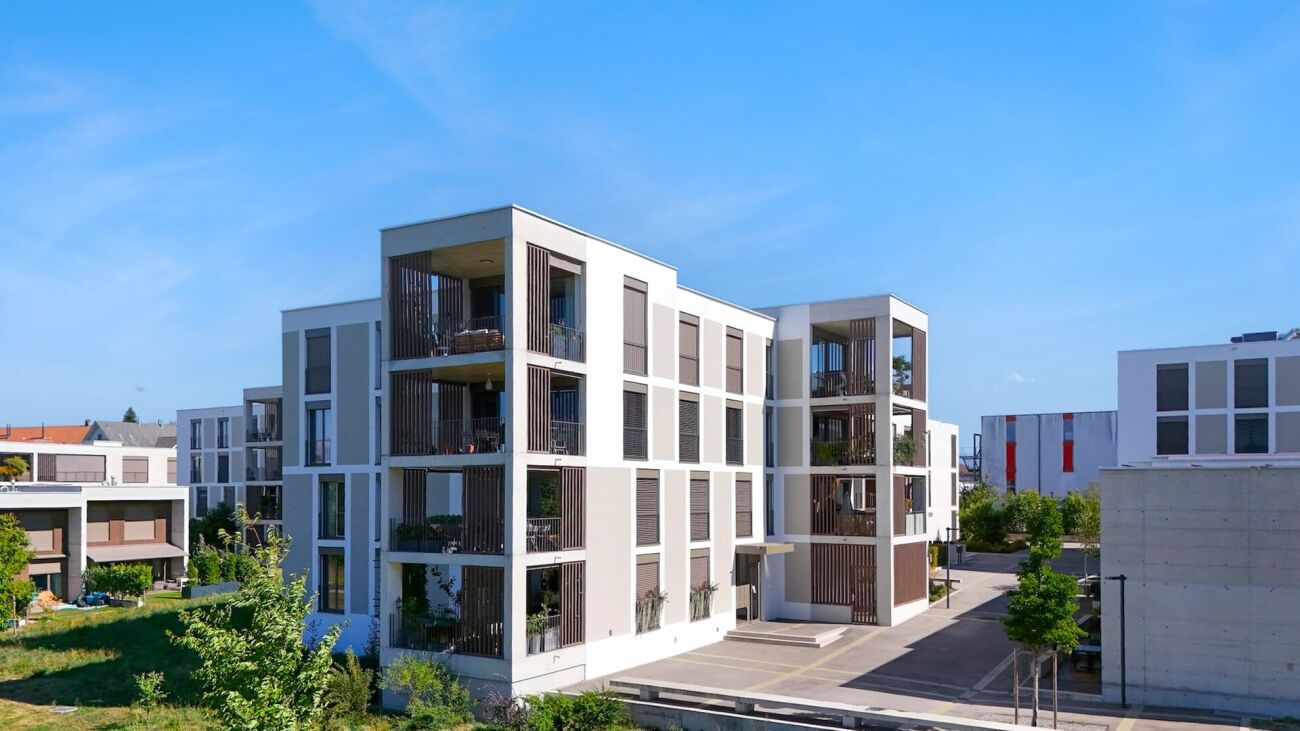
4.5 rooms, 124m², CHF 945,000.–
Matte 10, 3202 Frauenkappelen

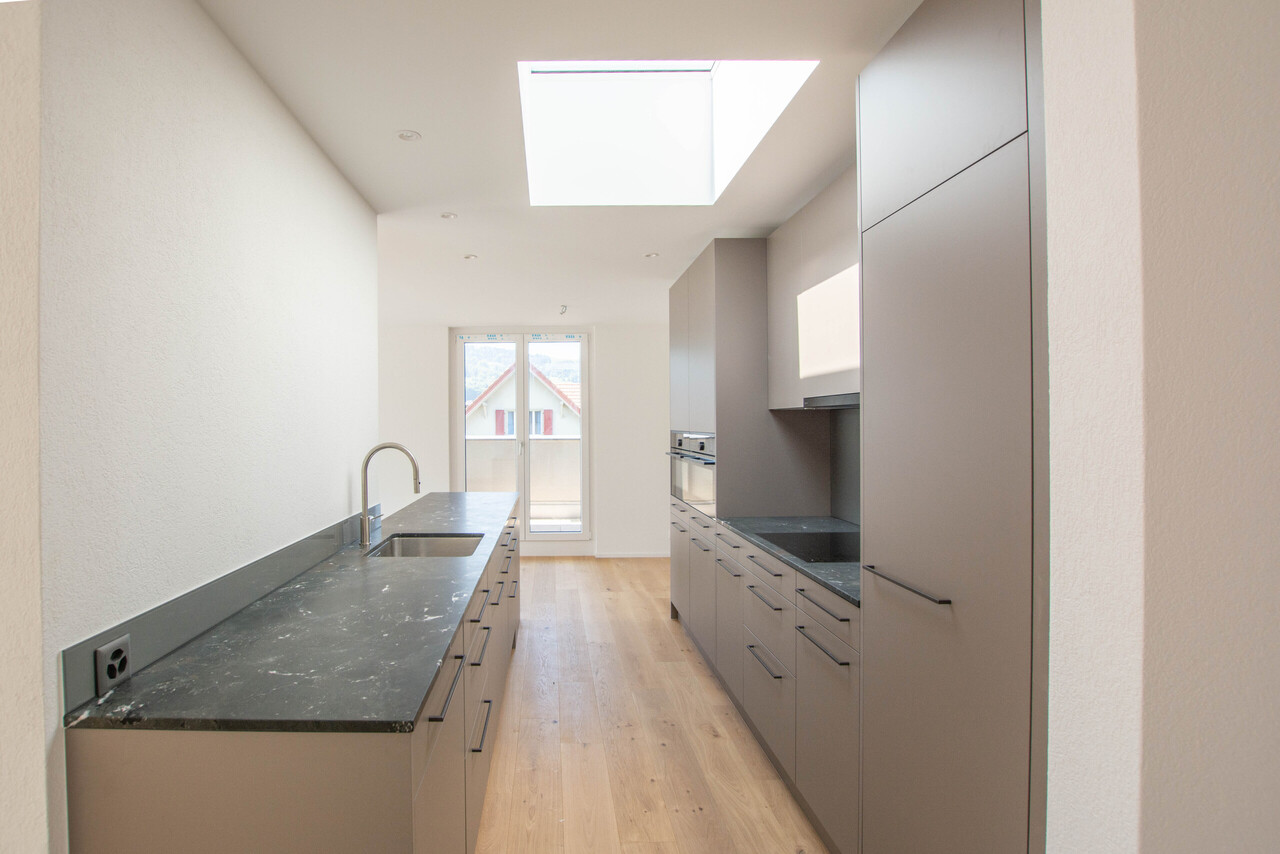
New, modern 4.5-room apartment in Frauenkappelen

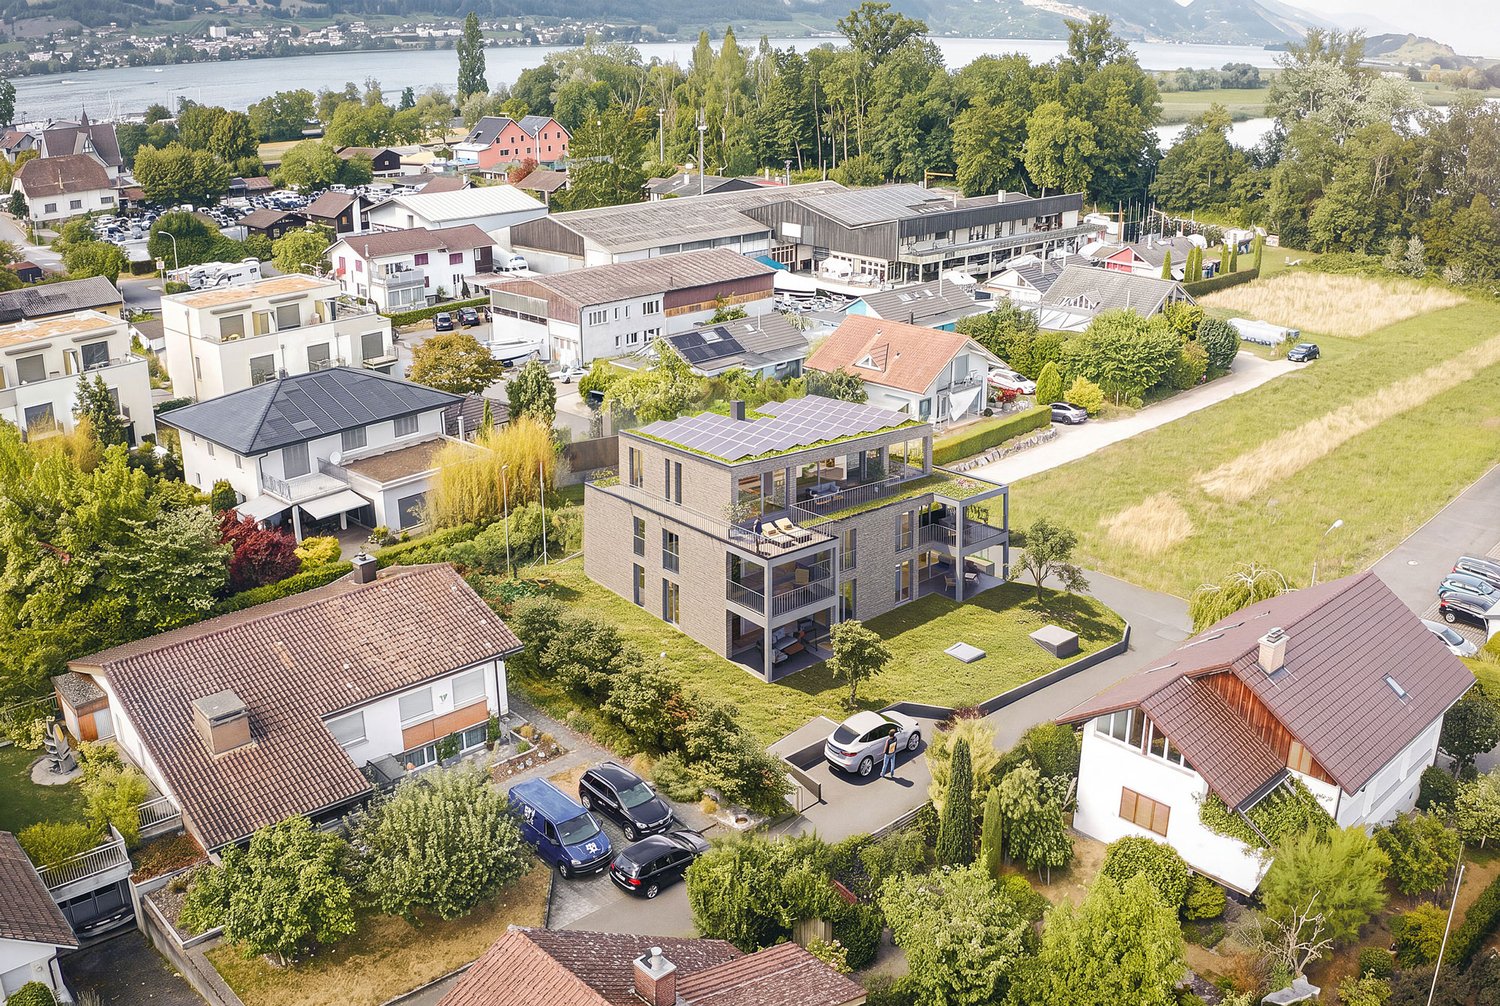
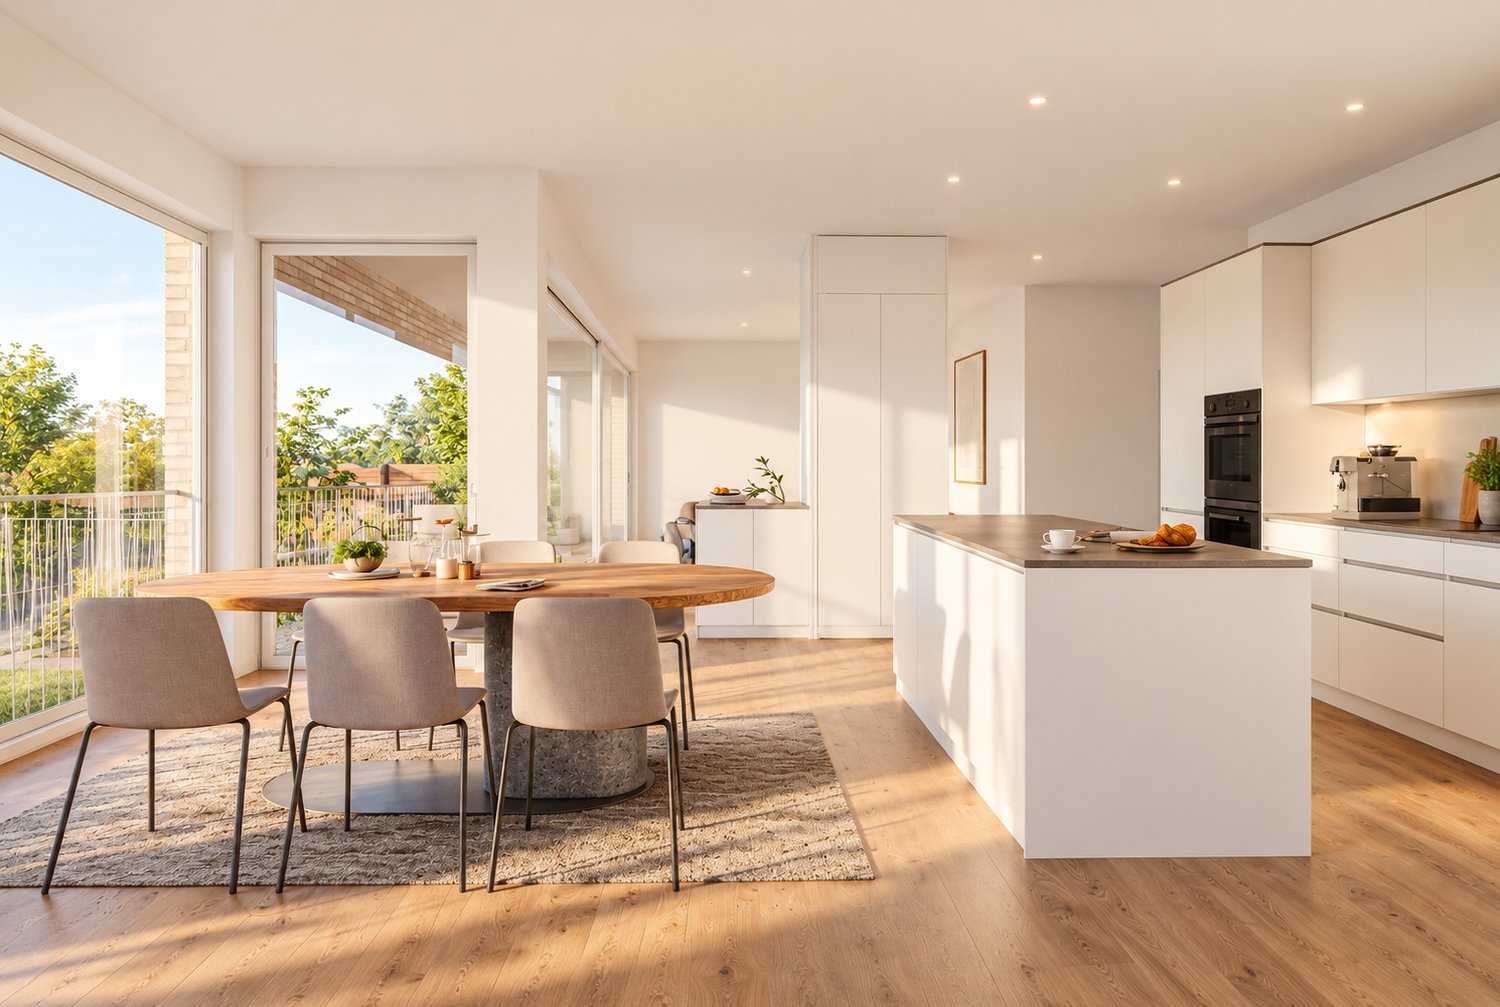
Modern 4.5-room owner-occupied apartment in a great location in Frauenkappelen Spacious, bright and with a great viewThere are apartments that you enter and immediately know: this is just right. A spacious entrance hall, an open living and dining area that opens onto the covered balcony, and three quiet rooms on the other side - this apartment from 2023 combines the comfort of a modern new building with the peace and quiet of the Bernese countryside, and all just a few minutes' drive from the city.The building - contemporary and cozyThe apartment is located in a building completed in 2023, which blends seamlessly into the surroundings with its clearly structured buildings, wood and exposed concrete elements, and green roofs. Between the houses are well-maintained, open green spaces with lawns, young trees, and paths - a space that benefits all residents. The cars disappear into the underground parking garage, and it remains quiet above ground.The apartment - spacious and modernA wide entrance area with built-in closets welcomes you and distributes the paths: to the right into the living area, to the left to the rooms. The heart of the apartment is the open living and dining area of around 34 m², which, together with the adjacent kitchen, forms a brightly lit room of over ten meters in length. Large windows and floor-to-ceiling sliding doors let in daylight and open up the view of the surroundings to the Bernese Jura mountains.The modern kitchen is equipped with a cooking island, stone countertop, oven, steamer, dishwasher, and plenty of storage space; directly next to it is a recess that serves as a pantry or household room. Warm oak parquet runs through all the living rooms, and the white walls allow any furniture to take center stage.The three large rooms are located in a quiet area - space for bedrooms, children's rooms, guest rooms, or a spacious home office. Two bathrooms with high-quality finishes ensure that it doesn't get crowded in the mornings: one bathroom with a bathtub, toilet, and sink, and a second bathroom with a shower, toilet, and sink.But the real favorite spot is the covered balcony of over 20 m²: with a wooden grate, lateral slat screen, and a view of the greenery, it offers space for a large table and lounge chairs - usable from the first day of spring until autumn, even when it rains.More than just living spaceThe apartment includes two additional rooms that are rarely found today: a private, spacious laundry room in the basement - not shared, but exclusively for the apartment, with space for a washing machine, dryer, shelves, and supplies - and an additional basement compartment for everything that doesn't fit upstairs.Additionally, a parking space in the underground garage can be purchased for CHF 35,000 - protected, dry, and with direct access to the house.Mortgage / Financing:There is still an attractive mortgage on the apartment until the end of 2032 at only 1.17% with Mobiliar Bern. This should be taken over by the new buyer.Were you also convinced by this new, elegant owner-occupied apartment with all its additional rooms, like us? Then don't hesitate and arrange a viewing appointment.Your team from DreihochDrei Immobilien AG

Travel time
-
1 / 13
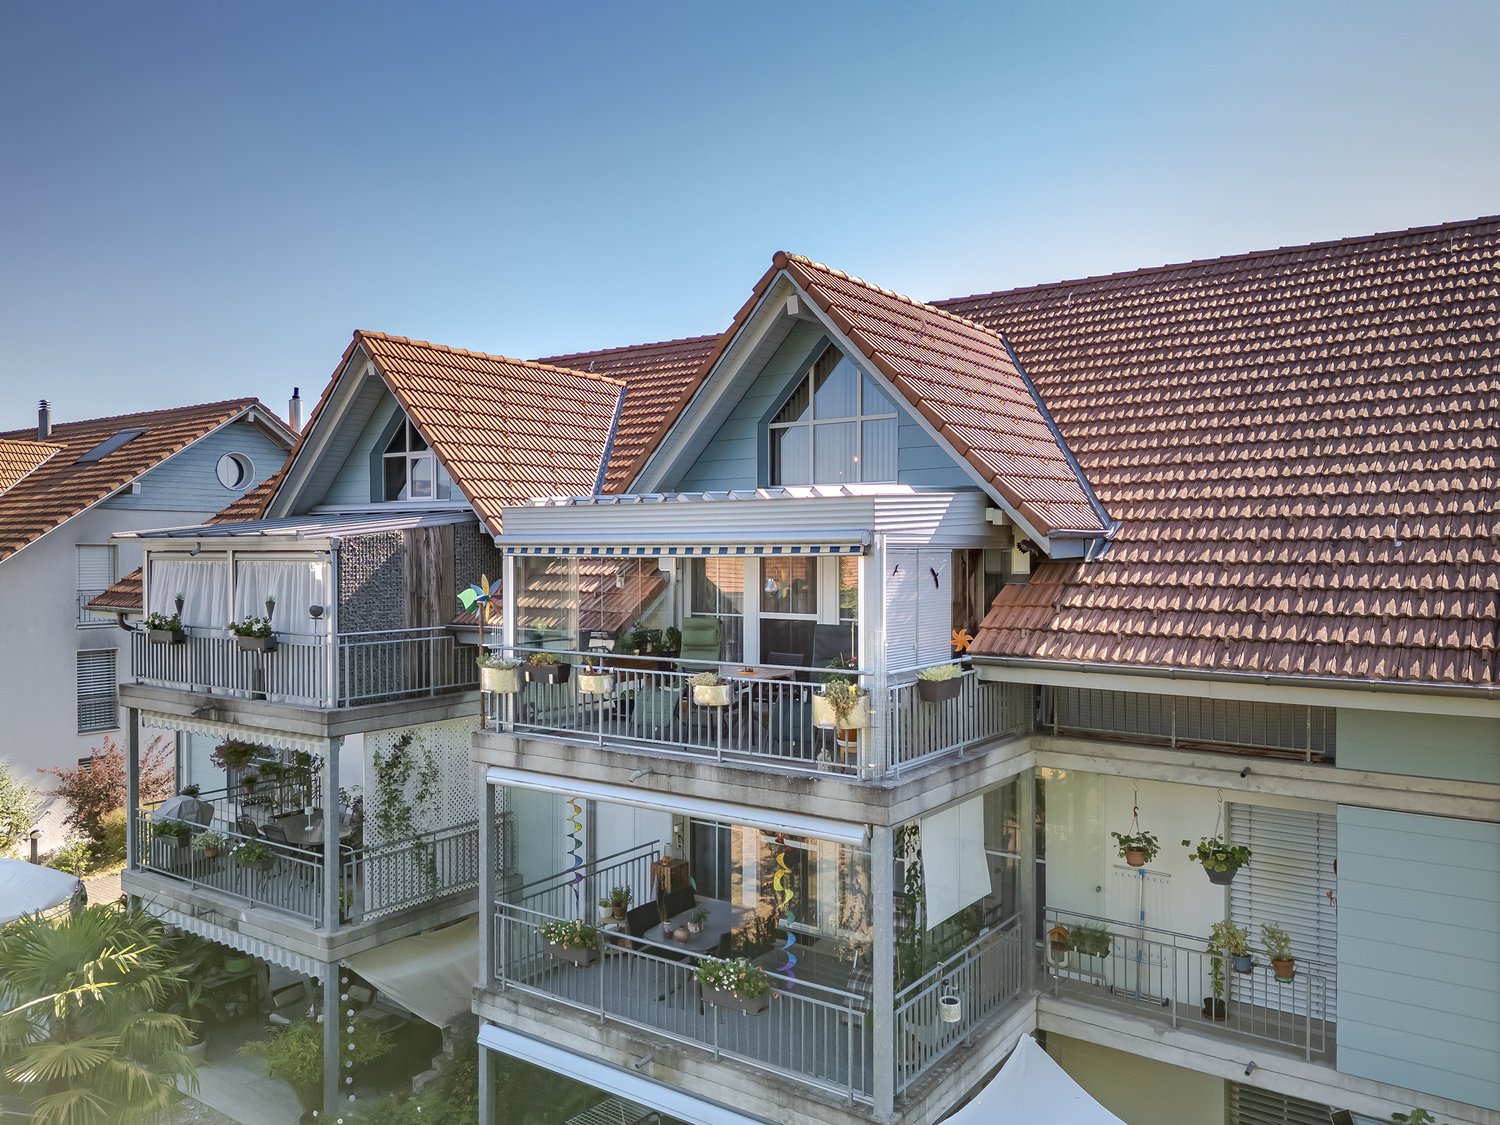
4.5 rooms, 105m², CHF 660,000.–
Belpbergstrasse 18, 3125 Toffen

Garden Paradise in Gürbetal

Rarity in Toffen: 4.5-room apartment with 1200 m² of land, its own spring & Alpine panorama! Are you looking for a home that combines rural idyll, fantastic outdoor facilities, and a family-friendly neighborhood? This well-maintained 4.5-room apartment on the 1st floor at Belpbergstrasse 18 in Toffen offers you a unique oasis with a rare value.The property (built in 1995) is surrounded by an agricultural zone and boasts a huge plot of 1200 m², which is used and maintained jointly by all three parties. An absolute highlight is the house's own spring and the dreamy outdoor area with a large vegetable garden, a pergola with a barbecue area, and a babbling fountain. The residents enjoy an unobstructed view of the varied, lush green Gürbetal valley and the Bernese Oberland Alpine range with Stockhorn, Nünenen, Gantrisch, Chrummfadenflue, Bürglen, and Ochsen.Living & EnjoyingA spacious entrance with practical built-in closets welcomes you. From there, you can access the bright, open-plan living, dining, and kitchen area. The central Swedish stove provides a cozy warm atmosphere on cooler days and during the spring and autumn transition periods. Large windows (new in 2018) flood the room with plenty of daylight and offer direct access to the sunny south-facing balcony.The open, timelessly designed kitchen, equipped with modern appliances and ample storage space, offers plenty of room for enjoyable cooking and is rounded off with a bar counter to the living room. The floor is covered with hygienic, low-maintenance ceramic tiles.Rooms & BathroomsAll three rooms are spacious and equipped with high-quality oiled oak parquet flooring. The wet cells have low-maintenance ceramic tiles.Bathroom: Equipped with a bathtub, shower, toilet, sink, and connection for a washing machine.Guest toilet: Separate toilet with sink and mirror cabinet.Community, Garden & Ancillary RoomsThe true gem of this property is the 1000 m² large outdoor area. Here, you can enjoy nature to the fullest. Spend sociable hours at the barbecue area by the fountain, relax under the pergola, and use the vegetable garden for fresh vegetables and sweet berries. The fresh water from the own spring makes watering easier during dry periods. The owners' community in the three-family house is characterized by an extremely helpful, friendly, and family-like relationship. Here, everyone helps each other.In the basement, there is a private cellar compartment, the oil heating system with a tank room, the communal laundry room, and a handy workshop.ParkingA private, lockable, and spacious single garage, as well as an outdoor parking space, round off the offer. Above the garage, there is additional storage space in the form of a walkable attic compartment. Further Information and a detailed documentation can be obtained if you fill out the contact form on www.amacherimmobilien.ch completely.

Travel time
-
1 / 14
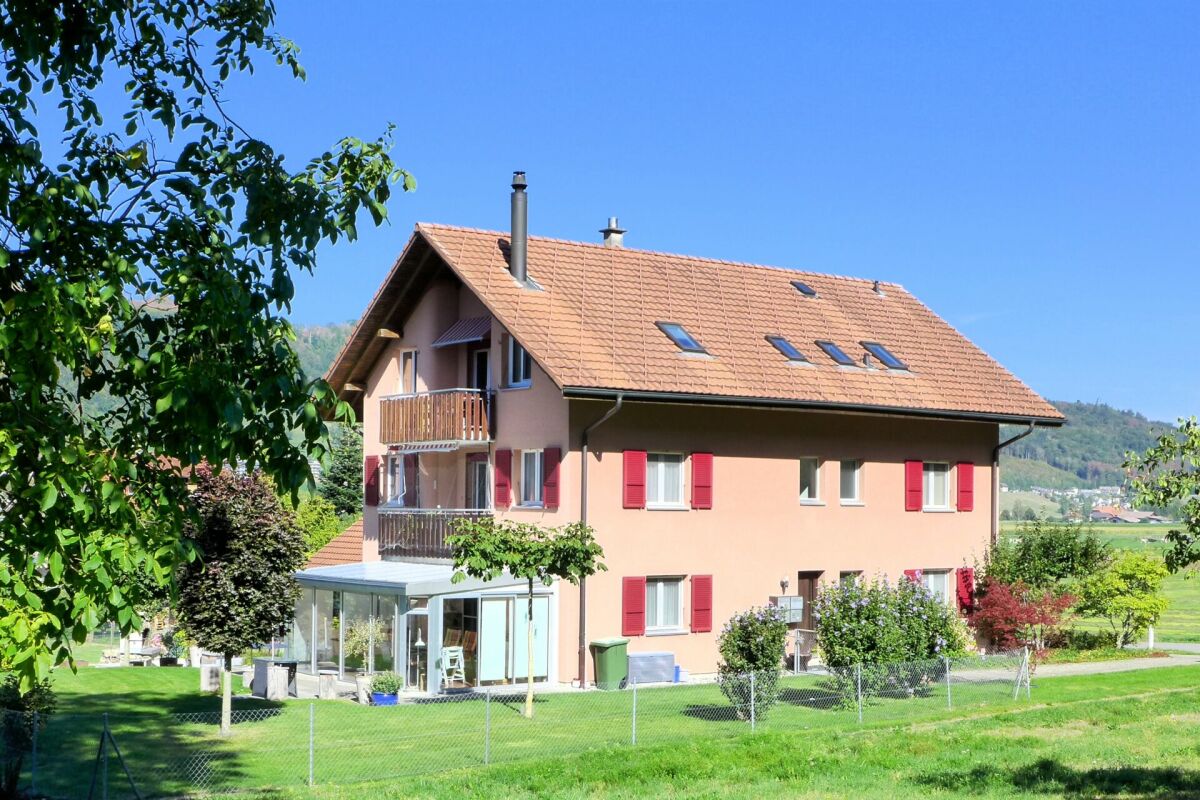
5.5 rooms, 151m², CHF 1,295,000.–
3004 Bern

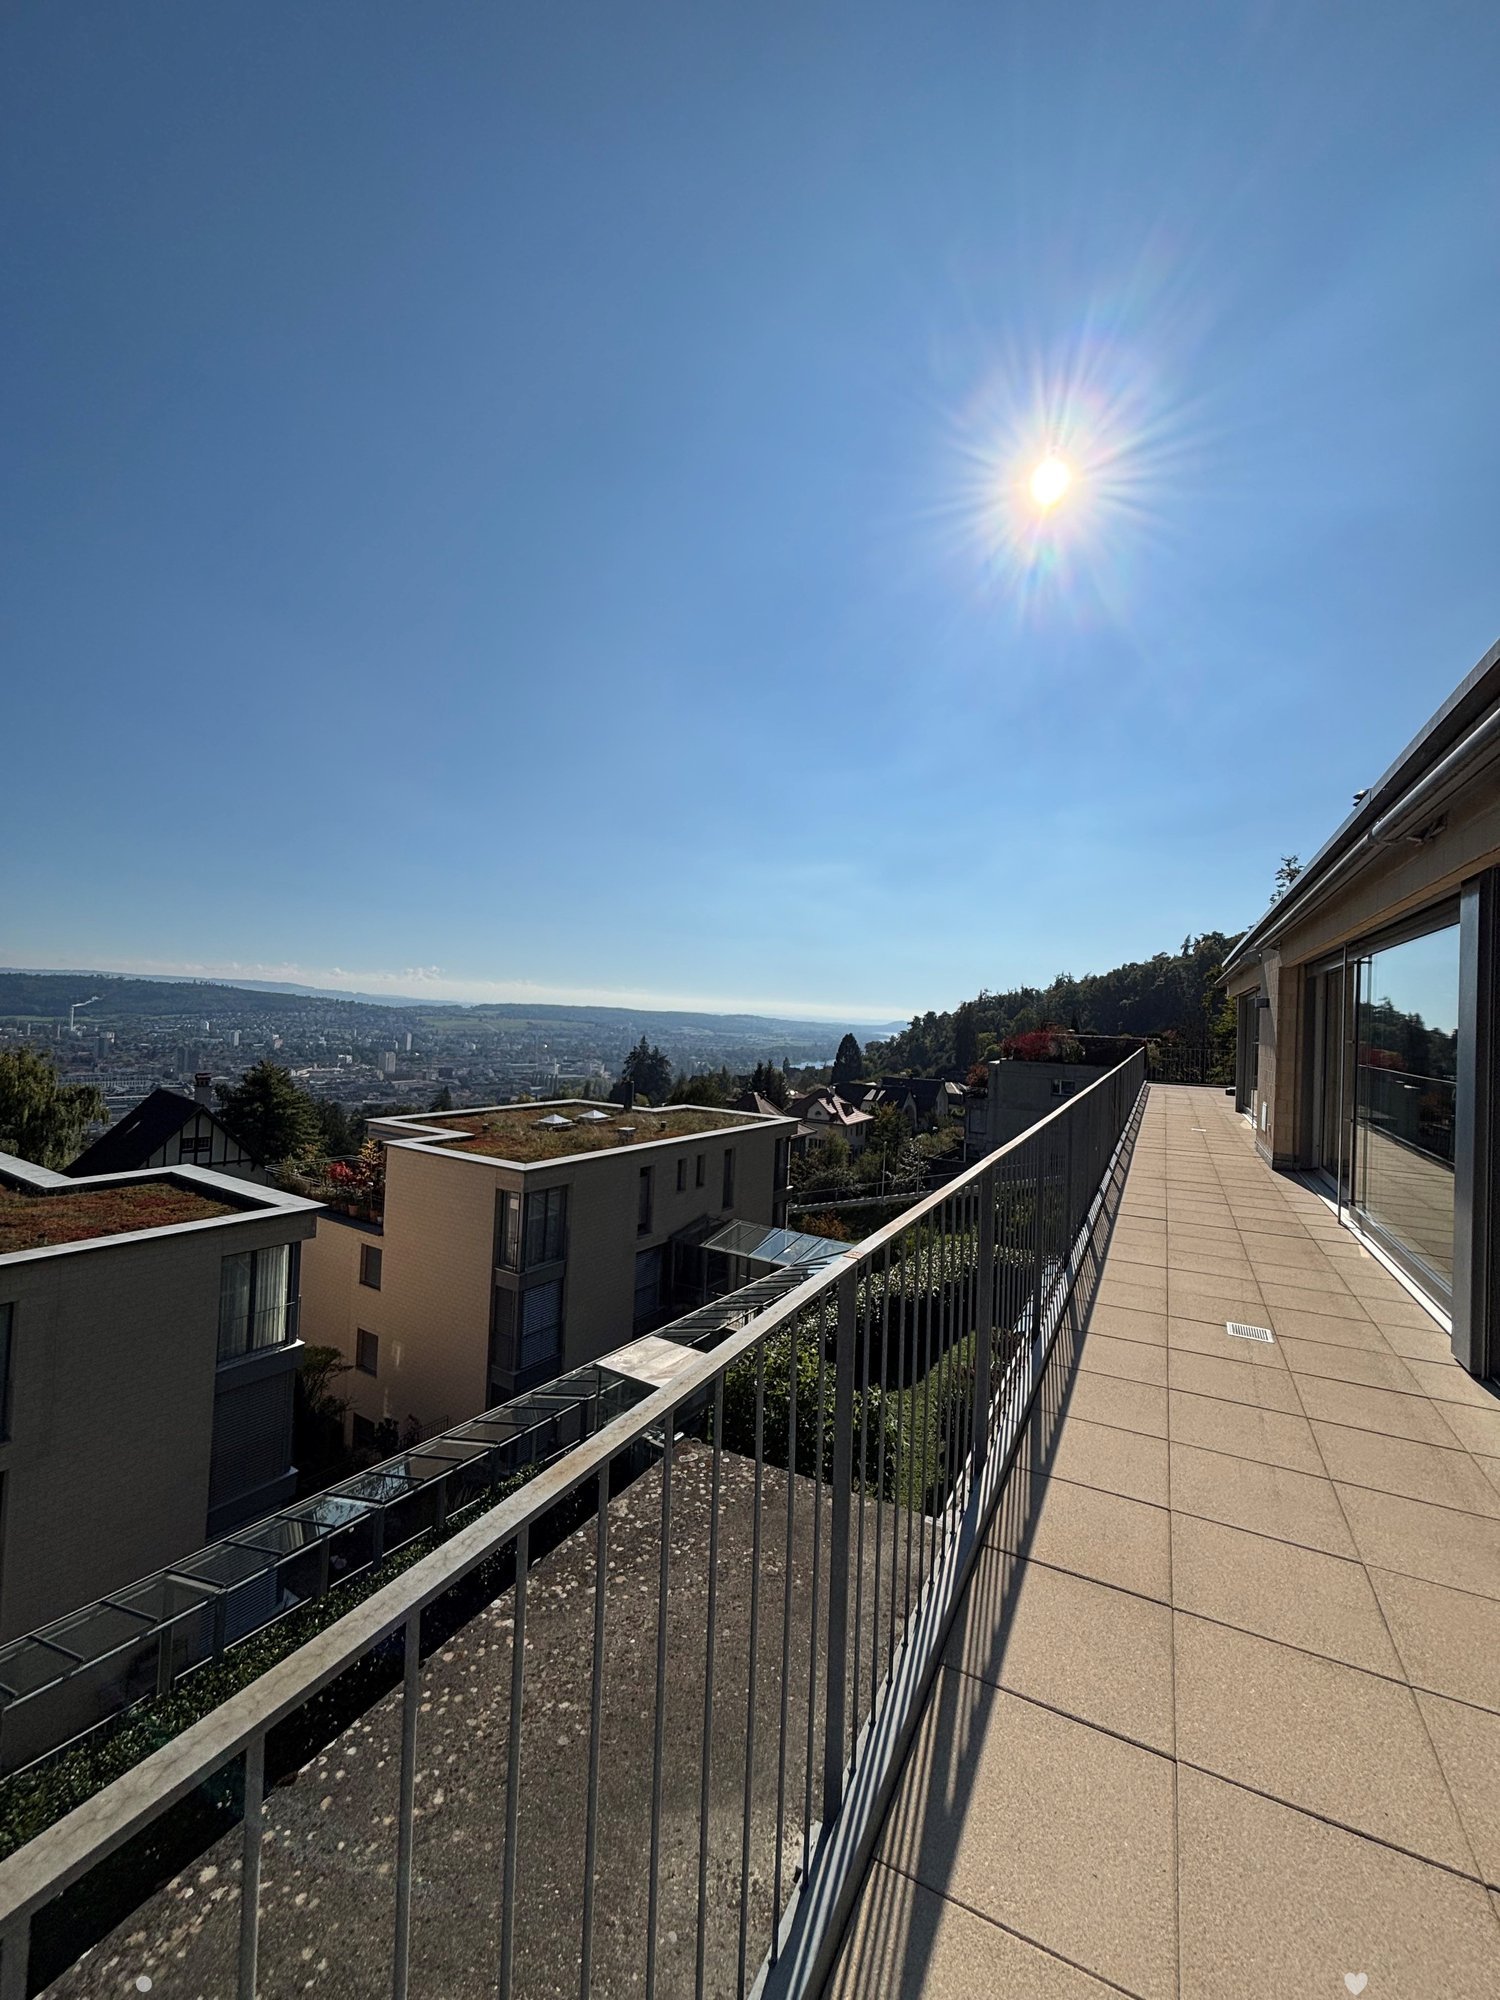
City-near 5.5 room penthouse apartment with a wonderful view

Beautiful, bright 5.5-room attic apartment in Bern, TiefenauThis spacious 5.5-room attic apartment offers everything you could wish for. The generous living and dining area, open to the kitchen and the terrace, is the ideal place for social hours with your loved ones.From the terrace, you can look out at the Bantiger, the Bernese Alps, and the Freiburg Pre-Alps!Thanks to the large window fronts, you can enjoy a lot of natural daylight and a wonderful atmosphere here.The apartment has a total of 4 lockable rooms, three of which have direct access to the terrace.Experience living comfort and relaxation at the highest level.The most important things in brief • Very large attic apartment with a net living area of approximately 151 m² • sunny, covered seating area (approx. 14.5m²) • spacious terrace (approx. 57 m²) • modern and open kitchen • living room with plenty of daylight through large window fronts • bathroom with shower and bathtub as well as an additional toilet with its own washing tower • 1x underground parking space is sold for CHF 30,000.- • 1x outdoor parking space is sold for CHF 15,000.- • huge cellar compartment (wine cellar) of approx. 20m² • the apartment is located in a building rights area (homecoming 2086) The locationThe apartment is located in a central and sunny area. In just a few minutes, you can reach the city of Bern. Shopping opportunities and public transport are only a few meters away from the apartment and can be easily reached on foot.Have we sparked your interest?Then we look forward to your contact!With the following link, you can access the apartment tour:https://youtu.be/fqxIp76obwYThe sales documentation can be found below the pictures.

1 / 30
5.5 rooms, 131m², CHF 2,190,000.–
Wengiboden 1347, 3823 Wengen

Ski-in/Ski-out Penthouse Apartment In Wengen

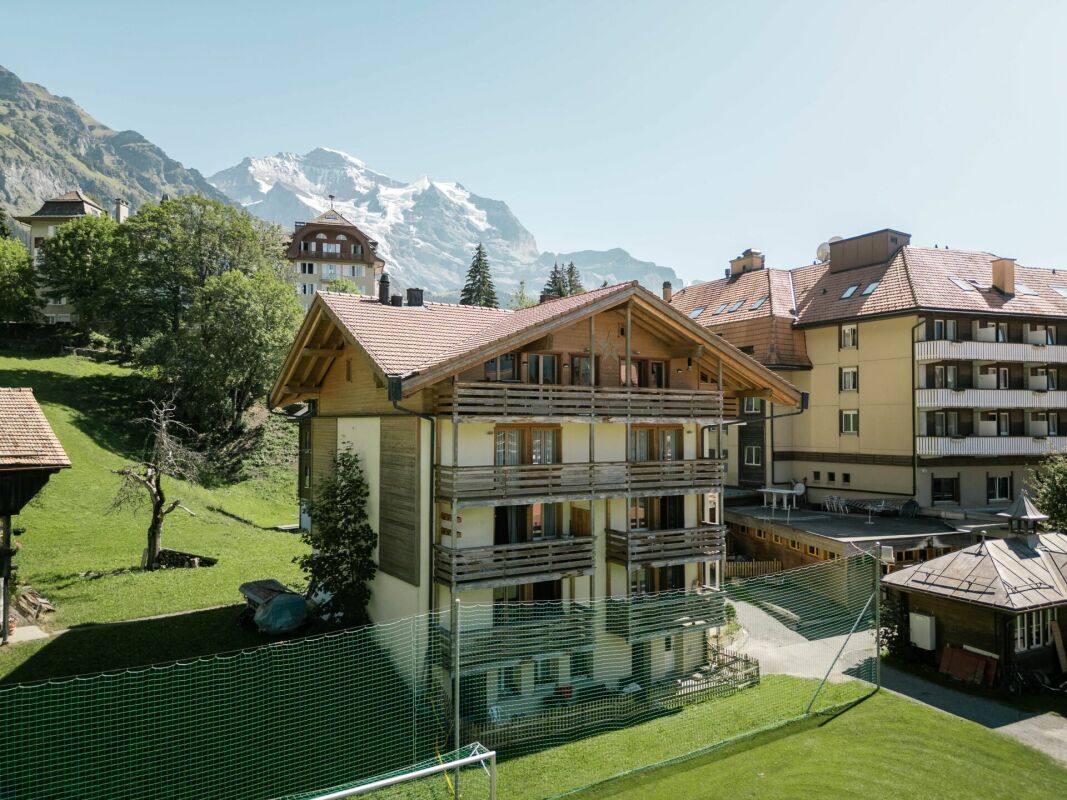
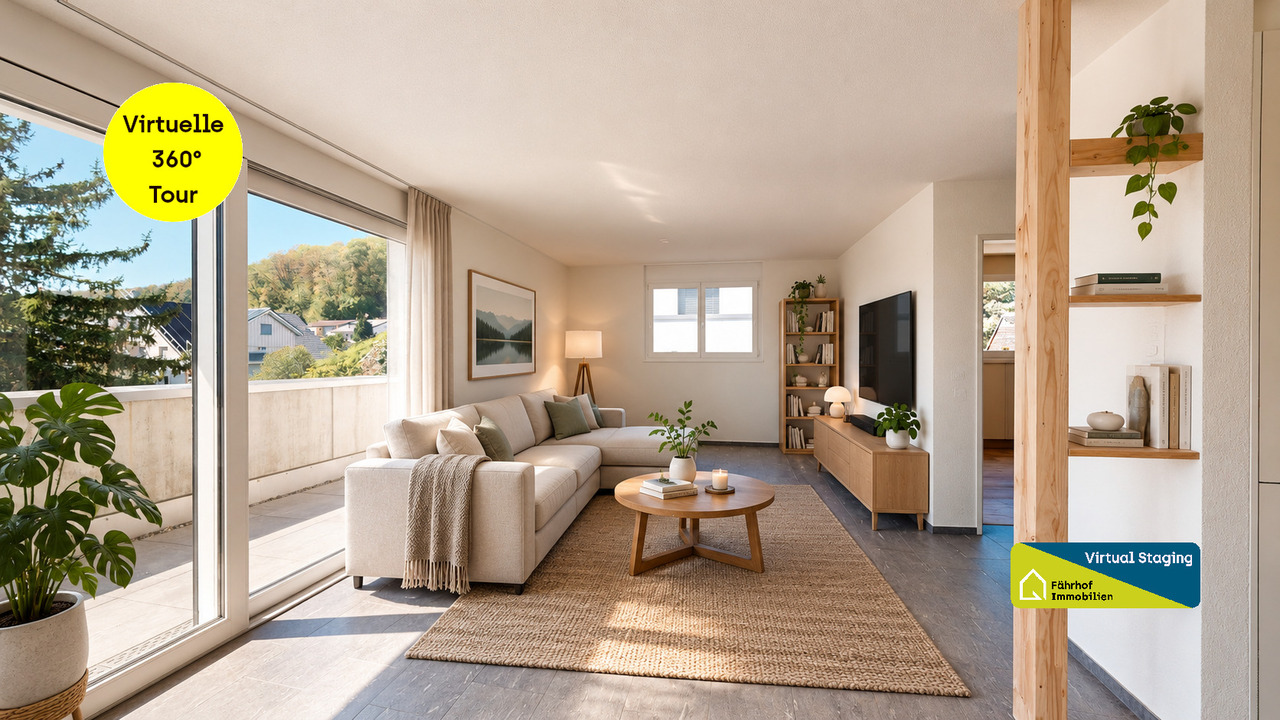
Property Description This attractive 3 Bedroom penthouse apartment combines alpine charm with versatile usage opportunities in a prime location in the heart of Wengen. Thanks to its central location, restaurants, shopping facilities, and mountain railways are all within easy walking distance.The apartment is fully furnished and can be used immediately for personal enjoyment or successfully rented out as a holiday home. Particularly attractive: the property can also be purchased by foreign buyers.Highlights: • Permit for Foreign Buyers: Purchase by foreign nationals is permitted. • Excellent Rental Potential: Ideal as a holiday apartment in a highly sought-after location. • Ready for Immediate Use: Fully equipped and ready to rent out. • Alpine Living Charm: Exposed wooden beams, high ceilings, and bright living spaces. • Central Location: Restaurants, shops, and mountain railways within walking distance. Additional Benefits • Spa, wellness facilities, and restaurants of the Hotel Silberhorn are located nearby and can be used for an additional fee. • District heating connections are already available; connection can be implemented easily. • Direct view of festivities and events taking place in the village center. • Unique atmosphere during New Year's Eve celebrations and the internationally renowned Lauberhorn ski races. Note:Among the photographs included in the dossier, there is an AI-generated visualization. This image presents a proposed redesign of the living room and is intended solely for inspiration purposes.We would like to point out that the 145 m² represents the total gross floor area (please refer to the attached floor plan).This includes not only the actual living space, but also the exterior and interior walls, the winter garden, the entrance area, the staircase, and the elevator area. Room Layout Basement:- Storage compartmentTop Floor:- Entrance area- Elevator - 3 bedrooms, one of which has an additional loft bed- 2 Bathrooms- Open-plan dining area- Open-plan kitchen and living area - Wintergarden- Laundry room- 1 Balcony facing west- 1 Balcony facing east Disclaimer The visualisations shown in this documentation are used to show impressions and visualisation of possible options and are not part of the contract terms! Copyright: 2026©GriwaTreuhand AG.All rights reserved. Applies to the whole documentation! All information is without guarantee. We assume no liability for the completeness, correctness and topicality. Errors and prior sale excepted.

Travel time
-
1 / 7
3.5 rooms, 84m², CHF 1,150,000.–
Muristrasse 168, 3006 Bern

Egghölzli Living - die grüne Oase mit hohem Wohnkomfort

Egghölzli Living vereint den Charme eines klassischen Wohnhauses mit zeitgemässem Wohnkomfort. Durch eine umfassende Totalsanierung entstehen hochwertige Eigentumswohnungen sowie sorgfältig integrierte Gewerbeflächen - eingebettet in ein beliebtes Wohnquartier. Zu dieser 3.5-Zimmer Wohnung gehört angrenzend an den Sitzplatz ein privater Gartenanteil - eine grüne Oase, mitten in der Stadt. Zum hohen Ausbaustandard mit den eleganten Materialien gehören zwei Badezimmer, einmal mit Dusche und einmal mit Badewanne. Gerne stellen wir Ihnen die ausführliche Dokumentation zu. Ergänzende Informationen, die aktuellen Verfügbarkeiten wie auch die Grundrisse aller Wohnungen finden Sie auf egghoelzli-living.ch. Egghölzli Living allie le charme d'un immeuble d'habitation classique au confort de vie contemporain. Une rénovation complète a permis de créer des appartements en copropriété haut de gamme ainsi que des espaces commerciaux soigneusement intégrés, au coeur d'un quartier résidentiel très prisé. Cet appartement de 3,5 pièces dispose d'un coin de jardin privé attenant à la terrasse : une oasis de verdure en plein coeur de la ville. Le niveau de finition élevé, avec des matériaux élégants, comprend deux salles de bains, l'une avec douche et l'autre avec baignoire. Nous nous ferons un plaisir de vous fournir la documentation détaillée. Vous trouverez des informations complémentaires, les disponibilités actuelles ainsi que les plans de tous les appartements sur egghoelzli-living.ch. Egghölzli Living combines the charm of a classic residential building with contemporary living comfort. A comprehensive renovation has created high-quality condominiums and carefully integrated commercial spaces--nestled in a popular residential neighborhood. This 3.5-room apartment features a private garden area adjacent to the patio--a green oasis right in the heart of the city. The high standard of finish, featuring elegant materials, includes two bathrooms--one with a shower and one with a bathtub. We would be happy to provide you with detailed documentation. You can find additional information, current availability, and floor plans for all apartments at egghoelzli-living.ch. Egghölzli Living unisce il fascino di un edificio residenziale classico al comfort abitativo contemporaneo. Grazie a una ristrutturazione completa, nascono appartamenti di pregio e spazi commerciali accuratamente integrati, immersi in un quartiere residenziale molto apprezzato. Questo appartamento di 3,5 locali dispone di un giardino privato adiacente alla terrazza: un'oasi di verde nel cuore della città. L'elevato standard di finitura, con materiali eleganti, comprende due bagni, uno con doccia e uno con vasca. Saremo lieti di fornirvi la documentazione dettagliata. Ulteriori informazioni, le disponibilità attuali e le planimetrie di tutti gli appartamenti sono disponibili su egghoelzli-living.ch.

Travel time
-
1 / 13
2.5 rooms, 57m², Price on request
Buchlistrasse 6a, 4704 Niederbipp

Stylish attic apartment with sunny rooftop terrace

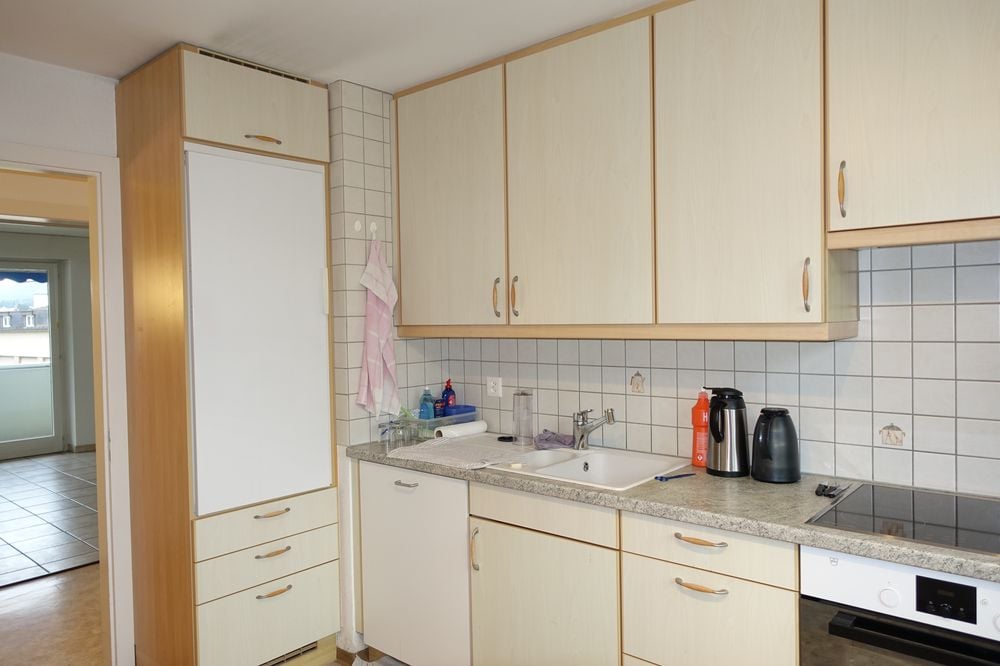
Modern. Bright. High-quality.This attractive and absolutely new 2.5-room attic apartment on the 2nd floor convinces with a well-thought-out floor plan, a high-quality equipment and a sunny rooftop terrace - a wonderful place to live and relax.The openly designed living and dining area forms the heart of the apartment and directly connects the interior with the sunny rooftop terrace, the ideal place for cozy hours outdoors. The combination of modern equipment, plenty of daylight and the attractive outdoor area makes this apartment a special home. Shopping facilities, public transport and the immediate connection to the nearby recreation area are located in comfortable proximity. Ideal for singles and couples who value comfort, quality and a pleasant living atmosphere.All highlights at a glance • Bright attic floor with privacy • Modern construction and high-quality equipment • Sunny rooftop terrace with sunshade • Electrically operated slat blinds • Open, white kitchen with granite countertop and plenty of storage space • Refrigerator with separate freezer • Spacious bathroom with window, shower and bathtub as well as connections for 2nd sink available • Washing machine and dryer in the apartment • Underfloor heating • Elevator • Basement compartment in the basement • Quiet and sunny location in a beautiful residential area A parking space in the car garage belongs to the apartment. This is not included in the purchase price and must be purchased separately for CHF 35,000.-.We would be happy to present you with this great offer during a personal viewing on site. We look forward to your contact.>> Use the LINK to the virtual tour directly: https://my.matterport.com/show/?m=ci7xHhdJG2qDO YOU WANT FURTHER INFORMATION ABOUT THIS OBJECT?Visit our website www.fährhof.ch for more pictures, data and information.

Travel time
-
1 / 13
4.5 rooms, 96m², CHF 820,000.–
Buchholzstrasse 57, 3604 Thun

4.5-room apartment: quality of life meets far-reaching views

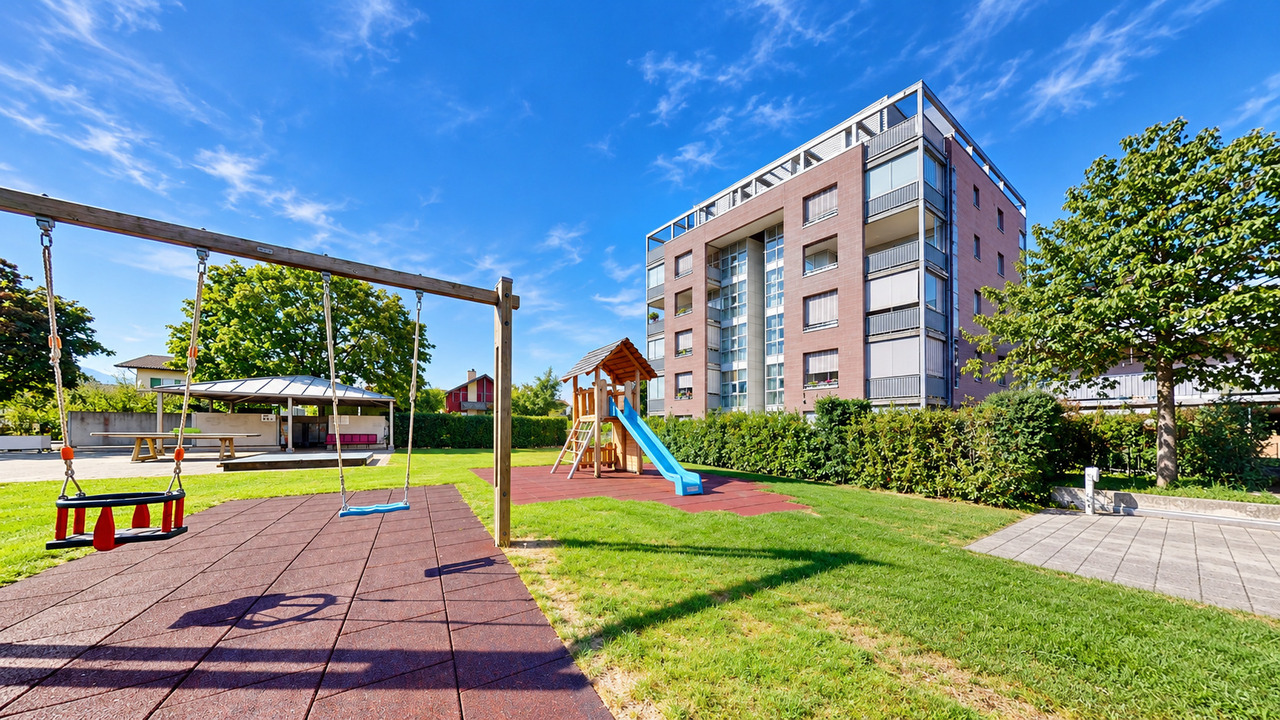
Welcome to your new home! This well-maintained and bright 4.5-room apartment on the 3rd floor convinces with its grandiose far-reaching views of the entire Stockhorn range, Niesen, and Eiger-Mönch-Jungfrau, a well-thought-out floor plan, and excellent infrastructure right outside the front door. The excellent location and numerous amenities of the development make this apartment an ideal place to live for couples, families, or people with space requirements.High-quality living comfort:o Bright living, dining, and kitchen areao The kitchen was completely renovated 10 years agoo Two balconies (spacious south balcony and room balcony)o Laminate flooring with comfortable underfloor heating o Practical entrance area with built-in closets (wardrobe and cleaning closet)o Three well-furnished bedroomso Master bedroom with direct access to the private bathroom with bathtubo Two bedrooms with balcony accesso Second (guest) bathroom with showero Private basement room with its own washing machineo Parking space can be purchased separatelyo Elevator availableAttractive environment and added value of the development. The well-maintained development offers numerous extras for residents:o Neufeld bus stop directly in front of the houseo Robinson playground in the immediate vicinityo Play and seating area, playground within the developmento Bicycle parking spaces in front of the building and bicycle room in the houseo Community room with wardrobe / WCo Sauna and fitness room in the developmento Family gardens for nature loverso Washing area in the parking garage availableo Container areao Covered visitor parking spacesYour new home?This apartment combines a family-friendly living location, excellent public transportation connections, a lively environment, and high living comfort. The spacious rooms, two balconies, and diverse community facilities provide a high quality of life and make this property a special opportunity.Arrange a viewing appointment today - we look forward to every contact.

Travel time
-
1 / 14
4.5 rooms, 77m², CHF 530,000.–
Rue des Mornets 46, 2520 La Neuveville

Bright 4.5-room apartment with a view in La Neuveville

Discover this charming 4.5-room apartment on the 3rd floor of a building with an elevator, in La Neuveville (2520).This apartment, combining comfort and exceptional living space, is available immediately.The apartment has the following features: • Living area: 77 m², well laid out for optimal comfort. • Balcony: Enjoy a private outdoor space with a beautiful view. • Equipped kitchen: With a dishwasher for your daily comfort. • Bathroom: Modern and functional. • Garage: One parking space is included (garage box). • Cable TV: Cable connection available. • Elevator: Easy access to all floors. The apartment is quiet and benefits from beautiful sunlight, especially in the summer, making it a particularly pleasant place to live. It is also ideal for families with children.Location and amenities: Ideally located in La Neuveville, this property offers quick access to many amenities: • Transportation: Bus stop Ruis de Vaux at 6 minutes on foot, La Neuveville train station at 11 minutes on foot, and ferry terminal at 11 minutes on foot – ideal for exploring Lake Biel. • Shopping: A Migros at just 7 minutes on foot for your daily shopping. • Health: The Pharmacieplus de la Neuveville at 7 minutes on foot. • Education: La Neuveville primary and secondary school at 11 minutes on foot, also with after-school care and kindergarten in the commune. • Nature: The lake is in close proximity, offering an enchanting natural setting. Whether you are a family, a couple, or a professional, this apartment represents a rare opportunity to settle in one of the most picturesque locations on the shores of Lake Biel. Don't miss this exceptional opportunity!

Travel time
-
1 / 14
5.5 rooms, 197m², CHF 850,000.–
Bernstrasse 12, 3250 Lyss

5.5-room apartment in a charming multi-family house directly on the Lyssbach

Top ownership apartment directly on the Lyssbach At Bernstrasse 12 in Lyss, a spacious 5.5-room attic apartment with approximately 197 m² of gross floor area awaits you. • The apartment is located in a very well-maintained multi-family house and convinces with a lot of space, bright rooms, and a warm, cozy atmosphere. • The spacious living and dining area with visible wood construction, high ceilings, and large window areas forms the heart of the apartment. • The special attic architecture gives the rooms a lot of character and a pleasant living feeling. • The separate kitchen offers practical workspaces, storage space, and direct access to the balcony. This is oriented towards the stream and invites you to linger. • Several rooms enable flexible use as bedrooms, children's rooms, guest rooms, or home offices. • Two bathrooms, one with a bathtub and double sink, and a separate bathroom with a shower, provide additional comfort. • Two parking spaces in the garage as well as a workshop can be purchased if needed. Highlights • 5.5-room attic apartment with approximately 197 m² of gross floor area. • Spacious living and dining area with visible wood construction. Large balcony with orientation towards the stream. • Separate kitchen with steam cooker and balcony access. • Two bathrooms. • Well-maintained multi-family house. • Two parking spaces in the garage and workshop can be purchased. Lyss 3250 is located in the Seeland district, in the canton of Bern. The population in the political municipality of Lyss has changed by an average of +1.3% per year over the last five years to 16,558 inhabitants (as of December 31, 2024). The tax burden is 14.7% (canton: 15.0%). Over the last five years, the municipality has had an average annual residential construction activity of 1.4%, while the vacancy rate is currently 2.2% (as of June 1, 2025). Real estate prices have changed by +18.7% over the last five years (canton: +17.4%).

Travel time
-
1 / 13
4.5 rooms, 128m², CHF 1,170,000.–
Viehweidstrasse 2, 3123 Belp

Your attic dream on two floors

On Viehweidstrasse 2 stands a multi-family house with 7 apartments with a moderate expansion according to the motto not as much as possible, but as good as possible. Both visually and technically, the multi-family house is state-of-the-art. Everything is focused on the goal of comfortable living. The attention to detail for a comfortable daily life is taken just as seriously as the attention to creating a durable and low-maintenance building substance.The available 4.5-room maisonette apartment impresses with a spacious, bright living/kitchen/dining area on the attic floor and a extensive attic terrace that invites you to relax after a long day. Via an internal staircase, you reach the lower floor, where the rooms, two bathrooms, and a practical retreat with its own washing machine and tumble dryer are located. Additionally, a further large balcony is available on the upper floor - ideal for sun, peace, and privacy. A high-quality and modern construction standard was chosen for the apartment. In all living areas, an elegant parquet floor extends, creating a stylish and warm atmosphere. In the wet cells, a low-maintenance and attractive plate flooring was laid. The kitchen is equipped with high-quality appliances and includes, among other things, an oven and a steamer. A separate basement compartment on the lower floor offers additional storage space. If required, one or two parking spaces can be purchased.Have we aroused your interest? We would be happy to show you the apartment on a non-binding viewing appointment.

Travel time
-
1 / 17
5.5 rooms, 217m², CHF 1,635,000.–
Beaumontweg 39, 2502 Biel

5.5-Room Attic Apartment with Alpine View

Discover this exclusive 5.5-room attic apartment with 216.7 m² of living space in an elevated location on Beaumontweg 39 in Biel. This apartment, built in 2006, combines modern comfort with stylish design and offers a unique living experience in a quiet location.The following advantages await you: • Spacious living room: Large windows that provide direct access to the balcony and ensure plenty of natural light • Modern kitchen: Equipped with a cooking island and high-quality appliances, including a dishwasher • Three modern bathrooms: Stylishly designed with mirrors, sinks, and elegant glass shower cubicles, as well as two bathtubs • Balcony with a magnificent view: Distant view of Lake Biel and south to the Alps • Chimney: For cozy evenings and a warm atmosphere • Parking space: Two parking spaces must be purchased at a price of CHF 32,500 each Equipment and comfort: The apartment is wheelchair accessible and has an elevator for convenient access directly into the apartment. The location is particularly quiet and sunny, ensuring the highest quality of living.Perfect location: Helvetiaplatz/Place Helvetia is just a 3-minute walk away, and the Walkermatte school can be reached in 5 minutes on foot. The proximity to the Leubringenbahn ensures an excellent connection to the public transport network.This unique attic apartment offers everything you need for a comfortable and stylish life. Ideal for families or couples who value quality, peace, and a prime location.We would be happy to show you the apartment during a personal meeting on site. We look forward to your contact.

Travel time
-
1 / 7
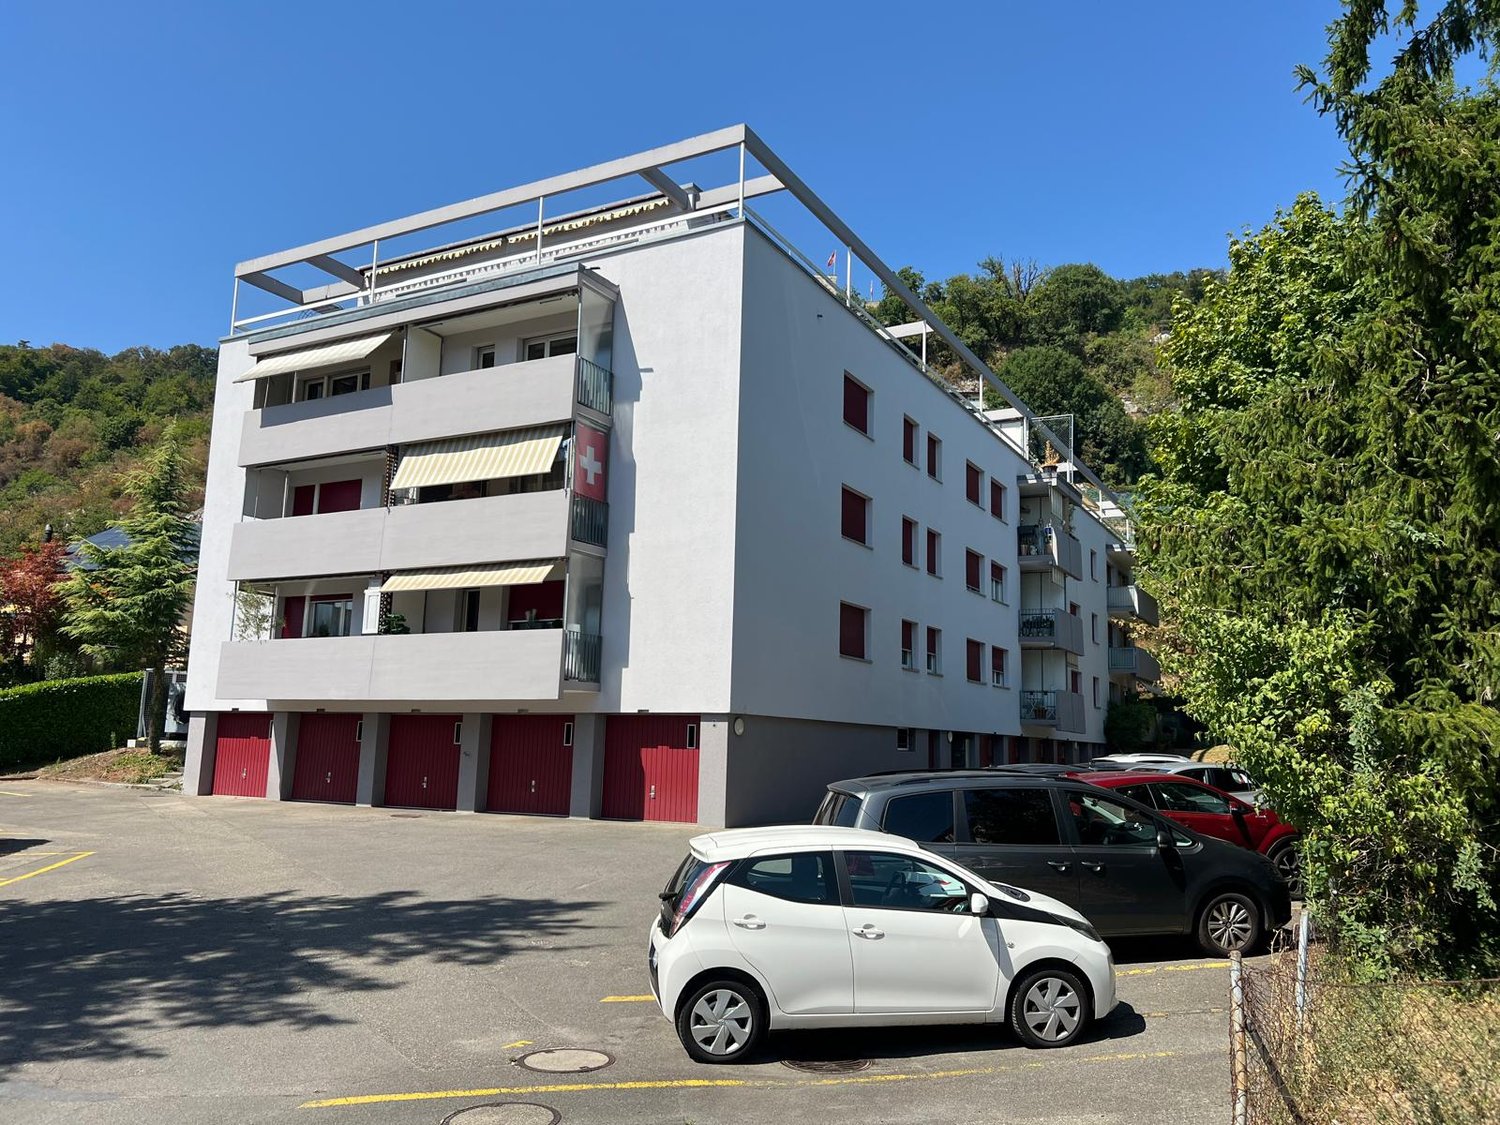
4.5 rooms, 116m², CHF 1,220,000.–
Seestrandweg 54, 3235 Erlach

Your new home near Lake Biel - 4.5-room apartments in Erlach

Lake View Erlach – Exclusive 4.5-room apartments in Erlach Lake View Erlach combines modern living with a special sense of life. In an attractive location in Erlach, an exclusive new building project with only five apartments is being built. For sale are two spacious 4.5-room apartments with 116 m² of living space each: Ground floor apartment – CHF 1'260'000 The 4.5-room apartment on the ground floor has 116 m² of living space and also features a spacious garden share of 173 m². The private outdoor area offers plenty of space to relax, enjoy, and linger, creating a special sense of living with direct access to nature. Apartment on the 1st floor – CHF 1'220'000 The 4.5-room apartment on the 1st floor also offers 116 m² of living space. The well-thought-out floor plan and the spacious, open living and dining area create plenty of space for individual and comfortable living. Spacious, floor-to-ceiling, and triple-glazed windows provide bright rooms and a pleasant living atmosphere in both apartments. The modern kitchen and high-quality finishes combine contemporary design with functionality and comfort. A practical storage room with its own washing tower creates additional storage space and makes everyday life easier. Depending on the construction progress, individual room layouts and finishes can be designed according to your personal ideas. Location & Environment Erlach offers an attractive combination of living, nature, and good accessibility. Shopping facilities for daily needs and schools are located in the surrounding area. Thanks to the good public transport connections, the surrounding towns and regional centers are easily accessible. There are also good connections by car in the direction of Biel/Bienne, Neuchâtel, and Bern. Lake Biel, the historic old town, and numerous leisure and recreational opportunities are practically on your doorstep, making Erlach a special place to live. A basement compartment belongs to each apartment. Parking spaces are available for sale. The apartments are easily accessible by elevator and the shared staircase. Highlights: • 4.5 rooms • 116 m² living space • Ground floor: CHF 1'260'000 with 173 m² garden share • 1st floor: CHF 1'220'000 • Exclusive new building project with only 5 apartments • Spacious and well-thought-out floor plans • Open living and dining area • Bright living rooms • Floor-to-ceiling, triple-glazed windows • Modern kitchen and high-quality finishes • Storage room with own washing tower • Basement compartment included • Elevator directly to the parking garage • Shopping facilities and schools in the surrounding area • Good public transport connections • Attractive location near Lake Biel • Individual design possible depending on construction progress The completion of the new building project is expected to be approximately 18 months after the issuance of the final building permit. Lake View Erlach – modern living in an environment where others spend their leisure time.

Travel time
-
1 / 6
4.5 rooms, 149m², CHF 1,980,000.–
Seestrandweg 54, 3235 Erlach

Exclusive 4.5-room attic apartment with 149 m² in Erlach

Lake View Erlach – Exclusive 4.5-room attic apartment in ErlachLake View Erlach combines modern living with a special sense of life. In an attractive location in Erlach, an exclusive new construction project with only five condominiums is being built.A special highlight of the project is the only attic apartment with almost 160 m² of living space. It occupies the top floor and offers an exceptionally spacious room layout for demanding and comfortable living.Exclusive attic apartment – almost 160 m² of living spaceThe spacious 4.5-room attic apartment impresses with a well-thought-out floor plan and a wide, open living and dining area. The spacious room proportions create a lot of freedom for individual design ideas and give the apartment an exclusive character.Spacious, floor-to-ceiling and triple-glazed windows provide bright rooms and a pleasant living atmosphere. The modern kitchen and high-quality construction combine contemporary design with functionality and high living comfort.A practical reduction with its own washing tower offers additional storage space and simplifies everyday life. Depending on the progress of the construction, individual room divisions and construction details can be designed according to personal ideas. This creates a home that can be individually tailored to the needs of its future owners.As the only attic apartment in the project, this unit offers a special amount of privacy and exclusivity – ideal for all those who want to combine spacious living in an attractive environment with the advantages of a high-quality new building.Location & EnvironmentErlach offers an attractive combination of living, nature, and good accessibility. Shopping facilities for daily needs as well as schools are located in the surrounding area. Thanks to the good public transport connections, the surrounding towns and regional centers are easily accessible. There are also good connections by car in the direction of Biel/Bienne, Neuchâtel, and Bern.Lake Biel, the historic old town, and numerous leisure and recreation opportunities are practically on the doorstep, making Erlach a special place to live.A cellar compartment belongs to the apartment. Parking spaces are available for sale. The attic apartment is easily accessible by elevator and the common staircase. The elevator leads directly to the parking garage.Highlights: • Only attic apartment in the project • 4.5 rooms • 149 m² living space • Separate wardrobe • Fireplace in the apartment • Three bathrooms • Exclusive new construction project with only 5 condominiums • Spacious and well-thought-out floor plan • Wide, open living and dining area • Bright and spacious living rooms • Floor-to-ceiling, triple-glazed windows • Modern kitchen and high-quality construction • Reduction with own washing tower • Cellar compartment included • Elevator directly from the parking garage to the apartment • Shopping facilities and schools in the surrounding area • Good public transport connections • Attractive location near Lake Biel • Individual design possible depending on the construction progress • High privacy due to the exclusive location on the attic floor The completion of the new construction project is expected to be approximately 18 months after the issuance of the final building permit.Lake View Erlach – exclusive living above the roofs of Erlach, in an environment where others spend their leisure time.

Travel time
-
1 / 13
3.5 rooms, 88m², CHF 350,000.–
Rue de la Serre 4, 2610 St-Imier

Large living room with balcony

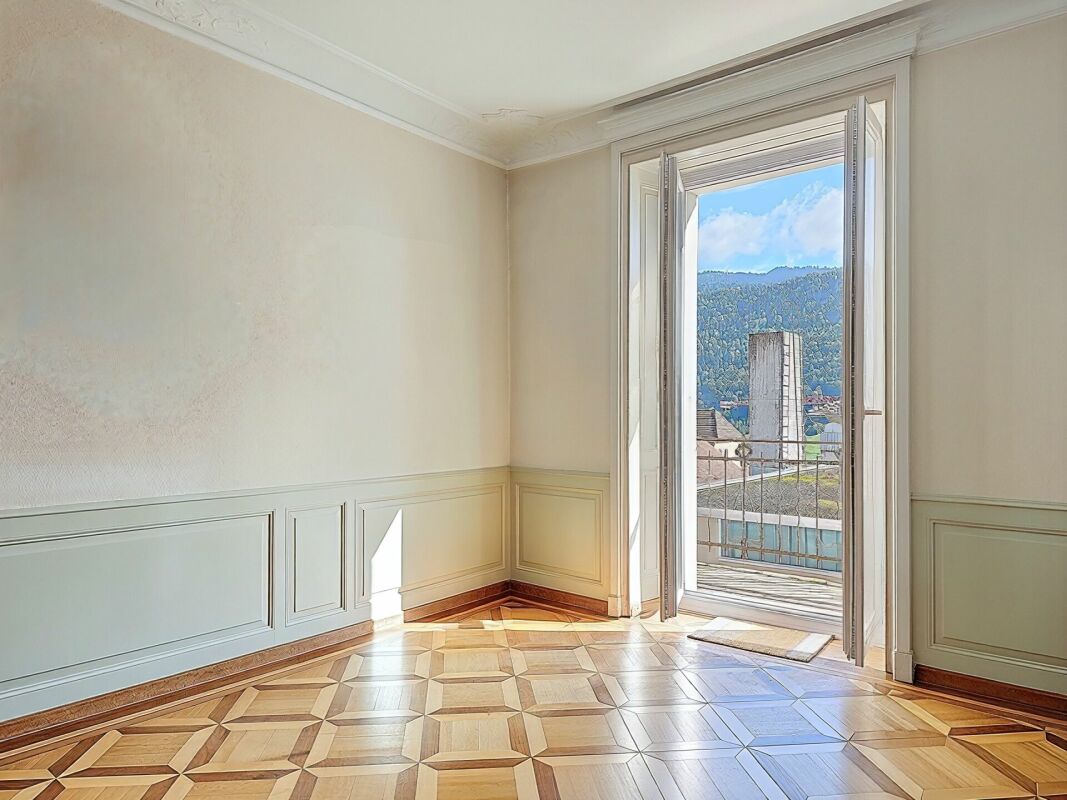
Large living room with balcony Located on the 1st floor of a character building comprising three apartments, this 3.5-room property seduces with its authentic charm and the quality of its period elements.Upon entering, the generous volumes and beautiful ceiling heights give an impression of space and elegance. The stuccos, refined moldings, and woodwork present in the basement of the bedrooms recall the traditional style of the late 19th century and confer a refined and warm atmosphere on the whole.The large living room offers a pleasant living space, highlighted by beautiful hand-laid mosaic parquet floors in various essences. These massive period materials bring character to the room and reinforce the unique character of the apartment.The apartment also benefits from beautiful brightness thanks to its openings and its south-facing balcony, offering a valuable outdoor extension for daily use.The technical rooms, as well as the cellars and laundry room, are located in the basement of the building, offering practical and functional spaces that complement the accommodation.A true asset in the neighborhood, an individual garage is sold for 30'000.-LAYOUT: • Entrance hall • 2 bedrooms • Large living room with balcony • Living kitchen • Bathroom with shower Its location in the heart of Saint-Imier is a major asset. The shops, including the Coop, cafes, restaurants, pharmacies, schools, and transportation are in the immediate vicinity, facilitating daily life.Is this opportunity interesting to you? You will find more information in the sales file. Contact us without delay at 076 759 40 95 to discover all the potential that this property can offer you.

Travel time
-

Suggested properties for you based on search results

Other interesting objects