"Garden paradise in the Gürbetal"
Address
Belpbergstrasse 18, 3125 ToffenTravel time
- 12 min.Station: Toffen
Surrounding information
School
14 min.Schulhaus HangSupermarket
13 min.CoopPublic Transport
12 min.Toffen
Times refer to the route on foot.
Price
- Purchase price:
- CHF 660,000.–
- Notify on price drop
Main information
- Availability:
- 01.12.2026
- Type:
- Apartment
- No. of rooms:
- 4.5
- Number of bathrooms:
- 1
- Floor:
- 1
- Number of floors:
- 3
- Surface living:
- 105 m2
- Land area:
- 1201 m2
- Last refurbishment:
- 2018
- Year built:
- 1995
Characteristics
Pets allowed
Balcony / Terrace
Washing machine
Tumble dryer
Mountain view
Quiet neighborhood
Child-friendly
Parking space
Garage
Documents (0)
Description
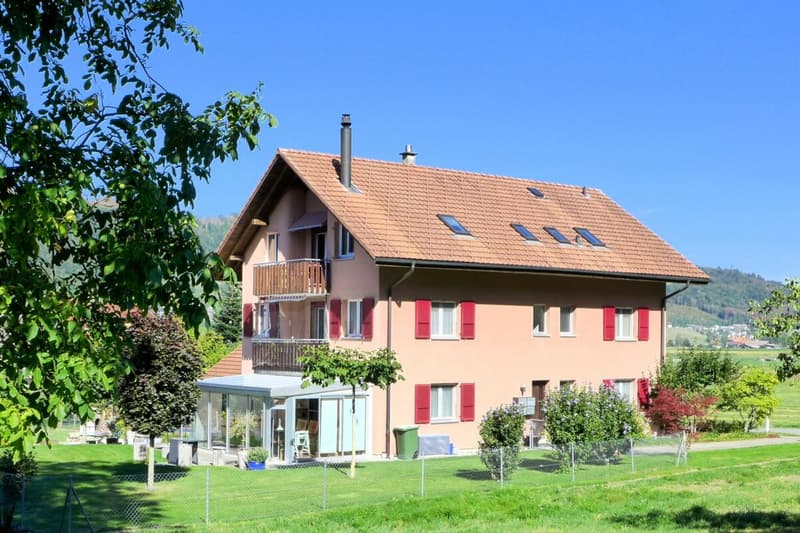
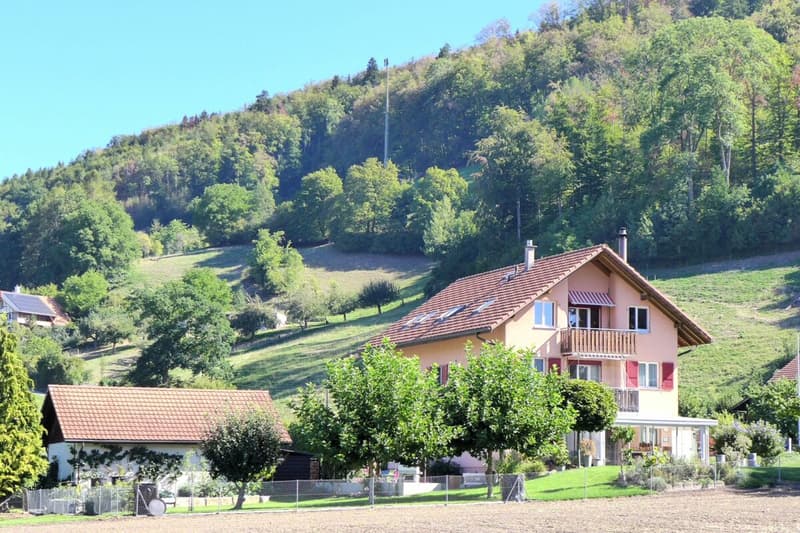
Are you looking for a home that combines rural idyll, fantastic outdoor facilities, and a family-friendly neighborhood? This well-maintained 4.5-room apartment on the 1st floor at Belpbergstrasse 18 in Toffen offers you a unique oasis with a rarity value.
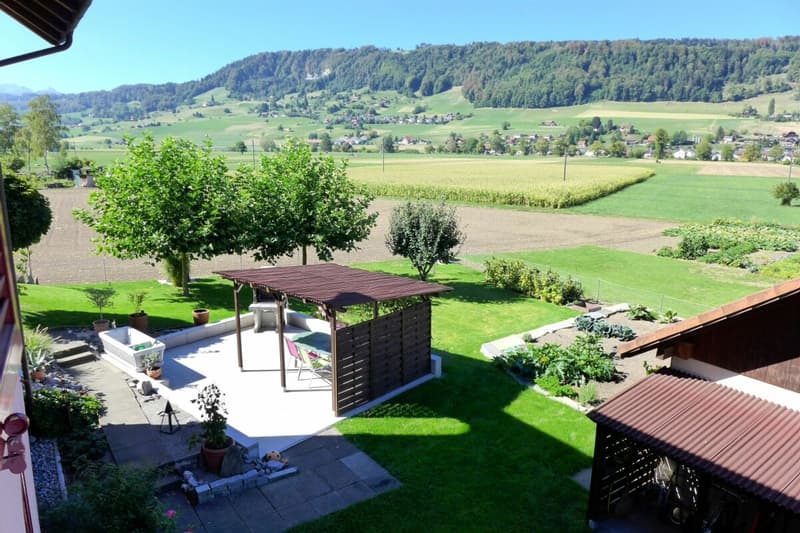
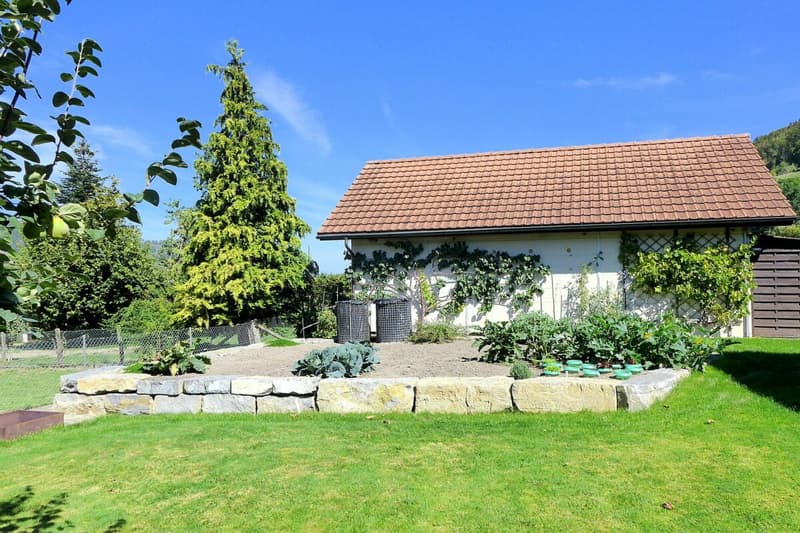
The property (built in 1995) is surrounded by an agricultural zone and boasts a huge plot of 1200 m², which is used and maintained jointly by all three parties. An absolute highlight is the house's own spring and the dreamy outdoor area with a large vegetable garden, pergola with a barbecue area, and a babbling fountain. The residents enjoy an unobstructed view of the varied, lush green Gürbetal valley and the Bernese Oberland Alpine range with Stockhorn, Nünenen, Gantrisch, Chrummfadenflue, Bürglen, and Ochsen.
Living & Enjoying
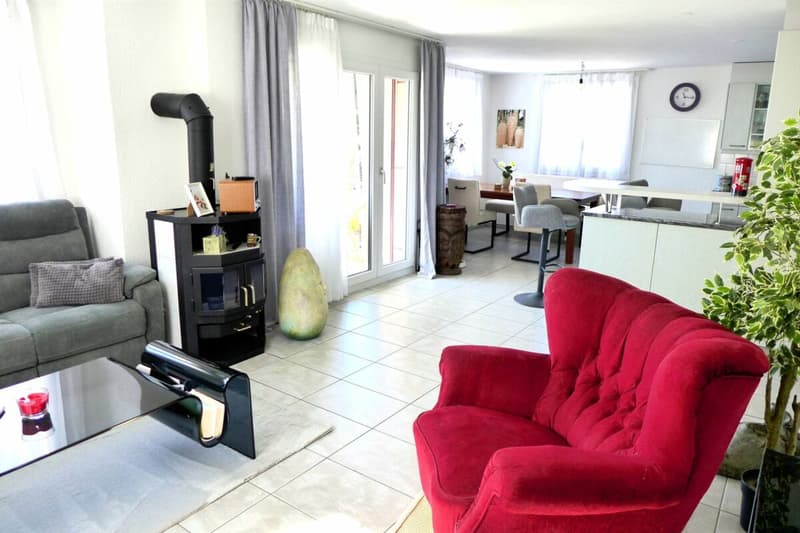
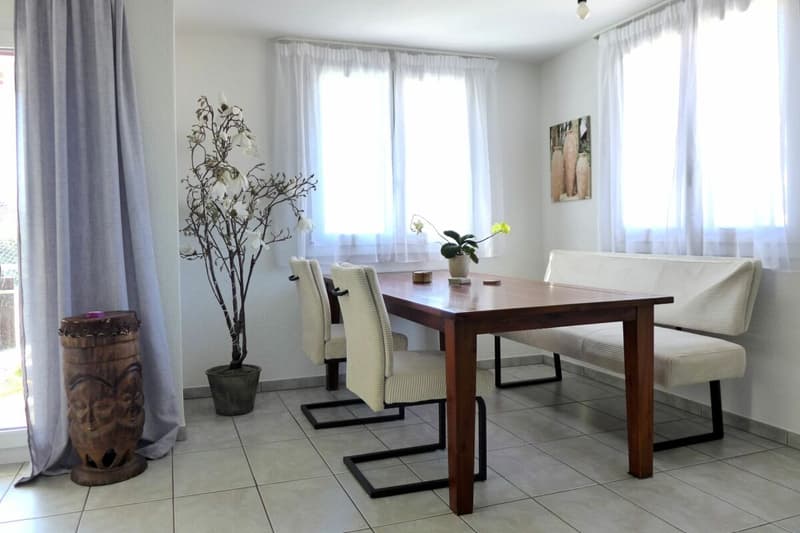
A spacious entrance with practical built-in closets welcomes you. From there, you can enter the bright, open-plan living, dining, and kitchen area. The central Swedish stove provides a cozy warm atmosphere on cooler days and during the spring and autumn transition periods. Large windows (new in 2018) flood the room with plenty of daylight and offer direct access to the sunny south-facing balcony.
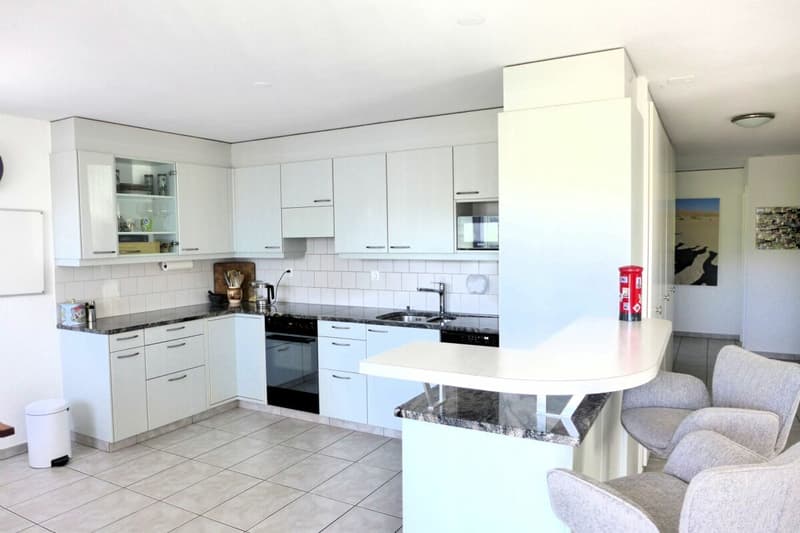
The open, timelessly designed kitchen, equipped with modern appliances and ample storage space, offers plenty of room for enjoyable cooking and is rounded off with a bar counter to the living room. The floor is covered with hygienic, low-maintenance ceramic tiles.
Rooms & Bathrooms
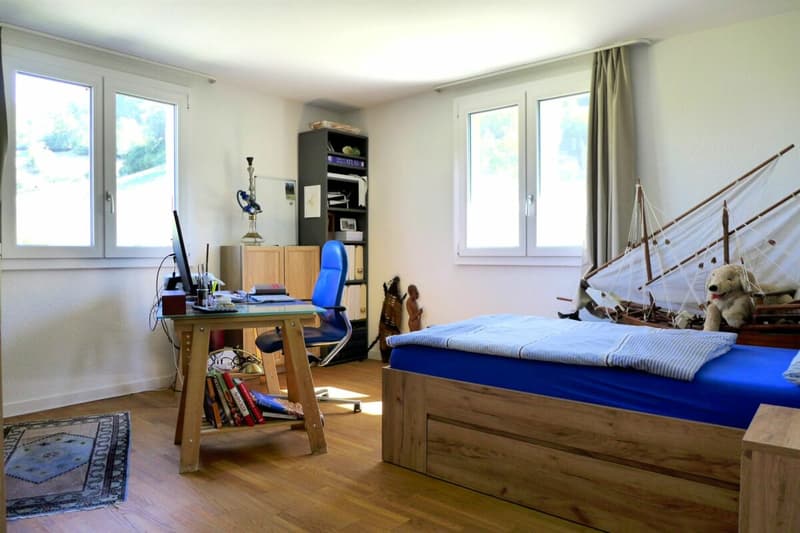
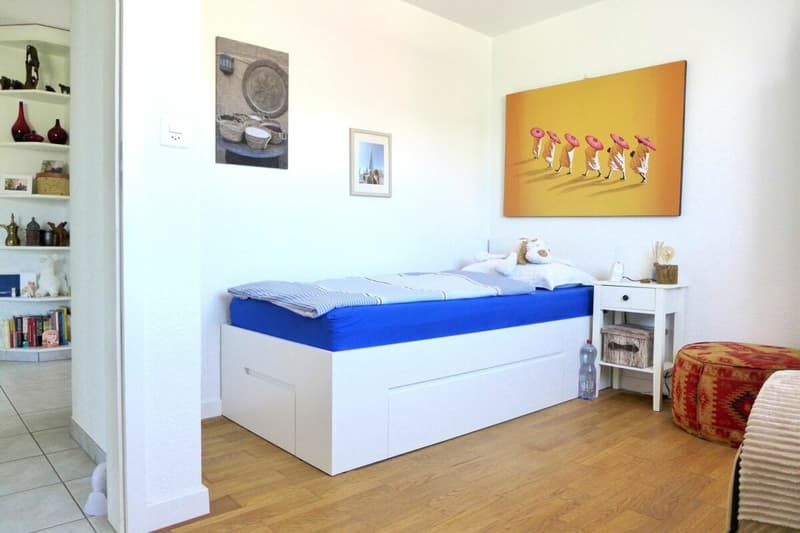
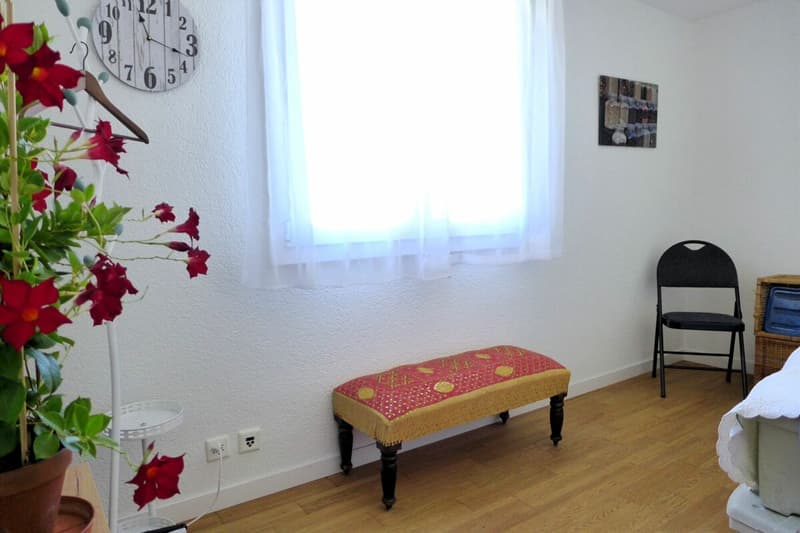
All three rooms are spacious and equipped with high-quality oiled oak parquet flooring. The wet cells have easy-to-clean ceramic tiles.
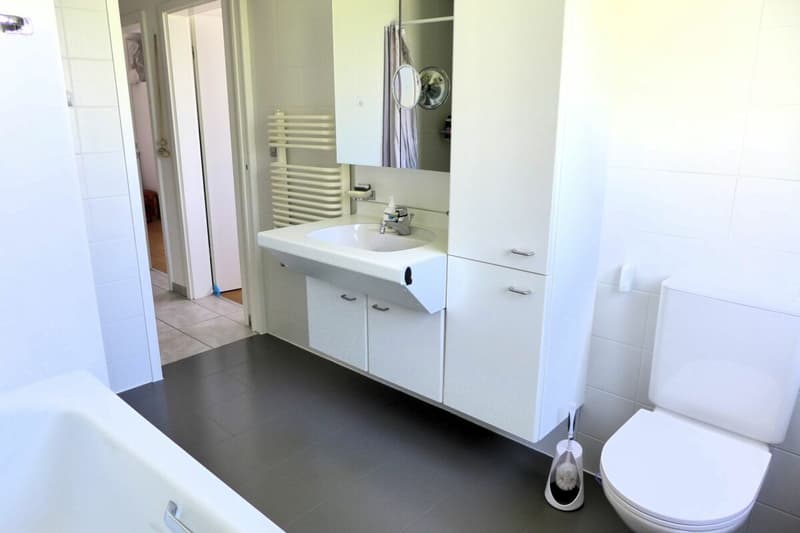
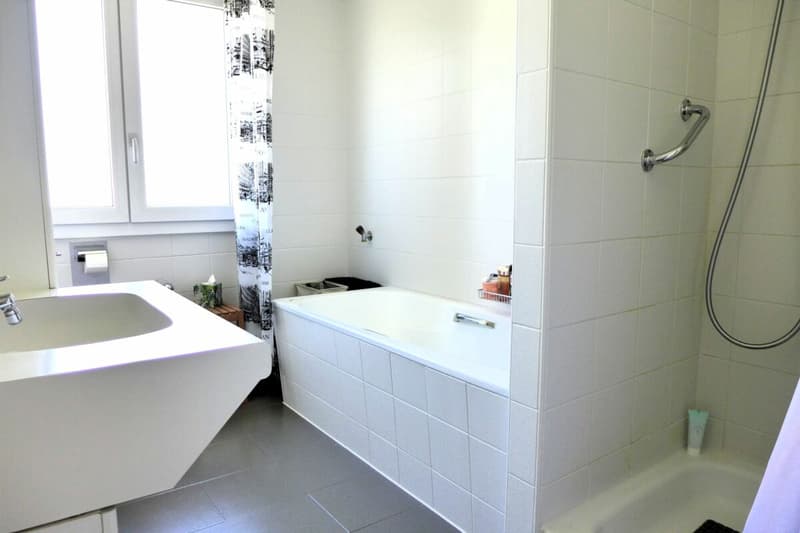
Bathroom: Equipped with a bathtub, shower, toilet, sink, and connection for a washing machine.
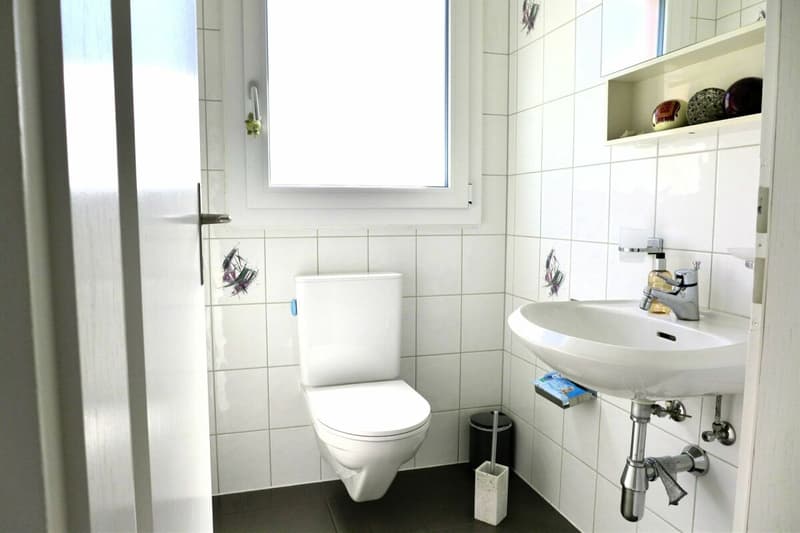
Guest toilet: Separate toilet with sink and mirror cabinet.
Community, Garden & Ancillary Rooms
The true gem of this property is the 1000 m² large outdoor area. Here, you can enjoy nature to the fullest. Spend sociable hours at the barbecue area by the fountain, relax under the pergola, and use the vegetable garden for fresh vegetables and sweet berries. The fresh water from the own spring makes it easier to water during dry periods. The owner community in the three-family house is characterized by an extremely helpful, friendly, and family-like relationship. Here, everyone helps each other.
In the basement, there is a private cellar compartment, the oil heating system with a tank room, the communal laundry room, and a handy workshop.
Parking
A private, lockable, and spacious single garage, as well as an outdoor parking space, round off the offer. Above the garage, there is additional storage space in the form of a walkable attic compartment.
For more information and a detailed documentation, please fill out the contact form on www.amacherimmobilien.ch completely.
Mortgage Calculator
From dream house to home ownership: the mortgage calculator can help you estimate the affordability of this property.

Create an account for more options
Create your account to manage your favorites across all devices, keep track of your search alerts, and never miss an update. Everything you need for your home search, all in one place!

Contact
Richard Amacher
- Listing ID
- 4003528694
- Object ref.
- 8929e188-b74f-11f1-b4f8-0e90ca4da74f