Quick Filters for your search

Quick-filters

We show you quick-filters based on the most used filters by location.

By using these, you can enhance your search experience by finding new and interesting properties to your likings.

1132 results - Flats for sale: Canton Bern

1 / 11
4.5 rooms131m²CHF 850,000.–
Ringstrasse 6, 3362 Niederönz

New Build - We Build Your Individual Dream Home

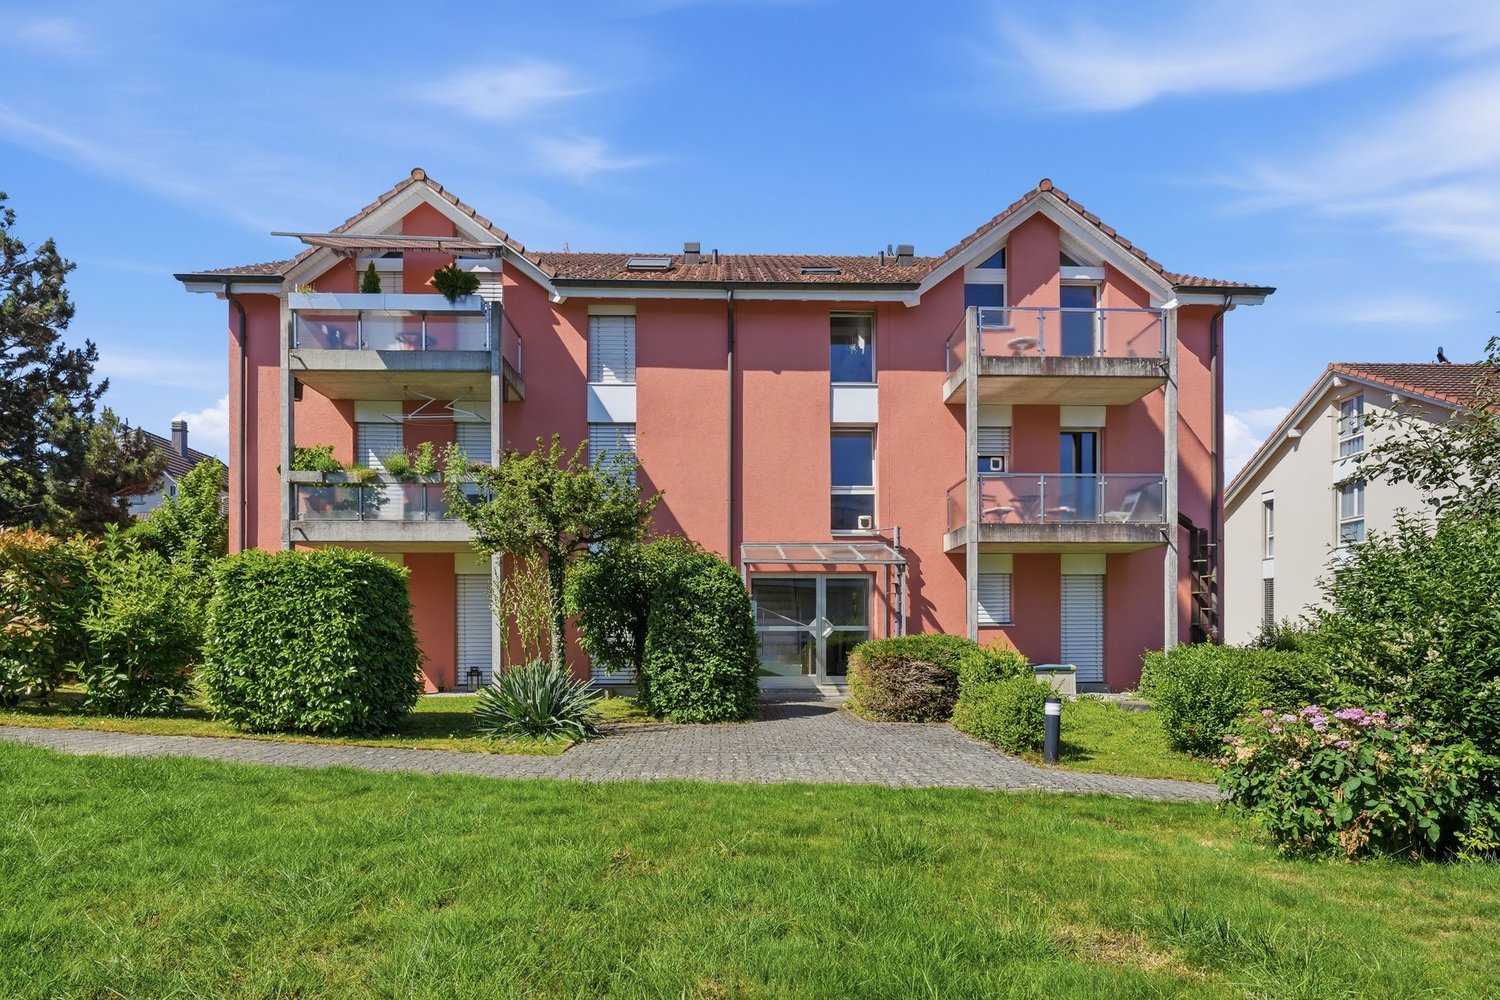
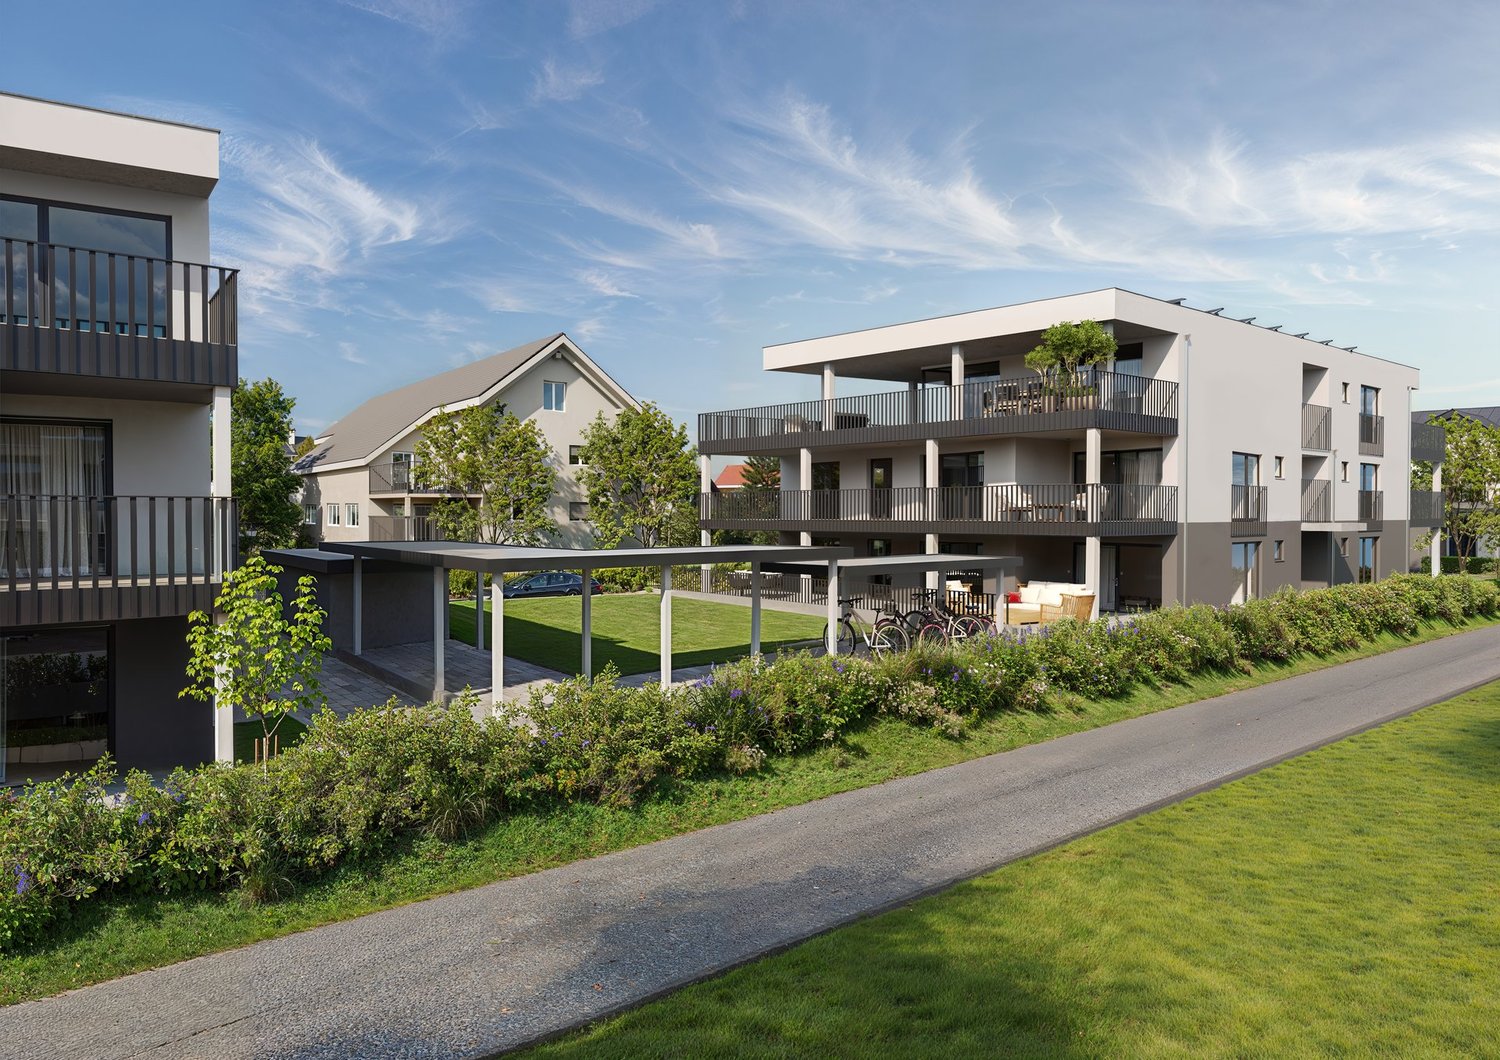
Discover these sought-after 4.5-room apartments in a modern new building in Niederönz. With a spacious living area of over 130 m², these apartments offer everything your heart desires.Highlights of the apartments: • Spacious living area: Ideal for families or couples who value space. • Sunny balcony: Perfect for relaxing and enjoying the view. • Two bathrooms: For additional comfort and privacy. • Barrier-free access: Designed to be wheelchair accessible with a lift stopping on all floors. • Garage parking space: Secure parking for your vehicle in the shared garage • Child-friendly environment: Ideal for families with children. The building impresses with its modern architecture, featuring solar panels on the roof and a heat pump heating system. The spacious green areas of the development are designed with native plants. The quiet location and beautiful view make these apartments a true gem.Location and surroundings: • Sunny location with high sunlight exposure • Quiet environment without disturbing street or train noise • Herzogenbuchsee train station can be reached in 3 minutes on foot These apartments combine modern living with excellent infrastructure and a family-friendly environment. Whether you're a young family, a couple looking for comfort, or someone who values barrier-free living - these apartments have something for everyone. Take the chance to become part of this attractive residential complex in Niederönz!The apartments:House A: 4.5-room apartment on the ground floor | SOLDHouse A: 4.5-room apartment on the ground floor | ReservedHouse A: 4.5-room apartment on the upper floor | SOLDHouse A: 4.5-room apartment on the upper floor | SOLDHouse A: 4.5-room attic apartment on the 2nd floor | SOLDHouse B: 4.5-room apartment on the ground floor | CHF 880,000.00House B: 4.5-room apartment on the ground floor | CHF 880,000.00House B: 4.5-room apartment on the upper floor | CHF 850,000.00House B: 4.5-room apartment on the upper floor | CHF 850,000.00The images provided are visualizations of the development and different apartments in the properties.For more information about the project and the other apartments, please refer to the attached sales documentation or the marketing website. Note: The properties have not been built yet. The sale is currently taking place based on plans.We look forward to your contact.Adlatus AG

Travel time
-
1 / 13
4.5 rooms104m²CHF 573,000.–
Juraweg 4, 2572 Sutz-Lattrigen

Bright 4.5-room gallery apartment with winter garden and balcony

This bright 4.5-room gallery apartment is located on the 2nd floor of a well-maintained 6-party house in a quiet location in Sutz-Lattrigen. With a living area of 104.6m², it is ideal for couples, families, or people looking for something special.The modern, open kitchen was renovated a few years ago and impresses with high-quality appliances, functional design, and an attractive appearance. It offers direct access to the kitchen balcony (2.4m²) - perfect for enjoying your morning coffee in the fresh air.The living and dining area is open-plan and boasts plenty of natural light as well as direct access to the glazed winter garden (6m²). This harmoniously extends the living experience and creates a light-flooded room with partial lake views, which can also be enjoyed from the gallery.Three cozy bedrooms offer versatile usage options - whether as children's, guest, or home offices.The bathroom is equipped with a shower, toilet, and sink. The former guest toilet was converted into a practical laundry room with a washing niche and tumble dryer (reconversion is easily possible).The gallery (23.5m²) offers additional living space for enjoyment, work, or a hobby. The very spacious attic is located right next to it.In the basement, there is a brick-built cellar room and a shared laundry room. A single garage also belongs to the apartment and can be purchased for 25,000 CHF (not included in the purchase price).A major plus point is the existing stairlift, which makes it easier to access the apartment on the 2nd floor - especially convenient when your legs are tired.Thanks to its central and yet quiet location, you can reach Sutz-Lattrigen train station in a few minutes' walk and the lake in about ten minutes. Shopping facilities, schools, and leisure activities are located in the immediate vicinity.An ideal home for all those who appreciate light, views, and a spacious room feel - and at the same time value peace, comfort, and a well-maintained neighborhood.Interested? Then ask us for details, we look forward to providing you with information and sending you the more detailed sales documentation!

Travel time
-
1 / 21
5.5 rooms124m²CHF 810,000.–
Somazzistrasse 7, 3008 Bern

Living in the city of Bern!

Are you looking for a spacious apartment in a quiet and sunny location in the city of Bern? Do you appreciate modern architecture and the advantages of city life with excellent public and private transport connections, a wide range of shopping and services in the immediate vicinity, as well as proximity to an attractive recreational area? Then we have the right offer for you!Ready-to-move-in 5.5 room apartment with well-maintained interior • Year of construction 2005, in the building rights of the Bern Building Insurance • Building rights period: until 31.12.2083, annual building rights rent: CHF 7'056 • open kitchen with cooking island • Net living area 124 m2 • covered, southwest-facing balcony • laundry room in the apartment • access via bright staircase and elevator • in a quiet, sunny and well-connected location • direct access to the basement from the entrance hall • manageable, well-organized condominium community • public transport, schools and shopping within walking distance • 2 parking spaces in the underground garage available optionally (CHF 25'000) The spacious apartment is located on the 1st floor outside of the 2005 built multi-family house with a total of 32 residential units in a privileged, sunny and quiet location in the popular Weissenstein quarter. The apartment has the following room program:Living floor (in a clockwise direction from the entrance) • Entrance with wardrobe (ceramic tiles) 8 m2 • Corridor (high-pile parquet) 13.7 m2 • Room 1 (high-pile parquet) 16.5 m2 • Rooms 2, 3 and 4 (high-pile parquet) each approximately 12.5 m2 • Living room with access to the balcony (high-pile parquet) 20.6 m2 • Dining area (ceramic tiles) 9.4 m2 • open kitchen with cooking island (ceramic tiles) 9.1 m2 • Bathroom with bathtub, window facing northeast 5.6 m2 • Laundry room with washing machine and dryer 1.1 m2 • Bathroom with shower, window facing northeast 3.3 m2 Basement • Cellar with 11.7 m2 for sole use • Drying room for general use • Direct access to the underground garage The apartments in the Somazzistrasse 1-15 building are supplied with heat and hot water by a central gas heating system. The heat distribution is via underfloor heating.The manageable, well-organized condominium community Somazzistrasse 1-7 in Bern is located in a quiet and picturesque residential area. It comprises a total of 44 STWE units (32 apartments, 12 ancillary rooms) in four buildings.Operating costsThe Somazzistrasse 1-15 building is located on a plot of land owned by the Bern Building Insurance until 31.12.2083. An annual building rights rent must be paid for this, which is CHF 7'056 for the apartment for sale, or approximately CHF 590 per month.According to the statements of the STWEG, the total operating costs without contributions to the renovation funds and without building rights rent averaged around CHF 5'758 per year for the apartment with ancillary rooms over the last 4 years, or around CHF 480 per month.The building requires maintenance and renovation. Due to this extraordinary need for investment, the annual renovation fund contributions of the condominium community were significantly increased until 2031, based on a financing plan. Currently, the renovation funds of the condominium community have around CHF 800'000. The share of the property for sale in the renovation funds is included in the purchase price.The sale of the condominium is due to private reasons. The apartment is uninhabited and can be viewed non-bindingly from 28.07.2026 after prior appointment. I am at your disposal for a viewing. You can reach me easiest by reply mail via this page.

Travel time
-
1 / 13
3.5 rooms96m²CHF 660,000.–
Hauptstrasse 48, 2554 Meinisberg

Timeless elegance meets living comfort - 3.5-room apartment in Meinisberg

Welcome to your new home! This attractive 3.5-room apartment on Hauptstrasse 48 in Meinisberg combines modern design, high-quality materials, and an idyllic residential location. The 2021-built multi-family house offers a contemporary living concept with a lot of comfort and a magnificent view of the surrounding landscape.Modern living ambiance with a well-thought-out floor planThe apartment is located on the 2nd upper floor of a modern multi-family house with a lift and has a living area of approximately 96 m².The openly designed living and dining area forms the heart of the apartment. Generous window fronts provide a light-flooded ambiance and create a harmonious transition to the sunny balcony. The modern kitchen impresses with elegant anthracite-colored fronts, plenty of storage space, and high-quality built-in appliances.The apartment has two spacious bedrooms. The second room is ideal as a children's room, guest room, or home office.For additional comfort, there are two modern bathrooms: one with a bathtub and one with a shower.Noble feinsteinzeug plates in wood optic give the living and dining area, the kitchen, the bathrooms, and the Reduit a warm and elegant atmosphere. The bedrooms are equipped with high-quality parquet flooring and provide additional living comfort. Thanks to the barrier-free construction, the apartment is also wheelchair accessible and comfortably accessible.Spacious balcony with a dreamy viewThe approximately 20m² large balcony extends the living space outdoors and invites you to relax. Whether at breakfast, a relaxed evening, or social hours with family and friends - here you can enjoy a beautiful view of the green surroundings and the Alps.Attractive residential locationMeinisberg offers a high quality of life in a quiet and family-friendly environment. Shopping facilities, schools, public transport, and the most important traffic axes are within easy reach. The attractive location offers the perfect combination of tranquility, relaxation, and good connections to the surrounding cities.Arrange a viewing appointment todayThis stylish apartment combines modern living, high-quality materials, and an attractive location in a perfect way. Let yourself be convinced of its charm during a viewing.Arrange a viewing appointment today - we look forward to presenting this special home to you in person.

Travel time
-
1 / 16
3.5 rooms103m²CHF 730,000.–
Gerbegraben 3b, 3110 Münsingen

Charming 3.5-room attic apartment in Münsingen – Available immediately!

ApartmentThe apartment convinces with a well-thought-out floor plan and an atmosphere that conveys both coziness and generosity, creating a pleasant living feeling.The clear room structure and the bright rooms combine functionality with comfort and offer space for individual furnishing. Particularly attractive is the spacious terrace (including lawn), which gives the apartment a "single-family house character" – perfect for enjoying the sun or letting the day come to a relaxed end.The extremely spacious living room would allow for a conversion into a 4.5-room apartment.The spacious basement rooms, including a private laundry room and wine cellar, are almost unique for a condominium.LocationThe unique combination of a panoramic view of the Aare Valley and urban accessibility makes the location one of the most popular residential areas in Münsingen. The center of Münsingen can be reached in about 2 minutes on foot. Due to its proximity to Münsingen train station and the main road, the apartment is also ideal for commuters.The apartment also impresses with its sunny and quiet location, nestled in a well-maintained residential quarter with a high quality of life. Thanks to the optimal orientation, you benefit from excellent sunlight throughout the day with a view of the Aare Valley and the mountain panorama.The proximity to shopping facilities, schools, and public transportation provides additional comfort in everyday life and underlines the attractiveness of this residential location. Here, natural tranquility and urban comfort come together in an ideal way.Purchase GuideConsultationArrange a non-binding appointment with us. We would be happy to show you your new dream apartment.FinancingWe support you in implementing your dream into reality. So that you are well-prepared for your upcoming appointment at your bank, we are happy to provide you with all the necessary documents and papers.Purchase intention declaration / offerAre you interested? You can submit an offer for the apartment, including financing confirmation from the bank. We will then contact you. The apartment will be sold to the highest bidder. We would be happy to recommend a notary for this purpose.Contact:Email: v.borter@hoehn-architekten.ch Mobile: 078 892 56 66

Travel time
-
1 / 25
4.5 rooms105m²CHF 695,000.–
Neufeldweg 7, 3252 Worben

Sunny 4.5-room attic apartment with large terrace and parking space in the underground garage.

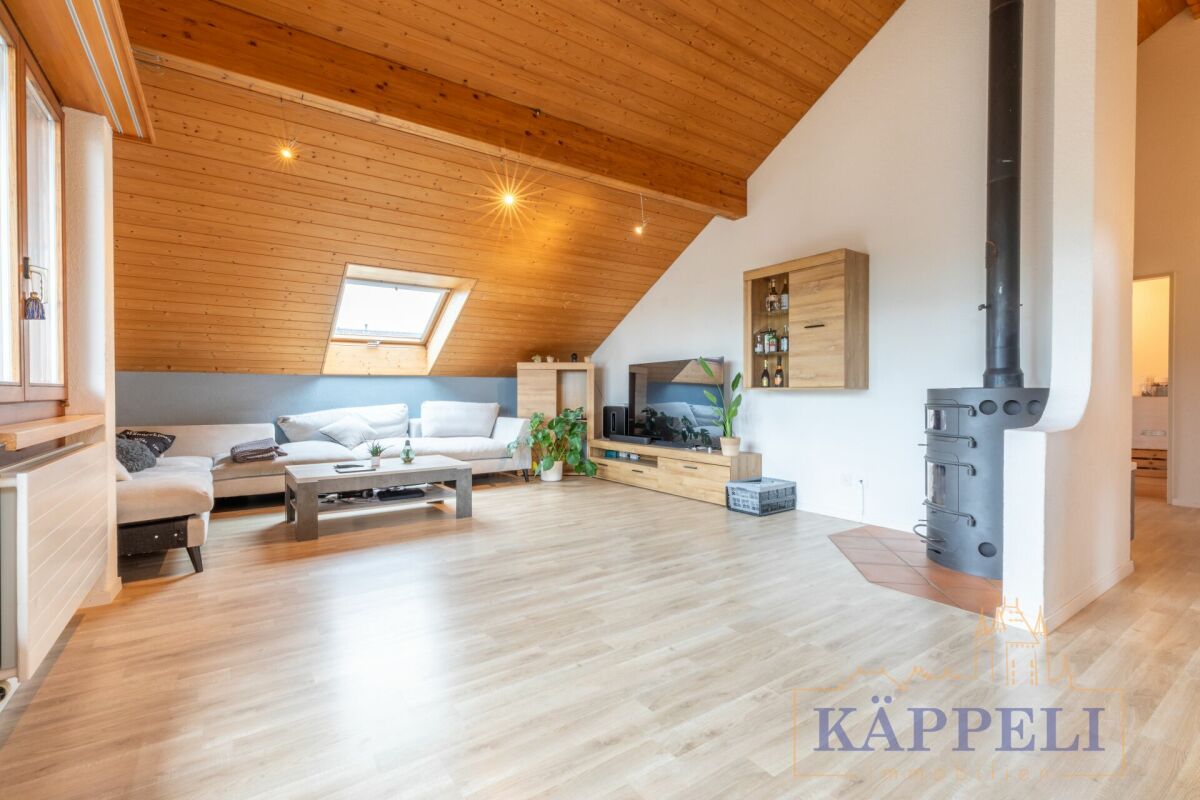
Information about film and photos:Click on VIDEO below the pictures to watch the film tour of the surroundings!EnvironmentWorben is located in the beautiful Bernese Seeland. The Jura and the recreational area on the Aare can be reached on foot or by bike in a short time. The Lake of Biel is only 5.4 kilometers away as the crow flies, and Bern and Solothurn are about 20 kilometers away.The village has shopping facilities, restaurants, is well connected to public transport, and has a primary school. The upper school is located in Lyss.Attic apartmentThe multi-family house is located in a quiet neighborhood. The 4.5-room attic apartment for sale has a large, sunny terrace with a beautiful view of the Jura. Since the apartment is on the top floor, you can enjoy a pleasant privacy.The apartment on the 4th floor can be reached via the staircase or with the elevator.The living room, dining area, and kitchen are open and have direct access to the terrace.The living room has a Swedish stove.Several rooms have skylights in addition to windows, which can be opened electrically.The apartment has a bathroom with toilet, shower, and sink, and a second bathroom with toilet, double sink, and bathtub.The kitchen is modern, with large storage spaces and equipped with the usual kitchen appliances.The large terrace has plenty of space for a garden table, deck chairs, and a grill. In good weather, you can see the Jura, as well as the Eiger, Mönch, and Jungfrau. Part of the terrace is covered and equipped with sunshades.The apartment has three spacious rooms that can be used as bedrooms, offices, or children's rooms. There is also a small retreat with a skylight.Heating • The building is heated with an oil heating system, which is operated jointly with a total of four residential blocks and has recently been renewed. Basement, parking, and miscellaneous • A parking space in the underground garage belongs to the apartment and is included in the price. The underground garage can be reached directly by elevator. It is possible to install a private electric connection for the vehicle. • A private basement room belongs to the apartment and is included in the price. • There are three laundry rooms in the building with washing machines, dryers, and drying rooms. Each of these rooms is shared by three parties. • A large bicycle cellar belongs to the property and can be used jointly. • The flat roof was recently inspected and is in excellent condition. Price:CHF 695,000.--, negotiable--------------------------------------------------------------------------------------------------------------------We look forward to your inquiry by email, preferably with a few personal sentences from you.info@liegenschaftsverkauf.chPlease always include your full address and mobile phone number with your inquiries, and ideally also the weekdays on which viewings are possible for you.Thank you :-)---------------------------------------------------------------------Do you have a house or apartment that you want to sell?As an institution also active in the social sector, we accompany you in the sale of your property with high social competence, empathetically, carefully, and transparently. We take our time and find creative, optimal solutions even in complex situations:www.liegenschaftsverkauf.ch/liegenschaft-verkaufen

Travel time
-
1 / 14
4.5 rooms103m²CHF 850,000.–
Rosenstrasse 14, 2562 Port

4.5-Room Apartment with Balcony including Garage in Port

Welcome to this well-maintained and modern 4.5-room apartment on the 1st floor of an attractive multi-family house on Rosenstrasse 14 in Port. The apartment, completely renovated in 2022, impresses with an attractive floor plan and a living area of 103 m², as well as with high-quality equipment.The apartment offers: • Bright, open living and dining room: With floor-to-ceiling windows, parquet flooring, and direct access to the balcony. • Modern kitchen: With light-colored cabinets, stainless steel sink, and all necessary appliances – functional and stylish at the same time. • Bright bedroom: With parquet flooring, large, floor-to-ceiling window, and en-suite bathroom. • Two modern bathrooms: One with a bathtub and the other with a shower. Walls with Naturofloor. • Room: With parquet flooring and floor-to-ceiling window. • Balcony: Ideal for relaxing and enjoying the surroundings. • Fireplace: For cozy evenings at home. • Garage: The garage in the entrance hall and closed with a gate. It offers space for one car and is included in the purchase price. Location and surroundings:The apartment is located in a quiet area in Port and benefits from plenty of sunlight in the summer. The surroundings score with an excellent infrastructure: • Bus stop "Port Dorf": Only 2 minutes' walk away – ideal connection to public transport. • Denner supermarket: Can be reached in just 3 minutes on foot – daily shopping made easy. • Port primary school: Can be reached in 5 minutes on foot – perfect for families with children. • Port ferry terminal: Can be reached in just 6 minutes on foot – a special highlight of the location directly near a river. This well-maintained apartment combines modern living comfort with a quiet, well-connected location. A rare opportunity to find a new home in Port – don't miss this chance!

Travel time
-
1 / 25
7.5 rooms180m²CHF 895,000.–
Hofstrasse 21, 4912 Aarwangen

Living like in your own house: 7.5 rooms, 180 m2, large private garden & sauna

In a quiet location, directly on the recreational area, this exceptional 7.5-room house part with approximately 180 m2 of living space on 3 floors awaits you. The lovingly renovated property combines the charm of a historic farmhouse with modern living comfort and offers a living feeling that is very close to a single-family house.The heart of the property is the spacious, exclusively usable garden area. Whether cozy family evenings on the terrace, playing in the green or relaxed enjoyment of nature - here, peace, privacy, and quality of life are the focus.The well-thought-out room layout offers plenty of space for families, home offices, or individual living concepts. Three bathrooms, a sauna, and numerous secondary rooms provide high living comfort and versatile usage possibilities.The most important advantages at a glance: • 7.5 rooms with approximately 180 m2 of living space • Living on 3 floors • Large, exclusively usable garden • Stylishly renovated and continuously maintained • 3 bathrooms • Private sauna • Separate attic with versatile usage possibilities • Basement and attic rooms • Underground parking space and additional outdoor parking space • New heat pump • Renovation fund available • No major investments foreseeable • Quiet living location with immediate proximity to nature Despite condominium ownership, you benefit from a high degree of independence. Most costs are billed individually according to consumption, making living pleasantly independent.

Travel time
-
New building
1 / 20
4.5 rooms129m²CHF 1,590,000.–
Oberdorfstrasse 18, 3812 Wilderswil

3 Bedroom Apartment No. 17 in the New Schönbühl 360° Development, Wilderswil

Property Description On the Schönbühl site above Wilderswil, a residential building with 18 high-quality apartments is being constructed. The existing hotel building will be reduced to its supporting exterior wall structure and completely rebuilt inside. On the west side, a modern new building will complement the existing structure. The elevated location offers an unobstructed view of the Eiger, Mönch and Jungfrau mountains.The 3 bedroom apartment No. 17 is located on the 3rd floor of the new building. In addition to its privileged location and stunning views, the apartment impresses with the following features: • Open-plan kitchen with modern cooking island • Light-flooded living and dining area with floor-to-ceiling windows • Three bedrooms • Bathroom with shower/toilet • En-Suite bathroom with bathtub/toilet • Separate utility room with private washer-dryer tower • Three balconies facing south, east and north, offering unobstructed view • Private cellar compartment in the 1st basement level Special Features • Barrier-free access to the apartment thanks to elevator connection • Above-average ceiling height • Design flexibility: skylights or fireplaces as desired • Underground parking with option for EV charging station • Photovoltaic system for sustainable power generation • First occupancy • Purchase as a second home permitted (up to 20%) • Available to foreign buyers • Swiss buyers are allowed to purchase one or more apartments, either for personal use or as investment properties to be rented out Additional Options • 2 motorcycle parking spaces • Various storage and hobby rooms Move-in: Construction is scheduled to begin in 2026. Handover of the apartment is expected in 2028.Availability: Individual units available - here you can view all apartments in the Schönbühl 360° property: https://schoenbuehl-wilderswil.ch/All information in this documentation is provided without guarantee. Due to the current status of the project, minor deviations in the specified areas are possible. Prices are subject to change. Room Setup 3rd Basement Level-Technical room-Staircase/elevator-Storage rooms (DISPO 1-4)-Bicycle room-Underground parking spaces (1-21)2nd Basement Level-Technical room-Staircase/elevator-Cellar rooms-Hobby rooms-Underground parking spaces (22-36)-Motorcycle parking spaces (28+32)-Access to staircase/elevator-Waste and disposal room1st Basement Level-Technical room-Staircase/elevator-Bicycle room-Hobby rooms-Cellar rooms3rd Floor - Apartment 17-Entrance/wardrobe with cleaning cabinet-Open-plan kitchen-Living and dining area-Three bedrooms-Bathroom with shower/toilet-En-Suite bathroom with bathtub/toilet-Separate storage room with private washer-dryer tower-Three balconies Disclaimer The visualisations shown in this documentation are used to show impressions and visualisation of possible options and are not part of the contract terms! Copyright: 2025©GriwaTreuhand AG. All rights reserved. Applies to the whole documentation! All information is without guarantee. We assume no liability for the completeness, correctness and topicality. Errors and prior sale excepted.

Travel time
-
1 / 16
3.5 rooms118m²CHF 1,480,000.–
Bellevuepark 1, 2562 Port

Modern attic apartment with unobstructable view to Lake Biel

Discover this exclusive 3.5-room attic apartment on the second floor of a modern building from 2018 at Bellevuepark 1 in Port. With 118 m² of living space and a total area of approximately 200 m², this bright apartment offers the highest level of comfort in a quiet location.The apartment convinces with: • Minergie certification: Energy-efficient living with modern building substance • Spacious room layout: 3.5 rooms with 2.5 meter high ceilings for a airy living feeling. Even the 2.2m x 2.2m bed looks small in the spacious bedroom. • Two bathrooms: Comfortably equipped for maximum convenience • Two private outdoor areas: Terraces with beautiful views for relaxed hours with a view of Lake Biel and over the entire city of Biel • Barrier-free access: Wheelchair accessible with elevator • Garage and parking: Two parking spaces can be purchased in the garage for CHF 35,000 each Location and surroundings The apartment is located in a quiet, sunny and particularly child-friendly residential area. The bus stop "Bellevue" can be reached in just a few minutes' walk (approx. 4 minutes). The primary school Port and the Coop supermarket in Bellmund are also easily accessible on foot in about 7 minutes.Object description This apartment, which was completely renovated in 2020, is available immediately and is ideal for families or couples who place a high value on sustainable living, high comfort and an excellent location. The property convinces with its modern architecture, environmentally friendly construction and immediate proximity to all important infrastructure facilities.The bonacasa added value concept:This apartment is ideal for all generations who value self-determination. The integrated concept offers: • Safety: 24/7 emergency call readiness and barrier-free construction. • Service: Optional services such as apartment cleaning, laundry service or meal service can be booked as needed. • Community: Networked living in a pleasant neighborhood. Originally designed as a 4.5-room apartment, the room layout was adapted during the renovation. By merging two rooms, a spacious bedroom with en-suite bathroom was created, making the apartment currently used as a 3.5-room apartment. Thanks to the well-thought-out floor plan, however, there is always the possibility to convert the apartment back into a 4.5 or even 5.5-room apartment with little effort.This flexibility makes the property particularly attractive for different life situations and individual living needs.This apartment combines modern technology (Minergie/Smart Living) with the highest quality of life. Contact us for a viewing!

Travel time
-
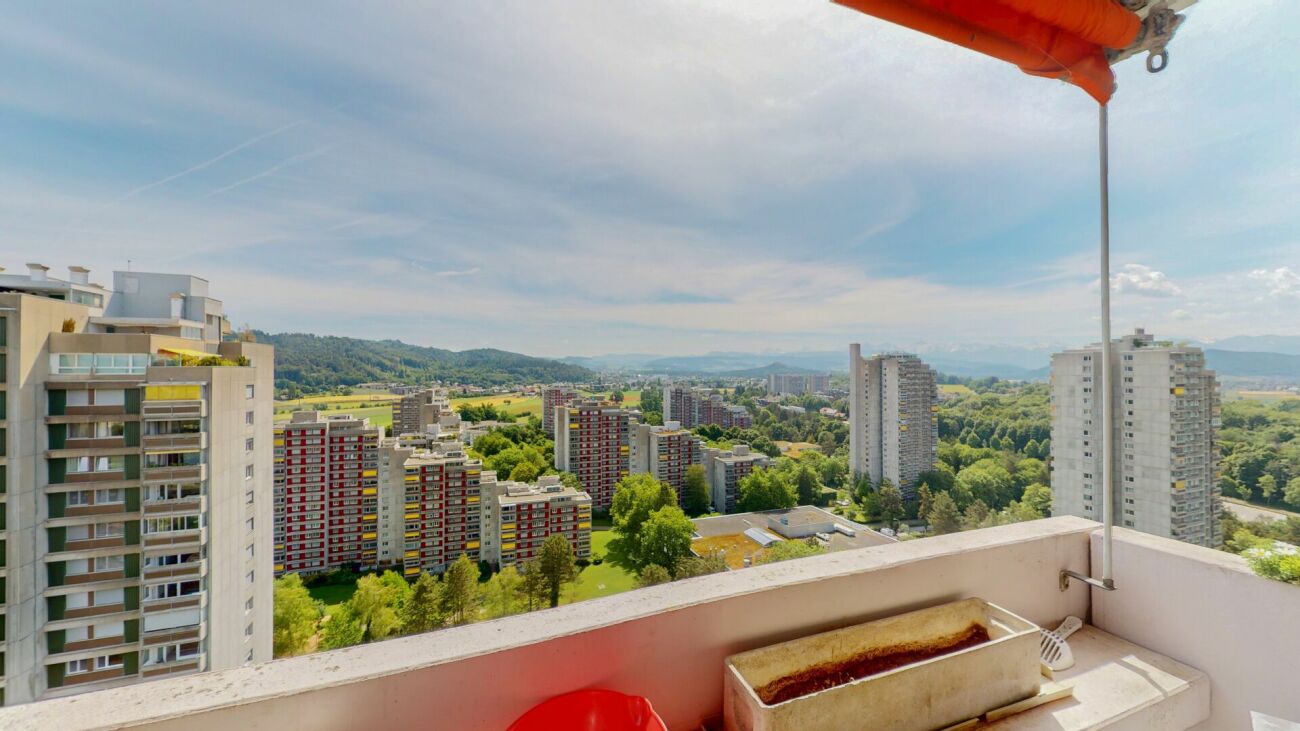
  • The building has a balcony with a metal railing and tiled flooring. From the balcony, there is a view of the city with many buildings and greenery.
  • modern kitchen, white cabinets, black countertops, island with a black stone top, stainless steel appliances, fireplace, tile flooring
  • modern kitchen with white cabinetry, black countertops, island with seating, large sliding glass doors leading to terrace, and open concept design with living area visible
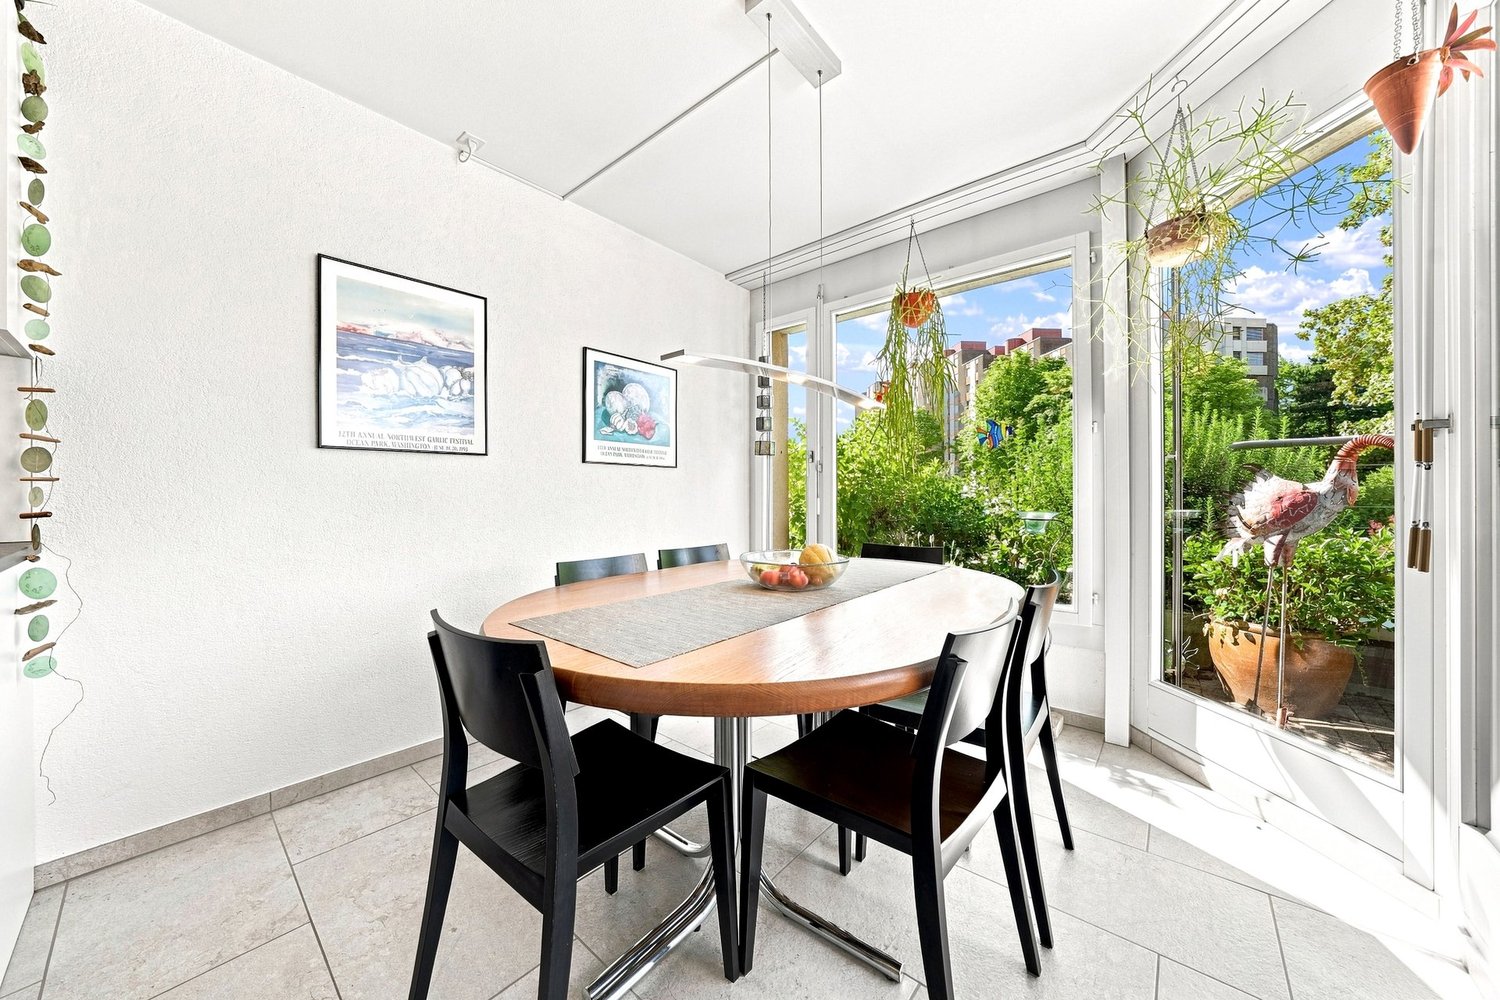
  • A dining room with a wooden table, black chairs, white walls, and tiled floor, leading to a balcony with a view and a wooden table with a bowl.
  • modern living room with white floor, white curtains, modern white fireplace, TV, coffee table, dining set, and scenic outdoor view
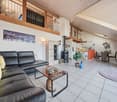
  • open space, large windows, balcony, 2 green couches, ottoman, coffee table, carpet, bookshelves, vases, paintings
  • large glass window, metal railings, floored balcony, tree
  • bedroom, double bed with blue blankets, two bedside lamps, wooden floors, balcony, large windows
  • large bed, white bedding, floor lamp, bookshelf, wooden floor, painting, desk, mirror, window
  • A room with bookshelves, a wooden ladder, carpet, a desk, a chair, and a printer.
  • wide hallway, white walls, wooden floor, high ceiling, lights
  • Modern bathroom with red tiles, large walk-in shower, double vanity with twin sinks, bathtub, towel rack, and a glass door.
  • Bathroom: sink, toilet, shower, mirror, towel holder, faucet, glass door
  • white tiled walls, black tiled floor, bathtub with shower, toilet, sink, large mirror, bathtub
  • covered terrace, wicker furniture, glass table, orange cushions, grill, dining table with chairs, ocean view
  • large terrace with metal railing, tiled floor, view of the city
  • rooftop terrace, railing, greenery, city skyline
1 / 17
5.5 rooms217m²CHF 1,790,000.–
Beaumontweg 39, 2502 Biel

5.5-Room Attic Apartment with Alpine View

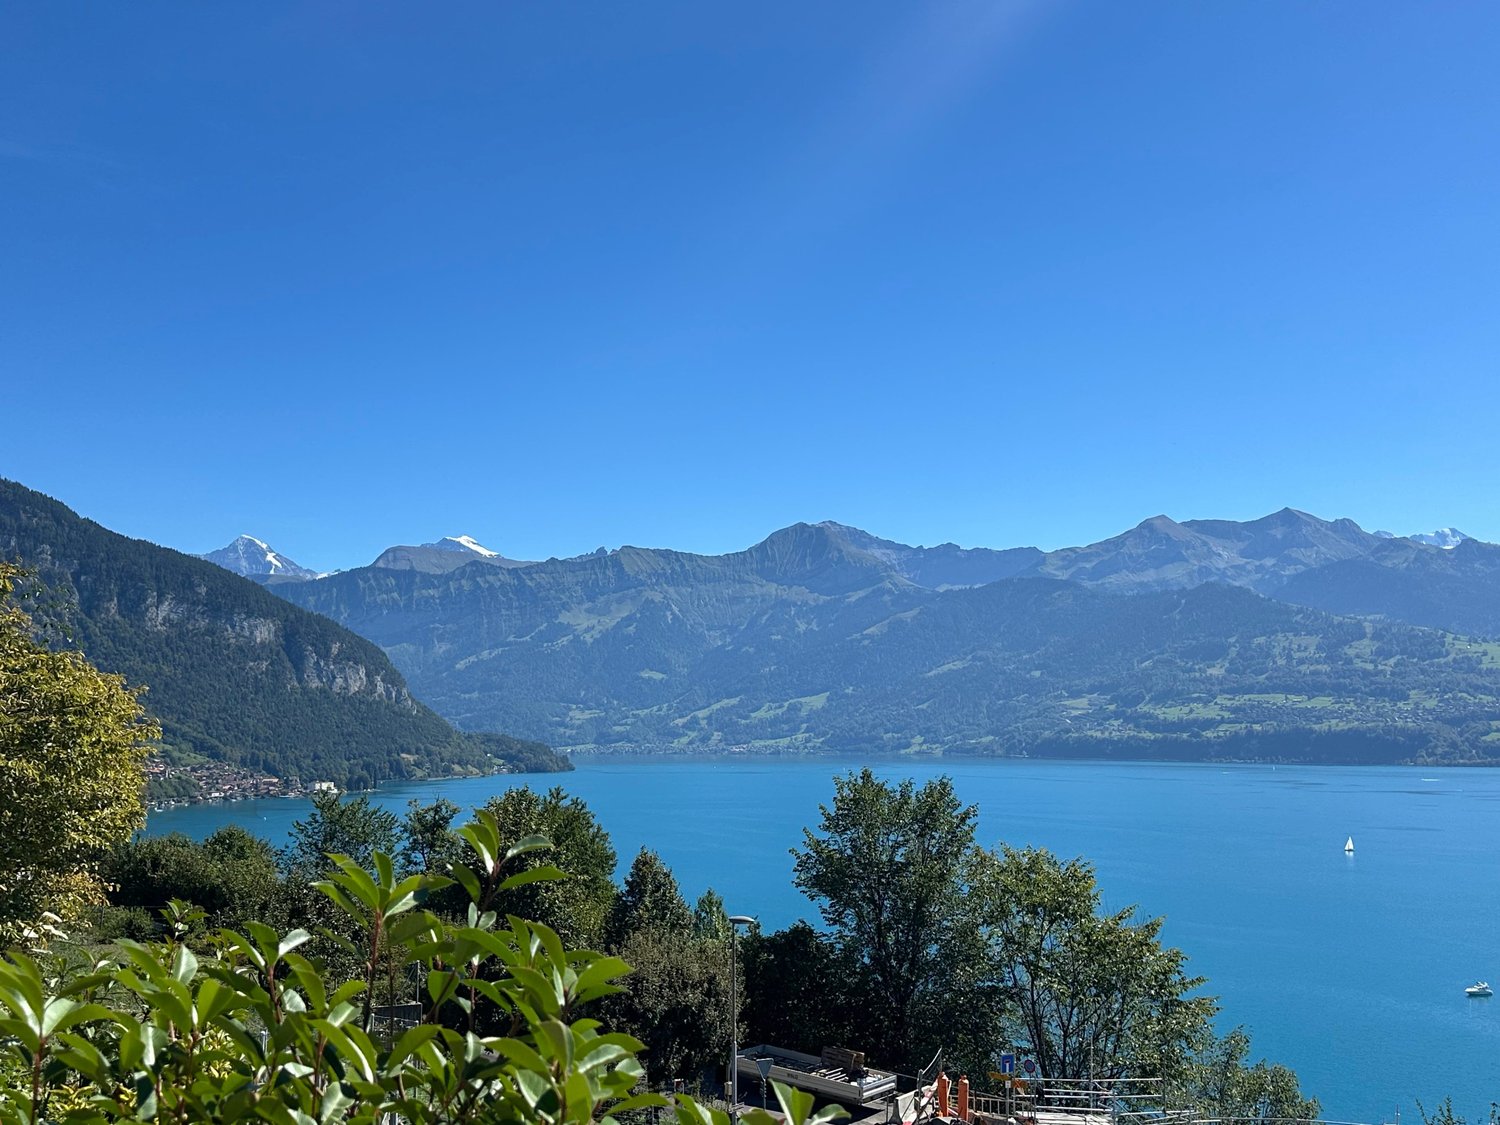
Discover this exclusive 5.5-room attic apartment with 216.7 m² of living space in an elevated location on Beaumontweg 39 in Biel. This apartment, built in 2006, combines modern comfort with stylish design and offers a unique living experience in a quiet location.The following advantages await you: • Spacious living room: Large windows that provide direct access to the balcony and ensure plenty of natural light • Modern kitchen: Equipped with a kitchen island and high-quality appliances, including a dishwasher • Three modern bathrooms: Stylishly designed with mirrors, sinks, and elegant glass showers, as well as two bathtubs • Balcony with stunning views: Panoramic views of Lake Biel and the Alps to the south • Fireplace: For cozy evenings and a warm atmosphere • Parking: Two parking spaces can be purchased for CHF 32,500 each Equipment and comfort: The apartment is wheelchair accessible and has an elevator for convenient access directly to the apartment. The location is particularly quiet and sunny, ensuring the highest quality of life.Perfect location: Helvetiaplatz/Place Helvetia is just a 3-minute walk away, and the Walkermatte school can be reached in 5 minutes on foot. The proximity to the Leubringenbahn ensures excellent connections to the public transportation network.This unique attic apartment offers everything you need for a comfortable and stylish life. Ideal for families or couples who value quality, peace, and a prime location.We would be happy to show you the apartment during a personal meeting on site. We look forward to your contact.
Travel time
-
1 / 14
5.5 rooms151m²CHF 1,350,000.–
3004 Bern

City-near 5.5 room penthouse apartment with a wonderful view

Beautiful, bright 5.5-room attic apartment in Bern, TiefenauThis spacious 5.5-room attic apartment offers everything you could wish for. The generous living and dining area, open to the kitchen and the terrace, is the ideal place for social hours with your loved ones.From the terrace, you can look out at the Bantiger, the Bernese Alps, and the Freiburg Pre-Alps!Thanks to the large window fronts, you can enjoy a lot of natural daylight and a wonderful atmosphere here.The apartment has a total of 4 lockable rooms, three of which have direct access to the terrace.Experience living comfort and relaxation at the highest level.The most important things in brief • Very large attic apartment with a net living area of approximately 151 m² • sunny, covered seating area (approx. 14.5m²) • spacious terrace (approx. 57 m²) • modern and open kitchen • living room with plenty of daylight through large window fronts • bathroom with shower and bathtub as well as an additional toilet with its own washing tower • 1x underground parking space + 1x outdoor parking space • huge cellar compartment (wine cellar) of approx. 20m² • apartment is in a building rights contract (home fall 2086) The locationThe apartment is located in a central and sunny location. In just a few minutes, you can reach the city of Bern. Shopping opportunities and public transport are only a few meters away from the apartment and can be easily reached on foot.Have we piqued your interest?Then we look forward to your contact!With the following link, you can access the apartment tour:https://youtu.be/fqxIp76obwYThe sales documentation can be found below the pictures.

Suggested properties for you based on search results

Other interesting objects