Quick Filters for your search (1)

Quick-filters

We show you quick-filters based on the most used filters by location.

By using these, you can enhance your search experience by finding new and interesting properties to your likings.

808 results - Balcony / Terrace buy: Canton Bern

1 / 15
3.5 rooms91m²CHF 595,000.–
Fischermätteli 7, 3400 Burgdorf

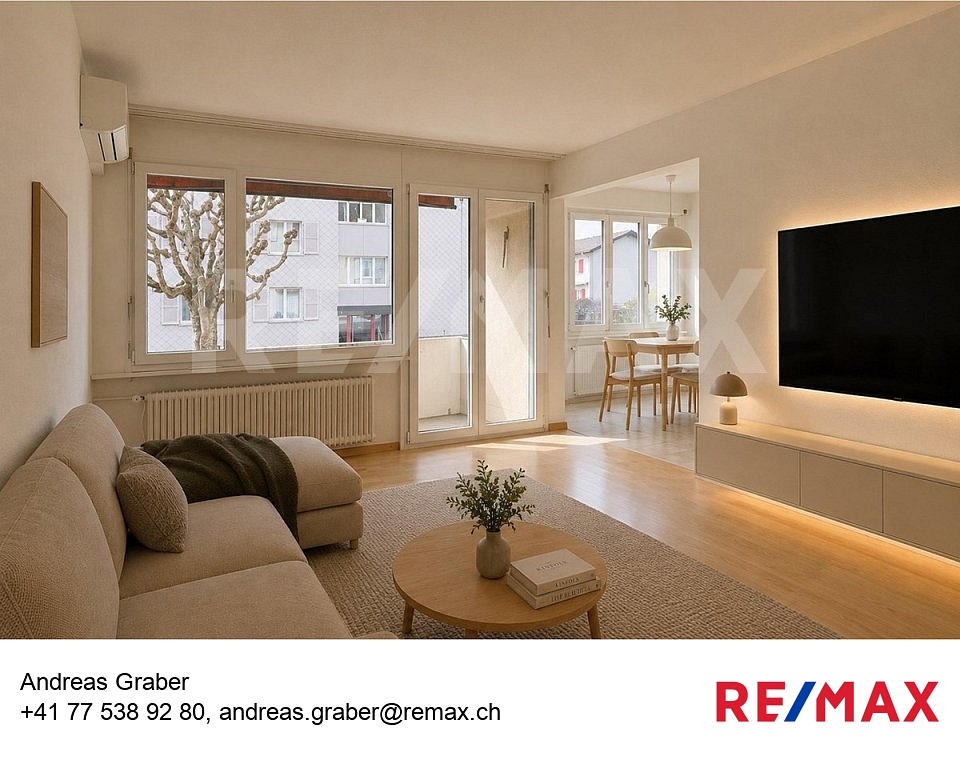
Modern, bright 3.5-room apartment in the new Fischermätteli quarter

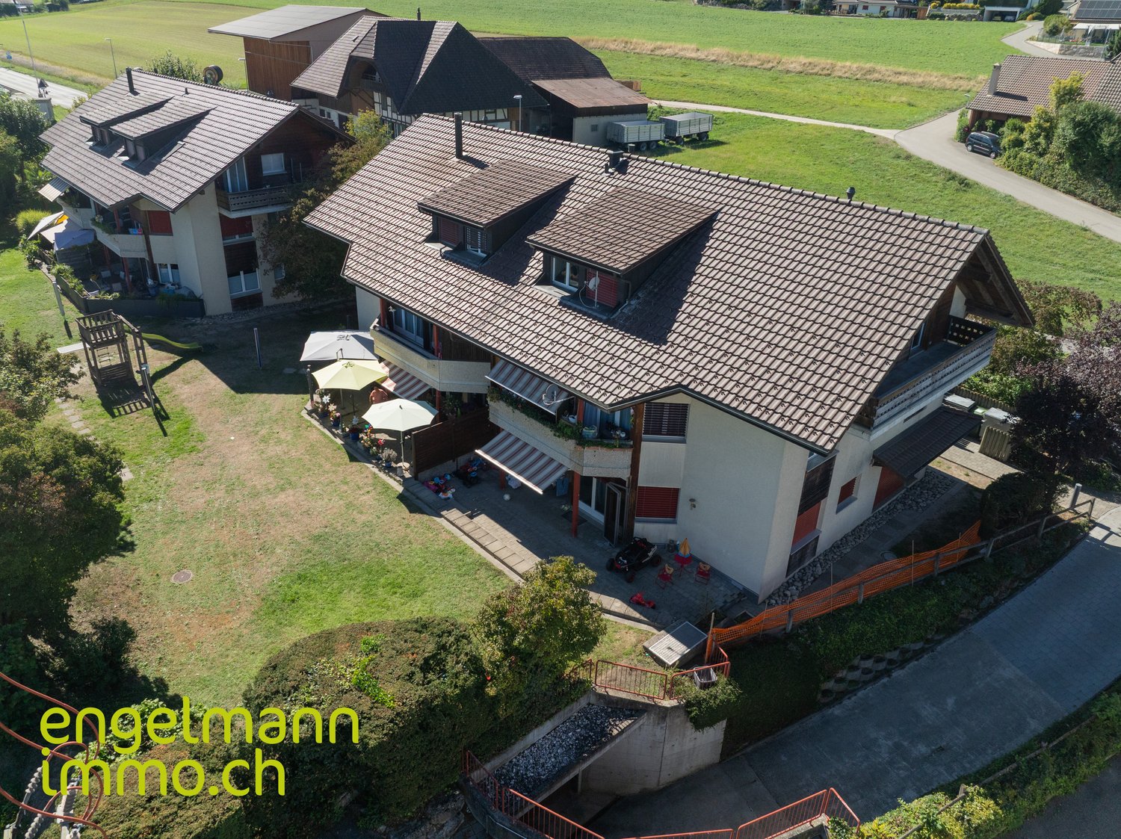
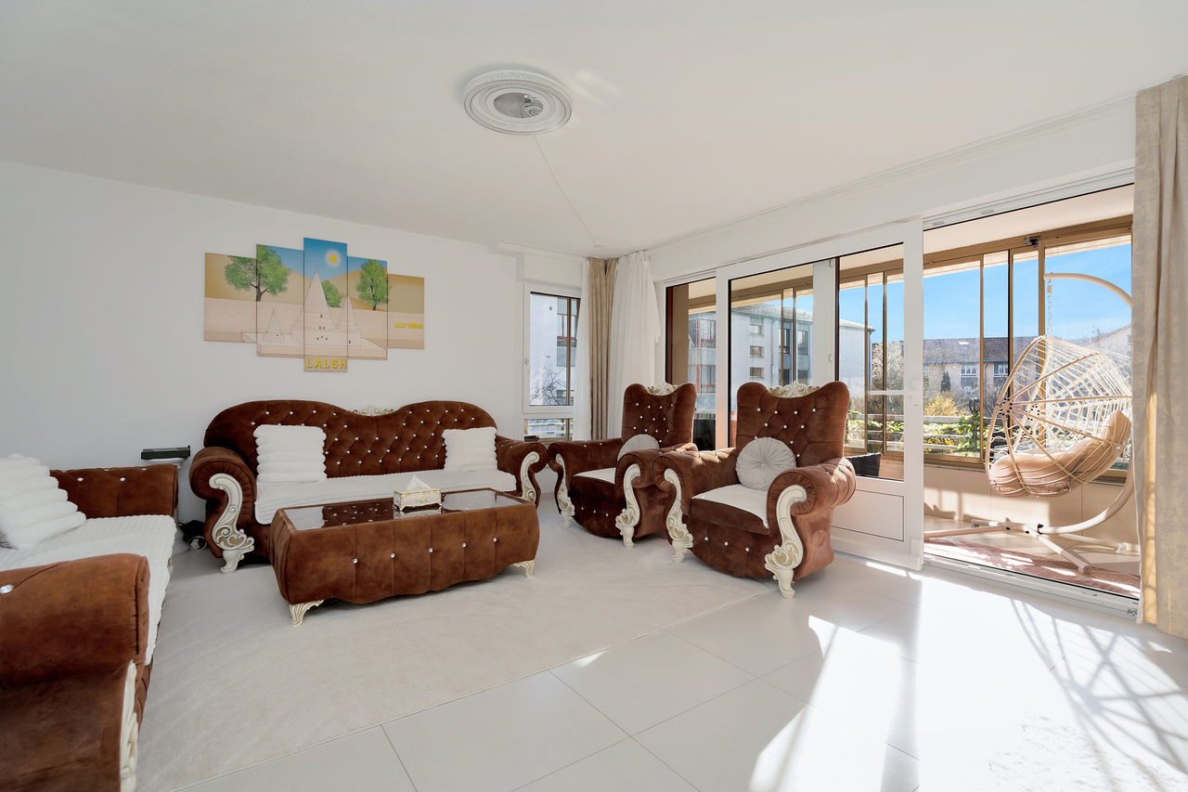
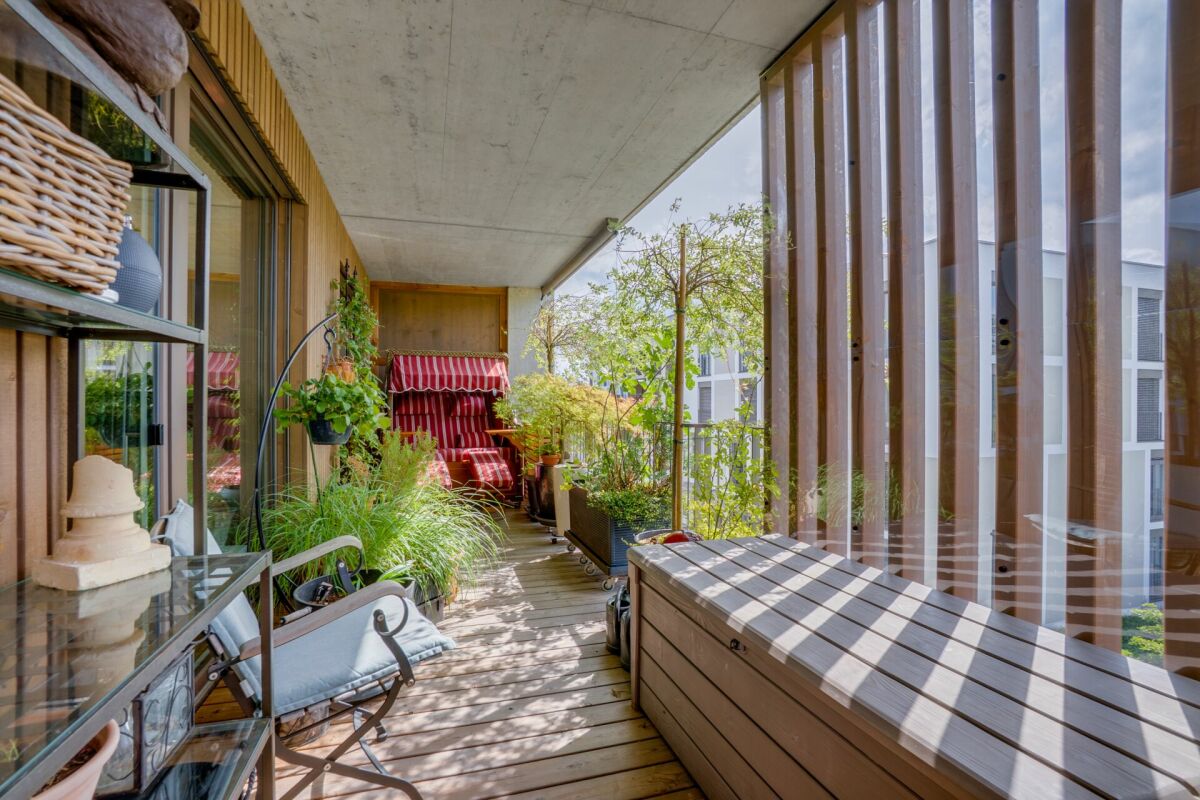
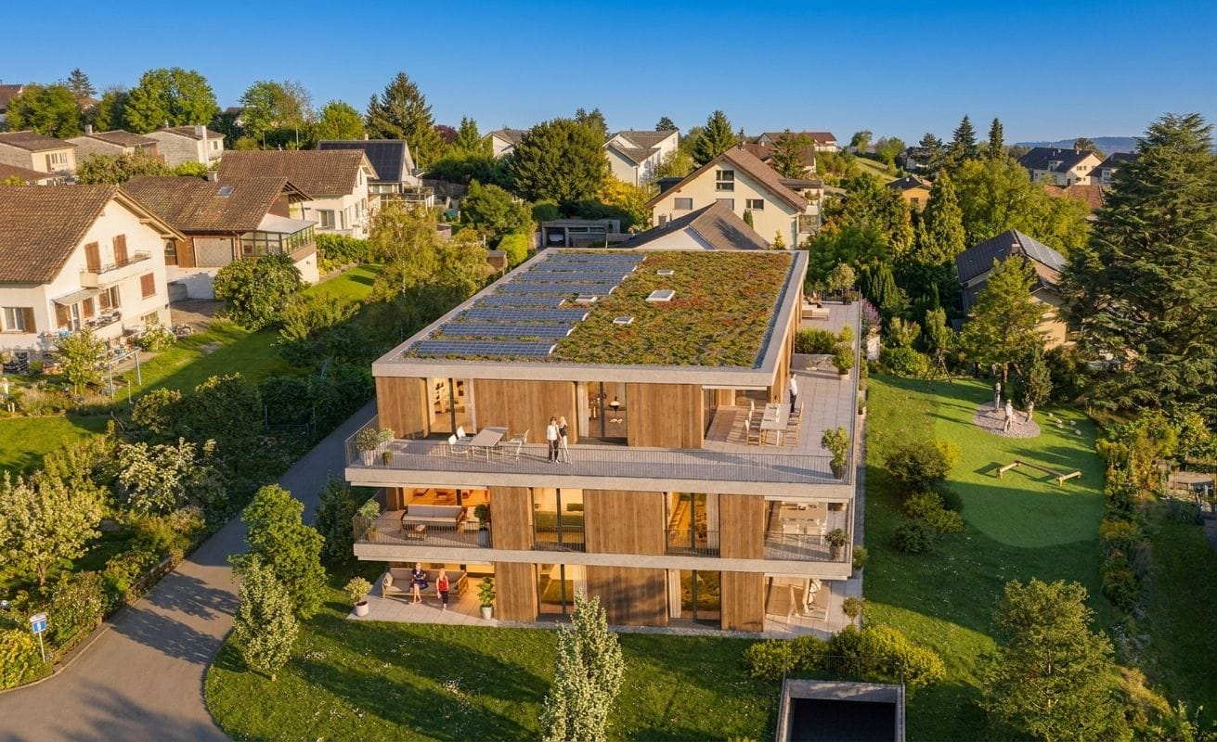
Newly valued 3.5-room owner-occupied apartment with loggia in the attractive Fischermätteli quarterThis high-quality and newly valued 3.5-room owner-occupied apartment on the 1st floor convinces with its well-thought-out floor plan, noble materials, and modern living comfort in the popular and sustainably designed Fischermätteli quarter.Already when entering the apartment, you are greeted by a spacious entrance with a practical wardrobe, which conveys an inviting first impression. Directly to the right is a reduit with its own washing tower - ideally integrated and extremely functional in everyday life.The spacious master bedroom offers excellent space conditions and has its own dressing room as well as a stylish en-suite bathroom with a barrier-free shower and toilet. Along the entrance area on the left side, you can reach the separate guest bathroom with sink and toilet. The connections for the subsequent installation of another barrier-free shower area are already prepared.The heart of the apartment is the open and bright living and dining area. Spacious window surfaces create a pleasant living atmosphere and offer versatile possibilities for individual furnishing ideas. The high-quality kitchen convinces with spacious work surfaces as well as modern appliances such as a high-level oven, dishwasher, and powerful steam extractor.Another room next to the living area is ideal as a children's, guest, or home office.From the living and dining area, you can access the attractive loggia with a view of the greenery. This offers optimal protection from rain thanks to the roof and additional comfort through a sunshade - an ideal place to relax and enjoy.The apartment is conveniently and almost barrier-free accessible by lift or via the spacious staircase. In the basement, there is a spacious cellar with an electrical connection and plenty of additional storage space. Also on this level are two parking spaces, which can be purchased optionally for CHF 35,000 each. A retrofit with a wall box for electric vehicles is possible.The new Fischermätteli quarter meets the high-quality Minergie A-Eco standard and stands for sustainable, energy-efficient living. All apartments have a comfortable floor heating, fed by a central pellet heating system.This attractive apartment convinces with quality, comfort, and sustainability on all levels. It is ideal for both older and younger people.Have we sparked your interest? Then we look forward to your contact to arrange a viewing appointment.Your team from DreihochDrei Immobilien AG
Travel time
-
1 / 13
3.5 rooms100m²CHF 930,000.–
Rue Franche 37, 2502 Bienne

Objet rare au cœur de Bienne – Cachet, volumes & prestations d’exception

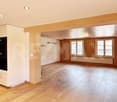
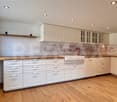
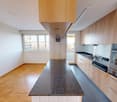
Situé en plein centre-ville de Bienne, cet élégant appartement de 3.5 pièces séduit immédiatement par son caractère unique, sa magnifique hauteur sous plafond d’environ 3.5 mètres et la qualité remarquable de ses finitions.Implanté dans un bâtiment de charme, il offre une atmosphère à la fois chaleureuse et raffinée, où les volumes généreux et la lumière naturelle créent un cadre de vie exceptionnel.Un intérieur alliant élégance et confortLa pièce de vie, spacieuse et baignée de lumière, met en valeur un superbe parquet en chêne huilé, apportant chaleur et authenticité. Les grandes fenêtres à triple vitrage, avec leurs détails à l’ancienne, soulignent le cachet de ce bien tout en garantissant un excellent confort.La distribution intelligente permet une grande flexibilité d’aménagement, avec la possibilité d’adapter les espaces selon vos besoins.Cuisine Bulthaup – Excellence et designVéritable signature de l’appartement, la cuisine Bulthaup allie esthétique minimaliste et équipements de pointe. Elle est dotée d’électroménagers haut de gamme Miele (four, four combiné vapeur, tiroir chauffant) et d’un îlot central généreux avec plaque à induction Bora et aspiration intégrée — un espace idéal pour cuisiner et recevoir.Salle de bains – Un espace bien-être raffinéLa salle de douche a été pensée comme un véritable espace spa, avec : • Revêtement en terrazzo sur l’ensemble des surfaces • Douche à l’italienne spacieuse • Meubles sur mesure avec rangements intégrés • Finitions haut de gamme et élégantes Extérieurs & annexesUn balcon couvert vous permet de profiter d’un espace extérieur agréable en toute saison. Une cave ainsi qu’un local à vélos complètent ce bien.Une place de parc extérieure est disponible en sus du prix de vente (CHF 20'000.-) — un véritable atout en centre-ville, garantissant confort et praticité au quotidien.Situation idéaleEmplacement central recherché, à proximité immédiate des commerces, transports publics et commodités, tout en bénéficiant d’un environnement calme et agréable.--------------------------------------------------------------------------------------------------------------------Seltene Gelegenheit im Herzen von Biel – Charme, Volumen & hochwertige AusstattungDiese elegante 3.5-Zimmer-Wohnung im Zentrum von Biel begeistert durch ihren einzigartigen Charakter, die beeindruckende Raumhöhe von ca. 3.5 Metern sowie die hochwertige Materialisierung und Verarbeitung.Eingebettet in ein Gebäude mit viel Charme, bietet sie eine warme und zugleich stilvolle Wohnatmosphäre, in der grosszügige Räume und viel Tageslicht für ein aussergewöhnliches Wohngefühl sorgen.Ein Interieur, das Eleganz und Komfort vereintDer grosszügige Wohnbereich ist lichtdurchflutet und wird durch einen edlen geölten Eichenparkettboden unterstrichen, der Wärme und Authentizität verleiht. Die grossen Fenster mit Dreifachverglasung und klassischen Details sorgen für viel Licht und gleichzeitig hohen Wohnkomfort.Die durchdachte Raumaufteilung bietet zudem flexible Nutzungsmöglichkeiten und lässt sich individuell anpassen.Bulthaup-Küche – Design und PerfektionDie hochwertige Bulthaup-Küche überzeugt durch ihr minimalistisches Design und modernste Technik. Ausgestattet mit Geräten von Miele (Backofen, Kombi-Dampfgarer, Wärmeschublade) bietet sie höchsten Komfort.Die grosszügige Kochinsel mit Bora-Induktionskochfeld und integrierter Absaugung schafft einen perfekten Ort zum Kochen und Geniessen.Badezimmer – Wellness auf höchstem NiveauDas Badezimmer wurde als echte Wohlfühloase konzipiert: • Edler Terrazzo-Belag auf Böden und Wänden • Grosszügige bodenebene Dusche • Massgefertigte Einbaumöbel mit viel Stauraum • Hochwertige und stilvolle Ausführung Aussenbereich & NebenräumeEin gedeckter Balkon lädt dazu ein, den Aussenbereich das ganze Jahr über zu geniessen. Ein Keller sowie ein Veloraum stehen ebenfalls zur Verfügung.Ein Aussenparkplatz kann zusätzlich für CHF 20'000.- erworben werden – ein grosser Vorteil in dieser zentralen Lage.Ideale LageZentrale und begehrte Wohnlage mit unmittelbarer Nähe zu Einkaufsmöglichkeiten, öffentlichen Verkehrsmitteln und allen wichtigen Einrichtungen – und dennoch in ruhiger Umgebung.

Travel time
-
1 / 29
4.5 rooms120m²CHF 950,000.–
Hallerstrasse 11, 3604 Thun

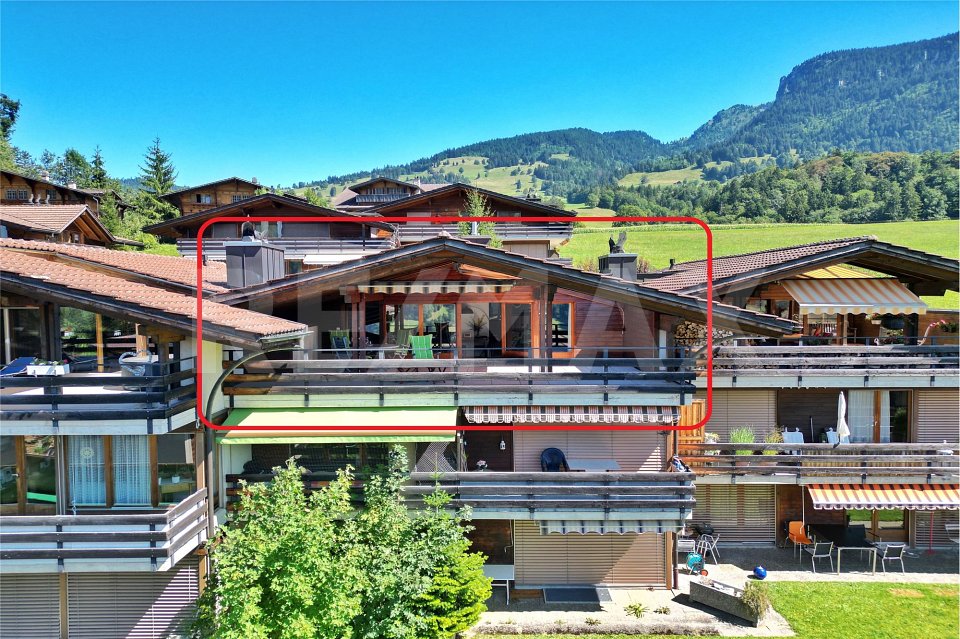
Modern 4.5-room attic apartment with fireplace in Thun

Discover this spacious 4.5-room attic apartment on the 4th floor of a modern building on Hallerstrasse in Thun. With 120 m² of living space, this property offers the highest level of comfort in a quiet location.The apartment impresses with: • Spacious room layout: 4 rooms and 2 bathrooms for optimal comfort, as well as 1 additional toilet • Cozy fireplace: For cozy evenings and a warm atmosphere • Sunny balcony: With a beautiful view to relax • Modern equipment: Dishwasher and barrier-free access • Practical details: Elevator in the building and private parking Architectural concept1. Construction & ArchitectureYear of construction: The building was completed in 1973.Structure: It is a classic multi-family house in solid construction. The architecture is typically functional with large window fronts, providing plenty of light.The parking space is located in the adjacent car garage of Meisenweg 31A and can be reached on foot.In 2010, the two attic apartments built a lift system at their own expense, which connects the apartment directly from the ground floor to the apartment door.Location and surroundings: The apartment is located in a quiet and sunny area with excellent infrastructure. The lake and train connections are in the immediate vicinity. Families appreciate the child-friendly environment with the Oberstufenschule Strättligen just 4 minutes' walk away. The Talacker bus stop can be reached in 5 minutes, the Denner supermarket in 8 minutes, and the DROPA Drogerie Apotheke in 7 minutes on foot.This attic apartment combines modern comfort with a top-class location in Thun and is perfect for families or couples who value quality and comfort.

Travel time
-
1 / 20
4.5 rooms100m²CHF 1,290,000.–
Grundstrasse 9, 3818 Grindelwald

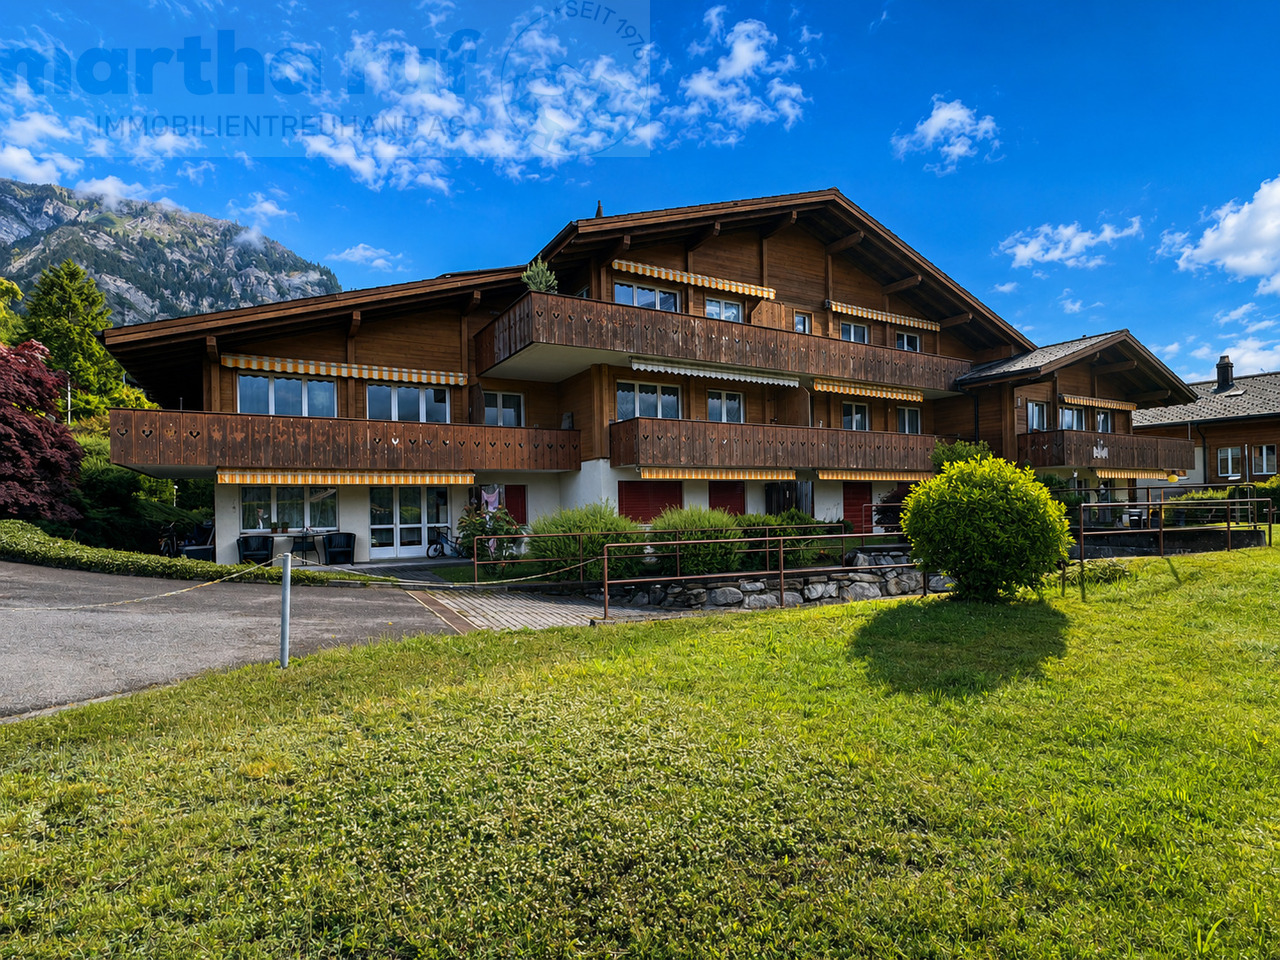
Terrace Apartment with Mountain Views - 3 Bedroom Primary Residence in Chalet Aquila

Property Descrition Chalet Aquila is located in a sunny position in Grindelwald and comprises a total of five residential units. The ground-floor apartment offered here features a generous layout and authentic alpine chalet charm.The open-plan living and dining area forms the heart of the apartment. The two bedrooms are quietly situated and offer plenty of privacy. The apartment includes a shared laundry room with a private washing tower. A communal ski room is also available.Apartment Highlights • Terrace: Spacious outdoor area with views of the Eiger and the surrounding mountain landscape. • Bright rooms: Large window fronts provide abundant natural daylight. • Parquet floors: Warm wooden flooring creates a pleasant and cosy living atmosphere. • Indoor parking space No. 16: Convenient parking spot in the underground garage. Additional Advantages • Underfloor heating • Private storage room for extra storage • Close proximity to the Grindelwald Terminal Special Notes • The apartment is currently intended for use as a primary residence and must be occupied as such. • This requirement expires in May 2036. Room Setup Basement- Staircase / Lift- Private storage room- Communal laundry room with drying area and private laundry tower- Ski roomGround Floor- Staircase / Lift- Underground car park / bicycle storage area3 Bedroom Apartment- Entrance area- Two bedrooms, one with an en-suite bathroom (bathtub / toilet)- Bathroom with shower / toilet- Office- Open-kitchen with dining area- Living area- Terrace Disclaimer The visualisations shown in this documentation are used to show impressions and visualisation of possible options and are not part of the contract terms! Copyright: 2025©GriwaTreuhand AG. All rights reserved. Applies to the whole documentation! All information is without guarantee. We assume no liability for the completeness, correctness and topicality. Errors and prior sale excepted.

Travel time
-
1 / 13
4.5 rooms128m²CHF 1,112,000.–
3855 Brienz BE

Bright 4.5-room ground floor apartment with partial lake view

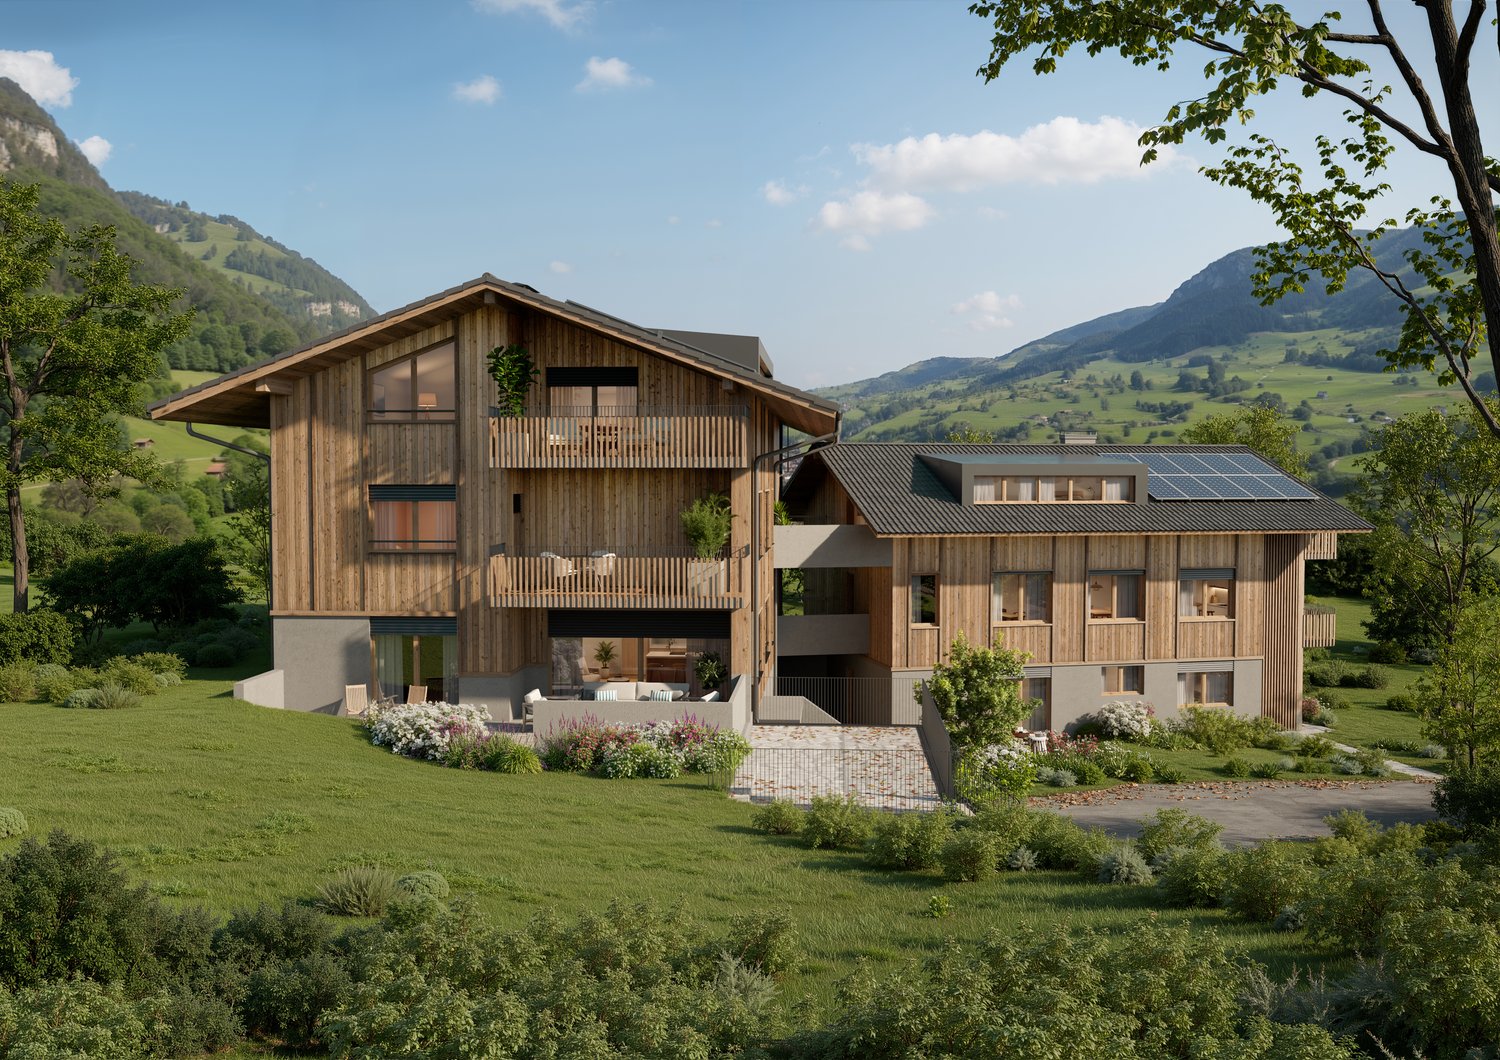
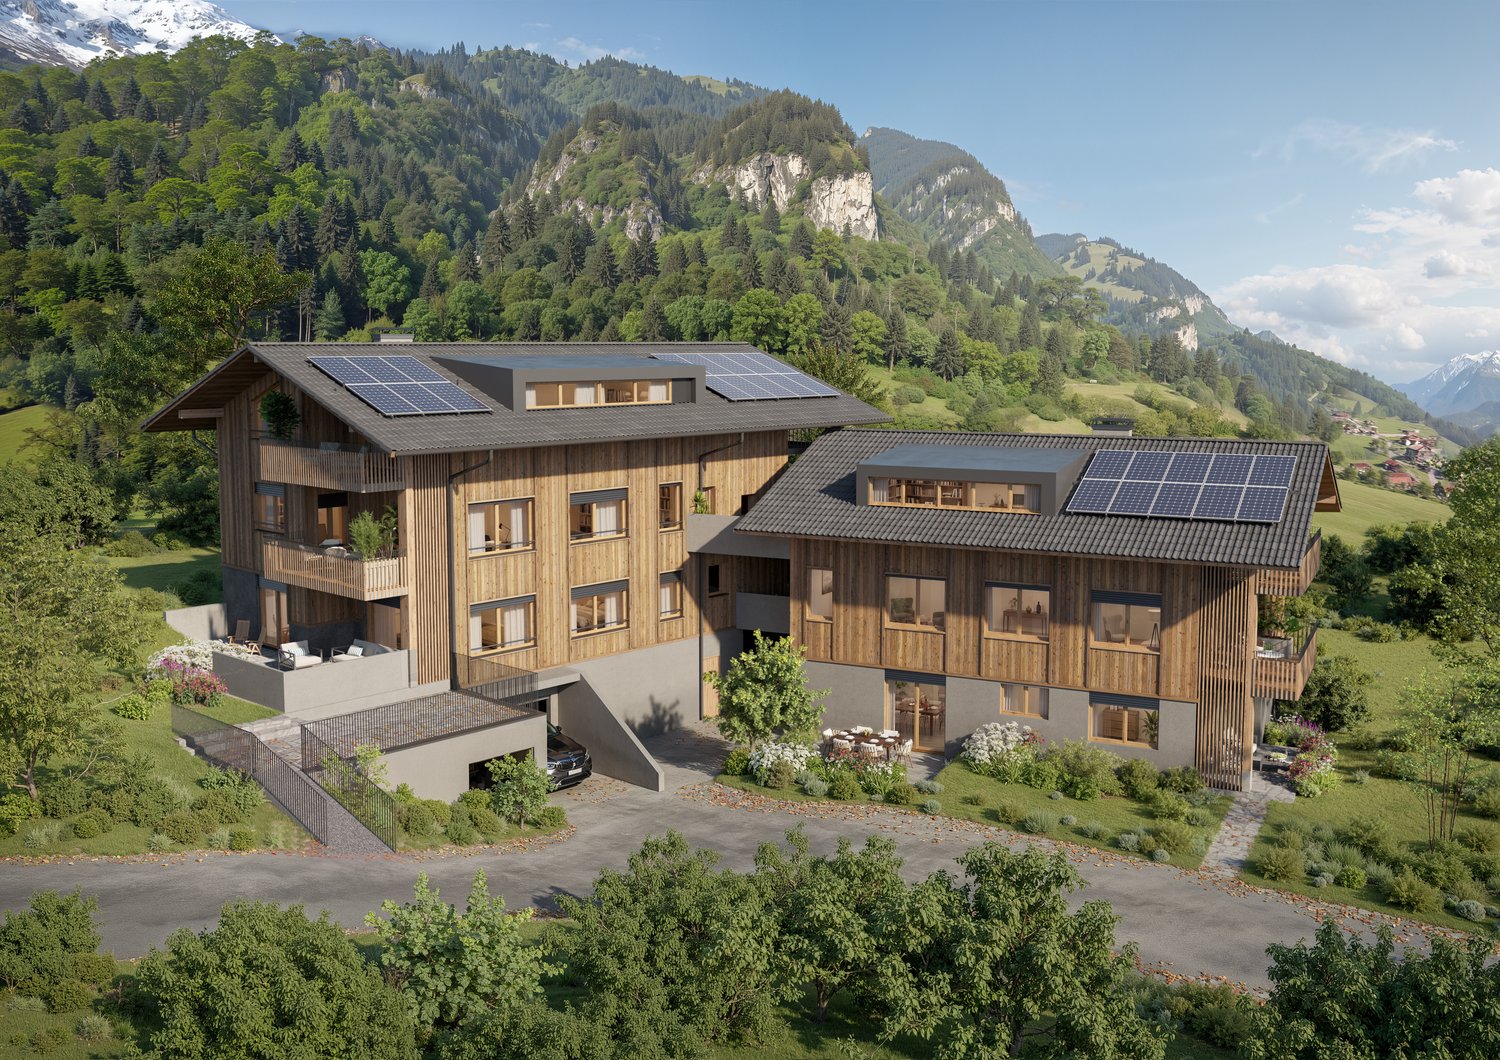
Experience modern architecture with timeless charm: Here, Konzept Wyler AG for Architecture + Construction Management realizes two beautiful multi-family houses with four condominiums each, located on a sunny slope with an impressive panoramic view of the surrounding Alps and the lake. The harmonious combination of naturally preserved materials, carefully selected color and surface design, and spacious floor plans creates spaces that breathe freedom, light, and well-being. From all apartments, an impressive view opens up, depending on the floor, with a focus on the surrounding mountain world or the glittering Lake Brienz.In both houses, three 4.5-room apartments and one 3.5-room attic apartment are being built. These thoughtfully designed condominiums convince with between 109 and 132 m2 of living space and spacious outdoor areas. Five of the total of eight apartments have already been sold. Still available are one ground floor and two garden floor apartments.The visualizations in the photos show exemplarily the design of the 4.5-room apartments. All residential units are barrier-free accessible by elevator, guaranteeing comfort and freedom of movement for every phase of life. All apartments have a modern open kitchen, two bathrooms, a practical storage room, and a laundry room within the apartment. A fireplace brings warmth and coziness to the open living and dining area. Here, true residential jewels are being created.The ecological construction method with a CO2-reduced heating system and controlled apartment ventilation according to the Minergie standard ensures sustainable, comfortable living.The outdoor areas convince with spacious balconies and terraces that open up the view to the wide mountain world. The ensemble includes a parking garage in the basement, where each apartment has its own parking space and a cellar. Here, residential comfort, sustainability, and timeless elegance come together to create a place where dreams come true. Your home will become a place where you feel safe.-----------------------------------------> Building permit granted> Construction started> Move-in in late autumn 2027> exciting floor plans with spacious outdoor areas> only primary residence possible> purchase prices from CHF 1,093,000INTEREST AROUSED?Then secure further information now. We look forward to your contact!BRIENZ, THE IDYLLIC VILLAGE ON LAKE BRIENZBrienz is a well-known picturesque village in the Bernese Oberland with around 3200 inhabitants.It is known for its turquoise lake, traditional woodcarving, and excellent village infrastructure.Lake Brienz invites you to swim, boat, and fish, while the Brienzer Rothorn, accessible by cogwheel train, offers spectacular views. In winter, the village's own ski area, Axalp, is only 20 minutes away from Brienz by car.Culturally, Brienz is a center of woodcarving art with the Swiss Woodcarving Museum. The Ballenberg Open-Air Museum is nearby.The village has a close-knit community and preserves its traditions while maintaining its authenticity as a popular tourist destination. Brienz is well connected: By train, you can reach Interlaken in 20 minutes, Thun in 60 minutes, and Bern in 1 hour and 23 minutes.

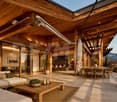
1 / 6
2.5 rooms73m²CHF 795,000.–
Burgdorfstrasse 41, 3510 Konolfingen

2.5-room apartment with large terrace in Konolfingen

Welcome to Schönrain - your new home in Konolfingen.This spacious 2.5-room apartment impresses with an open living concept, plenty of daylight, and an inviting terrace as an extension of the living space. Expected move-in date is spring 2028.The apartment is available in identical execution in House A, B, and C -so you have the opportunity to choose your preferred location and orientation within the development.Highlights of this apartment:o Living, dining, and kitchen area with approximately 39.6 m²o Spacious terrace (approximately 12.0 m²) as an additional living spaceo Quiet bedroom with direct access to the dressing roomo Separate dressing room for additional comfort and storage spaceo Shower/WC with modern equipmento Laundry room with its own washing tower (washing machine and dryer)o Well-thought-out floor plan with clear structure and spacious room feelingo Bright rooms thanks to large window areasThe apartment is ideal for singles or couples who value spacious living, quality, and a clear room structure.Individual design:Depending on the construction progress, you have the opportunity to choose materials, colors, kitchen equipment, and appliances individually.We are happy to advise you on this. Changes to the planned standard may incur additional costs.The location also convinces:o Quiet, green residential area in Konolfingeno Good connection to public transporto Shopping facilities and infrastructure within short distanceMore information, visualizations, and floor plans can be found on:www.schoenrain.chSince it is a manageable development with only 21 condominiums,it is recommended to inform yourself in good time.Is Schönrain perhaps exactly the place where your new home should be built?We look forward to your contact and are happy to advise you personally.

Travel time
-
1 / 6
3.5 rooms109m²CHF 1,105,000.–
Burgdorfstrasse 41, 3510 Konolfingen

3.5-room apartment with spacious terrace in Konolfingen

Welcome to Schönrain - your new home in Konolfingen.This 3.5-room apartment impresses with a spacious living area, plenty of daylight, and an inviting terrace as an extended living space. Expected occupancy from spring 2028.The apartment is available in identical execution in houses A, B, and C -so you have the opportunity to choose your preferred location and orientation within the development.Highlights of this apartment:o Spacious living, dining, and kitchen area with around 48 m²o Sunny terrace (approx. 14.8 m²) as additional outdoor spaceo Two well-cut rooms with versatile useo Two wet cells (bathroom and shower/WC) for added comforto Reduit with its own washing tower (washing machine and dryer)o Bright rooms thanks to large window areas and optimal orientationThe apartment is ideal for couples, singles, or people who appreciate modern living with comfort and outdoor reference.Individual design:Depending on the construction progress, you have the opportunity to choose materials, colors, kitchen equipment, and appliances individually.We are happy to advise you on this. Changes to the intended standard may incur additional costs.The location also convinces:o Quiet, green residential area in Konolfingeno Good connection to public transporto Shopping opportunities and infrastructure in short distanceMore information, visualizations, and floor plans can be found at:www.schoenrain.chSince it is a manageable development with only 21 condominiums,it is recommended to inform yourself in good time.Is Schönrain perhaps exactly the place where your new home should be built?We look forward to your contact and advise you personally.

Travel time
-
1 / 6
3.5 rooms101m²CHF 1,030,000.–
Burgdorfstrasse 41, 3510 Konolfingen

3.5-Room Triplex Apartment with Studio and Two Outdoor Spaces

Welcome to Schönrain - your new home in Konolfingen.This 3.5-room triplex apartment is aimed at people who want to combine living and working under one roof.Over three levels, a unique room concept is created with a separate studio, private garden seat and additional balcony.Expected move-in date is spring 2028.The apartment is available in identical execution in houses A, B, and C -so you have the opportunity to choose your preferred location and orientation within the development.Highlights of this apartment:o Living over three levels with clear separation of living, retreat, and working areaso Studio with approximately 29.5 m² - ideal for home office, studio, or creative useo Living, dining, and kitchen area with direct access to the garden seato Additional balcony on the upper floor (approximately 10.1 m²)o Two outdoor areas with different qualitieso Spacious room on the upper floor with approximately 35 m²o Two wet cells (bathroom and shower/WC)o Reduction areas and well-thought-out storage solutionso Bright rooms through generous window areasThe apartment is ideal for self-employed, creative, or home office workerswho want to clearly separate and connect work and living areas.Individual design:Depending on the construction progress, you have the opportunity to choose materials, colors, kitchen equipment, and appliances individually.We are happy to advise you on this. Changes to the planned standard may incur additional costs.The location is also convincing:o Quiet, green residential area in Konolfingeno Good connection to public transporto Shopping opportunities and infrastructure in short distanceMore information, visualizations, and floor plans can be found on:www.schoenrain.chSince it is a manageable development with only 21 condominiums,it is recommended to inform yourself in good time.Is Schönrain perhaps the place where your new home should be built?We look forward to your contact and advise you personally.

Travel time
-
1 / 7
3.5 rooms70m²CHF 595,000.–
Hännisweg 23, 3645 Gwatt (Thun)

Stylish 3.5-room apartment in a quiet location in Gwatt (Thun)

Discover this beautiful 3.5-room apartment on the 1st floor of a well-maintained building from 1976, which was lovingly renovated in 2020. With 70 m² of living space, this property offers the perfect retreat in the picturesque municipality of Gwatt (Thun).The apartment impresses with a well-thought-out floor plan and an atmosphere that conveys both coziness and generosity, creating a pleasant living feeling.The clear room structure and the bright rooms combine functionality with comfort and offer space for individual furnishing. The balcony with a view of Niesen and Stockhorn is particularly beautiful - perfect for enjoying sunny hours.The additional attic offers additional storage space besides the cellar. The apartment also has an outdoor parking space for a price of CHF 20'000.00Location and surroundings: The apartment impresses with its quiet location and is yet excellently connected. The Hännisweg bus stop can be reached in just 1 minute on foot. In the nearby area, you will find the Gotthelf primary school (7 minutes), Schärmenhof (9 minutes), and a pharmacy (6 minutes). The proximity to the train station and the lake makes this location particularly attractive. The apartment is very quiet and offers plenty of sunshine in both summer and winter.This property is available immediately and is perfect for couples, small families, or as a capital investment. Enjoy life in one of the most beautiful regions of Switzerland with direct access to nature and urban amenities.

Travel time
-
1 / 13
3.5 roomsCHF 350,000.–
Oltenstrasse 16, 4538 Oberbipp

Attractive 3.5-room apartment with balcony including storage room in the basement and parking space in Oberbipp

This well-maintained and bright 3.5-room apartment on the 1st floor in the middle convinces with a well-thought-out floor plan, a quiet living situation, and an attractive combination of rural surroundings and optimal accessibility. The apartment is located in a well-maintained building and offers a pleasant living feeling with plenty of daylight and a beautiful balcony with a view of the greenery. Highlights at a glance • 82.8 m² net living area • Bright, spacious living and dining area • Practical, functional kitchen with ceramic glass, dishwasher, and oven • Bathroom with bathtub • separate toilet room • Sunny balcony with a far-reaching view • Ceramic tiles in all living areas (easy to maintain) • Own storage room in the basement (partially usable) • Common laundry room with washing machines and tumble dryer • Family-friendly environment with playground • A parking space No. 19 can be purchased for CHF 25,000.00 extra. Location and surroundingsThe property is located in a well-connected area in Oberbipp, ideally situated between Solothurn, Olten, and Langenthal. • Oberbipp train station can be reached in a few minutes • Quick connection to the A1 highway (Wangen a. Aare) • Shopping facilities, schools, and services within a short distance • Recreational areas, walking, and cycling trails directly in front of the door The location combines practical everyday suitability with natural living, ideal for singles, couples, or small households. Building and technology • Year of construction: 1992 • Massive construction • Oil central heating (Elco Straton 2012) • Wooden windows with 2-fold insulating glazing • Rafflamellenstoren A solid, affordable condominium with a lot of potential, ideal for owner-occupiers or as an investment. The combination of location, price-performance ratio, and functional expansion makes this property particularly attractive. Interest aroused?We would be happy to provide you with the complete sales documentation or arrange a personal viewing appointment. We look forward to your contact.

Travel time
-
1 / 14
4.5 rooms110m²CHF 795,000.–
Wegmühlegässli 44A, 3072 Ostermundigen

Dreamy 4.5-room attic apartment in a popular location in Ostermundigen

Bright 4.5-room attic apartment in a central and popular residential area of Ostermundigen In a central and sought-after location in Ostermundigen, this well-maintained and bright 4.5-room attic apartment is located on the 2nd floor of the property at Wegmühlegässli 44a. The apartment impresses with a well-thought-out floor plan, plenty of daylight, and a pleasant living atmosphere with generous room heights.The heart of the apartment is the generously proportioned living and dining area facing west with direct access to the balcony. The open-plan kitchen allows you to participate in the action and continue conversations with family or guests while cooking. The kitchen is equipped with a beautiful granite countertop, plenty of storage space, and all common appliances - only a dishwasher can be added if needed.Through a practical staircase, you can reach the open intermediate floor (gallery) from the living area. This area can be used in a variety of ways and covers around 10 m2, which were not included in the living area. Thanks to the existing windows, this open area brings additional light into the entire apartment and creates a special room effect.The floor plan has been ideally zoned: the front living area is perfect for shared living and receiving guests, while the private retreat areas are located in the rear part of the apartment.Directly at the transition to this area is the bathroom, which was completely renovated in 2013, with a shower and toilet. An additional separate guest toilet is available. The three lockable rooms impress with their pleasant room heights and plenty of daylight. The rear room also has a small balcony with a beautiful view of the Bantiger.The apartment and the entire property have been carefully maintained and cared for over the years. Important investments in recent years include:2013: Complete renovation of the bathroom (shower/toilet)2013: Replacement of the gas heating system for the entire property2015: Replacement of the refrigerator2017: Coating of the balcony2020: Replacement of the oven2021: Replacement of the windows in the gallery2024: Replacement of the shutters on the north side2025: Replacement of the cooking plate In the basement, there is a private cellar room with sufficient storage space and its own power connection. Also located on this floor is the laundry room with a Secomat, which is shared with only two other owners.With direct access from the house, you can reach the parking garage. A parking space can be purchased for an additional CHF 35,000.- Visitor parking spaces are also available and can be used conveniently via an access code.Has this attractive attic apartment caught your attention? Then we are very much looking forward to presenting this beautiful property to you in person during a viewing appointment.Your team at DreihochDrei Immobilien AG

Travel time
-
1 / 8
3.5 rooms77m²CHF 345,000.–
Bärenstrasse 14, Bärenstrasse 16, 3414 Oberburg

Your new home - Affordable 3.5-room apartments

PROPERTY DESCRIPTIONThe 3.5-room apartments at Bärenstrasse 14 and 16 in Oberburg are part of a well-maintained residential property with a limited number of residential units.The apartments have functional, well-utilizable floor plans with balcony, basement compartment, bathroom, and separate guest toilet.The clear room layout allows for flexible use and practical living quality.The property has been continuously maintained over the years and presents itself in a solid, well-maintained condition.The units are ideal for owner-occupiers who value substance, transparency, and a long-term living perspective.Parking spaces can be purchased for CHF 30,000 per unit.In the event of concrete purchase interest, further object-specific documents will be made available.These documents are not part of the dossier at the current time of decision-making.KEY FACTSA total of five 3.5-room apartments are for sale in the property.The units differ in building, floor, and apartment location within the property.Available 3.5-room apartments:o Bärenstrasse 14, ground floor right, CHF 365,000o Bärenstrasse 14, 1st floor right, CHF 345,000o Bärenstrasse 14, 2nd floor right, CHF 365,000o Bärenstrasse 16, ground floor right, CHF 415,000o Bärenstrasse 16, 1st floor right, CHF 395,000PROPERTY RENOVATIONS2008o Window renovationo Replacement of heating systemo Insulation of ceiling in basement2015o Facade claddingo Roof renovationo Replacement of drainage pipeso Installation of sun blindso Installation of roller shutters / slat blinds2020 / 2021o Bathroom renovationo Kitchen renovation in one apartmento Sanitation renovationLOCATION AND SURROUNDINGSOberburg (Canton of Bern) is located south of Burgdorf in the Emmental.The location has a good connection to public transport with S-Bahn and bus connections in the direction of Burgdorf, Thun, and the regional center.The infrastructure for daily needs, schools, and recreational areas are located in short distance and make the location particularly attractive for quiet living with good accessibility.SPECIAL FEATURESo Limited number of residential units in a well-maintained residential propertyo Functional floor plans with separate guest toileto Balcony and basement compartment in all unitso Quiet living environment with good regional connectiono Parking spaces can be purchased separatelySALES METHODThe 3.5-room apartments are sold individually.The sale is made directly.In the event of high demand, the owner reserves the right to consider the most economically attractive offer or the highest bid.

Travel time
-
1 / 16
4.5 rooms101m²CHF 760,000.–
Holenackerstrasse 9, 3027 Bern

Bright, central 4.5-room apartment with a great view

Modern 4.5-room apartment on the 4th floor with a great view and urban comfort Welcome to your new home at Holenackerstrasse 9 in Bern!This bright apartment on the 4th floor convinces with its elevated location and even better, unobstructed views, a well-thought-out room layout, and a successful combination of urban comfort and quiet living. The apartment is easily accessible by lift.Living & CookingThe spacious living and dining area delights with large window fronts, providing a pleasant brightness and an open room feel. Your individual living ideas will find plenty of space here.The open, modern kitchen, which was renovated in 2020, combines functionality with sociability. High-quality appliances make cooking a pleasure and round off this area in style.Rooms - Sleeping, Working, RetreatThree well-proportioned, bright rooms offer a variety of uses - whether as a bedroom, children's room, or home office. The rooms are optimally proportioned and provide both retreat and flexibility.The floors are equipped with high-quality parquet.Bathrooms & LaundryThe apartment has two wet zones: one bathroom with toilet and new washing machine and dryer.Another bright bathroom with bathtub, toilet, and washbasinA special plus: the washing machine and dryer are located directly in the apartment - comfortable, practical, and modern.Balcony & ViewThe spacious, covered balcony is a real highlight. Thanks to the elevated location on the 4th floor, you can enjoy a wide view towards the west side and into the distance with unobstructed views.Whether barbecuing in the summer or relaxing in the fresh air - the balcony is usable all year round thanks to the roof. Property & LocationThe well-maintained multi-family house is located in a quiet, grown neighborhood. The surroundings offer a harmonious living environment and at the same time an excellent connection to public transport, making the city center quickly accessible.Financial SecurityNo building rights and a well-stocked renovation fund, which provides long-term planning securityParking & Ancillary Rooms> Parking space in a short walking distance for CHF 35,000.- can be purchased separately.> Numerous visitor parking spaces in the immediate vicinity.> Large bicycle cellar on the ground floor for residents.> Own, spacious cellar in the 1st basement with plenty of storage space and own power connection. ConclusionThis apartment is ideal for people who appreciate modern living, a quiet location, great views, and urban proximity. The combination of good construction standard, lift, balcony, washing machine/dryer in the apartment, and solid property makes this offer particularly attractive.Convince yourself!Arrange a viewing appointment today and discover the many advantages of this special property.We look forward to showing you your new home in person.

Travel time
-
1 / 13
4.5 rooms113m²CHF 495,000.–
Grand-Rue 30, 2720 Tramelan

Charming and spacious 4.5-room PPE apartment with balcony, communal garden and 3 parking spaces

In the heart of the village of Tramelan, this 4.5-room apartment on the ground floor of a well-maintained condominium offers a remarkable quality of life. With its 113 m² of living space, generously sized rooms, and functional layout, it is perfectly suited for a family looking to settle in a calm and convivial environment, or for a couple seeking space and comfort.A bright and welcoming living spaceAs soon as you enter the apartment, a large hall with storage space leads to the large living room. The living room, bathed in light thanks to its large windows, seduces with its warm atmosphere and its fireplace, ideal for creating a cozy ambiance on winter evenings. This spacious room easily allows for a separate lounge and dining area to be set up.The direct access to the west-facing balcony allows you to enjoy beautiful sunshine in the late afternoon. From there, the view of the communal garden offers a very appreciable feeling of openness.Separate kitchen and comfortable bedroomsThe separate kitchen, equipped with numerous storage spaces and a large work surface, will delight fans of functionality. It also benefits from beautiful natural light.The sleeping area includes three bedrooms, all offering ample space and a peaceful atmosphere, ideal for rest. The apartment also has two bathrooms: • one equipped with a bathtub, • the other with a shower, providing optimal comfort for a family.A practical and well-thought-out property for daily lifeThe building, constructed in 1979 and renovated in 2010, is in good general condition and offers many amenities: • elevator • private cellar • attic • heating with oil distributed by radiators. The outdoor spaces are well-maintained, with a large communal garden ideal for children or relaxation. Parking and outbuildingsThe apartment is sold with: • 2 indoor parking spaces in the underground garage • 1 outdoor parking space, offering comfortable parking in all seasons. An ideal location in TramelanThe residence benefits from a privileged location, in the heart of Tramelan. Its inhabitants enjoy a peaceful living environment, close to nature, while having quick access to shops, schools, and public transportation. The region offers many sports and cultural activities, making it a pleasant place to live.

Travel time
-
  • 4-story apartment building, white exterior, large windows, modern design, underground parking, balcony on the top floor, garden area, and a pathway for pedestrians.
  • modern building, three-story, white exterior, large glass windows, multiple balconies, set in a green, grassy area with trees
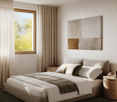
  • gray walls, gray bed, white bedding, pillows, two nightstands, gray nightstand drawers, artwork on wall, hanging lamps, plant, large window, white curtains, hardwood floor, ottoman
  • white couch, white coffee table, wooden flooring, gray walls, modern wall art, standing lamp, kitchen bar with stools, white marble countertop
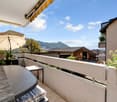
  • Apartament building with multiple balconies, three floors, garage, cars parked, people walking on street, greenery, trees, and mountain view
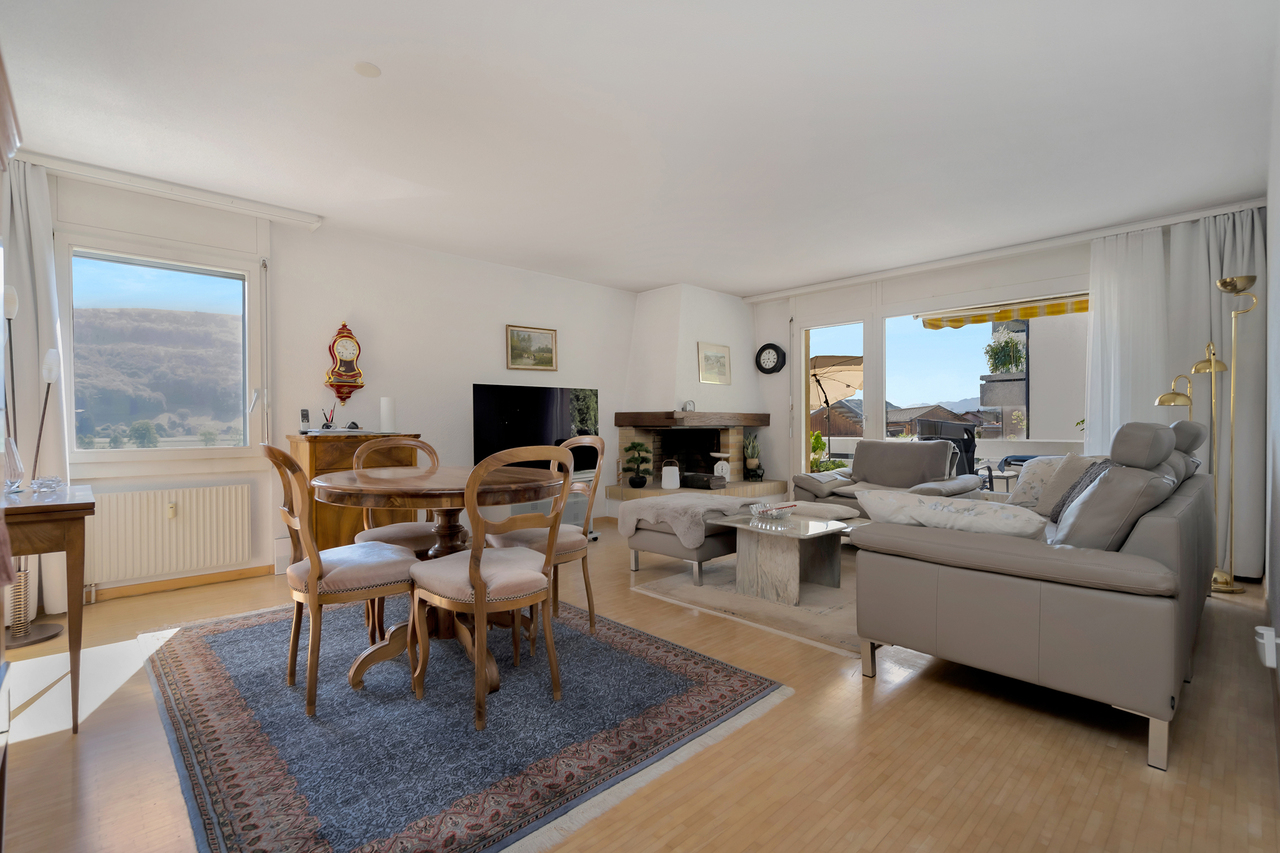
  • Open floor plan, living room with white couch, coffee table, wooden floor, gray walls, kitchen with marble countertops, dining area with wooden table and chairs, decorative plants, modern decor, wooden side table, pendant light
1 / 7
3.5 rooms82m²CHF 590,000.–
Aareweg 12, 3293 Dotzigen

Unique opportunity directly on the old Aare – living with a wide view

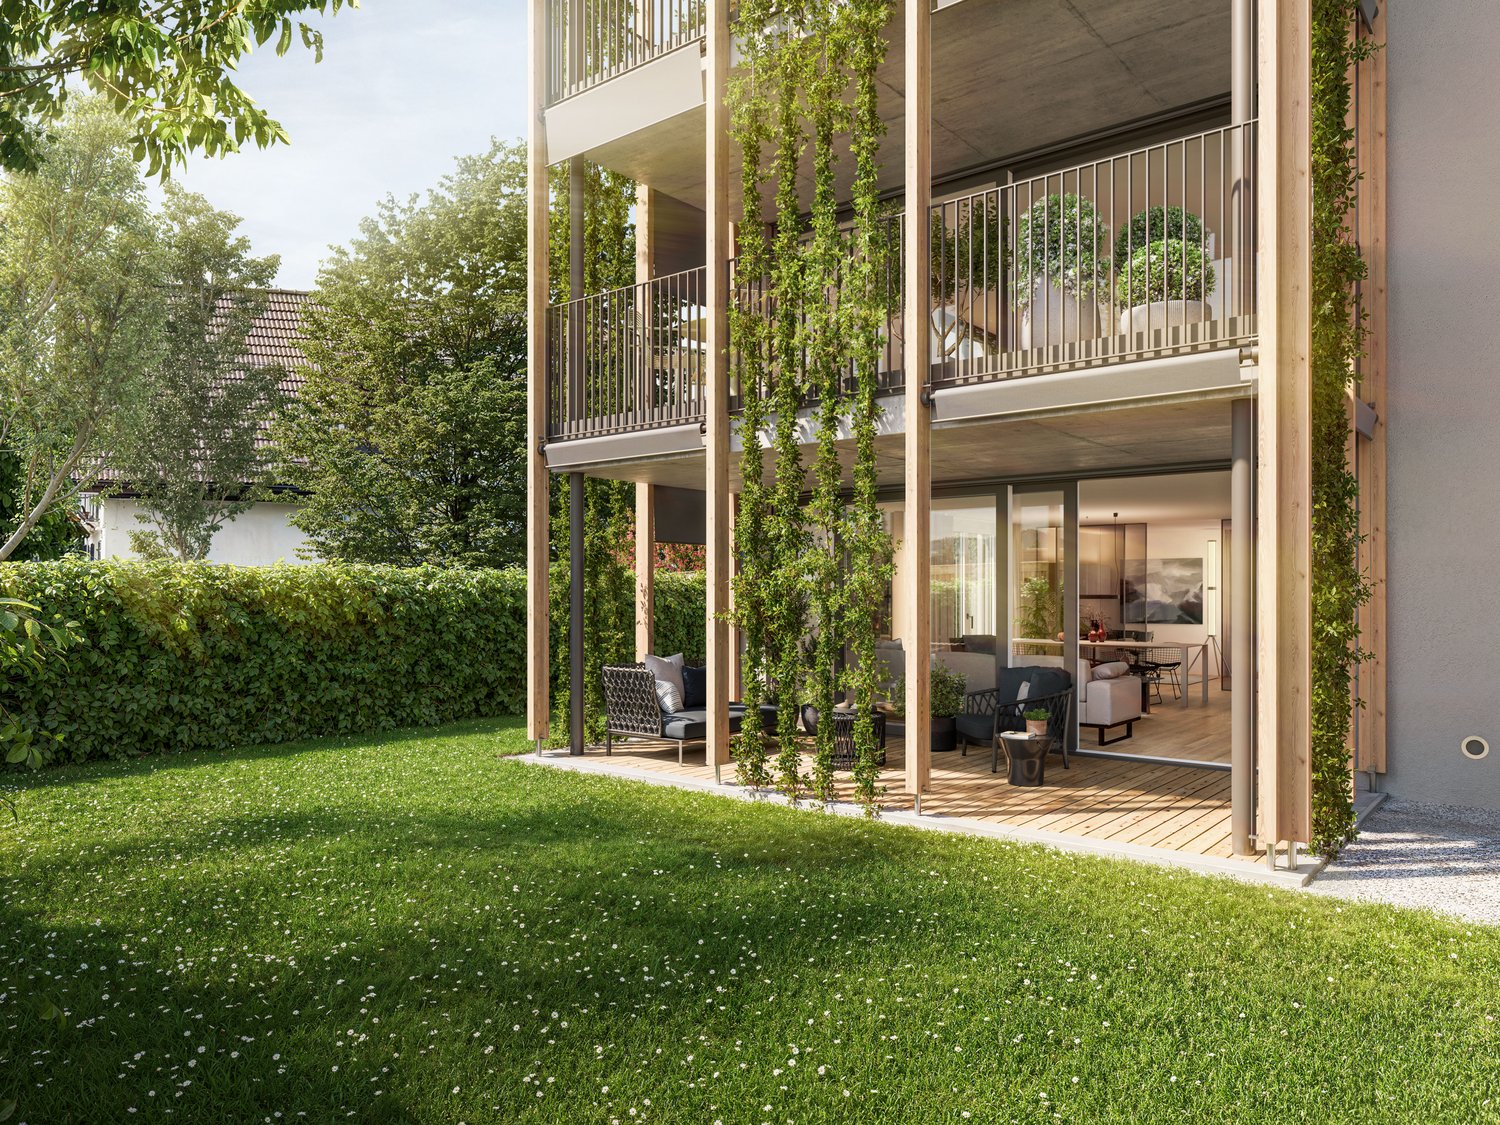
Riviera Dotzigen - A home that creates a sense of living!Fulfill your dream of stylish living with a view: In Dotzigen, located directly on the old Aare, a total of 10 beautiful apartments are being built in the new construction project Riviera Dotzigen – between city and nature, between design and coziness.What awaits you: • Bright, spacious floor plans with high-quality equipment • Modern built-in kitchen planned according to your wishes • Optimal room division with 2 wet cells each • Spacious terraces with a dreamy view • Quiet location in a green environment, ideal for relaxation and retreat • Elevator from the underground garage to the living floor • Private garage boxes, parking spaces in the hall, and outdoor parking spaces available • Sustainable construction, modern architecture A 11 - 3.5 room apartment on the 1st upper floorLiving area: 81.5 m2Terrace area: 22 m2Wet cells: 2Purchase price: CHF 598,000.-A 21 - 3.5 room apartment on the 2nd upper floorLiving area: 81.5 m2Terrace area: 11.4 m2Wet cells: 2Purchase price: CHF 590,000.-Construction start expected in spring 2026 – move-in summer 2027.Location and surroundings:Riviera Dotzigen is located in a quiet environment and is still very well connected. The Dotzigen train station is only 5 minutes' walk away, while the Landi supermarket can be reached on foot in 3 minutes. Families appreciate the proximity to the school on Schulhausstrasse (8 minutes' walk). The location is child-friendly and offers a quiet atmosphere. In the summer, you can enjoy plenty of sunshine, and the nearby Aare invites you to take walks.This modern apartment combines contemporary living comfort with practical location and is ideal for all those who value peace and good connections. The high-quality equipment and the well-thought-out room division make this property a special home.Reserve your new home now – www.riviera-dotzigen.ch

Travel time
-
  • Modern three-story building, white exterior, multiple balconies, glass windows, surrounded by greenery
  • White sofa, beige rug, two tables, plants, decorative items, two large paintings on wall, open area with wooden floors, white ceiling, bar with stools
  • Bedroom with gray walls, wooden floor, white bedding, pendant lights, artwork, nightstands, rug, and a vase. Full-length window with white curtains.
  • Modern apartment building, 4 stories, white exterior, balconies on upper floors, garages, car parked, driveway, trees, grassy lawn, pathway, mountain view in the background.
  • 3 story building, grey upper floor, white lower floor, glass walls, balconies on each floor, car in front, trees in the background, people walking on the road
  • minimalistic decor, wooden floor, white walls, large windows, glass wall leading to balcony, modern white furniture, central coffee table, floor lamp, plants
1 / 7
4.5 rooms123m²CHF 740,000.–
Aarenweg 12, 3293 Dotzigen

Beautiful 4.5 room apartment directly on the old Aare

Riviera Dotzigen - A home that creates a sense of living!Fulfill your dream of stylish living with a view: In Dotzigen, located directly on the old Aare, a total of 10 beautiful apartments are being built in the new construction project Riviera Dotzigen – between city and nature, between design and coziness.What to expect: • Bright, spacious floor plans with high-quality equipment • Modern built-in kitchen planned according to your wishes • Optimal room layout with 2 bathrooms each • Spacious terraces with a dreamy view • Quiet location in a green environment, ideal for relaxation and retreat • Elevator from the underground garage to the living floor • Private garage boxes, parking spaces in the hall, and outdoor parking spaces available • Sustainable construction, modern architecture A 12 - 4.5 room apartment on the 1st floorRESERVEA 13 - 4.5 room apartment on the 1st floorLiving area: 111 m2Terrace area: 11.1 m2Bathrooms: 2Purchase price: CHF 740'000.-A 14 - 4.5 room apartment on the 1st floorLiving area: 122.6 m2Terrace area: 14.5 m2Bathrooms: 2Purchase price: CHF 798'000.-A 22 - 4.5 room apartment on the 2nd floorLiving area: 115 m2Terrace area: 14.5 m2Bathrooms: 2Purchase price: CHF 765'000.-A 23 - 4.5 room apartment on the 2nd floorLiving area: 111 m2Terrace area: 11.1 m2Bathrooms: 2Purchase price: CHF 745'000.-A 24 - 4.5 room apartment on the 2nd floorLiving area: 122.6 m2Terrace area: 14.5 m2Bathrooms: 2Purchase price: CHF 815'000.-Construction start expected in spring 2026 – move-in summer 2027.Location and surroundings:Riviera Dotzigen is located in a quiet environment and is yet well connected. The Dotzigen train station is only 5 minutes' walk away, while the Landi supermarket can be reached on foot in 3 minutes. Families appreciate the proximity to the school on Schulhausstrasse (8 minutes' walk). The location is child-friendly and offers a quiet atmosphere. In summer, you can enjoy plenty of sunshine, and the nearby Aare invites you to take walks.This modern apartment combines contemporary living comfort with practical location and is ideal for all those who value peace and good connections. The high-quality equipment and thoughtful room layout make this property a special home.Reserve your new home now – www.riviera-dotzigen.ch

Travel time
-

Suggested properties for you based on search results

Other interesting objects