Quick Filters for your search

Quick-filters

We show you quick-filters based on the most used filters by location.

By using these, you can enhance your search experience by finding new and interesting properties to your likings.

1022 results - Flats for sale: Canton Aargau

New building
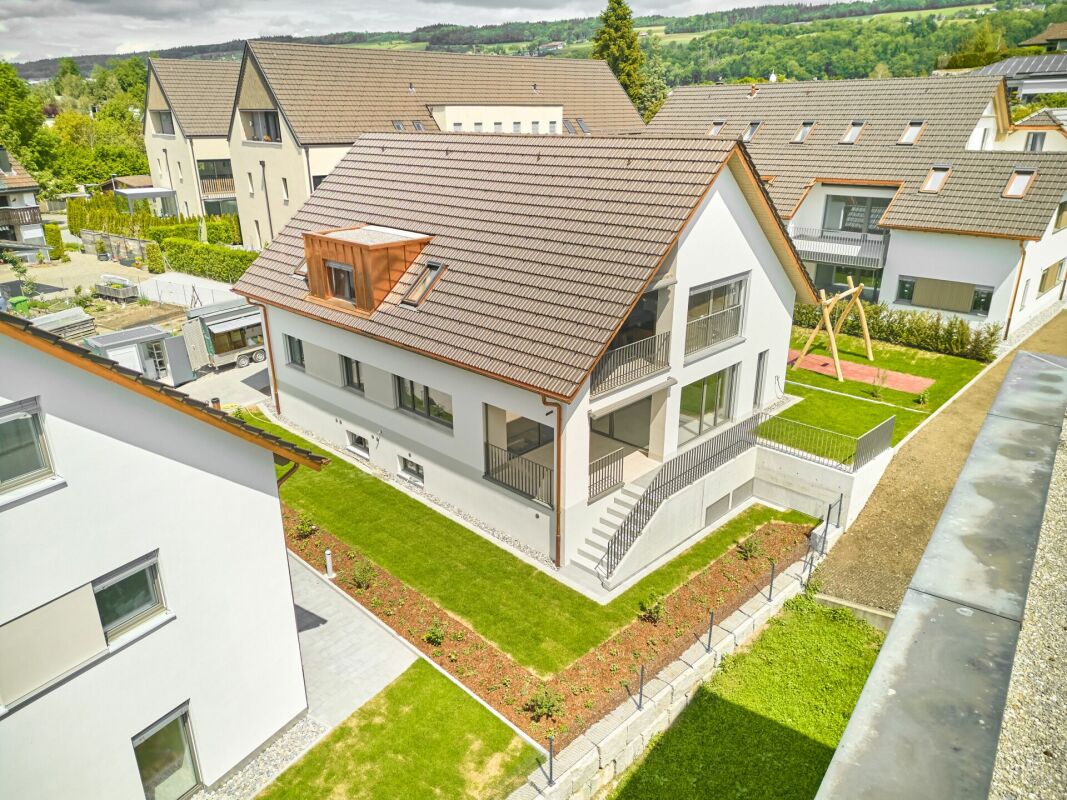
  • 2 story house, white exterior, large windows, balcony, parking place
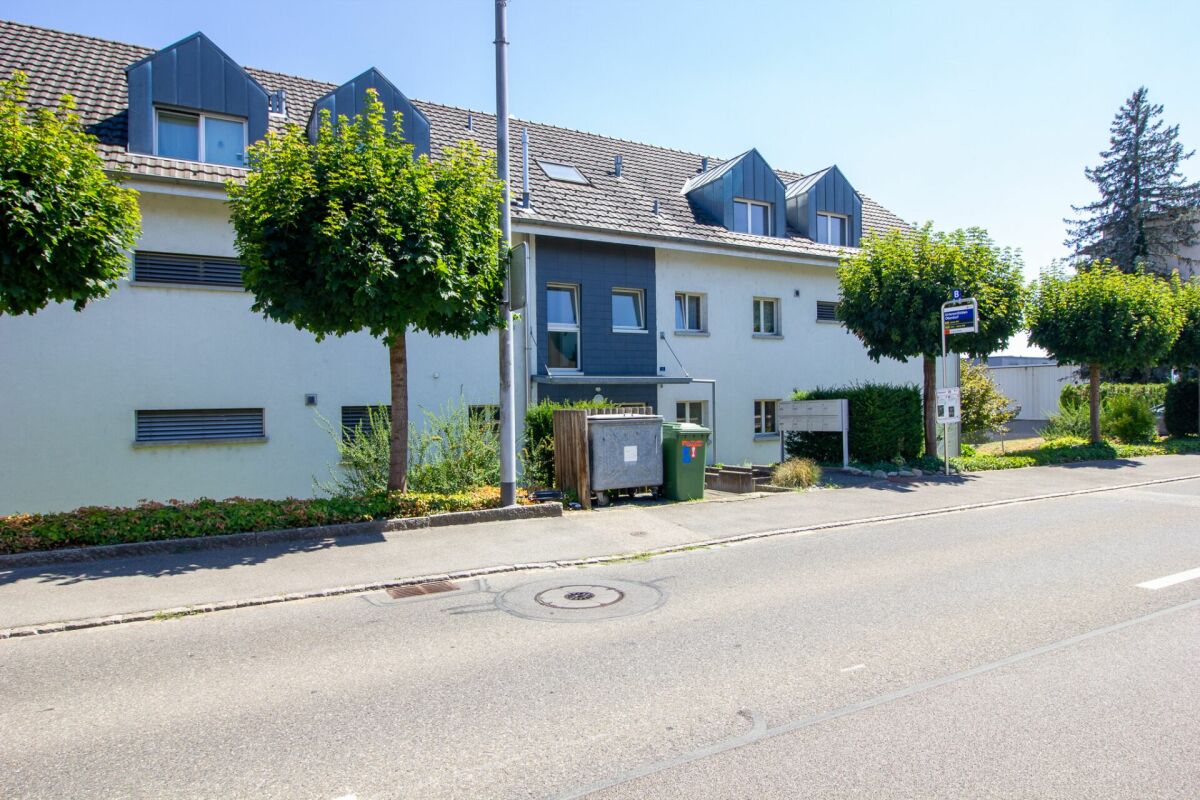
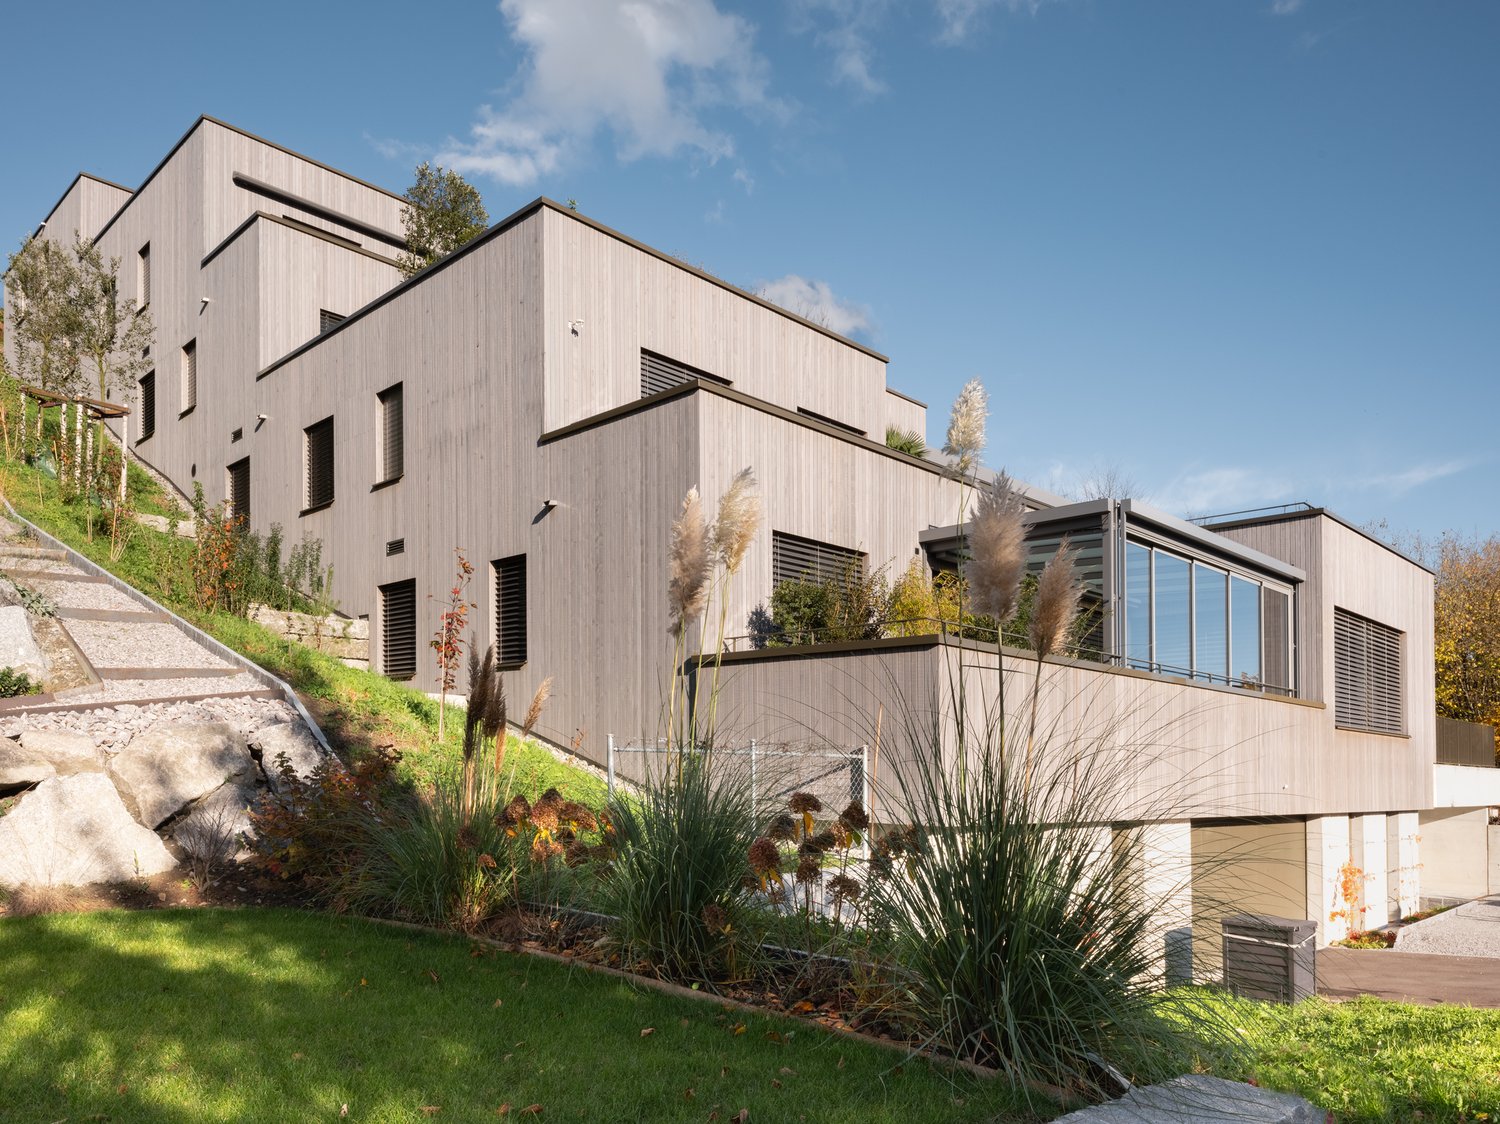
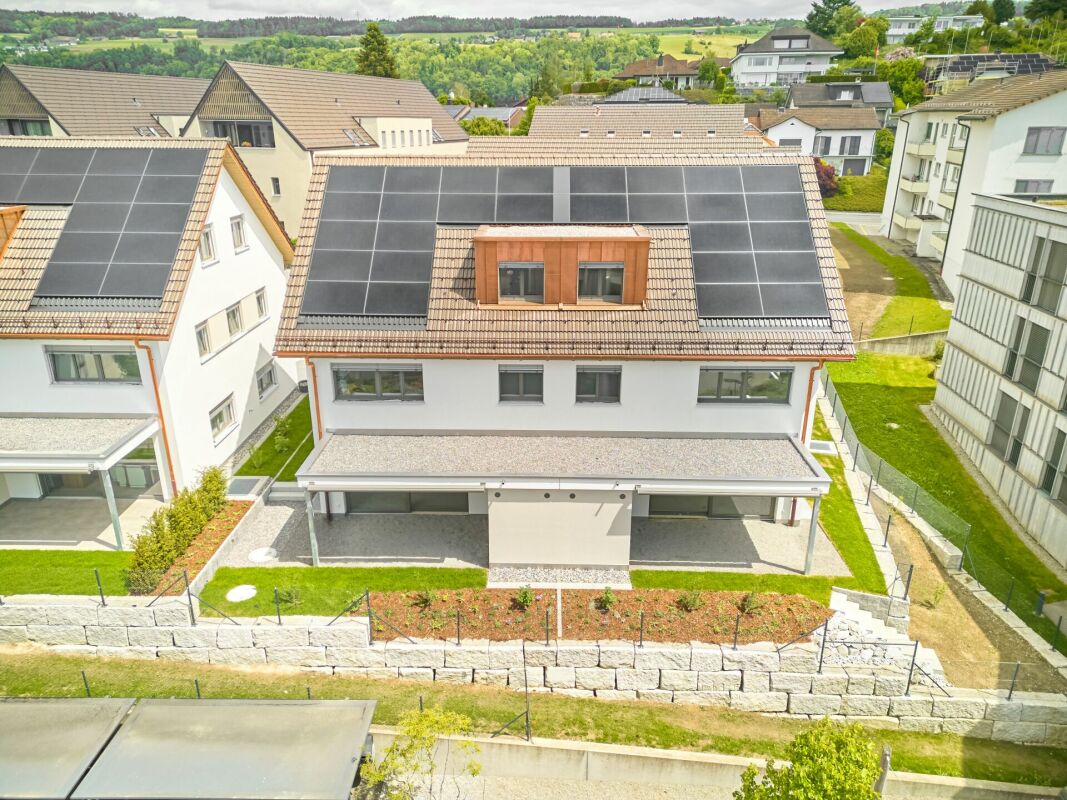
  • Modern 2-story house, white walls, multiple glass windows, balcony, wooden fence, driveway, parking, well-maintained lawn
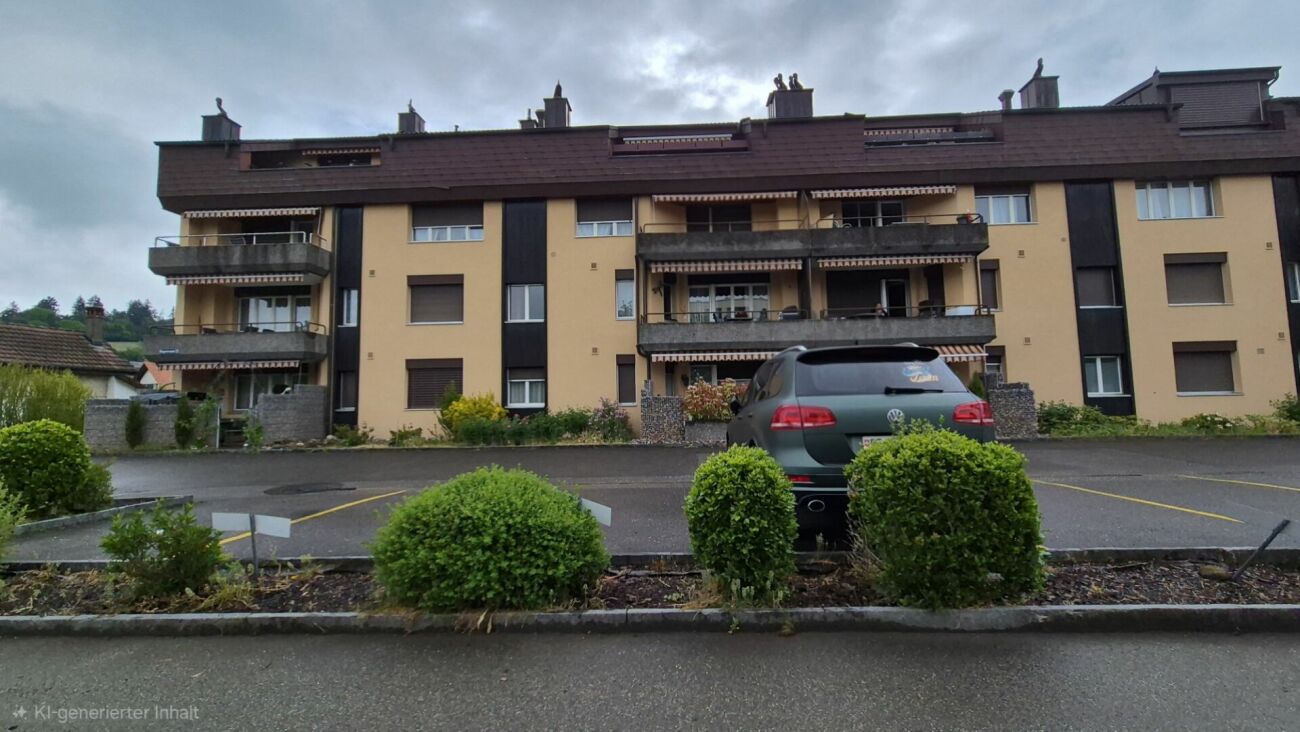
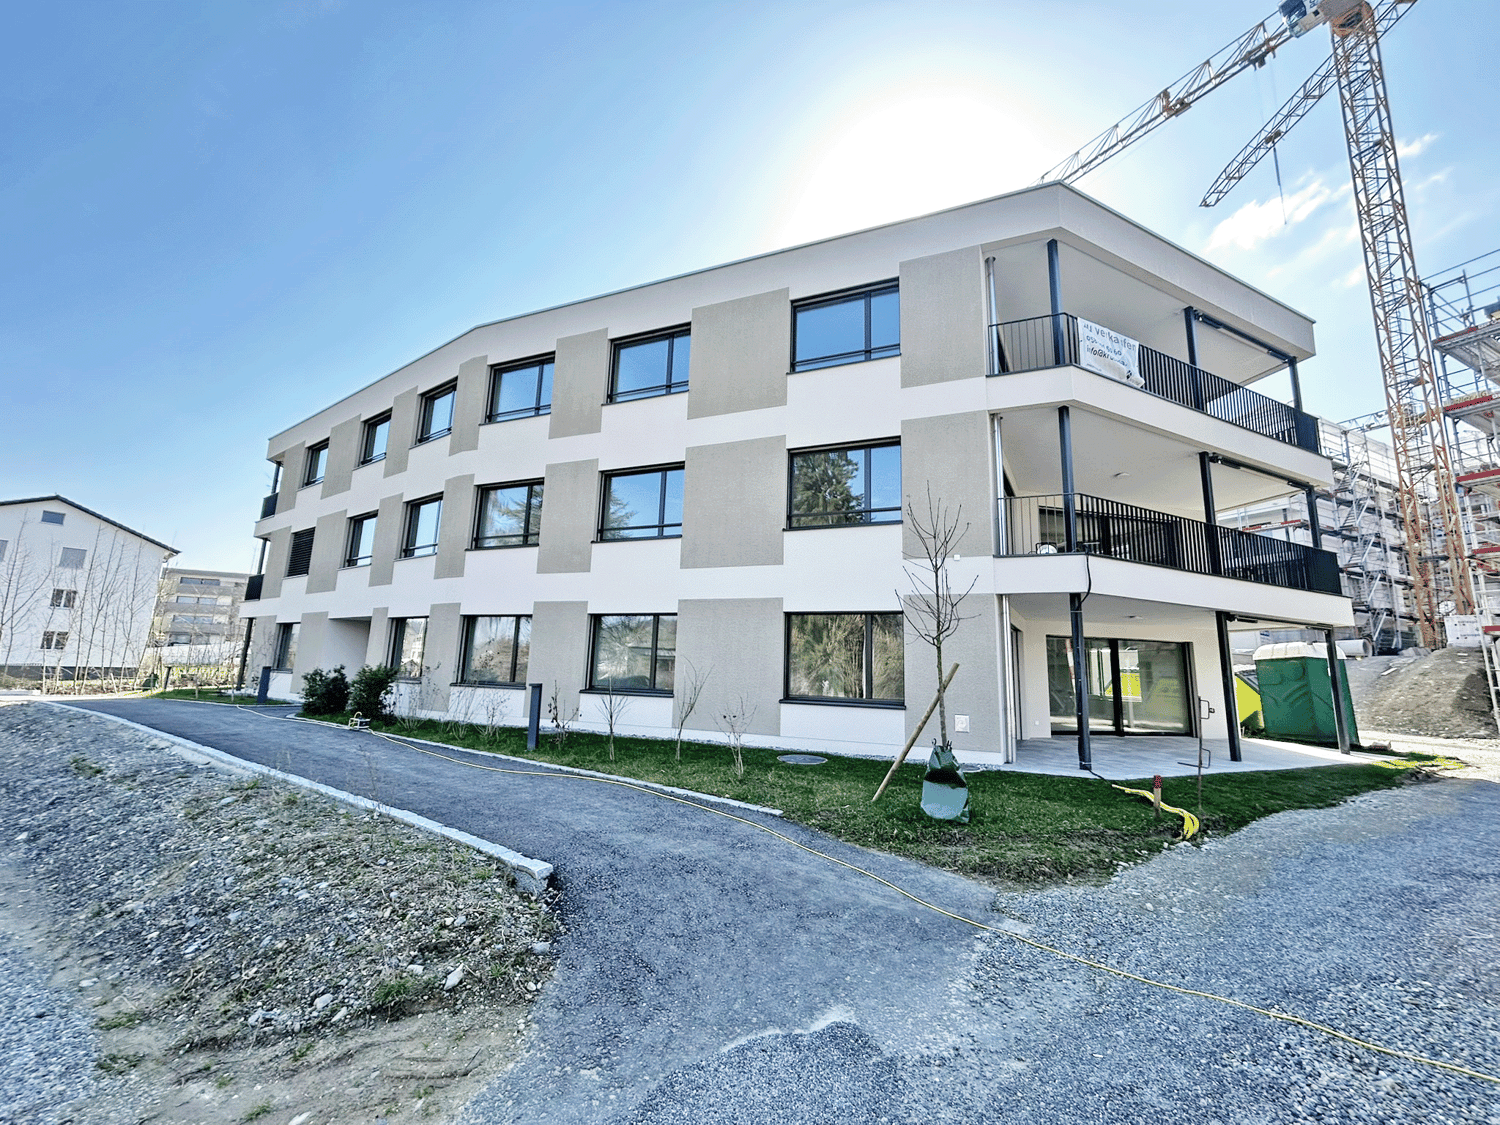
  • modern house, three stories, beige, large windows, front yard, driveway, fence
  • Modern white 2-storey house with glass walls and balconies, hedges, purple flowers, tree, street lamp, parked car
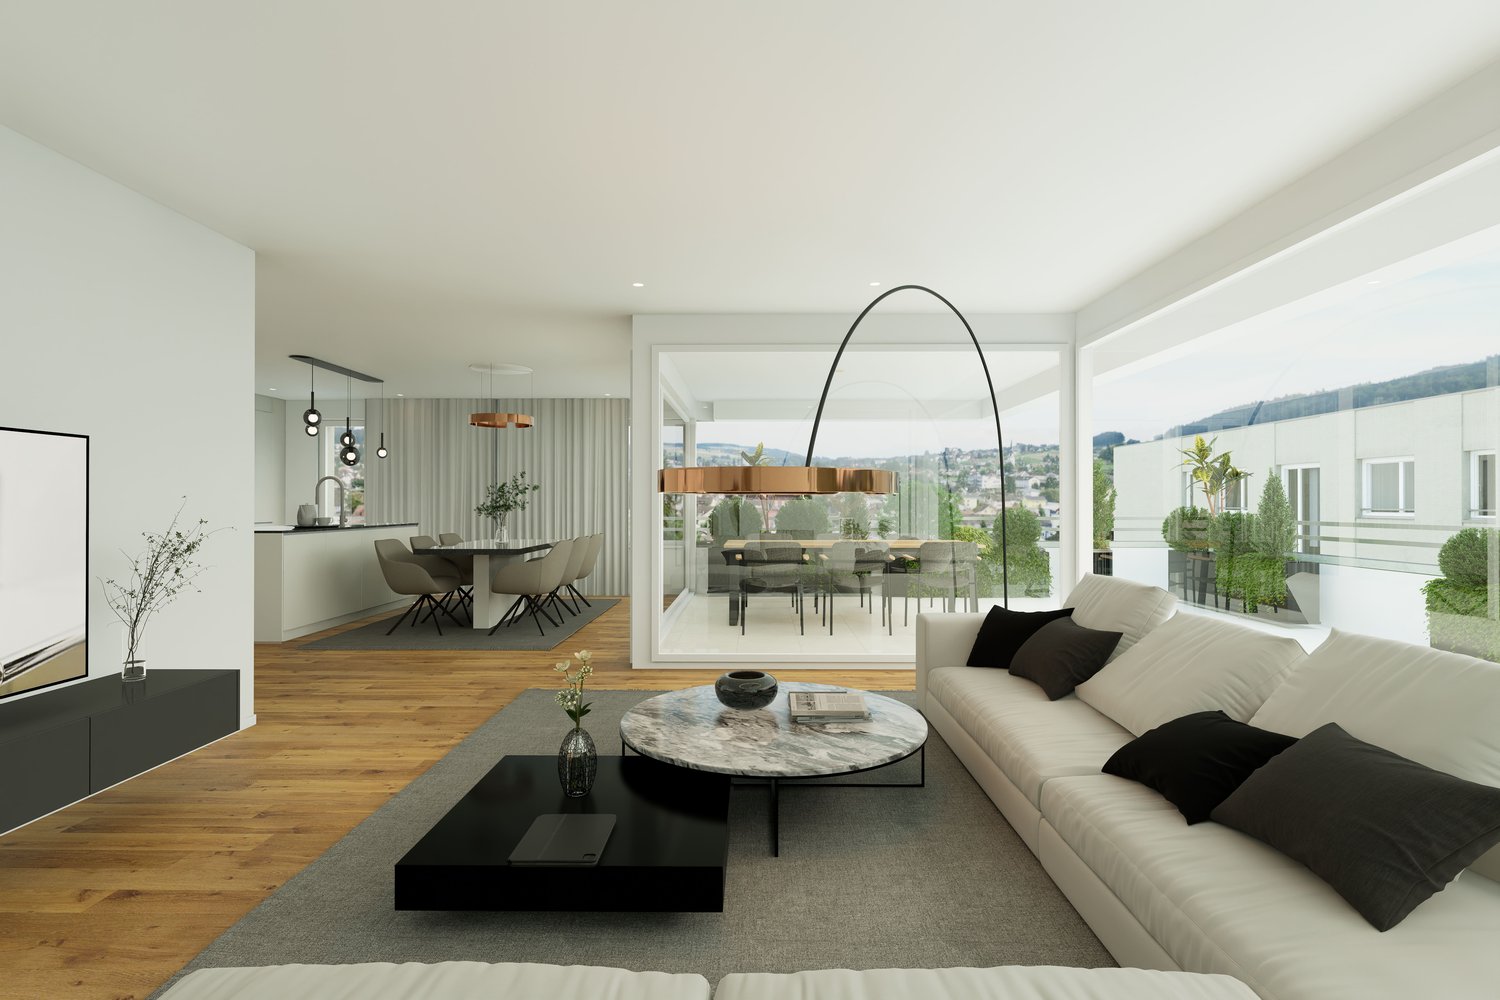
  • modern living room, gray sofa, wooden floor, large windows with balcony
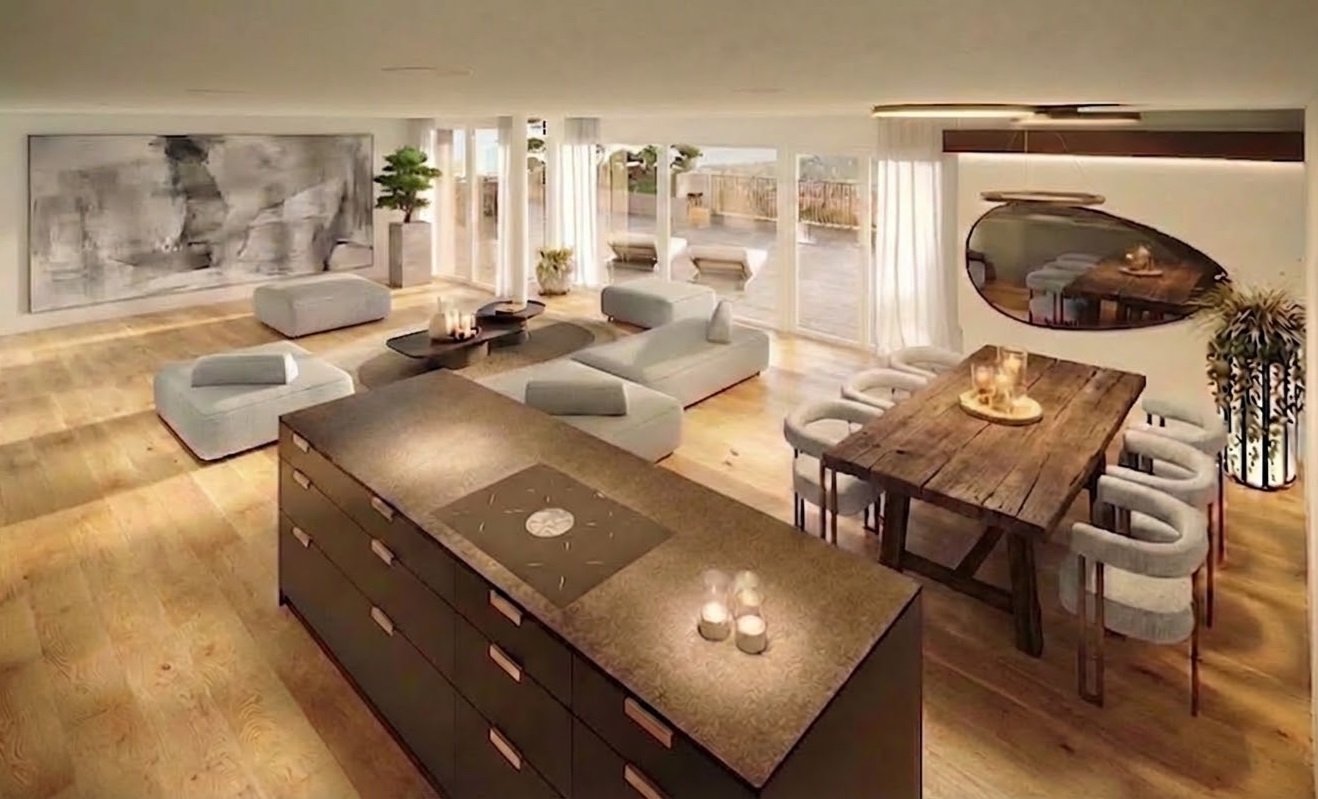
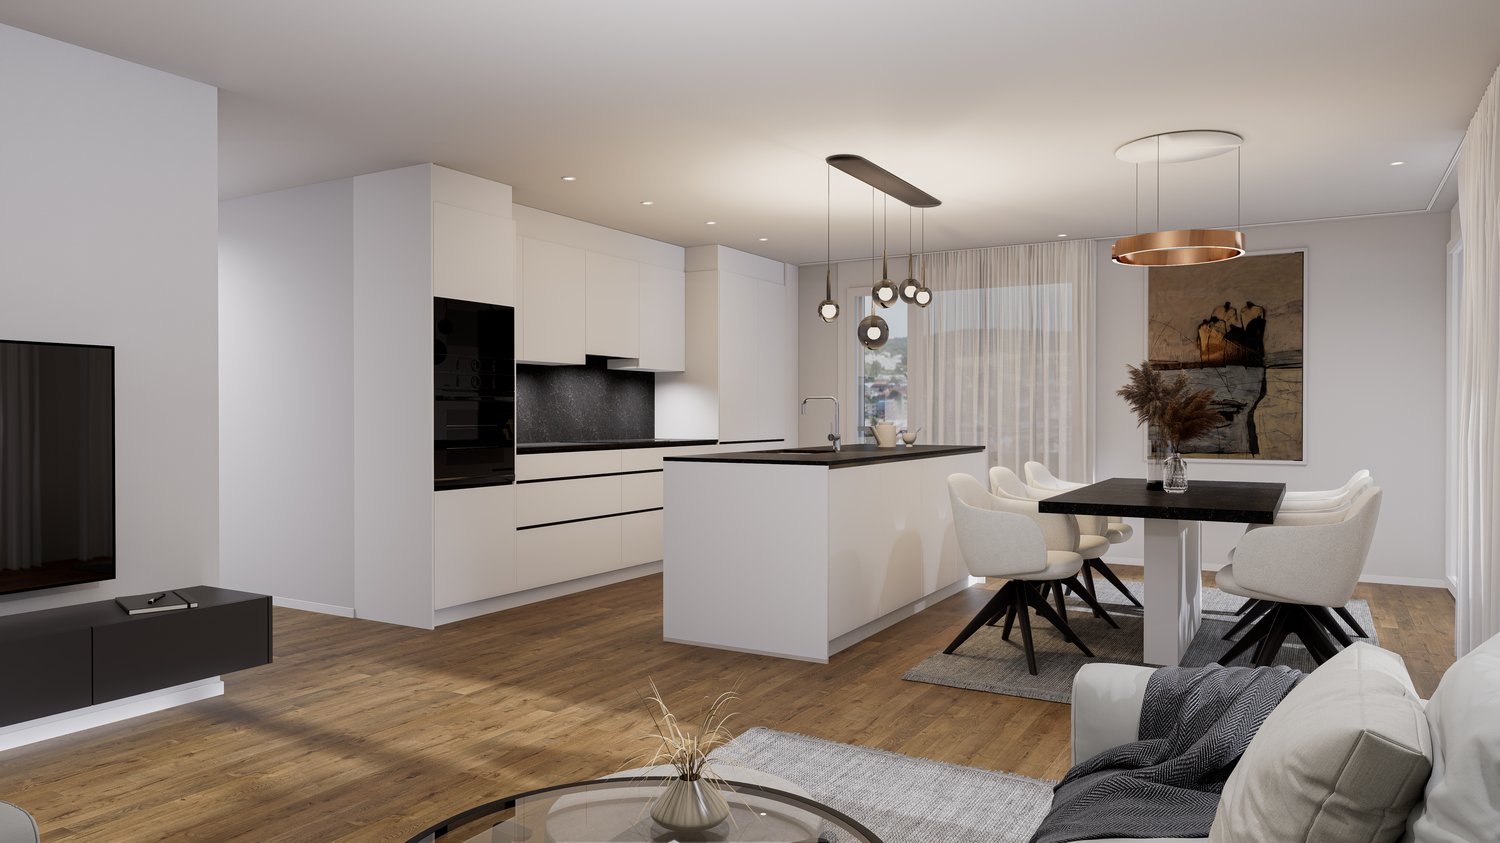
  • modern open-plan living room with a dining area, large windows, a fireplace, a white couch, two tables, and a modern kitchen
  • modern interior with dining area and kitchen, wooden floor, grey cabinets, sink, oven, hanging light
  • Modern kitchen with large island, sink, faucet, black oven, built-in appliances, open shelves, grey cabinets, and tiled floor.
  • modern style, large bed, wooden floor, white walls, bedside tables, lamps, white curtains, sliding glass doors to balcony
  • large white bed, white pillow, wooden floor, large window with glass sliding door, white wardrobes, small desk
  • bedroom with bed, night table, balcony with chairs and table
  • Sliding doors wardrobe, wooden storage, wooden shelf, white walls, shoe storage, hanging clothes, soft lighting
  • Wide hallway, Wooden floor, windows with curtains, Bedroom
  • Modern bathroom, double sink, separate toilet area, shower, wall-mounted showerhead, wooden cabinet, rolled towels
1 / 14
Modern 2-story house, white walls, multiple glass windows, balcony, wooden fence, driveway, parking, well-maintained lawn
modern house, three stories, beige, large windows, front yard, driveway, fence
Modern white 2-storey house with glass walls and balconies, hedges, purple flowers, tree, street lamp, parked car
  • Balcony / Terrace
  • Garage
  • Elevator
  • +2
4.5 rooms117m²CHF 1,190,000.–
Hiltibergstrasse 16, 5443 Niederrohrdorf

Am Hiltiberg – natural and well-connected

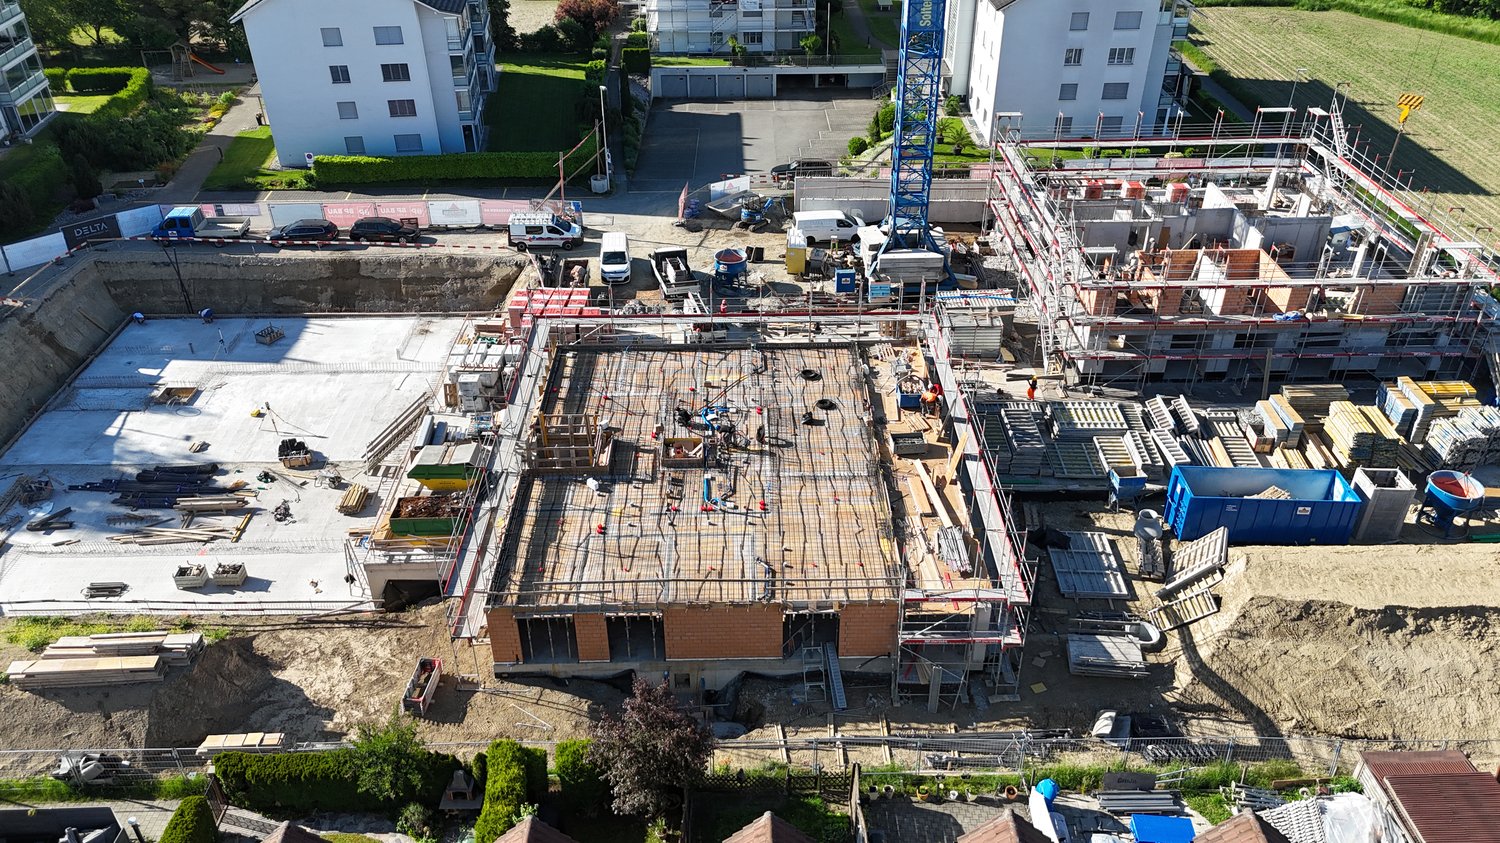
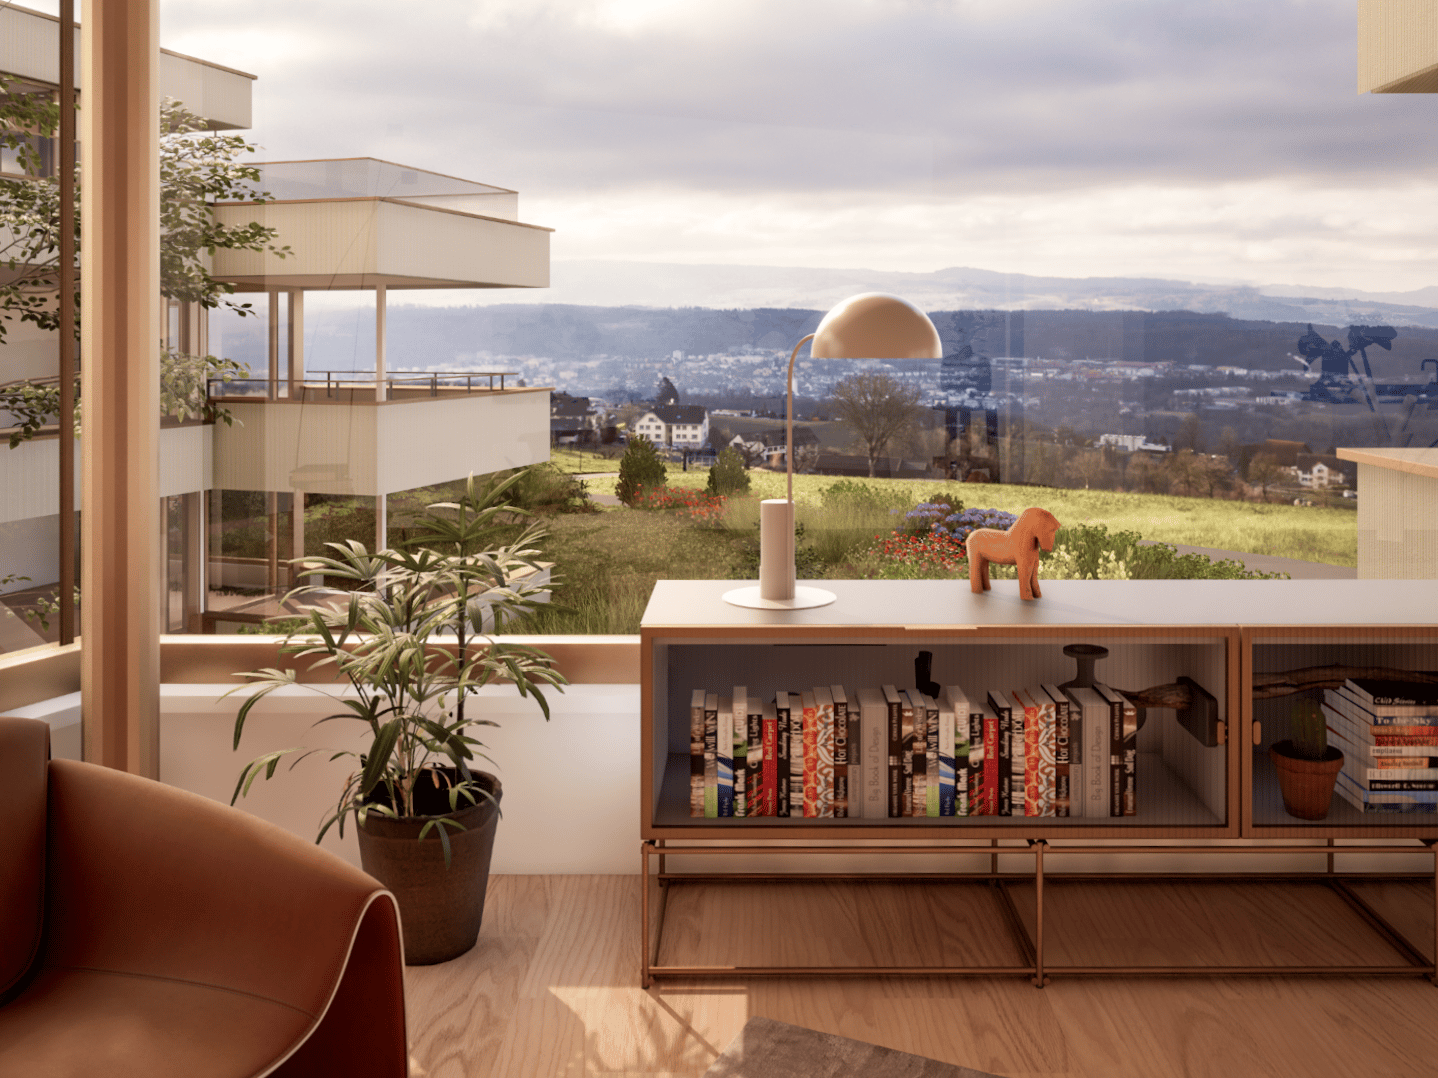
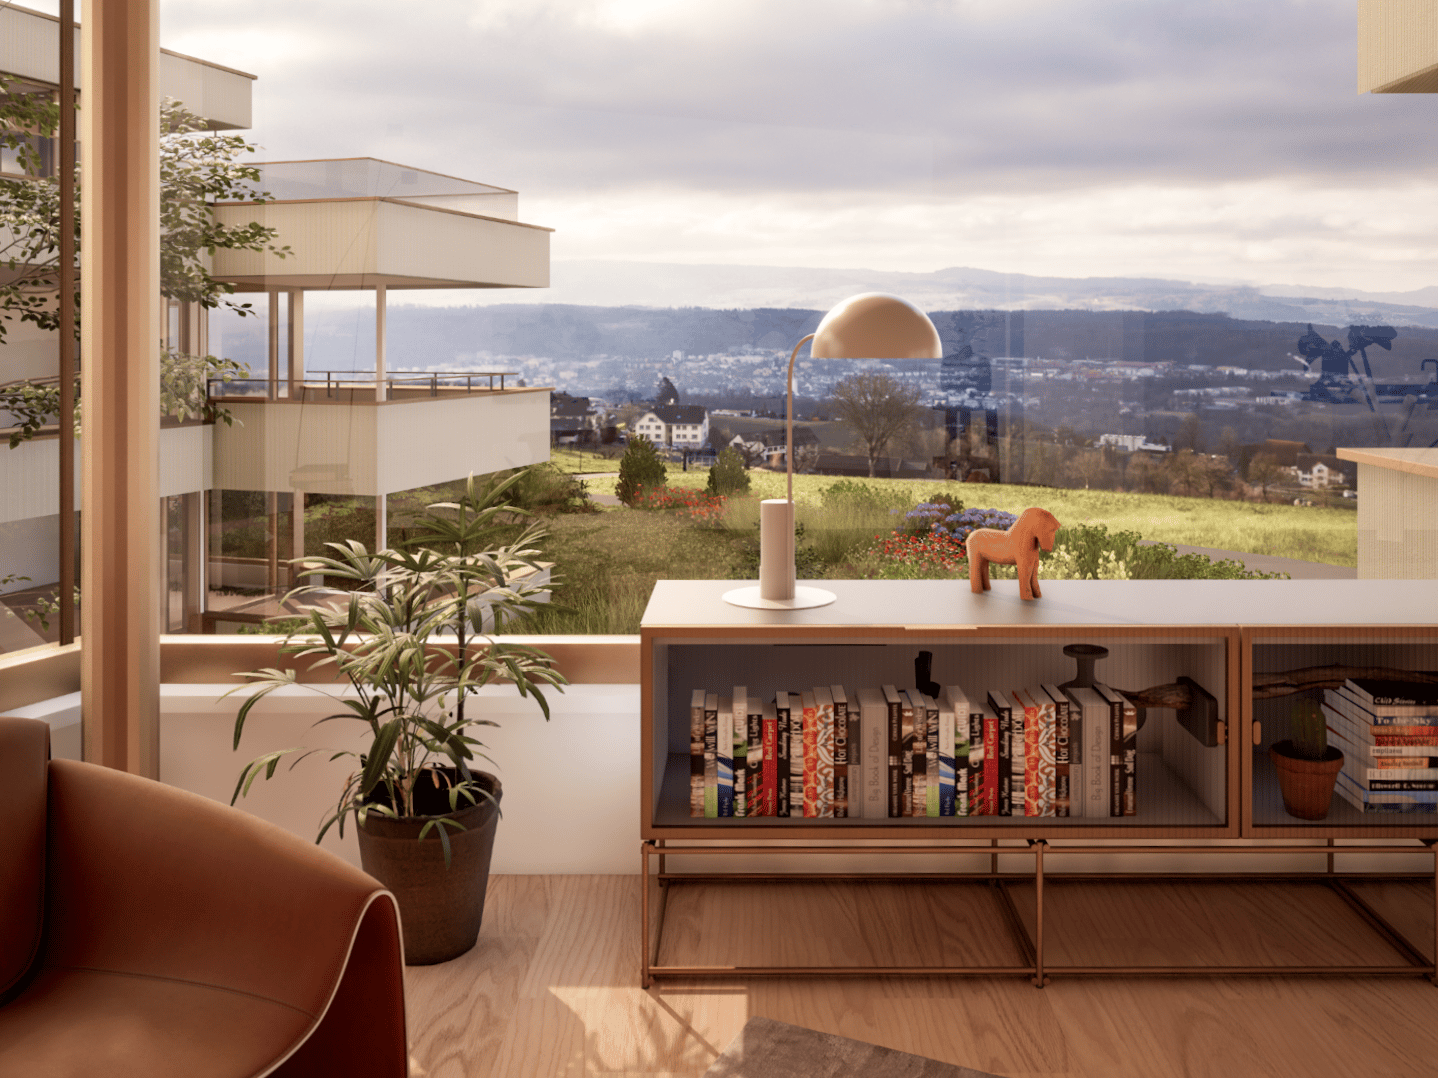
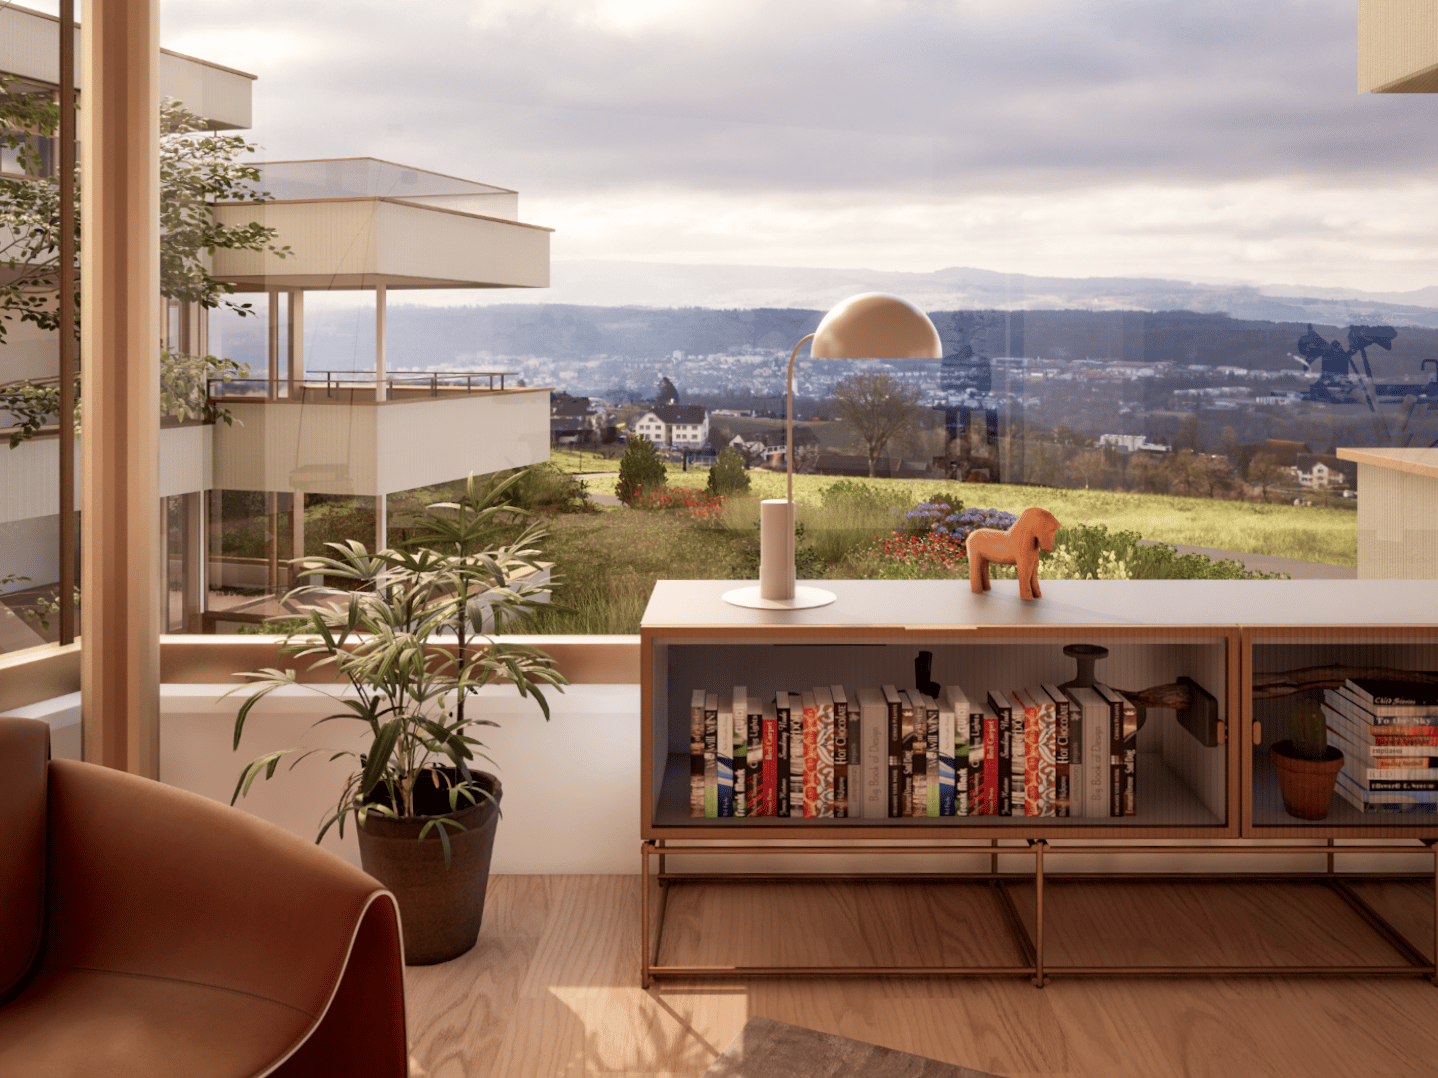
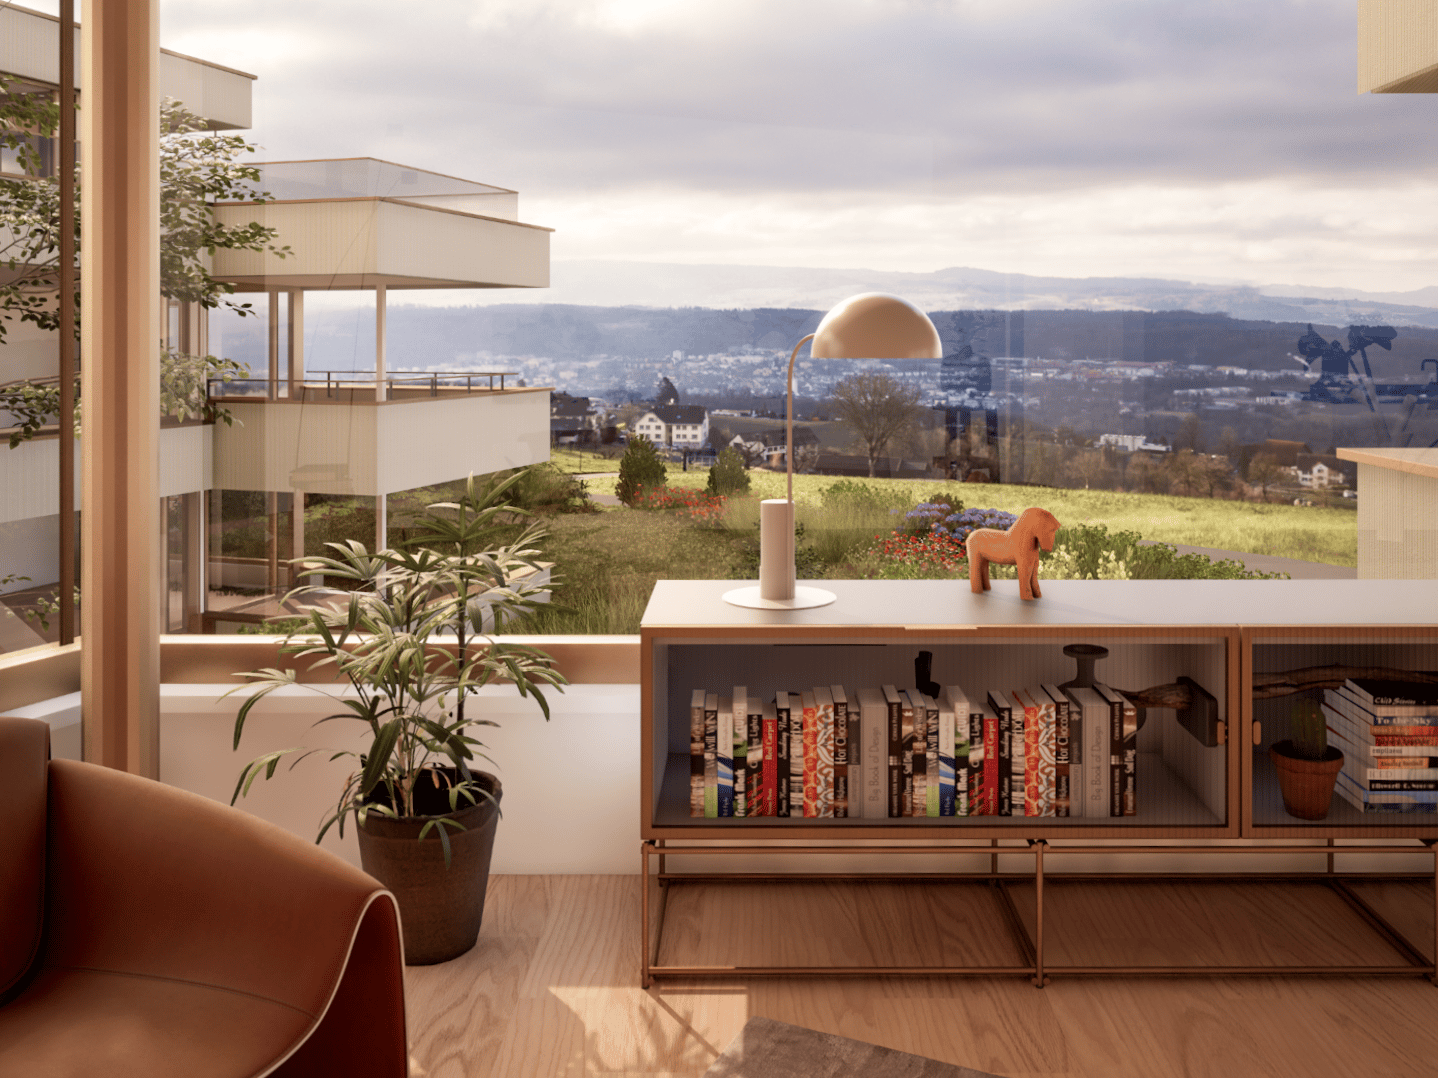
Your new home in NiederrohrdorfOn Hiltibergstrasse 16 in Niederrohrdorf, a modern multi-family house with five high-quality owner-occupied apartments is being built. The new building project convinces with a clear architectural language, high-quality materials, and a quiet, elegant appearance – ideal for people who want to live close to nature and at the same time benefit from good accessibility.Architecture & DesignThe building presents itself with a restrained, timeless architecture. Spacious window areas, loggias, and terraces create a harmonious transition between indoors and outdoors and give the house a modern, balanced appearance. The arrangement of the apartments ensures privacy and a pleasant living feeling.Spacious rooms – clear linesThe living areas are openly designed and form the heart of each apartment. Flowing transitions between cooking, eating, and living create a modern living feeling with high everyday suitability. Large, partially room-high windows provide plenty of daylight and a bright, friendly atmosphere. High-quality materials, subtle colors, and a clear room structure underline the timeless character of the construction.The kitchen as the heart of livingThe openly designed kitchens blend harmoniously into the living area. Clear lines, calm surfaces, and high-quality equipment give them an elegant, timeless effect. Spacious workspaces and a functional arrangement offer ideal conditions for everyday life as well as for special moments.Timeless bathroomsThe bathrooms are clearly structured and of high quality. Floor-level showers with glass partitions, modern fittings, and large-format plates create a calm, modern atmosphere. Where possible, daylight provides additional comfort and increases well-being. The bathrooms are easy to maintain, functional, and designed for long-term living requirements.Comfort & FunctionalityWell-thought-out floor plans, an elevator from the basement to the attic floor, and a parking garage with parking spaces provide high living comfort. Private cellar compartments, bicycle room, and functional ancillary rooms complement the offer sensibly and make everyday life comfortable.Location – natural and well-connectedNiederrohrdorf is located in the canton of Aargau and benefits from its strategically favorable location between Baden, Zurich, and the Limmattal. Thanks to good connections to public transport and the supraregional road network, workplaces, schools, and urban centers are quickly accessible. At the same time, the surroundings offer a high quality of life with nearby recreational areas, walking and cycling paths, and a variety of leisure activities. Shopping facilities, schools, and kindergartens are within walking distance.Your new home in NiederrohrdorfWhether for couples, families, or discerning owner-occupiers – Am Hiltiberg combines modern living, clear architecture, and an attractive location into a coherent overall project.Construction has already started. The expected move-in date is planned for December 2026.Have we sparked your interest?We would be happy to send you the detailed sales documents with construction description or are available for personal consultation.Further information can be found at: www.amhiltiberg.ch

  • Balcony / Terrace
  • Garage
  • Elevator
  • +2
Dionis Fetahaj

Dionis Fetahaj

Immobilienberater | Hypothekenexperte

Travel time
-
New building
1 / 14
  • Balcony / Terrace
  • Garage
  • Elevator
  • +2
4.5 rooms103m²CHF 1,170,000.–
Hiltibergstrasse 16, 5443 Niederrohrdorf

Am Hiltiberg – natural and well-connected

Your new home in NiederrohrdorfOn Hiltibergstrasse 16 in Niederrohrdorf, a modern multi-family house with five high-quality condominiums is being built. The new construction project impresses with a clear architectural language, high-quality materials, and a quiet, elegant appearance – ideal for people who want to live close to nature and at the same time benefit from good accessibility.Architecture & DesignThe building presents itself with a restrained, timeless architecture. Generous window areas, loggias, and terraces create a harmonious transition between indoors and outdoors, giving the house a modern, balanced appearance. The arrangement of the apartments ensures privacy and a pleasant living feeling.Spacious rooms – clear linesThe living rooms are openly designed and form the heart of each apartment. Flowing transitions between cooking, eating, and living create a modern living feeling with high everyday practicality. Large, partially room-high windows provide plenty of daylight and a bright, friendly atmosphere. High-quality materials, subtle colors, and a clear room structure underline the timeless character of the construction.The kitchen as the heart of livingThe openly designed kitchens blend harmoniously into the living room. Clear lines, calm surfaces, and high-quality equipment give them an elegant, timeless effect. Generous workspaces and a functional arrangement offer ideal conditions for everyday life as well as for special moments.Timeless bathroomsThe bathrooms are clearly structured and of high quality. Floor-level showers with glass partitions, modern fittings, and large-format plates create a calm, modern atmosphere. Where possible, daylight provides additional comfort and increases well-being. The bathrooms are low-maintenance, functional, and designed for long-term living requirements.Comfort & FunctionalityWell-thought-out floor plans, an elevator from the basement to the attic floor, and a parking garage with parking spaces provide high living comfort. Private cellar compartments, bike room, and functional ancillary rooms complement the offer sensibly and make everyday life comfortable.Location – natural and well-connectedNiederrohrdorf is located in the canton of Aargau and benefits from its strategically favorable location between Baden, Zurich, and the Limmattal. Thanks to good connections to public transport and the supraregional road network, workplaces, schools, and urban centers are quickly accessible. At the same time, the surroundings offer a high quality of life with nearby recreational areas, walking and cycling paths, and diverse leisure activities. Shopping facilities, schools, and kindergartens are within short walking distance.Your new home in NiederrohrdorfWhether for couples, families, or discerning owners – Am Hiltiberg combines modern living, clear architecture, and an attractive location into a coherent overall project.Construction has already started. The expected move-in date is planned for December 2026.Have we sparked your interest?We would be happy to send you the detailed sales documents with construction description or are available for a personal consultation.Further information can be found at: www.amhiltiberg.ch

  • Balcony / Terrace
  • Garage
  • Elevator
  • +2
Dionis Fetahaj

Dionis Fetahaj

Immobilienberater | Hypothekenexperte

Travel time
-
1 / 10
4.5 rooms147m²CHF 990,000.–
Zinggenstrasse 420, 5054 Kirchleerau

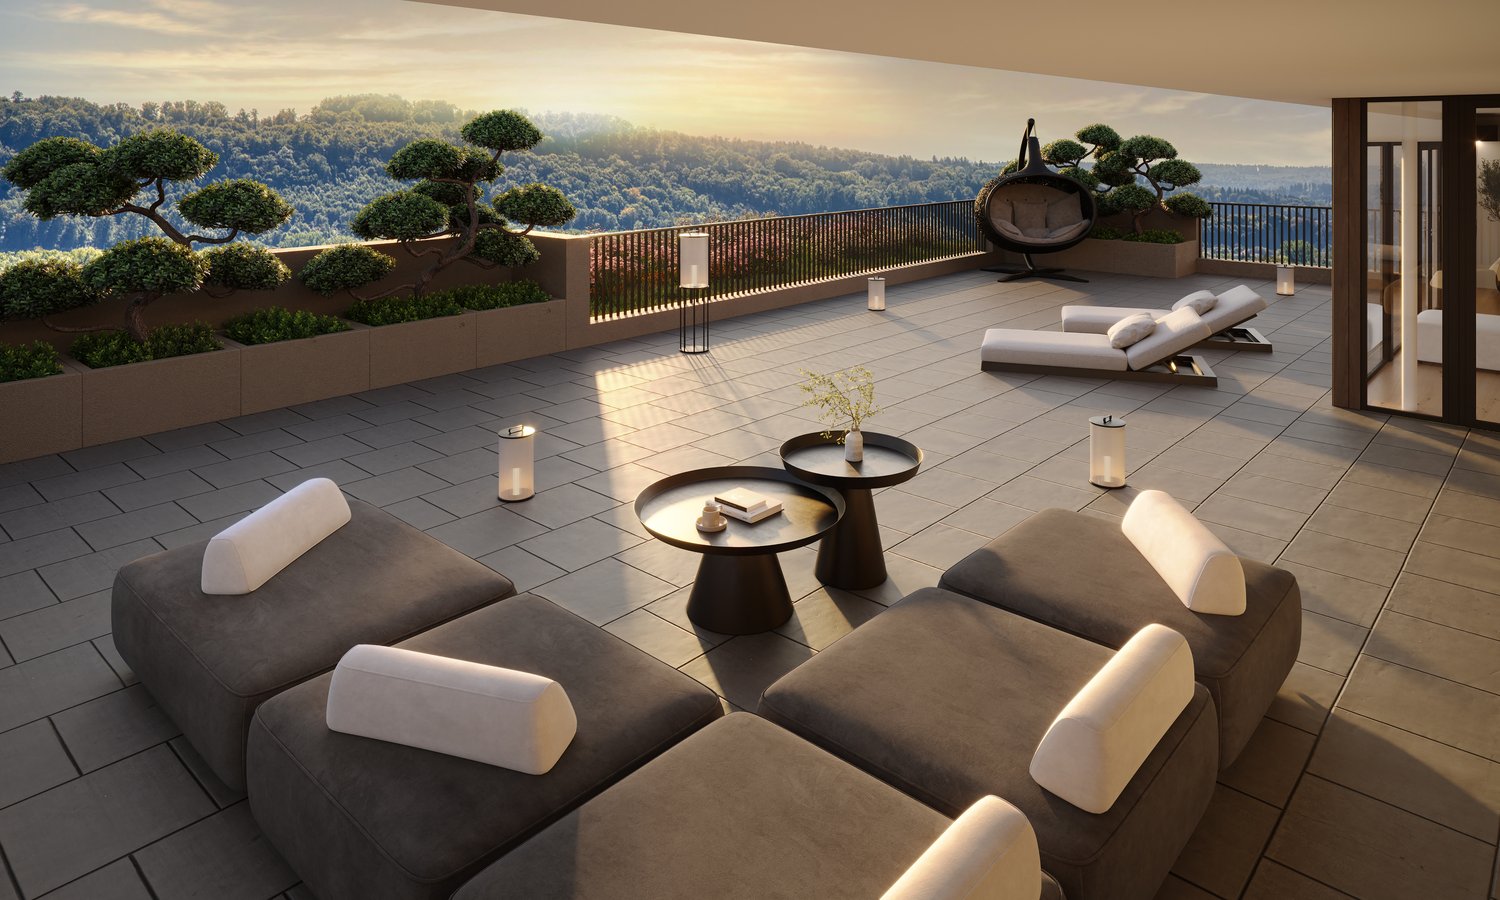
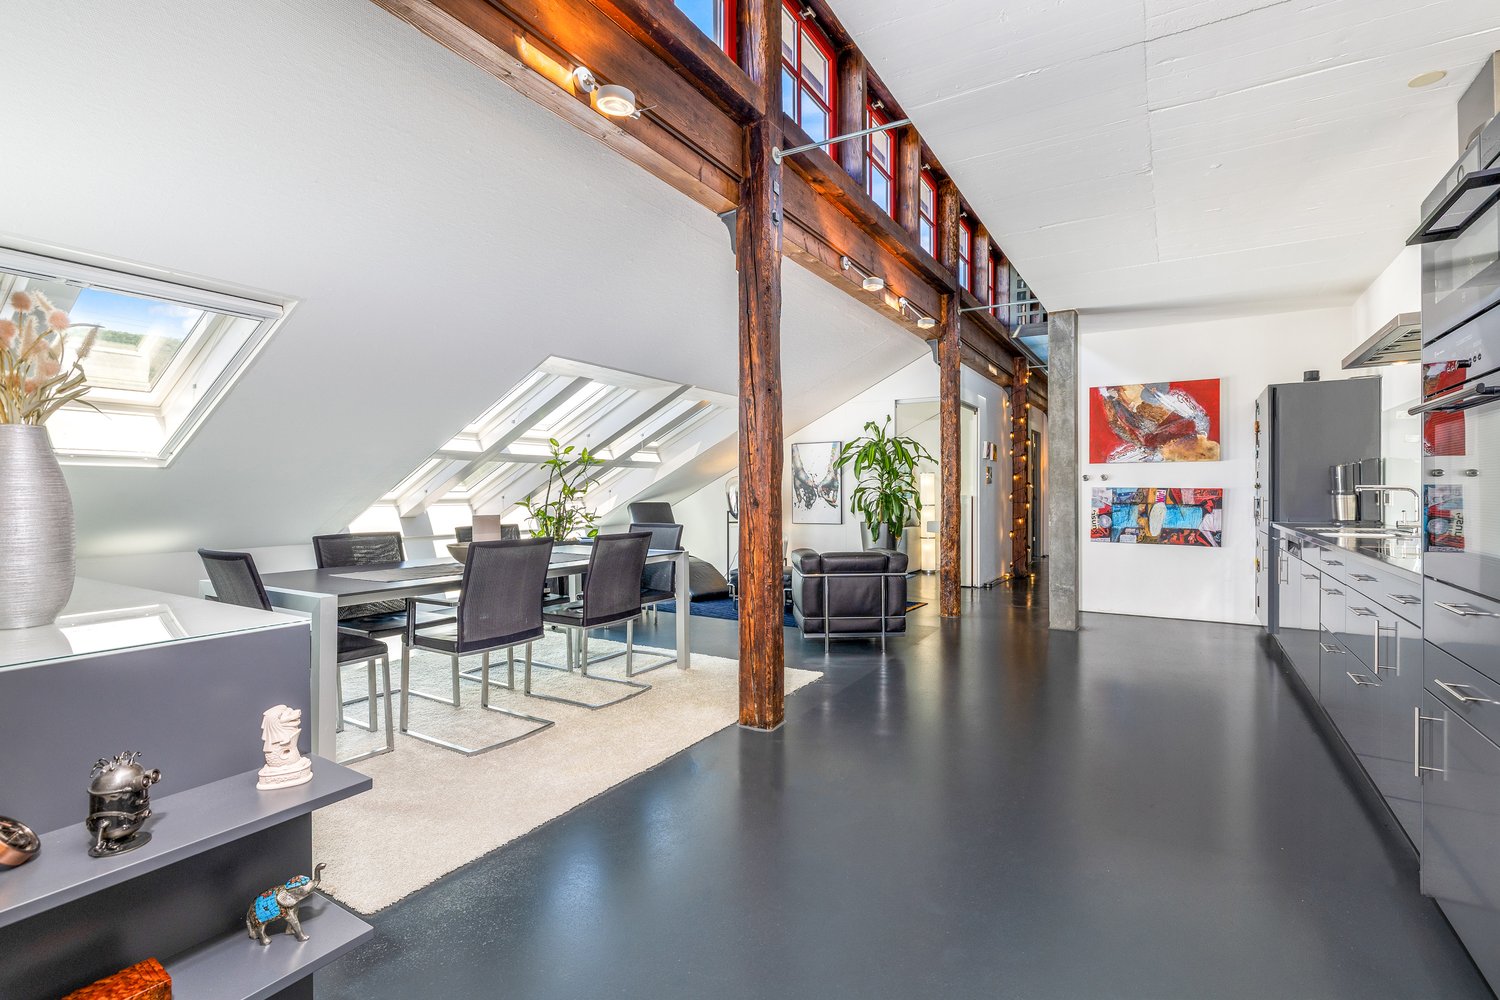
Your attic apartment with an extreme increase in value in the future.

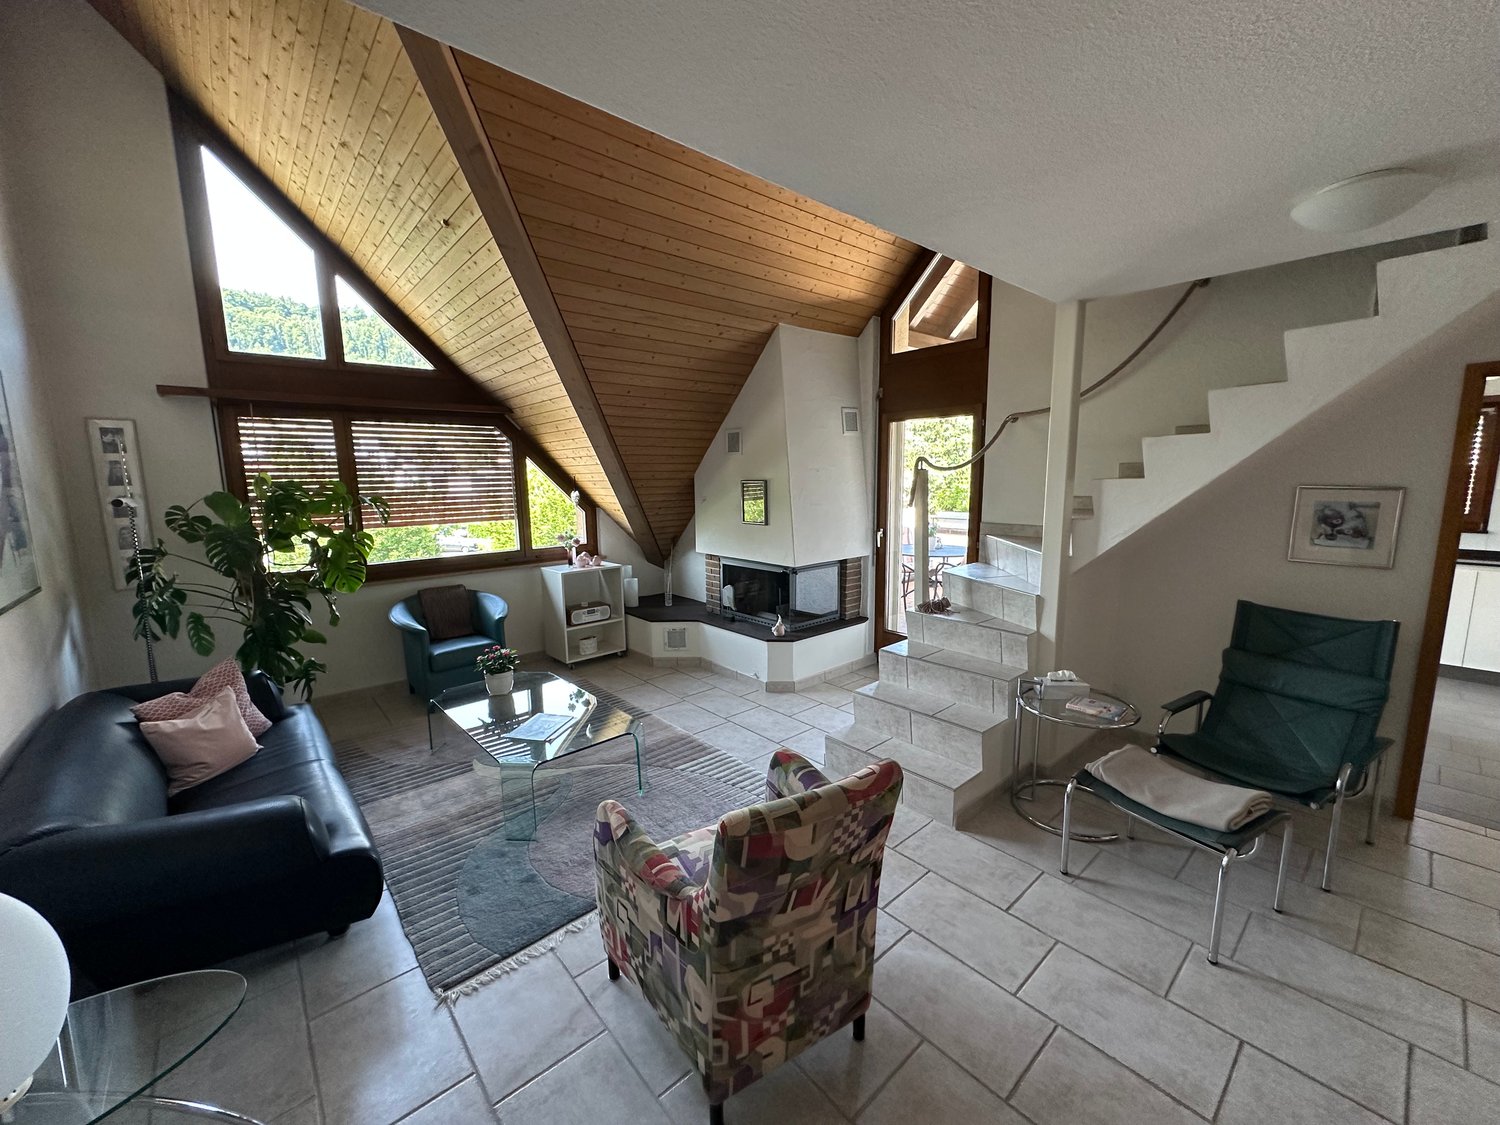
There are apartments.And there are these.Above the roofs of Kirchleerau, a 147 m2 large attic apartment with a lift directly into the apartment, a huge terrace, and a living feeling that you normally only know from single-family homes awaits you.Those who buy today will hardly find comparable apartments with this living space, and currently, a very good offer - but in the future, a valuable investment, because it will increase extremely in value.As a rental property or your new home....Large 4.5-room attic apartment. The apartment convinces with a well-thought-out floor plan, high-quality equipment, and a high level of living comfort.Whether as an attractive rental property or as a future home – this property offers a variety of possibilities.The apartment is currently rented to reliable tenants for a long time and generates annual rental income of CHF 30,408.Access is convenient via the staircase or directly with the lift into the apartment. The heart of the apartment is the bright living and dining area with over 56 m2 and generous window fronts, which provide a view of the green surroundings.The modern kitchen with granite countertops offers plenty of storage space and work surface.The master bedroom has a spacious en-suite bathroom with a corner bathtub, shower, double sink, and toilet.Another bathroom with a shower and toilet and its own washing machine and dryer completes the offer.The entire apartment, including the wet cells, is designed to be wheelchair accessible.Particularly attractive is the approximately 28 m2 large balcony with a southwest orientation, where you can enjoy sunny hours and a magnificent view.The apartment also includes a double garage with preparation for an e-charging station, a separate basement room, and additional storage space for bicycles and equipment.The natural location combines tranquility and relaxation with good accessibility to the centers of Aarau and Sursee. Kindergarten, school, shopping facilities, and public transport are within a short distance.Highlights· 4.5-room attic apartment· Lift directly into the apartment· Large living/dining area with 56 m²· Large balcony with southwest orientation· Bedroom with en-suite bathroom and corner bathtub· Washing machine and dryer directly in the apartment· Wheelchair-accessible design· Own double garage with preparation for e-mobility· Basement and additional storage room· Long-term rented – ideal as a rental property or family dream· Quiet, sunny location with good connectionSales price apartment: CHF 990,000.–Double garage: CHF 60,000.–A home with a view – or a value-stable investment with perspective. Arrange a viewing appointment today.

Travel time
-
1 / 9
4.5 rooms149m²CHF 1,175,000.–
Generationenweg 5, 5707 Seengen

Living for every life situation: quiet, central, future-proof

In a central, quiet location and with plenty of space to live, this home is ideal for every age and life phase. Whether you're just starting a family, in the middle of life, or simply like to live comfortably - you'll feel at home here in every life situation! Bright, spacious rooms, a well-thought-out floor plan, and plenty of space for individual development await you here. The living and dining room impresses with plenty of natural light, high-quality plank flooring, and direct access to the covered loggia, which is also southwest-facing. This ensures you have sunlight until the evening hours. The open kitchen also leaves no wishes unfulfilled: it is modern, spacious, and equipped with plenty of storage space, so you can finish your household chores in no time. The master bedroom is very large and has an en-suite bathroom with a shower and bathtub. Two further rooms are suitable, for example, as children's or guest rooms, but can also be easily converted into a home office. One of these rooms has its own additional balcony, which is kissed by the morning sun. Other practical amenities include the laundry room with a washing tower, a large cellar, a lift, a bike storage room for general use, and the spacious double garage with an electric gate, which you can also purchase separately. Thanks to barrier-free construction, Minergie certification, controlled ventilation, electric louvres, and many other amenities, you not only live comfortably here but also sustainably and future-proof. You can also expect the following: - Very central and yet quiet location - Public transport in the immediate vicinity - Ideal for young and old - Barrier-free living - Sun-kissed, covered, and glazed balcony - Additional balcony in one bedroom - Bright living and dining room with plank flooring - Master bedroom with en-suite bathroom - Modern kitchen - Laundry room with washing tower - Lift - Minergie certified - Triple glazing - Recessed spots - Electric louvres - Cellar - Bike room - Large double garage with electric gate in the underground car park for CHF 90,000.-- to purchase Take the opportunity and call us to convince yourself! The property has been valued by various financial institutions as market-compliant. Do you want to sell your house or apartment and need an appraisal? As a certified member of the Swiss Real Estate Association SMK, we guarantee you a market-based assessment and a free initial consultation for the marketing of your property. Visit us at www.nobilimmo.ch

Travel time
-
1 / 11
4.5 rooms133m²CHF 1,300,000.–
Stoltenweg, 5703 Seon

Attractive 4.5-room attic apartment in a sought-after hillside location in Seon

In an attractive and quiet residential area in Seon AG, the high-quality new construction project Bella Vista is being built with a total of 5 modern condominiums. The project impresses with contemporary architecture, a well-thought-out floor plan design, and an elevated location with beautiful views.The large 4.5-room attic apartments with a living area of around 132.87 m² are ideal for couples, families, or discerning owners who value quality, energy efficiency, and high living comfort. The new building will be realized in the Minergie-A standard and meets the highest requirements for sustainability and modern living.Room conceptThe apartments have open-plan living and dining areas with direct access to 2 terraces or balconies with 89 m². Large, triple-glazed windows provide bright rooms and a pleasant living feeling with a beautiful view of the surroundings of Seon AG. The floor plans are functionally designed and offer a clear separation between living and sleeping areas.The master bedroom is equipped with its own bathroom and offers additional comfort. The room offer is complemented by another bathroom, a practical storage room, elevator, a private basement compartment, and a sustainable construction method with geothermal heating. Two exclusive underground parking spaces can be purchased additionally.Highlights: • Minergie-A with geothermal heating and PV system • Hillside location with beautiful views • Spacious and bright floor plans • Master bedroom • High-quality architecture • Quiet and family-friendly location • 2x underground parking space at CHF 25,000.- Conclusion?New. Exclusive architecture. Rare. Interest aroused?Then we look forward to your contact at 041 511 45 41.

1 / 9
2.5 rooms70m²CHF 485,000.–
Caspar Wolf-Weg 5, 5630 Muri

CENTRALLY LOCATED AND EXCELLENTLY CONNECTED

The building was constructed in 1994 and is located in a central area directly on Marktstrasse. Restaurants, shopping facilities, various services, and the well-known Benedictine monastery are all nearby and can be easily reached on foot. Living with a view The 2.5-room apartment on the 4th floor convinces with a practical floor plan and an attractive west orientation. Thanks to the elevated location, you can enjoy a beautiful view towards Lindenberg and plenty of evening sun. The apartment is designed to be wheelchair accessible and is therefore ideal for people who value barrier-free living, whether in old age, in everyday life, or as a long-term investment. You can easily reach the apartment by lift or stairs. The entrance offers practical storage space thanks to built-in closets. The living and dining area is openly designed and is supplemented by the integrated kitchen with an island. The bedroom offers pleasant retreat possibilities. The spacious bathroom is equipped for the disabled and has a shower toilet and a walk-in bathtub. The laundry room also houses the private washing machine. Another plus is the west-facing balcony, where you can enjoy the evening sun in a quiet atmosphere. The apartment also includes a basement compartment and a parking space in the underground garage. Offer: WHG No. 16 CHF 485'000.00 Parking space No. 43 CHF 35'000.00 Total offer: CHF 520'000.00 Would you like to get an idea for yourself? Contact us for a viewing appointment or further information/documents - 056 675 72 72. Your Räber Immo GmbH - Team! www.raeber-immo.ch

Travel time
-
1 / 10
4.5 rooms110m²CHF 835,000.–
Juraweg 3, 5070 Frick

4.5-Room Owner-Occupied Apartment

Well-maintained ground-floor apartment with two seating areas Are you looking for an apartment in a quiet and yet well-connected location? Then this well-maintained 4.5-room apartment at Juraweg 3 in 5070 Frick is exactly the right thing for you. With a practical room layout and two bathrooms, it offers enough space for couples or families who value comfort and style.Particularly attractive are the two cozy seating areas, which create additional living space outdoors and invite you to linger. Bright rooms and a pleasant living feeling ensure a high quality of life in everyday life.This interesting offer is rounded off by the option of acquiring two parking spaces in the underground garage, which enables comfortable parking and direct access to the multi-family house. All facts at a glance • Year of construction 2002 • 4.5-room apartment on the ground floor • two separate seating areas • 110.2 m² living space • open kitchen • two wet cells: bathroom with bathtub / bathroom with shower • panel floor • floor heating • central oil heating • Separate basement compartment (No. 4, 7m²) • Parking space in underground garage No. 2 and 3 can be purchased additionally for CHF 30,000.-- each • continuous renovations and investments in the apartment Further documentsDocuments of the condominium ownership community, such as regulations, annual financial statements, insurance policies, etc. will be handed over to interested parties after a first viewing.

Travel time
-
1 / 12
4.5 rooms136m²CHF 980,000.–
Eibenweg 1, 5702 Niederlenz

Exclusive 4.5-room apartment with generosity and comfort

Highlights • Well-thought-out, stylish living concept • First-class, modern construction standard • Kitchen with cooking island and pantry • Optimally oriented balcony • Panoramic windows for an open room feeling • Plenty of storage space for everyday life • Minergie construction method • Desirable, quiet residential area • Two underground parking spaces Light, space, and living comfort combined This exclusive 4.5-room apartment combines modern architecture, high-quality materials, and a generous sense of space to create a living concept that meets the highest standards. Already when entering, you are greeted by an inviting entrance area with a practical wardrobe and custom-made built-in cabinets, which offer generous storage space. From here, the heart of the apartment opens up. The impressive living, dining, and kitchen area. With around 52 m² of living space, an exceptional sense of space is created, which is further emphasized by the open design and the generous window fronts. The high-quality kitchen with a cooking island blends harmoniously into the modern living concept and convinces with first-class appliances and an adjacent pantry. The window fronts let in plenty of daylight and create a flowing connection between the interior and exterior areas. The generous, covered balcony with optimal orientation invites you to linger and expands the living space in a pleasant way outdoors. The private area of the apartment offers three spacious and versatile rooms. Whether bedroom, home office, guest or children's room, the rooms convince with their pleasant proportions and varied usage possibilities. One of the rooms has direct access to another balcony. For the highest living comfort, two stylishly equipped bathrooms are available. The main bathroom has a bathtub, a double sink with practical under-sink furniture, and a toilet. The second bathroom is equipped with a shower, sink, and toilet. This attractive offer is rounded off by a private basement compartment and two parking spaces in the underground garage, which can be purchased for an additional CHF 35,000 each. An apartment for people who appreciate generous living, high-quality architecture, and timeless living comfort in a well-maintained and modern environment. Experience the generosity, high-quality materialization, and special living feeling of this apartment during a personal viewing.

Travel time
-
New building
1 / 9
4.5 rooms106m²CHF 890,000.–
Lindenhofstrasse 18, 4665 Oftringen

Exclusive 4½-room garden apartment in a quiet location!

Oftringen We would be happy to introduce you to this exclusive new construction project with 8 apartments in an optimal location in Oftringen.Visit our website: https://wohntraum-lindenhof.ch/These dreamy apartments will be built in 2028 with a lot of attention to detail and a high aesthetic claim. A noble parquet floor will be consistently laid in all living rooms, matching the ceramic tiles in the bathroom areas, as well as walls and ceilings in light plaster, creating a modern, classic, and timeless contrast, leaving a lot of room for designing the interior.The apartment at a glance:Object: Apartment with 4.5 rooms and gardenYear of construction: 2028Living area: 106 m²Living/Dining/Kitchen: 43 m²Room 1: 18 m²Room 2: 13 m²Room 3: 14 m²Shower/WC: 5 m² Bath/WC: 5 m²Laundry room: 4 m² (with washing machine/dryer)Balcony: 27 m² The exclusive kitchen is equipped with the latest appliances and is in harmony with the living and dining area, which, with 43 m², offers above-average spaciousness. The living room impresses with its room heights and glazing with direct access to the spacious terrace with garden share.Feel free to design your apartment according to your taste. Parking:The parking space in the garage is not included in the purchase price.CHF 40'000.- for a single garage parking space (1 piece)CHF 55'000.- for a double garage parking space (2 pieces)CHF 15'000.- for an outdoor parking space (1 piece) Viewing appointment:If we have sparked your interest, we would be happy to present you with this exceptional apartment. We will be happy to assist you with all questions regarding the apartment purchase and guarantee you the highest level of expertise through our in-depth knowledge and long-standing experience. Your personal contact:Biland Immobilien Management AGNordstrasse 14, 4665 OftringenMr. Matthias Biland - 062 791 18 90

Travel time
-
New building
1 / 9
4.5 rooms106m²CHF 860,000.–
Lindenhofstrasse 18, 4665 Oftringen

Exclusive 4½-room apartment in a quiet location!

Oftringen We would be happy to introduce you to this exclusive new construction project with 8 apartments in an optimal location in Oftringen.Visit our website: https://wohntraum-lindenhof.ch/These dream apartments will be built in 2028 with great attention to detail and a high aesthetic standard. A noble parquet floor will be consistently laid in all living rooms, matching the ceramic tiles in the bathroom areas, as well as walls and ceilings in light plaster, creating a modern, classic, and timeless contrast, allowing for a large scope in designing the interior.The apartment at a glance:Object: 4.5-room apartmentYear of construction: 2028Living area: 106 m²Living/Dining/Kitchen: 43 m²Room 1: 18 m²Room 2: 13 m²Room 3: 14 m²Shower/WC: 5 m²Bath/WC: 5 m²Laundry room: 4 m² (with washing machine/dryer)Balcony: 27 m²The exclusive kitchen is equipped with modern appliances and is in harmony with the living and dining area, which offers above-average spaciousness with 43 m². The living room impresses with its room heights and glazing with direct access to the spacious balcony.Feel free to design your apartment according to your taste.The following apartments are also available:4½-room apartment on the 2nd floor - CHF 870,000.-4½-room apartment on the 3rd floor - CHF 880,000.-Parking:The garage parking space is not included in the purchase price.CHF 40,000.- for a garage parking space (1 piece)CHF 55,000.- for a double garage parking space (2 pieces)CHF 15,000.- for an outdoor parking space (1 piece)Viewing appointment:If we have sparked your interest, we would be happy to present this exceptional apartment to you.We will be happy to assist you with all questions regarding the apartment purchase and guarantee you the highest level of expertise through our in-depth knowledge and long-standing experience.Your personal contact:Biland Immobilien Management AGNordstrasse 14, 4665 OftringenMr. Matthias Biland - 062 791 18 90

Travel time
-
New building
1 / 9
3.5 rooms92m²CHF 765,000.–
Lindenhofstrasse 18, 4665 Oftringen

Exclusive 3.5-room apartment in a quiet location!

Oftringen We would be happy to introduce you to this exclusive new construction project with 8 apartments in an optimal location in Oftringen.Visit our website: https://wohntraum-lindenhof.ch/These dream apartments will be built in 2028 with great attention to detail and a high aesthetic standard. A noble parquet floor will be consistently laid in all living rooms, matching the ceramic tiles in the bathroom areas, and walls and ceilings in light plaster provide a modern, classic, and timeless contrast, allowing for a large scope in designing the interior.The apartment at a glance:Object: 3.5-room apartmentYear of construction: 2028Living area: 92 m²Living/Dining/Kitchen: 43 m²Room 1: 18 m²Room 2: 13 m²Shower/WC: 5 m²Bathroom/WC: 5 m²Laundry room: 4 m² (with washing machine/dryer)Terrace: 26 m²The exclusive kitchen is equipped with modern appliances and is in harmony with the living and dining area, which offers above-average spaciousness with 43 m². The living room impresses with its room heights and glazing with direct access to the spacious balcony.Feel free to design your apartment according to your taste.The following apartments are also available:3½-room apartment on the 2nd floor - CHF 775,000.-3½-room apartment on the 3rd floor - CHF 785,000.-Parking:The garage parking space is not included in the purchase price.CHF 40,000.- for a garage parking space (1 piece)CHF 55,000.- for a double garage parking space (2 pieces)CHF 15,000.- for an outdoor parking space (1 piece)Viewing appointment:If we have sparked your interest, we would be happy to present you with this exceptional apartment.We will be happy to accompany you with all questions regarding the apartment purchase and guarantee you the highest level of expertise through our in-depth knowledge and long-standing experience.Your personal contact:Biland Immobilien Management AGNordstrasse 14, 4665 OftringenMr. Matthias Biland - 062 791 18 90

Travel time
-
New building
1 / 9
3.5 rooms92m²CHF 795,000.–
Lindenhofstrasse 18, 4665 Oftringen

Exclusive 3.5-room garden apartment in a quiet location!

Oftringen We would be happy to introduce you to this exclusive new construction project with 8 apartments in an optimal location in Oftringen.Visit our website: https://wohntraum-lindenhof.ch/These dreamy apartments will be built in 2028 with a lot of love for detail and with a high aesthetic claim. A noble parquet floor will be consistently laid in all living rooms, matching the ceramic tiles in the bathroom areas, as well as walls and ceilings in light plaster, creating a modern, classic, and timeless contrast, and allowing for a large scope when designing the interior.The apartment at a glance:Object: Apartment with 3.5 rooms and gardenYear of construction: 2028Living area: 92 m²Living/Dining/Kitchen: 43 m²Room 1: 18 m²Room 2: 13 m²Shower/WC: 5 m²Bath/WC: 5 m²Laundry room: 4 m² (with washing machine/dryer)Terrace: 28 m²The exclusive kitchen is equipped with the latest appliances and is in harmony with the living and dining area, which, with 43 m², conveys above-average generosity. The living room impresses with its room heights and glazing with direct access to the spacious terrace with garden.Feel free and design your apartment according to your taste.Parking:The garage parking space is not included in the purchase price.CHF 40,000.- for a garage parking space (1 piece)CHF 55,000.- for a double garage parking space (2 pieces)CHF 15,000.- for an outdoor parking space (1 piece)Viewing appointment:If we have sparked your interest, we would be happy to present you with this exceptional apartment.We will be happy to accompany you with all questions regarding the apartment purchase and guarantee you the highest level of expertise through our in-depth knowledge and long-standing experience.Your personal contact:Biland Immobilien Management AGNordstrasse 14, 4665 OftringenMr. Matthias Biland - 062 791 18 90

Travel time
-

Suggested properties for you based on search results

Other interesting objects