
















Quick Filters for your search

Quick-filters

We show you quick-filters based on the most used filters by location.

By using these, you can enhance your search experience by finding new and interesting properties to your likings.

1022 results - Flats for sale: Canton Aargau

1 / 10
3.5 rooms78m²CHF 540,000.–
Zinggenstrasse 420, 5054 Kirchleerau

3.5-room apartment with balcony and lift – live close to nature or invest cleverly

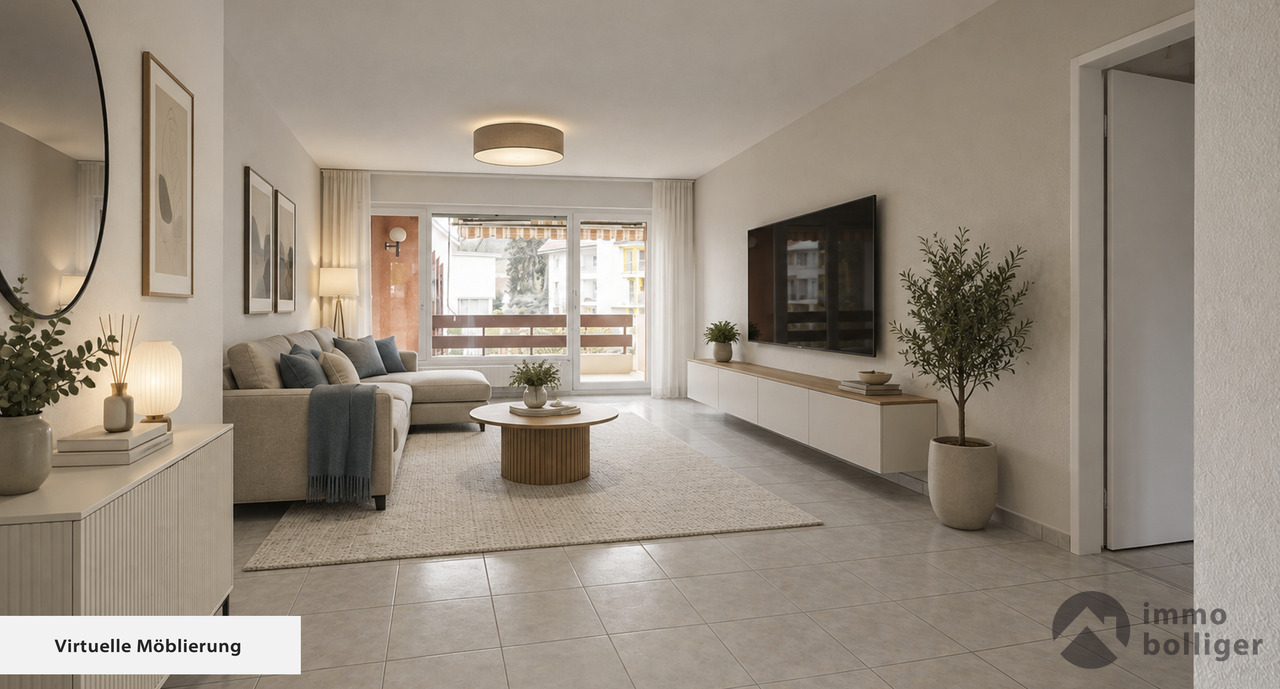
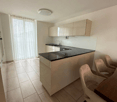
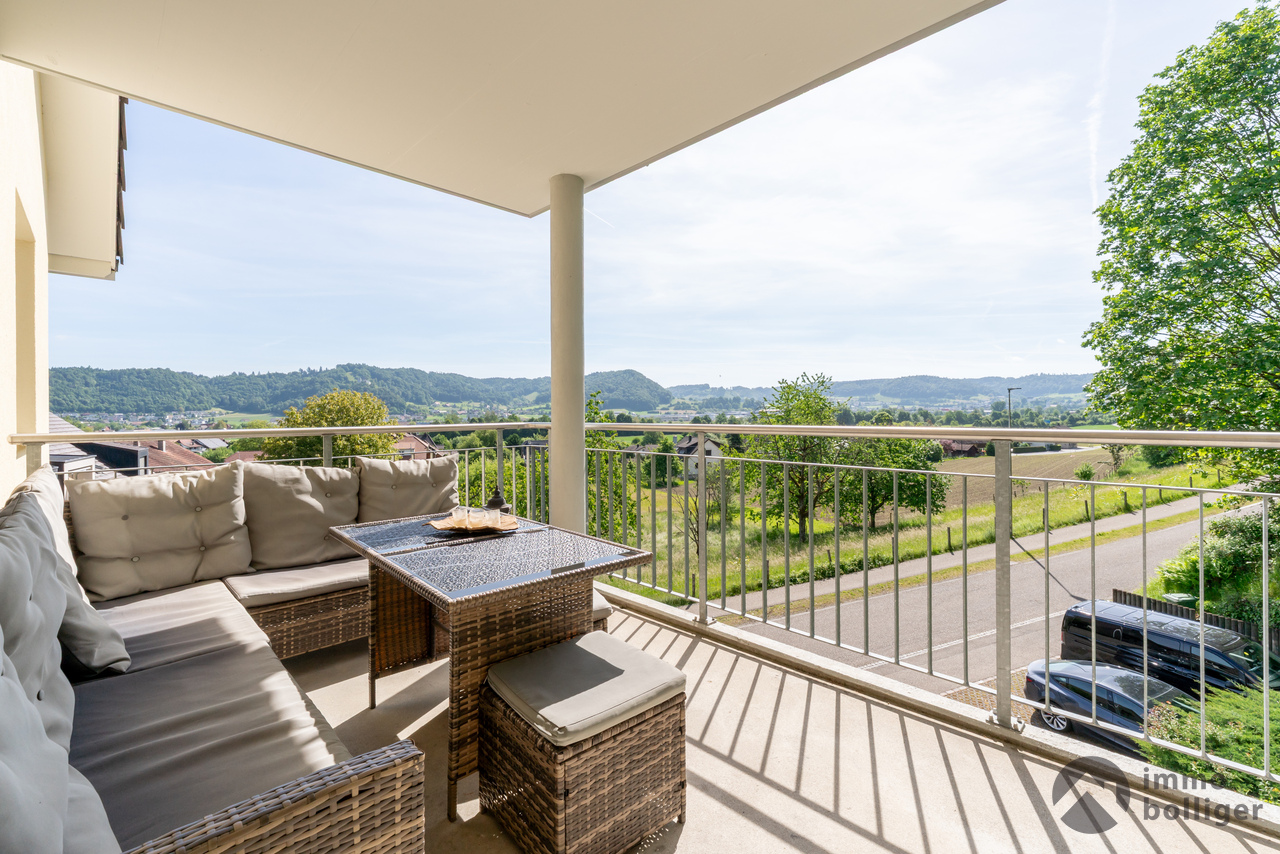
Quiet location, sunny orientation, and an attractive opportunity for capital investors or to move in themselves. This well-maintained 3.5-room apartment on the 1st floor convinces with a well-thought-out room layout, plenty of daylight, and a pleasant living atmosphere. Embedded in the idyllic surroundings of Kirchleerau, you can enjoy the advantages of rural living here without having to waive a good connection to the regional centers. Access to the apartment is convenient via the staircase or with the lift directly to the 1st floor. Already in the entrance area, a wardrobe and built-in closet provide practical storage space. The bright living and dining area with a generous window front offers a beautiful view of the greenery and creates a friendly living atmosphere. The modern kitchen with granite countertops blends harmoniously into the living concept and meets all requirements for contemporary living. The bathroom is equipped with a shower, double sink, toilet, as well as a separate washing machine and a tumble dryer. Low-maintenance floor coverings made of tiles and laminate round off the apartment's appearance. A special plus is the covered balcony with a southwest orientation. Equipped with sunshade and practical storage, it invites you to enjoy the evening sun and spend relaxed hours outdoors. The apartment also includes a garage, an outdoor parking space, a basement room, and additional storage space for bicycles and equipment. The most important things at a glance ✓ 3.5 rooms with 78 m² living space ✓ Bright living and dining area with large windows ✓ Covered balcony with southwest orientation ✓ Practical storage at the balcony ✓ Modern kitchen with granite countertops ✓ Bathroom with shower and separate laundry room ✓ Lift in the building ✓ Heat pump and underfloor heating ✓ Basement and additional storage room ✓ Quiet and family-friendly living location ✓ Good accessibility to Aarau and Sursee Also interesting for investors The apartment is currently rented to reliable tenants and generates annual rental income of CHF 19,764.–. This makes the property suitable as an immediate capital investment or as a future home. The natural surroundings with extensive meadows, walking paths, and very good sunlight offer a high quality of life. At the same time, schools, shopping facilities, and the centers of Aarau and Sursee are easily accessible. Sales price apartment: CHF 540,000.– Garage: CHF 30,000.– Outdoor parking space: CHF 15,000.– Whether as a new home in the countryside or as a sustainable investment – this apartment combines living comfort, peace, and value in an attractive way.

Travel time
-
1 / 13
5.5 rooms150m²Price on request
Mühlegasse 2, 4663 Aarburg

5.5-Zimmer-Eigentumswohnung im Dorfzentrum von Aarburg

Die Maisonettewohnung erstreckt sich über rund 150 m² und überzeugt mit einer weitläufigen Raumaufteilung. Der klug geplante Grundriss sorgt für helle Wohnbereiche und viel Raum für Ihre persönlichen Ideen. Vier vielseitig nutzbare Zimmer stehen zur Verfügung, ideal als Schlafzimmer, Arbeitsbereich oder Hobbyraum. Zwei Badezimmer, ausgestattet mit Dusche oder Badewanne, ergänzen das Angebot und bieten zusätzlichen Komfort.Zur Wohnung gehören ein privates Kellerabteil sowie die Mitbenützung einer praktischen Waschküche. Im Aussenbereich lädt eine eigene Terrasse zum Entspannen und Geniessen ein. Ein im Preis inbegriffener Einstellhallenplatz rundet dieses attraktive Angebot ab und macht die Wohnung zu einer seltenen Gelegenheit in einzigartiger Umgebung.Eckdaten zur Liegenschaft: • 5.5 Zimmer mit 150 m² Nettowohnfläche • Vier grosszügige Zimmer • Helles, einladendes Wohnzimmer für entspannte Momente • Küche mit angrenzendem Esszimmer • Zwei Badezimmer: eines mit Dusche, eines mit Badewanne • Private Aussenterrasse • Eigenes Kellerabteil • Einstellhallenplatz im Preis inbegriffen Haben wir Sie neugierig gemacht? Dann zögern Sie nicht, einen unverbindlichen Besichtigungstermin telefonisch unter der Nummer 058 510 84 00 oder per Mail an info@trendwerk.ch zu vereinbaren.L'appartement en duplex s'étend sur environ 150 m² et convainc par son vaste agencement. Le plan d'ensemble intelligemment conçu garantit des espaces de vie lumineux et beaucoup de place pour vos idées personnelles. Quatre pièces polyvalentes sont disponibles, idéales comme chambre à coucher, espace de travail ou de loisirs. Deux salles de bains, équipées d'une douche ou d'une baignoire, complètent l'offre et offrent un confort supplémentaire.L'appartement comprend un compartiment de cave privé ainsi que l'utilisation commune d'une buanderie pratique. A l'extérieur, une terrasse privée invite à la détente et au plaisir. Une place de parking couverte incluse dans le prix complète cette offre attrayante et fait de cet appartement une opportunité rare dans un environnement unique.Données clés de l'immeuble : • 5.5 chambres avec 150 m² de surface habitable nette • Quatre chambres spacieuses • Clair, salon accueillant pour des moments de détente • cuisine avec salle à manger attenante • Deux salles de bain : une avec douche, une avec baignoire • Terrasse extérieure privée • Compartiment de cave privatif • Place de parking couverte incluse dans le prix Sommes-nous parvenus à éveiller votre curiosité ? Alors n'hésitez pas à prendre rendez-vous pour une visite, sans engagement, par téléphone au 058 510 84 00 ou par mail à info@trendwerk.ch.The maisonette extends over around 150 m² and impresses with its spacious layout. The cleverly planned floor plan provides bright living areas and plenty of space for your personal ideas. Four versatile rooms are available, ideal as bedrooms, work areas or hobby rooms. Two bathrooms, equipped with a shower or bathtub, complete the offer and provide additional comfort.The apartment includes a private cellar compartment and the use of a practical laundry room. Outside, a private terrace invites you to relax and enjoy. An indoor parking space included in the price rounds off this attractive offer and makes the apartment a rare opportunity in a unique setting.Property details: • 5.5 rooms with 150 m² net living space • Four spacious...

Travel time
-
1 / 11
4.5 rooms154m²CHF 1,100,000.–
Dorfstrasse 18, 8956 Killwangen

Rent-to-own possible - Charming maisonette attic apartment with style and character

Rent-to-own possible - A home for people who love the special Welcome to a home that harmoniously combines past and present. In a charming, manageable multi-family house from 1839, this unique 4½-room maisonette attic apartment is located, which has been completely renovated with great attention to detail. Here, the charm of bygone times meets modern living comfort - a place where you feel at home from the very first moment.The spacious living and dining area impresses with polished granite plates, stylish built-in spots, and an integrated Bang & Olufsen system that provides atmospheric sounds. From the balcony, you can enjoy the view of the greenery and the Sännenberg - a place to breathe, switch off, and enjoy.The heart of the apartment is the bright, modern kitchen, which is equipped with two sinks, a Teppan Yaki, and high-quality appliances and materials - ideal for all who like to cook and entertain guests.Furthermore, you can expect three cozy bedrooms that convey a sense of security with their homely sloping ceilings. The parent's bedroom has a private bathroom with a floor-level shower and a bathtub with a view of the sky.A special highlight of this property is the communal swimming pool on the ground floor - a welcome refreshment on warm summer days.A parking space in the communal garage and a general outdoor parking space are already included in the sales price.The house does not have a lift, which, however, underlines the authentic character of this historic building.

Travel time
-
1 / 13
4.5 rooms152m²CHF 1,750,000.–
Dorfstrasse 14, 8967 Widen

4.5-Room Maisonette Apartment with Garden

Discover this spacious 4.5-room maisonette apartment with 152 m² of living space in the quiet municipality of Widen. The apartment spans two floors and offers plenty of space for families or anyone looking for something special.The apartment offers you: • Kitchen: Equipped with wooden cabinets, granite countertops, practical cooking island, and ample storage space • Spacious living/dining area: With a cozy Swedish stove and direct access to the terrace • Private terrace: Beautiful stone terrace with garden plants and a fountain for relaxed hours outdoors • Rooms: With floors made of parquet, laminate, and ceramic tiles, casement windows for more coziness • Practical equipment: Own washing machine and dryer, own entrance, feeling of a single-family home • Heating system: Geothermal probe from 2021 (heats and cools), underfloor heating • Secondary living area: 37.5 m² • Outdoor area: 157 m² • Parking space: 1 carport, 1 outdoor parking space Location and infrastructure: The apartment is located in a quiet residential area. The bus stop "Widen Dorf" is a 10-minute walk away, and the Berikon-Widen train station can be reached in just under 20 minutes. A Migros supermarket is 15 minutes away, and Widen school is a 4-minute walk.This maisonette apartment offers the perfect home for anyone who values peace and nature. The property is available immediately and awaits new owners.

Travel time
-
1 / 13
4.5 rooms99m²CHF 529,000.–
Breitestrasse 22, 5734 Reinach AG

Stylish 4.5-room garden apartment with garden and terrace

Exclusive 4.5-room garden apartment - Completely renovated in 2023 | Elegance, comfort, and quality of life combinedWelcome to your new home! This exceptionally beautiful 4.5-room ground-floor apartment combines stylish living, high-quality materials, and a quiet residential area with excellent infrastructure.The apartment was completely and lovingly renovated in 2023 and presents itself today in an extremely well-maintained, modern condition. All interior fittings were renewed - including the exclusive kitchen, the stylish bathroom, all floor coverings, doors, built-in closets, and the entire interior design. The existing windows were not replaced. Here you can move in without renovation expenses and feel at home from the first day.Already when entering the apartment, you are greeted by a spacious entrance area with plenty of storage space. The bright living and dining room impresses with its impressive generosity and large window fronts, which create a pleasant living atmosphere and offer a view of the well-maintained garden.The modern design kitchen delights with high-quality appliances, plenty of workspace, and a timeless appearance - ideal for all who like to cook and receive guests.The apartment has three spacious bedrooms and a stylishly designed bathroom with a floor-level shower. Thanks to the private washing machine and dryer in the apartment, you benefit from additional comfort in everyday life.A special highlight is the covered terrace with direct access to the spacious garden area. Here you can enjoy sunny hours, relaxed barbecue evenings, or simply the quiet surroundings in the middle of nature - a real feeling of living like in a single-family home.The property also convinces technically. The solid massive construction with double-shell masonry and thermal insulation provides good heat and sound insulation. The building is heated by an energy-efficient groundwater heat pump (approx. built in 2014) with pleasant underfloor heating. The offer is complemented by a lift and a water softening system.The family-friendly and quiet location offers everything that makes daily life pleasant. Shopping facilities, schools, kindergarten, public transport, and numerous leisure activities such as tennis centers, ice rinks, and attractive recreational areas are located in the immediate vicinity. At the same time, you benefit from optimal sunlight and a well-maintained environment.Your highlights at a glance • Comprehensive renovation of the apartment in 2023 • Spacious living area of around 100 m² • Bright living and dining area • High-quality design kitchen • Modern bathroom with floor-level shower • Three spacious bedrooms • Covered terrace with garden area • Quiet and sunny living location • Barrier-free, disabled- and senior-friendly living situation • Lift in the building • Ground-floor apartment - ideal also for seniors • Underfloor heating • Energy-efficient groundwater heat pump • Water softening system • Private washing machine and dryer in the apartment • Basement and attic compartment • Visitor parking spaces available • Covered carport available for CHF 20'000.- extra A stylish owner-occupied apartment for all who appreciate modern living, high-quality equipment, and a quiet location with plenty of privacy. Arrange your viewing appointment today and convince yourself of this unique living offer.Interest aroused?...

Travel time
-
1 / 13
3.5 rooms94m²CHF 720,000.–
Hohle Gasse 26, 4323 Wallbach

Stylish 3.5-room apartment with large balcony

Spacious living with plenty of light and sunny balcony in WallbachWelcome to your new home in a quiet and family-friendly location in Wallbach. This charming and bright 3.5-room apartment convinces with a spacious room concept, a well-thought-out floor plan, and a pleasant living atmosphere.The apartment is located on the 1st floor of a well-maintained multi-family house with only 10 parties and offers ideal conditions for couples, small families, or people with space requirements and a desire for quiet living in the countryside.Already when entering the apartment, you can feel the openness and brightness of this property. The spacious living and dining area with its numerous windows creates a pleasant living quality and offers plenty of space to live, relax, and enjoy. The open kitchen is practically designed and harmoniously integrated into the living area.A special highlight is the sunny balcony with west orientation, where you can enjoy relaxed evenings and let your gaze wander into the quiet residential area.The two bedrooms present themselves as bright and well-cut and offer versatile usage possibilities - whether as a bedroom, children's room, or home office.The spacious bathroom with bathtub, shower, as well as its own washing machine and tumble dryer, provides additional high living comfort in everyday life.The apartment has been continuously maintained and carefully preserved and is today in a very good and ready-to-move-in condition.This attractive offer is rounded off by a large cellar compartment with plenty of storage space and a parking space in the underground garage.The highlights at a glance: • Spacious 3.5-room apartment • Approx. 94 m² living space • Bright and open living and dining area • Sunny balcony with west orientation • Quiet and family-friendly location • Well-maintained and continuously preserved apartment • Bathroom with bathtub, shower, washing machine & tumble dryer • Large cellar compartment • Parking space in the underground garage • Visitor parking spaces available • Close to the Rhine and recreational areas • Shopping facilities, schools, and public transport in short distance • The parking space in the underground garage belonging to the apartment is sold additionally for CHF 35,000. Wallbach is one of the most popular residential communities in the Fricktal region and convinces with high quality of life, natural living, and a pleasant village community. The proximity to the Rhine, the beautiful surroundings, and the good accessibility of Rheinfelden and Basel make this residential location particularly attractive.Have we sparked your interest?Contact us for a personal viewing - we would be happy to show you this spacious residential jewel.We look forward to your contact.Further information and additional pictures can be found here:https://angebot.home-visit.ch/de/objects/detail/6131369Virtual 360-degree tour:https://tour.giraffe360.com/801f82867f2d4194a2f9b5ad0220fbe4/?nocookieDo you want to sell your property worry-free, but don't know the price?We determine the current market value of your property discreetly, thoroughly, and without obligation.We would be happy to invite you to a free and non-binding initial consultation.Don't hesitate - contact us.Find more interesting properties at:www.home-visit.ch

Travel time
-
1 / 13
5.5 rooms130m²CHF 612,000.–
Oberdorfstrasse 7, 5028 Ueken

Living with a wide view - maisonette with gallery and spacious room feeling

Spacious living in the green - 5.5-room refuge with gallery, balcony & plenty of space to live (Herznach-Ueken)Welcome to a home that offers more than just rooms - here you will find width, security and a real feel-good atmosphere. This charming 5.5-room apartment with an additional gallery room is perfect for families, couples with space requirements or anyone who wants to combine the tranquility of village life with practical proximity to Frick, the highway and shopping.Living feeling that touchesThe bright apartment spans over generous 130 m² and is supplemented by a fully developed, heated attic room (approx. 33 m² of usable space) - ideal as a home office, play paradise or retreat.A living and dining area with chimney connection creates warmth and atmosphere. From here, you can directly access the spacious, completely covered balcony - a place to relax and unwind at the end of the day.The apartment is in an age-appropriate good condition. The kitchen, bathroom and painting work can be gently modernized if needed. This object offers not only charm but also attractive development potential.Highlights at a glance • Spacious 5.5-room apartment with 130 m² of living space • Additional 33.4 m² developed attic/roof space (not included in living space!) • Open gallery on the top floor - ideal for home office, studio or lounge • Large covered balcony - weather-protected & versatile • Dreamy view from the sunny balcony • Sunny rooms & beautiful floor plan • Top-maintained property (outside & inside completely painted in 2018) • New heat pump in 2021 - energy-efficient & cost-saving • Plenty of storage space + cellar + separate strongroom • Garage + outdoor parking space + hobby room possible • Family-friendly, quiet location without through traffic • Community investment fund well-filled • A hobby room must be purchased for CHF 22,000.-. • 1 x underground parking space must be purchased for CHF 36,000.--. Room layoutLiving/Dining: • Bright living/dining room • Chimney connection • Access to the covered balcony Kitchen: • Large living kitchen with strongroom • Functional, with potential for modernization Rooms: • 3 bedrooms on the main floor • Large attic/gallery room (home office, TV room, playroom, guest room) • Additional room in the developed (attic) roof space Sanitary: • Shower/WC • Bath/WC Ancillary rooms: • Large cellar • Strongroom • Optional: hobby room Living in Herznach-Ueken - nature, peace & proximity to everything importantHerznach-Ueken combines rural idyll with practical infrastructure: • Kindergarten & primary school in the village • Secondary school in Frick • Bus stop Ueken, community center only 4 minutes' walk • Highway A3 in 5 minutes (Basel/Zurich) • Shopping: Volg in the village, Migros/Coop & other shops in Frick • Beautiful forests, hills & walking trails around the house Perfect location for families, commuters and anyone looking for peace - without compromising on accessibility.An exceptional price-performance ratio for this...

Travel time
-
1 / 13
3.5 rooms84m²CHF 755,000.–
Stafflerstrasse 15a, 5626 Hermetschwil-Staffeln

Exclusive 3.5-room garden apartment with heated hobby room

Modern 3.5-room garden apartment with exclusive garden seating and hobby room This high-quality 3.5-room apartment on the ground floor convinces with its modern architecture, a well-thought-out room layout, and a living feeling that perfectly combines peace, comfort, and quality. Ideal for couples, small families, or discerning owners who appreciate high-level living. The property consists of only three parties and extends from ground floor to 2nd upper floor - a quiet, private living environment is thus guaranteed. The spacious living/dining/kitchen area forms the heart of the apartment. Floor-to-ceiling windows provide plenty of daylight and create a pleasant connection to the covered garden seating area and the exclusively usable garden - perfect for relaxed hours outdoors, family moments, or guests. In all rooms, the kitchen, and the living area, a high-quality country house plank floor was laid, which gives the apartment a warm and at the same time elegant atmosphere. Design kitchen for the highest demands The open kitchen leaves nothing to be desired: • High-quality fitted kitchen with Miele appliances • Miele steamer with air pressure • Integrated Miele steam extractor (Bora-like system) • Modern, timeless design with high functionality Here, cooking becomes an experience - whether for everyday life or for guests. Retreats & additional room The apartment has two bright bedrooms, ideal as bedrooms, children's or workrooms.A real highlight is the , which is included in the net living area and can be used in a variety of ways - fitness room, home office, guest room, or hobby area. Bathroom The modern bathroom convinces with: • Shower & bathtub • High-quality materials • Timeless design Outdoor area • Garden seating area approx. 13 m² • Exclusive garden use • Quiet, sunny location • Perfect for families, pet owners, or garden lovers Further highlights • Net living area 84 m² (including hobby room in the basement) • Year of construction 2023 • Floor heating & heat pump • Very good condition, high-quality equipment • The underground parking space must be purchased for CHF 35,000.- • Lift & wheelchair-accessible access • Quiet, child-friendly environment Conclusion This apartment offers the rare combination of modern living comfort, private garden, high-quality equipment, and quiet location - a real home to arrive and feel good.Arrange a viewing appointment today and convince yourself of the special living feeling of this property. More information and additional pictures can be found under the following link:https://angebot.home-visit.ch/de/objects/detail/6131377Virtual tour - EG commercial space and UG storage spacehttps://tour.giraffe360.com/73a72876827e4ad989d484fd0a4f2bb3/?nocookieInterest aroused?Arrange a non-binding viewing today and discover the full potential of this property.Planning to sell your own property?We determine the current market value for you - free of charge, discreetly...

Travel time
-
1 / 13
4.5 rooms130m²CHF 1,320,000.–
Lindenpark 20, 5621 Zufikon

4.5-room garden apartment in Lindenpark

This 4.5-room garden apartment in Lindenpark, Zufikon, combines spacious living quality with plenty of outdoor space. With approximately 130 m² of net living space, it impresses with a clear, practical floor plan and short distances to the outdoors. The property was built in 2009 to the Minergie standard - district heating and underfloor heating provide a pleasant indoor climate and efficient energy use.LivingThe open living/dining area with kitchen forms the heart of the apartment - ideal for joint cooking and relaxed evenings. Three well-proportioned rooms offer flexible use for sleeping, working, or hobbies. Two bathrooms increase comfort in everyday life. Practical secondary rooms such as a laundry room and a cellar compartment round off the offer.Outdoor spaceThe highlight is the private garden of around 220 m². The 32 m² large seating area extends the living space outdoors - for breakfast in the sun, playing, or relaxed get-togethers. Hedges and planting create a pleasant privacy. The ground-floor location makes access particularly convenient.House & surroundingsThe apartment is part of a well-maintained STWEG with only 6 units in a 3-story building. The surroundings are quiet and close to infrastructure. Address: Lindenpark 20, 5621 Zufikon.MobilityZufikon train station is approximately 420 m away with a connection to the S17 towards Bremgarten and Dietikon. The Birmensdorf motorway access is approximately 5.2 km away, and Zurich Airport is around 19.3 km - practical for commuters.Parking & availabilityA double parking space in the underground garage (one behind the other) can be purchased exclusively for CHF 40,000.-. Available by arrangement.Apartment purchase price: CHF 1,320,000.-The most important at a glance • Garden apartment (ground floor) in a Minergie building • 4.5 rooms, approximately 130 m² of net living space • Private garden approximately 220 m² • Seating area 32 m² • Year of construction 2009; renovated 2022 • District heating, heat distribution via underfloor heating • Two bathrooms • Laundry room and cellar compartment • STWEG with 6 apartments • Train station approximately 420 m; underground double parking space optional CHF 40,000.-

Travel time
-
1 / 12
4.5 rooms142m²CHF 1,440,000.–
Mühlenstrasse 15, 5612 Villmergen

SPACIOUS 4 1/2-ROOM ATTIC APARTMENT IN CENTRAL LOCATION

«4 1/2-room attic apartment B7 on the 3rd floor | NWF 142 m² | Terrace 243 m²» Last apartment available! Here, 13 modern and high-quality Minergie-P certified owner-occupied apartments are being built. Thanks to the central location, you benefit from short distances to numerous shopping facilities and service offers that make your daily life much easier. Additionally, schools and kindergartens are in the immediate vicinity, which is particularly advantageous for families. The well-thought-out living concepts offer the highest comfort and adapt ideally to the needs of every age group. The highlight is the extremely spacious terraces and seating areas, which extend the living spaces outdoors and provide for cozy hours.These exclusive new apartments offer everything you could wish for in a contemporary living space: bright, open floor plans, high-quality materials, and a stylish design that guarantees the highest living comfort. The modern construction method not only provides first-class living quality but also minimal energy consumption. The multi-family house is heated by a heat pump using a geothermal probe. Thanks to the controlled living room ventilation, you enjoy a healthy room climate with optimal energy efficiency.Make your living dreams come true and design the interior according to your ideas. The generous equipment budget offers you high-quality materials and design elements to choose from, which correspond to your individual taste. Especially on hot summer days, you enjoy the highest comfort thanks to the integrated cooling ceiling, which ensures a pleasant room temperature. This uniform cooling without disturbing drafts also creates a pleasant room climate and optimal well-being, even at high outside temperatures.In the underground garage, there are enough parking spaces for your (electric) car, which can be purchased. Additionally, the units have private and ventilated cellar rooms. All apartments are accessible by elevator and are therefore barrier-free and easily accessible. Ready for occupancy from 01.10.2026.Apartment types: • 3 x 4 1/2-room garden apartments with seating areas and private garden shares • 6 x 4 1/2-room floor apartments with spacious, covered terraces • 2 x 3 1/5-room floor apartments with 2 spacious, covered terraces • 2 x 4 1/2-room attic apartments with large terraces and beautiful views We would be happy to provide you with the sales dossier and show you this special attic apartment in person during a non-binding viewing. We look forward to your contact.

Travel time
-
1 / 11
4.5 rooms138m²CHF 998,000.–
Lindenhofstrasse 39, 4665 Oftringen

Modern. Open. Inviting.

A home that makes space feel tangible and gives life room.This stylish apartment welcomes you with a generous openness that brings light, design, and living feeling into a harmonious balance. Here, a place is created that energizes and at the same time allows you to relax.The openly designed living and cooking area forms the heart of the home. The modern kitchen blends elegantly into the room and creates an atmosphere where cooking, enjoying, and being together seamlessly merge. Generous window surfaces let daylight wander through the rooms and give each area a warm, inviting glow.The spacious balcony extends the living space outdoors and becomes a personal stage for relaxed hours under the open sky - from the first coffee in the morning to atmospheric evenings with a view of the surroundings.High-quality materials and a modern bathroom set stylish accents and underline the claim to contemporary living. The well-thought-out room design offers a variety of possibilities to design retreats and lively meeting zones according to your ideas.A living feeling that not only offers space but also freedom - flooded with light, generous, and characterized by quality of life.Now enjoy the highlights of this attractive offer:- bright, light-flooded rooms through large window fronts- large modern kitchen- 2x wet cells: 1x shower/WC and 1x bathtub/WC- Washing machine and dryer in the apartment- 2x carport spaces à CHF 25,000 each- Craft room for CHF 25,000- and much more...The apartment appeals to you, but is a bit too big? No problem!In this property, we also offer another attractive apartment for sale:Ground floor / 2.5 rooms à 70 m2 / garden 132 m2 / purchase price: CHF 606,000.00 (bank-checked)Location: The special location of the municipality of Oftringen at the road junction of Switzerland has the consequence that from Oftringen the populous cities of Basel, Bern, Lucerne, and Zurich can be easily and quickly reached both by individual motorized transport and by public transport. From your new office, you can reach post office, bank, shopping facilities, and public transport in a few minutes' walk. The major cities of Zurich, Basel, Bern, and Lucerne are within 30 - 40 minutes' drive.As your competent contact for any questions about this property, we are of course available to you at any time.If you would like to view more objects, please visit us at www.ardesco.ch.

Dario Pescatore

Dario Pescatore

Geschäftsführer

Travel time
-
1 / 15
4.5 rooms138m²CHF 950,000.–
Bahnhofstrasse 68, 8965 Berikon

4.5-room maisonette apartment with Alpine view and separate office/hobby room

Living with unobstructed distant and Alpine views in an elevated location in Berikon Here you can expect more than just a home: a living atmosphere with a far-reaching view, generosity, and special charm. This well-maintained 4.5-room maisonette apartment on Bahnhofstrasse in Berikon combines excellent connections with unobstructed distant and Alpine views. Shopping facilities, schools, and public transport are easily accessible, while at the same time, the tranquility and expansiveness of the surrounding landscape can be enjoyed. The heart of the matter: living on the top floor with a panorama The spacious living and dining area with 44 m² forms the heart of the apartment. High ceilings with stylish, paneled wood cladding give the living area a warm and elegant atmosphere. Large window areas provide plenty of daylight and emphasize the open spatial feeling. A stylish chimney creates a particularly cozy atmosphere and invites you to cozy evenings. The heated, glazed winter balcony extends the living area all year round and offers an impressive view of the surrounding landscape up to the Alps. An additional balcony (6 m²) offers another opportunity to enjoy the free view and sunny hours outdoors. The semi-open kitchen with granite countertops convinces with generous workspaces and plenty of storage space. A practical recess provides additional order. A guest toilet complements the room offer on this level. Private retreat area on the 1st upper floor On the lower floor, there are three well-proportioned bedrooms. Two rooms offer direct Alpine views, one has access to its own balcony. The bathroom is equipped with a spacious bathtub with whirlpool function and invites you to relaxed moments. It is supplemented by a separate wet cell with shower and toilet. A spacious entrance with numerous built-in closets offers plenty of storage space and ensures a pleasant arrival. Multi-purpose office/hobby room in the basement An additional value is located in the basement: a spacious, heated area of approximately 22.4 m², which offers a friendly and bright atmosphere thanks to the window front and daylight. The underfloor heating provides additional comfort and enables year-round use. The separate entrance from the outside with its own doorbell and mailbox creates ideal conditions for independent use - for example, as an office, hobby, or work area. This additional area expands the range of uses of the apartment and offers flexible possibilities for work, creativity, or personal projects. Additionally available • Own laundry room • Basement room • Two underground parking spaces with direct access to the property The property comprises only five units and offers a quiet and manageable owner structure. Highlights at a glance • Elevated location with unobstructed distant and Alpine views • 4.5-room maisonette apartment with clear room division • Spacious living and dining area (44 m²) • High ceilings with paneled wood cladding • Stylish chimney • Heated, glazed winter balcony • Two balconies (approx. 6 m² and approx. 3 m²) • Three bedrooms • Bathroom with whirlpool function • Separate shower with toilet • Guest toilet on the top floor • Separate office/hobby area with own entrance • Own laundry room • Two underground parking spaces • Quiet house with only five parties Renovations 2023 - Installation of a water softening system2022 - Facade side towards Bremgarten newly painted2020 - Heating system renewed2010 - Facade completely newly painted This maisonette apartment combines panorama, generosity, and versatile usage possibilities and offers a living quality that is rarely found in this location. Take the opportunity and arrange a viewing appointment to convince yourself personally of this special home. We look forward to your call.

Travel time
-
1 / 12
3.5 rooms70m²CHF 680,000.–
Föhrenweg 15, 5606 Dintikon

Bright, quiet attic apartment with a view and privacy

This attractive 3.5-room attic apartment in a quiet residential area of Dintikon combines comfort, privacy, and a magnificent view. On 70 m² of living space and an exceptionally spacious sun terrace of 94 m², you can enjoy a living experience that is hard to find. The apartment convinces with an open and practical floor plan. The elevator takes you steplessly directly from the entrance or from the underground parking to the 4th floor.The southwest-facing terrace offers all-day sunshine and a magnificent view over the roofs of the village. The electrically operated sunshade creates the ideal climate. Additionally, a quarter of the terrace is covered and offers the ideal setting for cozy hours with family and friends. Whether lounge, rooftop garden, or dining area under the open sky - the design possibilities are diverse. Here you can experience dreamy sunsets as well as the comfort and privacy of a single-family home - without the hassle of a large plot of land.The bright living and dining area with integrated kitchen is equipped with elegant panels and provides a pleasant living atmosphere. Additionally, the skylight provides more brightness and a pleasant, light-filled ambiance.The kitchen impresses with generous storage space and modern equipment. It features a oven with microwave function, a ceramic glass hob, a granite cover, a dishwasher, and a refrigerator with freezer compartment.The bedroom has direct access to the terrace. Through a sliding door, it is separated from the adjacent room and can be designed openly or used as a separate room according to your needs. The floors are equipped with high-quality noble wood parquet and give the rooms a warm, elegant atmosphere.The apartment has a comfortable underfloor heating with room thermostats, which is supplied by an ecological district heating. A separate boiler provides hot water supply.The property offers ideal conditions for couples or singles and is particularly attractive for seniors who value peace and quiet and high living quality.The property is located in the tax-friendly municipality of Dintikon (tax rate 98%). Kindergarten, primary school, and shopping facilities for daily needs are within walking distance. The bus stop is just a few steps away from the property and offers regular connections to the nearby Dottikon-Dintikon train station. From there, you can reach Zurich main station in about 30 minutes. By car, you can reach the train station in just 3 minutes and the Lenzburg motorway exit in about 5 minutes.Features at a glance: • Bright, low-maintenance 3.5-room attic apartment with approximately 70 m² of living space • Unique sun terrace with 94 m² of space, partially covered with ideal southwest orientation • Unobstructed long-distance view combined with high privacy • Bright living and dining area with open, modern living concept • Comfortable bathroom with bathtub, shower, and integrated laundry tower • Functional kitchen with plenty of storage space and thoughtful equipment • High-quality floor coverings made of noble wood parquet and ceramic tiles • Water softening system for pleasantly soft water • Elevator with direct access to the apartment • Electrically operated sunshades • Spacious basement room with 14 m² of additional usable space • Well-filled renovation fund for sustainable value preservation • Ideal location with optimal access A wide parking space can be purchased for an additional CHF 35,000. It is located in close proximity to the elevator and offers space for a large vehicle or two smaller cars, as well as additional space for motorcycles. The parking space is also wheelchair accessible.We would be happy to provide you with the sales dossier and show you this special attic apartment in person during a non-binding viewing. We look forward to your contact.

Travel time
-
1 / 16
3.5 rooms148m²CHF 1,188,000.–
Rütigasse 12, 5105 Auenstein

Now it's your turn. Fulfill your dream of owning a home: your home in a comfortable ambiance

Nestled between the village center of Auenstein and the unique nature in front of the door at Rütigasse 12/14, the Bona Terra 14 development offers 14 diverse, spacious, and carefully designed condominiums, divided into two houses (A and B). They were beautifully embedded in the existing idyllic environment. The few apartments still available are now in the raw state and are ready for the future owners' construction wishes:- You will see all the still available apartments on site during a personal and non-binding presentation (also possible on weekends). You will feel, you will sense, and simply rely on your gut feeling. - If you decide on an apartment, you can let your own "interior design ideas" run free and start with the selections for the construction. Of course, we will accompany you if you wish. This will be unique. - After that, everything will happen automatically. Your material selections will be carefully installed, and you can experience step by step how your new, self-designed home grows and flourishes, and welcomes you in a few months. A new era begins. If you would like to take a look behind the scenes of our Bona Terra, please feel free to do so:One of the explosive aspects is that the apartment sizes reach up to 180.00 m2. These large living volumes were deliberately fixed during planning because the 14 units are designed and executed for people who decide on spacious, free, open, and unique living space for "being" and "here and now" - and thus see their own rooms as a center of life and as their own "life energy station". Finding peace and quiet in the midst of your own home; what could be more important than dedicating more quality to life in your own realm?The elegance already created in the basic design, combined with modernity, quality, uniqueness, and much more, characterizes these 14 "pearls" in the real estate world. You might think now: "anyone can say that", but WE live, love, and stand 100% behind our project "Bona Terra". We want to and will convey this enthusiasm to our potential buyers and subsequently to our buyers with our high commitment to care. We will not leave our buyers to chance, but will care for them with our services from A to Z:- free, independent, and professional financial consulting- accompaniment during material selections including monitoring of additional/marginal costs- construction accompaniment/construction site visits- if needed, interior design accompaniment/tips for furnishing/style- if needed, moving company accompaniment/tips- moving-in accompaniment (planning your moving date and reserving a time slot)- explaining "being a condominium owner" in detail, so you gain the necessary security and understand how it feels in daily interaction with your co-owners and what to consider- responding to your individual wishes (as long as they are still feasible from a construction point of view) We hope that you can feel "between the lines" that it's primarily about YOU and YOUR wishes and about YOUR new home, and we would like to accompany you on this path in an unobtrusive, honest, and open way.Becoming an owner is something wonderful and for many a unique and "big thing". So it's essential for you to have a good feeling from the first contact with the real estate agent - otherwise, it won't work for any of us... We strive daily to convey security to you, which you need when taking such a step, so you can devote yourself to your positive emotions. Currently, you still have the following incredibly generous options available: • HOUSE A • Nr. A1.23.5-room apartment, 1st floor, right, approx. 128 m², CHF 995,000(RESERVED) • Nr. A2.14.5-room maisonette apartment, left, approx. 174 m², CHF 1,296,000 • Nr. A2.23.5-room maisonette apartment, right, approx. 148 m², CHF 1,188,000 HOUSE B • Nr. B1.14.5-room apartment, left, approx. 124 m², CHF 990,000 Based on trust; test our premium service.Marketing / Sales:IMMOBILIEN HOUSEVILLA MALAGASchützenmattstrasse 75600 Lenzburg Phone: +41 62 888 87 00Email: info@immobilienhouse.chwww.immobilienhouse.ch

Travel time
-
1 / 14
4.5 rooms124m²CHF 990,000.–
Rütigasse 12, 5105 Auenstein

Now it's your turn. Fulfill your dream of owning a home: your home in a comfortable ambiance

Nestled between the village center of Auenstein and the unique nature in front of the door at Rütigasse 12/14, the Bona Terra 14 development offers 14 diverse, spacious, and carefully designed condominiums, divided into two houses (A and B). They were beautifully integrated into the existing idyllic environment. The few apartments still available are now in the raw construction state and are ready for the future owners' construction wishes:- You will see all the still available apartments on site during a personal and non-binding presentation (also possible on weekends). You will feel, you will sense, and simply rely on your gut feeling. - If you decide on an apartment, you can let your own "interior design ideas" run free and start with the interior construction. Of course, we will accompany you if you wish. This will be unique. - After that, everything will happen automatically. Your material selections will be carefully installed, and you can experience step by step how your new, self-designed home grows and flourishes, and it will welcome you in a few months. A new era begins. If you would like to take a look behind the scenes of our Bona Terra, please feel free to do so:One of the explosive aspects is that the apartment sizes reach up to 180.00 m2. These large living volumes were deliberately fixed during planning because the 14 units are designed and executed for people who decide on spacious, free, open, and unique living space for "being" and "here and now" - and thus see their own rooms as a center of life and as their own "life energy station". Finding peace and quiet in the middle - and that in your own home; what could be more important than dedicating more quality to life in your own realm?The elegance already created in the base, combined with modernity, quality, uniqueness, and much more, characterizes these 14 "pearls" in the real estate world. You might think now: "anyone can say that", but WE live, love, and stand 100% behind our project "Bona Terra". We want to and will convey this enthusiasm to our potential buyers and subsequently to our buyers with our high commitment to care. We will not leave our buyers to "it's all good", but will care for them with our services from A to Z:- free, independent, and professional financial consulting- accompaniment during material selection including monitoring of additional/marginal costs- construction accompaniment/construction site visits- if needed, interior design accompaniment/tips for furnishing/style- if needed, moving company accompaniment/tips- moving-in accompaniment (planning your moving date and reserving a time slot)- explaining "being a condominium owner" in detail, so you gain the necessary security and understand how it feels in daily interaction with your co-owners and what you should consider- responding to your individual wishes (as long as they are still feasible in terms of construction) We hope that you can feel between the lines that it's primarily about YOU and YOUR wishes and about YOUR new home, and we would like to accompany you on this path in an unobtrusive, honest, and open way.Becoming an owner is something wonderful and for many a unique and "big thing". So, it's essential for you to have a good feeling from the first contact with the real estate agent - otherwise, it won't work for anyone... We strive daily to give you the security you need when taking such a step, so you can devote yourself to your positive emotions. Currently, you still have the following incredibly generous options available: • HOUSE A • Nr. A1.23.5-room apartment, 1st floor, right, approx. 128 m², CHF 995,000(RESERVED) • Nr. A2.14.5-room maisonette apartment, left, approx. 174 m², CHF 1,296,000 • Nr. A2.23.5-room maisonette apartment, right, approx. 148 m², CHF 1,188,000 HOUSE B • Nr. B1.14.5-room apartment, left, approx. 124 m², CHF 990,000 Based on trust; test our premium service.Marketing / Sales:IMMOBILIEN HOUSEVILLA MALAGASchützenmattstrasse 75600 Lenzburg Phone: +41 62 888 87 00Email: info@immobilienhouse.chwww.immobilienhouse.ch

Travel time
-

Suggested properties for you based on search results

Other interesting objects