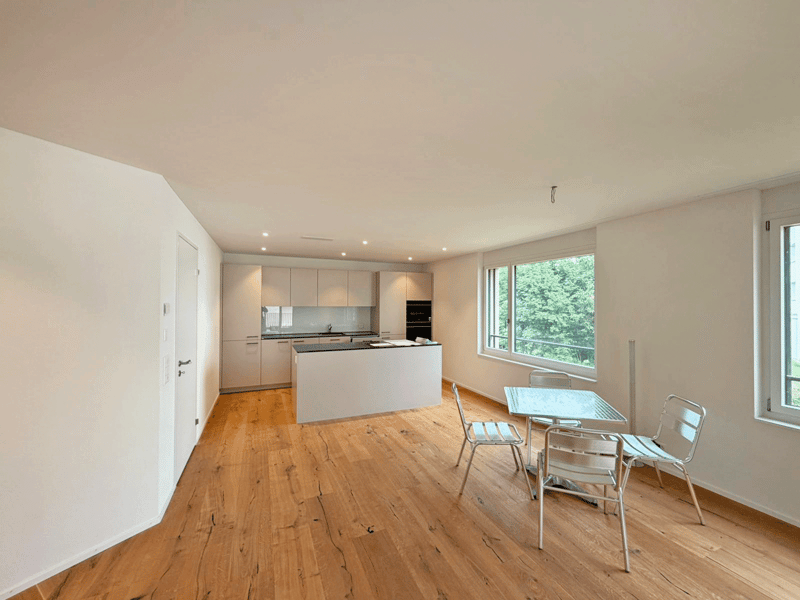
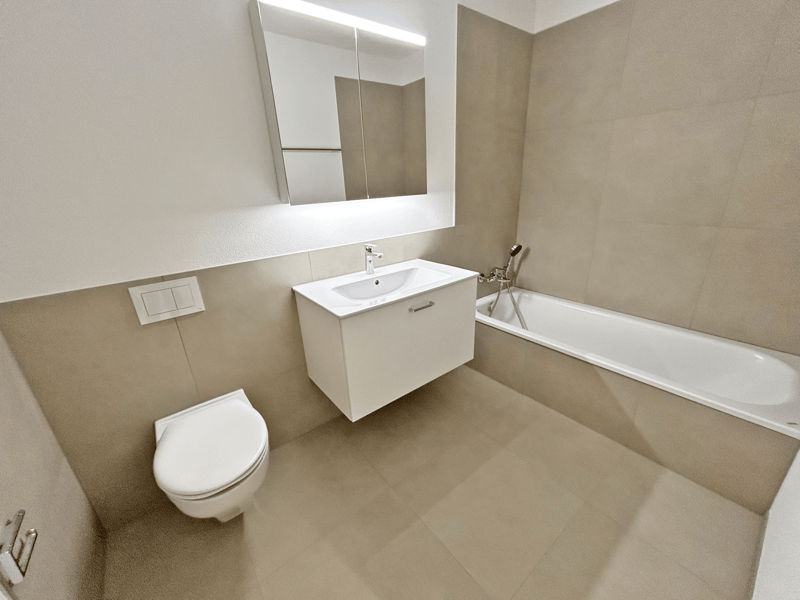
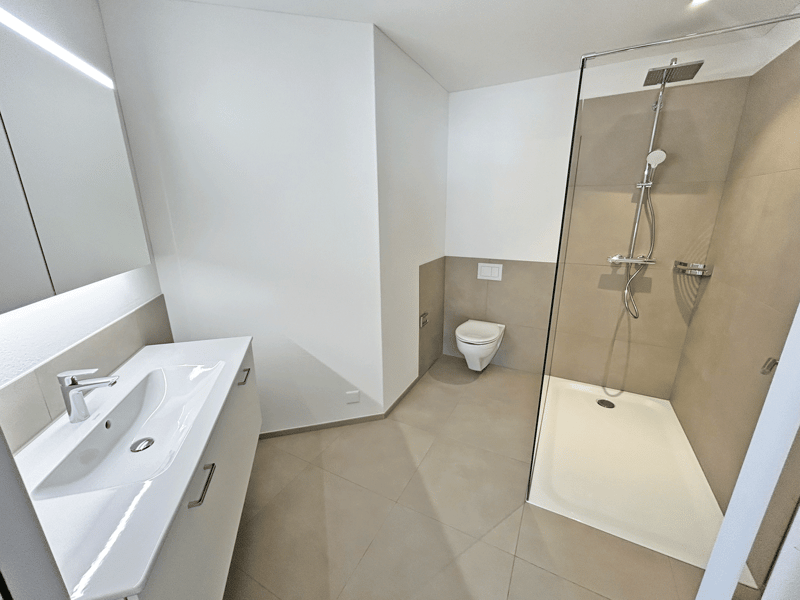
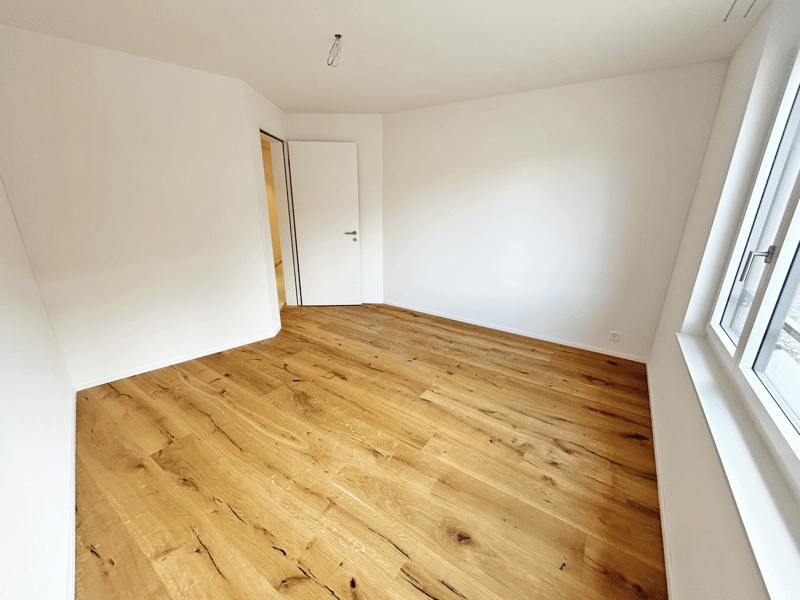
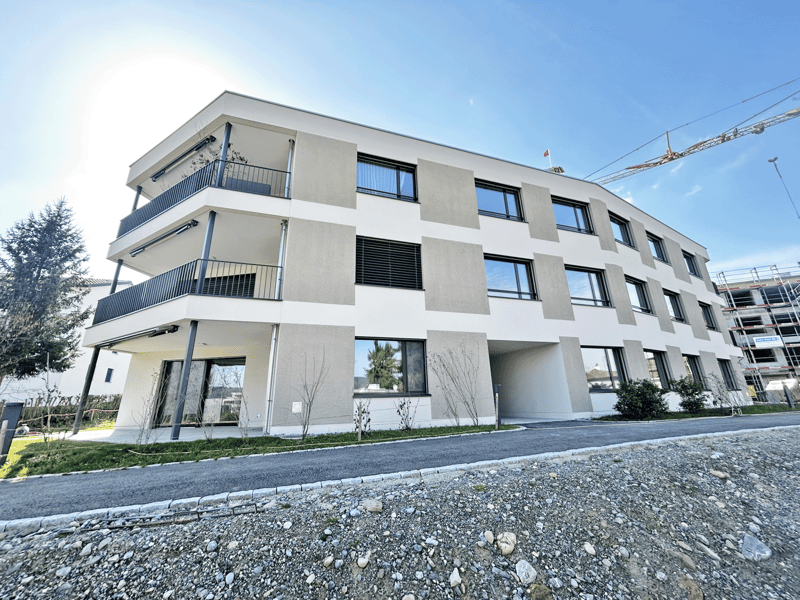
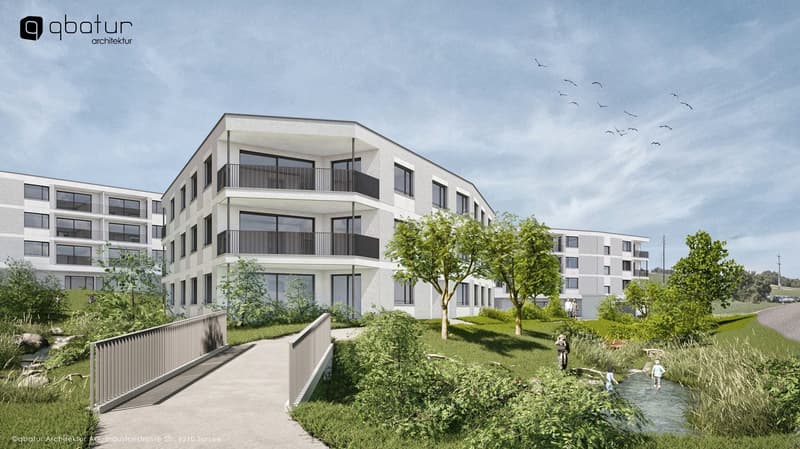
"New - modern - bright and friendly ... Welcome Home"
Address
Lenzstrasse 11, 5734 Reinach AGTravel time
- 17 min.Station: Reinach Nord
Surrounding information
Supermarket
17 min.ALDISchool
12 min.Pilatusstrasse
Times refer to the route on foot.
Price
- Purchase price:
- CHF 815,000.–
- Notify on price drop
Main information
- Availability:
- By agreement
- Type:
- Apartment
- No. of rooms:
- 4.5
- Number of bathrooms:
- 2
- Floor:
- 1
- Number of floors:
- 3
- Surface living:
- 127 m2
- Year built:
- 2025
Characteristics
Balcony / Terrace
Cellar
Storeroom
Dishwasher
Washing machine
Tumble dryer
Child-friendly
Garage
Elevator
Minergie certified
Documents (1)
Description
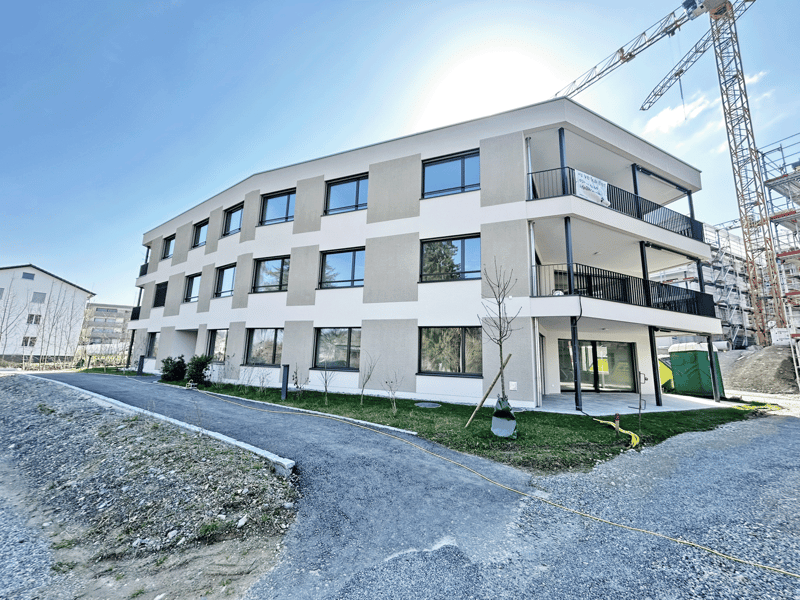
Reinach in the canton of Aargau – diverse, vibrant, close to nature
Reinach is located in the south of the canton of Aargau, centrally between Lucerne and Aarau. The municipality offers you quiet residential areas, recreational areas, ideal shopping opportunities, and a diverse, well-developed infrastructure.
Wyna Reinach the exclusive residential project
We are pleased to introduce you to an exclusive residential project that combines modern living comfort with a natural living environment.
Here we are selling the last three 4.5-room apartments. The apartments not only offer optimal sunlight and a beautiful view but also an elevated construction standard and extremely exciting floor plans.
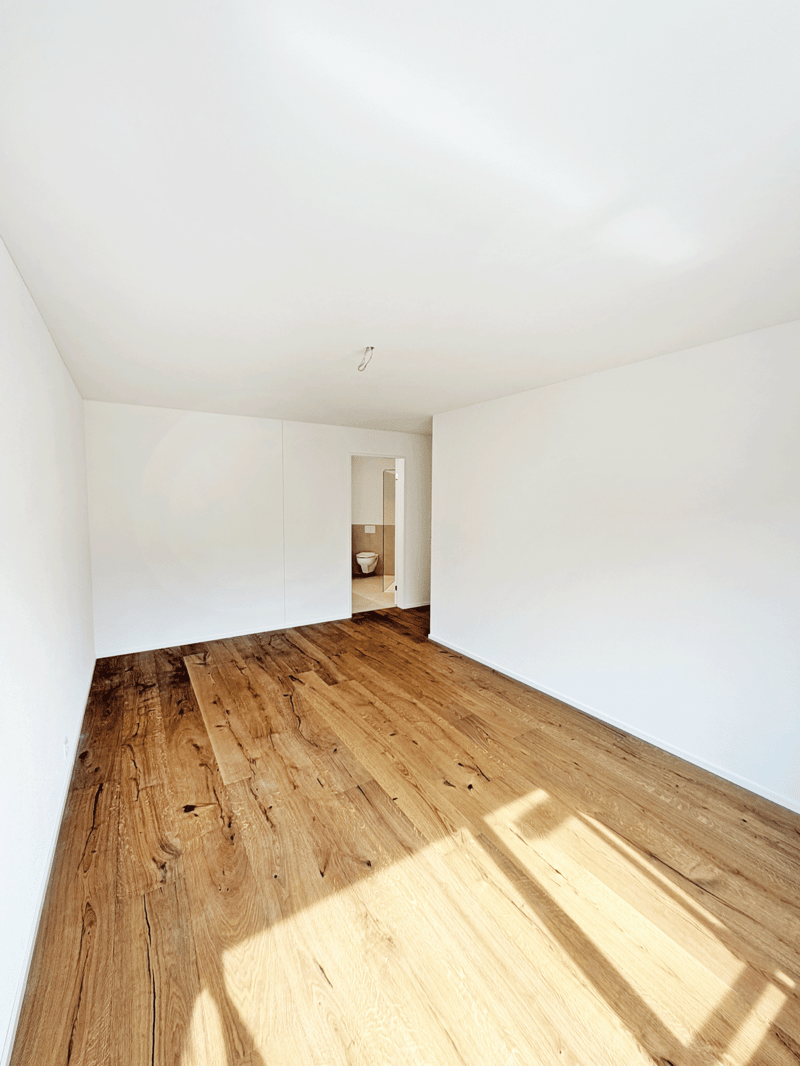
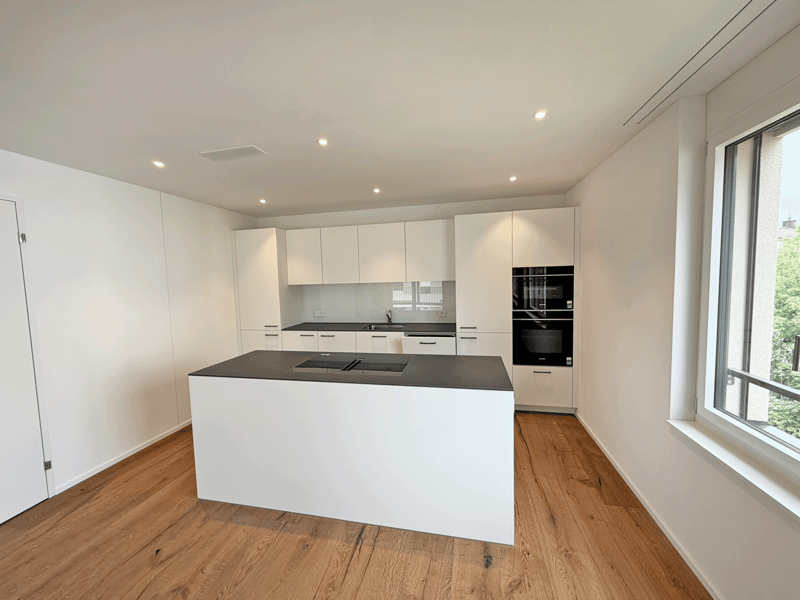
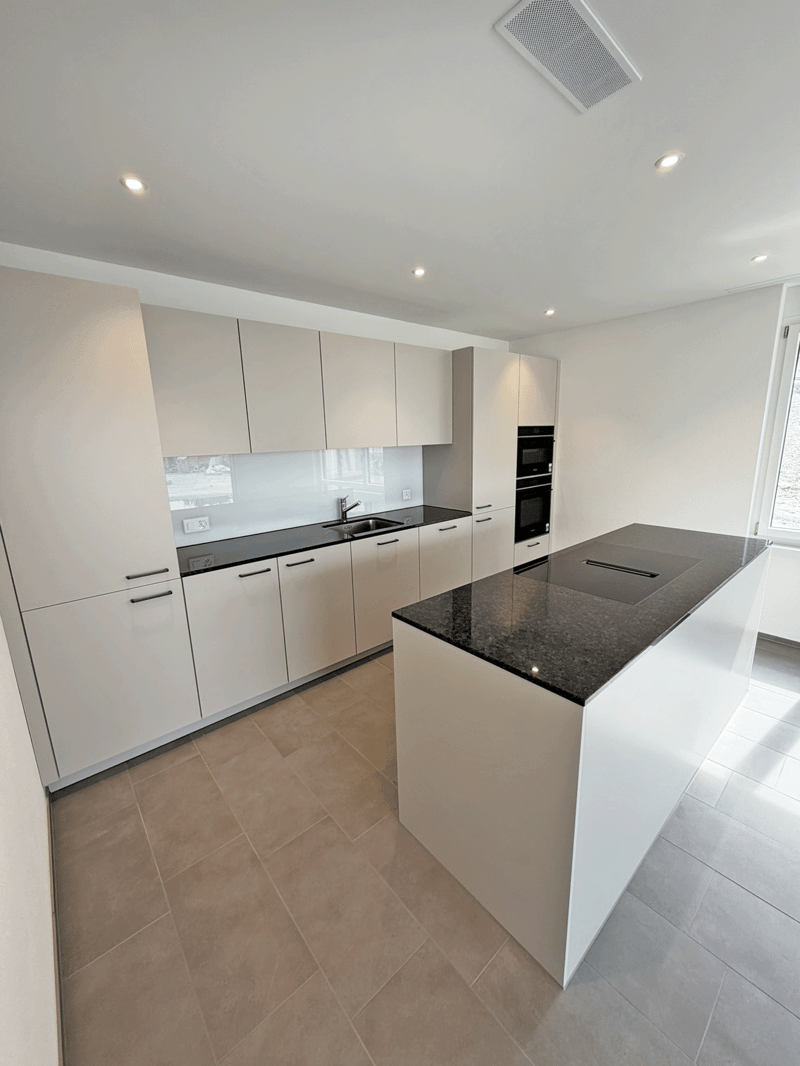
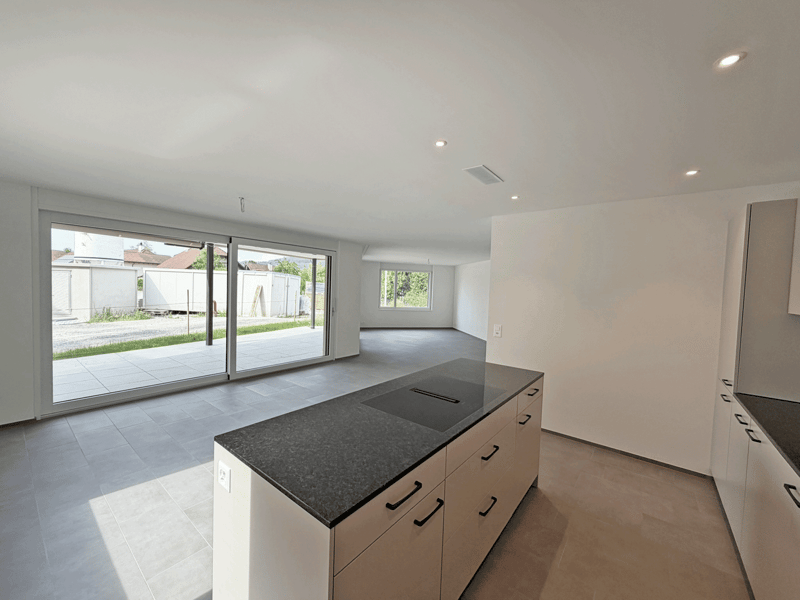
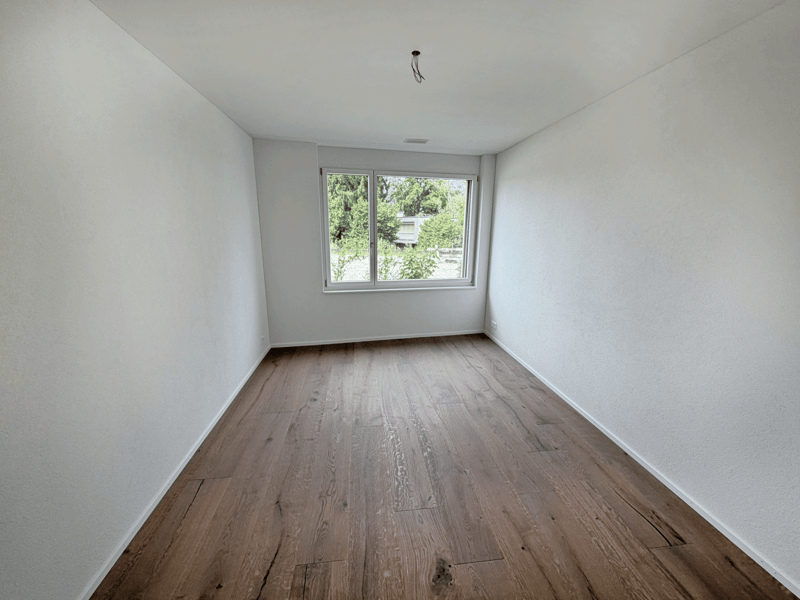
From the fully equipped kitchens, you can gladly pamper your guests. The open living and dining area lets your gaze wander into the distance. Enjoy the spacious outdoor areas - start your day with morning coffee on the balcony or seating area and let the evening end comfortably here. The bedrooms and bathrooms offer you retreat and relaxation possibilities.
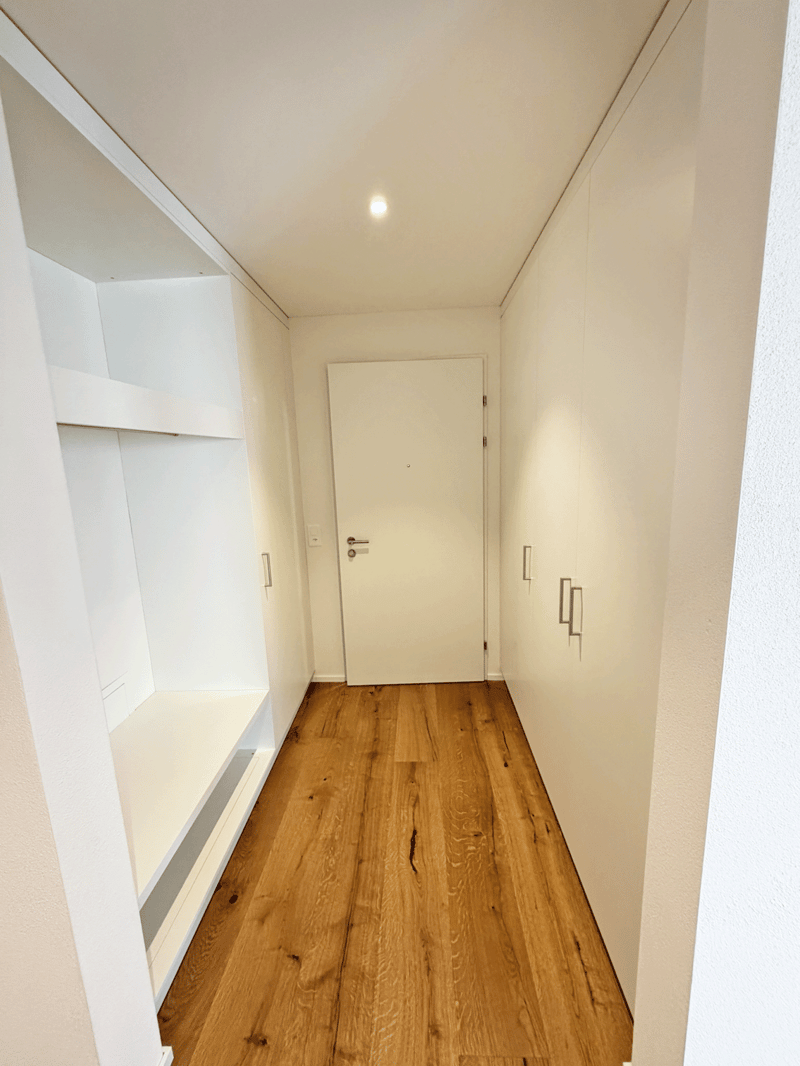
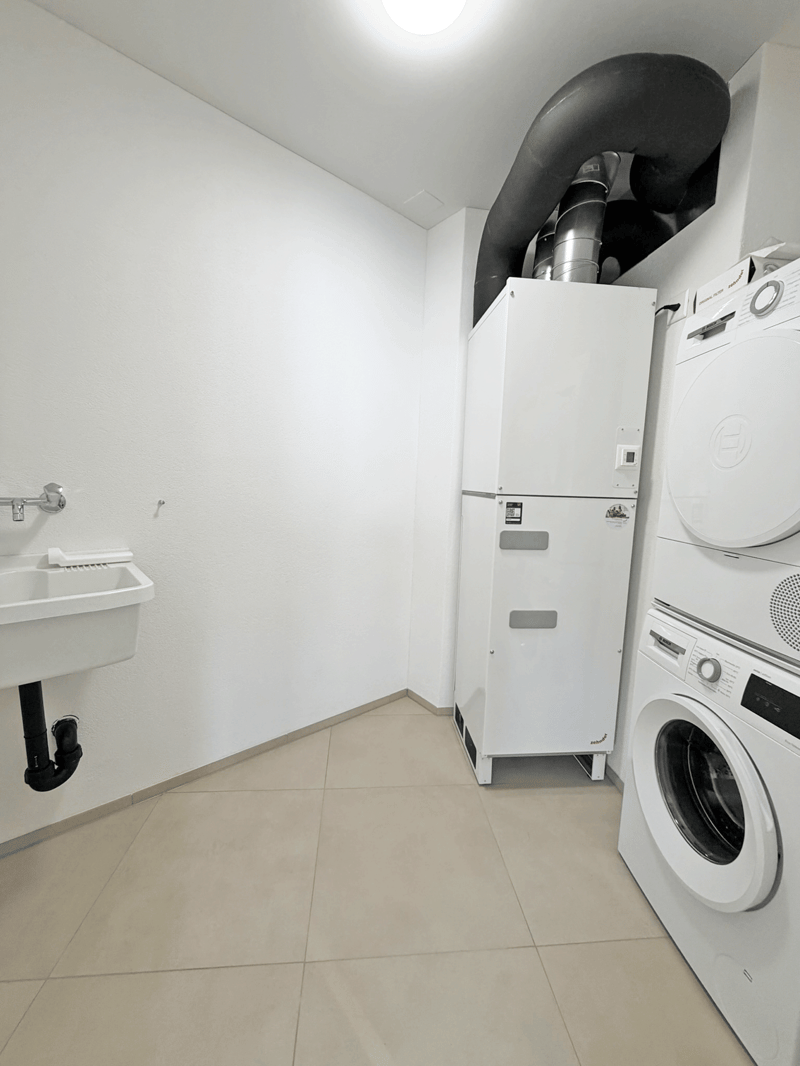
Practical reductions provide additional storage space, which is part of our apartment standard. A private laundry room is a matter of course.
Another highlight is the Minergie certification. The technical standards up to controlled apartment ventilation are a matter of course, and e-mobility is already being prepared in the parking garage. Additionally, a house-owned solar system provides for the general electricity needs, while an environmentally friendly ground probe heat pump system heats the living spaces. The Freecooling brings additional comfort to the residents in the summer months.
Each apartment has its own basement, because we know how important useful storage space is.
Do you have hobbies, are you looking for your own fitness room, or do you simply need more space? We also offer you generous disposable rooms for sale.
Are you interested in more information or do you have any questions about these exciting apartments? We are happy to be at your disposal in person and show you the apartments on site.
We look forward to your contact.
Mortgage Calculator
From dream house to home ownership: the mortgage calculator can help you estimate the affordability of this property.

Create an account for more options
Create your account to manage your favorites across all devices, keep track of your search alerts, and never miss an update. Everything you need for your home search, all in one place!

Contact
Peter Krummenacher
- Listing ID
- 4003011705
- Object ref.
- __kr2405.is24-8167321