Schnellfilter für deine Suche

Schnellfilter

Wir zeigen dir Schnellfilter basierend auf den am häufigsten verwendeten Filtern nach Standort.

Mit diesen Filtern kannst du dein Sucherlebnis verbessern und neue, interessante Immobilien ganz nach deinen Vorlieben finden.

Wohnungen zum Mieten in Schweiz: 23207 Treffer

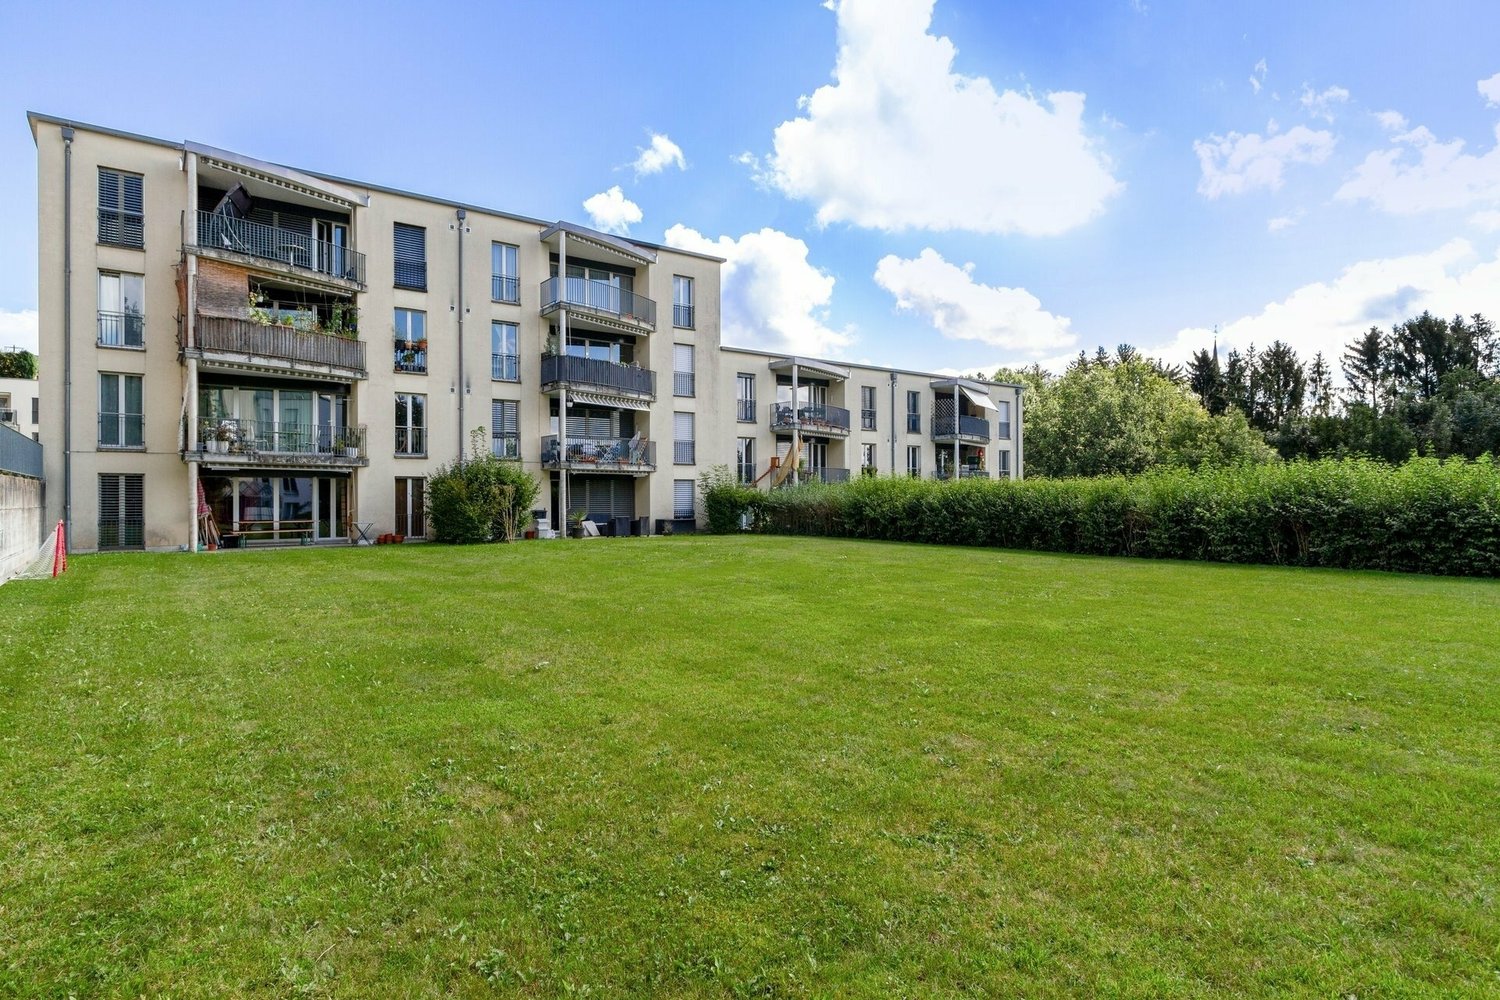
  • Modern multi-story residential building with clean lines, large windows, and a garage entrance. The structure is set on a raised ground floor with a landscaped green area and pathway leading up to the building.
  • Modern single-story house with a tiled roof, large glass sliding doors, and a spacious balcony overlooking a scenic mountain view.
  • Balcony with a panoramic mountain view, surrounded by greenery and a small village below.
  • Modern rooftop terrace with clean lines, white tiles, and a metal railing, overlooking a scenic mountain landscape.
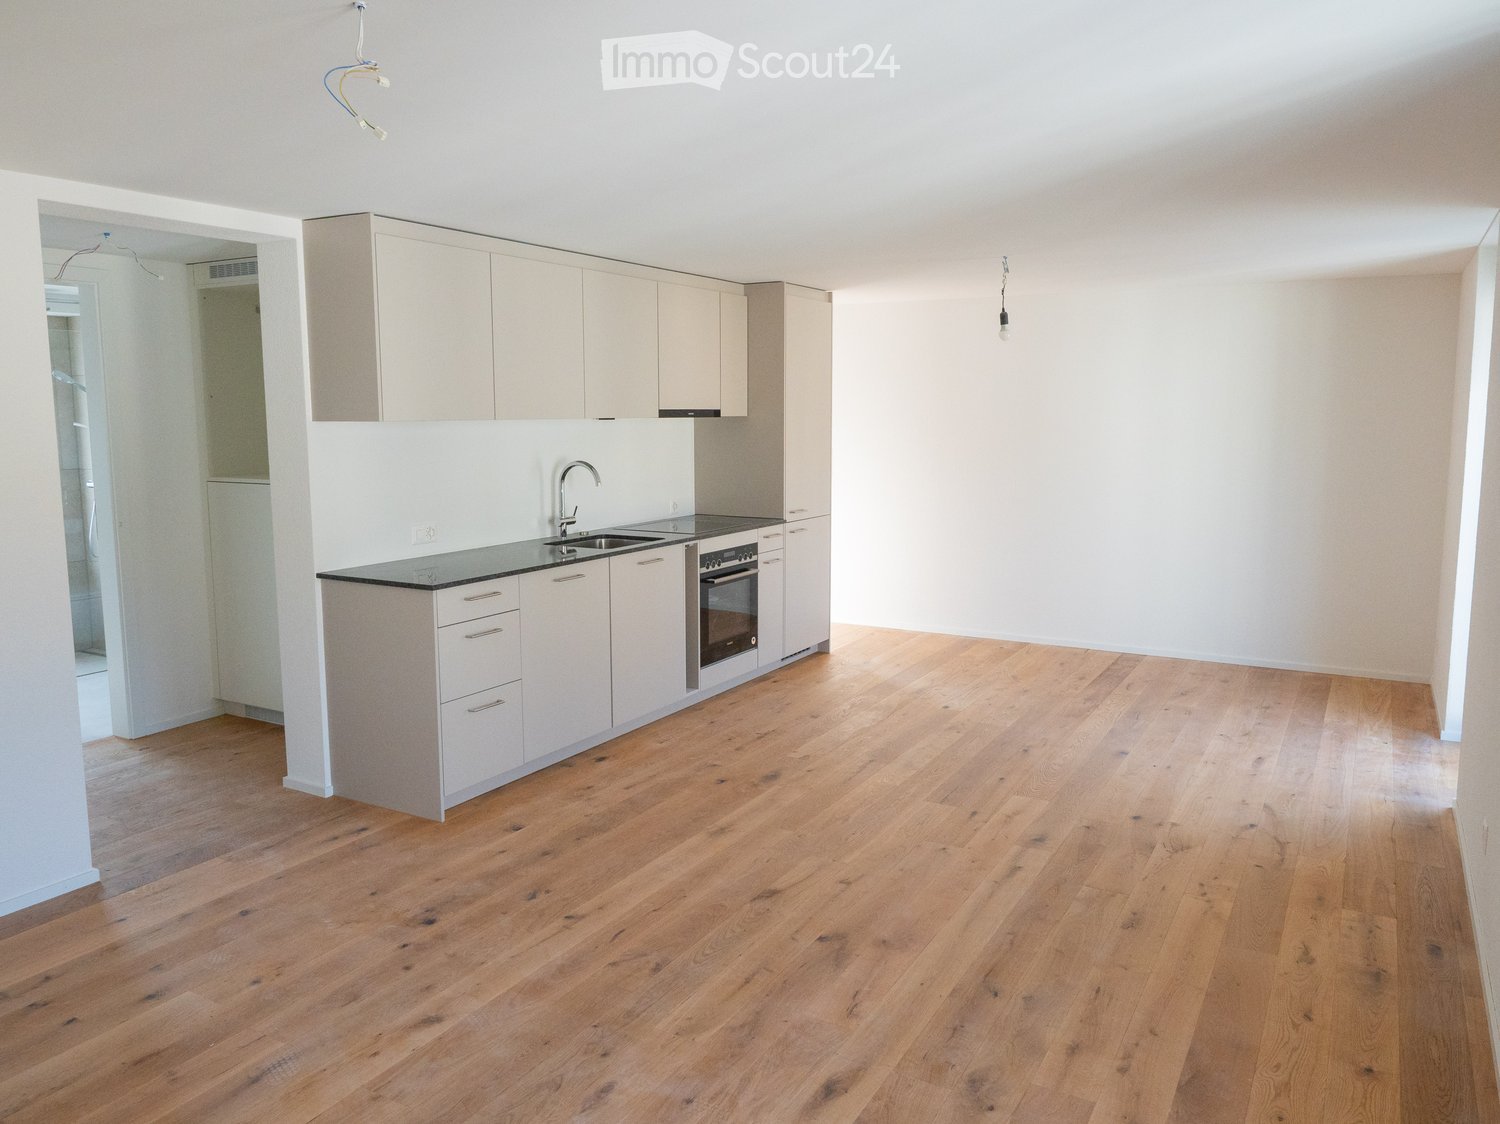
  • Empty room with concrete floor, white walls, large sliding glass doors, and a small window. No furniture or equipment present.
  • Modern open-plan living and dining area with a white sofa, ottoman, coffee table, dining table with chairs, and a large television. The kitchen features grey cabinets and an oven.
  • Open-plan living and dining area with modern furniture, including a sofa, coffee table, dining table with chairs, and a kitchen island with cabinets. The space features wooden flooring, large windows with curtains, pendant lights, and a television display
  • Modern living room with a curved sofa, coffee table, ottoman, wall-mounted TV, and a potted plant near the window.
1 / 8
2.5 Zimmer81m²CHF 2'180.–
Top
Termerweg 65, 3900 Brig

Exklusive, moderne 2.5-Zi-Attika mit traumhafter Panorama-Aussicht

ERSTBEZUG 2026 IM MFH KLÖSTERLI AUF DER BIELADiese exklusive 2.5‑Zimmer‑Attikawohnung verbindet modernen Luxus, helle Architektur und eine beeindruckende 58 m² Terrasse mit freiem Blick über Brig und die umliegende Berglandschaft. Die erhöhte Lage, die klare Formensprache und die hochwertigen Materialien schaffen ein Wohngefühl, das in dieser Kategorie selten ist.Highlights: • 58 m² Terrasse mit Panorama-Aussicht • Sehr helle Räume dank grossen Fensterfronten • Überdurchschnittliche Deckenhöhe • Direkter Terrassenzugang auch vom Schlafzimmer • Sonnenstoren für komfortable Beschattung • Hochwertige Küche mit V Zug Geräten und BORA • Hochwertiger Eichenparkett • Minergie zertifiziert, Freecooling und Photovoltaik • Eigener Waschturm in der Wohnung • 15 m² grosser Kellerraum Mietkonditionen: Ein Einstellplatz kann optional zum Preis von CHF 120.00 pro Monat dazu gemietet werden. Die Nebenkosten werden monatlich mit einer Akontozahlung von CHF 160.00 erhoben und jährlich effektiv abgerechnet.Lage: Die Biela zählt zu den exklusivsten Wohnlagen in Brig‑Glis: ruhig, sonnig, mit freier Sicht, gleichzeitig nahe zu Einkauf, Zentrum und Bushaltestelle in 2 Minuten. Perfekt für alle, die eine moderne, helle Attika mit luxuriösem Wohngefühl und aussergewöhnlicher Terrasse suchen.Nutzen Sie diese einzigartige Gelegenheit und sichern Sie sich dieses aussergewöhnliche Zuhause auf der Biela in Brig. Erleben Sie Wohnkomfort auf höchstem Niveau.

Wegzeit
-
  • Modern living room with large windows offering a scenic view, featuring a grey sectional sofa, coffee table, dining area with chairs and table, bookshelf, TV, and several potted plants.
  • Modern balcony with a wicker sofa, round wooden table, and potted plants, offering a scenic view of the city and vineyards.
  • Modern bathroom with a bathtub, sink, mirror, and a window with a plant on the sill. The space features beige tiles and a stylish shower curtain.
  • Bathroom with a washing machine and dryer stacked vertically, a small shelf with cleaning supplies, and a wooden floor.
  • Modern bathroom with dark tiled walls and floor, white sink, large mirror with built-in lighting, and various toiletries on the counter.
  • Bright room with large windows offering a scenic view of a lake and distant mountains. The space features a wooden floor, a small table with a large potted plant, and an open sliding door leading to a balcony with a dining set.
  • Modern bedroom with a large bed, a treadmill, a small stool, a shelf with books and decorative items, and potted plants near the large window offering a sea view.
  • Modern balcony with large windows, potted plants, and a scenic view of a lake and mountains.
  • A well-organized walk-in closet with white built-in wardrobes, neatly arranged clothing, folded towels, and a small wooden table with a decorative vase.
  • Modern balcony with tiled floor, glass railing, and potted plants, overlooking a landscaped garden and neighboring houses.
  • Modern bedroom with a large bed, bench at the foot, nightstands, lamps, and plants on a dresser. Light-colored walls, wooden flooring, and large windows with curtains.
  • Modern open-plan living and kitchen area with a grey sofa, wooden coffee table, kitchen island, various appliances, and decorative items.
  • Modern bathroom with a bathtub, a towel on a radiator, and potted plants on the windowsill.
1 / 13
3.5 Zimmer109m²CHF 3'500.–
Top
Rue des Berthoudes 51, 2000 Neuchâtel

Moderne Wohnungen mit Panoramablick auf den Neuenburgersee

Situé dans un environnement résidentiel privilégié, au cœur des vignobles surplombant le lac de Neuchâtel, cet élégant appartement de 3.5 pièces séduit par son architecture contemporaine, ses volumes généreux et la qualité de ses finitions, wird zu einem modernen Wohnungen mit Panoramablick auf den Neuenburgersee. Die Wohnfläche von 109.9 m² bietet helle Wohnbereiche, die durch eine große Terrasse mit freiem Blick auf den See und die Alpen erweitert werden. Die großen Fenster lassen viel Tageslicht herein und schaffen eine besonders angenehme Atmosphäre.Der Hauptwohnraum umfasst ein Wohnzimmer von 33.6 m² und eine offene Küche mit zentralem Insel (8.3 m²), die in einem einfachen und funktionalen Stil konzipiert ist. Die verwendeten Materialien, die klaren Linien und die zahlreichen Stauräume verleihen dem Ensemble eine zeitlose Eleganz.Der Schlafbereich besteht aus einem Elternschlafzimmer mit 15.1 m², einem Ankleidezimmer von 6.6 m² und einem privaten Duschbad von 6.5 m². Ein zweites Schlafzimmer von 18.7 m², ein zweites Duschbad (5.0 m²) und ein Abstellraum von 3.5 m² vervollständigen das Apartment harmonisch.Das Ensemble bietet einen hohen Komfortlevel, mit einer privaten Waschküche, die mit einer Waschmaschine und einem Trockner ausgestattet ist, einem privaten Keller, der zusätzlichen Stauraum bietet, und einem inneren Parkplatz mit einer Ladestation für Elektrofahrzeuge.Die Terrasse ist eine echte Verlängerung der Innenräume und ermöglicht es, den atemberaubenden Panoramablick auf den Neuenburgersee und die umliegenden Weinberge in einer ruhigen und grünen Umgebung voll auszunutzen.In unmittelbarer Nähe zu Schulen, Geschäften, öffentlichen Verkehrsmitteln und den wichtigsten Straßenverbindungen bietet dieses Objekt eine seltene Balance zwischen Ruhe, Lebenskomfort und Erreichbarkeit.Verfügbarkeit: Einzug im Oktober 2026.Verteilung* Wohn-/Esszimmer: 33.6 m²* Offene Küche: 8.3 m²* Flur: 10.6 m²* Elternschlafzimmer: 15.1 m²* Ankleidezimmer: 6.6 m²* Duschbad: 6.5 m²* Schlafzimmer: 18.7 m²* Duschbad: 5.0 m²* Abstellraum: 3.5 m²* Wohnfläche: 109.9 m²Leistungen* Große Terrasse mit Panoramablick auf den Neuenburgersee* Offene Küche mit zentralem Insel* Zwei Duschbäder* Elternschlafzimmer mit Ankleidezimmer* Private Waschküche (Waschmaschine und Trockner)* Privater Keller* Innerer Parkplatz mit Ladestation für Elektrofahrzeuge* Neuere Bauweise mit hochwertigen Ausführungen* Große Fenster mit guter natürlicher Beleuchtung

Wegzeit
-
  • A panoramic view of a lush green valley with scattered trees, small houses, and snow-capped mountains in the background under a partly cloudy sky.
  • Spacious hallway with wooden flooring, exposed wooden beams on the ceiling, and a staircase leading to an upper level. The hallway features light blue walls, a wooden railing, and a large window with blinds.
  • Empty wooden hallway with light-colored walls, wooden floor, and exposed wooden beams on the ceiling. Features a small window at the end and built-in wooden cabinets on one side.
  • Modern kitchen with white cabinets, black countertop, and wooden flooring. Features a sink with a modern faucet and ample cabinet space.
  • Empty room with wooden walls, wooden floor, and large windows allowing natural light. No furniture or equipment present.
  • Empty room with wooden flooring, exposed wooden beams on the ceiling, and built-in wooden cabinetry. Large windows and a sliding glass door lead to an outdoor area.
  • Empty room with wooden floors, wooden walls, and large windows, featuring a built-in wooden bench along one wall.
  • Modern bathroom with a large bathtub, toilet, glass-enclosed shower, and wooden ceiling beams.
  • Bathroom with a large bathtub, double sink vanity, and a large mirror above the sink. The room features wooden walls and a large window offering a view of the outdoors.
  • A small, well-lit room with wooden flooring and built-in wooden cabinets. Contains a stacked washing machine and dryer unit.
  • Wooden balcony with railings, wooden decking, and decorative patterns on the floor. The balcony is attached to a wooden building with large windows and overlooks a green landscape.
  • Outdoor patio with a metal pergola, stone planters, a table and bench, surrounded by lush greenery and a scenic mountain view.
  • A two-story wooden house with a steep roof, multiple windows, and balconies, surrounded by greenery and trees.
1 / 13
4.5 Zimmer140m²CHF 2'000.–
Top
Moosbadhöhle 215, 3543 Lauperswil

Charmante Wohnung mit Loft-Grundriss und Panoramablick in Emmenmatt

Diese exklusive Wohnung befindet sich im Obergeschoss eines gepflegten ehemaligen Bauernhaus mit lediglich zwei Wohneinheiten. Die Kombination aus historischem Charakter und modernem Ausbau schafft ein unverwechselbares Wohngefühl. Der offene Loft-Grundriss bietet viel Platz für individuelles Wohnen. Die moderne Küche geht nahtlos in den grosszügigen Wohn- und Essbereich über. Sichtbare Holzbalken, edle Holzböden und massgefertigte Einbauschränke verleihen der Wohnung eine warme und hochwertige Atmosphäre.Das grosszügige Badezimmer überzeugt mit Badewanne, bodenebener Dusche und Doppelwaschtisch. Ein eigener Waschturm sorgt für zusätzlichen Komfort.Vom Balkon geniessen Sie eine unverbaubare Aussicht auf die Berner Alpen und die idyllische Hügellandschaft des Emmentals.Highlights: • 140 m2 Wohnfläche • Offener Loft-Grundriss • Hochwertiger Innenausbau mit viel Massivholz • Moderne Küche • Grosszügiges Badezimmer mit Badewanne und Dusche • Eigener Waschturm • Einbauschränke • Balkon mit unverbaubarer Alpenaussicht • Sitzplatz • Nur zwei Parteien im Haus • Zwei Parkplätze • Ruhige und sonnige Lage • Langnau i.E. in ca. 10 Minuten erreichbar Lage: Emmenmatt liegt im malerischen Emmental im Kanton Bern und bietet eine idyllische, naturnahe Wohnlage. Die Umgebung ist geprägt von sanften Hügeln, dichten Wäldern und der typischen Emmentaler Landschaft. Die Lage ist ruhig und abgeschieden – ideal für alle, die dem Alltag entfliehen und die Natur geniessen möchten, ohne auf eine gute Anbindung verzichten zu müssen.Diese aussergewöhnliche Wohnung verbindet traditionellen Charme mit modernem Wohnkomfort und bietet eine einzigartige Möglichkeit, im Herzen des Emmentals zu leben. Sichern Sie sich jetzt Ihr neues Zuhause!

Wegzeit
-
  • Hallway with a round table, a robot vacuum, and a staircase leading to a living room with a sofa and a cityscape painting.
  • Living room with a grey sofa, two plaid cushions, a TV stand with a screen, and a large window with sheer curtains overlooking a rural landscape.
  • Modern bathroom with white tiled walls and floor, featuring a toilet, bathtub, small white stool, and a striped towel on the floor. A wicker basket with a small plant sits on a shelf above the toilet.
  • {"type": "Furnished Room", "objects": ["chair", "table", "stool", "stool", "stool", "stool", "stool", "stool", "stool", "stool", "stool", "stool", "stool", "stool", "stool", "stool", "stool", "stool", "stool", "stool", "stool", "stool", "stool", "stool",
  • Modern bedroom with a bed, a large rug, and patterned curtains. The room features tiled flooring and built-in dark-colored wardrobes.
  • Modern dining area with a black dining table, grey chairs, a black sofa, and a floor lamp near the window.
  • Modern living room with large windows, white curtains, black leather sofa, ottoman, chair, TV, and decorative items on a console table.
  • Balcony with a large retractable awning, metal railing, and outdoor furniture including a table and chairs, overlooking a scenic countryside view.
  • Modern kitchen with light-colored cabinets, a central island, and a living area with a sofa and chair. The kitchen features an oven, coffee maker, and a small plant on the counter.
  • A clean, tiled hallway with white walls, featuring a robotic vacuum cleaner placed near the left wall and two open doors leading to other rooms.
  • Bright attic bedroom with slanted ceilings, large windows, tiled floor, and a neatly made bed.
  • Modern bathroom with a skylight, bathtub, toilet, sink, mirror, towel, and decorative hanging.
  • Bathroom with a sink, mirror, washing machine, refrigerator, wicker basket, and various toiletries.
  • Modern attic room with skylights, tiled floor, and wooden walls. Contains a shelf with various items, a clothing rack, a small refrigerator, a fan, and weights.
  • A well-equipped home gym with a treadmill, weight machine, chair, table, shelf, laptop, and camera. The room has white walls and a slanted ceiling typical of an attic space.
1 / 15
5.5 Zimmer144m²CHF 2'700.–
Top
Burgweg 10, 5246 Scherz

Helle 5.5-Zimmer-Wohnung mit Balkon und Aussicht in Scherz

Willkommen in dieser grosszügigen 5.5-Zimmer-Wohnung im ersten Obergeschoss an der ruhigen Burgweg 10 in Scherz (AG). Die Wohnung ist ab sofort verfügbar und bietet mit ihren 144 m² Wohnfläche reichlich Platz für die ganze Familie.Beim Betreten der Wohnung empfängt Sie ein einladender Flur mit elegantem rundem Tisch, von dem eine Treppe ins lichtdurchflutete Wohnzimmer führt – ein stimmungsvoller Empfang, der den Charakter dieser Wohnung perfekt widerspiegelt.Die Wohnung überzeugt mit folgenden Highlights: • Grosszügige Wohnfläche: 144 m² verteilt auf 5.5 Zimmer bieten viel Raum zum Wohnen und Entfalten. • Schöne Aussicht: Geniessen Sie eine ansprechende Aussicht direkt aus Ihrer Wohnung. • Balkon: Ideal zum Entspannen und Geniessen der sonnigen Lage – im Sommer besonders sonnenverwöhnt. • Lift: Ein Aufzug im Gebäude sorgt für bequemen Zugang zu allen Etagen. • Garage: Ein Garagenplatz ist vorhanden – praktisch und sicher. • Kinderfreundlich: Die Wohnung und ihre Umgebung eignen sich hervorragend für Familien mit Kindern. Lage und Umgebung: Die Wohnung liegt in einer ruhigen Umgebung – sowohl tagsüber als auch nachts herrscht angenehme Stille. In nur 5 Gehminuten erreichen Sie den Bushalt Scherz Dorfplatz, von wo aus Sie bestens vernetzt sind. Der Volg-Supermarkt ist in lediglich 4 Gehminuten erreichbar und deckt Ihren täglichen Bedarf bequem ab. Die Schule Riedacherweg ist in rund 9 Gehminuten zu Fuss erreichbar – ideal für Familien mit schulpflichtigen Kindern.Diese attraktive Wohnung vereint grosszügiges Wohnen, eine ruhige Lage und eine gute Infrastruktur. Eine ideale Wahl für Familien oder alle, die Wert auf Komfort und Lebensqualität legen. Wir freuen uns auf Ihre Kontaktaufnahme!

Wegzeit
-
  • Two-story house with white exterior, green shutters, and a modern balcony on the upper level. The entrance features a small staircase leading to a dark door, and the ground floor includes a raised section with a stone border.
  • Balcony with lounge chairs, umbrella, potted plants, and a scenic city view.
  • Modern bathroom with a bathtub, shower curtain, and a shelf holding toiletries. The walls are tiled in grey, and the floor is tiled in beige.
  • A multi-story residential building with a balcony overlooking a cityscape, surrounded by trees and a visible rainbow in the sky.
  • Bright attic room with wooden floors, large window offering a scenic view, modern desk setup with computer, keyboard, mouse, and chair.
  • Modern kitchen with white cabinets, granite countertops, and stainless steel appliances. Features include a sink, stove, kettle, and various kitchen items on the counter.
  • A panoramic view of a suburban neighborhood with multiple houses, trees, and a distant cityscape under a partly cloudy sky.
  • Floor plan showing a studio, hallway, two bedrooms, and a bathroom. Includes a staircase leading to an upper level.
  • Floor plan showing a living room, kitchen, bathroom, and terrace. Includes a wood-burning stove and a spacious outdoor area.
  • Empty room with wooden flooring and a fireplace in the corner.
  • Empty room with wooden flooring, white walls, multiple windows, and a radiator. No furniture or equipment present.
  • Empty kitchen with white cabinets, granite countertops, and wooden flooring. The space is clean and well-lit with natural light from a large window.
  • Modern bathroom with a sleek white sink, chrome faucet, and a round skylight window providing natural light. Wooden flooring and white walls.
  • A wooden-floored hallway with a large wooden wardrobe on one side and a staircase leading upwards, featuring exposed wooden beams on the ceiling.
  • An attic corridor with wooden floors, exposed wooden beams, and a skylight window at the end, leading to a wooden door.
  • Empty attic room with wooden floors, white walls, and a skylight window letting in natural light. A radiator is mounted on the wall below the window.
  • Modern kitchen with white cabinets, dark countertops, and built-in appliances including an oven and sink.
1 / 17
3.5 Zimmer112m²CHF 3'950.–
Top
Müseliweg 5, 8049 Zürich

Wohntraum mit atemberaubender Aussicht über Zürich

Wohntraum mit atemberaubender Aussicht über Zürich3.5 Zimmer Maisonettwohnung mit 70m2 grossen Terrasse • Maisonettwohnung • 3.5 Zimmerwohnung • 112 m2 Wohnfläche • 182 m2 Nutzfläche (Terrasse, Keller) • Bezug ab 1. August 2026 • 1. Obergeschoss • Mietpreis: Brutto 3950 (inklusive Heiz- Betriebskosten 300.00.- / Garagenbox Kellerabteil 220.00.-) • KEINE HAUSTIERE Ein Wohntraum an privilegierter Lage in Zürich-Höngg mit einmaliger Fernsicht. Geniessen Sie einen erstklassigen Ausblick über Zürich in einer luftiger, ruhigen und grünen Lage. Das frisch renovierte Gebäude (2017) mit modernem Anbau befindet sich nur Unweit vom Zentrum Meierhofplatz mit diversen Einkaufsmöglichkeiten, Anbindung an den öffentlichen Verkehr und vielseitiger Infrastruktur. Dies wunderbare 4 Zimmer Maisonettwohnung lässt keine Wünsche offen. Moderner Wohnkomfort mit charmanten Vintage Flair,lichtdurchflutete Räume und einen hohen Ausbaustandard (Eigentumsstandart) sorgen für eine wohlfühlende Wohnatmosphäre.Die Wohnung verfügt über ein Elternschlafzimmer, Kinderzimmer, Arbeitszimmer sowie WC & Lavabo im Dachgeschoss bestückt mit Parkett. Im ersten Wohngeschoss befinden sich eine offene Küche, Wohnzimmer und ein grosses Badezimmer.Das tageslichtdurchflutete Badezimmer (zwei Fenster) überzeugt mit einer Badewanne sowie einer Regendusche. Die auserlesene Ausstattung mit hellem Design und Granit wirkt sehr luxuriös.Die hochwertig offene Wohnküche mit modernsten Geräten Backoffen, Steamer, grosszügiger Glasskeramikherd der Marke Elektrolux, lässt das Herz jedes Hobbykoches höherschlagen. Die modernen Armaturen sind sehr edel und zugleich pflegeleicht.Der Specksteinoffen mit Sitzbank lädt für gemütliche Stunden am Kaminfeuer ein.Die gigantische Terrasse von 70m2 besticht mit einer atemberaubenden Aussicht über die Stadt Zürich, Limmattal, Uetliberg bis hin zu den Alpen. Einbauschränke im Flur sowie ein Reduit und das grosszügige Kellerabteil im Untergeschoss sorgen für genügend Stauraum. Einen Waschturm seht zur Alleinbenützung zur Verfügung. Eine Garagenbox ist vorhanden.Die Liegenschaft befindet sich in erstklassiger Nähe zur ETH sowie zum Naherholungsgebiet Hönggerberg /Käferberg. In nur wenigen Gehminuten erreichen sie das Zentrum von Höngg. Die Tramlinie Nr. 13 sowie die Buslinie Nr. 80/46/69 sind in wenigen Gehminuten erreichbar.

Wegzeit
-
  • Open-plan space with a modern staircase, kitchen area featuring a central island, oven, and washing machine. Exposed metal chimney and industrial-style lighting.
  • Empty attic space with exposed wooden beams, a metal staircase, a large window, and a wood-burning stove.
  • Open-plan space with a modern kitchen area, a staircase leading upwards, and a central fireplace. The kitchen features stainless steel appliances, including an oven and a range hood, with dark cabinets. A wooden table is visible in the background, and the
  • Modern hallway with exposed brick wall, sleek stainless steel counter, and industrial-style lighting. Features a small sink area and a large window at the end.
  • Modern bathroom with a sleek sink, glass shower enclosure, and a water heater. The space features warm lighting and a contemporary design.
  • Modern bathroom with a large bathtub, toilet, and a skylight window providing natural light.
  • Empty room with white walls, concrete floor, large windows, and skylights. No furniture or equipment present.
  • An empty attic space with exposed wooden beams, a modern staircase leading upwards, and large windows allowing natural light to enter.
  • Modern, open staircase with glass railings and wooden beams, leading to an upper level with large windows providing natural light.
  • Empty room with large windows opening to a balcony, metal staircase leading up, and a view of greenery and rooftops.
  • Balcony overlooking a river with people swimming, surrounded by greenery and hills.
  • A multi-story building with a mix of brick and plaster facades, featuring several windows and a covered entrance. The street in front has parked vehicles, including a scooter and bicycles, and is lined with additional buildings.
  • A row of residential buildings along a riverbank, with a distant church spire visible in the background.
  • A scenic view of a cityscape with a river running through it, featuring a mix of residential and commercial buildings, trees, and a prominent church spire in the background.
1 / 14
1.5 Zimmer135m²CHF 2'450.–
Top
Wasserwerkgasse 5, 3011 Bern

Loft über der Aare

Loft / Atelierwohnung im Dachgeschoss der alten Tuchfabrik und über dem ehemaligen Wasserwerk-Club in der Berner Matte zu vermieten. Die rund 135 m² wurden Anfang der 2000er Jahre in Rohbaumiete übernommen und über die Jahre vom Vormieter sorgfältig ausgebaut.Offene Räume, reduzierte Materialität, industrielle Geschichte und direkter Blick auf die Aare und die Bären. Gestrichener Zementboden und massgefertigte Treppen, Kücheneinbauten und der drehbare Chemine-Ofen verleihen der Wohnung ihren eigenständigen Charakter. Im Haus gibt es Ateliers, Wohnungen, Soundstudios, eine Tanzschule und Co-Working. Die Wohnung wird als Untermiete vom direkten Nachbarn vermietet.Es besteht die Möglichkeit, die Wohnung mit einer fixen Vertragsdauer bis 2035 (analog Hauptvertrag) in Untermiete zu übernehmen. Auch weiterer Selbstausbau wäre denkbar.Die Wohnung passt am ehesten zu einer Einzelperson oder einem Paar. Für Kinder ist sie nicht geeignet. • Giebelhöhe 5 Meter • Erhöhte offene Schlafkanzel • Kleiner Balkon mit Blick auf Aare und Bärenpark • Grosser drehbarer Cheminee-Holzofen • Badewanne / WC • Mini-Estrich und Wohnpodest mit Stauraum • Offene Küche mit neuem Dampfabzug, Abwasch- und Waschmaschine • Neu renoviert und gestrichen: Böden, Wände und Elektro Wer Freude an etwas unkonventionellem Wohnen hat und sich in einem lebendigen Haus wohlfühlt, darf sich gerne bei uns melden und ein paar Zeilen schreiben.Besichtigung auf Anfrage.

Wegzeit
-
  • Virtual staging shows a furnished living and dining area with a sofa, coffee table, dining table, chairs, lamps, picture frames, and potted plants. Large windows offer a scenic view.
  • A modern, well-lit bedroom with a large bed, nightstands, lamps, a mirror, decorative vases, a potted plant, and a framed picture on the wall.
  • Bright, empty attic room with wooden flooring, white walls, and large windows offering a scenic view. Features a staircase leading to another level and built-in shelving units.
  • Bright, spacious attic room with wooden flooring, exposed wooden beams, large windows, and a built-in fireplace with a small storage compartment underneath.
  • Bright, empty attic room with wooden flooring, white walls, and large windows offering a scenic view. The room features a sliding glass door leading to a balcony.
  • Empty room with wooden flooring, white walls, and a window with a radiator below it.
  • Modern bathroom with a wooden sink vanity, white sink, chrome faucet, large mirror, glass-enclosed shower with a handheld showerhead, and a bathtub.
  • Balcony with metal railing, overlooking a residential area with houses, trees, and a clear blue sky.
  • Modern kitchen with white cabinets, black countertops, and a tiled floor. Features a sink, faucet, and oven.
  • Modern room with large sliding glass doors opening to a balcony, tiled floor, oven, and screen.
  • An attic space with exposed wooden beams, wooden flooring, and a small window letting in natural light.
  • Empty room with wooden flooring, white walls, and built-in white shelving unit. A window on the left side allows natural light to enter.
  • Roof terrace with tiled flooring, white wall, and potted plants, overlooking a scenic lake and distant mountains.
  • Floor plan of a two-story house with living room, dining area, kitchen, bedroom, bathroom, and balcony.
1 / 14
2.5 Zimmer80m²CHF 2'950.–
Top
Seewartweg 8, 8810 Horgen

Charmante 2.5-Zimmerwohnung Dachgeschoss mit Seesicht

Eine zweigeschossige Dachwohnung mit Blick auf den Zürichsee, ruhig gelegen und umgeben von grün. Der grosszügige offene Wohn- und Essbereich beeindruckt mit besonders hohen Decken und Sicht auf den Zürichsee. Ein funktionierendes Cheminée verleiht der Wohnung Wärme und Charakter. Zwei Balkone sowie eine 11 m² grosse Terrasse mit Seesicht laden draussen zum Verweilen ein.Highlights:• Grosszügiger offener Wohn- und Essbereich (43 m²) mit besonders hohen Decken• Seesicht vom Wohnbereich• Zwei Balkone + 11 m² Terrasse mit Seesicht• Funktionierendes Holzcheminée• Zusatzraum im Obergeschoss — ideal als Büro, Gästezimmer oder Abstellraum• Waschmaschine & Geschirrspüler in der Wohnung• Hochwertiger Parkettboden• Küche mit Ablagen aus Granit• 1 Aussenparkplatz inbegriffen• Bushaltestellen Horgen Bergwerk und Horgen Glärnischhof in der Nähe• Einkaufsmöglichkeiten, See und Wald in 5 Gehminuten erreichbar
Die Wohnung liegt in einer ruhigen, grünen Wohnlage. Horgens Ortszentrum mit Supermärkten, Restaurants und Cafés ist 4 Minuten mit dem Auto, 9 Minuten mit dem Bus oder in einem angenehmen 19-minütigen Spaziergang erreichbar.Die Wohnung eignet sich ideal für Einzelpersonen oder Paare, die Wert auf Raum, Licht und Seesicht legen — mit der Natur vor der Haustür, dem Stadtzentrum und dem See in bequemer Reichweite.
Die mit „KI Visualisierung“ gekennzeichneten Bilder sind virtuell möbliert. Sie dienen lediglich der Veranschaulichung und geben nicht den tatsächlichen Zustand der Wohnung wieder. Die Wohnung ist unmöbliert._______________________________________________________________________________________________________A two-story top-floor apartment with sweeping views of Lake Zurich. The expansive open-plan living and dining area impresses with extra high ceilings, and two balconies plus an 11 m² lake-view terrace bring the outdoors into everyday life. A working chimney adds warmth and character.Highlights:• Expansive open living & dining area (43 m²) with extra high ceilings• Lake views from the living area• Two balconies + 11 m² terrace• Working chimney• Bonus room on the upper floor — ideal as an office, guest room, or storage (not counted in the official room tally)• Fine parquet flooring• Kitchen featuring granite countertops • In-unit washer & dishwasher• One outdoor parking included• Nearby bus stops: Horgen Bergwerk and Horgen Glärnischhof• Forest, lake & grocery store within a 5-minute walkThe apartment is set in a tranquil, green neighborhood. The town centre is 4 minutes by car, 9 minutes by bus, or a pleasant 19-minute walk.It is well suited for individuals or couples who value space, light, and lake views — with nature and the lake on the doorstep and city amenities close at hand.The images labeled "KI Visualisierung" are virtually furnished for illustrative purposes only and do not reflect the actual condition of the apartment. The apartment is unfurnished.

Wegzeit
-
  • Empty room with wooden ceiling, tiled floor, and wooden-framed windows. No furniture or equipment present.
  • Empty room with wooden flooring and white walls, featuring a wooden ceiling and a tiled area in the background.
  • Modern kitchen with white cabinets, beige tiles, and stainless steel sink and faucet.
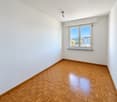
  • Empty room with wooden flooring, white walls, and a large window with wooden frame. A door leads to another room with visible radiator.
  • Empty room with wooden flooring, white walls, a window with wooden frame, and a radiator below the window.
  • Empty room with wooden flooring, white walls, a window with wooden frame, and a radiator under the window.
  • Bathroom with two bathtubs, one with a showerhead, and a handrail for accessibility.
  • Small bathroom with beige tiles, a toilet, a sink with a mirror, and a handrail for support.
  • Empty hallway with tiled floor, wooden ceiling, and several doors leading to other rooms. Natural light from a window on the right side.
  • Wooden balcony with a slanted roof, wooden railing, and a view of greenery.
  • Wooden balcony with slanted wooden ceiling, green shutters, and a small window at the end.
  • Empty room with tiled floor, white walls, wooden ceiling, and a hanging lantern light fixture. A large window with a view of the outdoors is visible.
  • Empty hallway with tiled floor, beige walls, and a door leading to an outdoor area with greenery visible through the glass.
  • Outdoor area with concrete steps leading to a white door, surrounded by greenery and a gravel path.
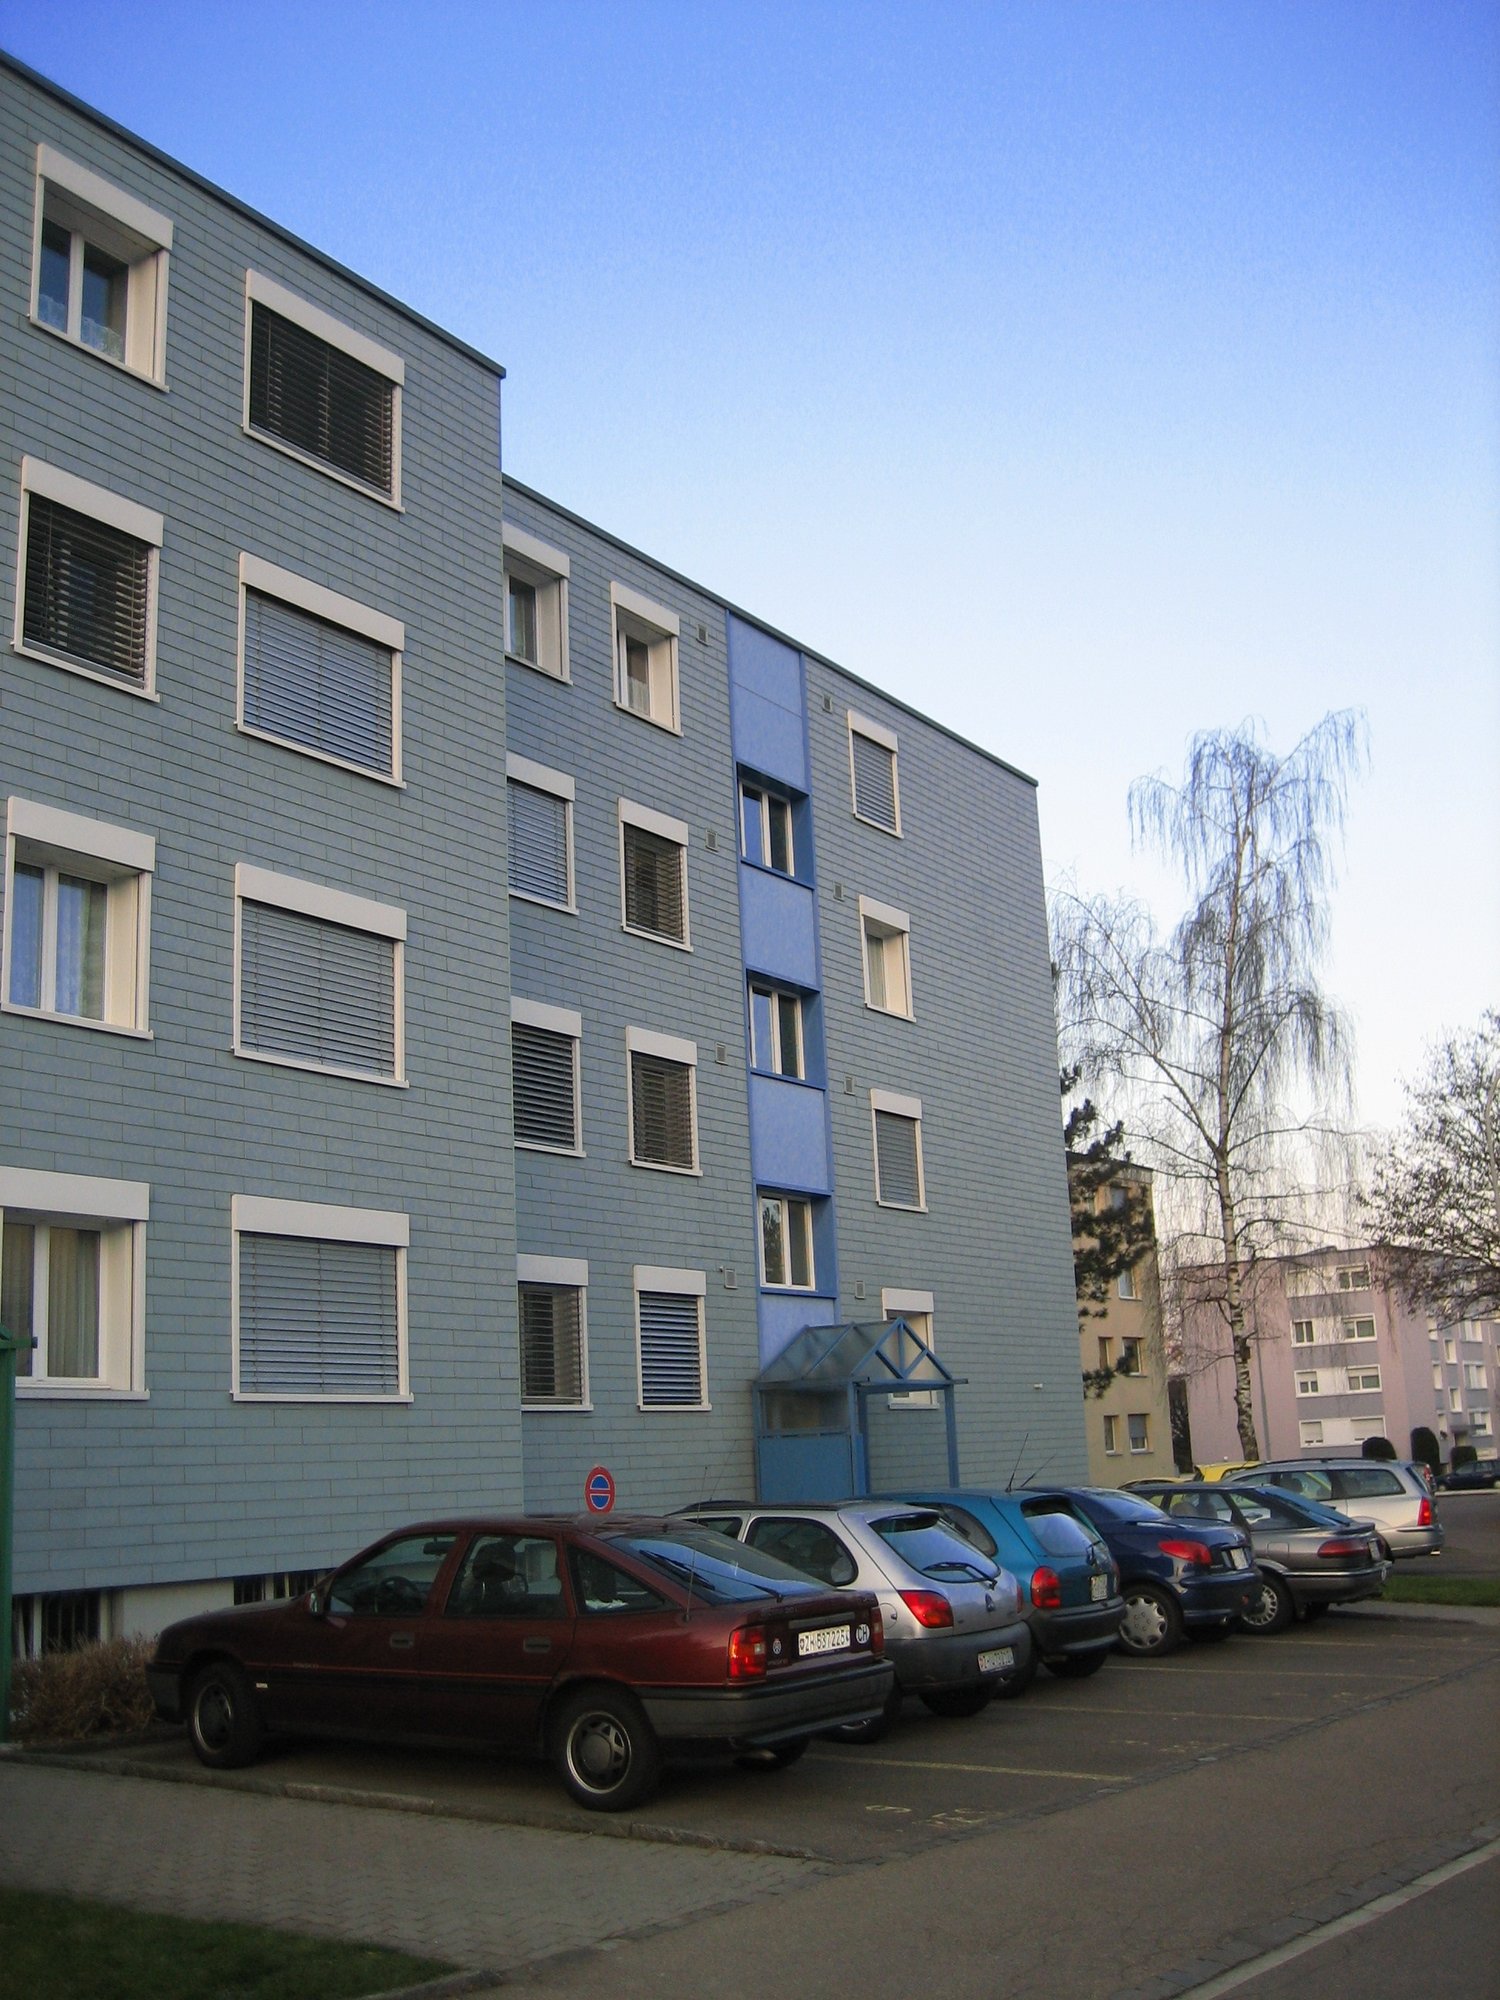
  • Two-story house with white textured walls, green shutters, wooden trim, and a tiled roof. Features a covered entrance with a wooden door and a small garden area with plants and a stone bench.
1 / 15
4.5 Zimmer110m²CHF 1'500.–
Top
Oberdorf 9, 8228 Beggingen

Helle 4.5-Zimmer-Wohnung mit Balkon in ruhiger Lage – Beggingen

Willkommen in dieser ruhigen 4 Zimmer-Wohnung im zweiten Obergeschoss an der Oberdorf 9 in Beggingen.Die Wohnung wurde umfassend renoviert und steht ab sofort zur Verfügung. Mit einer Wohnfläche von 110 m² bietet sie grosszügigen Raum für ein komfortables Wohnen in einer idyllischen, ländlichen und ruhigen Umgebung.Diese frisch renovierte Wohnung besticht mit einer komplett neuen, hellen Küche, 3 Schlafzimmer sowie einen grossen, offenen Wohn- Esszimmerbereich mit einem gemütlichen Schwedenofen, ganze Wohnung mit Laminat- und Plattenböden, sehr grosszügiges Bad Dusche und Badewanne mit neuen Lavabomöbel und Armaturen.Der grosszügige gedeckte Balkon und zusätzlichen, gedeckte Sitzplatz sowie einen kleinen Gartenanteil zur Benützung bieten sehr viel Raum um draußen zu verweilen.Ein eigenes Kellerabteil für zusätzlichen Stauraum, Waschmaschine/Tumbler sowie Trocknungsraum im UG zur gemeinsamen Nutzung.Gragenplatz kann für CHF 100.00/Mt. gemietet werden.Die ländliche, ruhige Lage in Beggingen ladet zu Spaziergängen und vielfältigen Freizeitaktivitäten direkt vor der Haustüre ein.Die Bushaltestelle Beggingen Dorf ist in etwa 12 Gehminuten erreichbar, und die Schule an der Dorfstrasse liegt rund 15 Gehminuten entfernt – ideal für Familien mit Kindern.Diese Wohnung eignet sich hervorragend für Familien oder Personen, die das ruhige Landleben in einer gepflegten Umgebung schätzen. Freuen Sie sich auf ein neues Zuhause mit viel Platz, Licht und Komfort in Beggingen.

Wegzeit
-
  • Modern kitchen with white cabinets, wooden flooring, and pendant lights. Features a refrigerator, oven, and sink.
  • Modern kitchen with white cabinets, stainless steel sink, faucet, and oven. Black countertop and wooden flooring.
  • Empty room with wooden flooring, a large window with a view of greenery, a red door, a small potted plant, and a pair of shoes near the door.
  • Empty hallway with wooden flooring, white walls, a large window with a view to a balcony, and a potted plant near the window.
  • Empty room with wooden flooring, white walls, and a single door. A metal clothes drying rack is positioned near the door, and two hanging lamps are visible on the ceiling.
  • Empty room with wooden flooring, large windows, and a potted plant in the corner.
  • View of an open window and balcony door with a view of a garden area with greenery and a wooden fence.
  • Empty hallway with wooden flooring, white walls, and two open doors leading to other rooms. One door leads to a small bathroom with a toilet, and the other leads to another room with wooden flooring and a hanging light fixture.
  • Empty room with light wooden flooring, white walls, large windows with open blinds, and a potted plant near the window.
  • An unfurnished room with large windows offering a view of a green, tree-lined street and a clear blue sky. The room has light-colored walls and a simple, modern design.
  • Empty room with light wooden flooring, white walls, large windows with blinds, and a small potted plant near the window. A robotic vacuum cleaner is placed near the wall.
  • Modern bathroom with a toilet, bathtub, shower, and stacked washing machine and dryer unit.
  • Modern bathroom with a white tiled wall, a bathtub, a toilet, a sink with a modern faucet, and a stacked Siemens washing machine and dryer unit.
  • Modern bathroom with grey tiled walls and floor, featuring a bathtub, toilet, sink with cabinet, mirror, and showerhead.
  • Modern bathroom with a white washing machine, sink, towel rack, and cleaning supplies on top of the washing machine.
  • Modern bathroom with grey tiled walls and floor, featuring a white sink, toilet, and glass-enclosed shower. A mirror with built-in lighting is mounted above the sink, and various toiletries are placed on the sink counter.
1 / 16
3.5 Zimmer88m²CHF 1'780.–
Top
Route de la Glâne 15 A, 1700 Fribourg

Magnifique appartement de 3,5 pièces de 88 m², disponible de suite. Beaumont.

FrançaisMagnifique appartement de 3,5 pièces de 88 m², situé au rez-de-chaussée d’un immeuble récent construit en 2019, à la Route de la Glâne 15A, 1700 Fribourg.L’appartement se trouve dans le quartier de Beaumont, un environnement calme, agréable et très bien desservi. Il bénéficie d’un bel ensoleillement en été ainsi que d’une excellente isolation phonique, offrant un cadre de vie paisible de jour comme de nuit. Son emplacement est idéal, à proximité immédiate des commerces, des transports publics, de la pharmacie, de l’École de la Vignettaz et des hautes écoles, notamment la HEIA-FR.Il convient parfaitement à une famille, un couple ou toute personne recherchant un logement moderne, lumineux, calme et bien situé à Fribourg.L’appartement comprend : • Grand salon lumineux • Espace vitré attenant au salon / loggia • Deux chambres lumineuses • Cuisine ouverte, moderne et entièrement équipée avec four, lave-vaisselle et réfrigérateur • Salle de bain avec baignoire, lave-linge et sèche-linge dans l’appartement • Salle de douche séparée • Grande cave • Rez-de-chaussée • Immeuble récent, construction 2019 • Entrées sécurisées avec portes protégées et fermées • Très bonne isolation phonique • Quartier calme et bien desservi Situation et commodités : • Arrêt de bus Beaumont à 3 minutes à pied • Supermarché Denner à 3 minutes à pied • Pharmacie Benu à 5 minutes à pied • École de la Vignettaz à 6 minutes à pied • Gare de Fribourg accessible en 10 minutes à pied • Sortie autoroute A12 à environ 5 minutes en voiture • Rivière à proximité • Commerces et commodités facilement accessibles Loyer : CHF 1’780.– / mois, charges comprisesPlace de parking souterraine : CHF 160.– / moisAdresse : Route de la Glâne 15A, 1700 FribourgEnglishBeautiful 3.5-room apartment of approximately 88 m², located on the ground floor of a recent building built in 2019, at Route de la Glâne 15A, 1700 Fribourg.The apartment is situated in the Beaumont area, a quiet, pleasant and very convenient neighbourhood. It benefits from good sunlight in summer and excellent sound insulation, offering a peaceful living environment both during the day and at night. The location is ideal, close to shops, public transport, a pharmacy, École de la Vignettaz and higher education institutions such as HEIA-FR.It is perfectly suited for a family, a couple or anyone looking for a modern, bright, quiet and well-located home in Fribourg.The apartment includes: • Spacious and bright living room • Glazed area adjoining the living room / loggia • Two bright bedrooms • Modern open-plan kitchen, fully equipped with oven, dishwasher and refrigerator • Bathroom with bathtub, washing machine and dryer inside the apartment • Separate shower room • Large cellar • Ground-floor location • Recent building, constructed in 2019 • Secure entrances with protected and closed doors • Very good sound insulation • Quiet and well-connected neighbourhood Location and amenities: • Beaumont bus stop: 3 minutes on foot • Denner supermarket: 3 minutes on foot • Benu pharmacy: 5 minutes on foot • École de la Vignettaz: 6 minutes on foot • Fribourg train station: 10 minutes on foot • A12 motorway exit: approx. 5 minutes by car • River nearby • Shops and daily amenities easily accessible Rent: CHF 1,780.– / month, charges includedUnderground parking space: CHF 160.– / monthAddress: Route de la Glâne 15A, 1700 Fribourg

Wegzeit
-
  • Garden area with a patio, outdoor furniture, and a closed umbrella, adjacent to a multi-story building with balconies.
  • Modern kitchen with white cabinets, black countertops, stainless steel sink, dishwasher, and various small appliances. A hallway leads to another room with toys visible.
  • A small, well-lit room with wooden flooring, a white door, a drawer unit, a toy car, and a backpack. The room has a clock on the wall and a partially visible adjacent room with more furniture.
  • Compact bathroom with a toilet, sink, mirror, towel, toilet paper holder, small stool, and a blue and white striped rug.
  • Modern kitchen with white cabinets, black countertop, stainless steel sink, microwave, and a window with blinds. The floor is tiled, and a radiator is visible on the wall.
  • A small utility room with a washing machine, shelves holding cleaning supplies, and a vacuum cleaner.
  • A well-lit living room with wooden flooring, a sofa, a coffee table, a fan, a bookshelf, and various toys and decorations.
  • Modern bathroom with a glass-enclosed shower, white tiled walls, a vanity with a sink, and various toiletries. Includes a fluffy rug and a small red stool.
  • A well-lit, open-plan room with grey tiled flooring, white walls, and several doors leading to other areas. The room contains a small table with chairs, a ball, a shelf with toys, a stool, and a clock on the wall.
  • A well-lit, open-plan room with grey tiled flooring, white walls, and several doors leading to other areas. The room contains a small table with chairs, a shelf with toys and storage boxes, a basketball hoop, a ball, and a clock on the wall.
  • A two-story house with a tiled roof, surrounded by a well-maintained garden with trees, shrubs, and a stone bench. The house has multiple windows and a visible chimney. The background shows a cityscape with mountains.
  • Bright bedroom with wooden flooring, large windows offering a scenic view, a grey sofa with a teal blanket, a small table with various items, and a framed picture on the wall.
  • Garden with lawn, patio area, umbrella, tables, chairs, benches, and a small table with a pink tablecloth.
1 / 13
4.5 Zimmer80m²CHF 3'200.–
Top
Limmattalstrasse 259, 8049 Zürich

Charmante 4.5-Zimmer-Altbauwohnung mit Balkon an der Limmattalstrasse, Zürich

Deutsch:Du Wohnst nur Schritte vom ÖV (Tram 13 und Bus 80), bist 17 min am HB Zürich oder Oerlikon oder in 10min in Altstetten. Während andere sich durch den Verkehr quälen bereitest du dich auf ein Bad in der Limmat (Werdinsel) oder ein Spaziergang durch den Wald auf dem Hönggerberg vor. Anschliessend geniest du dein Apero mit Panoramablick auf Zürich vom grossen Balkon. Willkommen in dieser gepflegten und renovierten 4.5-Zimmer-Wohnung im ersten Obergeschoss eines Altbaus an der Limmattalstrasse 259 im Zürcher Stadtkreis 8049. Mit einer Wohnfläche von 80 m² und einer sofortigen Verfügbarkeit ist diese Wohnung eine hervorragende Wahl für alle, die komfortables Wohnen in einer ruhigen und gut erschlossenen Lage suchen.Die Wohnung bietet: • Helle Wohnräume: Dank der Südlichen Ausrichtung geniesst die Wohnung im Sommer sowie im Winter viel Sonnenlicht. • Moderne Küche: Vollständig mit allem ausgestattet um dein Leben komfortabel zu machen. • Balkon: Ein privater Aussenbereich zum Entspannen und Geniessen. • Renoviert 2022: Frisch renoviert und in einem top Zustand. • Grosser Estrich und Kellerabteil sind eine Selbstverständlichkeit. • Garage ist auf Absprache eine Möglichkeit. • Geteilter Garten mit Grill und Sitzplatz ist jederzeit zur freien Benutzung. Lage und Umgebung: Die Tram- und Bushaltestelle Wartau ist direkt bei dem Haus, was eine schnelle Anbindung an das Zürcher Stadtgebiet garantiert. Ein Coop-Supermarkt ist in 7 Gehminuten erreichbar, und die Wartau Apotheke befindet sich nur 2 Minuten entfernt. Alles andere werde ich dir gern Zeigen. English:You’ll be living just steps from public transport (Tram 13 and Bus 80), with Zurich Main Station and Oerlikon only 17 minutes away, and Altstetten just 10 minutes away. While others are stuck in traffic, you can be preparing for a swim in the Limmat River (Werdinsel) or a walk through the forest on the Hönggerberg. Afterwards, enjoy your evening aperitif on the spacious balcony with panoramic views over Zurich.Welcome to this well-maintained and renovated 4.5-room apartment on the first floor of a charming period building at Limmattalstrasse 259 in Zurich's District 8049. Offering 80 m² of living space and available immediately, this apartment is an excellent choice for anyone seeking comfortable living in a quiet yet well-connected location.The apartment features:• Bright living spaces: Thanks to its southern exposure, the apartment enjoys plenty of natural sunlight throughout both summer and winter.• Modern kitchen: Fully equipped with everything you need to make everyday life comfortable.• Balcony: A private outdoor space for relaxing and enjoying the surroundings.• Renovated in 2022: Recently renovated and in excellent condition.• Large attic storage space and a private basement storage unit are included.• Garage parking is available by arrangement.• Shared garden with a barbecue area and seating is available for residents to use at any time.Location and surroundings: The Wartau tram and bus stop is located directly outside the building, providing quick and convenient access to the rest of Zurich. A Coop supermarket is just a 7-minute walk away, and Wartau Pharmacy is only 2 minutes away on foot.I’d be happy to show you everything else in person.

Wegzeit
-

Vorschläge basierend auf deinen Suchresultaten

Weitere interessante Objekte