Filtri rapidi per la tua ricerca

Filtri Rapidi

Ti mostriamo filtri rapidi basati sui filtri più utilizzati per località.

Utilizzandoli, puoi migliorare la tua esperienza di ricerca trovando proprietà nuove e interessanti secondo le tue preferenze.

23206 risultati - Appartamenti in affitto: Svizzera (Switzerland)

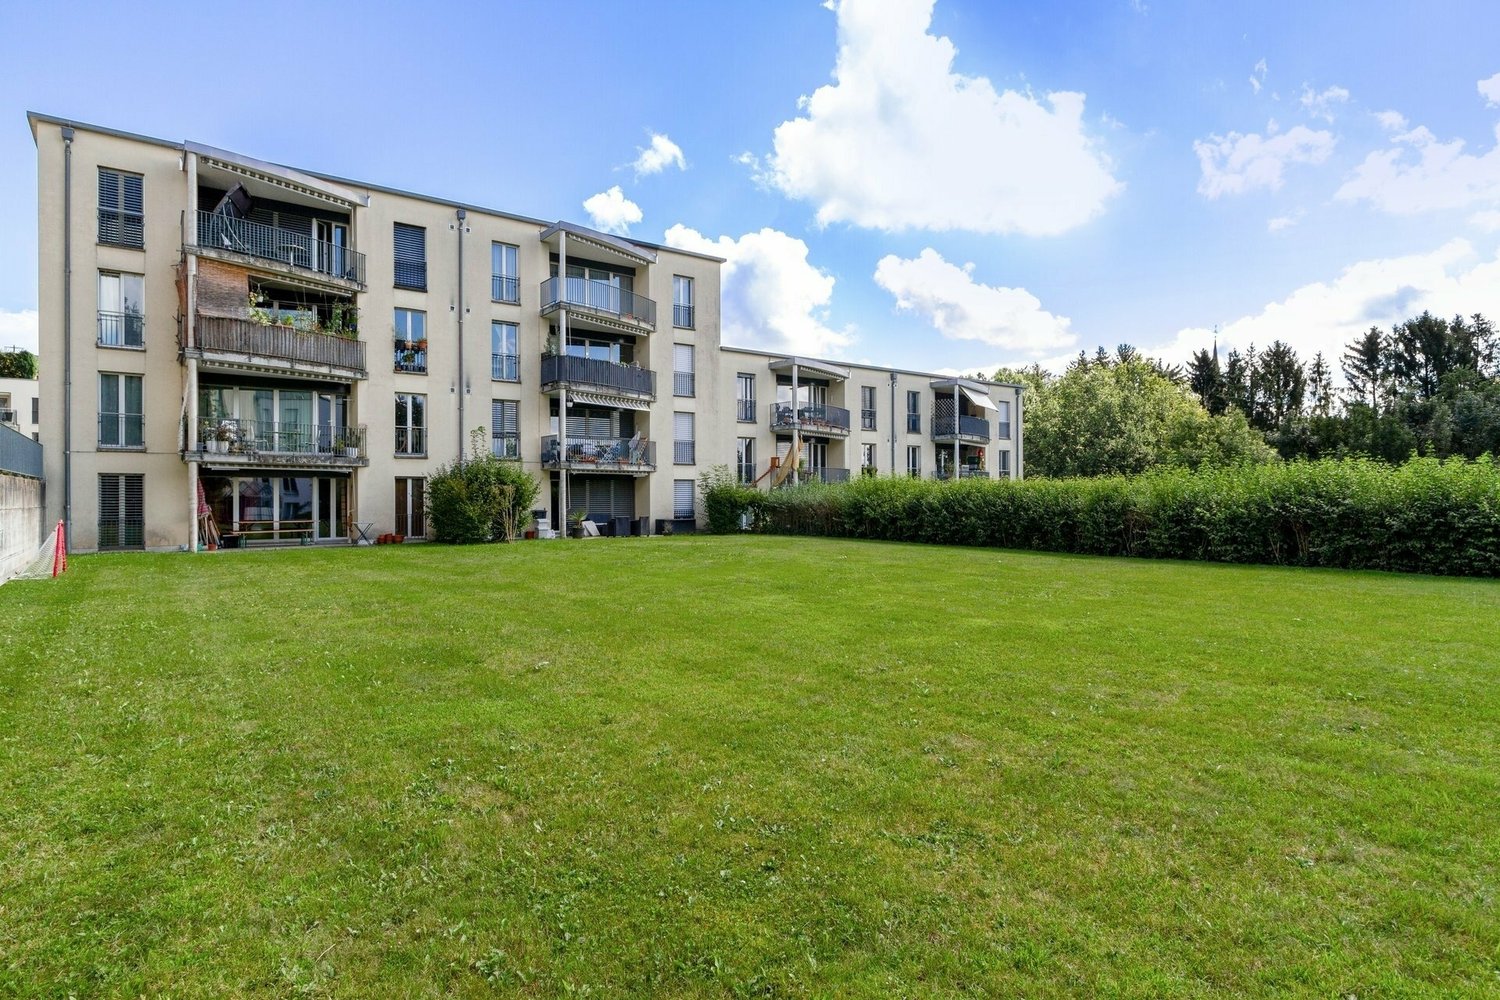
  • Modern multi-story residential building with clean lines, large windows, and a garage entrance. The structure is set on a raised ground floor with a landscaped green area and pathway leading up to the building.
  • Modern single-story house with a tiled roof, large glass sliding doors, and a spacious balcony overlooking a scenic mountain view.
  • Balcony with a panoramic mountain view, surrounded by greenery and a small village below.
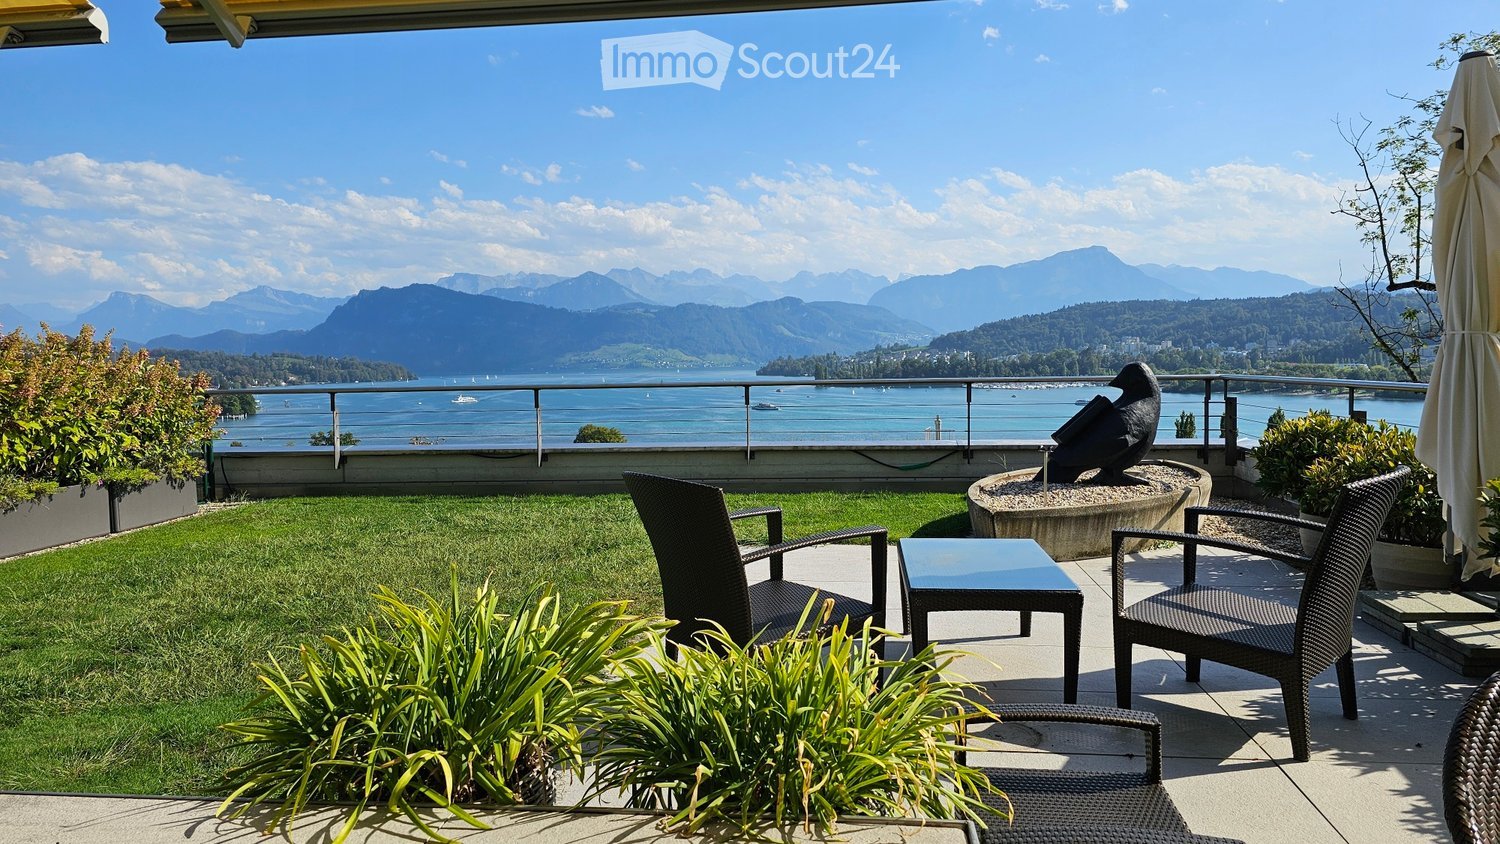
  • Modern rooftop terrace with clean lines, white tiles, and a metal railing, overlooking a scenic mountain landscape.
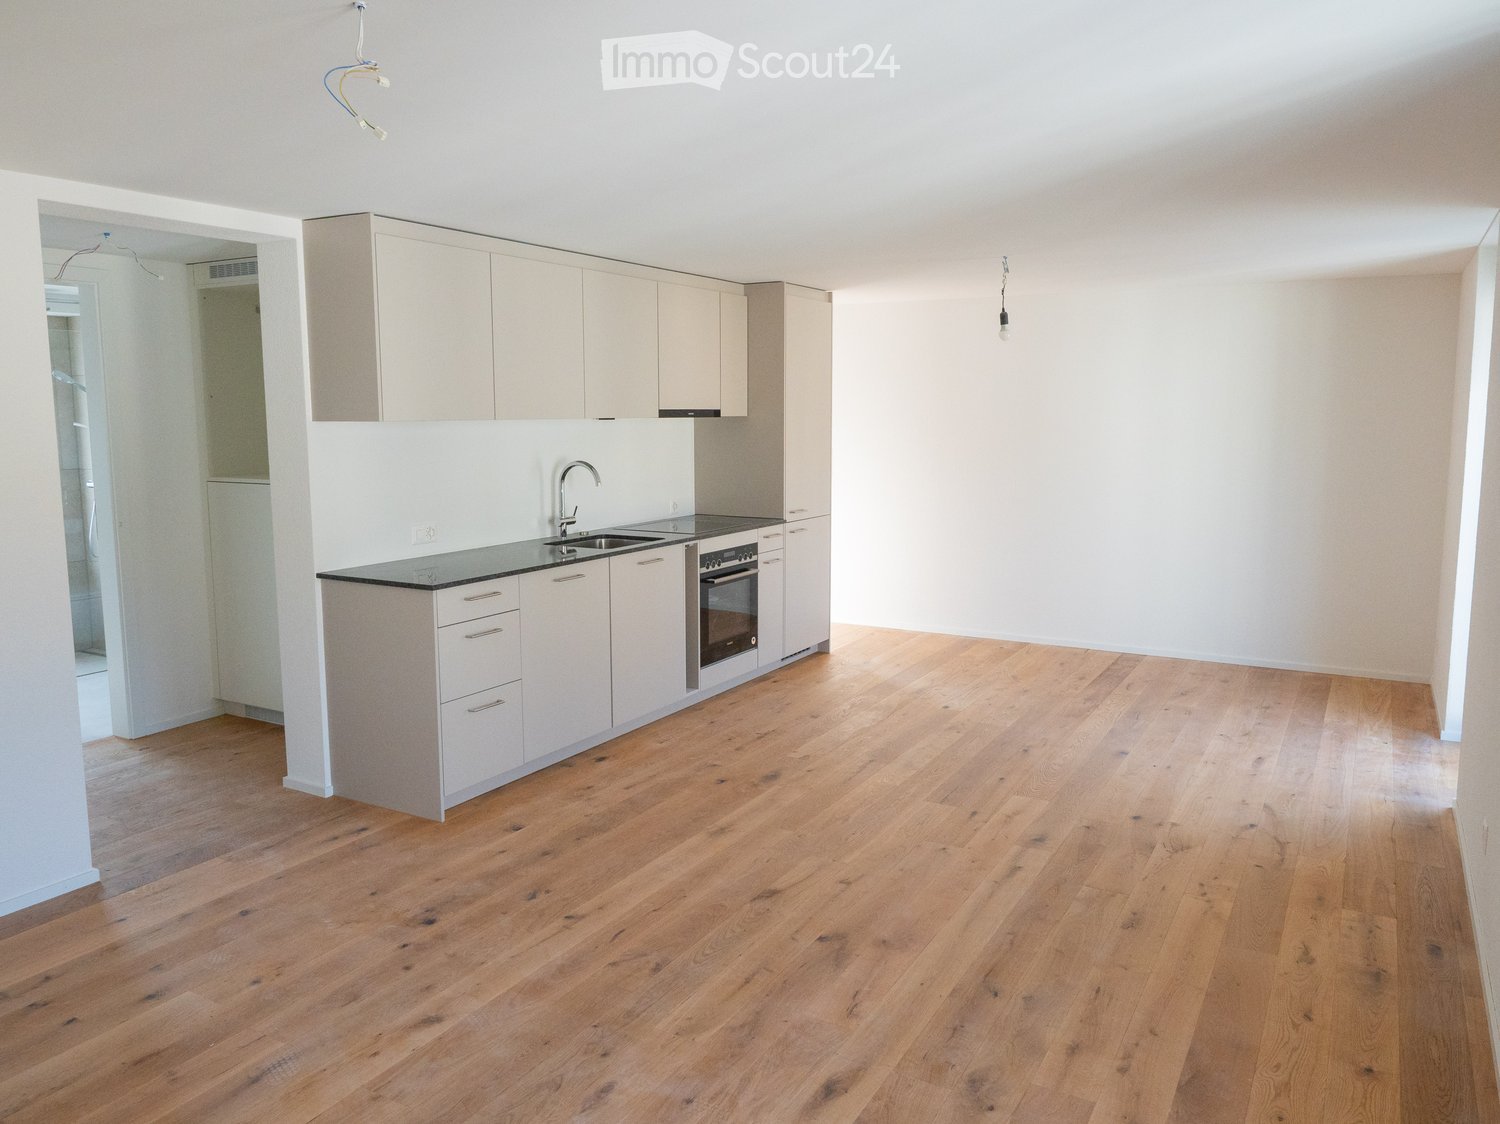
  • Empty room with concrete floor, white walls, large sliding glass doors, and a small window. No furniture or equipment present.
  • Modern open-plan living and dining area with a white sofa, ottoman, coffee table, dining table with chairs, and a large television. The kitchen features grey cabinets and an oven.
  • Open-plan living and dining area with modern furniture, including a sofa, coffee table, dining table with chairs, and a kitchen island with cabinets. The space features wooden flooring, large windows with curtains, pendant lights, and a television display
  • Modern living room with a curved sofa, coffee table, ottoman, wall-mounted TV, and a potted plant near the window.
1 / 8
2.5 locali81m²CHF 2180.–
Top
Termerweg 65, 3900 Brig

Appartamento attico esclusivo e moderno di 2,5 locali con vista panoramica mozzafiato

PRIMA OCCUPAZIONE 2026 NEL MFH KLÖSTERLI SULLA BIELAQuesto appartamento attico esclusivo di 2,5 locali combina lusso moderno, architettura luminosa e una terrazza impressionante di 58 m² con vista libera su Brig e il paesaggio montuoso circostante. La posizione elevata, il linguaggio di forma chiaro e i materiali di alta qualità creano un senso di vita raro in questa categoria.Punti di forza : • Terrazza di 58 m² con vista panoramica • Stanze molto luminose grazie alle grandi facciate vetrate • Altezza del soffitto superiore alla media • Accesso diretto alla terrazza anche dalla camera da letto • Tende da sole per una ombreggiatura confortevole • Cucina di alta qualità con elettrodomestici V Zug e BORA • Parquet in quercia di alta qualità • Certificato Minergie, Freecooling e Fotovoltaico • Torre di lavaggio propria nell'appartamento • Locale di cantina di 15 m² Condizioni di locazione : Un posto auto può essere affittato in opzione per CHF 120.00 al mese. I costi accessori sono percepiti mensilmente con un pagamento anticipato di CHF 160.00 e sono effettivamente regolati annualmente.Posizione : La Biela è uno dei quartieri residenziali più esclusivi di Brig-Glis: calmo, soleggiato, con vista libera, e allo stesso tempo vicino ai negozi, al centro città e alla fermata dell'autobus in 2 minuti. Perfetto per tutti coloro che cercano un appartamento attico moderno, luminoso con un senso di vita lussuoso e una terrazza eccezionale.Approfittate di questa opportunità unica e assicuratevi questo eccezionale nucleo familiare sulla Biela a Brig. Sperimentate il comfort di vita al livello più alto.

Tempo di percorrenza
-
  • Modern living room with large windows offering a scenic view, featuring a grey sectional sofa, coffee table, dining area with chairs and table, bookshelf, TV, and several potted plants.
  • Modern balcony with a wicker sofa, round wooden table, and potted plants, offering a scenic view of the city and vineyards.
  • Modern bathroom with a bathtub, sink, mirror, and a window with a plant on the sill. The space features beige tiles and a stylish shower curtain.
  • Bathroom with a washing machine and dryer stacked vertically, a small shelf with cleaning supplies, and a wooden floor.
  • Modern bathroom with dark tiled walls and floor, white sink, large mirror with built-in lighting, and various toiletries on the counter.
  • Bright room with large windows offering a scenic view of a lake and distant mountains. The space features a wooden floor, a small table with a large potted plant, and an open sliding door leading to a balcony with a dining set.
  • Modern bedroom with a large bed, a treadmill, a small stool, a shelf with books and decorative items, and potted plants near the large window offering a sea view.
  • Modern balcony with large windows, potted plants, and a scenic view of a lake and mountains.
  • A well-organized walk-in closet with white built-in wardrobes, neatly arranged clothing, folded towels, and a small wooden table with a decorative vase.
  • Modern balcony with tiled floor, glass railing, and potted plants, overlooking a landscaped garden and neighboring houses.
  • Modern bedroom with a large bed, bench at the foot, nightstands, lamps, and plants on a dresser. Light-colored walls, wooden flooring, and large windows with curtains.
  • Modern open-plan living and kitchen area with a grey sofa, wooden coffee table, kitchen island, various appliances, and decorative items.
  • Modern bathroom with a bathtub, a towel on a radiator, and potted plants on the windowsill.
1 / 13
3.5 locali109m²CHF 3500.–
Top
Rue des Berthoudes 51, 2000 Neuchâtel

Appartamento contemporaneo con vista panoramica sul lago di Neuchâtel

Situato in un ambiente residenziale privilegiato, nel cuore dei vigneti che dominano il lago di Neuchâtel, questo elegante appartamento di 3,5 locali seduce con la sua architettura contemporanea, i volumi generosi e la qualità delle sue finiture.Con una superficie abitabile di 109,9 m², offre spazi di vita luminosi prolungati da una vasta terrazza che beneficia di una vista libera sul lago e le Alpi. Le ampie finestre lasciano entrare molta luce naturale durante il giorno, creando un'atmosfera particolarmente piacevole.Lo spazio di vita principale riunisce un soggiorno di 33,6 m² e una cucina aperta con isola centrale (8,3 m²), progettata in uno spirito che è sia sobrio che funzionale. I materiali scelti, le linee pure e gli numerosi spazi di stoccaggio conferiscono all'insieme un'eleganza senza tempo.Lo spazio notte comprende una suite genitoriale composta da una camera da letto di 15,1 m², un guardaroba di 6,6 m² e un bagno privato di 6,5 m². Una seconda camera da letto di 18,7 m², un secondo bagno (5,0 m²) e uno stanzino di 3,5 m² completano l'appartamento in modo armonioso.L'intero beneficia di un ottimo livello di comfort, con una lavanderia privata dotata di lavatrice e asciugatrice, un cantina privata che offre ulteriore spazio di stoccaggio, nonché un posto auto interno dotato di una stazione di ricarica per veicoli elettrici.La terrazza costituisce un vero e proprio prolungamento degli spazi interni e consente di godere appieno di un panorama eccezionale sul lago di Neuchâtel e i vigneti circostanti, in un contesto calmo e verde.Nella vicinanza immediata di scuole, negozi, trasporti pubblici e delle principali vie di comunicazione, questa proprietà offre un raro equilibrio tra tranquillità, comfort di vita e accessibilità.Disponibilità: ingresso in ottobre 2026.Distribuzione* Soggiorno/pranzo: 33,6 m²* Cucina aperta: 8,3 m²* Corridoio: 10,6 m²* Camera da letto genitoriale: 15,1 m²* Guardaroba: 6,6 m²* Bagno: 6,5 m²* Camera da letto: 18,7 m²* Bagno: 5,0 m²* Stanzino: 3,5 m²* Superficie abitabile: 109,9 m²Caratteristiche* Grande terrazza con vista panoramica sul lago di Neuchâtel* Cucina aperta con isola centrale* Due bagni* Camera da letto genitoriale con guardaroba* Lavanderia privata (lavatrice e asciugatrice)* Cantina privata* Posto auto interno con stazione di ricarica per veicoli elettrici* Costruzione recente con finiture di alta qualità* Grande finestre con buona illuminazione naturale

Tempo di percorrenza
-
  • A panoramic view of a lush green valley with scattered trees, small houses, and snow-capped mountains in the background under a partly cloudy sky.
  • Spacious hallway with wooden flooring, exposed wooden beams on the ceiling, and a staircase leading to an upper level. The hallway features light blue walls, a wooden railing, and a large window with blinds.
  • Empty wooden hallway with light-colored walls, wooden floor, and exposed wooden beams on the ceiling. Features a small window at the end and built-in wooden cabinets on one side.
  • Modern kitchen with white cabinets, black countertop, and wooden flooring. Features a sink with a modern faucet and ample cabinet space.
  • Empty room with wooden walls, wooden floor, and large windows allowing natural light. No furniture or equipment present.
  • Empty room with wooden flooring, exposed wooden beams on the ceiling, and built-in wooden cabinetry. Large windows and a sliding glass door lead to an outdoor area.
  • Empty room with wooden floors, wooden walls, and large windows, featuring a built-in wooden bench along one wall.
  • Modern bathroom with a large bathtub, toilet, glass-enclosed shower, and wooden ceiling beams.
  • Bathroom with a large bathtub, double sink vanity, and a large mirror above the sink. The room features wooden walls and a large window offering a view of the outdoors.
  • A small, well-lit room with wooden flooring and built-in wooden cabinets. Contains a stacked washing machine and dryer unit.
  • Wooden balcony with railings, wooden decking, and decorative patterns on the floor. The balcony is attached to a wooden building with large windows and overlooks a green landscape.
  • Outdoor patio with a metal pergola, stone planters, a table and bench, surrounded by lush greenery and a scenic mountain view.
  • A two-story wooden house with a steep roof, multiple windows, and balconies, surrounded by greenery and trees.
1 / 13
4.5 locali140m²CHF 2000.–
Top
Moosbadhöhle 215, 3543 Lauperswil

Appartamento affascinante con layout loft e vista panoramica a Emmenmatt

Questo appartamento esclusivo si trova al piano superiore di una vecchia fattoria ben curata con solo due unità abitative. La combinazione del carattere storico e dell'ampliamento moderno crea un'esperienza di vita unica. La disposizione a loft aperta offre molto spazio per un alloggio individuale. La cucina moderna si fonde senza soluzione di continuità nel vasto soggiorno e sala da pranzo. Le travi in legno a vista, i pavimenti in legno nobili e gli armadi a muro su misura danno all'appartamento un'atmosfera calda e di alta qualità.Il bagno spazioso impressiona con una vasca da bagno, una doccia a pavimento e un doppio lavabo. Una lavanderia separata assicura un comfort aggiuntivo.Dal balcone, si può godere di una vista imprenabile sulle Alpi bernesi e sul paesaggio collinare idilliaco dell'Emmental.Punti salienti : • 140 m2 di spazio abitativo • Disposizione a loft aperta • Design interno di alta qualità con molto legno massiccio • Cucina moderna • Bagno spazioso con vasca da bagno e doccia • Lavanderia separata • Armadi a muro • Balcone con vista alpina imprenabile • Area di soggiorno • Solo due unità nella casa • Due posti auto • Posizione tranquilla e soleggiata • Langnau i.E. raggiungibile in circa 10 minuti Posizione : Emmenmatt si trova nell'Emmental pittoresco, nel cantone di Berna, e offre un ambiente di vita idilliaco e naturale. I dintorni sono caratterizzati da colline dolci, foreste dense e il paesaggio tipico dell'Emmental. La posizione è tranquilla e isolata – ideale per coloro che vogliono sfuggire alla confusione e godere della natura senza dover sacrificare buone connessioni.Questo appartamento eccezionale combina il fascino tradizionale con il comfort di vita moderno e offre un'opportunità unica di vivere nel cuore dell'Emmental. Assicurati il tuo nuovo nucleo familiare ora!

Tempo di percorrenza
-
  • Hallway with a round table, a robot vacuum, and a staircase leading to a living room with a sofa and a cityscape painting.
  • Living room with a grey sofa, two plaid cushions, a TV stand with a screen, and a large window with sheer curtains overlooking a rural landscape.
  • Modern bathroom with white tiled walls and floor, featuring a toilet, bathtub, small white stool, and a striped towel on the floor. A wicker basket with a small plant sits on a shelf above the toilet.
  • {"type": "Furnished Room", "objects": ["chair", "table", "stool", "stool", "stool", "stool", "stool", "stool", "stool", "stool", "stool", "stool", "stool", "stool", "stool", "stool", "stool", "stool", "stool", "stool", "stool", "stool", "stool", "stool",
  • Modern bedroom with a bed, a large rug, and patterned curtains. The room features tiled flooring and built-in dark-colored wardrobes.
  • Modern dining area with a black dining table, grey chairs, a black sofa, and a floor lamp near the window.
  • Modern living room with large windows, white curtains, black leather sofa, ottoman, chair, TV, and decorative items on a console table.
  • Balcony with a large retractable awning, metal railing, and outdoor furniture including a table and chairs, overlooking a scenic countryside view.
  • Modern kitchen with light-colored cabinets, a central island, and a living area with a sofa and chair. The kitchen features an oven, coffee maker, and a small plant on the counter.
  • A clean, tiled hallway with white walls, featuring a robotic vacuum cleaner placed near the left wall and two open doors leading to other rooms.
  • Bright attic bedroom with slanted ceilings, large windows, tiled floor, and a neatly made bed.
  • Modern bathroom with a skylight, bathtub, toilet, sink, mirror, towel, and decorative hanging.
  • Bathroom with a sink, mirror, washing machine, refrigerator, wicker basket, and various toiletries.
  • Modern attic room with skylights, tiled floor, and wooden walls. Contains a shelf with various items, a clothing rack, a small refrigerator, a fan, and weights.
  • A well-equipped home gym with a treadmill, weight machine, chair, table, shelf, laptop, and camera. The room has white walls and a slanted ceiling typical of an attic space.
1 / 15
5.5 locali144m²CHF 2700.–
Top
Burgweg 10, 5246 Scherz

Appartamento luminoso 5.5 locali con balcone e vista a Scherz

Benvenuti in questo spazioso appartamento 5.5 locali al primo piano nella tranquilla Burgweg 10 a Scherz (AG). L'appartamento è disponibile immediatamente e offre molto spazio per tutta la famiglia con i suoi 144 m² di superficie abitabile.Quando si entra nell'appartamento, si è accolti da un ingresso invitante con un tavolo rotondo elegante, da cui una scala conduce al luminoso soggiorno – un'accoglienza calda che riflette perfettamente il carattere di questo appartamento.L'appartamento colpisce con i seguenti punti di forza: • Superficie abitabile spaziosa: 144 m² distribuiti su 5,5 locali offrono molto spazio per vivere e svilupparsi. • Bella vista: Godetevi una bella vista direttamente dal vostro appartamento. • Balcone: Ideale per rilassarsi e godere della posizione soleggiata – particolarmente soleggiata in estate. • Ascensore: Un ascensore nell'edificio consente un accesso comodo a tutti i piani. • Garage: Un posto auto è disponibile – pratico e sicuro. • Adatto ai bambini: L'appartamento e i suoi dintorni sono perfettamente adatti alle famiglie con bambini. Posizione e dintorni: L'appartamento si trova in un ambiente tranquillo – sia di giorno che di notte, c'è un silenzio piacevole. In soli 5 minuti a piedi, potete raggiungere la fermata dell'autobus Scherz Dorfplatz, da cui siete ben collegati. Il supermercato Volg è a soli 4 minuti a piedi e copre comodamente le vostre esigenze quotidiane. La scuola Schule Riedacherweg è a circa 9 minuti a piedi – ideale per le famiglie con bambini in età scolare.Questo attraente appartamento combina uno spazio abitativo spazioso, una posizione tranquilla e una buona infrastruttura. Una scelta ideale per le famiglie o per coloro che valorizzano il comfort e la qualità della vita. Siamo lieti del vostro contatto!

Tempo di percorrenza
-
  • Two-story house with white exterior, green shutters, and a modern balcony on the upper level. The entrance features a small staircase leading to a dark door, and the ground floor includes a raised section with a stone border.
  • Balcony with lounge chairs, umbrella, potted plants, and a scenic city view.
  • Modern bathroom with a bathtub, shower curtain, and a shelf holding toiletries. The walls are tiled in grey, and the floor is tiled in beige.
  • A multi-story residential building with a balcony overlooking a cityscape, surrounded by trees and a visible rainbow in the sky.
  • Bright attic room with wooden floors, large window offering a scenic view, modern desk setup with computer, keyboard, mouse, and chair.
  • Modern kitchen with white cabinets, granite countertops, and stainless steel appliances. Features include a sink, stove, kettle, and various kitchen items on the counter.
  • A panoramic view of a suburban neighborhood with multiple houses, trees, and a distant cityscape under a partly cloudy sky.
  • Floor plan showing a studio, hallway, two bedrooms, and a bathroom. Includes a staircase leading to an upper level.
  • Floor plan showing a living room, kitchen, bathroom, and terrace. Includes a wood-burning stove and a spacious outdoor area.
  • Empty room with wooden flooring and a fireplace in the corner.
  • Empty room with wooden flooring, white walls, multiple windows, and a radiator. No furniture or equipment present.
  • Empty kitchen with white cabinets, granite countertops, and wooden flooring. The space is clean and well-lit with natural light from a large window.
  • Modern bathroom with a sleek white sink, chrome faucet, and a round skylight window providing natural light. Wooden flooring and white walls.
  • A wooden-floored hallway with a large wooden wardrobe on one side and a staircase leading upwards, featuring exposed wooden beams on the ceiling.
  • An attic corridor with wooden floors, exposed wooden beams, and a skylight window at the end, leading to a wooden door.
  • Empty attic room with wooden floors, white walls, and a skylight window letting in natural light. A radiator is mounted on the wall below the window.
  • Modern kitchen with white cabinets, dark countertops, and built-in appliances including an oven and sink.
1 / 17
3.5 locali112m²CHF 3950.–
Top
Müseliweg 5, 8049 Zürich

Sogno di casa con vista mozzafiato su Zurigo

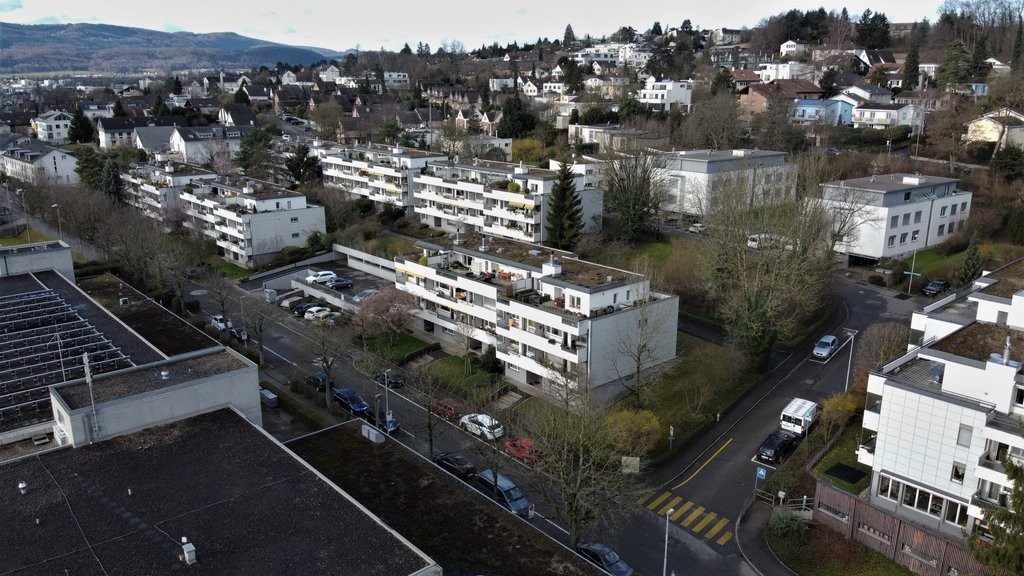
Sogno di casa con vista mozzafiato su ZurigoAppartamento a mansarda 3,5 locali con terrazza di 70m2 • Appartamento a mansarda • Appartamento 3,5 locali • 112 m2 di spazio abitativo • 182 m2 di spazio utilizzabile (terrazza, cantina) • Disponibile dal 1 agosto 2026 • 1° piano • Affitto: Brutto 3950 (compresi i costi di riscaldamento e di gestione 300,00.- / box auto compartimento cantina 220,00.-) • NIENTE ANIMALI Sogno di casa in una posizione privilegiata a Zurigo-Höngg con vista unica. Godetevi una vista di prima classe su Zurigo in un luogo luminoso, tranquillo e verde. L'edificio appena ristrutturato (2017) con estensione moderna si trova a pochi passi dal centro di Meierhofplatz con diverse opzioni di shopping, trasporti pubblici e infrastrutture diverse. Questo meraviglioso appartamento a mansarda 4 locali non lascia alcun desiderio insoddisfatto. Il comfort moderno con un fascino vintage, stanze inondate di luce e un alto standard di costruzione (norma di proprietario-occupante) offrono un'atmosfera di vita confortevole.L'appartamento dispone di una camera da letto principale, una camera dei bambini, uno studio e un bagno e lavabo al piano superiore, dotati di parquet. Al primo piano abitativo, ci sono una cucina aperta, un soggiorno e un grande bagno.Il bagno inondato di luce (due finestre) impressiona con una vasca da bagno e una doccia a pioggia. L'attrezzatura curata con un design luminoso e granito ha un aspetto molto lussuoso.La cucina aperta di alta qualità con elettrodomestici moderni, tra cui un forno a vapore, un grande forno in vetroceramica del marchio Elektrolux, delizierà il cuore di ogni cuoco amatoriale. I rubinetti moderni sono molto eleganti e facili da mantenere.Il caminetto in pietra con panca invita a ore di relax accanto al fuoco.La terrazza gigantesca di 70m2 impressiona con una vista mozzafiato sulla città di Zurigo, Limmattal, Uetliberg e le Alpi.Gli armadi a muro nel corridoio, un angolo e il compartimento cantina spazioso al piano inferiore offrono uno spazio di stoccaggio ampio. Un torre di lavaggio è a disposizione per uso esclusivo. Una box auto è disponibile.La proprietà si trova a pochi passi dall'ETH e dalla zona di svago Hönggerberg/Käferberg. Il centro di Höngg è raggiungibile in pochi minuti a piedi. La linea di tram 13 e le linee di autobus 80/46/69 sono a distanza di camminata.
Tempo di percorrenza
-
  • Open-plan space with a modern staircase, kitchen area featuring a central island, oven, and washing machine. Exposed metal chimney and industrial-style lighting.
  • Empty attic space with exposed wooden beams, a metal staircase, a large window, and a wood-burning stove.
  • Open-plan space with a modern kitchen area, a staircase leading upwards, and a central fireplace. The kitchen features stainless steel appliances, including an oven and a range hood, with dark cabinets. A wooden table is visible in the background, and the
  • Modern hallway with exposed brick wall, sleek stainless steel counter, and industrial-style lighting. Features a small sink area and a large window at the end.
  • Modern bathroom with a sleek sink, glass shower enclosure, and a water heater. The space features warm lighting and a contemporary design.
  • Modern bathroom with a large bathtub, toilet, and a skylight window providing natural light.
  • Empty room with white walls, concrete floor, large windows, and skylights. No furniture or equipment present.
  • An empty attic space with exposed wooden beams, a modern staircase leading upwards, and large windows allowing natural light to enter.
  • Modern, open staircase with glass railings and wooden beams, leading to an upper level with large windows providing natural light.
  • Empty room with large windows opening to a balcony, metal staircase leading up, and a view of greenery and rooftops.
  • Balcony overlooking a river with people swimming, surrounded by greenery and hills.
  • A multi-story building with a mix of brick and plaster facades, featuring several windows and a covered entrance. The street in front has parked vehicles, including a scooter and bicycles, and is lined with additional buildings.
  • A row of residential buildings along a riverbank, with a distant church spire visible in the background.
  • A scenic view of a cityscape with a river running through it, featuring a mix of residential and commercial buildings, trees, and a prominent church spire in the background.
1 / 14
1.5 locali135m²CHF 2450.–
Top
Wasserwerkgasse 5, 3011 Bern

Loft sopra l'Aare

Loft / appartamento-atelier nell'ultimo piano della vecchia fabbrica di tessuti e sopra l'ex club Wasserwerk nella Berner Matte in affitto. I circa 135 m² sono stati presi in affitto grezzo all'inizio degli anni 2000 e curatamente ristrutturati dal precedente inquilino nel corso degli anni.Spazi aperti, materialità ridotta, storia industriale e vista diretta sull'Aare e gli orsi. Pavimento in cemento dipinto e scale, cucina e camino Chemine-Ofen su misura danno all'appartamento il suo carattere unico. La casa ospita ateliers, appartamenti, studi di registrazione, una scuola di danza e spazi di co-working. L'appartamento è affittato in subaffitto dal vicino diretto.Esiste la possibilità di prendere in affitto l'appartamento con una durata di contratto fissa fino al 2035 (analoga al contratto principale) in subaffitto. Una ristrutturazione ulteriore è anche concepibile.L'appartamento è più adatto a una persona sola o a una coppia. Non è adatto ai bambini. • Altezza del tetto 5 metri • Nicchia di sonno aperta rialzata • Small balcone con vista sull'Aare e il parco degli orsi • Grosso camino a legna Chemine-Ofen rotativo • Vasca da bagno / WC • Mini-soffitta e piattaforma di vita con spazio di stoccaggio • Cucina aperta con nuovo estrattore di vapore, lavastoviglie e lavatrice • Nuovi rivestimenti del pavimento, muri e impianti elettrici Chi ama vivere in modo non convenzionale e si sente a suo agio in una casa animata è invitato a contattarci e a scrivere alcune righe.Visita su appuntamento.
Tempo di percorrenza
-
  • Virtual staging shows a furnished living and dining area with a sofa, coffee table, dining table, chairs, lamps, picture frames, and potted plants. Large windows offer a scenic view.

  • A modern, well-lit bedroom with a large bed, nightstands, lamps, a mirror, decorative vases, a potted plant, and a framed picture on the wall.
  • Bright, empty attic room with wooden flooring, white walls, and large windows offering a scenic view. Features a staircase leading to another level and built-in shelving units.
  • Bright, spacious attic room with wooden flooring, exposed wooden beams, large windows, and a built-in fireplace with a small storage compartment underneath.
  • Bright, empty attic room with wooden flooring, white walls, and large windows offering a scenic view. The room features a sliding glass door leading to a balcony.
  • Empty room with wooden flooring, white walls, and a window with a radiator below it.
  • Modern bathroom with a wooden sink vanity, white sink, chrome faucet, large mirror, glass-enclosed shower with a handheld showerhead, and a bathtub.
  • Balcony with metal railing, overlooking a residential area with houses, trees, and a clear blue sky.
  • Modern kitchen with white cabinets, black countertops, and a tiled floor. Features a sink, faucet, and oven.
  • Modern room with large sliding glass doors opening to a balcony, tiled floor, oven, and screen.
  • An attic space with exposed wooden beams, wooden flooring, and a small window letting in natural light.
  • Empty room with wooden flooring, white walls, and built-in white shelving unit. A window on the left side allows natural light to enter.
  • Roof terrace with tiled flooring, white wall, and potted plants, overlooking a scenic lake and distant mountains.
  • Floor plan of a two-story house with living room, dining area, kitchen, bedroom, bathroom, and balcony.
1 / 14
2.5 locali80m²CHF 2950.–
Top
Seewartweg 8, 8810 Horgen

Charmante 2.5-Zimmerwohnung Dachgeschoss mit Seesicht

Eine zweigeschossige Dachwohnung mit Blick auf den Zürichsee, ruhig gelegen und umgeben von grün. Der grosszügige offene Wohn- und Essbereich beeindruckt mit besonders hohen Decken und Sicht auf den Zürichsee. Ein funktionierendes Cheminée verleiht der Wohnung Wärme und Charakter. Zwei Balkone sowie eine 11 m² grosse Terrasse mit Seesicht laden draussen zum Verweilen ein.Highlights:• Grosszügiger offener Wohn- und Essbereich (43 m²) mit besonders hohen Decken• Seesicht vom Wohnbereich• Zwei Balkone + 11 m² Terrasse mit Seesicht• Funktionierendes Holzcheminée• Zusatzraum im Obergeschoss — ideal als Büro, Gästezimmer oder Abstellraum• Waschmaschine & Geschirrspüler in der Wohnung• Hochwertiger Parkettboden• Küche mit Ablagen aus Granit• 1 Aussenparkplatz inbegriffen• Bushaltestellen Horgen Bergwerk und Horgen Glärnischhof in der Nähe• Einkaufsmöglichkeiten, See und Wald in 5 Gehminuten erreichbar
Die Wohnung liegt in einer ruhigen, grünen Wohnlage. Horgens Ortszentrum mit Supermärkten, Restaurants und Cafés ist 4 Minuten mit dem Auto, 9 Minuten mit dem Bus oder in einem angenehmen 19-minütigen Spaziergang erreichbar.Die Wohnung eignet sich ideal für Einzelpersonen oder Paare, die Wert auf Raum, Licht und Seesicht legen — mit der Natur vor der Haustür, dem Stadtzentrum und dem See in bequemer Reichweite.
Die mit „KI Visualisierung“ gekennzeichneten Bilder sind virtuell möbliert. Sie dienen lediglich der Veranschaulichung und geben nicht den tatsächlichen Zustand der Wohnung wieder. Die Wohnung ist unmöbliert._______________________________________________________________________________________________________A two-story top-floor apartment with sweeping views of Lake Zurich. The expansive open-plan living and dining area impresses with extra high ceilings, and two balconies plus an 11 m² lake-view terrace bring the outdoors into everyday life. A working chimney adds warmth and character.Highlights:• Expansive open living & dining area (43 m²) with extra high ceilings• Lake views from the living area• Two balconies + 11 m² terrace• Working chimney• Bonus room on the upper floor — ideal as an office, guest room, or storage (not counted in the official room tally)• Fine parquet flooring• Kitchen featuring granite countertops • In-unit washer & dishwasher• One outdoor parking included• Nearby bus stops: Horgen Bergwerk and Horgen Glärnischhof• Forest, lake & grocery store within a 5-minute walkThe apartment is set in a tranquil, green neighborhood. The town centre is 4 minutes by car, 9 minutes by bus, or a pleasant 19-minute walk.It is well suited for individuals or couples who value space, light, and lake views — with nature and the lake on the doorstep and city amenities close at hand.The images labeled "KI Visualisierung" are virtually furnished for illustrative purposes only and do not reflect the actual condition of the apartment. The apartment is unfurnished.

Tempo di percorrenza
-
  • Empty room with wooden ceiling, tiled floor, and wooden-framed windows. No furniture or equipment present.
  • Empty room with wooden flooring and white walls, featuring a wooden ceiling and a tiled area in the background.
  • Modern kitchen with white cabinets, beige tiles, and stainless steel sink and faucet.
  • Empty room with wooden flooring, white walls, and a large window with wooden frame. A door leads to another room with visible radiator.
  • Empty room with wooden flooring, white walls, a window with wooden frame, and a radiator below the window.
  • Empty room with wooden flooring, white walls, a window with wooden frame, and a radiator under the window.
  • Bathroom with two bathtubs, one with a showerhead, and a handrail for accessibility.
  • Small bathroom with beige tiles, a toilet, a sink with a mirror, and a handrail for support.
  • Empty hallway with tiled floor, wooden ceiling, and several doors leading to other rooms. Natural light from a window on the right side.
  • Wooden balcony with a slanted roof, wooden railing, and a view of greenery.
  • Wooden balcony with slanted wooden ceiling, green shutters, and a small window at the end.
  • Empty room with tiled floor, white walls, wooden ceiling, and a hanging lantern light fixture. A large window with a view of the outdoors is visible.
  • Empty hallway with tiled floor, beige walls, and a door leading to an outdoor area with greenery visible through the glass.
  • Outdoor area with concrete steps leading to a white door, surrounded by greenery and a gravel path.
  • Two-story house with white textured walls, green shutters, wooden trim, and a tiled roof. Features a covered entrance with a wooden door and a small garden area with plants and a stone bench.
1 / 15
4.5 locali110m²CHF 1500.–
Top
Oberdorf 9, 8228 Beggingen

Appartamento luminoso 4,5 locali con balcone in una zona tranquilla – Beggingen

Benvenuti in questo appartamento tranquillo di 4 locali al secondo piano all'Oberdorf 9 a Beggingen.L'appartamento è stato completamente rinnovato e è disponibile immediatamente. Con una superficie abitabile di 110 m², offre uno spazio ampio per un soggiorno confortevole in un ambiente idilliaco, rurale e tranquillo.Questo appartamento appena rinnovato colpisce con una cucina completamente nuova e luminosa, 3 camere da letto, e un grande spazio di vita-sala da pranzo aperto con una stufa svedese confortevole, l'intero appartamento con pavimenti in laminato e piastrelle, un bagno molto spazioso con doccia e vasca da bagno con nuovi mobili da lavabo e rubinetteria.Il balcone coperto spazioso e l'area di seduta coperta supplementare, nonché una piccola parte di giardino da utilizzare, offrono molto spazio per soggiornare all'esterno.Un compartimento di cantina privato per uno spazio di stoccaggio supplementare, lavatrice/asciugatrice, e una stanza di asciugatura nel seminterrato per uso condiviso.Un posto auto può essere affittato per 100,00 CHF al mese.La posizione rurale e tranquilla a Beggingen invita a passeggiate e a diverse attività di svago proprio fuori dalla porta d'ingresso.La fermata dell'autobus Beggingen Dorf è raggiungibile in circa 12 minuti a piedi, e la scuola di Dorfstrasse è a circa 15 minuti a piedi – ideale per le famiglie con bambini.Questo appartamento è perfetto per le famiglie o le persone che apprezzano la vita tranquilla in campagna in un ambiente ben curato. Godetevi una nuova casa con molto spazio, luce e comfort a Beggingen.

Tempo di percorrenza
-
  • Modern kitchen with white cabinets, wooden flooring, and pendant lights. Features a refrigerator, oven, and sink.
  • Modern kitchen with white cabinets, stainless steel sink, faucet, and oven. Black countertop and wooden flooring.
  • Empty room with wooden flooring, a large window with a view of greenery, a red door, a small potted plant, and a pair of shoes near the door.
  • Empty hallway with wooden flooring, white walls, a large window with a view to a balcony, and a potted plant near the window.
  • Empty room with wooden flooring, white walls, and a single door. A metal clothes drying rack is positioned near the door, and two hanging lamps are visible on the ceiling.
  • Empty room with wooden flooring, large windows, and a potted plant in the corner.
  • View of an open window and balcony door with a view of a garden area with greenery and a wooden fence.
  • Empty hallway with wooden flooring, white walls, and two open doors leading to other rooms. One door leads to a small bathroom with a toilet, and the other leads to another room with wooden flooring and a hanging light fixture.
  • Empty room with light wooden flooring, white walls, large windows with open blinds, and a potted plant near the window.
  • An unfurnished room with large windows offering a view of a green, tree-lined street and a clear blue sky. The room has light-colored walls and a simple, modern design.
  • Empty room with light wooden flooring, white walls, large windows with blinds, and a small potted plant near the window. A robotic vacuum cleaner is placed near the wall.
  • Modern bathroom with a toilet, bathtub, shower, and stacked washing machine and dryer unit.
  • Modern bathroom with a white tiled wall, a bathtub, a toilet, a sink with a modern faucet, and a stacked Siemens washing machine and dryer unit.
  • Modern bathroom with grey tiled walls and floor, featuring a bathtub, toilet, sink with cabinet, mirror, and showerhead.
  • Modern bathroom with a white washing machine, sink, towel rack, and cleaning supplies on top of the washing machine.
  • Modern bathroom with grey tiled walls and floor, featuring a white sink, toilet, and glass-enclosed shower. A mirror with built-in lighting is mounted above the sink, and various toiletries are placed on the sink counter.
1 / 16
3.5 locali88m²CHF 1780.–
Top
Route de la Glâne 15 A, 1700 Fribourg

Magnifique appartement de 3,5 pièces de 88 m², disponible de suite. Beaumont.

FrançaisMagnifique appartement de 3,5 pièces de 88 m², situé au rez-de-chaussée d’un immeuble récent construit en 2019, à la Route de la Glâne 15A, 1700 Fribourg.L’appartement se trouve dans le quartier de Beaumont, un environnement calme, agréable et très bien desservi. Il bénéficie d’un bel ensoleillement en été ainsi que d’une excellente isolation phonique, offrant un cadre de vie paisible de jour comme de nuit. Son emplacement est idéal, à proximité immédiate des commerces, des transports publics, de la pharmacie, de l’École de la Vignettaz et des hautes écoles, notamment la HEIA-FR.Il convient parfaitement à une famille, un couple ou toute personne recherchant un logement moderne, lumineux, calme et bien situé à Fribourg.L’appartement comprend : • Grand salon lumineux • Espace vitré attenant au salon / loggia • Deux chambres lumineuses • Cuisine ouverte, moderne et entièrement équipée avec four, lave-vaisselle et réfrigérateur • Salle de bain avec baignoire, lave-linge et sèche-linge dans l’appartement • Salle de douche séparée • Grande cave • Rez-de-chaussée • Immeuble récent, construction 2019 • Entrées sécurisées avec portes protégées et fermées • Très bonne isolation phonique • Quartier calme et bien desservi Situation et commodités : • Arrêt de bus Beaumont à 3 minutes à pied • Supermarché Denner à 3 minutes à pied • Pharmacie Benu à 5 minutes à pied • École de la Vignettaz à 6 minutes à pied • Gare de Fribourg accessible en 10 minutes à pied • Sortie autoroute A12 à environ 5 minutes en voiture • Rivière à proximité • Commerces et commodités facilement accessibles Loyer : CHF 1’780.– / mois, charges comprisesPlace de parking souterraine : CHF 160.– / moisAdresse : Route de la Glâne 15A, 1700 FribourgEnglishBeautiful 3.5-room apartment of approximately 88 m², located on the ground floor of a recent building built in 2019, at Route de la Glâne 15A, 1700 Fribourg.The apartment is situated in the Beaumont area, a quiet, pleasant and very convenient neighbourhood. It benefits from good sunlight in summer and excellent sound insulation, offering a peaceful living environment both during the day and at night. The location is ideal, close to shops, public transport, a pharmacy, École de la Vignettaz and higher education institutions such as HEIA-FR.It is perfectly suited for a family, a couple or anyone looking for a modern, bright, quiet and well-located home in Fribourg.The apartment includes: • Spacious and bright living room • Glazed area adjoining the living room / loggia • Two bright bedrooms • Modern open-plan kitchen, fully equipped with oven, dishwasher and refrigerator • Bathroom with bathtub, washing machine and dryer inside the apartment • Separate shower room • Large cellar • Ground-floor location • Recent building, constructed in 2019 • Secure entrances with protected and closed doors • Very good sound insulation • Quiet and well-connected neighbourhood Location and amenities: • Beaumont bus stop: 3 minutes on foot • Denner supermarket: 3 minutes on foot • Benu pharmacy: 5 minutes on foot • École de la Vignettaz: 6 minutes on foot • Fribourg train station: 10 minutes on foot • A12 motorway exit: approx. 5 minutes by car • River nearby • Shops and daily amenities easily accessible Rent: CHF 1,780.– / month, charges includedUnderground parking space: CHF 160.– / monthAddress: Route de la Glâne 15A, 1700 Fribourg

Tempo di percorrenza
-
  • Two-story yellow house with brown shutters and a red-tiled roof, featuring multiple windows and a blooming pink tree in the front yard.
  • Empty room with light wooden flooring and white walls, featuring two windows with white frames and blinds, one offering a view of a green lawn.
  • Empty room with wooden flooring, large windows, and white walls. No furniture or equipment visible.
  • Empty hallway with light wooden flooring and white walls, leading to a kitchen area with cabinets and a window.
  • Empty room with wooden flooring, white walls, and a single window allowing natural light.
  • Empty room with wooden flooring and white walls, featuring a window at the far end and a door on the right side.
  • Modern kitchen with light-colored cabinets, a stainless steel sink, and an oven. The space is bright with large windows offering a view of greenery outside.
  • Bright, minimalist kitchen with light-colored cabinets, a stainless steel oven, and wooden flooring.
  • Empty room with white walls, wooden flooring, and a single door. No furniture or equipment present.
  • Empty room with wooden flooring and large windows, no furniture or equipment present.
  • Floor plan showing a kitchen, living area, bedroom, and bathroom with dimensions and labels in German.
  • A white sink with a modern chrome faucet, mounted on tiled walls with two small glass cups on either side.
  • Bathroom with white tiled walls and floor, featuring a bathtub, toilet, and a white radiator on the left side.
1 / 13
2.5 locali47m²CHF 1650.–
Top
Motorenstrasse 3, 8623 Wetzikon

2.5-Locali → Wetzikon ZH/Kempten → Spese accessorie PAUSCHAL, incl. parcheggio

L'appartamento ideale per nuclei familiari di una persona.L'appartamento offre: • Stanze luminose: Ambienti piacevoli - luminosi e accoglienti. • Riscaldamento: Riscaldamento a pavimento con termostati digitali completamente nuovi per temperature costantemente piacevoli quando fa freddo all'esterno. • Cucina: Mobili robusti e ben mantenuti • Bagno: Bagno pratico con doccia • Cantina del conduttore: Inclusa • Lavanderia: Con torre di lavaggio • Casa classica con Aha! → da settembre/ottobre con pompa di calore/accumulo/sistema solare come nuovo centro energetico • Energia solare del nostro proprio sistema solare! Quando disponibile, il conduttore riceve l'energia elettrica prodotta dal sistema solare della casa (elaborazione senza rischi tramite i servizi pubblici) • Spese accessorie: TUTTO è incluso, spese accessorie forfettarie • Parcheggio: Posto auto incluso nel canone di locazione. Posizione e dintorni:La casa dispone di 3 appartamenti in affitto, uno per piano. L'appartamento in affitto è al 1° piano.3 minuti alla stazione S-Bahn Kempten (in vista), tutto il resto a distanza di cammino o a pochi minuti in autoDisponibile dal 1 ottobre 2026------Visita:È prevista una data di visita collettiva, che sarà annunciata. Si prega di registrare l'interesse in anticipo. Il modulo di richiesta per l'appartamento può già essere inviato.Le domande saranno risposte con piacere.Grazie mille!

Tempo di percorrenza
-
  • Garden area with a patio, outdoor furniture, and a closed umbrella, adjacent to a multi-story building with balconies.
  • Modern kitchen with white cabinets, black countertops, stainless steel sink, dishwasher, and various small appliances. A hallway leads to another room with toys visible.
  • A small, well-lit room with wooden flooring, a white door, a drawer unit, a toy car, and a backpack. The room has a clock on the wall and a partially visible adjacent room with more furniture.
  • Compact bathroom with a toilet, sink, mirror, towel, toilet paper holder, small stool, and a blue and white striped rug.
  • Modern kitchen with white cabinets, black countertop, stainless steel sink, microwave, and a window with blinds. The floor is tiled, and a radiator is visible on the wall.
  • A small utility room with a washing machine, shelves holding cleaning supplies, and a vacuum cleaner.
  • A well-lit living room with wooden flooring, a sofa, a coffee table, a fan, a bookshelf, and various toys and decorations.
  • Modern bathroom with a glass-enclosed shower, white tiled walls, a vanity with a sink, and various toiletries. Includes a fluffy rug and a small red stool.
  • A well-lit, open-plan room with grey tiled flooring, white walls, and several doors leading to other areas. The room contains a small table with chairs, a ball, a shelf with toys, a stool, and a clock on the wall.
  • A well-lit, open-plan room with grey tiled flooring, white walls, and several doors leading to other areas. The room contains a small table with chairs, a shelf with toys and storage boxes, a basketball hoop, a ball, and a clock on the wall.
  • A two-story house with a tiled roof, surrounded by a well-maintained garden with trees, shrubs, and a stone bench. The house has multiple windows and a visible chimney. The background shows a cityscape with mountains.
  • Bright bedroom with wooden flooring, large windows offering a scenic view, a grey sofa with a teal blanket, a small table with various items, and a framed picture on the wall.
  • Garden with lawn, patio area, umbrella, tables, chairs, benches, and a small table with a pink tablecloth.
1 / 13
4.5 locali80m²CHF 3200.–
Top
Limmattalstrasse 259, 8049 Zürich

Charmante 4.5-Zimmer-Altbauwohnung mit Balkon an der Limmattalstrasse, Zürich

Deutsch:Du Wohnst nur Schritte vom ÖV (Tram 13 und Bus 80), bist 17 min am HB Zürich oder Oerlikon oder in 10min in Altstetten. Während andere sich durch den Verkehr quälen bereitest du dich auf ein Bad in der Limmat (Werdinsel) oder ein Spaziergang durch den Wald auf dem Hönggerberg vor. Anschliessend geniest du dein Apero mit Panoramablick auf Zürich vom grossen Balkon. Willkommen in dieser gepflegten und renovierten 4.5-Zimmer-Wohnung im ersten Obergeschoss eines Altbaus an der Limmattalstrasse 259 im Zürcher Stadtkreis 8049. Mit einer Wohnfläche von 80 m² und einer sofortigen Verfügbarkeit ist diese Wohnung eine hervorragende Wahl für alle, die komfortables Wohnen in einer ruhigen und gut erschlossenen Lage suchen.Die Wohnung bietet: • Helle Wohnräume: Dank der Südlichen Ausrichtung geniesst die Wohnung im Sommer sowie im Winter viel Sonnenlicht. • Moderne Küche: Vollständig mit allem ausgestattet um dein Leben komfortabel zu machen. • Balkon: Ein privater Aussenbereich zum Entspannen und Geniessen. • Renoviert 2022: Frisch renoviert und in einem top Zustand. • Grosser Estrich und Kellerabteil sind eine Selbstverständlichkeit. • Garage ist auf Absprache eine Möglichkeit. • Geteilter Garten mit Grill und Sitzplatz ist jederzeit zur freien Benutzung. Lage und Umgebung: Die Tram- und Bushaltestelle Wartau ist direkt bei dem Haus, was eine schnelle Anbindung an das Zürcher Stadtgebiet garantiert. Ein Coop-Supermarkt ist in 7 Gehminuten erreichbar, und die Wartau Apotheke befindet sich nur 2 Minuten entfernt. Alles andere werde ich dir gern Zeigen. English:You’ll be living just steps from public transport (Tram 13 and Bus 80), with Zurich Main Station and Oerlikon only 17 minutes away, and Altstetten just 10 minutes away. While others are stuck in traffic, you can be preparing for a swim in the Limmat River (Werdinsel) or a walk through the forest on the Hönggerberg. Afterwards, enjoy your evening aperitif on the spacious balcony with panoramic views over Zurich.Welcome to this well-maintained and renovated 4.5-room apartment on the first floor of a charming period building at Limmattalstrasse 259 in Zurich's District 8049. Offering 80 m² of living space and available immediately, this apartment is an excellent choice for anyone seeking comfortable living in a quiet yet well-connected location.The apartment features:• Bright living spaces: Thanks to its southern exposure, the apartment enjoys plenty of natural sunlight throughout both summer and winter.• Modern kitchen: Fully equipped with everything you need to make everyday life comfortable.• Balcony: A private outdoor space for relaxing and enjoying the surroundings.• Renovated in 2022: Recently renovated and in excellent condition.• Large attic storage space and a private basement storage unit are included.• Garage parking is available by arrangement.• Shared garden with a barbecue area and seating is available for residents to use at any time.Location and surroundings: The Wartau tram and bus stop is located directly outside the building, providing quick and convenient access to the rest of Zurich. A Coop supermarket is just a 7-minute walk away, and Wartau Pharmacy is only 2 minutes away on foot.I’d be happy to show you everything else in person.

Tempo di percorrenza
-
  • Two-story white house with red-tiled roof, green shutters, and surrounding garden with bushes and trees.
  • Two-story house with a tiled roof, white exterior, and a balcony on the upper level, surrounded by trees and a fenced yard.
  • Garden area with a paved pathway, grassy lawn, climbing plants, and a small balcony with metal railing attached to a house.
  • metal railings, black table, mesh chairs, green lawn, green plants
  • Bright, modern living space with a slanted wooden ceiling, large windows, and a sofa facing a television. The room includes a small kitchen area with a table and chairs, a laptop on a desk, and a suitcase near the entrance.
  • A modern, furnished room with a slanted wooden ceiling, white walls, and tiled floor. Visible objects include a black suitcase, a black speaker system, a black box, a framed jersey, a framed picture, a kitchen area with cabinets, a refrigerator, and vario
  • Modern kitchen with white cabinets, a central island, and various appliances including a microwave, oven, and refrigerator. The space features a skylight window and a sleek, contemporary design.
  • Bright dining area with a wooden dining table, four black chairs, and a kitchen counter with a small appliance. The room has a slanted wooden ceiling and large windows letting in natural light.
  • Bright, open room with slanted wooden ceiling and large windows. Features a small wooden stool, a metal table, a printer on a cabinet, and a staircase leading to another level.
  • A modern hallway with white tiled floors, light-colored walls, and a small round stool placed near the wall. The hallway leads to a bathroom with a sink, mirror, and small wooden cabinet.
  • Modern bathroom with a double sink, large mirror, and built-in storage. Features include a skylight window, sleek fixtures, and a wicker stool.
  • Modern bathroom with white tiles, a sink with a modern faucet, a mirror cabinet, and a toilet. The room features a skylight window and a small black countertop with a cup and a blue towel.
  • Bathtub with a handheld shower hose and faucet, surrounded by white tiled walls and a wooden ceiling.
  • Modern bathroom with white tiled walls and floor, featuring a bathtub, shower stall, towel rack, and various toiletries.
  • Bathroom with white tiled walls, a sink, a mirror, a shower, and a candle on the sink counter. The door to the room is open, revealing a small, well-lit hallway with wooden flooring.
  • Empty room with tiled floor, white walls, and large windows offering a view of trees and a house outside.
  • Cozy attic bedroom with a white bed, brown bedding, and a nightstand. The room features exposed wooden beams and a skylight window allowing natural light to fill the space.
  • Floor plan showing a multi-room layout including a living area, kitchen, bedroom, bathroom, and balcony.
1 / 18
2.5 locali120m²CHF 1795.–
Top
Bürenbeundenstrasse 6, 3295 Rüti b. Büren

Appartamento mansardato eccezionalmente bello di 2,5 locali con carattere loft in un'area verde

Questo appartamento aperto, molto luminoso, spazioso, confortevole e tranquillo - "Wow"! - al piano superiore di un edificio residenziale attraente, con un grande balcone e una galleria, vi incanterà anche. Alta qualità. Cucina moderna aperta con bancone per bar, piano di lavoro in granito, piano cottura in vetroceramica. GS. Bagno esclusivo con vasca da bagno/doccia/WC e doppio lavandino; WC/lavandino per gli ospiti separati. Pavimento in assi selezionate e facili da mantenere in tutte le stanze. Riscaldamento a pavimento. Una grande camera da letto completa l'offerta abitativa.Fatti sulla situazione abitativa:La proprietà con tre unità abitative si trova in una posizione soleggiata e tranquilla nel verde; il centro del villaggio e i trasporti pubblici possono essere facilmente raggiunti a piedi; 15 minuti in auto dalle città di Biel, Lyss e Solothurn e 35 da Berna e Burgdorf; l'uscita autostradale più vicina può essere raggiunta in meno di 5 minuti. Sono disponibili parcheggi direttamente presso la casa; garage direttamente accanto alla casa; metodo di costruzione ecologico provato; situazione abitativa ideale per le persone che cercano qualcosa di speciale.I costi accessori sono addebitati forfettariamente. Non ci sono dichiarazioni dei costi accessori con pagamenti successivi.Entrate in contatto con noi per concordare un appuntamento di visita.

Tempo di percorrenza
-

Proprietà suggerite sulla base dei risultati della tua ricerca

Altri oggetti interessanti