Filtri rapidi per la tua ricerca

Filtri Rapidi

Ti mostriamo filtri rapidi basati sui filtri più utilizzati per località.

Utilizzandoli, puoi migliorare la tua esperienza di ricerca trovando proprietà nuove e interessanti secondo le tue preferenze.

2793 risultati - Appartamenti in affitto: Cantone Zurigo

  • Spacious bedroom with hardwood flooring, white walls, large window, modern bed frame, built-in wardrobe, and a desk area
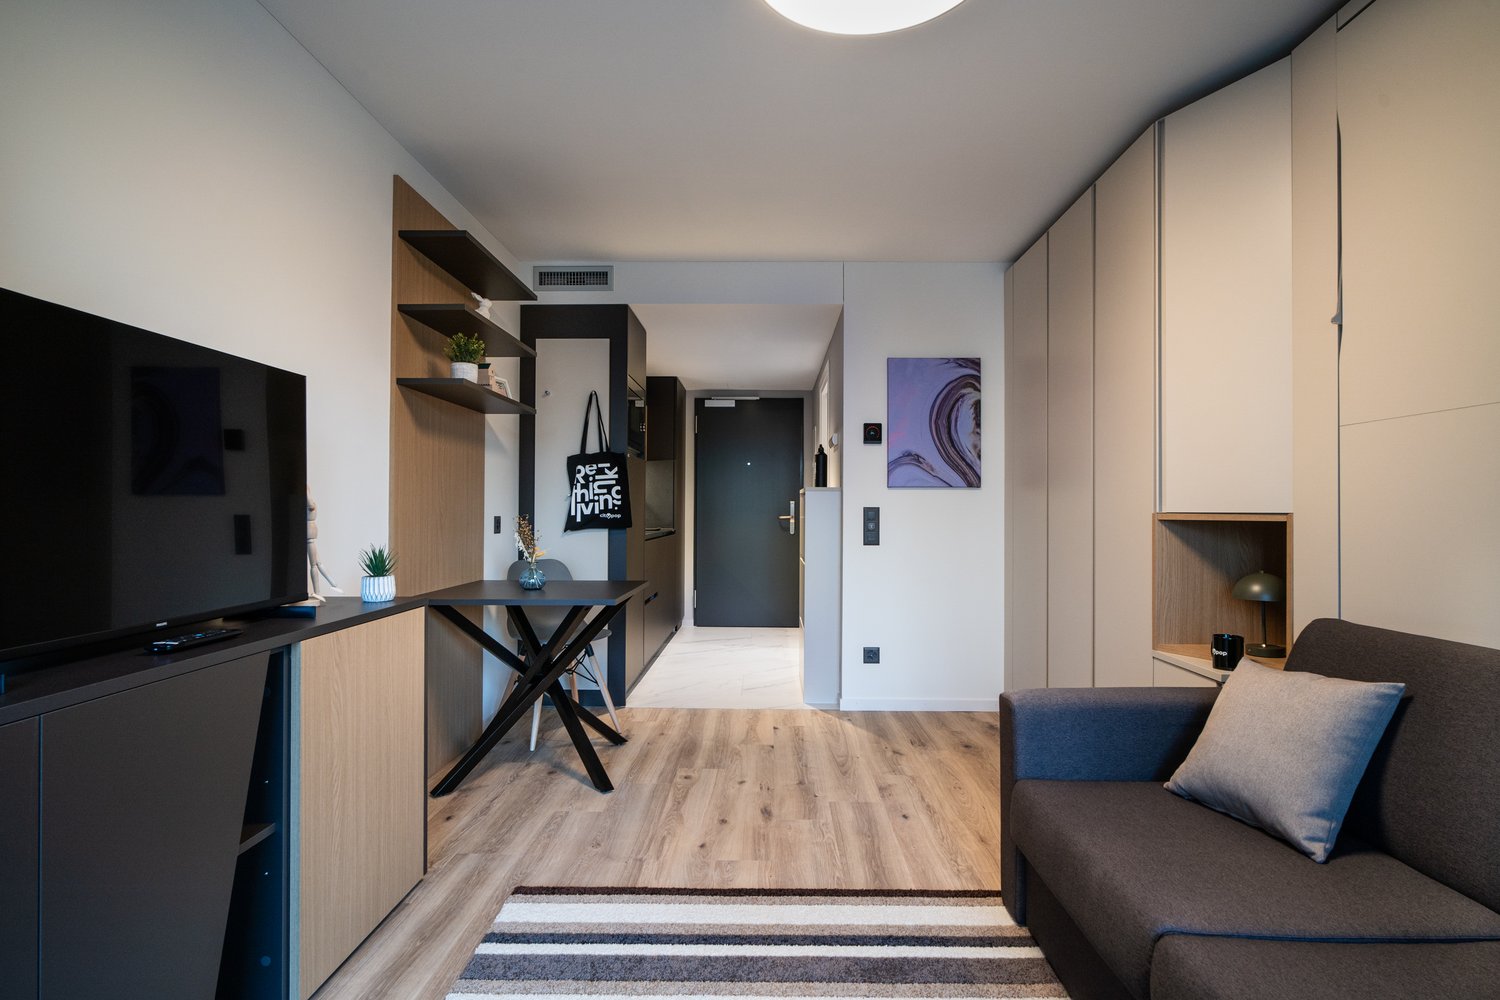
  • Modern living room with a large TV, wooden shelving unit, desk area, and kitchen visible in the background. The room has a minimalist and contemporary design with a gray and wood color scheme.
  • Modern kitchen with gray cabinets, wooden countertop, built-in Siemens microwave oven, various kitchen appliances and utensils, and open shelving with decorative items
  • The image shows a modern and cozy living space with a TV, a built-in desk area, and open shelving units displaying decorative items. The space features a mix of wood and dark gray tones, creating a warm and inviting atmosphere. The desk area includes a la
  • Modern kitchen with wooden cabinets, black countertop, stainless steel appliances including a dishwasher, and an open view to the living area
  • Bright and modern living room with hardwood floors, white walls, large windows, gray sofa, dining table with chairs, and a striped area rug
  • The image shows a modern and minimalist studio apartment. The main living area features a gray sofa, a striped area rug, and a dining table with chairs. The kitchen area is visible in the background, with built-in cabinets and a dishwasher. The apartment
  • The image shows a modern and minimalist studio apartment. The room features a double bed, built-in closets, a desk, and a kitchenette with a dishwasher. The space is well-lit with a ceiling light and has a clean, neutral color palette with wood and gray a
  • Bright and modern living space with hardwood floors, white walls, large windows, a dining table with chairs, and a colorful abstract artwork on the wall.
  • The image shows a bedroom with a large built-in wardrobe or closet system along one wall. The room has a neutral color scheme with white walls and light hardwood flooring. There is a gray sofa or loveseat in the corner, and a door leading to another room
  • The image shows a bedroom with a built-in wardrobe. The wardrobe has multiple shelves and drawers, providing ample storage space. The room also features a sofa, indicating it may serve as a multi-purpose space. The overall color scheme is neutral, with wh
  • Modern kitchen with dark brown cabinets, stainless steel appliances including a dishwasher, and a sink with a faucet
  • Modern kitchen with wooden cabinets, stainless steel appliances including a dishwasher, sink, and cooking utensils on the countertop
  • Modern bathroom with gray tile walls, glass shower enclosure, vanity with white sink, and a potted plant
  • Compact studio apartment with hardwood floors, built-in closets, dining table, kitchenette with dishwasher and washing machine, and air conditioning unit
1 / 18
Modern living room with a large TV, wooden shelving unit, desk area, and kitchen visible in the background. The room has a minimalist and contemporary design with a gray and wood color scheme.
Modern kitchen with gray cabinets, wooden countertop, built-in Siemens microwave oven, various kitchen appliances and utensils, and open shelving with decorative items
  • Parcheggio
  • Ascensore
  • Garage
  • +1
1 locale17m²CHF 1971.–
Premium
Rotbuchstrasse 9, 8006 Zürich

City Pop - Cosy Studio Apartments close to Zürich centre

Neu eröffnet! Ab dem 10.04.2025 bieten wir zentral gelegene Apartments im Gebäude City Pop Zurich Urban an der Rotbuchstrasse 9, 8006 Zürich an, die zwischen 17 und 34 Quadratmeter groß sind. Ab 460 CHF/Woche können Sie aus verschiedenen Pop-Typen wählen: L Deluxe, XL Deluxe, XXL.Die beigefügten Bilder stammen aus anderen City Pop Apartments und sind als repräsentativ zu betrachten. Die Möblierung ist gleich, das Layout könnte variieren.Diese möblierten Apartments bieten ein authentisches Wohnerlebnis. Da die Bauarbeiten noch im Gange sind, stehen uns noch keine Originalfotos zur Verfügung.So buchen Sie Ihr Apartment:Laden Sie einfach unsere App herunter: • Für iOS: Suchen Sie nach City Pop im App Store. • Für Android: Suchen Sie nach City Pop im Google Play Store. Nach der Installation der App erstellen Sie ein Konto und navigieren Sie zum Suchbereich. Folgen Sie diesen Schritten: • Wählen Sie "Suchen und Jetzt Buchen!" • Wählen Sie Zürich als Ihre Stadt. • Setzen Sie Ihre gewünschten Check-in- und Check-out-Daten. Die Apartments sind vollständig ausgestattet, einschließlich: • Küche, Wohnzimmer, Schlafzimmer und Bad. • Vollständiges Inventar für die Küche (Teller, Gläser, Töpfe usw.). • Schlafbereich und Bad (mit Handtuchset). • Nebenkosten inklusive. • Wi-Fi und Smart TV. Die Pop Apartments können für einen Mindestzeitraum von 4 Wochen gebucht werden. Zudem wird eine breite Palette von Standard- und Zusatzdiensten verfügbar sein, die über die City Pop App aktiviert werden können, darunter: • Reinigungsservice (wöchentlich, zweiwöchentlich). • Waschraum Das Gebäude wird auch über fantastische Gemeinschaftsräume verfügen, darunter: • Co-Living-Bereiche. • Co-working Bereiche. • Terrace. Es ist so einfach wie ein Hotelzimmer zu buchen! Die Reservierungen sind jetzt geöffnet! Worauf warten Sie noch? Buchen Sie jetzt Ihren Aufenthalt im City Pop Zurich Urban, Rotbuchstrasse 9, 8006 Zürich!Wenn Sie Fragen haben oder weitere Informationen benötigen, zögern Sie bitte nicht, uns unter contact.ch@citypop.com zu kontaktieren. Unser Team steht Ihnen gerne zur Verfügung.Bitte Beachte: Die Bilder stammen aus anderen bereits betriebenen City Pop Apartments. Das Layout bleibt jedoch unverändert, da sich die Apartments derzeit in der Endfertigungsphase befinden.____________________________________________________________________ENGCity Pop Zurich Urban - The flexible solution for short and long stays that makes you feel at home.Newly opened! Starting from April 10, 2025, we offer centrally located apartments at City Pop Zurich Urban, Rotbuchstrasse 9, 8006 Zurich, ranging from 17 to 34 square meters. From 460 CHF/week, you can choose from various Pop types: L Deluxe, XL Deluxe, XXL.The attached images are from other City Pop apartments and are to be considered representative. The furnishings are the same, but the layout may vary.These furnished apartments provide an authentic living experience. As construction is still ongoing, we do not yet have original photos.How to book your apartment:Simply download our app: • For iOS: Search for City Pop in the App Store. • For Android: Search for City Pop in the Google Play Store. Once the app is installed, create an account and navigate to the search section. Follow these steps: • Select "Search and Book Now!" • Choose Zurich as your city. • Set your desired check-in and check-out dates. The apartments are fully equipped, including: • Kitchen, living room, bedroom, and bathroom. • Complete kitchen inventory (plates, glasses, pots, etc.). • Sleeping area and bathroom (with towel set). • All utilities included. • Wi-Fi and Smart TV. Pop apartments can be booked for a minimum period of 4 weeks. Additionally, a wide range of standard and additional services will be available, activated via the City Pop app, including: • Cleaning service (weekly, bi-weekly). • Laundry. The building will also feature fantastic communal spaces, including: • Co-living areas. • Co-working areas. It’s as simple as booking a hotel room! Reservations are now open! What are you waiting for? Book your stay at City Pop Zurich Urban, Rotbuchstrasse 9, 8006 Zurich, now!If you have any questions or need further information, please do not hesitate to contact us at contact.ch@citypop.com. Our team is here to assist you.Please note: The images are from other already operational City Pop apartments. However, the layout remains unchanged, as the apartments are currently in the final finishing phase.

  • Parcheggio
  • Ascensore
  • Garage
  • +1
Tempo di percorrenza
-
  • Spacious bedroom with a large bed, wooden furniture, a TV stand, and a seating area. The room has hardwood flooring and a skylight. There is also a small table and a dishwasher visible in the room.
  • Open-plan studio apartment with hardwood flooring, gray sofa, dining table, TV stand, and kitchen area with dishwasher
  • Spacious bedroom with a king-size bed, a dark wood TV stand, a sofa, and a modern lighting fixture. The room has a minimalist and contemporary design with neutral colors and wood flooring.
  • Open-plan studio apartment with kitchen, dining area, and living space. Hardwood flooring, large windows, modern appliances including a dishwasher, and a TV stand.
  • Modern studio apartment with open-plan kitchen and living area. The kitchen features dark wood cabinets, a built-in microwave, and a dishwasher. The living area has a sofa, a small dining table with chairs, and a large window providing natural light. The
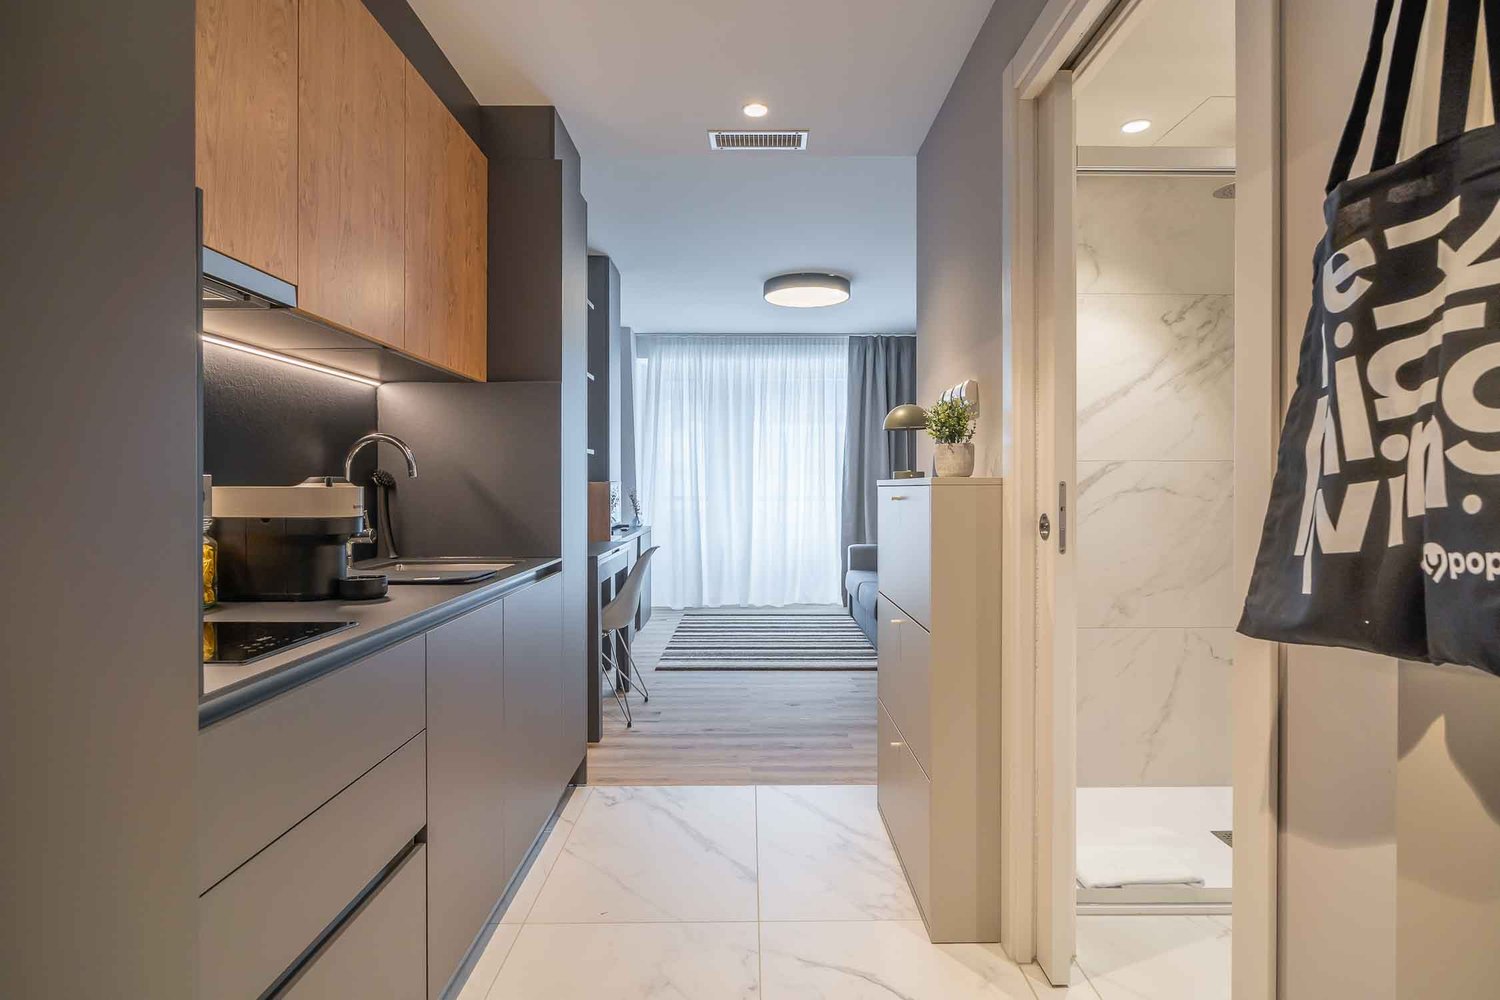
  • Open-concept studio apartment with a kitchenette, built-in closet, and marble-like flooring. The apartment features a dark color scheme with black cabinets and accents, complemented by lighter walls and floors. A dishwasher is visible in the kitchenette a
  • Modern and minimalist apartment interior with open-plan kitchen and living area. The space features a marble-like tile flooring, built-in kitchen cabinets with a dark finish, and a dishwasher. The entrance door and closet doors are also visible.
  • Modern bathroom with marble-like tiles, glass shower enclosure, vanity with sink, storage cabinets, and built-in shelving
  • Open-plan studio apartment with hardwood flooring, a dining area with a table and chairs, a living area with a gray sofa, and a kitchenette with a dishwasher. The room has white walls and a round ceiling light fixture.
  • Open-plan studio apartment with hardwood flooring, white walls, dining area with table and chairs, living area with TV stand, and a bed area. The apartment has a modern and minimalist design with a dishwasher visible in the kitchen area.
  • Spacious bedroom with a large bed, wooden flooring, built-in wardrobe, and a modern light fixture. The room has a minimalist and contemporary design.
  • Spacious bedroom with a large bed, wooden headboard, and bedside lamps. The room has a minimalist and modern design with white walls and hardwood flooring. There is a balcony or terrace visible through the window.
  • Spacious bedroom with hardwood flooring, large windows, a king-size bed with a padded headboard, and a seating area with a sofa and desk. The room also has a balcony or terrace visible.
  • Modern bathroom with marble-like tiles, wooden vanity cabinet, white sink, and glass shower enclosure
  • Modern bathroom with marble-like tiles, glass shower enclosure, vanity with sink, and a dishwasher visible.
  • Open-concept living room and dining area with hardwood floors, gray sofa, dining table with chairs, and decorative artwork on the wall
  • Spacious living room with hardwood flooring, gray sofa, striped rug, and large windows with curtains. The room also features a dining area with a table and chairs.
  • Multi-story apartment building with modern, minimalist design. The building features balconies on each floor, with a mix of glass and wood accents. There is a covered entrance area at the ground level.
  • Multi-story building with a modern, minimalist design. The building has a glass and concrete facade with balconies on each floor. The entrance is marked by the 'Zurich' sign.
1 / 19
Open-plan studio apartment with hardwood flooring, gray sofa, dining table, TV stand, and kitchen area with dishwasher
Spacious bedroom with a king-size bed, a dark wood TV stand, a sofa, and a modern lighting fixture. The room has a minimalist and contemporary design with neutral colors and wood flooring.
Open-plan studio apartment with kitchen, dining area, and living space. Hardwood flooring, large windows, modern appliances including a dishwasher, and a TV stand.
  • Balcone / Terrazza
  • Veduta
  • Parcheggio
  • +4
1.5 locali24m²CHF 2164.–
Premium
Siewerdtstrasse 75, 8050 Zürich

Last available Apartments at City Pop Zürich Oerlikon Central

Neu eröffnung! Ab dem 13.03. bieten wir zentral gelegene Apartments im City Pop Zurich Oerlikon Central an der Siewerdtstrasse 73, 8050 Zürich an, die zwischen 23 und 70 Quadratmeter groß sind. Ab 505 CHF/Woche können Sie aus verschiedenen Pop-Typen wählen: Pop M, L, Pop 2.5Die beigefügten Bilder stammen aus anderen City Pop Apartments und sind als repräsentativ zu betrachten. Die Möblierung ist gleich, das Layout könnte variieren.Diese möblierten Apartments bieten ein authentisches Wohnerlebnis. Da die Bauarbeiten noch im Gange sind, stehen uns noch keine Originalfotos zur Verfügung.So buchen Sie Ihr Apartment:Laden Sie einfach unsere App herunter: • Für iOS: Suchen Sie nach City Pop im App Store. • Für Android: Suchen Sie nach City Pop im Google Play Store. Nach der Installation der App erstellen Sie ein Konto und navigieren Sie zum Suchbereich. Folgen Sie diesen Schritten: • Wählen Sie "Suchen und Jetzt Buchen!" • Wählen Sie Zürich als Ihre Stadt. • Setzen Sie Ihre gewünschten Check-in- und Check-out-Daten. Die Apartments sind vollständig ausgestattet, einschließlich: • Küche, Wohnzimmer, Schlafzimmer und Bad. • Vollständiges Inventar für die Küche (Teller, Gläser, Töpfe usw.). • Schlafbereich und Bad (mit Handtuchset). • Nebenkosten inklusive. • Wi-Fi und Smart TV. Die Pop Apartments können für einen Mindestzeitraum von 4 Wochen gebucht werden. Zudem wird eine breite Palette von Standard- und Zusatzdiensten verfügbar sein, die über die City Pop App aktiviert werden können, darunter: • Reinigungsservice (wöchentlich, zweiwöchentlich). • Parkplatz. Das Gebäude wird auch über fantastische Gemeinschaftsräume verfügen, darunter: • Co-Living-Bereiche. • Garten ab Sommer 2025 Es ist so einfach wie ein Hotelzimmer zu buchen! Die Reservierungen sind jetzt geöffnet! Worauf warten Sie noch? Buchen Sie jetzt Ihren Aufenthalt im City Pop Zurich Oerlikon Central, Siewerdtstrasse 73, 8050 Zürich!Wenn Sie Fragen haben oder weitere Informationen benötigen, zögern Sie bitte nicht, uns unter contact.ch@citypop.com zu kontaktieren. Unser Team steht Ihnen gerne zur Verfügung.Bitte beachte: Die Bilder stammen aus anderen bereits betriebenen City Pop Apartments. Das Layout bleibt jedoch unverändert, da sich die Apartments derzeit in der Endfertigungsphase befinden._____________________________________________________________ENGCity Pop Zurich Messe - The flexible solution for short and long stays that makes you feel at home.Newly opening! Starting from March 13, we offer centrally located apartments at City Pop Zurich Oerlikon Central, Siewerdtstrasse 73, 8050 Zurich, ranging from 23 to 70 square meters. From 505 CHF/week, you can choose from various Pop types: Pop M, L, Pop 2.5.The attached images are from other City Pop apartments and are to be considered representative. The furnishings are the same, but the layout may vary.These furnished apartments provide an authentic living experience. As construction is still ongoing, we do not yet have original photos.How to book your apartment:Simply download our app: • For iOS: Search for City Pop in the App Store. • For Android: Search for City Pop in the Google Play Store. Once the app is installed, create an account and navigate to the search section. Follow these steps: • Select "Search and Book Now!" • Choose Zurich as your city. • Set your desired check-in and check-out dates. The apartments are fully equipped, including: • Kitchen, living room, bedroom, and bathroom. • Complete kitchen inventory (plates, glasses, pots, etc.). • Sleeping area and bathroom (with towel set). • All utilities included. • Wi-Fi and Smart TV. Pop apartments can be booked for a minimum period of 4 weeks. Additionally, a wide range of standard and additional services will be available, activated via the City Pop app, including: • Cleaning service (weekly, bi-weekly). • Parking. The building will also feature fantastic communal spaces, including: • Co-living areas. • Garden from Sommer 2025. It’s as simple as booking a hotel room! Reservations are now open! What are you waiting for? Book your stay at City Pop Zurich Oerlikon Central, Siewerdtstrasse 73, 8050 Zurich, now!If you have any questions or need further information, please do not hesitate to contact us at contact.ch@citypop.com. Our team is here to assist you.Please note: The images are from other already operational City Pop apartments. However, the layout remains unchanged, as the apartments are currently in the final finishing phase.

  • Balcone / Terrazza
  • Veduta
  • Parcheggio
  • +4
Tempo di percorrenza
-
  • Spacious living room with white walls, hardwood floors, large windows, built-in shelving unit, potted plants, guitar, and a couch
  • Spacious bedroom with wooden paneling, large bed, bedside tables, and a TV. The room has a cozy and modern feel with gray curtains and a rug on the floor.
  • Modern kitchen with wooden cabinets, built-in appliances including a dishwasher, dining table with place settings, and decorative floral arrangement
  • Multi-story office building with a modern, geometric facade, surrounded by greenery and landscaping. The building has large windows, a ground floor with retail or commercial spaces, and a grassy area with sculptures or art installations in the foreground.
  • Open-plan studio apartment with living room, kitchen, and dining area. The living room has a navy blue sofa with patterned throw pillows. The kitchen area features a refrigerator, countertop, and a dishwasher. There is a potted plant and decorative items
  • Modern living room with gray sofa, wooden shelving units, and a fireplace. The room has large windows and a cozy atmosphere.
  • Spacious bedroom with wooden paneled walls, a large bed with gray bedding, bedside tables, and a wall-mounted lamp providing warm lighting.
  • Laptop on a white desk, with a mug, books, and other office supplies. The kitchen area is visible in the background, with wooden cabinets and appliances.
  • Modern living room with gray sofa, wooden shelving unit, guitar, and large windows with curtains
  • Modern kitchen with white cabinets, wooden upper cabinets, stainless steel appliances including a dishwasher, and a kitchen counter with plants and decor. The living room is visible in the background with a sofa and guitar.
  • Spacious living room with large windows, gray sofa, wooden TV stand, desk with computer, and an acoustic guitar
  • Open-plan studio apartment with hardwood flooring, gray sofa, tropical-themed throw pillow, built-in storage units, and a small desk area near the window.
  • Spacious living room with large windows, grey sofa, wooden cabinets, and a desk area
  • The image shows a modern and compact studio apartment. The main living area features a gray sofa with patterned throw pillows, a coffee table, and a wall-mounted TV. The kitchen area is visible in the background, with a dining table and chairs. The apartm
  • Modern kitchen with wooden cabinets, stainless steel appliances including a coffee machine and dishwasher, potted plants, and various cooking utensils and ingredients on the countertop.
  • Modern bathroom with marble-like tiles, glass shower enclosure, vanity with sink, and a toilet. The bathroom also has a private washing machine visible.
1 / 16
Spacious bedroom with wooden paneling, large bed, bedside tables, and a TV. The room has a cozy and modern feel with gray curtains and a rug on the floor.
Modern kitchen with wooden cabinets, built-in appliances including a dishwasher, dining table with place settings, and decorative floral arrangement
Multi-story office building with a modern, geometric facade, surrounded by greenery and landscaping. The building has large windows, a ground floor with retail or commercial spaces, and a grassy area with sculptures or art installations in the foreground.
  • Veduta
  • Parcheggio
  • Ascensore
  • +2
1.5 locali23m²CHF 1995.–
Premium
Bernerstrasse Süd 167-169, 8048 Zürich

City Pop - Deine flexible Lösung für lange und kürzere Aufenthalte um dich wie zu Hause zu fühlen

Willkommen im City Pop Zurich Altstetten! Unsere stilvoll eingerichteten Apartments an der Bernerstrasse Süd 167-169, 8048 Zürich sind bereits seit einiger Zeit eröffnet und bieten modernes, flexibles Wohnen im lebendigen Stadtteil Altstetten.Ob für ein paar Wochen oder mehrere Monate – bei uns finden Sie auf 18 bis 67 Quadratmetern alles, was Sie zum Leben brauchen. Ab 495 CHF/Woche stehen Ihnen verschiedene Pop-Typen zur Auswahl: S, M, L, XK und 2.5-Zimmer-Apartments – einige davon sogar mit Balkon.Die beigefügten Bilder stammen aus anderen City Pop Apartments und dienen der Veranschaulichung. Die Möblierung ist identisch – lediglich das Layout kann leicht variieren.So einfach buchen Sie Ihr Apartment:Laden Sie unsere App herunter: • Für iOS: City Pop im App Store suchen • Für Android: City Pop im Google Play Store suchen Einfach App installieren, ein Konto erstellen und dann: • „Suchen und Jetzt Buchen!“ wählen • Zürich als Stadt eingeben • Check-in- und Check-out-Daten auswählen Was Sie erwartet:Unsere Apartments sind vollständig möbliert und ausgestattet, inklusive: • Küche, Wohnbereich, Schlafbereich und Bad • Vollständiges Kücheninventar (Teller, Gläser, Töpfe usw.) • Handtücher & Bettwäsche • Wi-Fi und Smart TV • Alle Nebenkosten inklusive Der Mindestaufenthalt beträgt 4 Wochen. Zusätzliche Services, direkt über die App buchbar: • Reinigungsservice (wöchentlich oder zweiwöchentlich) • Waschraum zur gemeinschaftlichen Nutzung Außerdem stehen Ihnen tolle Gemeinschaftsbereiche zur Verfügung, wie z. B.: • Co-Living-Zonen • Co-Working-Spaces • Eine sonnige Terrasse So einfach wie ein Hotel – nur viel mehr Zuhause. Worauf warten Sie noch? Entdecken Sie City Pop Zurich Altstetten an der Bernerstrasse Süd 167-169!📧 Bei Fragen oder für weitere Informationen: contact.ch@citypop.comENGWelcome to City Pop Zurich Altstetten! Our stylish and fully furnished apartments at Bernerstrasse Süd 167-169, 8048 Zurich have been open for some time now, offering modern and flexible living in the vibrant Altstetten district.Whether you're staying for a few weeks or several months, you’ll find everything you need in spaces ranging from 18 to 67 square meters. Starting from 495 CHF/week, choose from a variety of Pop types: S, M, L, XK and even 2.5-room apartments – some with balconies.The images shown are from other City Pop apartments and are to be considered representative. Furnishings are the same, though layouts may vary.Booking made easy:Download the City Pop app: • iOS: Search for City Pop in the App Store • Android: Search for City Pop in the Google Play Store Once installed, create an account and: • Select "Search and Book Now!" • Choose Zurich as your city • Set your check-in and check-out dates What’s included:All apartments are fully equipped, including: • Kitchen, living area, bedroom, and bathroom • Full kitchen inventory (plates, glasses, pots, etc.) • Towels & bed linen • Wi-Fi and Smart TV • All utilities included Minimum stay: 4 weeks. Additional services available via the app: • Cleaning service (weekly or bi-weekly) • Shared laundry room Enjoy great communal spaces such as: • Co-living areas • Co-working spaces • A sunny terrace As easy as booking a hotel – but so much more like home. What are you waiting for? Discover City Pop Zurich Altstetten at Bernerstrasse Süd 167-169 now!📧 Questions or need more info? contact.ch@citypop.com

  • Veduta
  • Parcheggio
  • Ascensore
  • +2
Tempo di percorrenza
-
  • Tall modern high-rise buildings with glass facades, surrounded by trees. The building in the foreground has the 'Citypop' logo on it.
  • Spacious open-plan kitchen and living area with large windows overlooking a balcony or terrace. The kitchen features modern gray cabinets, wooden shelves, and stainless steel appliances including a dishwasher. The living space has a cozy seating area with
  • Open-concept studio apartment with modern kitchen, living area, and workspace. The kitchen features dark cabinets and wood accents, with a dishwasher and washing machine visible. The living area has a TV mounted on the wall, and a round coffee table with
  • Spacious living room with large windows overlooking a balcony and a view of the surrounding greenery. The room features a dining table, chairs, coffee table, and a sofa. The decor has a modern and minimalist style with wooden and neutral-toned elements.
  • Spacious living room with large windows, gray sofa, wooden coffee table, dining table, and chairs. The room has a modern and minimalist design with wooden flooring and a striped rug.
  • Spacious studio apartment with hardwood floors, white walls, large windows, gray sofa, coffee table, and built-in storage units.
  • Modern kitchen with wooden cabinets, stainless steel appliances including a dishwasher, a sink with chrome faucet, and various kitchen accessories and decor items on the countertop.
  • Spacious living room with large windows, gray sofa, coffee table with breakfast items, wooden side tables, and a wall-mounted cabinet or storage unit.
  • Modern bathroom with white sink, gray vanity cabinet, mirror with built-in storage, and shower with glass enclosure.
  • Spacious bedroom with a wooden accent wall, white bedding, side tables, and curtains. The room has large windows that provide natural light and access to a balcony or terrace.
  • Modern studio apartment with open kitchen, dining and living area. Features include wooden shelves, TV stand, laptop desk, and a white chair. The kitchen has a dishwasher and washing machine visible.
  • Cozy living room with a gray sofa, wooden furniture, and a striped rug. Large windows provide natural light and access to a balcony or terrace. The room has a modern and minimalist design.
  • Spacious living room with large windows overlooking a balcony, grey sofa, wooden coffee table, striped rug, and built-in storage unit
  • Spacious bedroom with large windows overlooking a balcony, hardwood flooring, a striped area rug, a modern bed frame with built-in storage, and a wooden accent wall with shelving. The room also features curtains, a desk, and a chair.
  • Modern living room with a large TV, wooden shelving unit, dining table, and hardwood flooring. The room has a minimalist and contemporary design with neutral colors and natural elements like plants.
  • The image shows a modern and cozy studio apartment. The main living area features a gray sofa, a wooden dining table with chairs, and a TV unit with shelves. The apartment has large windows that provide natural light and access to a balcony or terrace. Th
  • Large, well-equipped gym with various fitness equipment such as treadmills, weight machines, and other exercise machines. The gym has a spacious and bright interior with hardwood floors and large windows.
1 / 17
Spacious open-plan kitchen and living area with large windows overlooking a balcony or terrace. The kitchen features modern gray cabinets, wooden shelves, and stainless steel appliances including a dishwasher. The living space has a cozy seating area with
Open-concept studio apartment with modern kitchen, living area, and workspace. The kitchen features dark cabinets and wood accents, with a dishwasher and washing machine visible. The living area has a TV mounted on the wall, and a round coffee table with
Spacious living room with large windows overlooking a balcony and a view of the surrounding greenery. The room features a dining table, chairs, coffee table, and a sofa. The decor has a modern and minimalist style with wooden and neutral-toned elements.
  • Balcone / Terrazza
  • Veduta
  • Parcheggio
  • +5
1.5 locali24m²CHF 2185.–
Premium
Hagenholzstrasse 59, 8050 Zürich

City Pop Zürich Oerlikon – Premium Living with Free Spa, Gym & Relax Area

Erleben Sie modernes Wohnen mit dem gewissen Extra: In unserem neuen Gebäude an der Hagenholzstrasse 59 in Zürich Oerlikon erwartet Sie nicht nur ein stilvolles, voll möbliertes Apartment, sondern auch ein hauseigener Spa-Bereich mit Sauna, Fitnessstudio und Relax-Zone – alles kostenlos für unsere Gäste.🏡 Flexibel. Komfortabel. Luxuriös. Wählen Sie aus verschiedenen Apartmentgrößen von 24 bis 54 m² (S, M, XL, 2.5) – ab nur CHF 510/Woche. Ideal für kurze oder längere Aufenthalte ab 4 Wochen Mindestmietdauer.🛋️ Voll ausgestattete Apartments mit Stil: • Küche, Wohn- und Schlafbereich sowie Bad • Komplettes Kücheninventar (Teller, Besteck, Gläser, Töpfe usw.) • Handtuchset, Wi-Fi und Smart-TV • Alle Nebenkosten inbegriffen 💆 Einzigartig in Zürich: Gratis Spa & Erholung Als Gast profitieren Sie exklusiv von: • Sauna & Relax-Zone für Ihre Entspannung • Fitnessbereich mit hochwertigen Geräten • Moderne Co-Living- und Co-Working-Spaces 📲 So funktioniert die Buchung in wenigen Schritten: • Laden Sie die City Pop App für iOS oder Android herunter • Erstellen Sie ein Konto • Wählen Sie Zürich, geben Sie Ihre Daten ein und buchen Sie direkt ✨ Über die App können Sie weitere Services hinzufügen, z. B.: • Reinigungsservice (wöchentlich oder 14-täglich) • Kellerabteil • Parkplatz 🎯 So einfach wie ein Hotel – aber mit dem Gefühl von Zuhause.🔓 Buchungen sind jetzt geöffnet! Sichern Sie sich Ihr Apartment in Zürich Oerlikon und genießen Sie modernes Wohnen mit Wellness-Flair.📩 Fragen? Schreiben Sie uns gerne an contact.ch@citypop.com – wir sind für Sie da! Wir freuen uns auf Sie an der Hagenholzstrasse 59!ENG_____________________________Welcome to a new standard of flexible living: Our brand-new location at Hagenholzstrasse 59 in Zurich Oerlikon offers you not just a modern, fully furnished apartment – but also access to an in-house wellness area with sauna, gym, and relax lounge, all free of charge for our guests.🏠 Flexible. Comfortable. Premium. Choose between apartment sizes from 24 to 54 m² (S, M, XL, 2.5) – starting at just CHF 510/week. All stays have a minimum duration of 4 weeks.🛋️ Stylishly equipped apartments include: • Kitchen, living area, bedroom, and bathroom • Full kitchen inventory (plates, pots, cutlery, glasses, etc.) • Towels, Wi-Fi, and Smart TV • All utilities included 💆 A unique offering in Zurich: Spa & Relax – for free Enjoy exclusive access to: • Sauna & relax area for your wellbeing • Modern fitness studio • Co-living and co-working spaces to connect and create 📲 How to book your stay: • Download the City Pop App for iOS or Android • Create your account • Select Zurich, enter your dates, and book directly ✨ Additional services are available via the app: • Cleaning service (weekly or biweekly) • Storage unit • Parking space 🎯 Just like booking a hotel – but with the feeling of home.🔓 Reservations are now open! Book your stay at City Pop Zürich Oerlikon today and enjoy a premium lifestyle with wellness benefits.📩 Questions? Feel free to contact us at contact.ch@citypop.com – we're happy to help! We can’t wait to welcome you to Hagenholzstrasse 59!

  • Balcone / Terrazza
  • Veduta
  • Parcheggio
  • +5
Tempo di percorrenza
-
  • Modern multi-story residential building with balconies, large windows, and a well-maintained garden area with outdoor seating.
  • Modern3-story house with grey facade, multiple balconies, large windows, and a landscaped garden area with outdoor seating.
  • Modern open-plan living and dining area with large sliding glass doors leading to a balcony, featuring a grey sectional sofa, coffee table, dining table with chairs, and potted plants.
  • Bright, open-plan living and dining area with light wood flooring, large windows, and a balcony view. Features a sofa, coffee table with books and a vase, dining table with chairs, and a modern kitchen area with cabinets and a counter.
  • Floor plan showing two apartments (Whg A and Whg B) with separate entrances, living/dining/kitchen areas, bathrooms, and garden levels.
  • Floor plan of a building showing two apartments (Wohnung A and Wohnung B) on the ground floor, each with multiple rooms, bathrooms, and corridors. Includes an autolift and detailed room dimensions.
  • Modern two-story house with grey facade, multiple windows, balconies, and a well-maintained garden area with outdoor furniture and a parked car.
  • A map view of a residential area in Wallisellen, showing streets, buildings, and landmarks such as WaterWorld Wallisellen and Stadt Wallisellen.
1 / 8
Modern3-story house with grey facade, multiple balconies, large windows, and a landscaped garden area with outdoor seating.
Modern open-plan living and dining area with large sliding glass doors leading to a balcony, featuring a grey sectional sofa, coffee table, dining table with chairs, and potted plants.
Bright, open-plan living and dining area with light wood flooring, large windows, and a balcony view. Features a sofa, coffee table with books and a vase, dining table with chairs, and a modern kitchen area with cabinets and a counter.
3.5 locali126m²CHF 4880.–
Premium
Bachtelstrasse 16, 8304 Wallisellen

3.5-Zimmer-Gartenmaisonette im exklusiven Neubau, Wallisellen (Erstbezug; ab Herbst 2026)

English below:Über zwei Ebenen entfaltet sich ein grosszügiges Wohnkonzept mit offenem Wohnbereich, moderner Küche und direktem Liftzugang bis in die Wohnung. Der private Gartensitzplatz erweitert den Wohnraum ins Freie. Lichtdurchflutete Räume und hochwertige Materialien schaffen ein besonderes Wohngefühl. Ideal für Paare oder kleine Familien, die modernes Wohnen mit eigenem Garten schätzen.Lage: Zürich HB in rund 20 Minuten, Flughafen in rund 26 Minuten, Bahnhof Wallisellen und Glattzentrum in wenigen Minuten. Schulen, Einkauf und Naherholung in der Nähe.Ausstattung: Neubau/Erstbezug, Lift, Gartenanteil/Sitzplatz, eigener Waschturm, Geschirrspüler, Bodenheizung (Wärmepumpe), Kellerabteil, Tiefgaragenplatz (zusätzlich mietbar CHF 185/Monat).Projektwebsite: https://www.bachtel16.ch/English:Spread over two levels, this spacious living concept unfolds with an open living area, a modern kitchen and direct lift access into the apartment. The private garden terrace extends the living space outdoors. Light-filled rooms and high-quality materials create a special sense of home. Ideal for couples or small families who appreciate modern living with their own garden.Location: Zurich main station in about 20 minutes, the airport in about 26 minutes, Wallisellen railway station and the Glattzentrum within a few minutes. Schools, shopping and recreation nearby.Features: New build / first occupancy, lift, private garden/terrace, own washer and dryer, dishwasher, underfloor heating (heat pump), cellar compartment, underground parking space (available to rent separately, CHF 185/month).Project website: https://www.bachtel16.ch/

Tempo di percorrenza
-
  • Bright, airy dining area with a wooden dining table and white chairs, pendant lights, a cabinet, and a small kitchen area in the background.
  • Bright living room with white shiplap walls, skylights, grey sofa, wooden coffee table, armchair, ottoman, floor lamp, side table, and decorative plants.
  • A modern balcony with a small round table, two wooden chairs, and potted plants, overlooking a town with houses and greenery.
  • Balcony with metal railing overlooking a town with traditional houses, a church tower, and a clear blue sky.
  • Bright, airy attic office with wooden floors, white paneled walls, large windows, skylights, and a cozy workspace setup.
  • Bright, airy bedroom with white walls, wooden flooring, and a large bed with multiple pillows and a blanket. Features include nightstands with lamps, a mirror, a wooden dresser, and decorative vases.
  • Cozy children's bedroom with a single bed, nightstand, bookshelf, and various toys including a basket of stuffed animals and a play rug with a road design.
  • Cozy children's bedroom with a wooden bed, nightstand, shelf, storage unit, and various toys and decor items.
  • Modern bathroom with grey marble tiles, white sink, toilet, and mirrored cabinet.
  • Modern bathroom with blue marble tiles, white fixtures, a bathtub, a sink with a cabinet, and a large mirror.
  • Modern two-story house with white exterior, multiple windows, and a balcony on the upper level.
  • Balcony with white wooden ceiling, metal railing, and steps leading to a lower level, overlooking a residential area with visible rooftops.
  • A detailed cadastral map showing property boundaries and plot numbers in a residential area.
  • Map showing the location of Regenisdorf with nearby amenities including shopping, bank, train station, public transport, primary school, highway, and post office.
  • A compact bathroom with a stacked Miele washing machine and dryer unit, featuring control panels and dials.
  • Floor plan showing parking and access routes to Affolternstrasse 51a, Regensdorf, with highlighted pathways and public transport stops.
1 / 16
Bright living room with white shiplap walls, skylights, grey sofa, wooden coffee table, armchair, ottoman, floor lamp, side table, and decorative plants.
A modern balcony with a small round table, two wooden chairs, and potted plants, overlooking a town with houses and greenery.
Balcony with metal railing overlooking a town with traditional houses, a church tower, and a clear blue sky.
5.5 locali170m²CHF 3600.–
Premium
Affolternstrasse 51A, 8105 Regensdorf

Appartamento mansardato moderno e spazioso di 5,5 locali con 2 balconi

Questo appartamento mansardato eccezionale di circa 170 m² combina uno spazio di vita spazioso, attrezzature moderne e una posizione eccellente - a solo circa 10 minuti a piedi dalla stazione ferroviaria di Regensdorf-Watt e a pochi passi dal centro di Regensdorf, negozi, ristoranti, scuole e trasporti pubblici.La zona living e pranzo luminosa con soffitti alti, travi in legno visibili, ampie facciate di finestre e cucina moderna aperta forma il cuore dell'appartamento. Da qui, si possono accedere due balconi soleggiati con una bella vista su Regensdorf.Quattro camere flessibili offrono molto spazio per la famiglia, l'ufficio a casa, gli ospiti o gli hobby. Inoltre, l'appartamento dispone di un ampio solaio con circa 100 m² di spazio di stoccaggio. L'appartamento è stato regolarmente modernizzato e dispone, tra l'altro, di una cucina moderna, due bagni, riscaldamento a pavimento e pompa di calore.Un compartimento di cantina è anche disponibile. Inoltre, una torre di lavanderia è disponibile nell'appartamento, e una stanza di asciugatura è a disposizione per un uso condiviso.Sebbene l'appartamento sia molto tranquillo, il noto "Zänti" con circa 40 negozi, ristoranti, ufficio postale, banca e attrezzature di fitness e salute è praticamente alla porta e può essere raggiunto in pochi minuti a piedi.Caratteristiche principali: • Grande zona living e pranzo luminosa con soffitti alti • Centro / "Zänti" con circa 40 negozi praticamente alla porta • Due balconi soleggiati con vista su Regensdorf • Cucina moderna aperta e due bagni • Quattro camere flessibili, ideali per le famiglie e l'ufficio a casa • Ampio solaio con circa 100 m² di spazio di stoccaggio supplementare • Compartimento di cantina • Torre di lavanderia privata nell'appartamento e stanza di asciugatura supplementare nella cantina • Spazio esterno condiviso, ad esempio per le grigliate • Stazione ferroviaria di Regensdorf-Watt raggiungibile in circa 10 minuti a piedi • Fermate di autobus "Obstgarten" e "Regensdorf, Zentrum" nelle vicinanze • Fino a tre posti auto disponibili (1 garage doppio per 250 CHF / 1 posto auto per 140 CHF)

Tempo di percorrenza
-
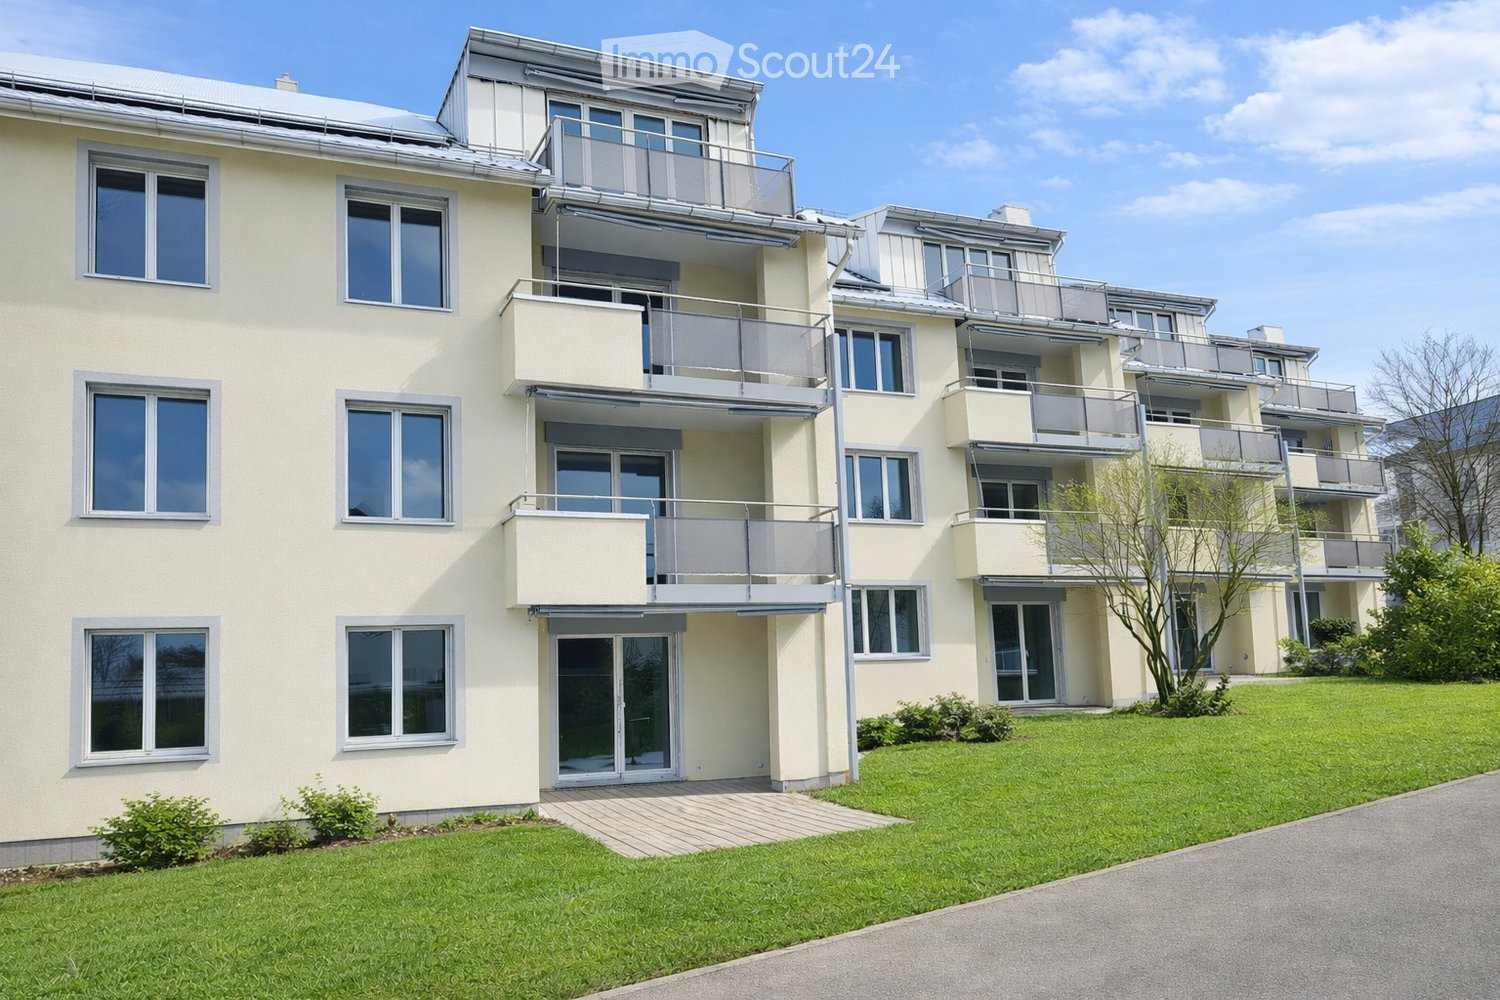
  • 3 story building, brick facade, multiple balconies, large windows, entrance with stairs
  • 3 story yellow house, several windows, balcony, 2 doors
  • elevator, wooden handrail, tiled floor, white walls, wooden floor
  • Empty room with wooden parquet flooring, white walls, and two doors leading to other rooms.
  • Empty room with wooden parquet flooring, white walls, large windows, and a white ceiling.
  • Empty room with wooden parquet floor, white walls, large windows, and a ceiling lamp
  • Empty room with wooden parquet flooring, white walls, white doors, and a ceiling with white trim and a hanging light fixture.
  • Stone facade, white door, black fence, stairs, windows, paved pathway
  • empty room, wooden floor, white walls, two large windows, radiators
  • empty room, wooden parquet floor, white walls, white doors, wooden paneling on walls
  • Empty kitchen with white walls, tiled floor, double sink, window, and a door
  • modern kitchen with gray cabinets, granite countertop, stainless steel sink, double oven, wooden floor
  • modern kitchen with gray cabinets, black countertops, double oven, sink, faucet, tiled floor
  • A room with a white wardrobe, wooden floor, and white walls
  • modern bathroom with bathtub, two sinks, toilet, large window
  • modern bathroom with bathtub, double sink, mirror, washing machine, and window
  • modern bathroom with large mirror, two sinks, bathtub, shower, and a glass partition
  • small bathroom with toilet, sink, mirror, and wooden floor
1 / 18
3 story yellow house, several windows, balcony, 2 doors
elevator, wooden handrail, tiled floor, white walls, wooden floor
Empty room with wooden parquet flooring, white walls, and two doors leading to other rooms.
5 locali113m²CHF 5650.–
Premium
Schmelzbergstrasse 53, 8044 Zürich

Primo affitto di un appartamento di 5 locali in una proprietà elegante nel distretto 7

Appartamento di 5 locali situato in una zona tranquilla, al piano terra superiore di una bellissima proprietà nel quartiere di Fluntern, a pochi minuti a piedi sopra l'ospedale universitario. La casa contiene 4 appartamenti sovrapposti, che sono accessibili con l'ascensore. L'edificio storico è stato costruito nel 1899, si trova in uno dei quartieri più ricercati sul Zürichberg e dispone di ottime connessioni di trasporto pubblico.L'appartamento include un piccolo giardino privato (vedi area tratteggiata nel piano dell'appartamento).La grande cucina lussuosamente attrezzata invita a soggiornare. Il bagno elegantemente progettato dispone di una doccia, di una vasca da bagno, di un doppio lavandino con mobile da bagno, di un water e di una torre di lavaggio. Davanti si trova un bagno per gli ospiti separato. Le due camere da letto spaziose di 13 e 18 m2 si presentano con un'altezza della stanza di 2,70 m.La proprietà appena rinnovata è alimentata con energia tramite sonde geotermiche con pompa di calore. Gli appartamenti dispongono di riscaldamento a pavimento con raffreddamento, di radiatori e di ventilazione dell'appartamento controllata. Tutte le stanze da vivo e da notte sono equipaggiate con pavimenti in legno pregiato elegantemente progettati a forma di losanga.Abbiamo suscitato il tuo interesse? Allora ci piacerebbe che tu ci contattassi per concordare una visita personalizzata dell'appartamento.

Tempo di percorrenza
-
Nuova construzione
1 / 15
4.5 localiCHF 3290.–
Premium
Dättlikerstrasse 9, 8427 Freienstein-Teufen

Primo affitto: Appartamento maisonnette elegante e spazioso

Nel progetto "Irchelblick" a Freienstein, questo appartamento maisonnette spazioso di 4,5 locali vi aspetta come primo affitto di alta qualità. L'appartamento offre un ambiente di vita ideale per il relax e il ritiro in un contesto tranquillo e verde.Cosa rende questo appartamento speciale- 129 m2 di spazio abitativo su due piani- 3 bagni- stanze molto alte sotto il tetto- molta luce grazie al 2° piano aperto- un piano terra unico e ben pensatoAttrezzature- Locali: camere da letto (una delle quali di 32 m2 sotto il tetto alto), 3 bagni (due dei quali con doccia e en suite), zona di vestizione, soggiorno e sala da pranzo, cucina, 2 réduits, molto spazio di stoccaggio nelle falde del tetto e balcone- Lavatrice e asciugatrice personali nel réduit- Cucina con lavastoviglie, piano cottura a induzione, forno, vaporiera e grande frigorifero (Electrolux)- grande compartimento di cantina chiuso a chiave- almeno 2 posti auto per appartamento sono disponibili nel garage sotterraneo spazioso - opzionalmente con stazione di ricarica per auto elettricheFinitura- livello di finitura alto e materiali di alta qualità- ripartizione dei locali ben pensata e spaziosa, come la zona di vestizione nella camera da letto o i réduits- parquet in rovere nelle stanze da soggiorno e nelle camere da letto- molte finestre dal pavimento al soffitto- diverse armadi a muro... e molto altro ancora. I dettagli possono essere trovati su www.irchelblick.ch e nell'esposé PDF allegato con una breve descrizione di costruzione.Proprietà IrchelblickEntro la fine di agosto 2026, saranno costruiti due edifici a più famiglie con un totale di 11 appartamenti in affitto. Gli appartamenti erano stati progettati come condomini e convincono con piani terra spaziosi e un livello di finitura di alta qualità.>>> Venite a visitare Irchelblick e date un'occhiata all'appartamento.Posizione e ambienteL'appartamento si trova in una zona tranquilla, immersa nella natura. L'orientamento soleggiato offre molta luce naturale durante tutto l'anno. In soli 3 minuti a piedi, potete raggiungere la fermata dell'autobus più vicina, il Volg, l'asilo nido e il complesso scolastico. La Töss e le rovine del castello di Freienstein invitate a fare passeggiate nel verde. Zurigo, Winterthur e Bülach sono facilmente raggiungibili da Irchelblick.

Tempo di percorrenza
-
Nuova construzione
1 / 23
3.5 localiCHF 3490.–
Premium
Im Wingert 14, 8427 Freienstein-Teufen

Primo affitto: appartamento attico esclusivo con grande balcone e caminetto

Nel progetto "Irchelblick" a Freienstein, questo appartamento attico esclusivo di 3,5 locali ti aspetta come primo occupante di alta qualità. L'appartamento offre un ambiente di vita ideale per il relax e il ritiro in un ambiente tranquillo e verde.Questo è ciò che rende questo appartamento speciale:- accesso privato con ascensore direttamente all'appartamento- caminetto nel soggiorno- grande balcone coperto (50 m2) orientato a sud-est- stanze alte sotto il tetto a faldaAttrezzature- stanze: 2 camere da letto, 2 bagni en suite con doccia o vasca da bagno, soggiorno, area pranzo, cucina, réduit e balcone spazioso- lavatrice e asciugatrice personali nel réduit- cucina con lavastoviglie, piano cottura a induzione (Bora), forno, vaporiera e grande frigorifero (Electrolux)- grande compartimento cantina chiuso a chiave- almeno 2 posti auto per appartamento sono disponibili nel garage sotterraneo spazioso - opzionalmente con stazione di ricarica per auto elettricheCostruzione- standard di costruzione elevato e materiali di alta qualità- disposizione delle stanze pensata e spaziosa, come un'area di vestizione nella camera da letto o nel réduit- parquet in quercia nelle stanze di vita e nelle camere da letto- molte finestre dal pavimento al soffitto- diverse armadi a muro... e molto altro ancora. I dettagli possono essere trovati su www.irchelblick.ch e nell'esposé PDF allegato con una breve descrizione della costruzione.Proprietà IrchelblickEntro la fine di agosto 2026, saranno costruite due case multifamiliari con un totale di 11 appartamenti in affitto. Gli appartamenti erano stati progettati come condomini e convincono quindi con piani di attico spaziosi e uno standard di costruzione di alta qualità.>>> Vieni a visitare l'Irchelblick e dai un'occhiata all'appartamento.Posizione e ambienteL'appartamento si trova in una zona tranquilla, immersa nella natura. L'orientamento soleggiato offre una grande quantità di luce naturale durante tutto l'anno. In soli 3 minuti a piedi, puoi raggiungere la fermata dell'autobus più vicina, il Volg, l'asilo e il complesso scolastico. La Töss e la Burgruine Freienstein invitano a fare passeggiate nella verde campagna.Zurigo, Winterthur e Bülach sono facilmente raggiungibili dall'Irchelblick.

Tempo di percorrenza
-
Nuova construzione
1 / 9
7.5 locali191m²CHF 5665.–
Premium
Obfelderstrasse 9, 8910 Affoltern am Albis

Appartamento 7,5 locali ad Affoltern am Albis

A Affoltern am Albis, un totale di 113 nuovi appartamenti di locazione sostenibili sono in costruzione su Obfelderstrasse 5-13. Dall'appartamento compatto 1,5 locali all'appartamento spazioso 7,5 locali, dallo studio moderno agli appartamenti maisonnette confortevoli, c'è uno spazio di vita adatto a ogni fase della vita. L'offerta è completata da due appartamenti in cluster, ideali per le persone che vogliono combinare comunità e ritiro. Data di ingresso per gli appartamenti è 2027Ulteriori informazioni e registrazione sono disponibili esclusivamente attraverso il sito web del progetto: www.brauipark.ch Casa B1: 57 appartamenti, 1,5 a 7,5 locali Casa B3: 56 appartamenti, 1,5 a 6,5 locali LA POSIZIONE • Migliori collegamenti ferroviari/stazione di Affoltern am Albis a 200m • Accesso all'autostrada in 3 minuti • Negozi: (Coop, Aldi, farmacia) a distanza di cammino • Area ricreativa nelle vicinanze LE CARATTERISTICHE • Primo occupante • Arredamento interno di alta qualità e stiloso • Torre di lavaggio nell'appartamento • Terrazza/loggia spaziosa invita al relax • Sala fitness e sala musica • Giardinaggio urbano • Terrazza sulla copertura della comunità • Sala comunitaria a due piani • Concept di mobilità • Riscaldamento urbano, distribuzione di calore via riscaldamento a pavimento • Sistema fotovoltaico/PV sul tetto piano con produzione di elettricità per uso proprio Ci rallegriamo del vostro contatto!Vostro OMIT AG Judith Lehmann e Marco Schönbächler

Tempo di percorrenza
-
Nuova construzione
1 / 9
4.5 locali87m²CHF 3089.–
Premium
Obfelderstrasse 7, 8910 Affoltern am Albis

Appartamento di 4,5 locali ad Affoltern am Albis

A Affoltern am Albis, un totale di 113 nuovi appartamenti in affitto sostenibili sono in costruzione su Obfelderstrasse 5-13. Dall'appartamento compatto di 1,5 locali all'appartamento spazioso di 7,5 locali, dal moderno studio agli appartamenti in duplex confortevoli, c'è uno spazio di vita adatto a ogni fase della vita. L'offerta è complementata da due appartamenti in cluster, ideali per le persone che vogliono combinare comunità e ritiro. Data di ingresso per gli appartamenti è 2027Ulteriori informazioni e registrazione sono disponibili esclusivamente attraverso il sito web del progetto: www.brauipark.ch Casa B1: 57 appartamenti, 1,5 a 7,5 locali Casa B3: 56 appartamenti, 1,5 a 6,5 locali LA LOCALIZZAZIONE • Migliori collegamenti ferroviari/stazione di Affoltern am Albis a 200m • Accesso all'autostrada in 3 minuti • Opportunità di shopping: (Coop, Aldi, farmacia) a distanza di cammino • Zona di svago raggiungibile in breve tempo LE CARATTERISTICHE SPECIALI • Prima occupazione • Design interno di alta qualità e stiloso • Torre di lavaggio nell'appartamento • Ampia terrazza/loggia invita a soggiornare • Sala di fitness e musica • Giardinaggio urbano • Terrazza di copertura comunitaria • Sala comunitaria a due piani • Concept di mobilità • Riscaldamento urbano, distribuzione di calore via riscaldamento a pavimento • Sistema fotovoltaico/PV sul tetto piano con produzione di elettricità per uso proprio Ci piacerebbe sentirci da voi!Vostro OMIT AG Judith Lehmann e Marco Schönbächler

Tempo di percorrenza
-
1 / 112
1.5 localiCHF 1455.–
Premium
Zürcherstrasse 72, 8953 Dietikon

Zürich | Private Suite mit Bad | All-inclusive Coliving | Dietikon

🇨🇭 Möblierte Suite | Eigenes Bad | 11min bis zum Zürich-HB 🇨🇭Willkommen im TomoDomo Sommerau – modernes All-inclusive Coliving in Zürich mit stilvollem Design und vielseitigen Gemeinschaftsbereichen.Du wohnst in einer möblierten privaten Suite (ab 15m²) mit eigenem Badezimmer.Zusätzlich teilst du dir grosszügige Community-Spaces: voll ausgestattete Küchen, Coworking-Bereich, Café-Style Lounge, Bewegungsraum sowie Aussenflächen.Ideal für Berufstätige, Kreative und Internationals, die komfortables Wohnen mit Community verbinden möchten.👉 All-inclusive: Möbel, Nebenkosten, Internet sowie die Nutzung aller Gemeinschaftsbereiche sind im Preis enthalten.Bewerbung & Infos: tomodomo.ch/sommerauWir freuen uns auf dich!---------------🇬🇧 Furnished Rovana Suite | Private Bathroom |11min from Zürich Main Station 🇬🇧Welcome to TomoDomo Sommerau – modern all-inclusive coliving in Zurich with thoughtfully designed interiors and inspiring shared spaces.You’ll live in a fully furnished Rovana Suite (14–16 m²) with your own private bathroom.In addition you'll be sharing generous community areas: fully equipped kitchens, coworking spaces, café-style lounge, garden, and rooms for movement and relaxation.Perfect for professionals, creatives, and internationals looking for peaceful living close to the city.👉 All-inclusive: furniture, utilities, internet, and access to all shared spaces are included.Apply now : tomodomo.ch/sommerauWe look forward to meeting you!

Tempo di percorrenza
-
1 / 112
1.5 localiCHF 1455.–
Premium
Zürcherstrasse 72, 8953 Dietikon

Möbliertes Zimmer mit eigenem Bad | Coliving | Zürich-Dietikon

🇨🇭 Möbliertes Zimmer | Eigenes BadAb 01.07.2026 eröffnet TomoDomo Sommerau – unser neuestes Coliving-Haus am Stadtrand von Zürich. Dich erwartet ein modernes, lichtdurchflutetes Zuhause mit viel Grün, durchdacht gestalteten Innenräumen und grosszügigen Gemeinschaftsbereichen.Du wohnst in einem möblierten privaten Zimmer (ab 15 m²) mit eigenem Badezimmer und teilst dir grosszügige Community-Spaces: voll ausgestattete Küchen, Coworking-Bereiche, Café-Style Lounge, Garten-Terasse sowie Räume für Bewegung und Entspannung.Ideal für Berufstätige, Kreative und Internationals, die ruhiges Wohnen im Grünen mit guter Anbindung an Zürich verbinden möchten.👉 All-inclusive: Möbel, Nebenkosten, Internet sowie die Nutzung aller Gemeinschaftsbereiche sind im Preis enthalten.Bewerbung & Infos: tomodomo.ch/sommerauWir freuen uns auf dich!🇬🇧 Furnished Room | Private BathroomOpening May 1st, 2026, TomoDomo Sommerau is our newest coliving community just outside Zurich. Enjoy bright modern interiors, green surroundings, and thoughtfully designed shared spaces for both focus and connection.You’ll live in a fully furnished private room (from 15 m²) with your own bathroom, while sharing generous community areas: fully equipped kitchens, coworking spaces, café-style lounge, garden, and rooms for movement and relaxation.Perfect for professionals, creatives, and internationals looking for peaceful living close to the city.👉 All-inclusive: furniture, utilities, high-speed internet, and access to all shared spaces are included.Apply now at tomodomo.ch/sommerauWe look forward to meeting you!

Tempo di percorrenza
-
Nuova construzione
1 / 7
1 locale71m²CHF 3120.–
Premium
Birmensdorferstrasse 485, 8055 Zürich

DESIGN & SKYLINE: Prima locazione "SPHINX"

Nel progetto "SPHINX" troverete appartamenti unici di 1,0 e 2,0 stanze.Scopri gli appartamenti stilosi di un grattacielo completamente nuovo, che convincono con i seguenti vantaggi: • Area di vita/dormitorio: piano aperto con pavimento in parquet e finestre dal pavimento al soffitto che lasciano entrare molta luce diurna • Cucina attrezzata di alta qualità: con piano cottura ad induzione, forno, frigorifero con congelatore e lavastoviglie • Bagno stiloso: con doccia a pavimento, parete in vetro e rubinetteria moderna • Giardino invernale privato: con una vista meravigliosa sulla città • Lavatrice/asciugatrice nell'appartamento • Riscaldamento a pavimento • Compartimento in cantina nel seminterrato • Norma Minergie per un'efficienza energetica ottimale Gli appartamenti impressionano per le loro ottime connessioni di trasporto. La stazione ferroviaria di Zürich Triemli è a soli 6 minuti a piedi, mentre la fermata del tram e dell'autobus Triemli è raggiungibile in 2 minuti a piedi.Questi appartamenti nuovi e moderni sono perfetti per single o coppie che desiderano godere la vita urbana in una delle aree emergenti di Zurigo.Le immagini mostrano una rappresentazione arredata visivamente e servono per illustrare la disposizione delle stanze.Abbiamo suscitato il tuo interesse?Saremmo felici di rispondere alle tue domande e ci auguriamo di poterti accogliere come nuovo inquilino.

Tempo di percorrenza
-
Nuova construzione
1 / 7
1 locale71m²CHF 3180.–
Premium
Birmensdorferstrasse 485, 8055 Zürich

PANORAMA & URBAN: Prima locazione "SPHINX"

Nel progetto "SPHINX" troverete appartamenti unici di 1,0 e 2,0 stanze.Scoprite gli appartamenti di 1 stanza di un grattacielo tutto nuovo, che convincono con i seguenti vantaggi: • Area di vita/dormitorio: piano aperto con parquet e finestre dal pavimento al soffitto che lasciano entrare molta luce del giorno • Cucina attrezzata di alta qualità: con piano cottura a induzione, forno, frigorifero con congelatore e lavastoviglie • Bagno elegante: con doccia a pavimento, parete in vetro e rubinetteria moderna • Giardino d'inverno privato: con una vista magnifica sulla città • Lavatrice/asciugatrice nell'appartamento • Riscaldamento a pavimento • Comparto in cantina • Norma Minergie per un'efficienza energetica ottimale Gli appartamenti impressionano con le loro ottime connessioni di trasporto. La stazione di Zürich Triemli è a soli 6 minuti a piedi, mentre la fermata del tram e dell'autobus Triemli è raggiungibile a piedi in 2 minuti.Questi appartamenti nuovi moderni sono perfetti per single o coppie che desiderano godere della vita urbana in una delle aree in crescita di Zurigo.Le immagini mostrano una rappresentazione arredata visivamente e servono per illustrare la disposizione delle stanze.Abbiamo suscitato il tuo interesse?Saremmo felici di rispondere alle tue domande e ci auguriamo di poterti accogliere come nuovo inquilino.

Tempo di percorrenza
-
Nuova construzione
1 / 7
4.5 locali90m²CHF 3410.–
Premium
Grosswiesenstrasse 6, 8051 Zürich

"ViaVida" - Vivere spaziosamente nel verde cuore della città

Visite dell'appartamento modello sono possibili immediatamente!ViaVida - La tua finestra sul verdeA Zürich-Schwamendingen, il progetto di costruzione moderno "ViaVida" è in corso di realizzazione, che combina la vita urbana e la natura. Quattro edifici indipendenti si integrano armoniosamente in un ambiente parco con spazi verdi e zone di incontro. Qui si vive tranquillamente nel verde e si è rapidamente in città.L'offerta diversificata di appartamenti va dai monolocali compatti agli appartamenti di 5,5 locali spaziosi, ideali per single, coppie, famiglie o convivenze. Gli appartamenti convincono con piante chiare, stanze luminose e materiali di alta qualità. Logge, balconi, terrazze o posti giardino estendono lo spazio di vita all'esterno. gioca un ruolo centrale: Il progetto mira a ottenere la certificazione SNBS, che garantisce un'alta efficienza energetica, materiali sostenibili e una costruzione compatta. L'ambiente parco verde favorisce gli scambi e una vita comune animata.I vostri vantaggi in un colpo d'occhio: • Norma di costruzione moderna e materiali di alta qualità • Mobili integrati pratici, torri di lavaggio e cucine funzionali • Trasporti pubblici, scuole, negozi e attività di svago a proximità immediata • Offerta di car sharing Mobility nonché di buone connessioni in bicicletta e a piedi • Spazi verdi e zone di incontro proprio davanti alla porta • Posizione urbana con accesso rapido al centro città • Spazi comuni favoriscono l'incontro e lo scambio Entrata negli appartamenti: scalata da febbraio ad aprile 2027Immediatamente, avete la possibilità di pianificare una visita dell'appartamento modello arredato. Potete prenotare il vostro appuntamento di visita sotto il seguente link: https://viavida.melon.market/action/appointments-booking-general-with-contactPoiché il progetto è attualmente ancora in costruzione, nessun appartamento individuale può essere visitato.Una visita dell'appartamento modello è volontaria - una richiesta per il vostro appartamento desiderato è possibile in qualsiasi momento, anche senza visita preventiva.Tutte le informazioni pertinenti, i piani di appartamento e le visualizzazioni degli appartamenti sono disponibili sul sito web del progetto.Trovate il vostro appartamento dei sogni ora e candidati direttamente online - rapidamente e facilmente - su:www.viavida-wohnen.chNota sulle visualizzazioni:Le visualizzazioni e viste presentate servono da illustrazioni e possono differire dalla realizzazione effettiva. Mostrano parzialmente appartamenti modello arredati e sono non vincolanti.

Tempo di percorrenza
-
1 / 8
2.5 locali80m²CHF 2990.–
Premium
Badenerstrasse 682 (Haus A), 8048 Zürich

Prossimità alla città & comfort - vivere con stile

Il progetto progettato dagli architetti di Basilea Herzog & de Meuron è sinonimo di densificazione di alta qualità con una varietà di tipologie di piani di alta qualità. Questo appartamento di 2,5 locali vanta i seguenti vantaggi:- Costruzione di alta qualità nella norma del proprietario-occupante- Cucina moderna con piano di cottura ad induzione, forno, combinazione frigorifero-congelatore e lavastoviglie- Soggiorno/camera da letto con parquet in quercia- Doccia/WC con doccia a effetto pioggia- Riscaldamento a pavimento- Torre di bucato privata (lavatrice/asciugatrice) nell'appartamento- Accesso esclusivo alla terrazza comuneLe foto sono immagini campione che mostrano il livello di costruzione. La disposizione esatta delle stanze può essere trovata nel piano di ettario.Un posto auto può essere affittato separatamente per 250,00 CHF al mese se necessario e disponibile.Altstetten è un quartiere in sviluppo che combina il meglio della vita urbana e delle aree di svago. Qui troverete una qualità della vita: negozi, ristoranti, strutture sportive, piscine al coperto e all'aperto, scuole e altro ancora a distanza di cammino. Abbiamo suscitato il tuo interesse?Allora contattaci direttamente nell'annuncio online tramite "Contattare il fornitore". Riceverai poi un'e-mail automatica con le informazioni di visita e la possibilità di candidarti numericamente per l'appartamento e/o di porci eventuali domande.Ci auguriamo la tua candidatura numerica dopo la visita.

Tempo di percorrenza
-

Proprietà suggerite sulla base dei risultati della tua ricerca

Informazioni aggiuntive

Tendenze demografiche e informazioni fiscali

Negli ultimi 3 anni, la popolazione del Cantone di Zurigo è cambiata del 3.54%, raggiungendo 1'620'020 persone. La 9.98 % nella regione dipende da vari elementi, come la politica fiscale della regione o il reddito dei rispettivi abitanti. Nel Cantone di Zurigo si applicano le seguenti aliquote fiscali: un cittadino non coniugato e senza figli paga il 14.29 %, una coppia senza figli il 9.1 %, una coppia con 2 figli il 6.09 % e una coppia in pensione il 13.15 %. Il 105.83 % nella regione. Il 1.43 % e il 94'020 CHF.

Stock abitativo

Il Cantone di Zurigo ha un totale di 794'374 appartamenti. In totale, ci sono 54'001 appartamenti con 1 stanza, 128'381 appartamenti con 2 stanze, 231'926 appartamenti con 3 stanze e 217'770 quadrilocali. Ci sono 103'568 appartamenti con 5 stanze e 58'728 appartamenti con 6 o più stanze.

Appartamenti sfitti

Il 0.48% di tutti gli appartamenti del Cantone di Zurigo non risulta occupato. Il 0.52% degli appartamenti con una stanza, il 0.54% dei bilocali, il 0.46% dei trilocali, il 0.45% dei quadrilocali e il 0.49% di tutti gli appartamenti con 5 stanze al momento non è abitato. Gli appartamenti non utilizzati con più di 5 stanze sono in totale il 0.52%.

Nuove costruzioni

Negli ultimi 5 anni, nel Cantone di Zurigo sono stati realizzati 43'424 nuovi appartamenti. Nello specifico si tratta di 2607 appartamenti monolocali e di 11'144 appartamenti bilocali. All'offerta immobiliare si sono aggiunti altri 13'838 trilocali e 11'318 quadrilocali. Infine, ci sono 3319 nuovi appartamenti con 5 stanze e 1198 con 6 o più stanze.

Immobili in affitto

La media dell'affitto mensile per un appartamento nella regione è di 2000 franchi svizzeri. Il quantile del 25% indica che il 25% di tutti gli affitti ha un costo minore o uguale a 1600 franchi svizzeri. Il costo medio di un affitto mensile è inferiore o pari a 2560 franchi svizzeri (quantile 75%).

Altri oggetti interessanti