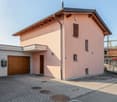
28 results - House, chalet, rustico to buy: Ligornetto

1 / 17
  • Parking space
  • Balcony / Terrace
  • Garage
  • +3
4.5 rooms194m²CHF 1,199,000.–
Top
6853 Ligornetto

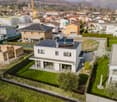
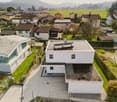
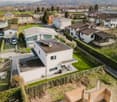
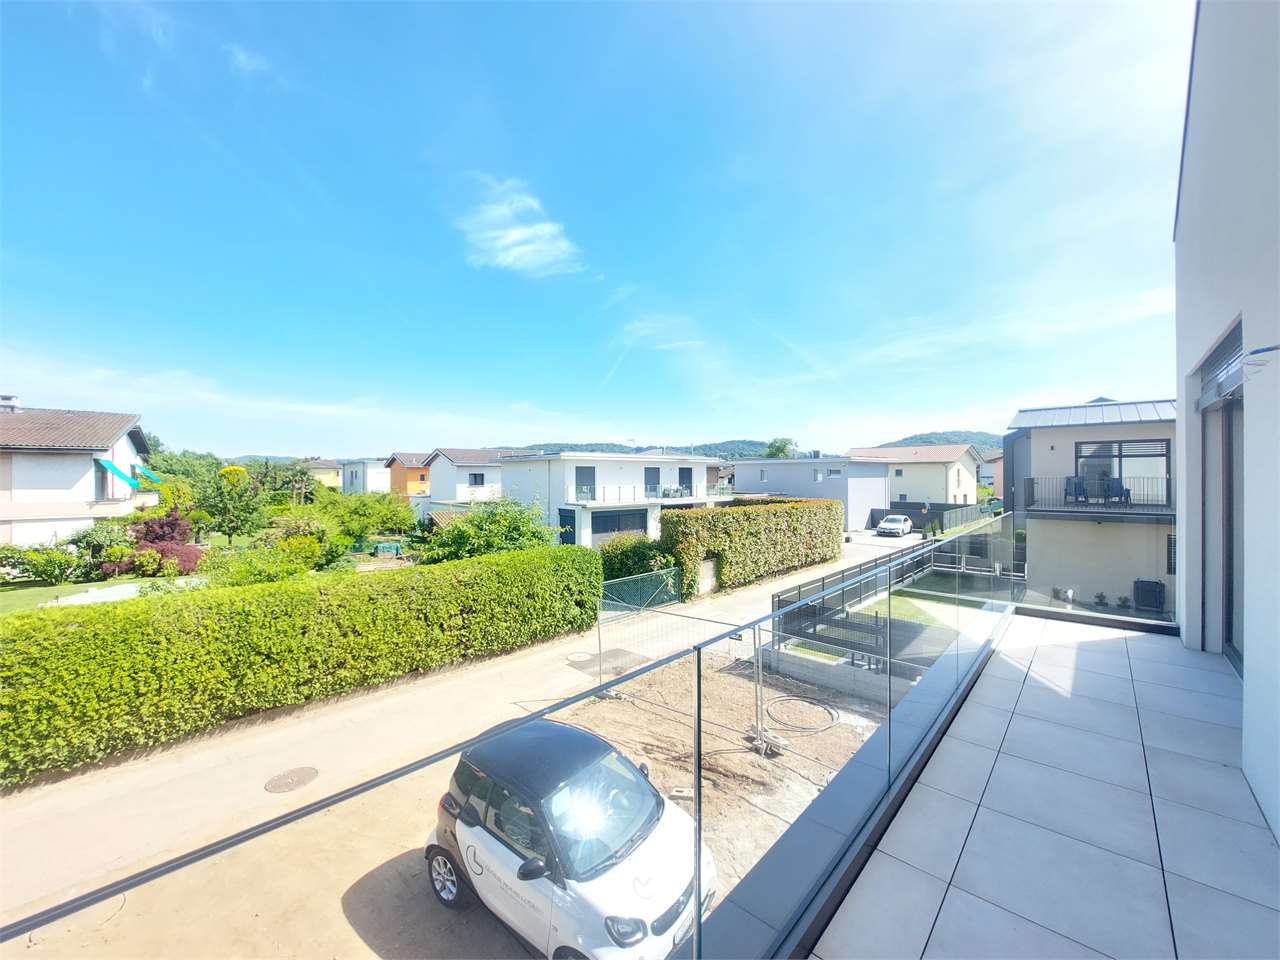
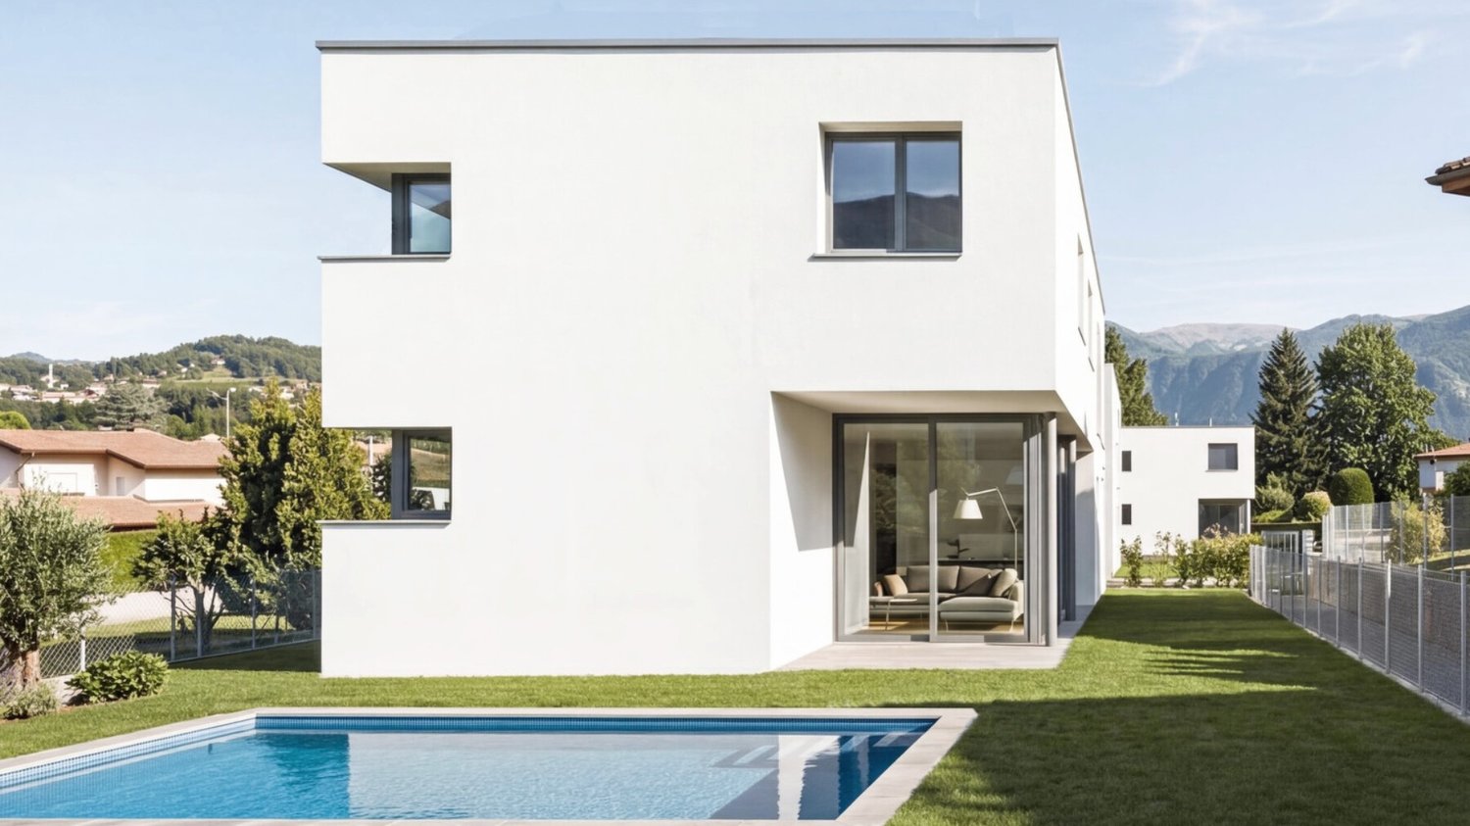
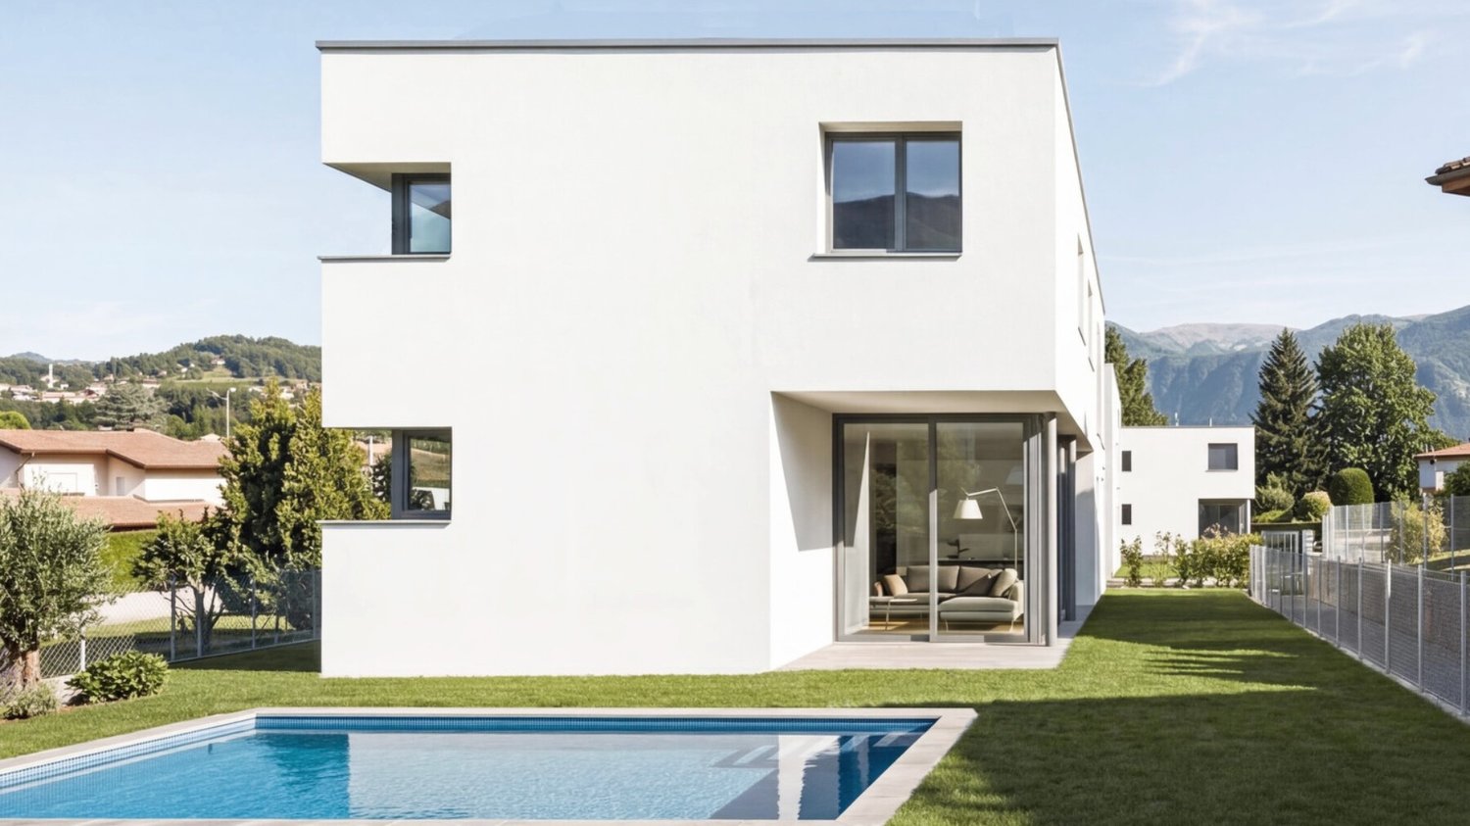
Modern Single-Family Villa with Garden in Ligornetto

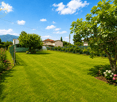
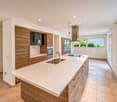
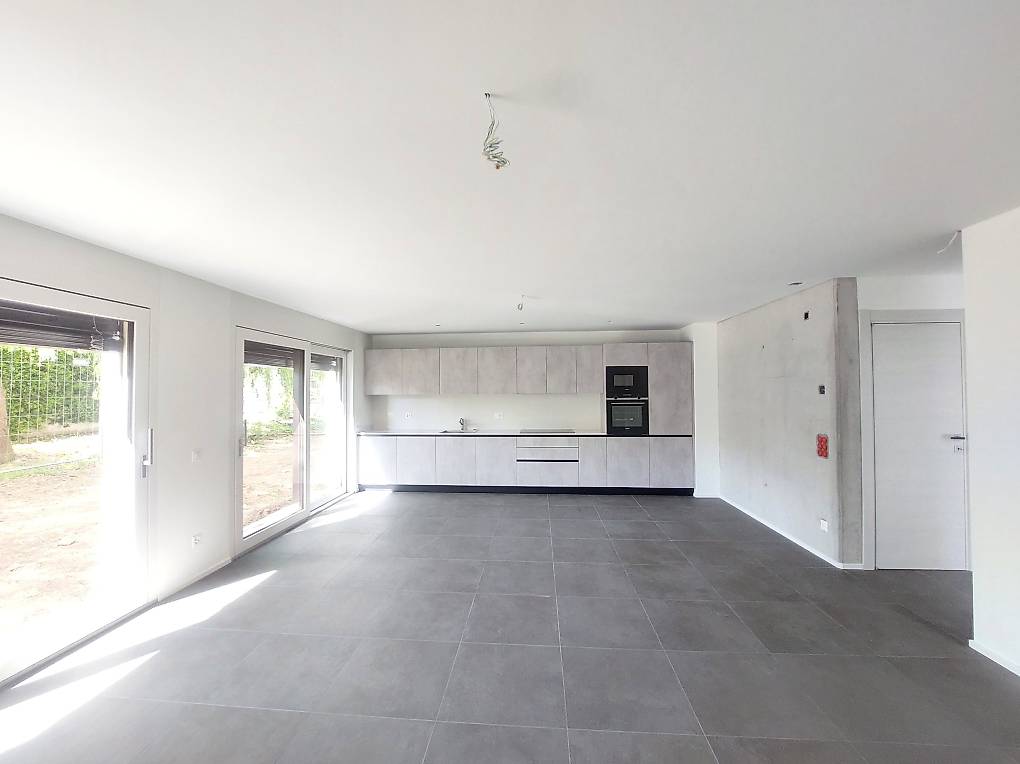
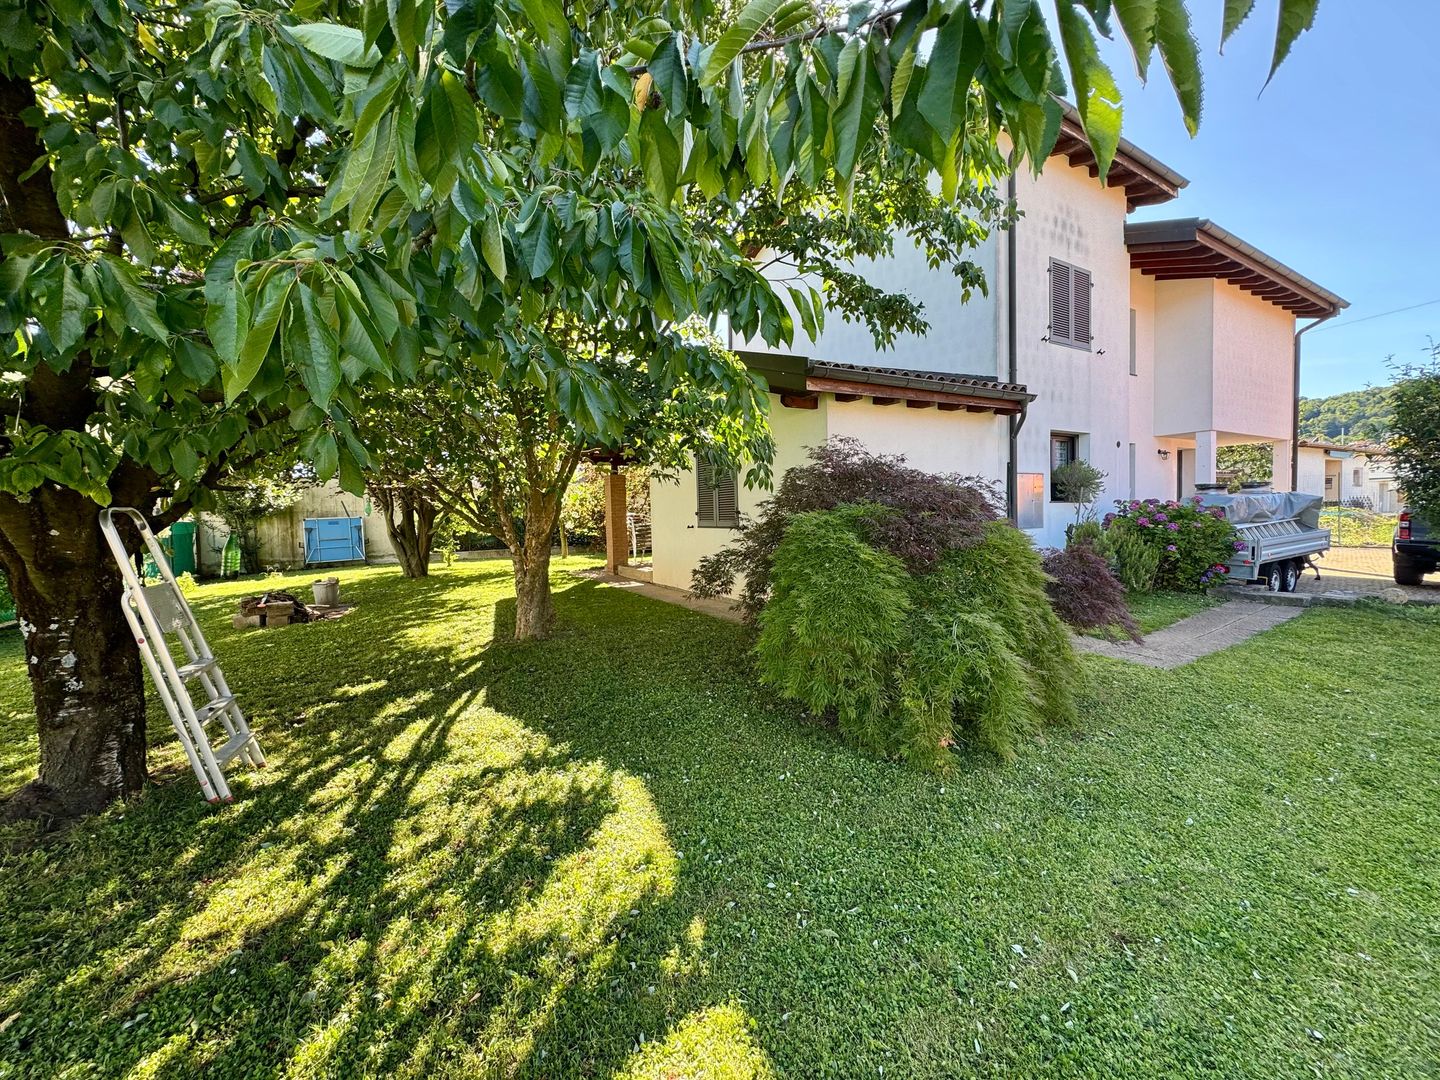
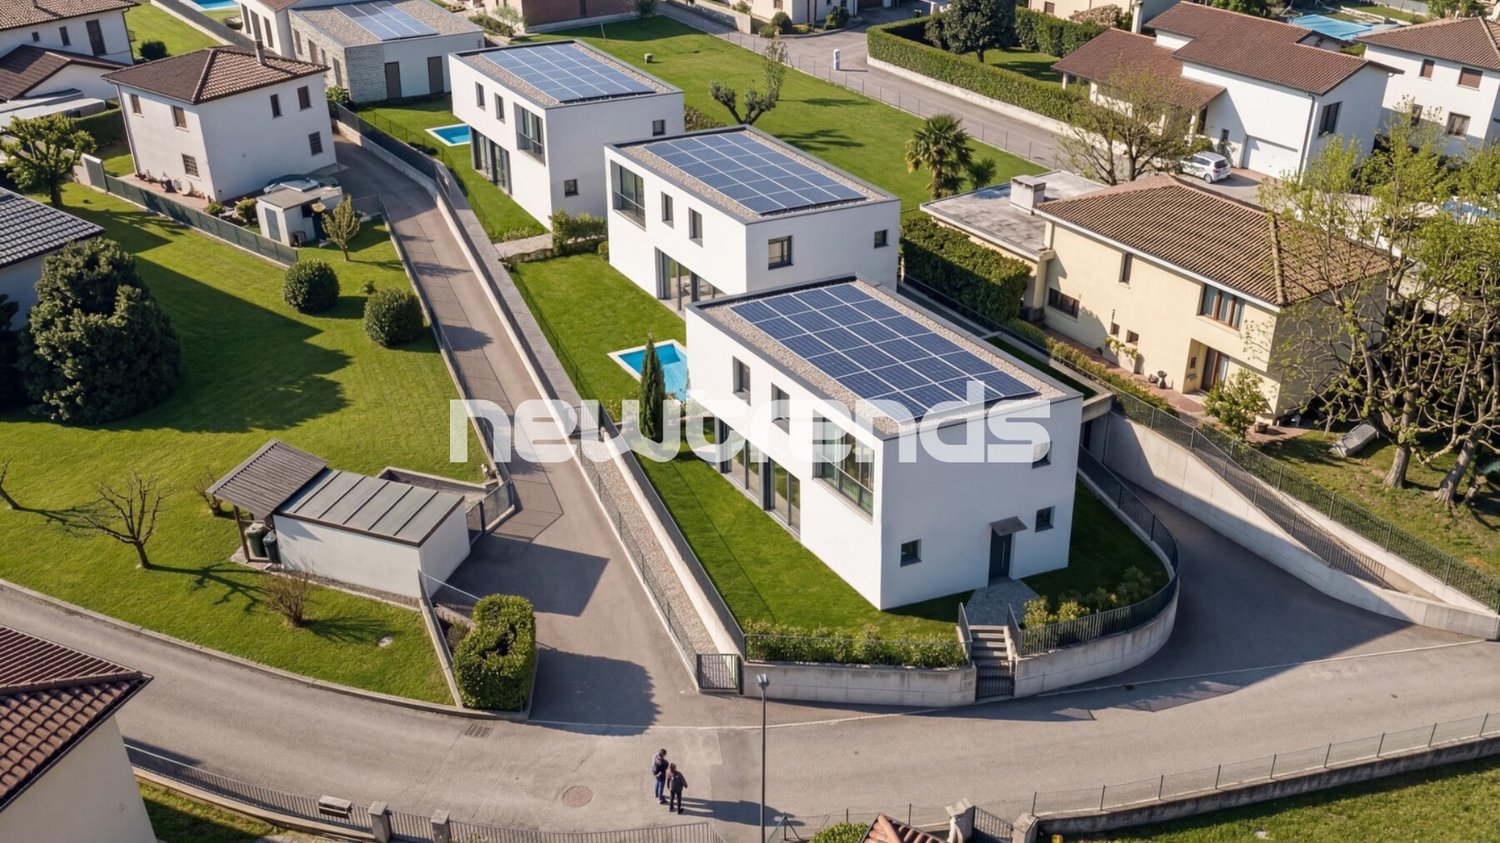
Splendid villa of recent construction, designed according to the most advanced ecological Minergie criteria and realized with high-level materials.Located in an elegant and quiet residential neighborhood in Ligornetto, this accommodation offers a rare combination of modern comfort and respect for the environment, making it the ideal choice for families looking for a residence that combines aesthetics, functionality, and sustainability.A few minutes from the main services, such as schools, shops, and highway accesses.The villa develops on 2 levels plus a semi-basement in the following way:Spacious open-plan living room: an elegant living room with glass walls that open onto a lush garden, creating a sense of continuity between indoor and outdoor spaces. Natural light floods the environment, offering a welcoming and relaxing atmosphere. Modern American kitchen: the heart of the house, equipped with a central island, a high-quality quartz top, and contemporary finishes. The kitchen is ideal for those who love cooking and entertaining, with spacious and functional spaces that allow organizing lunches and dinners in total comfort.Three spacious bedrooms: including the magnificent master bedroom, an oasis of tranquility with a private en-suite bathroom, equipped with elegant modern finishes. The other two rooms are large and well-lit, perfect for accommodating family or guests. Three modern bathrooms: each equipped with high-quality finishes and designed to offer maximum comfort. One bathroom is equipped with a shower and one with a bathtub.Features: the villa has a armored door to guarantee maximum security, triple-glazed windows, and built-in wardrobes for a clean and orderly design.Every detail is designed to improve the quality of daily life.Advanced technology: air conditioning system, solar panels for efficient energy management, water softener, and independent thermostats for each room, allowing for complete customization of comfort in every corner of the house.Energy efficiency: the heat pump system and underfloor heating ensure a warm environment in winter and a cool one in summer, minimizing energy consumption.Exclusive garden: a large and manicured garden, equipped with an automatic irrigation system, a lawn mower robot for effortless maintenance, a centuries-old olive tree that adds a touch of history, and four flowerbeds to grow plants and flowers, creating a private nature corner where you can enjoy relaxation in the open air.Double garage and outdoor parking: a convenient double garage and outdoor parking spaces offer space for multiple vehicles, ensuring comfort and security.

  • Parking space
  • Balcony / Terrace
  • Garage
  • +3
1 / 18
  • Parking space
  • Balcony / Terrace
  • Garage
  • +3
3.5 roomsCHF 1,200,000.–
Top
6853 Ligornetto

Independent House with Large Buildable Land

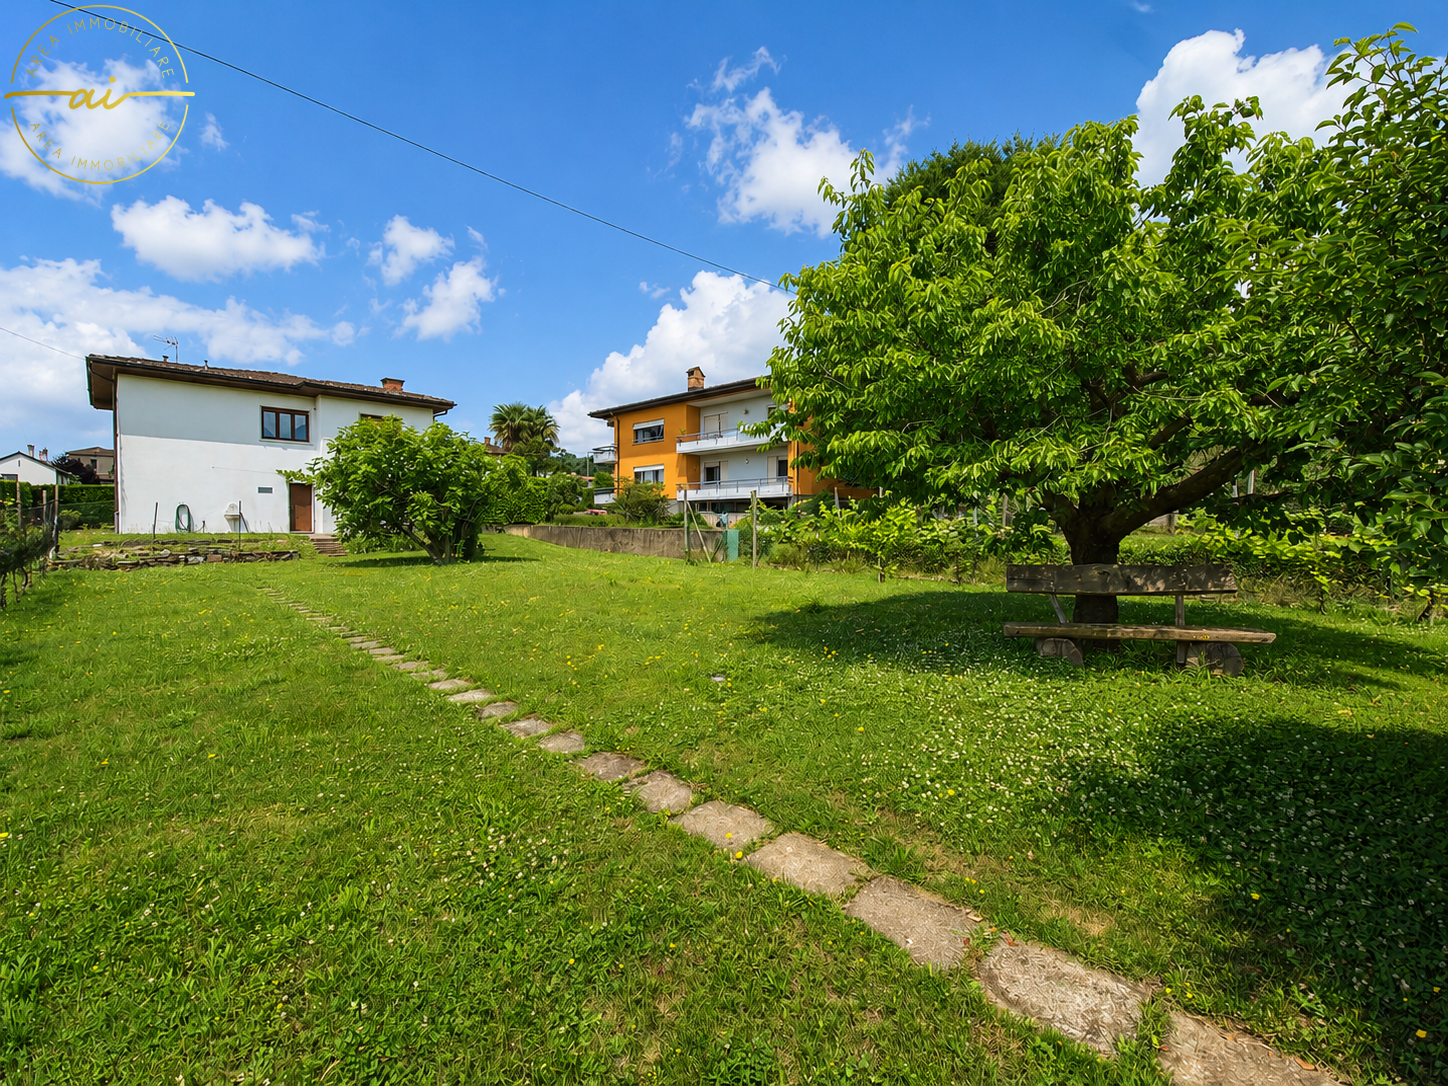
In the quiet and sought-after municipality of Ligornetto, surrounded by greenery and just a few minutes from Mendrisio and the Italian border, we offer for sale a spacious independent house built in 1972 on two levels and characterized by large internal and external spaces. The property is in good structural condition, although it requires some modernization work, thus offering the opportunity to personalize the rooms according to one's tastes and needs. The apartment is located on the first floor, where we find: - a large, habitable kitchen; - a bright and large living room with a fireplace and direct access to the balcony; - a spacious master bedroom with generous dimensions; - a second bedroom; - a windowed bathroom with a bathtub and bidet. Ground floor The lower floor offers numerous service rooms: - a large double garage with space that can also be used as a storage room; - a laundry room with a shower; - a technical room; - a tank room. External areas The property has a large external area, ideal for those who love to live outdoors: - a large, flat garden; - a chicken coop; - a spacious square with numerous parking spaces; - a pergola, perfect for convivial moments during the beautiful season. Buildable land One of the main strengths of the property is the large buildable land, located in the R2 area, with the following urban characteristics: - exploitation index 0.5; - maximum buildable height 7 meters; - minimum green area 30%. This feature makes the property particularly interesting, both for a family who wants large spaces and for investors or developers interested in future development opportunities. Ligornetto is an appreciated location for its quiet atmosphere, quality of life, and proximity to the main services. The strategic position allows you to quickly reach Mendrisio, the highway, and the Italian border, while maintaining the charm of a residential context immersed in greenery. The area offers schools, naturalistic paths, proximity services, and an ideal environment for families and those seeking tranquility without giving up the convenience of travel. A property with great potential, ideal for those who want an independent house with large spaces, an important buildable land, and the possibility of enhancing it through a renovation.

  • Parking space
  • Balcony / Terrace
  • Garage
  • +3
1 / 13
6.5 rooms233m²CHF 1,390,000.–
Via Luigi Piffaretti, 6853 Ligornetto

Rent to buy a dream property in Mendrisiotto

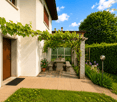
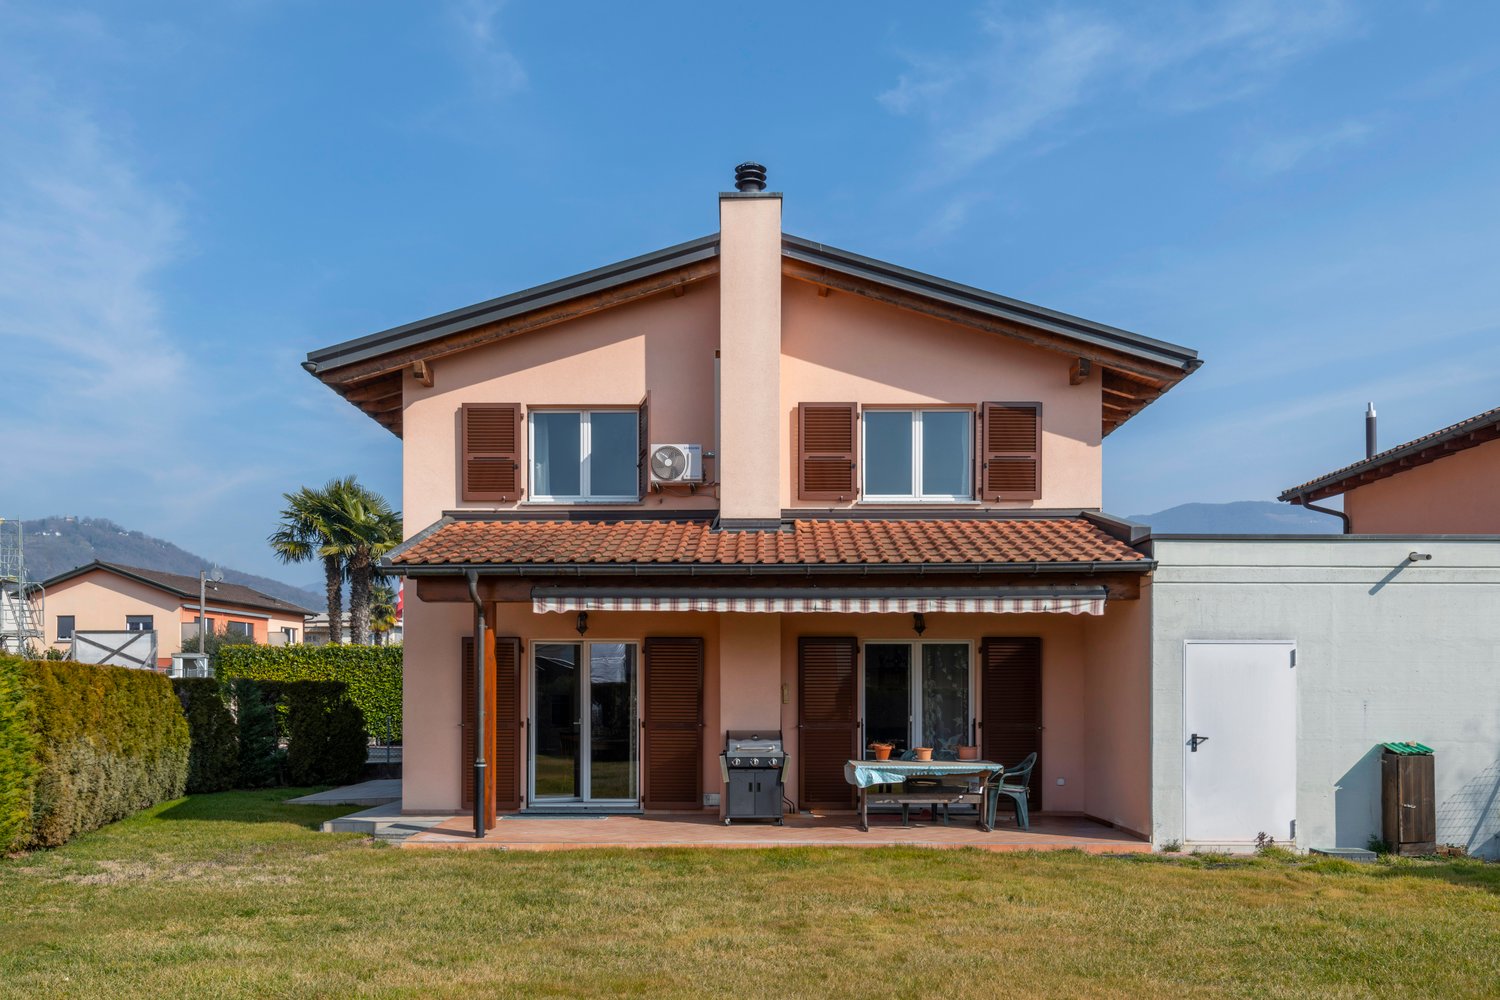
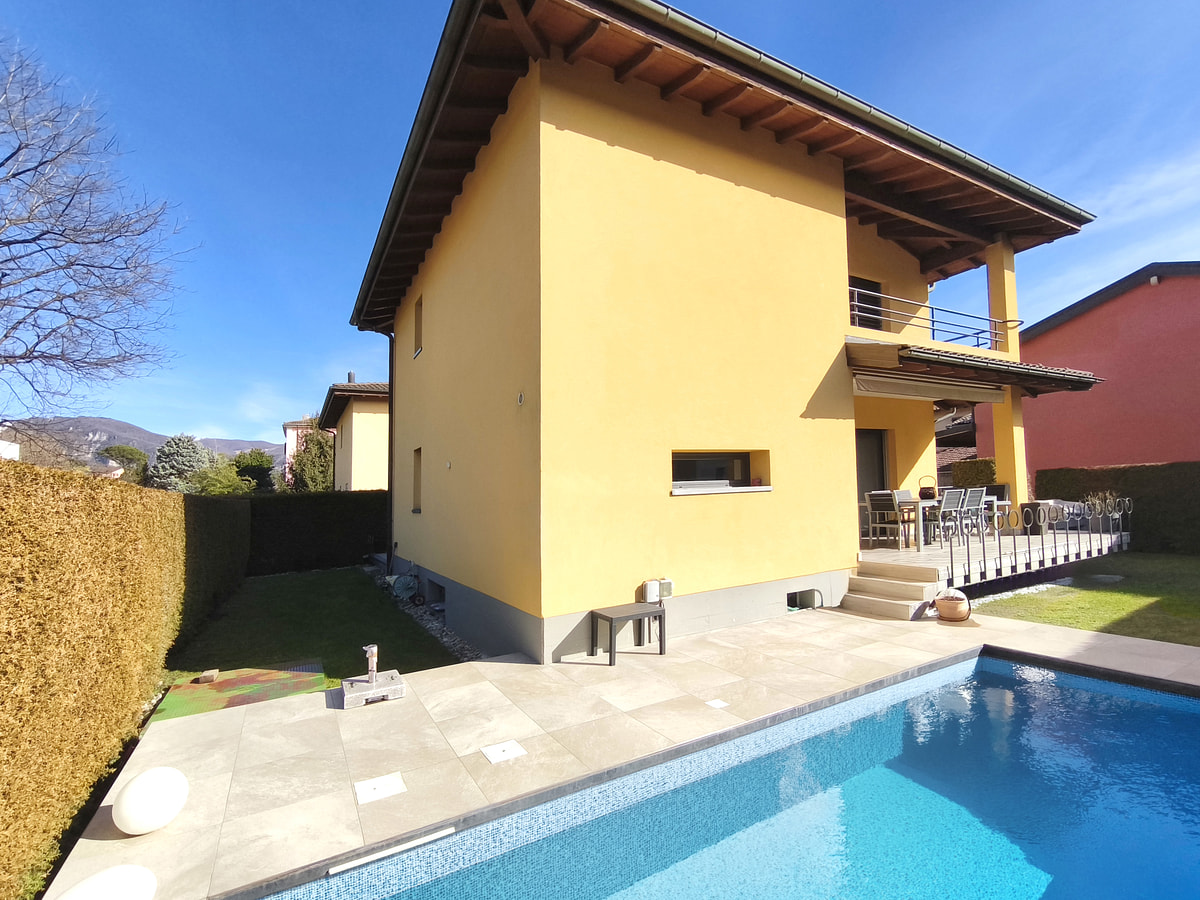

In a sought-after and sunny residential area, close to all services, this beautiful single-family house with 6.5 rooms is located, built in 1999 and in a very good state of maintenance thanks to the constant renovation work carried out over the years. The house is characterized by large, bright spaces, high-quality finishes, Gres, parquet and resin coverings, and a very well-kept outdoor area, which includes a terrace, a portico, a barbecue area, and a magnificent pool with counter-current swimming and pre-heating, ideal for a family looking for comfort, privacy, and tranquility, without giving up on amenities.The property develops on three levels, one of which is a heated basement, and has very well-organized and distributed spaces: the main floor, accessible both from the inside and from a convenient, covered external staircase that leads to the first, flowered terrace, hosts an elegant, windowed bathroom, recently renovated, with refined resin coverings and shower, and a large, open living area, divided between a design kitchen, made to measure and equipped with Miele appliances, and a cozy living room, enhanced by a modern gas fireplace and large windows, which guarantee excellent illumination throughout the day, with access to the covered terrace with sunshade and the wonderful garden.The first floor, dedicated to the sleeping area, accommodates three bedrooms of generous dimensions, all with access to covered balconies, served by a modern, windowed bathroom with shower and design radiator.Finally, on the basement floor, we find a hobby room used as a gym with sauna, a studio, the technical room used as a laundry room, a convenient, windowed wine cellar, and a large, double garage with electric gate.The property is completed by a spacious accessory room, two canopies for storing motorcycles and bicycles, and an outdoor courtyard, which can accommodate up to four vehicles.The management costs are really contained thanks to the heating system, powered by an efficient gas boiler, distributed through floor serpentine, and the quality of the windows, which are made of aluminum with double glazing, all equipped with an air chamber and the latest mosquito protection devices with wind protection.For those who wish, it is also possible to purchase through Rent to Buy.Our experts are ready to assist you with professionalism and dedication, offering you personalized advice; contact us to organize a non-binding visit and discover this extraordinary opportunity in person. For further residential and commercial solutions, please visit our website: immoglobalswiss.ch
1 / 9
5.5 rooms4m²CHF 1,090,000.–
Via Stramonte, 6853 Ligornetto

Semi-detached house with large garden in Ligornetto

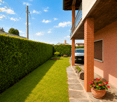
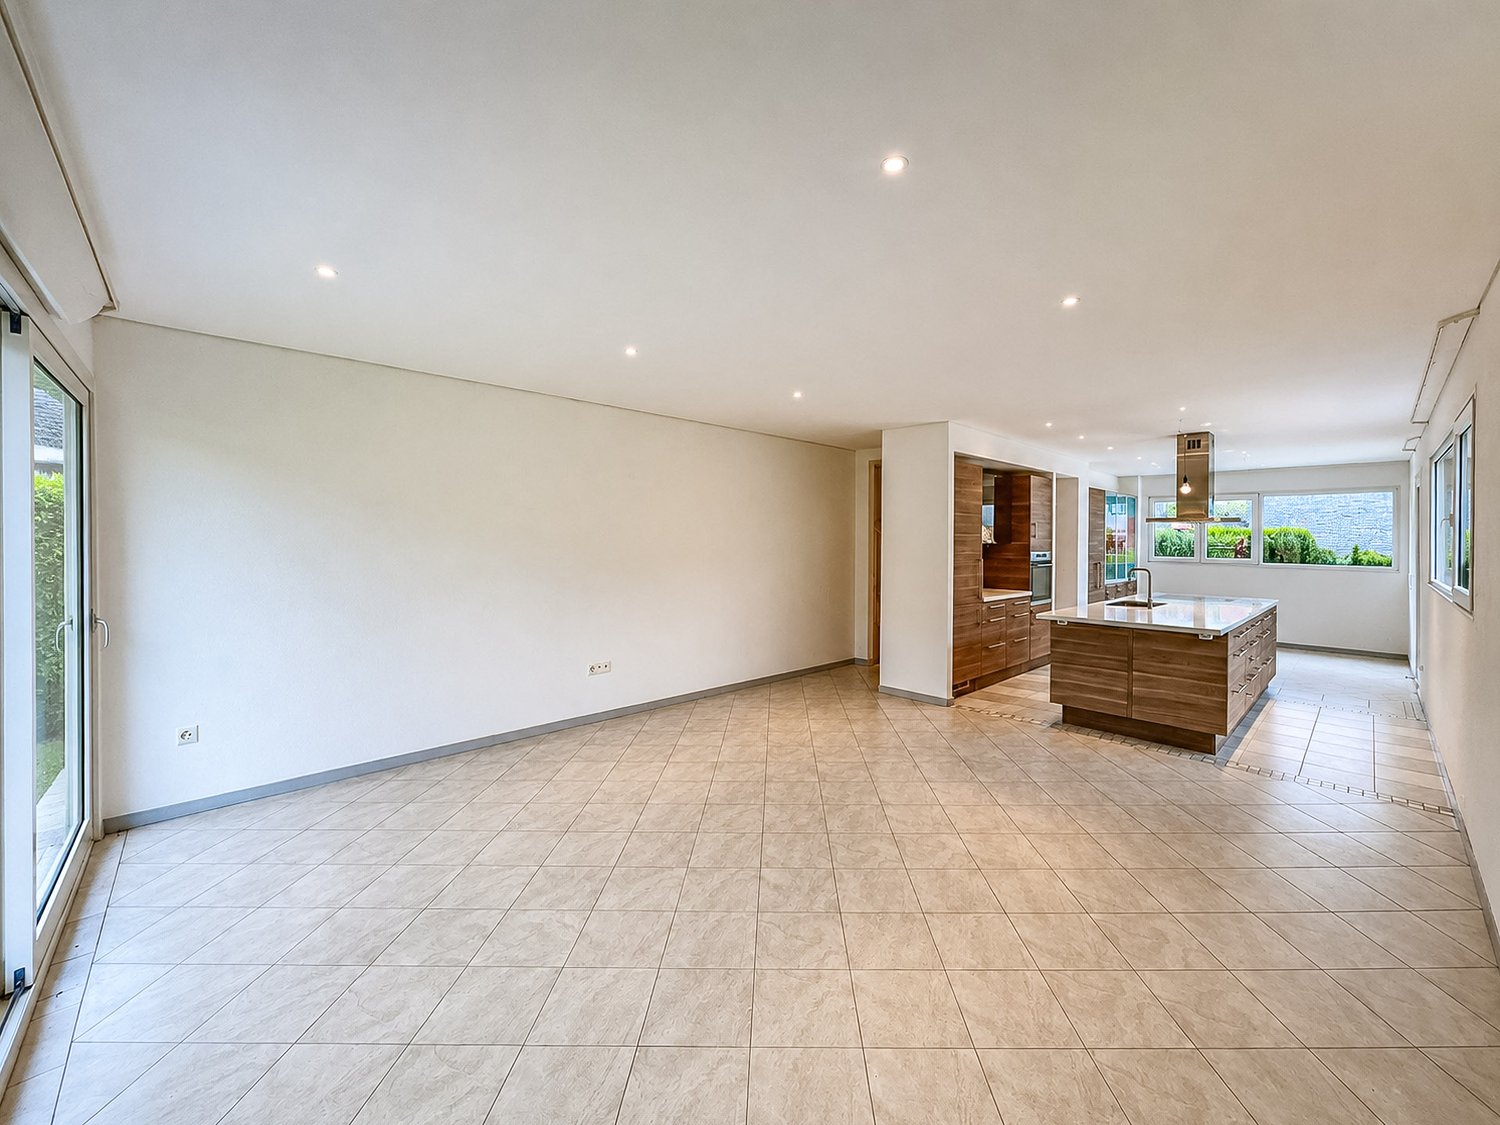
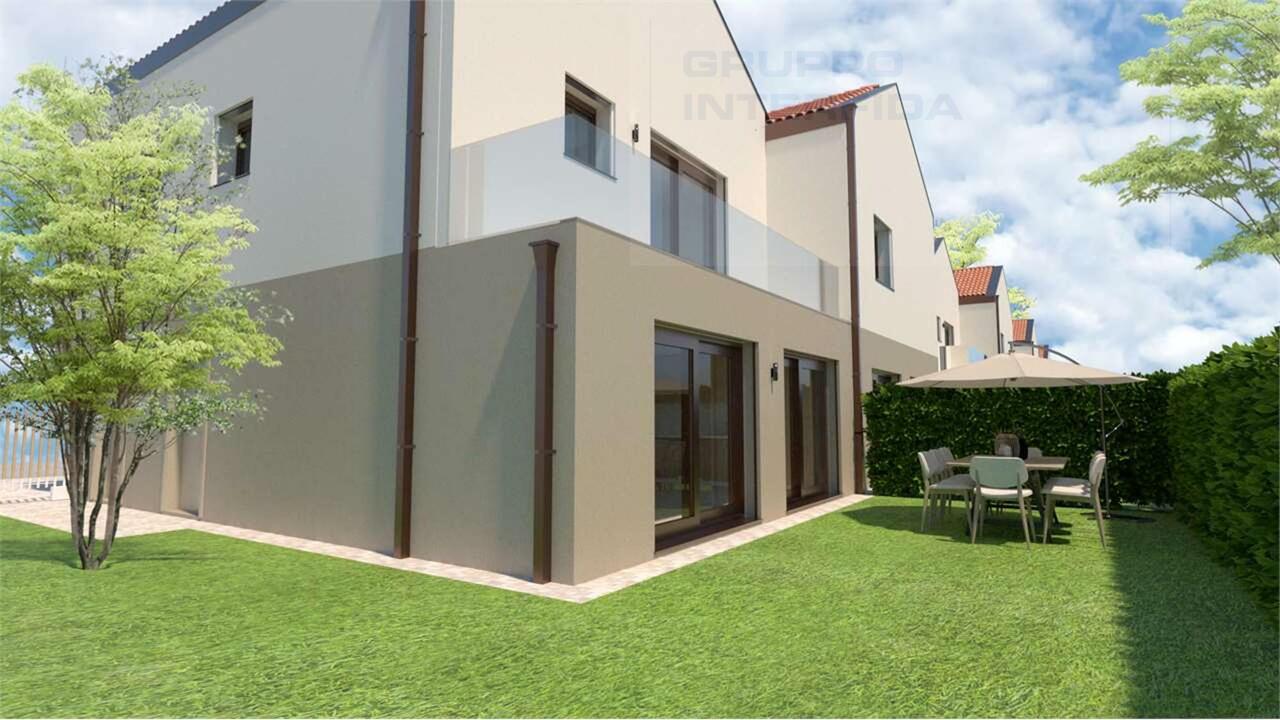
Semi-detached house with large garden in Ligornetto, in a green and quiet area, close to schools and essential services. Ideal solution for families with children.The house of 5.5 rooms is spread over 2 levels above ground, plus a basement.The ground floor hosts the entrance hall, a large living room with open kitchen and island and a separate dining area from the living area, a guest bathroom. From this level of the house, you have access to the covered terrace equipped with sunshade and the large private garden that surrounds the house on two sides.The first floor hosts the sleeping area, consisting of a hallway, a master bedroom with the possibility of creating a wardrobe and private bathroom, three more bedrooms and another bathroom.The basement offers accessory spaces with a spacious laundry room and the cellar. From here, you can directly access the garage.The sale price includes 2 parking spaces in the common garage.It is also possible to buy a third at a price of 50,000 CHF.The house is part of a residential complex consisting of 7 semi-detached houses built in 2008. The finishes include PVC windows with double glazing, floors in the living area and tiles in the bathrooms, floors in the bedrooms with parquet. The heating is provided by floor heating connected to a heat pump.This property guarantees comfort to all services, proximity to the center of Mendrisio and highway access. Schools and bus stops are easily accessible on foot.MEASURESApartment: 162.92 m²Garden: 286 m²Basement: 20 m²Ref: V-DR-LIG-STR-3C

Travel time
-
1 / 12
700m²CHF 2,700,000.–
6853 Ligornetto

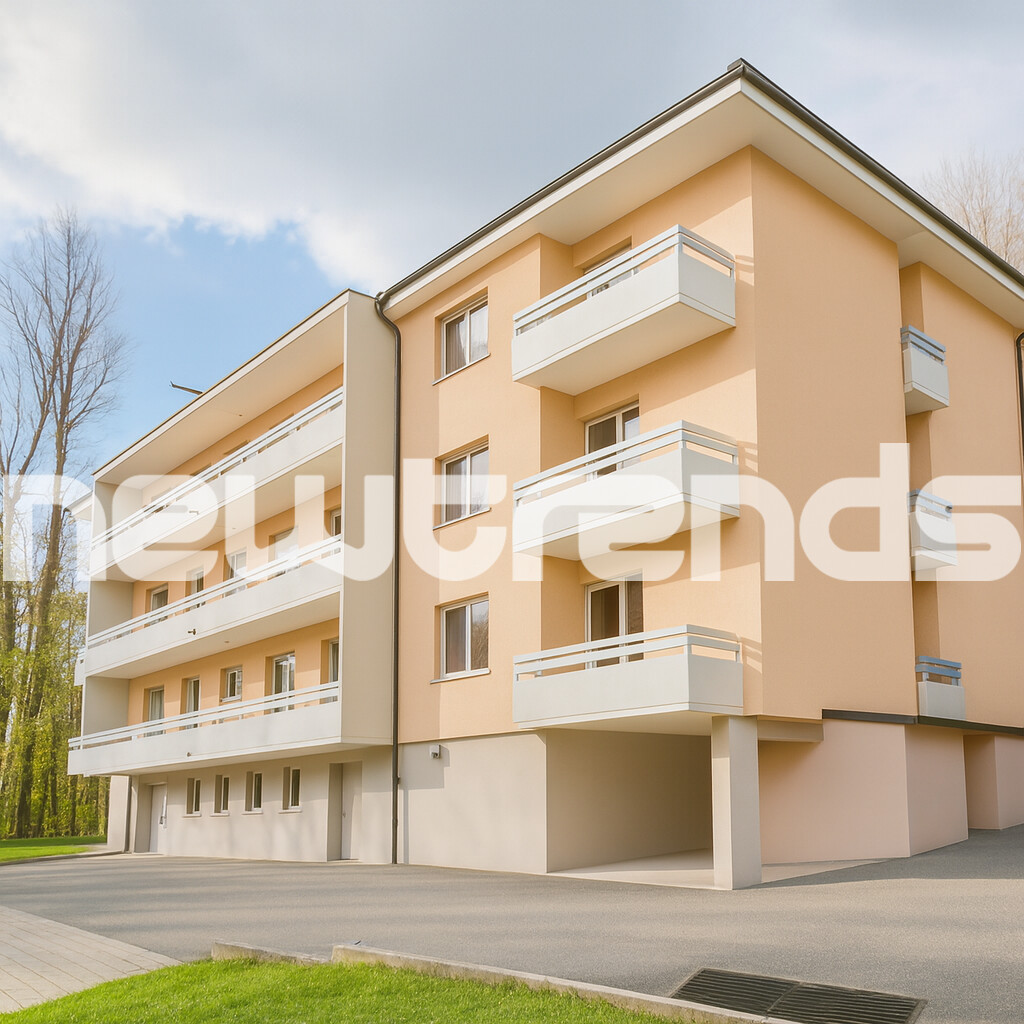
Ligornetto: building with 9 apartments and 5% return on investment.

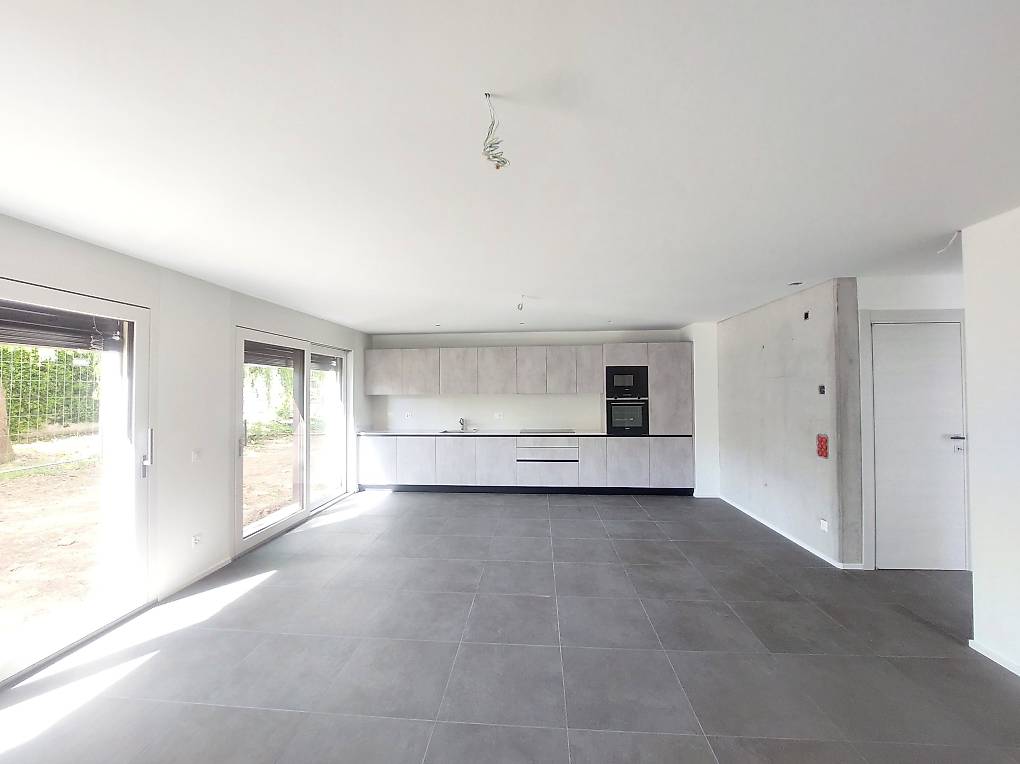
For sale is an elegant and well-maintained residential building located in the municipality of Ligornetto, in a quiet residential area with a stunning open view. Built in 1965, the building is in good general condition and offers a total living area of 716 m², situated on a cadastral land of 1,379 m². The property also features a spacious basement, ideal as a storage area or for organizing the accessory spaces. This real estate solution represents a unique opportunity for those who want to invest in a serene, well-inhabited, and high-value-added context, in the heart of Ligornetto. Division of apartments in the building: The building consists of 9 residential units, distributed over three floors, with the following characteristics: - First Floor (1st floor) 1 apartment with 4.5 rooms, 95 m² 2 apartments with 3.5 rooms, each 72 m² - Second Floor (2nd floor) 1 apartment with 4.5 rooms, 95 m² 2 apartments with 3.5 rooms, each 72 m² - Third Floor (3rd floor) 1 apartment with 4.5 rooms, 95 m² 2 apartments with 3.5 rooms, each 72 m² - Parking and accessory rooms 6 garage parking spaces in the basement 7 outdoor parking spaces 1 carport This property represents an ideal investment for those looking for a high-quality property in a quiet, well-maintained, and well-connected residential context. A rare and valuable solution in the real estate market of Ligornetto.This residential building is located in the picturesque area of Vallechiara, in Ligornetto, Switzerland. The privileged location perfectly combines the tranquility of a residential area with the convenience of having important services, infrastructure, and connections within reach. Ligornetto is appreciated for its serene environment and the natural landscape of great charm, which guarantees residents a relaxing and high-quality atmosphere. The area is well served by public transport and the main communication routes, making it easy to move to the surrounding municipalities and the most important cities of the canton. Here, you can live surrounded by nature without giving up on daily comfort and the cultural and recreational opportunities available in the vicinity. An ideal setting for those seeking balance, serenity, and practicality.
1 / 13
6.5 rooms160m²CHF 1,390,000.–
6853 Ligornetto

Wonderful 6.5-room house with garden and counter-current pool

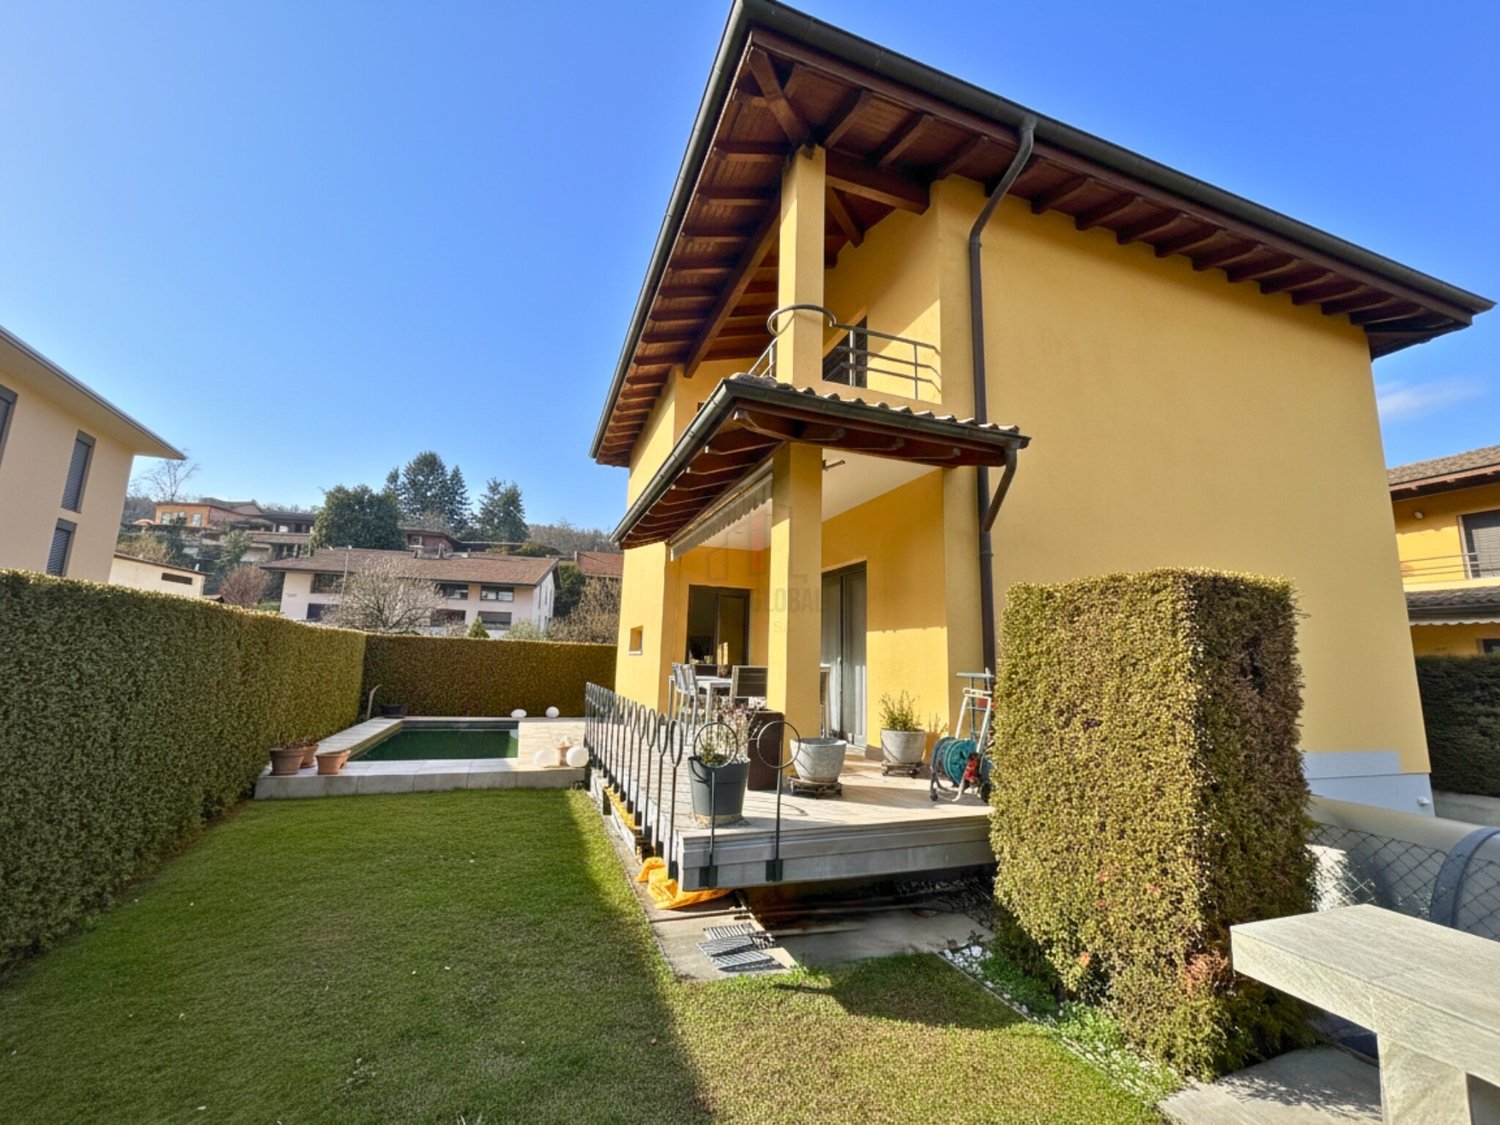
In Ligornetto, a location with authentic character in the Mendrisiotto, appreciated for its compact size and pleasant quality of life, we propose for sale a refined single-family house with 6.5 rooms.Outside, a 160 m² garden opens up, enriched by a 16 m² portico and a carefully maintained green perimeter with a hedge, guaranteeing a pleasant privacy. Here, a magnificent pool with counter-current swimming and preparation for the water heating system finds space, as well as a grill area designed for convivial moments in the open air. The outdoor spaces are completed by three terraces on the first floor, for a total of 15 m², practical and discreet, connected to the rooms and offering the possibility of taking a breath of fresh air from every part of the house.The living area, of generous size, is embellished by a gas fireplace capable of creating a welcoming atmosphere with a contemporary touch.The open-space kitchen, with a peninsula, is valued by automatic compartments, a functional and sought-after solution that makes daily operation particularly fluid.The presence of a room used as a gym with a sauna adds a distinctive plus, offering a corner dedicated to well-being to be enjoyed with comfort directly in the house.The building, constructed in 1999 and fully renovated in 2017, features high-quality finishes. In 2025, further interventions were carried out, which included the flooring of the garage and the creation of the WC bathroom.Heating is provided by an efficient autonomous gas system with serpent distribution, assisted by elegant aluminum windows and insulating glass. The flooring is in gray Grés effect wood in the living area, resin on terraces, stairs, and bathrooms, and parquet in the sleeping area.For laundry, a dedicated laundry room is available, offering a practical and orderly management of daily life.The building consists, on the raised ground floor, of a large living room with a gas fireplace and access to the garden with a pool, grill area, and portico, an open-space kitchen with a peninsula, and a windowed service bathroom with a shower. The upper level hosts the sleeping area with three double bedrooms, all with access to a terrace, and a large bathroom with a walk-in shower and window. On the ground floor, there is finally a room used as a gym with a sauna, the laundry room, the technical room, a third room currently containing cabinets, which can also be used as a study.Two indoor parking spaces in the garage with an electric bascule and a lateral canopy for motorcycles, and four outdoor parking spaces, plus accessory rooms for about 70 m², complete this interesting offer.A HIGH-QUALITY HOUSE WITH GARDEN AND POOL!!

1 / 9
5.5 rooms170m²CHF 1,050,000.–
VIA FOSS, 6853 Ligornetto

Modern 5.5-room villa in Ligornetto, new construction

Rif.2401_A Ligornetto, in an elegant residential area surrounded by greenery and tranquility, yet strategically connected to the main services and highway access, we propose a beautiful, newly built 5.5-room villa with a private garden.The accommodation, modern and bright, has been designed to offer comfort, functionality, and ideal spaces for the whole family.The property spans multiple levels:On the ground floor, we find a welcoming entrance, guest bathroom, practical laundry room, and a spacious living area with living room, dining room, and open-plan kitchen. The large openings give the rooms brightness and allow direct access to the pleasant private garden of about 85 m², perfect for relaxed moments outdoors.On the first floor, the sleeping area is composed of a refined master bedroom with a windowed bathroom and shower, two further bedrooms, and a second bathroom with a shower.On the second floor, a large, mansard-roofed hobby room of 59 m² opens up, a versatile space ideal as a studio, gym, relaxation area, or additional room, with provision for the creation of a bathroom (extra cost).The property is completed by:basementtwo covered outdoor parking spaces included in the priceA modern and sought-after housing solution, ideal for those who want to live in a quiet context without giving up the convenience of connections.Sale price: CHF 1,050,000.Two covered parking spaces included.Villa price 1,050,000.- CHF

1 / 9
5.5 rooms170m²CHF 1,050,000.–
VIA FOSS, 6853 Ligornetto

Modern 5.5-room villa in Ligornetto, new construction

Rif.2401_A Ligornetto, in an elegant residential area surrounded by greenery and tranquility, yet strategically connected to the main services and highway entrance, we propose a beautiful, newly built 5.5-room villa with a private garden.The accommodation, modern and bright, has been designed to offer comfort, functionality, and ideal spaces for the whole family.The property develops on several levels:On the ground floor, we find a cozy entrance, guest bathroom, practical laundry room, and a spacious living area with living room, dining room, and open-plan kitchen. The large openings give the rooms brightness and allow direct access to the pleasant private garden of about 85 m², perfect for relaxing moments outdoors.On the first floor, there is the sleeping area, consisting of a refined master bedroom with windowed en-suite bathroom and shower, two further bedrooms, and a second, complete bathroom with shower.On the second floor, a large, mansard-roofed hobby room of 59 m² opens up, a versatile space ideal as a studio, gym, relaxation area, or additional room, with provisions for the creation of a bathroom (extra cost).The property includes:basementtwo covered outdoor parking spaces included in the priceA modern and sought-after housing solution, ideal for those who want to live in a quiet context without giving up the convenience of connections.Sales price: CHF 1,050,000.Two covered parking spaces included.Villa price 1,050,000.- CHF

1 / 15
  • Parking space
  • Balcony / Terrace
  • Pets allowed
  • +1
4.5 rooms123m²CHF 230,000.–
6853 Ligornetto

Historic Charm Seeks Creative Visionaries - Single-Family House with Idyllic Inner Courtyard in Ligornetto

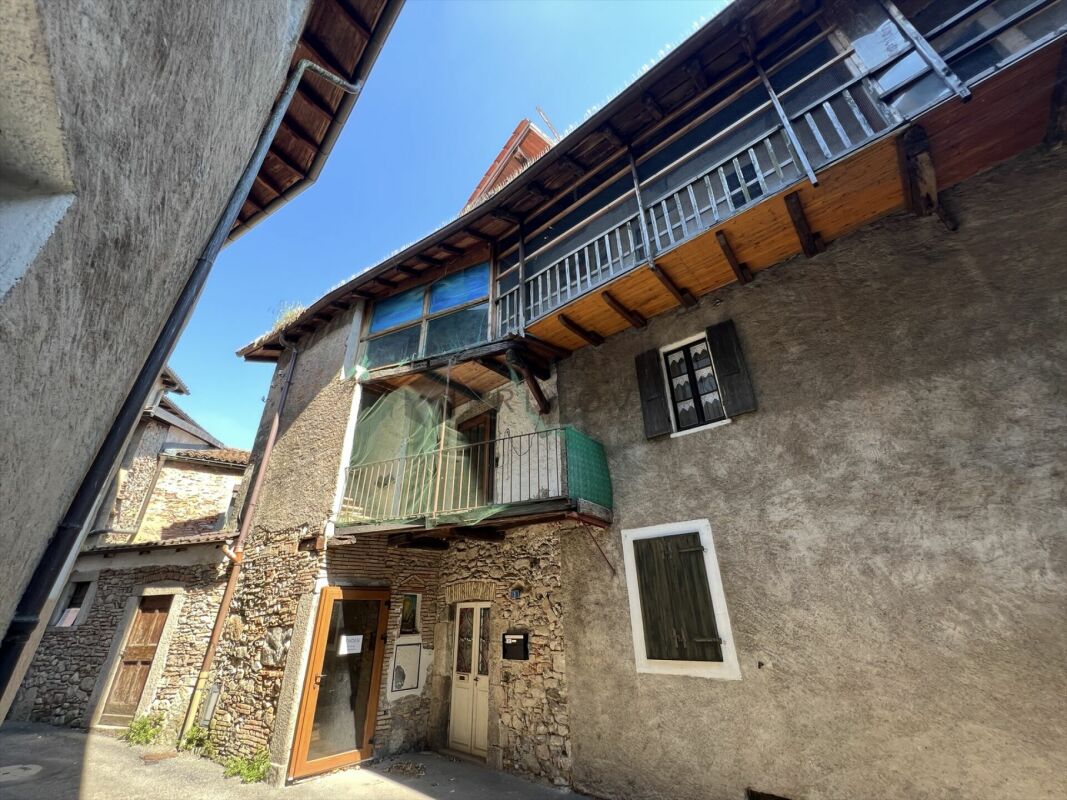
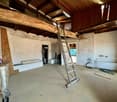
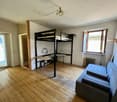
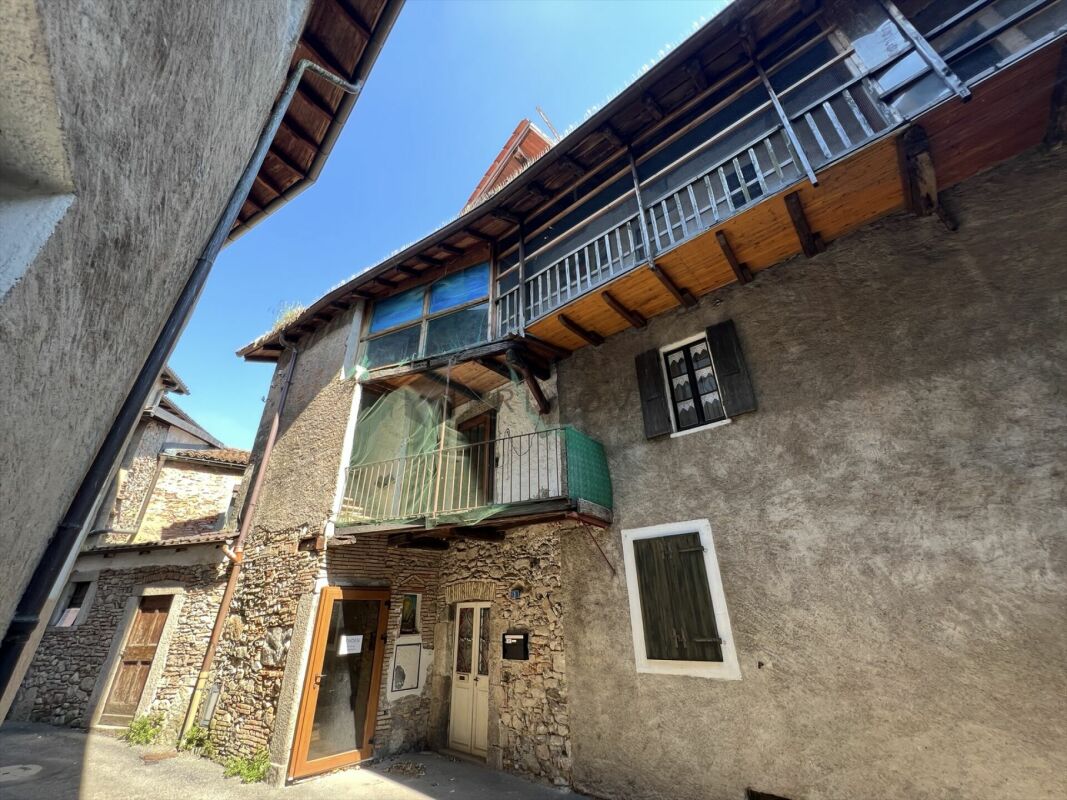
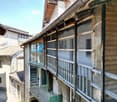
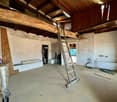
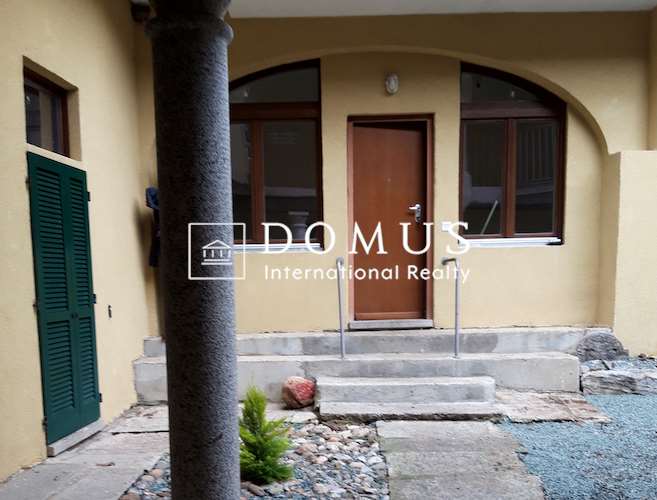
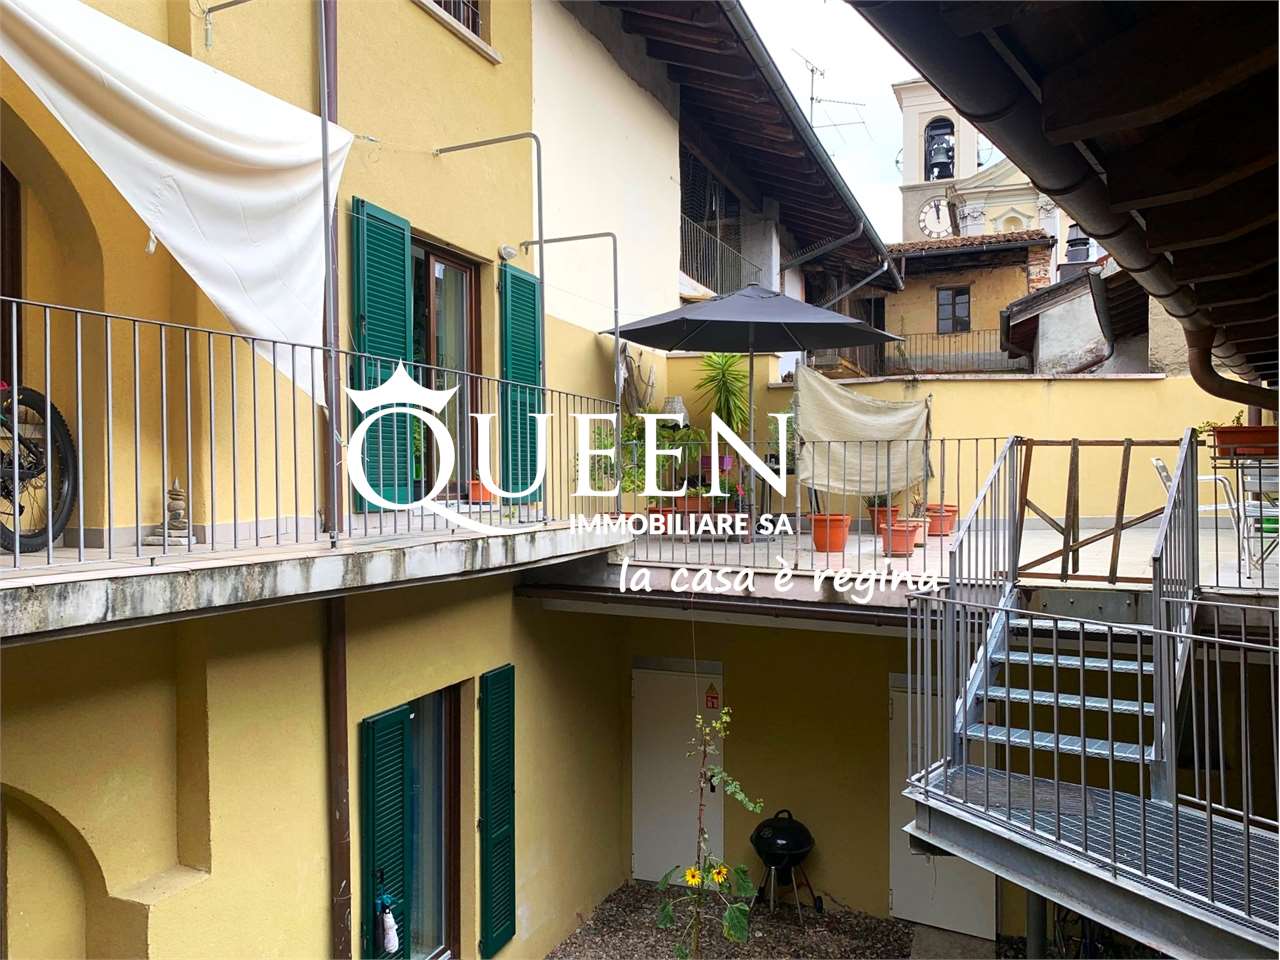
This historic gem is waiting to be awakened from its slumber. The standalone village house, built in 1800, impresses with its authentic solid construction made of natural stone and bricks and is largely in its charming original condition. This is your rare opportunity: since the building is not under monument protection, you enjoy maximum architectural freedom during the upcoming total renovation. You can preserve the historic character and at the same time transform the house into a modern, comfortable feel-good oasis according to your own ideas.The house extends over several levels and offers space for creative living concepts. A special highlight of the property is the private, inaccessible inner courtyard (Cortile). This retreat forms the heart of the ground floor - perfect for Mediterranean summer evenings outdoors or to create a cozy garden paradise. Adjacent to the courtyard is a former outbuilding/magazine on the ground floor, which can be ideally expanded as a workshop, studio, or additional storage room. The characteristic, partially glazed external balconies (Ballatoio) lead to the upper floors, which convince with large rooms and partially reveal the view into the open roof truss. Whether as a charming family home or as a sun-kissed holiday home in southern Ticino - this property offers the perfect canvas for your real estate dream.The following highlights are offered by this property: • Authentic Ticino village house from 1800 with robust solid construction made of natural stone and bricks • No monument protection and thus maximum freedom in planning and implementing your individual renovation wishes • An idyllic Cortile, which offers privacy and space to relax. • Several floors with large rooms, characteristic Ticino wooden balconies (Ballatoio), and development potential up to the roof truss. • Additional room on the ground floor (former magazine), perfectly usable as a studio, workshop, or hobby room. Have we sparked your interest? Then contact us today for a viewing!

  • Parking space
  • Balcony / Terrace
  • Pets allowed
  • +1
Mark Willers

Mark Willers

Immobilienberater

1 / 16
  • Parking space
  • Balcony / Terrace
  • Pets allowed
  • +1
4.5 rooms123m²CHF 230,000.–
6853 Ligornetto

A historic gem to reinvent: single-family house with idyllic courtyard

This historic gem is just waiting to be awakened from its deep sleep. Built in 1800, this detached single-family house fascinates with its authentic, massive stone and brick structure and is largely in its original, fascinating state. This is where your rare opportunity lies: since the building is not under monument protection, you can enjoy the greatest architectural freedom during the upcoming total renovation. You have the opportunity to preserve the historic character and, at the same time, transform the house into a modern, comfortable oasis of well-being, according to your wishes.The house is spread over several levels and offers space for creative living concepts. A particular strength of the property is the private, sheltered courtyard (Cortile). This place of retreat forms the heart of the ground floor - perfect for Mediterranean summer evenings outdoors or for creating an intimate green oasis. Adjacent to the courtyard, on the ground floor, is a large main area and a former outbuilding/storage room, ideal for conversion into a workshop, studio, or additional storage space. Through the characteristic, partially glazed external balconies, you can access the upper floors, which impress with their spacious rooms and partially offer views up to the roof trusses. Both as a fascinating family home and as a sunny holiday home in Südtessin - this property offers the perfect canvas for your dream of owning a home.Highlights: • Authentic Ticino single-family house from 1800 with a massive stone and brick structure. • Maximum freedom in planning and implementing your individual renovation wishes - No monument protection. • Idyllic courtyard (Cortile) offering privacy and space to relax. • Several floors with large rooms, characteristic Ticino wooden balconies, and potential for expansion up to the roof trusses. • Additional space on the ground floor (former storage room), perfect for use as a studio, workshop, or hobby room. Have we sparked your interest? Then contact us today for a viewing!

  • Parking space
  • Balcony / Terrace
  • Pets allowed
  • +1
Mark Willers

Mark Willers

Immobilienberater

1 / 12
3.5 rooms105m²CHF 380,000.–
6853 Sant'Antonio

House with 3.5 rooms, garden and outdoor veranda

In Sant’Antonio, a town above Ceneri with a collected and authentic character, where life flows with a pleasant and measured rhythm, we propose a lovely semi-detached house with 3.5 rooms.The accommodation is a core house distributed over three levels, a solution that gives an intimate atmosphere between everyday life and rest, with the convenience of a green outdoor space available.The outdoor spaces include a garden, accompanied by an external veranda capable of offering a simple and pleasant corner to live in on milder days.The exposure is to the north, a feature that contributes to maintaining a fresh and collected air, particularly appreciated in the warmer periods of the year.The property is currently in good maintenance condition and still has the charming finishes of a bygone era. The house has undergone targeted interventions, including the installation of a pellet stove and the creation of the external veranda.The heating is provided by an efficient autonomous electric system, supported by a pellet stove and good wooden windows with insulating glass. The flooring is made of tiles for the entire surface.From an economic point of view, the offer is particularly relevant as the house is already currently rented and is therefore able to generate a monthly cash flow immediately.The property consists of an entrance with living area and kitchen on the ground floor, with access to the outdoor spaces between the garden and veranda. The basement hosts a single room and a bathroom with a bathtub. The third level finally accommodates a large double bedroom with a study area.A 5 sqm cellar completes this interesting offer.A FASCINATING CORE HOUSE!!

1 / 8
  • Parking space
5.5 rooms170m²CHF 1,050,000.–
Via Foss, 6853 Ligornetto

2401 Modern 5.5-room villa, new construction in Ligornetto

In Ligornetto, in an elegant residential area surrounded by greenery and tranquility, yet strategically connected to the main services and highway access, we propose a splendid new construction 5.5-room villa with a private garden.The accommodation, modern and bright, has been designed to offer comfort, functionality, and ideal spaces for the whole family.The property develops on several levels:On the ground floor, we find a welcoming entrance, a guest bathroom, a practical laundry room, and a spacious living area with a living room, dining room, and open-plan kitchen. The large openings provide light to the rooms and allow direct access to the pleasant private garden of about 85 sqm, perfect for outdoor relaxation moments.The first floor hosts the sleeping area, consisting of a refined master bedroom with a windowed en-suite bathroom and shower, two further bedrooms, and a second complete bathroom with a shower.On the second floor, a large, mansard-roofed hobby room of about 59 sqm opens up, a versatile space ideal as a study, gym, relaxation area, or additional room, with the possibility of realizing a bathroom (extra cost).The property is completed by:a cellartwo external covered parking spaces included in the priceA modern and sought-after housing solution, ideal for those who want to live in a quiet context without giving up the convenience of connections.Sales price: CHF 1,050,000.Two covered parking spaces are included in the price.

  • Parking space
1 / 13
5.5 rooms211m²CHF 1,300,000.–
6853 Mendriso

Extraordinary villa of large size with private pool.

In Ligornetto, in a quiet residential context and surrounded by greenery, a single-family villa of new construction is born, combining contemporary design, living comfort, and building quality. An exclusive proposal designed for those who want to live in a reserved, bright, and perfectly integrated environment with the surrounding landscape. The property develops on a living area of about 179 m² and offers spaces designed to guarantee functionality, elegance, and daily well-being. The living area includes a modern open-space kitchen that dialogues harmoniously with the living room, with the possibility of creating a study, creating a large and convivial environment, enhanced by the large openings towards the outside and a pleasant open view of the surrounding context. The sleeping area includes three bedrooms and three bathrooms, plus a practical guest service, offering the right balance between comfort, privacy, and practicality for the whole family. The outdoor spaces are designed to fully experience every season and include a balcony and a splendid private pool, ideal for moments of relaxation and conviviality. The property is completed by a private laundry room, a cellar, and two comfortable parking spaces in the garage. Inserted in a high-level residential project, this villa represents a modern and refined housing solution, ideal for those looking for an independent house capable of offering privacy, light, and quality, in one of the most appreciated areas of Mendrisiotto.

1 / 13
5.5 rooms209m²CHF 1,300,000.–
6853 Mendriso

Extraordinary villa of large size with private pool

In the heart of Ligornetto, in a quiet and residential area, Residenza Girivèl is born, an exclusive project that interprets the concept of contemporary living through elegance, privacy, and building quality. A place designed for those who want to live in a reserved environment, surrounded by light and greenery, without giving up the convenience of the main services. This refined single-family villa of new construction develops on two levels and offers a living area of about 179 m², designed to guarantee maximum comfort in daily life. The spaces are distinguished by the balance between aesthetics and functionality, with large, bright, and perfectly connected rooms. The living area includes a modern open-plan kitchen that integrates harmoniously with the living room, creating a convivial and refined atmosphere, ideal for sharing moments with family or friends. The property has 5.5 rooms, with three bedrooms, possibility of a study, three bathrooms, and a practical guest bathroom. Residenza Girivèl takes shape through spaces designed to offer something more: privacy, light, and balance. The clean architectural lines, essential design, and large openings to the outside create a perfect continuity between the interior spaces and the surrounding landscape, enhancing the relationship between the house and nature. To further enrich the property, we find a balcony, a cellar, a private laundry room, and a beautiful pool with a completely private garden, elements that contribute to creating an exclusive and well-being-oriented living experience. In addition, the property has two parking spaces in the garage. A prestigious housing solution, ideal for those looking for a modern, independent villa built according to the highest quality standards, in one of the most appreciated areas of Mendrisiotto.

1 / 12
5.5 rooms215m²CHF 1,200,000.–
6853 Mendriso

Extraordinary villa of large size with private garden.

In Ligornetto, in one of the most appreciated residential areas of Mendrisiotto, a single-family villa of new construction is taking shape, designed to offer the perfect balance between elegance, comfort, and quality of life. A contemporary project that enhances natural light, privacy, and the harmonious relationship with the surrounding environment. The property develops on a living area of about 179 m² and proposes generous and well-distributed spaces, studied to satisfy the needs of modern life. The living area hosts a refined open-space kitchen that integrates perfectly with the living room, with the possibility of creating a studio, creating a cozy and convivial atmosphere, ideal for sharing moments with family or friends. The sleeping area includes three bedrooms and three bathrooms, plus a practical guest bathroom, ensuring functionality, comfort, and the right privacy for each family member. The large openings and the balcony allow you to enjoy a pleasant open view and a constant connection with the external spaces. The property is completed by a dedicated laundry room, a cellar, and two comfortable parking spaces in the garage, elements that contribute to making this residence even more exclusive and functional. Inserted within a modern architectural project with delivery expected in 2027, this villa represents a high-level housing solution for those who want to live in a quiet and reserved context, without giving up the proximity to the main services and connections of Mendrisiotto. A home where design, light, and building quality come together to create an elegant and contemporary living experience.

Suggested properties for you based on search results

Other interesting objects