Rooms
6.5
Living space
233 m2
Selling price
CHF 1,390,000.–
Notify on price drop
"Rent to buy a dream property in Mendrisiotto"
Address
Via Luigi Piffaretti, 6853 LigornettoPrice
- Purchase price:
- CHF 1,390,000.–
- Notify on price drop
Main information
- Availability:
- By agreement
- Type:
- Single house
- No. of rooms:
- 6.5
- Number of apartments:
- 1
- Number of floors:
- 3
- Surface living:
- 233 m2
- Floor space:
- 233 m2
- Land area:
- 335 m2
- Year built:
- 1999
Characteristics
Cable TV
Fireplace
Parking space
Garage
Swimming pool
Approach ramp for lorries
Lifting ramp
Documents (1)
Description
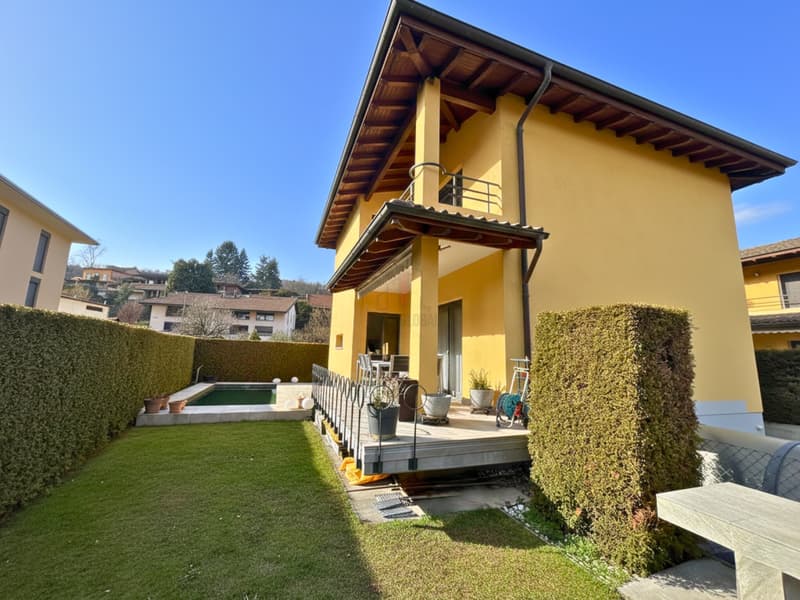
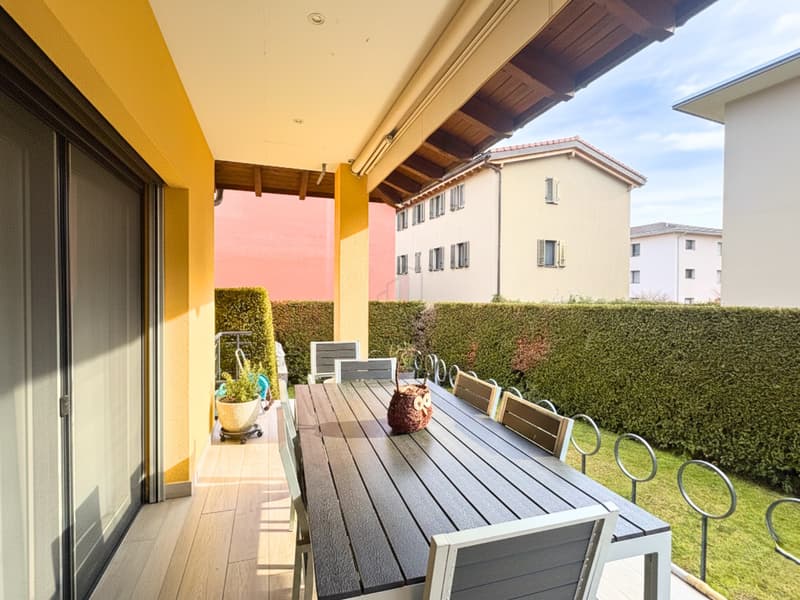
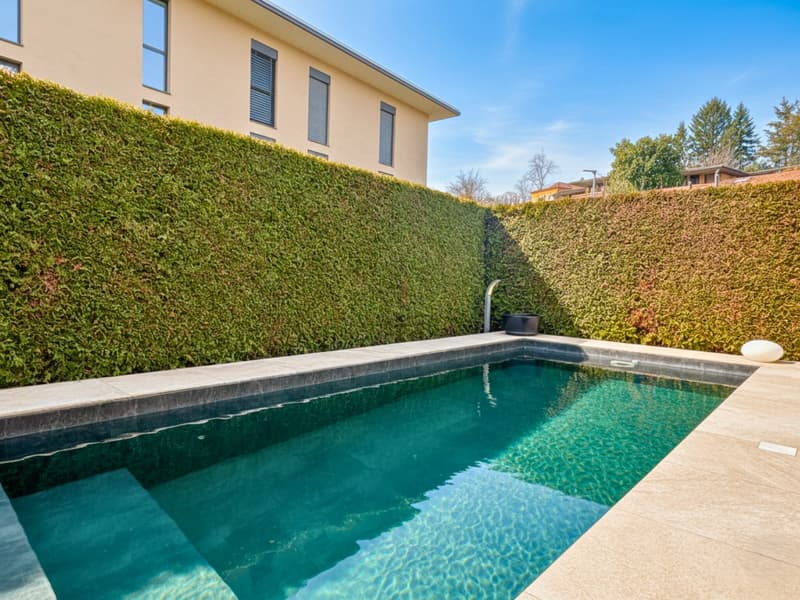
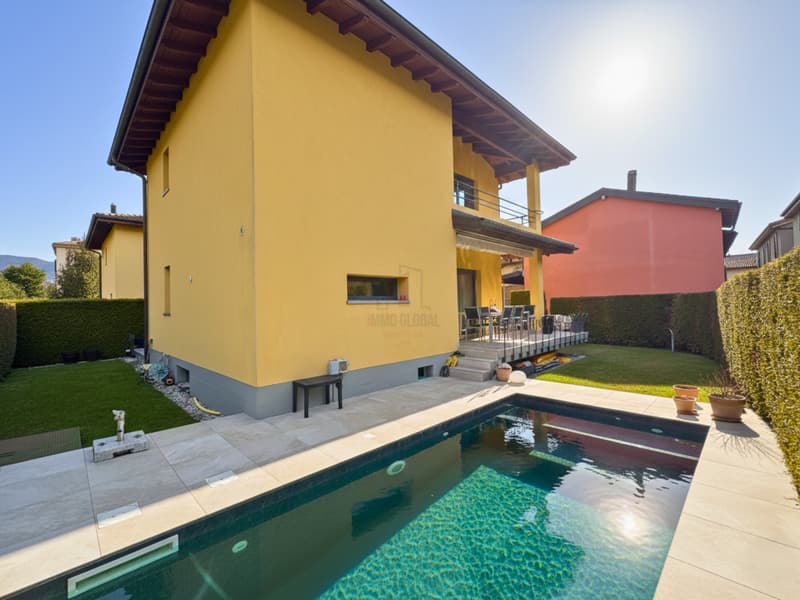
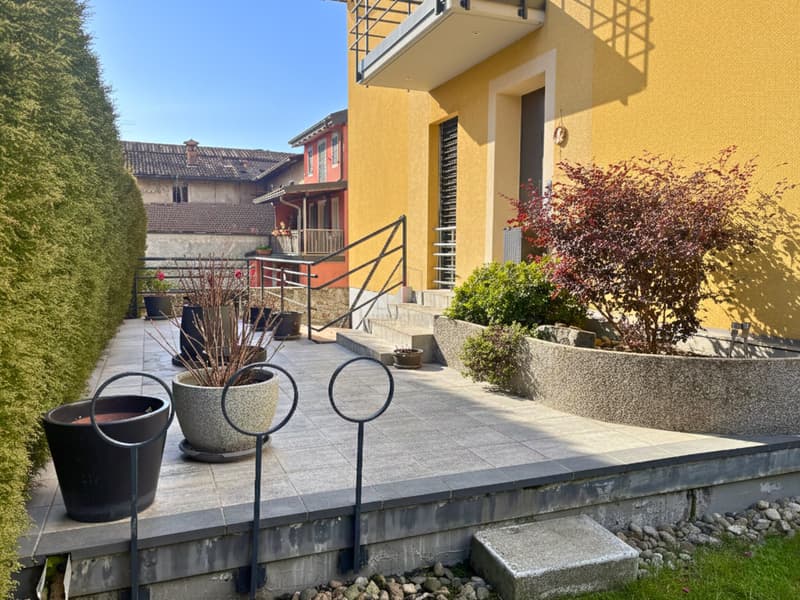
In a sought-after and sunny residential area, close to all services, this beautiful single-family house with 6.5 rooms is located, built in 1999 and in excellent condition, thanks to the constant renovation work carried out over the years. The house is characterized by large, bright spaces, high-quality finishes, Gres, parquet and resin coverings, and a carefully maintained outdoor area, which includes a terrace, a portico, a barbecue area, and a magnificent pool with counter-current system and preparation for heating, ideal for a family looking for comfort, privacy, and tranquility, without giving up on amenities.
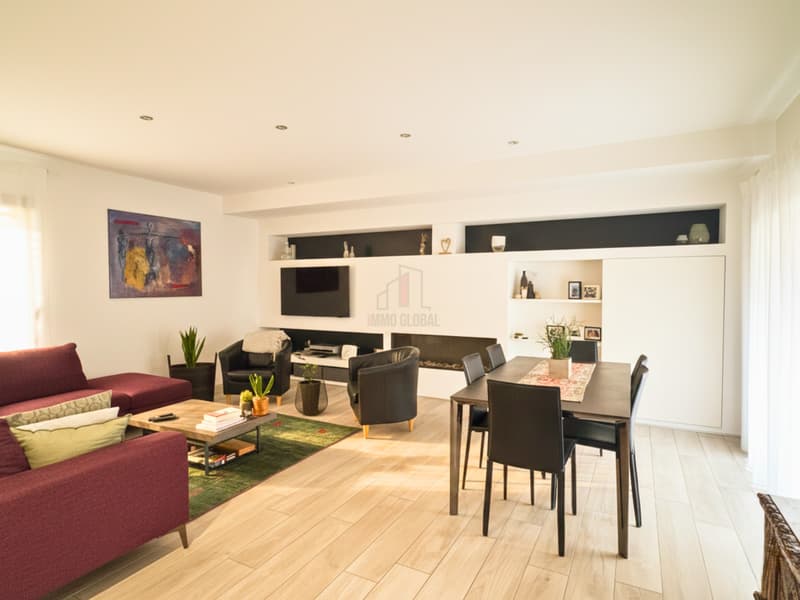
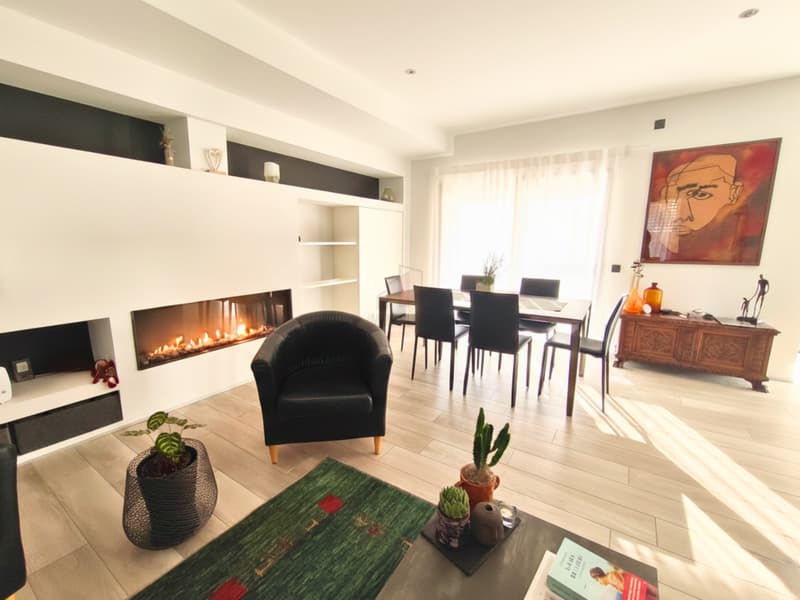
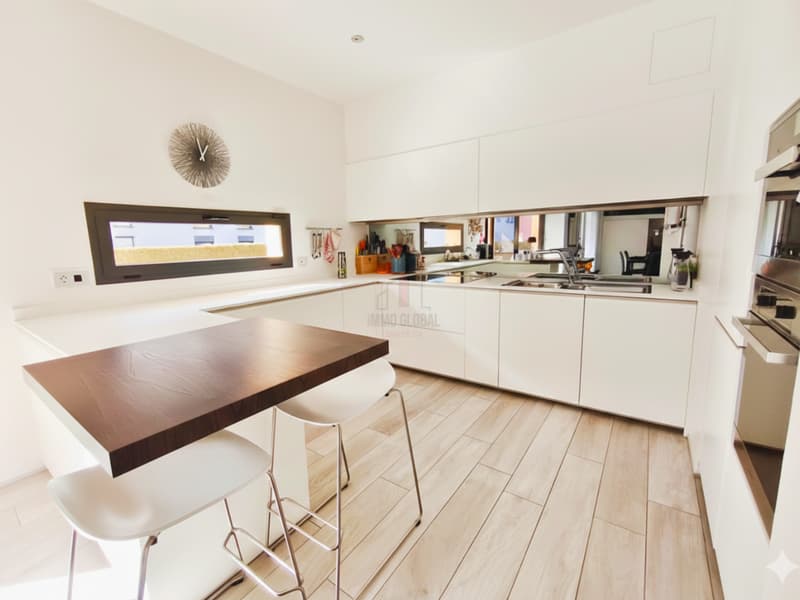
The property spans three levels, one of which is a heated basement, and has very well-organized and distributed spaces: the main level, accessible from both inside and a convenient, covered external staircase leading to a first, flower-filled terrace, hosts an elegant, windowed bathroom recently renovated with refined resin coverings and shower, and a large, open living area divided between a custom-made design kitchen and a cozy living room, enhanced by a modern gas fireplace and large windows, which guarantee excellent lighting throughout the day, with a view of the covered terrace with sunshade and the beautiful garden.
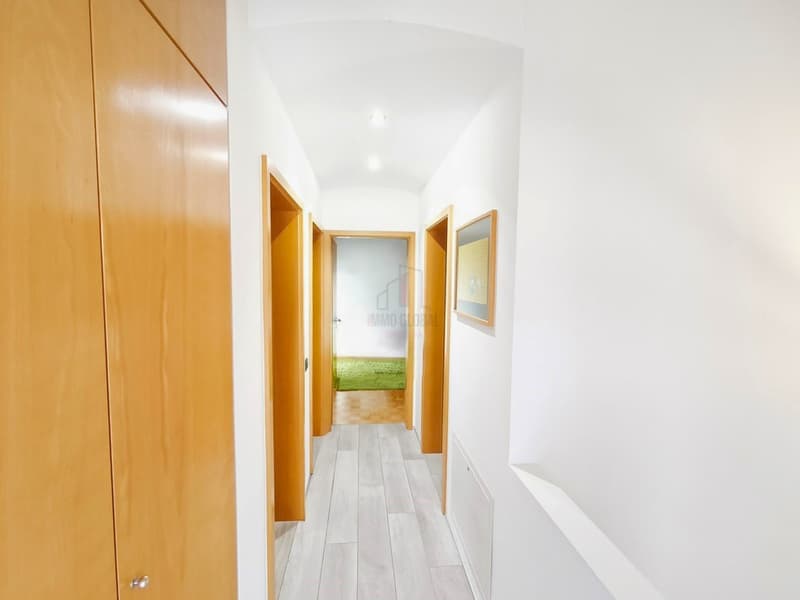
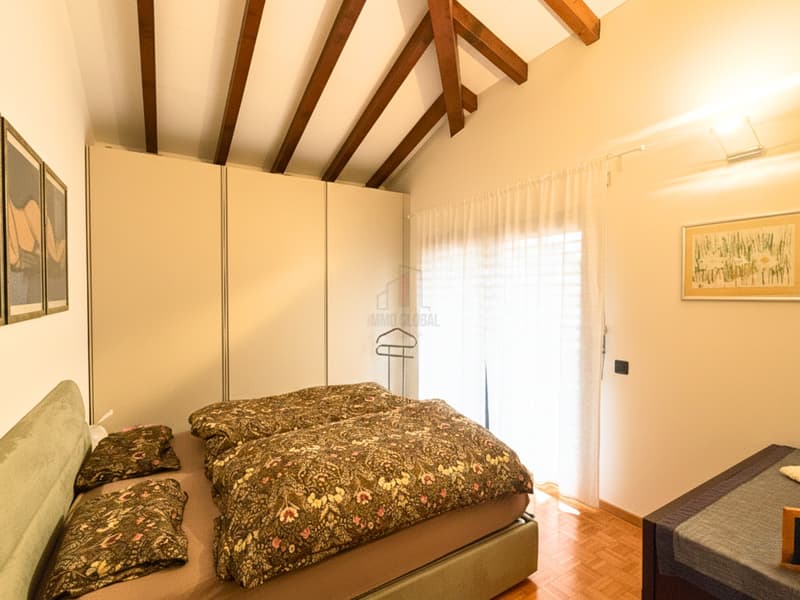
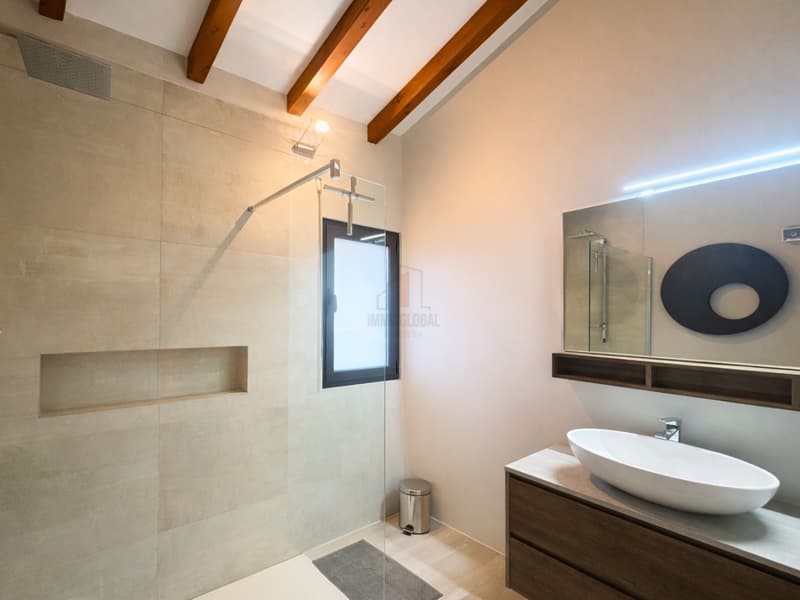
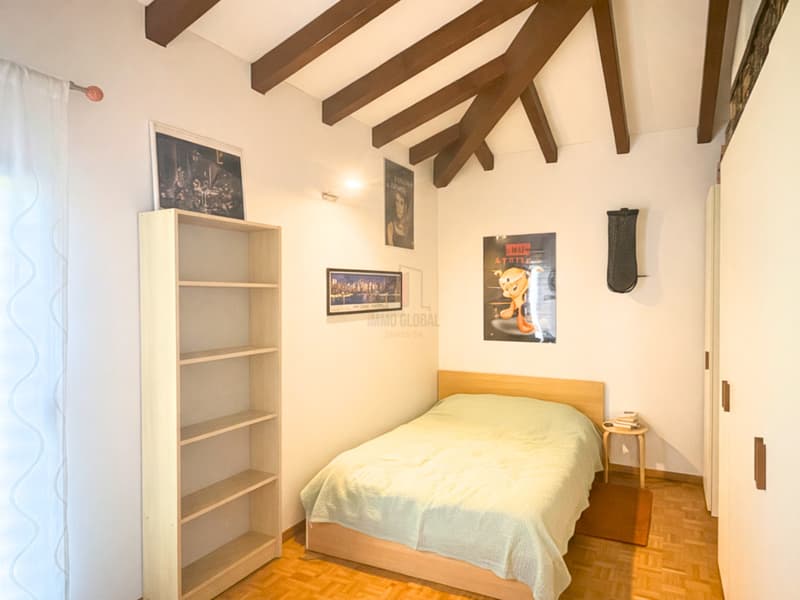
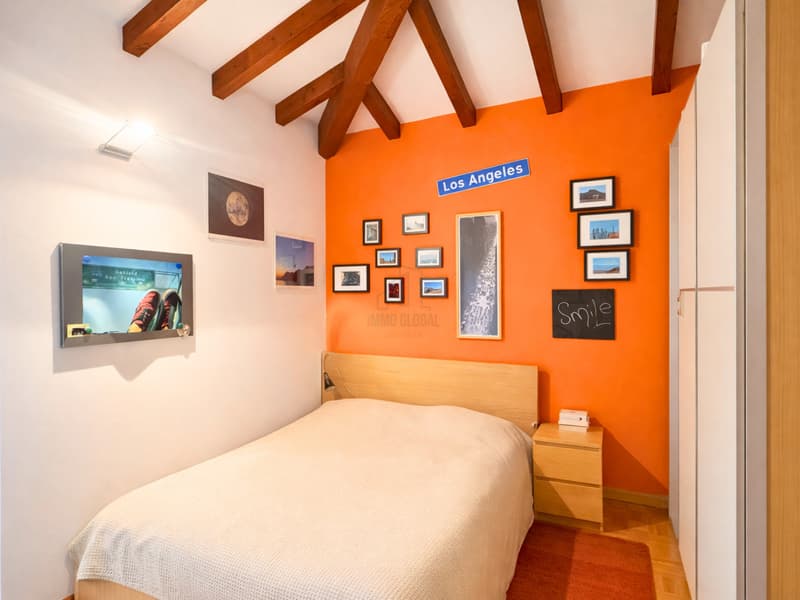
The first floor, dedicated to the sleeping area, accommodates three bedrooms of generous dimensions, all with access to covered balconies, served by a modern, windowed bathroom with shower and design radiator.
Finally, on the basement level, we find a hobby room used as a gym with sauna, a study, the technical room used as a laundry room, a convenient, windowed wine cellar, a practical, equipped under-stair area, and a large, double garage box with electric gate.
The property is completed by a spacious accessory room, two canopies for storing motorcycles and bicycles, and an outdoor courtyard, which can accommodate up to four vehicles.
The management costs are really contained thanks to the heating system, powered by an efficient gas boiler, distributed through floor serpentine and the quality of the windows, which are made of aluminum with double glazing, all equipped with an air chamber and the latest mosquito protection systems with wind protection.
For those who wish, it is also possible to purchase through Rent to Buy.
Our experts are ready to assist you with professionalism and dedication, offering you personalized consulting; contact us to organize a non-binding visit and discover this extraordinary opportunity in person. For further residential and commercial solutions, please visit our portal: immoglobalswiss.ch
The property spans three levels, one of which is a heated basement, and has very well-organized and distributed spaces: the main level, accessible from both inside and a convenient, covered external staircase leading to a first, flower-filled terrace, hosts an elegant, windowed bathroom recently renovated with refined resin coverings and shower, and a large, open living area divided between a custom-made design kitchen and a cozy living room, enhanced by a modern gas fireplace and large windows, which guarantee excellent lighting throughout the day, with a view of the covered terrace with sunshade and the beautiful garden.
The first floor, dedicated to the sleeping area, accommodates three bedrooms of generous dimensions, all with access to covered balconies, served by a modern, windowed bathroom with shower and design radiator.
Finally, on the basement level, we find a hobby room used as a gym with sauna, a study, the technical room used as a laundry room, a convenient, windowed wine cellar, a practical, equipped under-stair area, and a large, double garage box with electric gate.
The property is completed by a spacious accessory room, two canopies for storing motorcycles and bicycles, and an outdoor courtyard, which can accommodate up to four vehicles.
The management costs are really contained thanks to the heating system, powered by an efficient gas boiler, distributed through floor serpentine and the quality of the windows, which are made of aluminum with double glazing, all equipped with an air chamber and the latest mosquito protection systems with wind protection.
For those who wish, it is also possible to purchase through Rent to Buy.
Our experts are ready to assist you with professionalism and dedication, offering you personalized consulting; contact us to organize a non-binding visit and discover this extraordinary opportunity in person. For further residential and commercial solutions, please visit our portal: immoglobalswiss.ch
Mortgage Calculator
From dream house to home ownership: the mortgage calculator can help you estimate the affordability of this property.

Free
Create an account for more options
Create your account to manage your favorites across all devices, keep track of your search alerts, and never miss an update. Everything you need for your home search, all in one place!
Advertiser

Immo Global Swiss SA
Via Pian Scairolo 11
6915Pambio-Noranco
Contact
- Listing ID
- 4003315963
- Object ref.
- RENT TO BUY PER UNA PROPRIETÃ DA SOGNO NEL MENDRISIOTTO.YK-19437