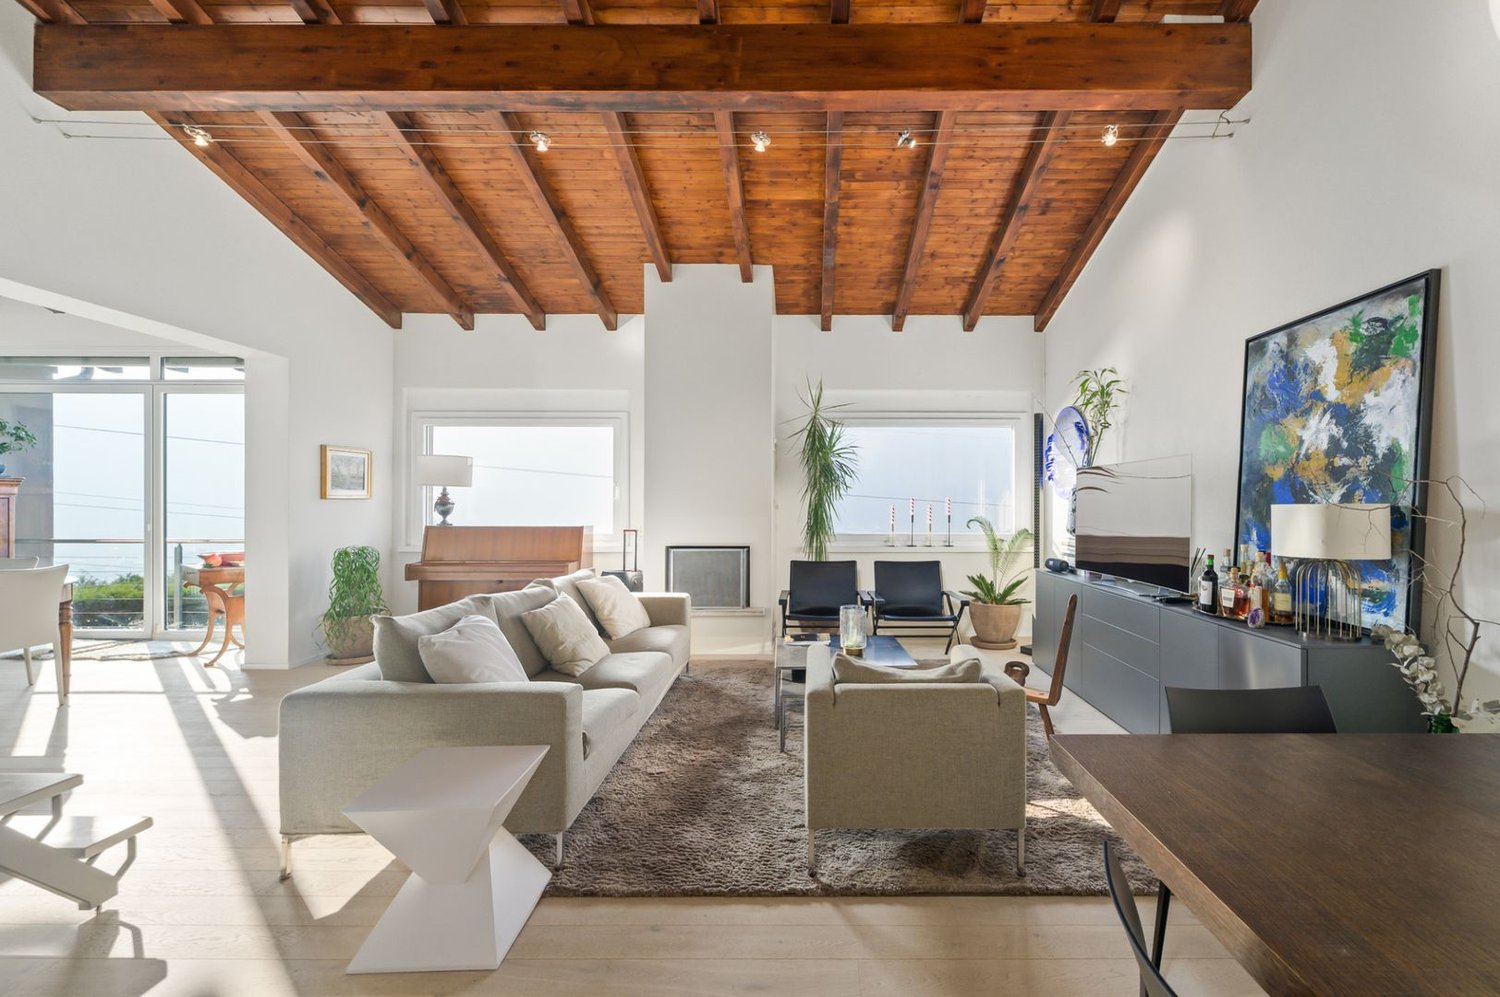
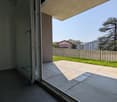
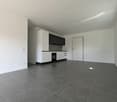
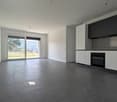
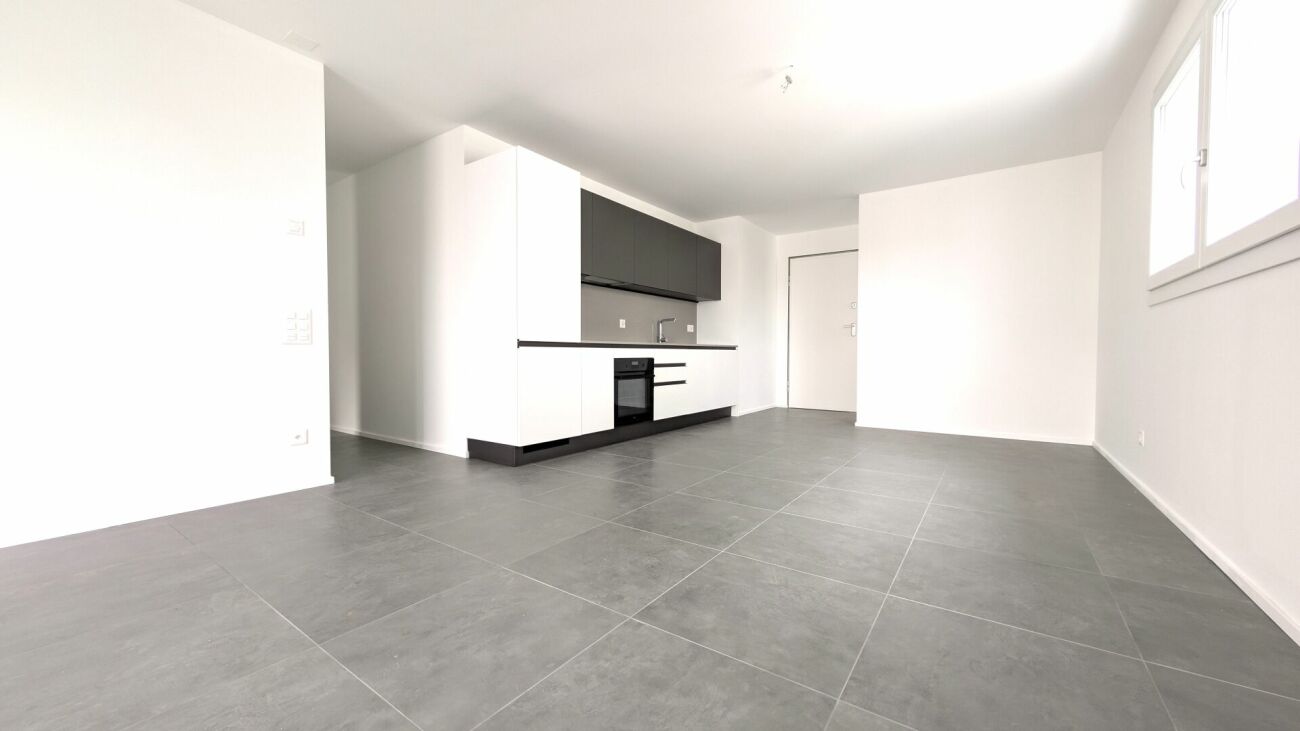
1198 résultats - Biens immobiliers à vendre: District Mendrisio

1 / 9
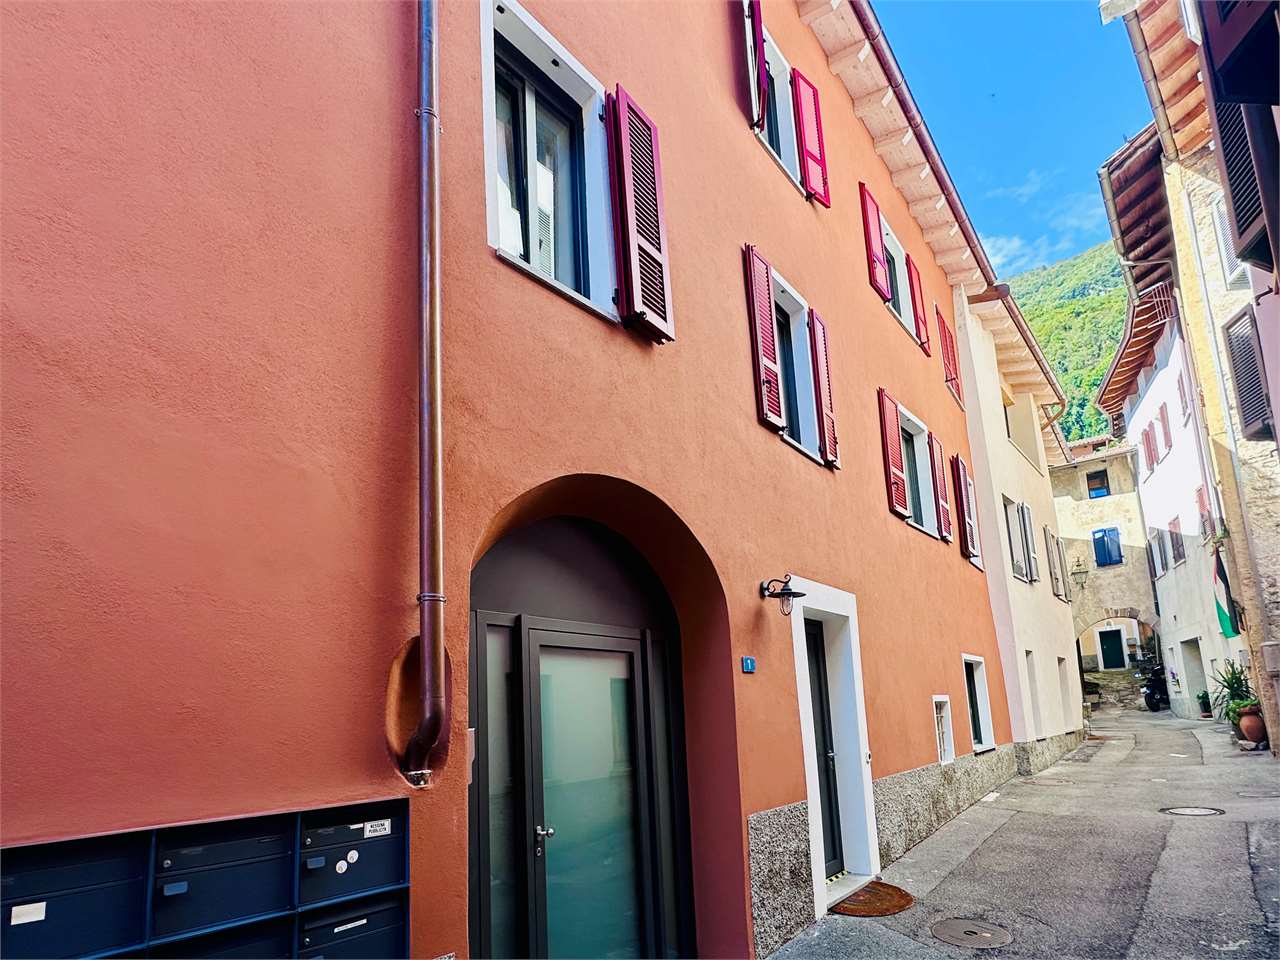
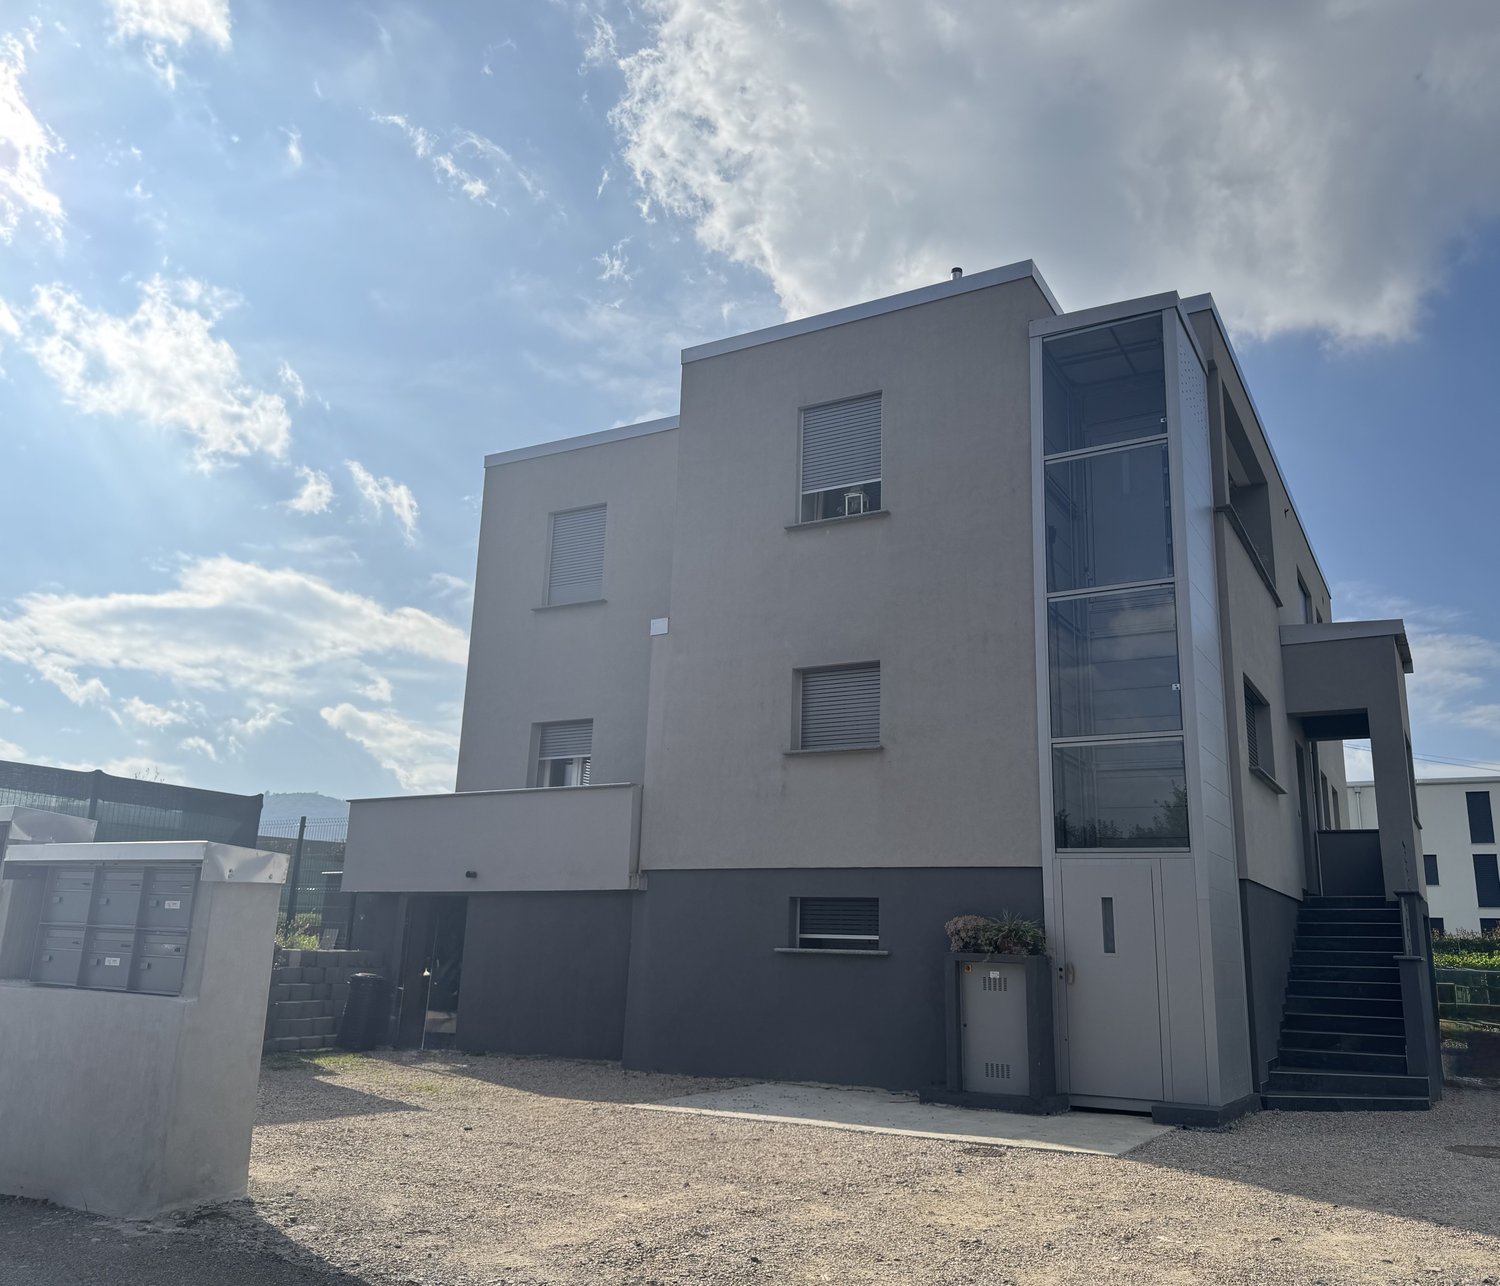
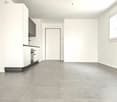
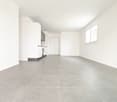
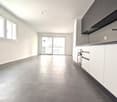
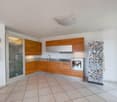
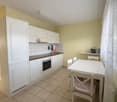
3.5 pièces86m²CHF 505'000.–
6855 Stabio

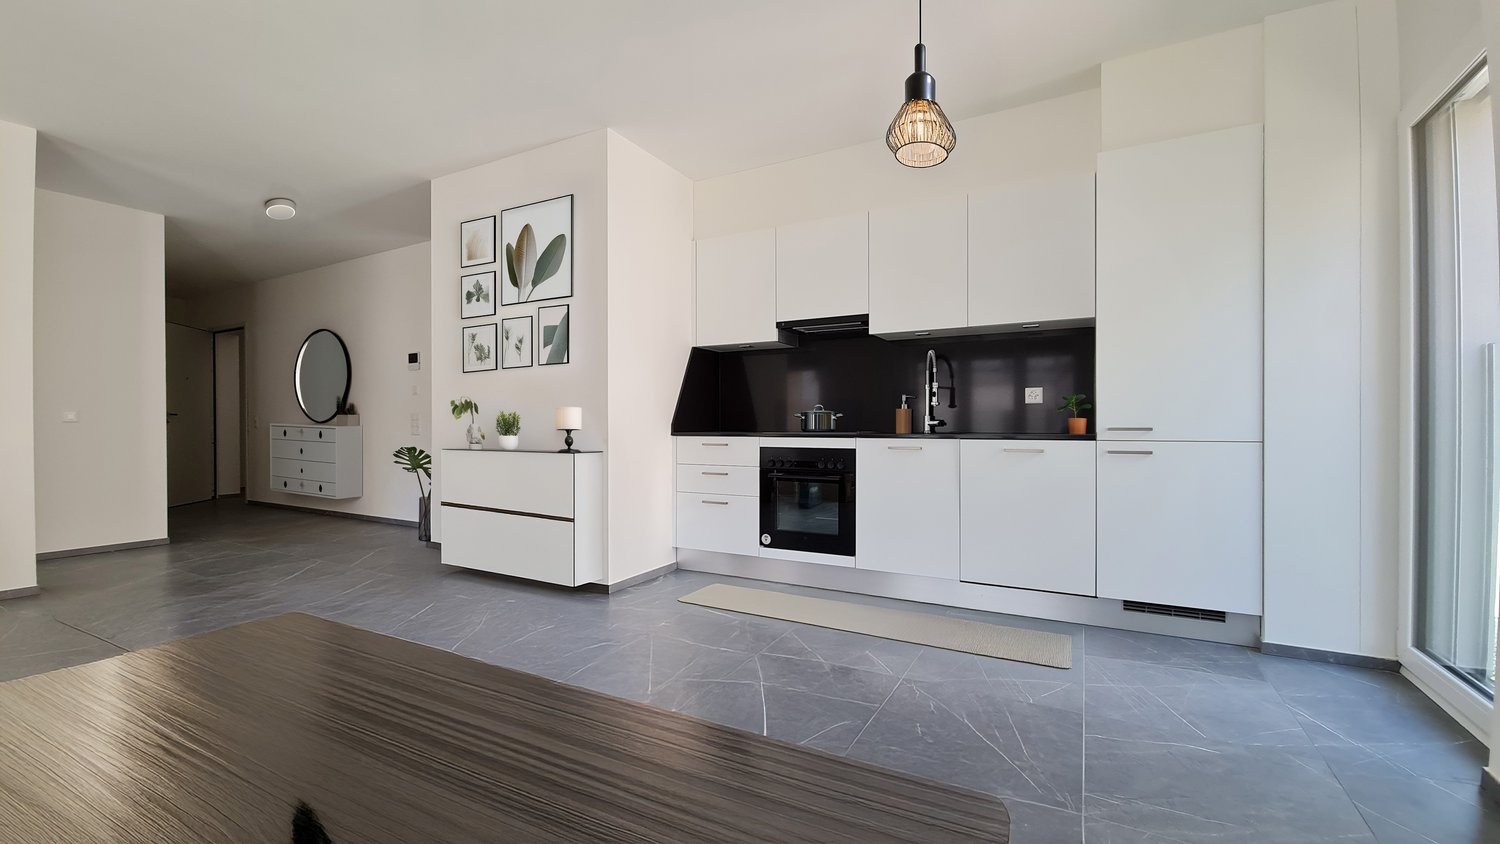
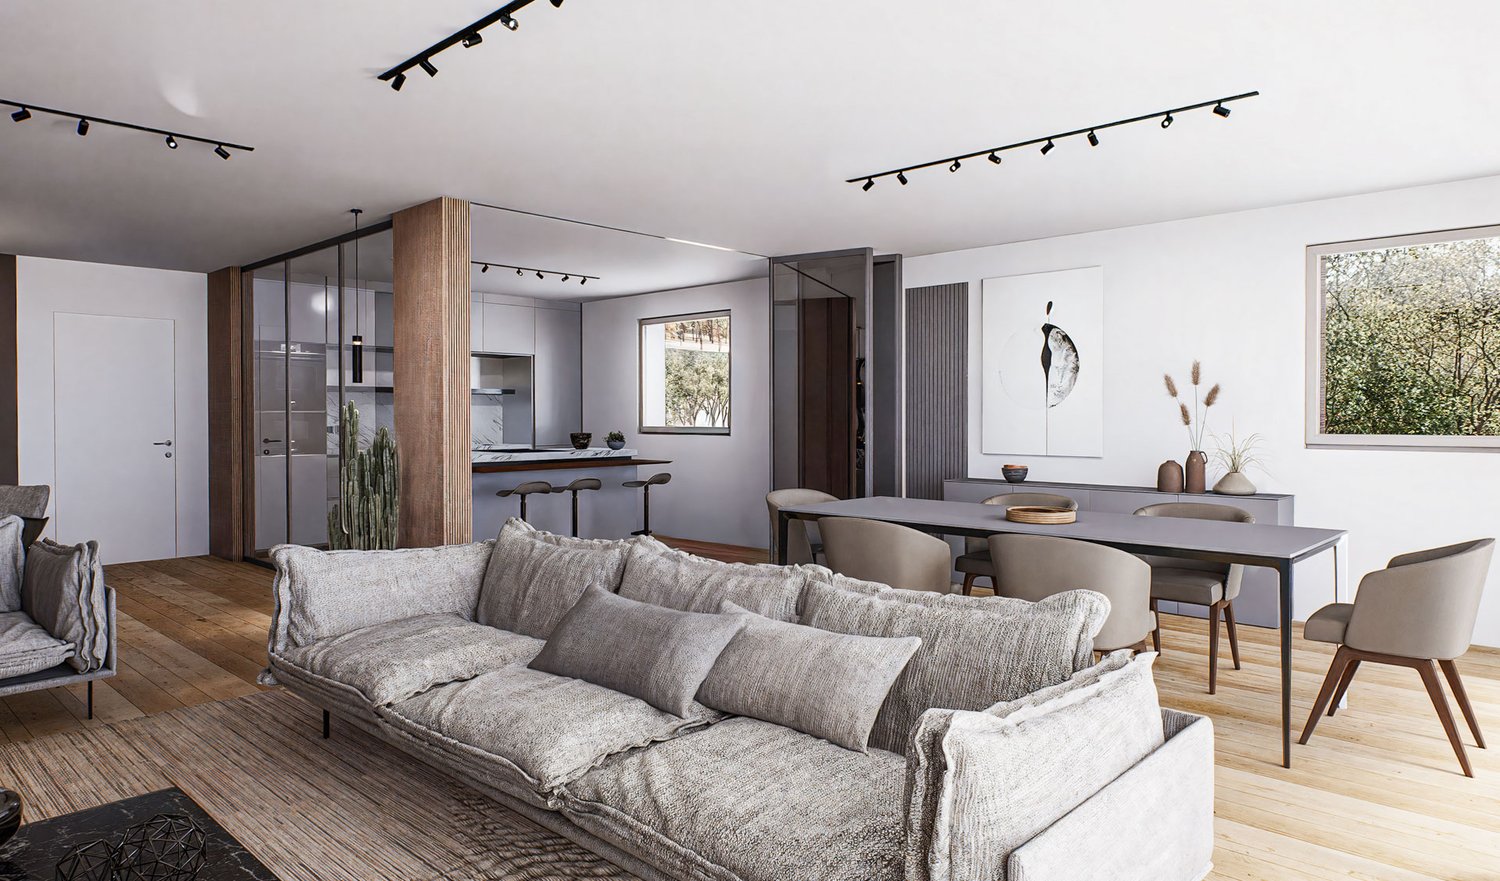
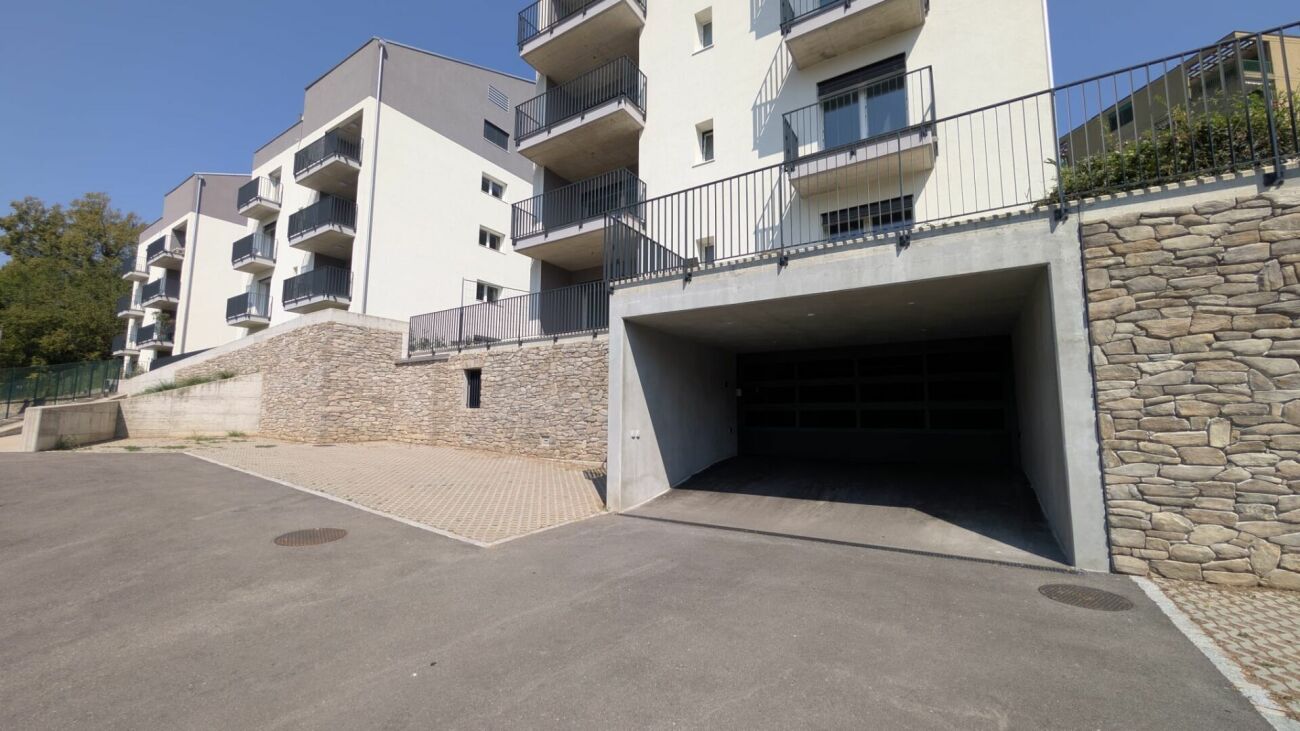
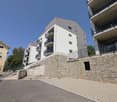
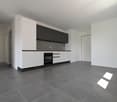
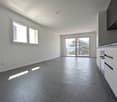
🌿 Nouvelle Résidence de noblesse – À Stabio naît un nouveau mode d'habiter !

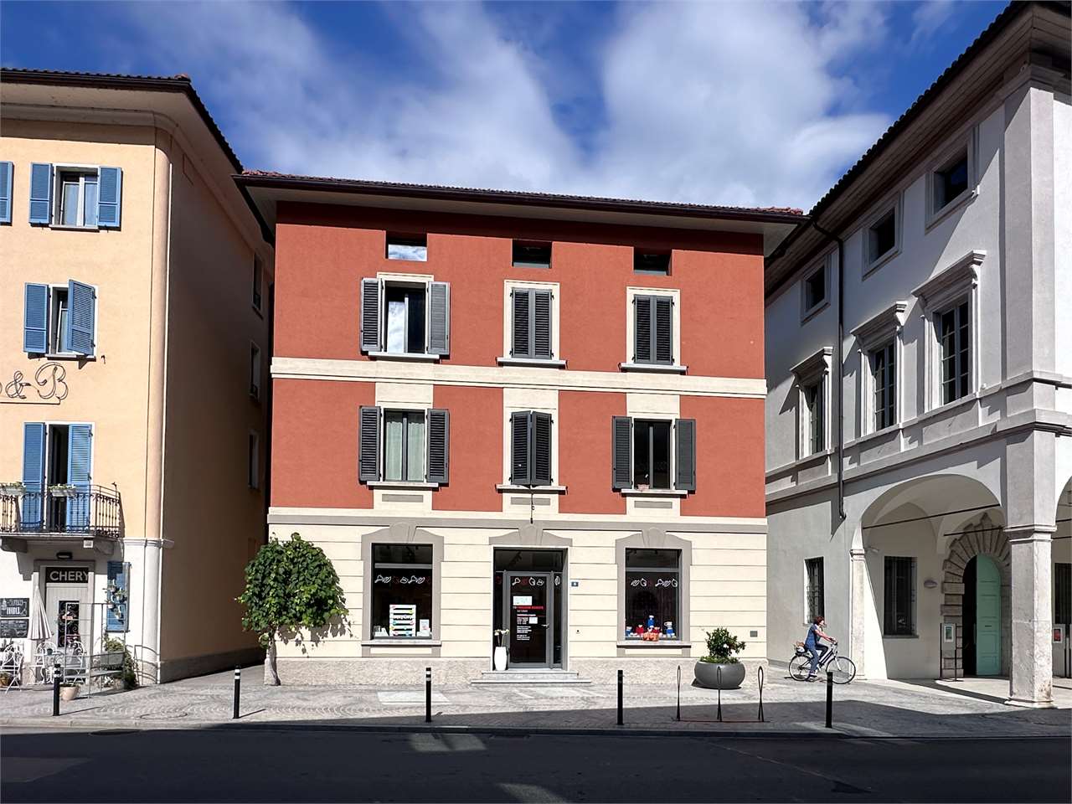
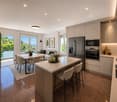
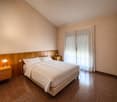
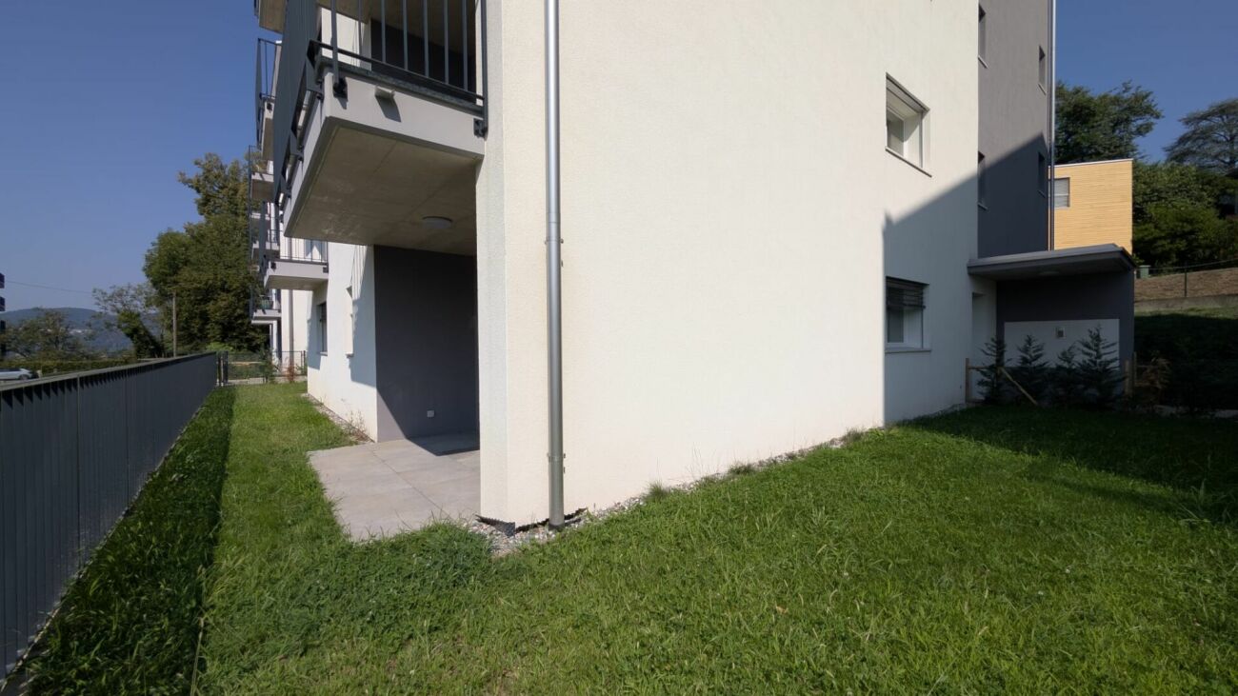
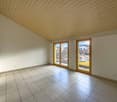
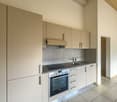
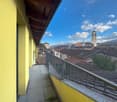
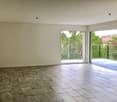
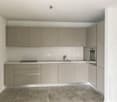
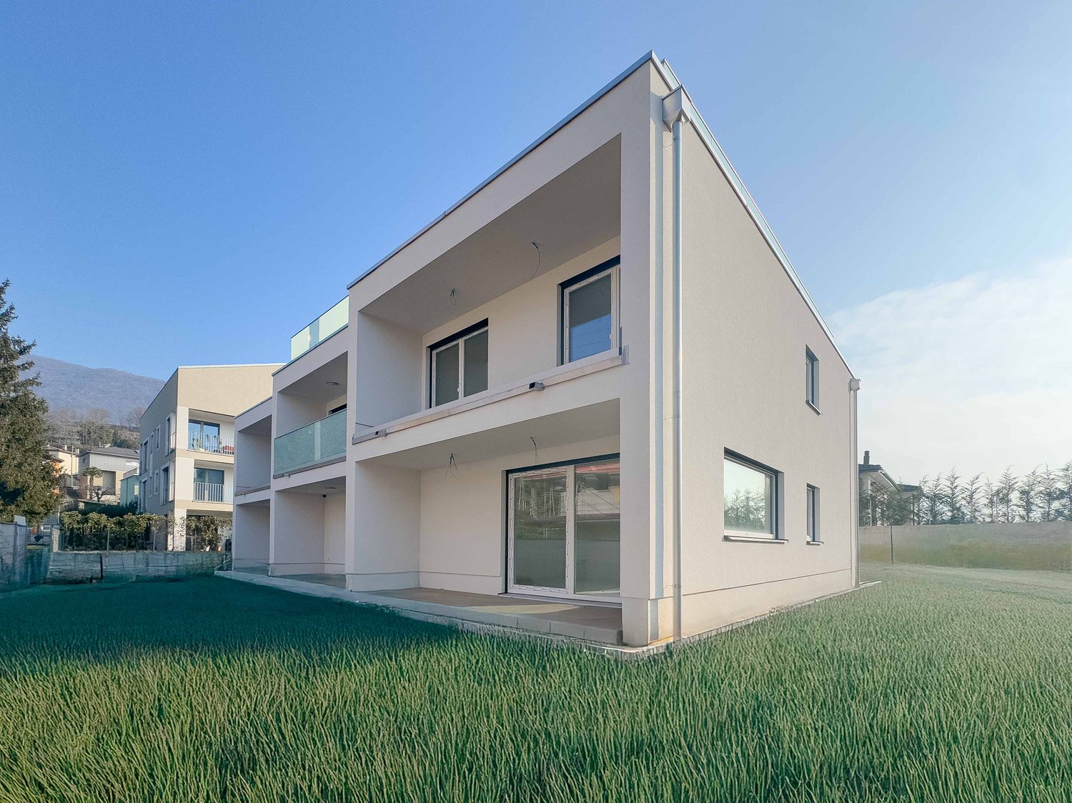
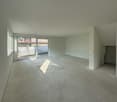
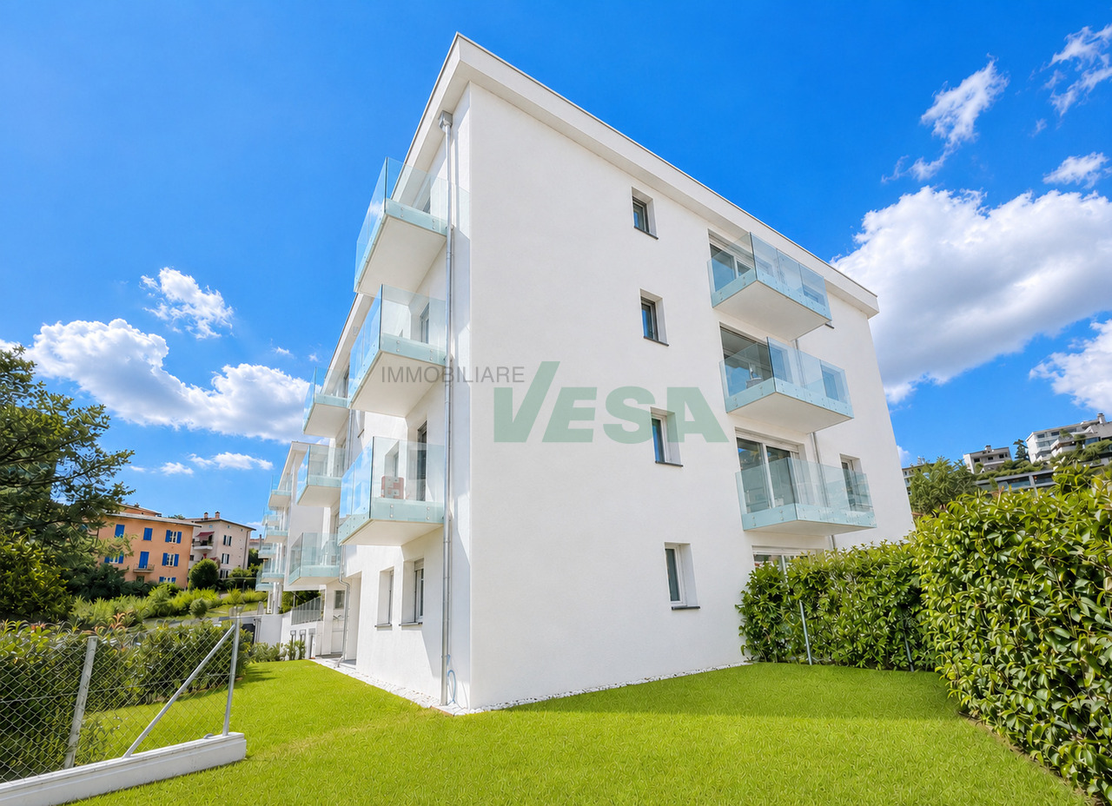
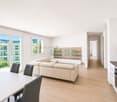
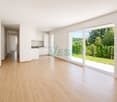
APPARTEMENT 3,5 PIÈCES DE CONSTRUCTION NEUVE DANS UNE RÉSIDENCE DE NOBLESSE - 4E ÉTAGELivraison : printemps/été 2026Dans un emplacement central, confortable et calme au cœur de Stabio, naît une Nouvelle Résidence de Noblesse, un complexe résidentiel moderne composé de trois bâtiments élégants entourés de verdure, parfait pour ceux qui recherchent une qualité de vie, des services à proximité et un investissement sûr.👨👩👧👦 Idéal à la fois pour usage personnel et pour la location, grâce à un bon rapport qualité/prix, à la forte demande de logements à louer dans la région et à la meilleure fiabilité garantie par des opérateurs locaux (constructeur et promoteur).🏡 APPARTEMENT 3,5 PIÈCES - UNITÉ 10 - CHF 505'000.- • Stationnement couvert CHF 35’000.– / extérieur CHF 20’000.– Tous les appartements peuvent être personnalisés en fonction des besoins individuels, avec un système gaz et photovoltaïque sur le toit, des panneaux radiants au sol et de grandes zones vertes communes parfaites pour les familles et les moments de détente.📍 Stabio : vivabilité et connexionsUne commune parfaitement desservie AVEC L'UN DES MULTIPLICATEURS LES PLUS BAS : • Écoles, pharmacies, magasins, cabinets médicaux • Connexions routières et de transport en commun efficaces • Équipements sportifs, nature, musées et culture à quelques pas 💼 Pourquoi acheter aujourd'hui ?✅ Prix parmi les plus compétitifs du marché tessinois✅ Bonne opportunité de mettre en location l'appartement✅ Fiabilité totale : tous les acteurs impliqués (constructeur, promoteur et vendeurs) sont des professionnels locaux✅ Pas de surprises, communication directe et transparente✅ Cahier des charges moderne, espaces bien conçus, vivabilité maximale 📞 Ne manquez pas cette opportunité : contactez-nous pour recevoir les plans, le cahier des charges et la disponibilité mise à jour.Votre avenir, à la maison.
1 / 9
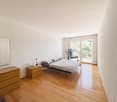
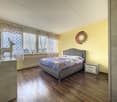
4.5 pièces112m²CHF 630'000.–
6855 Stabio

🌿 Nouvelle Résidence de luxe – À Stabio naît un nouveau mode d'habiter !

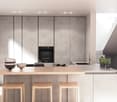
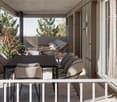
APPARTEMENT 4,5 PIÈCES DE CONSTRUCTION NOUVELLE DANS UNE RÉSIDENCE DE LUXE - 2ÈME ÉTAGELivraison : printemps/été 2026Dans un emplacement central, confortable et calme au cœur de Stabio, naît une Nouvelle Résidence de luxe, un complexe résidentiel moderne composé de trois bâtiments élégants entourés de verdure, parfait pour ceux qui recherchent une qualité de vie, des services à proximité et un investissement sécurisé.👨👩👧👦 Idéal pour une occupation personnelle ou pour la location, grâce à un bon rapport qualité-prix, à la forte demande de logements à louer dans le quartier et à la confiance maximale garantie par des opérateurs locaux (constructeur et promoteur).🏡 APPARTEMENT 4,5 PIÈCES - UNITÉ 07 - CHF 630'000.- • Stationnement couvert CHF 35’000.– / extérieur CHF 20’000.– Tous les appartements sont personnalisables en fonction de vos besoins, avec système au gaz et photovoltaïque sur le toit, panneaux rayonnants au sol et grandes zones vertes communes parfaites pour les familles et les moments de détente.📍 Stabio : vivabilité et connexionsUne commune parfaitement desservie AVEC L'UN DES MULTIPLICATEURS LES PLUS BAS : • Écoles, pharmacies, magasins, cabinets médicaux • Connexions routières et de transports en commun efficaces • Équipements sportifs, nature, musées et culture à quelques pas 💼 Pourquoi acheter aujourd'hui ?✅ Prix parmi les plus compétitifs du marché tessinois✅ Bonne opportunité de mettre en location l'appartement✅ Confiance totale : tous les acteurs impliqués (constructeur, promoteur et vendeurs) sont des professionnels locaux✅ Pas de surprises, communication directe et transparente✅ Concept moderne, espaces bien conçus, vivabilité maximale 📞 Ne manquez pas cette opportunité : contactez-nous pour recevoir les plans, le concept et la disponibilité mise à jour.Votre avenir, chez vous.

1 / 9
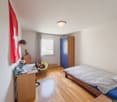
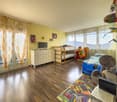
3.5 pièces86m²CHF 485'000.–
6855 Stabio

🌿 Nouvelle Résidence de luxe – À Stabio naît un nouveau mode d'habiter !

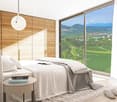
APPARTEMENT 3,5 PIÈCES DE NOUVELLE CONSTRUCTION DANS UNE RÉSIDENCE DE LUXE - 1ER ÉTAGELivraison : printemps/été 2026 Dans un emplacement central, confortable et calme au cœur de Stabio, naît une Nouvelle Résidence de luxe, un complexe résidentiel moderne composé de trois bâtiments élégants immergés dans la verdure, parfait pour ceux qui recherchent la qualité de vie, des services à proximité et un investissement sûr.👨👩👧👦 Idéal pour usage personnel ou location, grâce à un excellent rapport qualité/prix, à la forte demande de logements à louer dans la région et à la totale fiabilité garantie par des opérateurs locaux (constructeur et promoteur).🏡 APPARTEMENT 3,5 PIÈCES - UNITÉ 02 - CHF 485'000.- • Stationnement couvert CHF 35’000.– / extérieur CHF 20’000.– Tous les appartements peuvent être personnalisés selon vos besoins, avec système au gaz et photovoltaïque sur le toit, panneaux radiants au sol et grandes zones vertes communes parfaites pour les familles et les moments de détente.📍 Stabio : vivabilité et connexionsUne commune parfaitement desservie AVEC L'UN DES MULTIPLICATEURS LES PLUS BAS : • Écoles, pharmacies, magasins, cabinets médicaux • Connexions routières et de transport en commun efficaces • Équipements sportifs, nature, musées et culture à quelques pas 💼 Pourquoi acheter aujourd'hui ?✅ Prix parmi les plus compétitifs du marché tessinois✅ Excellente opportunité de mettre en location la propriété✅ Totale fiabilité : tous les acteurs impliqués (constructeur, promoteur et vendeurs) sont des professionnels locaux✅ Pas de surprises, communication directe et transparente✅ Concept moderne, espaces bien conçus, vivabilité maximale 📞 Ne manquez pas cette opportunité : contactez-nous pour recevoir les plans, les spécifications et la disponibilité mise à jour.Votre avenir, chez vous.

1 / 13
6.5 pièces362m²CHF 1'785'000.–
Via 1, 6850 Mendrisio

Elegante e spaziosa villa con appartamento bilocale e grande giardino

Signorile villa con appartamento bilocale indipendente e grande giardino pianeggiante, situata in tranquilla e prestigiosa zona residenziale, con piacevole vista aperta sui vigneti. Una posizione immersa nella natura, soleggiata e riservata, a pochi minuti da Mendrisio e dai principali collegamenti.HIGHLIGHTS-Grande terreno di ca. 3'051 m2-Villa con ca. 360 m2 abitabili e locali molto generosi-Pregiate finiture in marmo di Arzo, parquet e mattoni faccia a vista-Bilocale indipendente di ca. 60 m2, ideale per familiari, ospiti o studio-In ottimo statoVILLAAmpio soggiorno di ca. 55 m2 con camino e accesso al portico con secondo camino, spaziosa cucina abitabile, camera padronale con bagno en-suite e balcone, 2 ulteriori camere, secondo bagno, servizio ospiti, ripostiglio, lavanderia, cantine, rifugio e grande vespaio/cantina vini. Il bilocale indipendente è facilmente integrabile nell'abitazione principale grazie alla scala interna.ESTERNI E COMODITÀSplendido giardino pianeggiante ricco di alberi ornamentali e ampi spazi per il tempo libero. Garage doppio con ricarica elettrica e 3 posteggi esterni.----------Wunderbare Villa mit separater 2-Zimmer-Wohnung und grossem, ebenem Garten, gelegen in einer ruhigen Wohngegend mit schönem Blick auf die umliegenden Weinberge. Eine sonnige und privilegierte Wohnlage mitten im Grünen, nur wenige Minuten von Mendrisio und den wichtigsten Verkehrsverbindungen entfernt.HIGHLIGHTS-Grosses Grundstück mit ca. 3'051 m²-Villa mit ca. 360 m2 Wohnfläche und grosszügigen Räumen-Hochwertige Ausstattung mit Arzo-Marmor, Parkett und Sichtbackstein-Separate 2-Zimmer-Wohnung mit ca. 60 m2, ideal für Gäste oder als Büro-Sehr gepflegter ZustandVILLAGrosszügiges Wohnzimmer von ca. 55 m2 mit Cheminée und Zugang zur gedeckten Veranda mit zweitem Cheminée, geräumige Wohnküche, Elternzimmer mit En-suite-Bad und Balkon, zwei weitere Schlafzimmer, zweites Bad, Gäste-WC, Abstellkammer, Waschküche, Keller, Schutzraum sowie grosser begehbarer Weinkeller. Die 2-Zimmer-Wohnung lässt sich dank der bereits vorhandenen Innentreppe problemlos in die Hauptwohnung integrieren.AUSSENBEREICH UND KOMFORTWunderschöner, ebener Garten mit zahlreichen Zierbäumen und grosszügigen Freizeitflächen. Doppelgarage mit Ladestation für Elektrofahrzeuge sowie drei Aussenparkplätze.----------Elegant villa with a separate one-bedroom apartment and a large level garden, located in a prestigious and peaceful residential area with pleasant open views over the surrounding vineyards. A sunny and private setting surrounded by nature, just a few minutes from Mendrisio and the main transport links.HIGHLIGHTS-Large approx. 3'051 m2 plot-Villa with approx. 360 m2 of living space and generously sized rooms-High-quality finishes including Arzo marble, parquet flooring and exposed brickwork-Separate 2-room apartment of approx. 60 m2, ideal for guests or an office-Excellent state of maintenanceVILLASpacious living room of approx. 55 m2 with fireplace and access to the covered porch featuring a second fireplace, large eat-in kitchen, master bedroom with en-suite bathroom and balcony, two further bedrooms, second bathroom, guest WC, utility room, laundry room, cellars, shelter and a large wine cellar. The separate apartment can easily be incorporated into the main residence thanks to the existing internal staircase.OUTDOOR AREAS AND AMENITIESBeautiful level garden with ornamental trees and generous outdoor living areas. Double garage with electric vehicle charging station and three additional outdoor parking spaces.

Durée du trajet
-
1 / 13
9 pièces387m²CHF 1'250'000.–
Via 1, 6877 Coldrerio

Spaziosa villa con piscina e splendida vista panoramica sui vigneti

Spaziosa villa con piscina e ampio giardino, situata in un tranquillo e curato quartiere residenziale di Coldrerio, in bella posizione con vista aperta sui vigneti di Mezzana e sui monti circostanti. La proprietà gode di un contesto verde e riservato, ideale per chi cerca privacy, luce e una qualità abitativa elevata. La villa si presta particolarmente a una famiglia alla ricerca di spazi generosi e funzionali.HIGHLIGHTS-Villa spaziosa in quartiere residenziale di pregio-Vista panoramica aperta sui vigneti e sui monti-Terreno pianeggiante di ca. 1'307 m2-Piscina esterna con vista sui vigneti-Appartamento indipendente di 2 localiVILLALa villa si sviluppa su due livelli con una superficie abitabile di ca. 300 m2, oltre a ca. 87 m2 di locali accessori.Il piano principale comprende atrio d'ingresso, ampio soggiorno con camino, cucina abitabile, quattro camere da letto con balcone e due bagni. Completano il piano una veranda vetrata con camino e una terrazza panoramica di ca. 40 m2. Il piano inferiore ospita un appartamento indipendente di 2 locali, oltre a lavanderia, cantine, locale tecnico e locale con sauna.ESTERNIGrande giardino pianeggiante con bella piscina e vista aperta sui vigneti. Garage e posteggi auto esterni completano la proprietà.----------Grosszügige Villa mit Swimmingpool und schönem Garten, gelegen in einem ruhigen und gepflegten Wohnviertel von Coldrerio, in schöner Lage mit offener Panoramasicht auf die Weinberge von Mezzana und die umliegenden Berge. Die Liegenschaft bietet ein grünes und privates Umfeld und eignet sich besonders für Familien mit Bedarf an grosszügigen Wohnflächen.HIGHLIGHTS-Geräumige Villa in gehobenem Wohnquartier-Offene Panoramasicht auf Weinberge und Berge-Ebenes Grundstück von ca. 1'307 m2-Aussenpool mit freier Aussicht-Unabhängige 2-Zimmer-WohnungVILLADie Villa erstreckt sich über zwei Ebenen mit ca. 300 m2 Wohnfläche sowie ca. 87 m2 Nebenräumen.Das Hauptgeschoss bietet Eingangsbereich, grosses Wohnzimmer mit Kamin, Wohnküche, vier Schlafzimmer mit Balkon und zwei Badezimmer. Ergänzt wird das Angebot durch eine verglaste Veranda mit Kamin und eine Panoramaterrasse von ca. 40 m2. Im Untergeschoss befindet sich eine unabhängige 2-Zimmer-Wohnung sowie Waschküche, Keller, Technikraum und Saunaraum.AUSSENBEREICHGrosser, ebener Garten mit schönem Swimmingpool und offener Aussicht. Garage und Aussenparkplätze vorhanden.----------Spacious villa with swimming pool and large garden, located in a quiet and well-kept residential area of Coldrerio, enjoying open panoramic views over the vineyards of Mezzana and the surrounding mountains. Set in a green and private environment, the property is particularly suitable for families seeking generous and functional living spaces.HIGHLIGHTS-Spacious villa in a prestigious residential area-Open panoramic views over vineyards and mountains-Flat plot of approx. 1'307 m2-Outdoor swimming pool -Independent 2-room apartmentVILLAThe villa is arranged over two levels and offers approx. 300 m2 of living space, plus approx. 87 m2 of ancillary rooms.The main floor features an entrance hall, a large living room with fireplace, eat-in kitchen, four bedrooms with balconies and two bathrooms, as well as a glazed veranda with fireplace and a panoramic terrace of approx. 40 m2. The lower floor includes an independent 2-room apartment, a laundry room, cellars, a technical room and a sauna room.OUTDOORSLarge flat garden with beautiful swimming pool and open views over the vineyards. A garage and outdoor parking spaces complete the property.

Durée du trajet
-
1 / 13
6.5 pièces362m²CHF 1'785'000.–
Via 1, 6865 Tremona

Elegante e spaziosa villa con appartamento bilocale e grande giardino

Signorile villa con appartamento bilocale indipendente e grande giardino pianeggiante, situata in tranquilla e prestigiosa zona residenziale, con piacevole vista aperta sui vigneti. Una posizione immersa nella natura, soleggiata e riservata, a pochi minuti da Mendrisio e dai principali collegamenti.HIGHLIGHTS-Grande terreno di ca. 3'051 m2-Villa con ca. 360 m2 abitabili e locali molto generosi-Pregiate finiture in marmo di Arzo, parquet e mattoni faccia a vista-Bilocale indipendente di ca. 60 m2, ideale per familiari, ospiti o studio-In ottimo statoVILLAAmpio soggiorno di ca. 55 m2 con camino e accesso al portico con secondo camino, spaziosa cucina abitabile, camera padronale con bagno en-suite e balcone, 2 ulteriori camere, secondo bagno, servizio ospiti, ripostiglio, lavanderia, cantine, rifugio e grande vespaio/cantina vini. Il bilocale indipendente è facilmente integrabile nell'abitazione principale grazie alla scala interna.ESTERNI E COMODITÀSplendido giardino pianeggiante ricco di alberi ornamentali e ampi spazi per il tempo libero. Garage doppio con ricarica elettrica e 3 posteggi esterni.----------Wunderbare Villa mit separater 2-Zimmer-Wohnung und grossem, ebenem Garten, gelegen in einer ruhigen Wohngegend mit schönem Blick auf die umliegenden Weinberge. Eine sonnige und privilegierte Wohnlage mitten im Grünen, nur wenige Minuten von Mendrisio und den wichtigsten Verkehrsverbindungen entfernt.HIGHLIGHTS-Grosses Grundstück mit ca. 3'051 m²-Villa mit ca. 360 m2 Wohnfläche und grosszügigen Räumen-Hochwertige Ausstattung mit Arzo-Marmor, Parkett und Sichtbackstein-Separate 2-Zimmer-Wohnung mit ca. 60 m2, ideal für Gäste oder als Büro-Sehr gepflegter ZustandVILLAGrosszügiges Wohnzimmer von ca. 55 m2 mit Cheminée und Zugang zur gedeckten Veranda mit zweitem Cheminée, geräumige Wohnküche, Elternzimmer mit En-suite-Bad und Balkon, zwei weitere Schlafzimmer, zweites Bad, Gäste-WC, Abstellkammer, Waschküche, Keller, Schutzraum sowie grosser begehbarer Weinkeller. Die 2-Zimmer-Wohnung lässt sich dank der bereits vorhandenen Innentreppe problemlos in die Hauptwohnung integrieren.AUSSENBEREICH UND KOMFORTWunderschöner, ebener Garten mit zahlreichen Zierbäumen und grosszügigen Freizeitflächen. Doppelgarage mit Ladestation für Elektrofahrzeuge sowie drei Aussenparkplätze.----------Elegant villa with a separate one-bedroom apartment and a large level garden, located in a prestigious and peaceful residential area with pleasant open views over the surrounding vineyards. A sunny and private setting surrounded by nature, just a few minutes from Mendrisio and the main transport links.HIGHLIGHTS-Large approx. 3'051 m2 plot-Villa with approx. 360 m2 of living space and generously sized rooms-High-quality finishes including Arzo marble, parquet flooring and exposed brickwork-Separate 2-room apartment of approx. 60 m2, ideal for guests or an office-Excellent state of maintenanceVILLASpacious living room of approx. 55 m2 with fireplace and access to the covered porch featuring a second fireplace, large eat-in kitchen, master bedroom with en-suite bathroom and balcony, two further bedrooms, second bathroom, guest WC, utility room, laundry room, cellars, shelter and a large wine cellar. The separate apartment can easily be incorporated into the main residence thanks to the existing internal staircase.OUTDOOR AREAS AND AMENITIESBeautiful level garden with ornamental trees and generous outdoor living areas. Double garage with electric vehicle charging station and three additional outdoor parking spaces.

Durée du trajet
-
1 / 14
7 pièces240m²CHF 997'000.–
Via al Dosso 12C, 6828 Balerna

Maison unifamiliale/bifamiliale avec jardin et garage

Nous proposons à la vente à Balerna une maison bifamiliale dans un quartier calme et résidentiel, sur le versant ouest de la colline de Sant'Antonio, protégée des bruits de l'autoroute et avec une gare ferroviaire facilement accessible à pied. La maison peut également être utilisée comme grande maison unifamiliale.La construction principale se développe sur deux niveaux :Rez-de-chaussée inférieur : avec les services de la maison et l'appartement de 2,5 pièces avec accès indépendant.Rez-de-chaussée : avec l'appartement de 4,5 pièces et le garage.L'appartement de 4,5 pièces est composé de : atrium et couloir, cuisine, grand espace salle à manger/salon, 3 chambres, salle de bain, toilettes pour invités, escalier et couloir, grande buanderie/pièce polyvalente (également utilisable comme chambre à coucher supplémentaire), abri/cave, étendoir, réservoir, terrasse et garage pour un total de 170 m².L'appartement de 2,5 pièces est composé de : atrium et couloir, cuisine, salon/chambre à coucher, chambre et salle de bain pour un total de 69,50 m².Dans le calcul des surfaces, les éléments suivants sont exclus : le garage, les terrasses, la chaufferie (espace commun), la pièce réservoir, les cheminements extérieurs.En plus du garage, l'accès depuis la rue permet d'ajouter 2/3 places de parking extérieures.Si vous souhaitez obtenir plus d'informations ou visiter cette propriété intéressante, veuillez nous appeler au 41 91 210 40 40.Remarque : Les informations indiquées dans cette annonce sont de nature purement indicative et non contraignante.

Durée du trajet
-
1 / 13
11 pièces290m²CHF 995'000.–
Via 1, 6850 Mendrisio

Affascinante ampia casa di nucleo con un grande e splendido giardino

Affascinante casa d'epoca con grande giardino nel nucleo storico di Tremona. Questa splendida e tipica casa ticinese situata nel cuore del pittoresco villaggio di Tremona e a breve distanza dal sito UNESCO del Monte San Giorgio, unisce il fascino dell'architettura storica a spazi abitativi versatili e un raro grande giardino pianeggiante. La casa gode di una vista romantica sui tetti del villaggio ed è immersa in un suggestivo ambiente protetto.HIGHLIGHTS-Tipica casa ticinese d'epoca con arcate, loggiati e dettagli originali-Grande terreno di ca. 1'154 m2, al margine della zona non edificabile-Quattro unità abitative: 3 locali, 5 locali, monolocale con camino e casettina duplex indipendente. -Possibilità di unire i due appartamenti principali-Bella e romantica corte privataCASA E CASETTA DUPLEXSuperficie abitabile complessiva ca. 290 m2.Al secondo piano della casa si trova un appartamento di 3 locali, al primo piano un ampio 5 locali con accesso diretto allo splendido giardino e al piano terra un monolocale con grande tipico camino ticinese. Completa la proprietà un'affascinante casettina duplex indipendente. Gli elementi d'epoca, come le travi a vista, i camini e i loggiati, conferiscono un carattere unico a ogni ambiente.ESTERNIIl grande giardino, raro in un nucleo storico, offre privacy e un contesto naturale protetto. La corte privata completa gli spazi esterni.----------Charmantes historisches Haus mit grossem Garten im Dorfkern von Tremona. Am Rand des malerischen historischen Zentrums und unweite von der UNESCO-Stätte Monte San Giorgio, verbindet dieses schöne Tessiner Haus historischen Charme mit vielseitigen Wohnmöglichkeiten und einem wunderbaren, grossen und ebenen Garten. Das Haus bietet einen romantischen Blick über die Dächer des Dorfes und es liegt eingebettet in einer natürlichen und geschützten Umgebung.HIGHLIGHTS-Typisches Tessiner Haus mit Arkaden, Loggien und historischen Details-Grosses Grundstück von ca. 1'154 m2 am Rand der nicht bebaubaren Zone-Vier Wohneinheiten: 3-Zimmer, 5-Zimmer, Studio mit grossem Kamin und unabhängiges Duplex-Häuschen. -Möglichkeit zur Verbindung der zwei Hauptwohnungen-Schöner und romantischer privater InnenhofHAUS UND DUPLEX-HÄUSCHENGesamtwohnfläche ca. 290 m2 Wohnfläche.Im zweiten Stock des Hauses befindet sich eine 3-Zimmer-Wohnung, im ersten Stock eine grosszügige 5-Zimmer-Wohnung mit direktem Zugang zum Garten und im Erdgeschoss ein Studio mit grossem typischem Tessiner Kamin. Zusätzlich gibt es ein charmantes unabhängiges Duplex-Häuschen. Alte Balken, Kamine und Loggien verleihen jedem Raum einen besonderen Charakter.AUSSENBEREICHDer grosse Garten, eine Seltenheit im Dorfkern, bietet Privatsphäre und ein geschütztes Umfeld. Der private Innenhof ergänzt den Aussenbereich.----------Charming historic Ticino house with large garden in the village core of Tremona. Located at the edge of the picturesque historic centre, this beautiful property combines historic architecture, versatile living spaces and a rare large flat garden. The house enjoys a romantic view over the village rooftops and is nestled in a scenic natural setting.HIGHLIGHTS-Typical Ticino house with arches, loggias and original details-Large plot of approx. 1'154 m2, romantic private courtyard-Four units: 3-room, 5-room, studio with large old fireplace and independent duplex annex-Possibility to connect the two main apartmentsHOUSE AND ANNEXTotal living area approx. 290 m2.The second floor of the house hosts a 3-room apartment, the first floor an ample 5-room unit with direct access to the garden and the ground floor features a studio with a large traditional Ticinese fireplace. An additional independent duplex annex completes the property. Exposed beams, fireplaces and loggias lend unique character to all interiors.OUTDOORSThe large beautiful garden offers privacy and a protected natural setting. The private courtyard completes the outdoor spaces.

Durée du trajet
-
1 / 13
7.5 pièces573m²CHF 1'690'000.–
Via 1, 6850 Mendrisio

Ampia ed elegante villa signorile con molto spazio e con bella piscina

Elegante e spaziosa villa situata in una tranquilla e curata zona residenziale di Novazzano, in posizione comoda e ben accessibile. L'orientamento a sud garantisce un'ottima esposizione al sole e ambienti luminosi durante tutta la giornata. La proprietà, mantenuta in eccellente stato, si presta idealmente a una famiglia alla ricerca di spazi abitativi generosi e comfort.HIGHLIGHTS-Terreno pianeggiante di ca. 1'157 m2-Ampia villa con spazi interni molto generosi-Orientamento sud e ottima esposizione solare-Grande piscina esternaVILLASuperficie abitabile ca. 346 m2 oltre a ca. 227 m2 di spazi accessori, ca. 80 m2 di porticati e ca. 24 m2 di balconi.Ampio atrio d'ingresso con guardaroba, grande soggiorno con suggestivo soffitto a doppia altezza e zona pranzo, accogliente angolo camino, ampio soppalco adibito a studio affacciato sul soggiorno, generosa cucina abitabile, camera padronale con guardaroba e bagno en-suite con vasca e doccia, altre 3-4 camere da letto, due bagni con vasca, WC ospiti, bel salottino/studio con camino, rifugio/deposito, grande solaio, locale tecnico e lavanderia. Tutte le camere si affacciano su ampi portici o balconi, mentre dal soggiorno e dalla cucina si accede direttamente al porticato che conduce al giardino con piscina.ESTERNIIl bel terreno pianeggiante e ben sfruttabile ospita una grande piscina esterna di 10 × 4,5 m. Garage interno per 3 auto e 3 posteggi esterni.----------Elegante und grosszügige Villa in einer ruhigen und gepflegten Wohngegend von Novazzano, gut erreichbar und sonnig gelegen. Dank Südausrichtung bietet die Liegenschaft helle Wohnräume und eine sehr gute Besonnung. Die Villa befindet sich in ausgezeichnetem Zustand und eignet sich ideal für Familien mit Bedarf an viel Platz und Wohnkomfort.HIGHLIGHTS-Ebenes Grundstück von ca. 1'157 m2-Geräumige und gemütliche Villa mit viel Wohnfläche-Südausrichtung mit optimaler Sonneneinstrahlung-Grosser AussenpoolVILLAWohnfläche ca. 346 m2 und zusätzlich ca. 227 m2 Nebenräume.Grosszügige Eingangshalle mit Garderobe, grosses Wohnzimmer mit doppelter Raumhöhe und Essbereich, charmante Kaminecke, grosszügige Galerie mit Blick ins Wohnzimmer, geräumige Wohnküche, Hauptschlafzimmer mit Ankleide und en-suite Bad, weitere 3-4 Schlafzimmer, zwei Bäder, Gäste-WC, schöner Arbeitsraum mit Kamin, Schutz-/Abstellraum, sehr grosser Dachboden, Technikraum und Waschküche. Alle Zimmer verfügen über Zugang zu Veranden oder Balkonen, während Wohnzimmer und Küche direkt auf die Veranda mit Zugang zum Garten und Pool führen.AUSSENBEREICHDas flache und pflegeleichte Grundstück verfügt über einen grossen Swimmingpool (10 × 4,5 m). Innengarage für 3 Autos sowie 3 Aussenparkplätze.----------Elegant and spacious villa located in a quiet and well-kept residential area of Novazzano, with convenient access. South-facing, the property enjoys excellent sunlight and bright interiors throughout the day. Very well maintained, the villa is ideally suited for a family seeking generous living spaces and everyday comfort.HIGHLIGHTS-Flat plot of approx. 1'157 m2-Spacious and cozy villa with generous interior volumes-South-facing orientation with excellent sunlight-Large outdoor swimming poolVILLALiving area approx. 346 m2 plus approx. 227 m2 of service spaces, approx. 80 m2 of covered porches and approx. 24 m2 of balconies.Large entrance hall with cloakroom, impressive living room with striking double-height ceiling and dining area, cozy fireplace corner, generous gallery/study overlooking the living room, spacious eat-in kitchen, master bedroom with dressing area and en-suite bathroom with bathtub and shower, a further 3-4 bedrooms, two bathrooms with bathtub, guest WC, lovely study with fireplace, shelter/storage room, very large attic, technical room and laundry. OUTDOORSThe flat and well-usable garden features a large outdoor swimming pool measuring 10 × 4.5 m. Indoor garage for 3 cars and 3 outdoor parking spaces.

Durée du trajet
-
1 / 13
5.5 pièces188m²CHF 1'190'000.–
Via 1, 6850 Mendrisio

Accogliente casa unifamiliare su un unico piano con ampio giardino

Accogliente casa unifamiliare su un unico livello con ampio bellissimo giardino, situata in una tranquilla e soleggiata zona residenziale nella suggestiva e ambita regione della Montagna, tra Arzo e Besazio. Inserita in un contesto verde e curato, è ideale per chi desidera qualità abitativa e contatto con la natura senza rinunciare alla comodità.HIGHLIGHTS-Abitazione su un unico piano, pratica e funzionale-Ambienti luminosi e accoglienti con soffitti alti in legno-Ampio giardino curato, ideale per amanti della natura-Possibilità di ampliamento o realizzazione piscina-Terreno pianeggiante di ca. 1'050 m2CASASuperficie abitabile ca. 135 m2 oltre a locali di servizio e deposito per ca. 53 m2.Atrio d'ingresso, ampio soggiorno con bel angolo camino e alto soffitto mansardato in legno, cucina attrezzata e funzionale, tre camere da letto (due particolarmente spaziose), bagno con vasca, bagno con doccia, piccolo ripostiglio, accesso al solaio, spaziosa cantina/locale tecnico e lavanderia con uscita diretta verso il giardino.ESTERNIIl giardino che circonda la casa è un'oasi verde con prato curato, piante ornamentali e angoli fioriti; è dotato di due robot tosaerba per la massima comodità. Completano la proprietà un ampio locale deposito di ca. 18 m2, garage per 2-3 auto e ulteriori 3 posteggi esterni.----------Gemütliches Einfamilienhaus auf einer Etage mit grossem, wunderschönem Garten, gelegen in einer ruhigen und sonnigen Wohngegend in der schönen Region "Montagna" zwischen Arzo und Besazio. Ein gepflegtes und grünes Umfeld - ideal für alle, die Ruhe schätzen ohne auf Wohnkomfort zu verzichten.HIGHLIGHTS-Wohnen auf einer Etage - praktisch und komfortabel-Helle und gemütliche Räume mit hohen Holzdecken-Grosszügiger, gepflegter Garten für Naturliebhaber-Erweiterungspotenzial oder evtl. Swimmingpool-Ebenes Grundstück von ca. 1'050 m2HAUSWohnfläche ca. 135 m2 und zusätzlich Dienst- und Lagerräume von ca. 53 m2.Eingangsbereich, grosses Wohnzimmer mit gemütlicher Kaminecke und hoher Holzdecke, funktionale Wohnküche, drei Schlafzimmer (zwei davon sehr gross), Bad mit Badewanne, Bad mit Dusche, kleiner Abstellraum, Zugang zum Dachboden, geräumiger Keller/Technikraum und Waschküche mit direktem Gartenzugang.AUSSENBEREICHDer Garten rund um das Haus bietet viel Grün mit gepflegtem Rasen, Zierpflanzen und blühenden Bereichen; zwei Rasenmähroboter sorgen für zusätzlichen Komfort. Ergänzt wird die Liegenschaft durch einen praktischen Abstellraum von ca. 18 m2, eine Garage für 2-3 Fahrzeuge sowie weitere 3 Aussenparkplätze.----------Cozy single-family house on one level with a large beautiful garden, located in a quiet and sunny residential area in the charming "Montagna" region between Arzo and Besazio. A green and well-kept setting, ideal for those seeking peace combined with everyday comfort.HIGHLIGHTS-Single-level living - practical and convenient-Bright interiors with high wooden ceilings-Spacious landscaped garden for nature lovers-Potential for extension or swimming pool-Flat plot of approx. 1'050 m2HOUSELiving area approx. 135 m2 plus service and storage rooms of approx. 53 m2.Entrance hall, large living room with a cozy fireplace corner and high wooden ceiling, fully equipped and functional kitchen, three bedrooms (two particularly spacious), bathroom with bathtub, bathroom with shower, small storage room, access to the attic, a spacious storage/technical room and the laundry with direct access to the garden.OUTDOORSThe garden surrounding the house is a true green oasis with lawn, ornamental plants and flowering corners; two robotic lawnmowers ensures maximum convenience. The property is completed by a large storage room of approx. 18 m2, a garage for 2-3 cars and an additional 3 outdoor parking spaces.

Durée du trajet
-
1 / 13
5.5 pièces188m²CHF 1'190'000.–
Via 1, 6864 Arzo

Accogliente casa unifamiliare su un unico piano con ampio giardino

Accogliente casa unifamiliare su un unico livello con ampio bellissimo giardino, situata in una tranquilla e soleggiata zona residenziale nella suggestiva e ambita regione della Montagna, tra Arzo e Besazio. Inserita in un contesto verde e curato, è ideale per chi desidera qualità abitativa e contatto con la natura senza rinunciare alla comodità.HIGHLIGHTS-Abitazione su un unico piano, pratica e funzionale-Ambienti luminosi e accoglienti con soffitti alti in legno-Ampio giardino curato, ideale per amanti della natura-Possibilità di ampliamento o realizzazione piscina-Terreno pianeggiante di ca. 1'050 m2CASASuperficie abitabile ca. 135 m2 oltre a locali di servizio e deposito per ca. 53 m2.Atrio d'ingresso, ampio soggiorno con bel angolo camino e alto soffitto mansardato in legno, cucina attrezzata e funzionale, tre camere da letto (due particolarmente spaziose), bagno con vasca, bagno con doccia, piccolo ripostiglio, accesso al solaio, spaziosa cantina/locale tecnico e lavanderia con uscita diretta verso il giardino.ESTERNIIl giardino che circonda la casa è un'oasi verde con prato curato, piante ornamentali e angoli fioriti; è dotato di due robot tosaerba per la massima comodità. Completano la proprietà un ampio locale deposito di ca. 18 m2, garage per 2-3 auto e ulteriori 3 posteggi esterni.----------Gemütliches Einfamilienhaus auf einer Etage mit grossem, wunderschönem Garten, gelegen in einer ruhigen und sonnigen Wohngegend in der schönen Region "Montagna" zwischen Arzo und Besazio. Ein gepflegtes und grünes Umfeld - ideal für alle, die Ruhe schätzen ohne auf Wohnkomfort zu verzichten.HIGHLIGHTS-Wohnen auf einer Etage - praktisch und komfortabel-Helle und gemütliche Räume mit hohen Holzdecken-Grosszügiger, gepflegter Garten für Naturliebhaber-Erweiterungspotenzial oder evtl. Swimmingpool-Ebenes Grundstück von ca. 1'050 m2HAUSWohnfläche ca. 135 m2 und zusätzlich Dienst- und Lagerräume von ca. 53 m2.Eingangsbereich, grosses Wohnzimmer mit gemütlicher Kaminecke und hoher Holzdecke, funktionale Wohnküche, drei Schlafzimmer (zwei davon sehr gross), Bad mit Badewanne, Bad mit Dusche, kleiner Abstellraum, Zugang zum Dachboden, geräumiger Keller/Technikraum und Waschküche mit direktem Gartenzugang.AUSSENBEREICHDer Garten rund um das Haus bietet viel Grün mit gepflegtem Rasen, Zierpflanzen und blühenden Bereichen; zwei Rasenmähroboter sorgen für zusätzlichen Komfort. Ergänzt wird die Liegenschaft durch einen praktischen Abstellraum von ca. 18 m2, eine Garage für 2-3 Fahrzeuge sowie weitere 3 Aussenparkplätze.----------Cozy single-family house on one level with a large beautiful garden, located in a quiet and sunny residential area in the charming "Montagna" region between Arzo and Besazio. A green and well-kept setting, ideal for those seeking peace combined with everyday comfort.HIGHLIGHTS-Single-level living - practical and convenient-Bright interiors with high wooden ceilings-Spacious landscaped garden for nature lovers-Potential for extension or swimming pool-Flat plot of approx. 1'050 m2HOUSELiving area approx. 135 m2 plus service and storage rooms of approx. 53 m2.Entrance hall, large living room with a cozy fireplace corner and high wooden ceiling, fully equipped and functional kitchen, three bedrooms (two particularly spacious), bathroom with bathtub, bathroom with shower, small storage room, access to the attic, a spacious storage/technical room and the laundry with direct access to the garden.OUTDOORSThe garden surrounding the house is a true green oasis with lawn, ornamental plants and flowering corners; two robotic lawnmowers ensures maximum convenience. The property is completed by a large storage room of approx. 18 m2, a garage for 2-3 cars and an additional 3 outdoor parking spaces.

Durée du trajet
-
1 / 13
6.5 pièces375m²CHF 1'700'000.–
Via 1, 6850 Mendrisio

Iconica villa "Casa Rotonda" firmata Mario Botta con bel giardino

Elegante e iconica villa unifamiliare firmata Mario Botta, la celebre "Casa Rotonda", in posizione residenziale tranquilla e soleggiata ai piedi dei vigneti del Montalbano. Inserita in una tranquilla stradina a traffico limitato, la proprietà unisce il valore di un'architettura iconica a una grande qualità abitativa, con ambienti luminosi, armoniosi e perfettamente vivibili.HIGHLIGHTS-Architettura iconica dal fascino senza tempo-Proprietà unica e rara nel suo genere-Ambienti luminosi con grandi vetrate e lucernario-Spazi armoniosi e ben vivibiliVILLALa villa offre ca. 306 m2 abitabili e ca. 69 m2 di locali di servizio, su un bel terreno pianeggiante di ca. 1'052 m2. Ingresso con guardaroba, luminosa zona giorno open space con camino e accesso alla terrazza, cucina semi-aperta, studio, camera matrimoniale con bagno en-suite, 2 ulteriori camere con balcone, 2 bagni, armadi a muro, ampio locale multiuso riscaldato, lavanderia/locale tecnico e 2 cantine. Gli interni si distinguono per la fluidità degli spazi, la cura dei dettagli e il suggestivo gioco di luce valorizzato dalle ampie vetrate e dal caratteristico lucernario.ESTERNIGiardino pianeggiante e ben curato con grande portico coperto.Posto auto coperto, 3 posteggi esterni e pratici ripostigli.----------Elegante und ikonische Villa, entworfen von Mario Botta, die berühmte "Casa Rotonda", in ruhiger und sonniger Wohnlage am Fusse der Weinberge des Montalbano, in Stabio. An ruhiger Lage in einer kleinen Nebenstrasse vereint die Liegenschaft ikonische Architektur mit einer hohen Wohnqualität und bietet helle, harmonische Räume, die sich im Alltag bestens nutzen lassen.HIGHLIGHTS-Ikonische Architektur mit zeitloser Ausstrahlung-Einzigartige und seltene Liegenschaft-Helle Räume mit grosszügigen Verglasungen und Oberlicht-Harmonische und sehr gut nutzbare RaumstrukturVILLACa. 306 m2 Wohnfläche und ca. 69 m2 Nebenflächen, auf einem ebenen Grundstück von ca. 1'052 m2. Eingang mit Garderobe, heller Wohn- und Essbereich mit offenem Grundriss, Cheminée und Zugang zur Terrasse, halb offene Küche, Arbeitszimmer, Hauptschlafzimmer mit en-suite Bad, 2 weitere Schlafzimmer mit Balkon, 2 Duschbäder, Einbauschränke, grosser beheizter Mehrzweckraum, Technik-/Waschraum und 2 Keller. Die Innenräume überzeugen durch ihre fliessenden Übergänge, die sorgfältige Detailgestaltung und das besondere Lichtspiel, geprägt durch grosszügige Fensterflächen und das charakteristische Oberlicht.AUSSENBEREICHEbener, gepflegter Garten mit grosszügigem, überdachtem Bereich.Gedeckter Parkplatz, 3 Aussenparkplätze sowie praktische Aussenabstellräume.----------Elegant and iconic villa designed by Mario Botta, the renowned "Casa Rotonda", set in a quiet and sunny residential location at the foot of the Montalbano vineyards, in Stabio. Tucked away in a peaceful side street, the property combines iconic architecture with a remarkably high level of liveability, offering bright, harmonious spaces perfectly suited to everyday living.HIGHLIGHTS-Iconic architecture with timeless appeal-Unique and rare property-Bright interiors with large windows and skylight-Harmonious and highly functional layoutVILLAThe villa offers approx. 306 m2 of living space and approx. 69 m2 of ancillary areas, set on a level plot of approx. 1'052 m2. Entrance with wardrobe area, bright open-plan living and dining area with fireplace and access to the terrace, semi-open kitchen, study, master bedroom with en-suite bathroom, 2 additional bedrooms with balcony, 2 shower rooms, built-in wardrobes, large heated multipurpose room, technical/laundry room and 2 cellars. The interiors stand out for their flowing layout, attention to detail and refined interplay of light, enhanced by large glazed surfaces and the characteristic skylight.OUTDOOR AREASLevel, well-maintained garden with a spacious covered area.Covered parking space, 3 outdoor parking spaces and convenient external storage spaces.

Durée du trajet
-
1 / 13
6.5 pièces375m²CHF 1'700'000.–
Via 1, 6855 Stabio

Iconica villa "Casa Rotonda" firmata Mario Botta con bel giardino

Elegante e iconica villa unifamiliare firmata Mario Botta, la celebre "Casa Rotonda", in posizione residenziale tranquilla e soleggiata ai piedi dei vigneti del Montalbano. Inserita in una tranquilla stradina a traffico limitato, la proprietà unisce il valore di un'architettura iconica a una grande qualità abitativa, con ambienti luminosi, armoniosi e perfettamente vivibili.HIGHLIGHTS-Architettura iconica dal fascino senza tempo-Proprietà unica e rara nel suo genere-Ambienti luminosi con grandi vetrate e lucernario-Spazi armoniosi e ben vivibiliVILLALa villa offre ca. 306 m2 abitabili e ca. 69 m2 di locali di servizio, su un bel terreno pianeggiante di ca. 1'052 m2. Ingresso con guardaroba, luminosa zona giorno open space con camino e accesso alla terrazza, cucina semi-aperta, studio, camera matrimoniale con bagno en-suite, 2 ulteriori camere con balcone, 2 bagni, armadi a muro, ampio locale multiuso riscaldato, lavanderia/locale tecnico e 2 cantine. Gli interni si distinguono per la fluidità degli spazi, la cura dei dettagli e il suggestivo gioco di luce valorizzato dalle ampie vetrate e dal caratteristico lucernario.ESTERNIGiardino pianeggiante e ben curato con grande portico coperto.Posto auto coperto, 3 posteggi esterni e pratici ripostigli.----------Elegante und ikonische Villa, entworfen von Mario Botta, die berühmte "Casa Rotonda", in ruhiger und sonniger Wohnlage am Fusse der Weinberge des Montalbano, in Stabio. An ruhiger Lage in einer kleinen Nebenstrasse vereint die Liegenschaft ikonische Architektur mit einer hohen Wohnqualität und bietet helle, harmonische Räume, die sich im Alltag bestens nutzen lassen.HIGHLIGHTS-Ikonische Architektur mit zeitloser Ausstrahlung-Einzigartige und seltene Liegenschaft-Helle Räume mit grosszügigen Verglasungen und Oberlicht-Harmonische und sehr gut nutzbare RaumstrukturVILLACa. 306 m2 Wohnfläche und ca. 69 m2 Nebenflächen, auf einem ebenen Grundstück von ca. 1'052 m2. Eingang mit Garderobe, heller Wohn- und Essbereich mit offenem Grundriss, Cheminée und Zugang zur Terrasse, halb offene Küche, Arbeitszimmer, Hauptschlafzimmer mit en-suite Bad, 2 weitere Schlafzimmer mit Balkon, 2 Duschbäder, Einbauschränke, grosser beheizter Mehrzweckraum, Technik-/Waschraum und 2 Keller. Die Innenräume überzeugen durch ihre fliessenden Übergänge, die sorgfältige Detailgestaltung und das besondere Lichtspiel, geprägt durch grosszügige Fensterflächen und das charakteristische Oberlicht.AUSSENBEREICHEbener, gepflegter Garten mit grosszügigem, überdachtem Bereich.Gedeckter Parkplatz, 3 Aussenparkplätze sowie praktische Aussenabstellräume.----------Elegant and iconic villa designed by Mario Botta, the renowned "Casa Rotonda", set in a quiet and sunny residential location at the foot of the Montalbano vineyards, in Stabio. Tucked away in a peaceful side street, the property combines iconic architecture with a remarkably high level of liveability, offering bright, harmonious spaces perfectly suited to everyday living.HIGHLIGHTS-Iconic architecture with timeless appeal-Unique and rare property-Bright interiors with large windows and skylight-Harmonious and highly functional layoutVILLAThe villa offers approx. 306 m2 of living space and approx. 69 m2 of ancillary areas, set on a level plot of approx. 1'052 m2. Entrance with wardrobe area, bright open-plan living and dining area with fireplace and access to the terrace, semi-open kitchen, study, master bedroom with en-suite bathroom, 2 additional bedrooms with balcony, 2 shower rooms, built-in wardrobes, large heated multipurpose room, technical/laundry room and 2 cellars. The interiors stand out for their flowing layout, attention to detail and refined interplay of light, enhanced by large glazed surfaces and the characteristic skylight.OUTDOOR AREASLevel, well-maintained garden with a spacious covered area.Covered parking space, 3 outdoor parking spaces and convenient external storage spaces.

Durée du trajet
-
1 / 15
4.5 piècesCHF 850'000.–
Via Dr. R. Noseda 4, 6833 Vacallo

Appartement spacieux avec terrasse et vue dégagée dans un quartier calme de Vacallo

Appartement spacieux avec terrasse et vue dégagée dans un quartier calme de Vacallo Dans l'un des quartiers les plus prisés de la partie inférieure de Vacallo, dans une résidence moderne avec seulement quatre unités, nous offrons un appartement de haute qualité qui combine espace, lumière et qualité de vie dans un environnement calme et privé. La propriété est située dans une impasse et garantit ainsi un maximum de paix et d'intimité, tandis que tous les services importants et les transports en commun sont accessibles en quelques minutes.L'appartement impressionne par son atmosphère lumineuse, son agencement spacieux et une conception réfléchie jusqu'au dernier détail. Le hall d'entrée mène à un couloir confortable, qui relie directement au grand salon. Ici, la cuisine américaine avec espace petit-déjeuner intégré – équipée de haute qualité – forme le cœur de la pièce.De grandes fenêtres offrent une excellente luminosité et offrent une vue dégagée sur la verdure environnante et l'environnement surrounding.Le salon s'étend sans interruption vers l'extérieur avec une terrasse/patio spacieuse, idéale comme espace de vie supplémentaire à l'extérieur.La zone de sommeil est fonctionnelle et bien structurée. Une première zone comprend deux chambres avec accès direct aux espaces extérieurs : l'une à la grande terrasse principale, la seconde à un balcon séparé et accueillant. Cette zone est complétée par une grande salle de bain avec fenêtre et douche de haute qualité.La suite parentale séparément aménagée offre une chambre spacieuse avec armoires encastrées sur toute la longueur du mur, de grandes fenêtres et une salle de bain élégante avec baignoire à jets.Pour un confort supplémentaire, un système de climatisation moderne avec contrôle individuel dans chaque pièce est fourni. De plus, l'appartement dispose d'un placard encastré avec buanderie intégrée.L'appartement comprend également une grande pièce du sous-sol, un emplacement de garage et un emplacement de parking extérieur supplémentaire directement devant la résidence.Une solution idéale pour les acheteurs qui valorisent la qualité, l'espace et un quartier calme. Également disponible à l'achat comme résidence secondaire.

Durée du trajet
-
1 / 13
4.5 pièces135m²CHF 740'000.–
Via Luvee 9a, 6854 Stabio

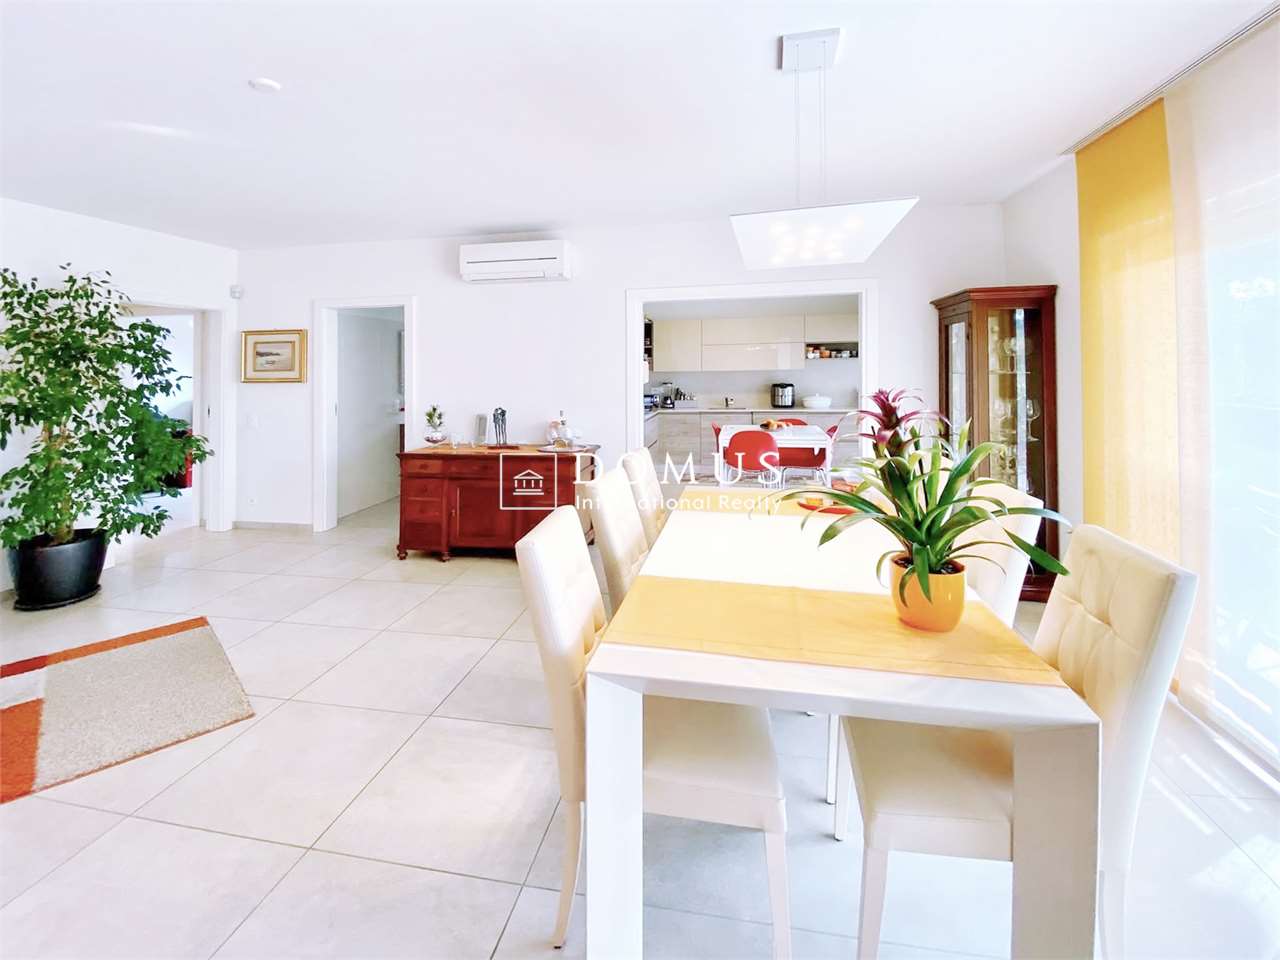
Appartement noble et spacieux avec terrasse généreuse

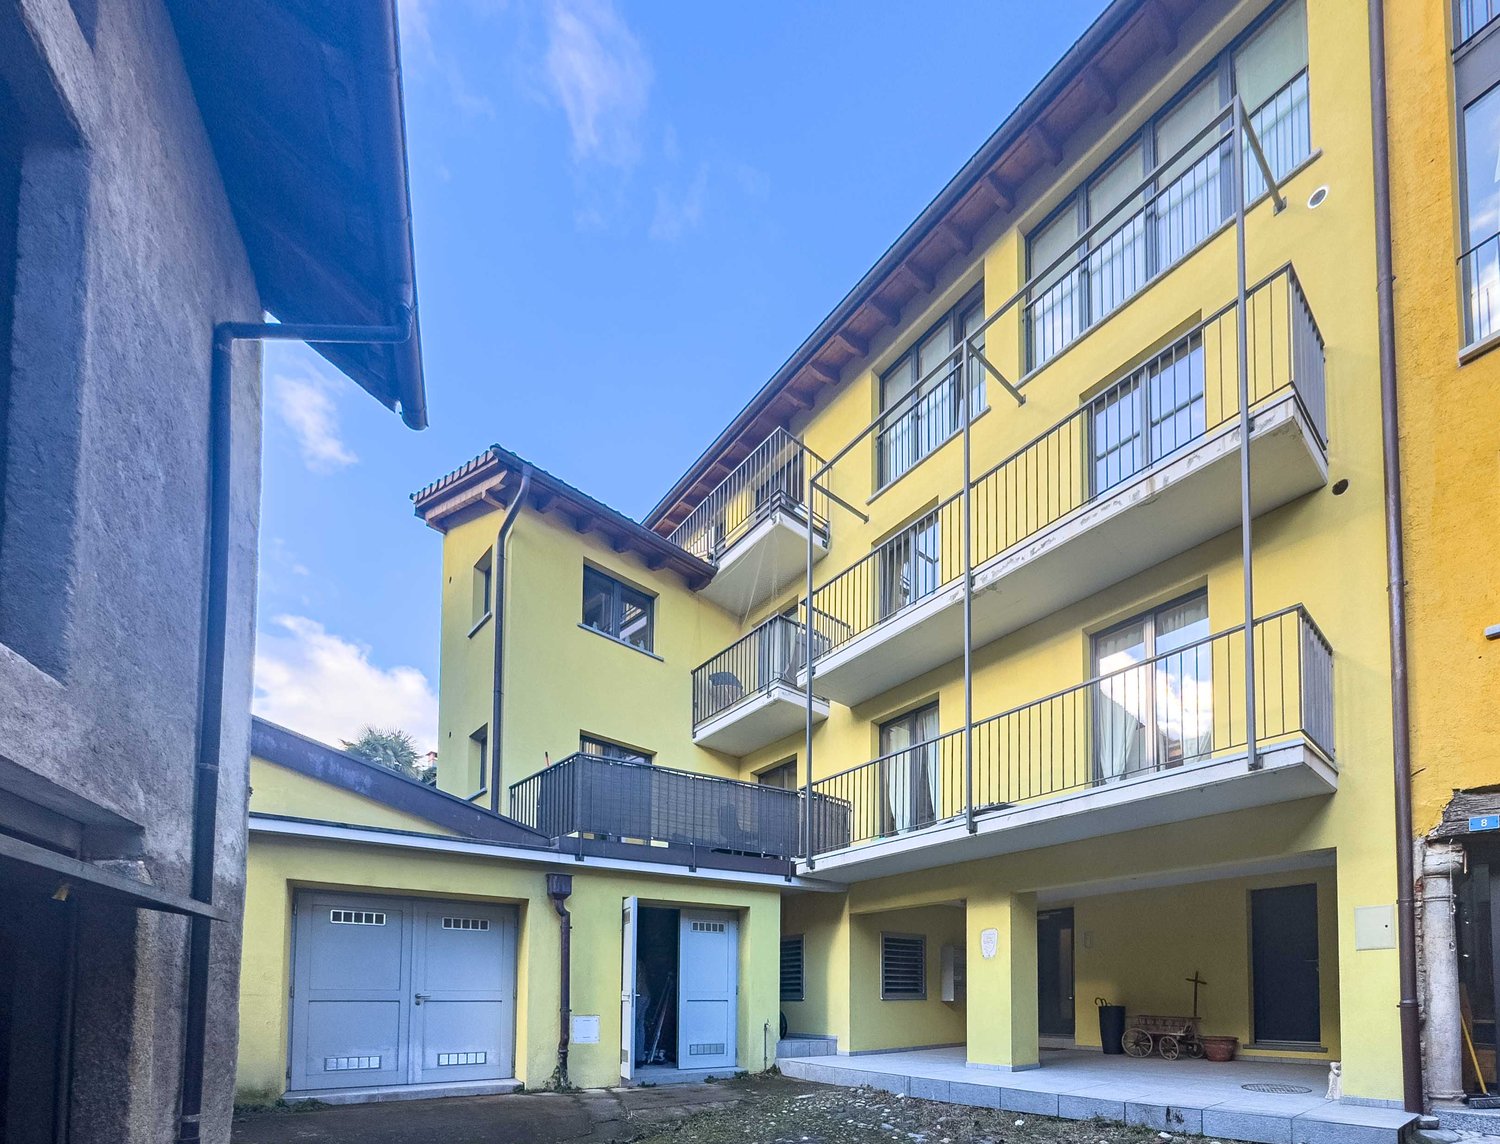
Nous proposons à la vente à Stabio un appartement spacieux et élégant de 4,5 pièces dans un quartier résidentiel, très calme et situé au bout d'une impasse. Les écoles, le supermarché Coop, la mairie et tous les autres services principaux sont facilement accessibles à pied. La propriété est finie avec des matériaux modernes de haute qualité pour un niveau de vie élevé, avec un soin particulier pour le détail.L'appartement à vendre, n° 4, est situé au 1er étage d'un immeuble élégant de 2015 et est en excellent état. Grâce aux finitions raffinées et de valeur, l'unité s'intègre tranquillement dans la gamme moyenne à haut de gamme, en considérant les options supplémentaires installées, telles que la climatisation, la domotique, le système d'alarme, les volets électriques, les moustiquaires, l'interphone vidéo, la cuisinière en céramique et bien plus encore.L'appartement se compose de : hall d'entrée, salon/salle à manger avec sortie sur la grande terrasse de 30 m², cuisine équipée, salle de bain fenêtrée avec baignoire et douche, couloir, buanderie/private stockage, deux chambres simples et une chambre principale avec dressing et salle de bain fenêtrée en suite avec douche. De la chambre principale, vous pouvez accéder au balcon privé.Système de chauffage au gaz avec distribution de chaleur par le plancher chauffant.Frais de condominium (gaz, électricité pour les parties communes, administration, assurances, abonnements de maintenance, concierge, etc.) environ 300.- CHF par mois.4 places de parking intérieures sont disponibles pour 120'000.- CHF supplémentaires.Contactez-nous pour organiser une visite et découvrir la qualité de cette propriété à un prix raisonnable en personne. Ne laissez pas échapper cette opportunité avantageuse et fascinante!Remarque : Les informations indiquées dans cette annonce sont d'une nature purement indicative et non contraignante.Pour plus d'informations, veuillez contacter Danilo:Bureau +41.91.966.33.55Messages et appels WhatsApp +41.76.576.43.70email: danilo@domusrealty.com

Durée du trajet
-
1 / 14
4.5 piècesCHF 580'000.–
a Mariöö 5, 6839 Sagno, Breggia

Sagno, Valle di Muggio : maison avec vue emblématique et potentiel de développement ouvert

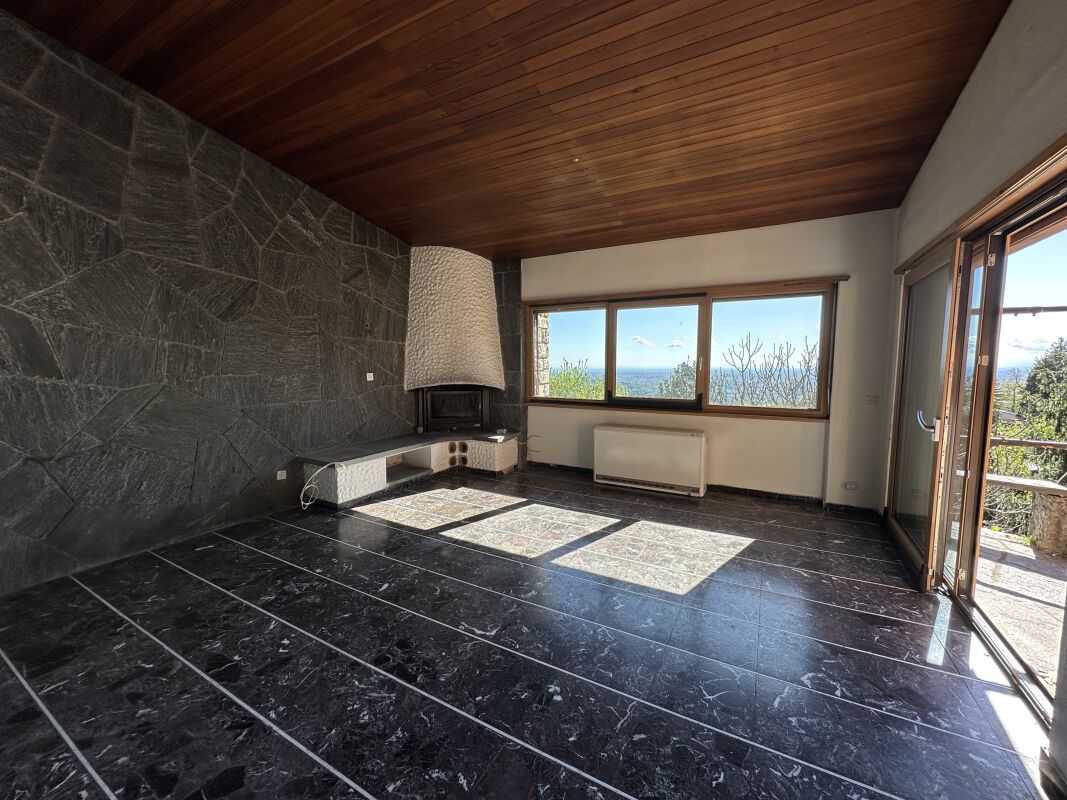
Sagno, Valle di Muggio : maison avec vue emblématique et potentiel de développement ouvert Il existe des biens qui ne sont pas « standard » – et c'est justement cela qui les rend attirants. Cette maison à Sagno, située sur une colline dans la Valle di Muggio, convainc par une combinaison rare de paysage, intimité et terrain généreux. La vue est large et impressionnante : sur le Basso Mendrisiotto, jusqu'au lac de Côme et, par temps clair, jusqu'à la skyline de Milan.La maison, construite dans les années 1960, est conçue sur un seul niveau et offre des volumes généreux avec une structure claire – idéal pour la développer de manière contemporaine. Le grand salon avec cheminée forme le centre et s'ouvre sur la terrasse et dans le jardin – une transition fluide entre l'espace intérieur et extérieur. La cuisine séparée avec accès direct à l'extérieur est parfaite pour des moments d'été décontractés.La zone de nuit comprend deux grandes chambres ainsi qu'un studio. Un atrium généreux et un couloir bien entretenu assurent une mise en page cohérente et fonctionnelle. L'architecture préserve son caractère – et offre en même temps une véritable plus-value : un grand potentiel pour une modernisation élégante, pour en faire un foyer contemporain avec une forte identité.Idéal comme deuxième résidence ou refuge dans la nature – calme, vert et bien connecté à l'infrastructure du Mendrisiotto.Le terrain généreux offre de nombreuses possibilités : jardin paysager, zones de détente ou espaces de loisirs individuels. Un bien pour les acheteurs qui reconnaissent l'emplacement et la substance – et qui aiment créer quelque chose de personnel.

Durée du trajet
-
1 / 13
5.5 pièces188m²CHF 1'190'000.–
Via 1, 6863 Besazio

Accogliente casa unifamiliare su un unico piano con ampio giardino

Accogliente casa unifamiliare su un unico livello con ampio bellissimo giardino, situata in una tranquilla e soleggiata zona residenziale nella suggestiva e ambita regione della Montagna, tra Arzo e Besazio. Inserita in un contesto verde e curato, è ideale per chi desidera qualità abitativa e contatto con la natura senza rinunciare alla comodità.HIGHLIGHTS-Abitazione su un unico piano, pratica e funzionale-Ambienti luminosi e accoglienti con soffitti alti in legno-Ampio giardino curato, ideale per amanti della natura-Possibilità di ampliamento o realizzazione piscina-Terreno pianeggiante di ca. 1'050 m2CASASuperficie abitabile ca. 135 m2 oltre a locali di servizio e deposito per ca. 53 m2.Atrio d'ingresso, ampio soggiorno con bel angolo camino e alto soffitto mansardato in legno, cucina attrezzata e funzionale, tre camere da letto (due particolarmente spaziose), bagno con vasca, bagno con doccia, piccolo ripostiglio, accesso al solaio, spaziosa cantina/locale tecnico e lavanderia con uscita diretta verso il giardino.ESTERNIIl giardino che circonda la casa è un'oasi verde con prato curato, piante ornamentali e angoli fioriti; è dotato di due robot tosaerba per la massima comodità. Completano la proprietà un ampio locale deposito di ca. 18 m2, garage per 2-3 auto e ulteriori 3 posteggi esterni.----------Gemütliches Einfamilienhaus auf einer Etage mit grossem, wunderschönem Garten, gelegen in einer ruhigen und sonnigen Wohngegend in der schönen Region "Montagna" zwischen Arzo und Besazio. Ein gepflegtes und grünes Umfeld - ideal für alle, die Ruhe schätzen ohne auf Wohnkomfort zu verzichten.HIGHLIGHTS-Wohnen auf einer Etage - praktisch und komfortabel-Helle und gemütliche Räume mit hohen Holzdecken-Grosszügiger, gepflegter Garten für Naturliebhaber-Erweiterungspotenzial oder evtl. Swimmingpool-Ebenes Grundstück von ca. 1'050 m2HAUSWohnfläche ca. 135 m2 und zusätzlich Dienst- und Lagerräume von ca. 53 m2.Eingangsbereich, grosses Wohnzimmer mit gemütlicher Kaminecke und hoher Holzdecke, funktionale Wohnküche, drei Schlafzimmer (zwei davon sehr gross), Bad mit Badewanne, Bad mit Dusche, kleiner Abstellraum, Zugang zum Dachboden, geräumiger Keller/Technikraum und Waschküche mit direktem Gartenzugang.AUSSENBEREICHDer Garten rund um das Haus bietet viel Grün mit gepflegtem Rasen, Zierpflanzen und blühenden Bereichen; zwei Rasenmähroboter sorgen für zusätzlichen Komfort. Ergänzt wird die Liegenschaft durch einen praktischen Abstellraum von ca. 18 m2, eine Garage für 2-3 Fahrzeuge sowie weitere 3 Aussenparkplätze.----------Cozy single-family house on one level with a large beautiful garden, located in a quiet and sunny residential area in the charming "Montagna" region between Arzo and Besazio. A green and well-kept setting, ideal for those seeking peace combined with everyday comfort.HIGHLIGHTS-Single-level living - practical and convenient-Bright interiors with high wooden ceilings-Spacious landscaped garden for nature lovers-Potential for extension or swimming pool-Flat plot of approx. 1'050 m2HOUSELiving area approx. 135 m2 plus service and storage rooms of approx. 53 m2.Entrance hall, large living room with a cozy fireplace corner and high wooden ceiling, fully equipped and functional kitchen, three bedrooms (two particularly spacious), bathroom with bathtub, bathroom with shower, small storage room, access to the attic, a spacious storage/technical room and the laundry with direct access to the garden.OUTDOORSThe garden surrounding the house is a true green oasis with lawn, ornamental plants and flowering corners; two robotic lawnmowers ensures maximum convenience. The property is completed by a large storage room of approx. 18 m2, a garage for 2-3 cars and an additional 3 outdoor parking spaces.

Durée du trajet
-
1 / 13
7.5 pièces573m²CHF 1'690'000.–
Via 1, 6883 Novazzano

Ampia ed elegante villa signorile con molto spazio e con bella piscina

Elegante e spaziosa villa situata in una tranquilla e curata zona residenziale di Novazzano, in posizione comoda e ben accessibile. L'orientamento a sud garantisce un'ottima esposizione al sole e ambienti luminosi durante tutta la giornata. La proprietà, mantenuta in eccellente stato, si presta idealmente a una famiglia alla ricerca di spazi abitativi generosi e comfort.HIGHLIGHTS-Terreno pianeggiante di ca. 1'157 m2-Ampia villa con spazi interni molto generosi-Orientamento sud e ottima esposizione solare-Grande piscina esternaVILLASuperficie abitabile ca. 346 m2 oltre a ca. 227 m2 di spazi accessori, ca. 80 m2 di porticati e ca. 24 m2 di balconi.Ampio atrio d'ingresso con guardaroba, grande soggiorno con suggestivo soffitto a doppia altezza e zona pranzo, accogliente angolo camino, ampio soppalco adibito a studio affacciato sul soggiorno, generosa cucina abitabile, camera padronale con guardaroba e bagno en-suite con vasca e doccia, altre 3-4 camere da letto, due bagni con vasca, WC ospiti, bel salottino/studio con camino, rifugio/deposito, grande solaio, locale tecnico e lavanderia. Tutte le camere si affacciano su ampi portici o balconi, mentre dal soggiorno e dalla cucina si accede direttamente al porticato che conduce al giardino con piscina.ESTERNIIl bel terreno pianeggiante e ben sfruttabile ospita una grande piscina esterna di 10 × 4,5 m. Garage interno per 3 auto e 3 posteggi esterni.----------Elegante und grosszügige Villa in einer ruhigen und gepflegten Wohngegend von Novazzano, gut erreichbar und sonnig gelegen. Dank Südausrichtung bietet die Liegenschaft helle Wohnräume und eine sehr gute Besonnung. Die Villa befindet sich in ausgezeichnetem Zustand und eignet sich ideal für Familien mit Bedarf an viel Platz und Wohnkomfort.HIGHLIGHTS-Ebenes Grundstück von ca. 1'157 m2-Geräumige und gemütliche Villa mit viel Wohnfläche-Südausrichtung mit optimaler Sonneneinstrahlung-Grosser AussenpoolVILLAWohnfläche ca. 346 m2 und zusätzlich ca. 227 m2 Nebenräume.Grosszügige Eingangshalle mit Garderobe, grosses Wohnzimmer mit doppelter Raumhöhe und Essbereich, charmante Kaminecke, grosszügige Galerie mit Blick ins Wohnzimmer, geräumige Wohnküche, Hauptschlafzimmer mit Ankleide und en-suite Bad, weitere 3-4 Schlafzimmer, zwei Bäder, Gäste-WC, schöner Arbeitsraum mit Kamin, Schutz-/Abstellraum, sehr grosser Dachboden, Technikraum und Waschküche. Alle Zimmer verfügen über Zugang zu Veranden oder Balkonen, während Wohnzimmer und Küche direkt auf die Veranda mit Zugang zum Garten und Pool führen.AUSSENBEREICHDas flache und pflegeleichte Grundstück verfügt über einen grossen Swimmingpool (10 × 4,5 m). Innengarage für 3 Autos sowie 3 Aussenparkplätze.----------Elegant and spacious villa located in a quiet and well-kept residential area of Novazzano, with convenient access. South-facing, the property enjoys excellent sunlight and bright interiors throughout the day. Very well maintained, the villa is ideally suited for a family seeking generous living spaces and everyday comfort.HIGHLIGHTS-Flat plot of approx. 1'157 m2-Spacious and cozy villa with generous interior volumes-South-facing orientation with excellent sunlight-Large outdoor swimming poolVILLALiving area approx. 346 m2 plus approx. 227 m2 of service spaces, approx. 80 m2 of covered porches and approx. 24 m2 of balconies.Large entrance hall with cloakroom, impressive living room with striking double-height ceiling and dining area, cozy fireplace corner, generous gallery/study overlooking the living room, spacious eat-in kitchen, master bedroom with dressing area and en-suite bathroom with bathtub and shower, a further 3-4 bedrooms, two bathrooms with bathtub, guest WC, lovely study with fireplace, shelter/storage room, very large attic, technical room and laundry. OUTDOORSThe flat and well-usable garden features a large outdoor swimming pool measuring 10 × 4.5 m. Indoor garage for 3 cars and 3 outdoor parking spaces.

Durée du trajet
-

Propriétés suggérées sur base des résultats de ta recherche

Autres objets intéressants