25638 results - Properties for rent: Switzerland

  • Wooden staircase with red handrail and white walls.
  • Wooden staircase with red handrail and white walls, leading to an attic space with skylight.
  • Empty attic space with wooden flooring, exposed wooden beams, and skylight windows allowing natural light.
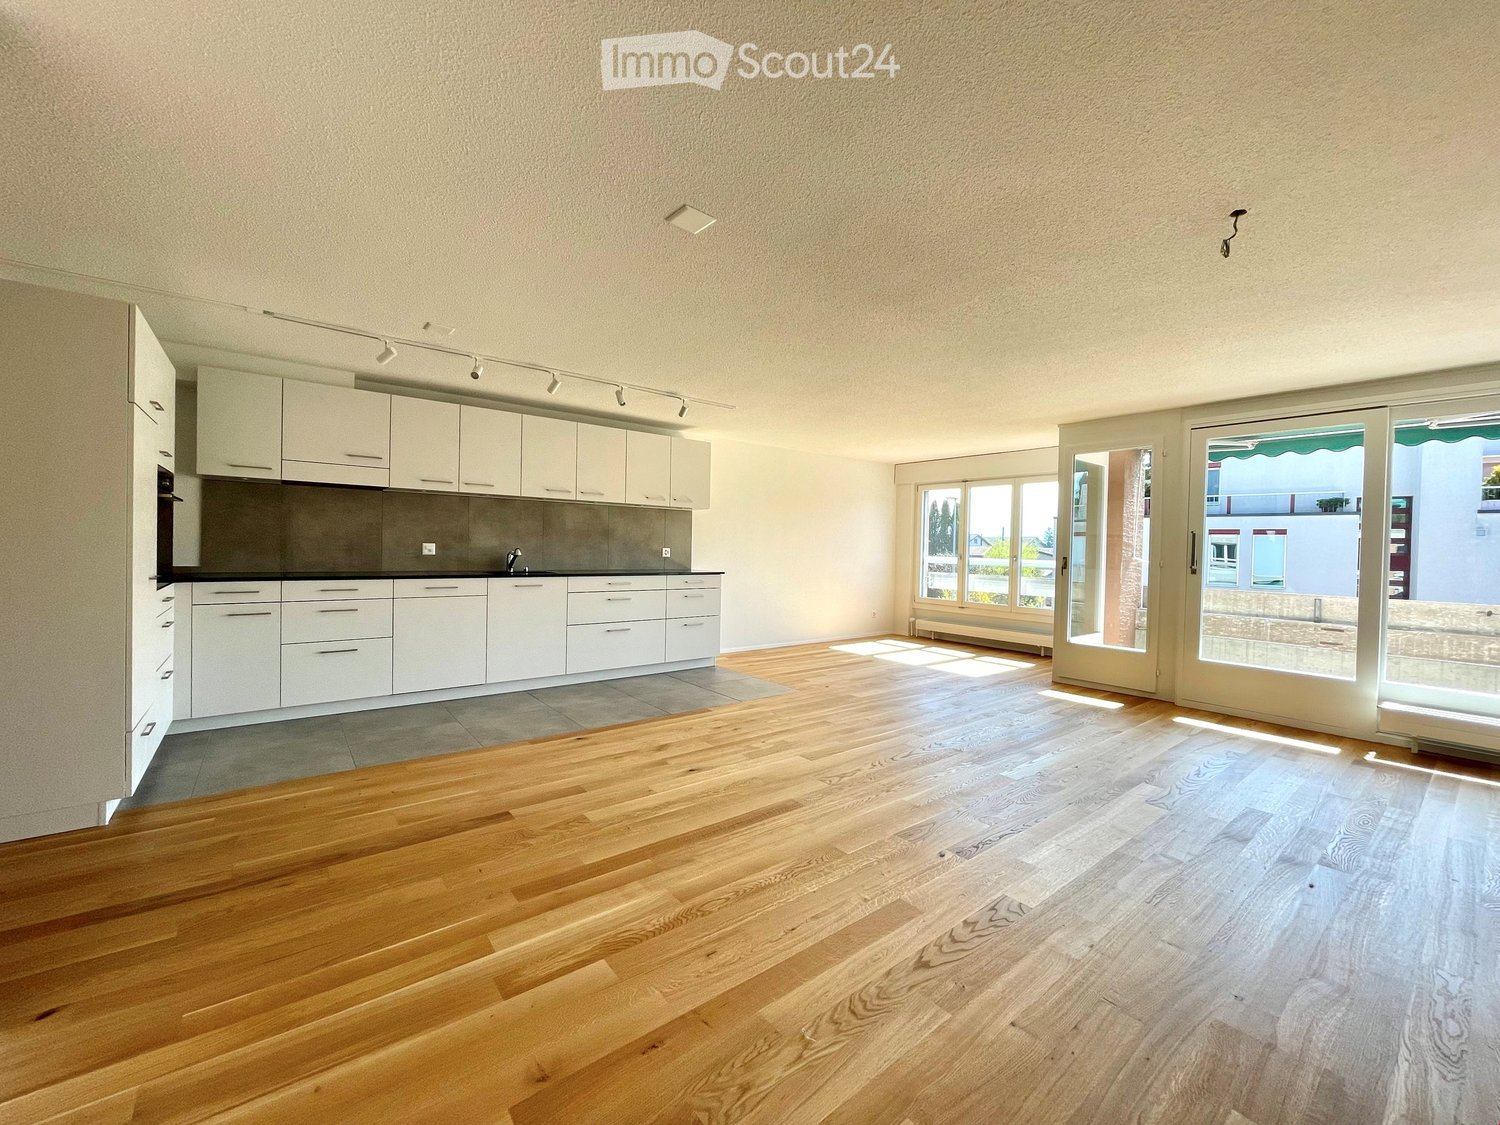
  • Bright, open-plan kitchen and living space with wooden flooring, white cabinets, and modern appliances.
  • Modern kitchen with white cabinets, wooden flooring, stainless steel sink, oven, and exposed wooden beams. Natural light from skylights illuminates the space.
  • Empty attic room with wooden flooring, exposed wooden beams, and skylight windows offering a view of the sky and trees.
  • An unfurnished attic room with wooden floors, exposed wooden beams, and a skylight window. The room features white cabinetry on one side and a small staircase leading to another area.
  • Empty attic space with wooden beams, exposed wooden floor, and a small window letting in natural light.
  • Empty attic space with wooden floor, exposed wooden beams, skylight window offering a view, radiator, and electrical outlets.
  • Empty attic space with wooden beams, wooden flooring, and a skylight window allowing natural light.
  • Empty attic space with wooden flooring and exposed wooden beams, featuring sloped ceilings and natural light from a small window.
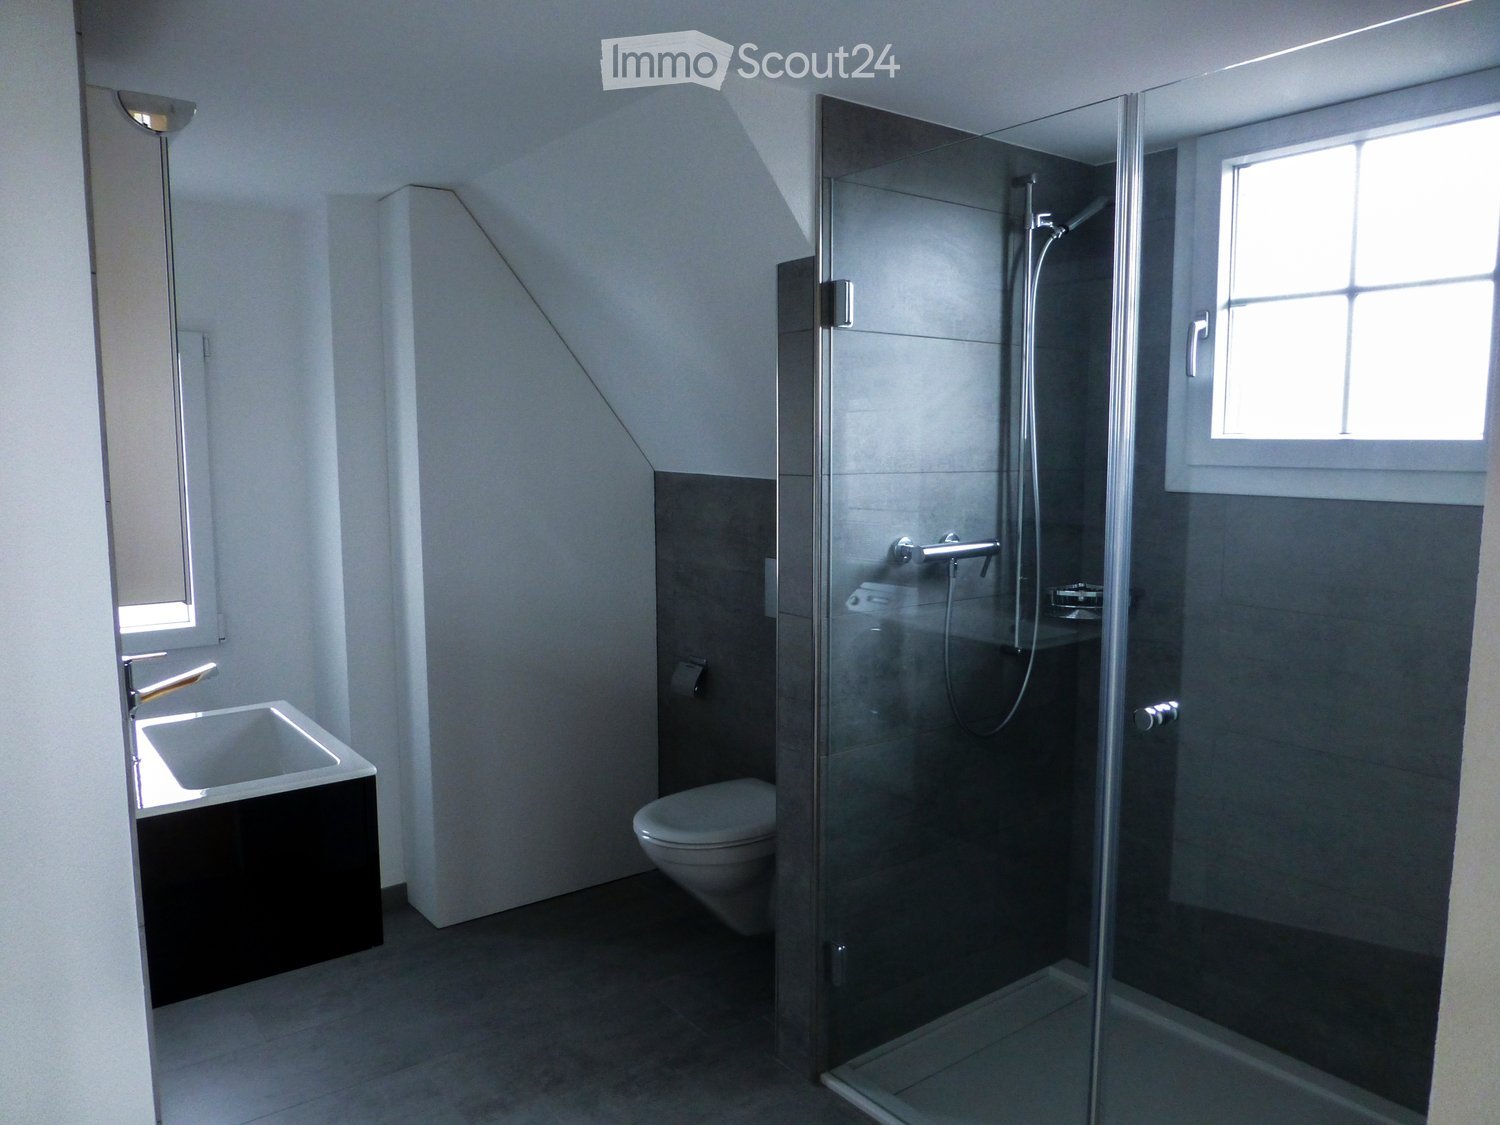
  • Modern bathroom with a glass-enclosed shower stall and a toilet. The shower features a modern design with a glass door and a sleek showerhead.
  • Modern bathroom with a white sink, chrome faucet, soap dispenser, and a washing machine with a black lid. The room features a large mirror, tiled walls, and a slanted ceiling typical of an attic space.
  • Modern bathroom with a washing machine, sink, and mirror. The room features grey tiled walls and floor, with a slanted ceiling and wooden beams.
  • Modern bathroom with grey tiled walls and floor, a toilet, a radiator, and a glass shower enclosure visible on the left side.
1 / 15
1 roomCHF 1,375.–
Top
Alfred-Aebistrasse 83, 2503 Biel/Bienne

Charming 1-room attic apartment in Biel/Bienne – available immediately!

Discover this charming 1-room attic apartment on the 4th floor of a well-maintained old building at Alfred-Aebistrasse 83 in Biel/Bienne. The apartment was renovated in 2022 and combines the charm of a historic building with modern living comfort.The apartment offers: • Characterful attic: Open living space with beautiful wooden beams, wooden floor, and a skylight that lets in plenty of natural light. • Modern bathroom: Stylishly equipped with gray-tiled walls and floor, sloping ceiling with wooden beams, and a private washing machine – no need to go to the communal laundry room. • Characterful entrance area: Wooden staircase with red railing and light walls give the building a welcoming atmosphere. • Pets allowed: Your four-legged friends are welcome. • Available immediately: The apartment can be occupied immediately. Location and surroundings: The apartment is located in a quiet environment and benefits from sunny conditions both in summer and winter. The connection to public transport is excellent – the bus stop Brühlplatz/Place du Breuil is just a 5-minute walk away, and the train is also nearby. For daily needs, the AK Super Market GmbH is available within 6 minutes' walk. Families appreciate the immediate proximity to the École primaire Madretsch / Primarschule Madretsch, which is just a 3-minute walk away. The Dermatologie Hübscher AG is within 15 minutes' walk.This cozy attic apartment is ideal for singles or couples who appreciate the special flair of a renovated old building with modern comfort and a quiet, well-connected location in Biel/Bienne. Secure your new home now!

Travel time
-
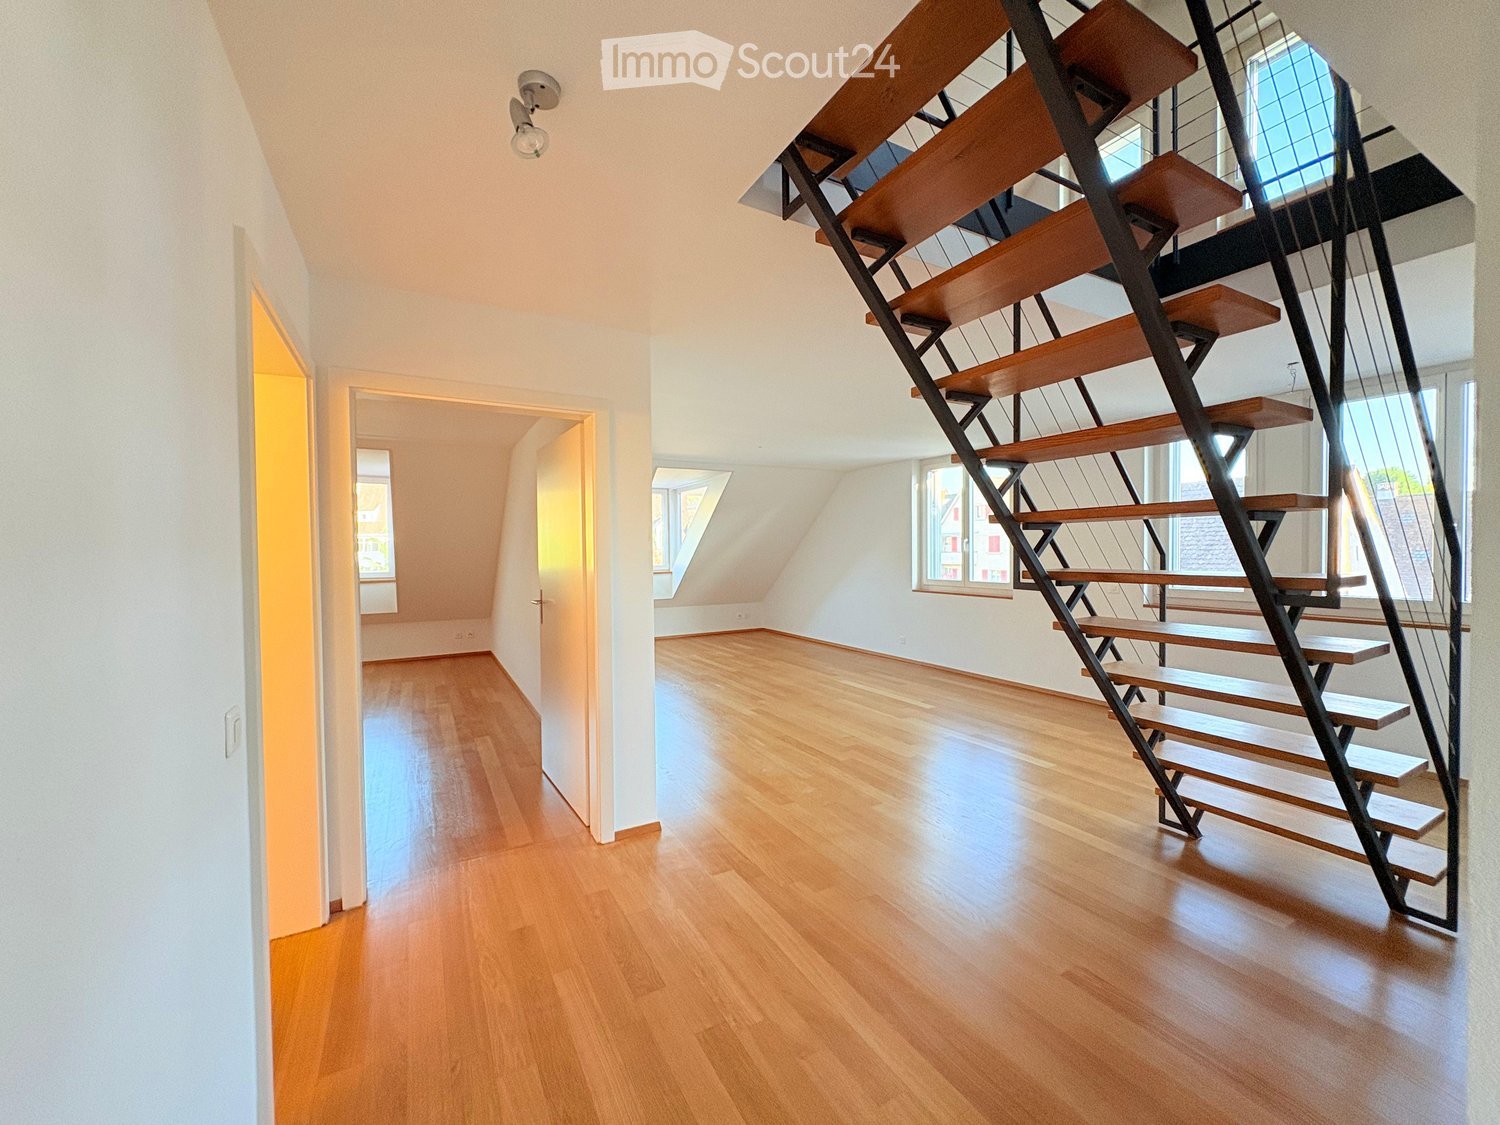
  • Bright hallway with wooden flooring, white walls, multiple windows including a skylight, and a wooden staircase railing.
  • Bright hallway with wooden flooring, white walls, and a staircase leading upwards. Features a skylight window and a hanging decorative light fixture.
  • Empty room with wooden flooring, white walls, and exposed wooden ceiling beams. Features a staircase railing and a small window with a scenic view.
  • Wooden staircase with a chandelier, a small round table, and a blue-tiled wood-burning stove in the corner.
  • Empty room with wooden flooring, white walls, and large windows. The space features a sliding glass door leading to a balcony area.
  • Empty room with wooden flooring, white walls, large windows, and a white cabinet. No furniture or equipment present.
  • Empty room with wooden flooring, white walls, and a window with a view of another room.
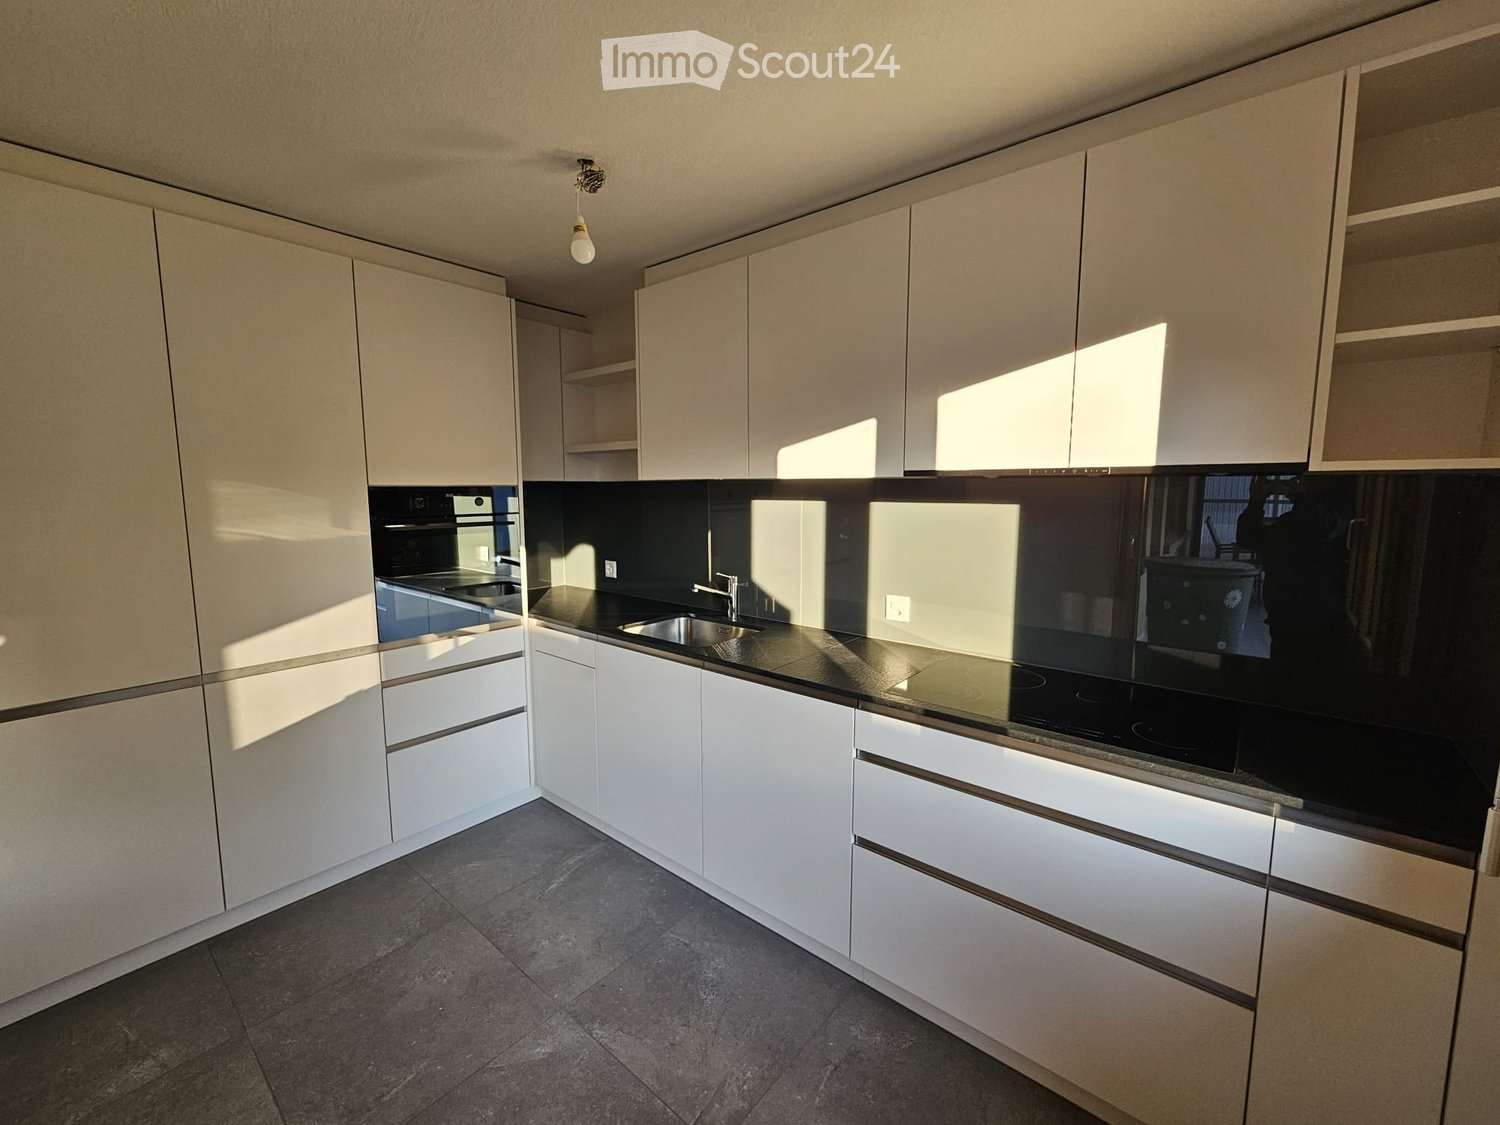
  • Modern kitchen with white cabinets, stainless steel appliances, and a black countertop. Features include a sink, faucet, oven, refrigerator, and range hood.
  • Empty hallway with tiled floor, white walls, radiator, and a door leading to another room.
  • A modern bathroom with a stone-tiled wall, a built-in fireplace, and a sleek black pipe running horizontally across the wall.
  • Modern bathroom with a white sink, dark wooden cabinet, and ornate silver-framed mirror.
  • Modern bathroom with a toilet, mirror, cabinet, and a private washing machine. The walls are tiled, and there is a small window above the toilet.
  • Modern bathroom with a washing machine, tiled walls, and a glass shower enclosure.
1 / 13
3.5 rooms120m²CHF 1,550.–
Top
Gässli 3, 3534 Signau

3.5 to 4.5 room maisonette apartment in Signau – available immediately!

To rent immediately or by arrangement 3.5 to 4.5 room maisonette apartment in 3534 Signau. The apartment on the 1st floor impresses with its bright, inviting character and is available for rent immediately.A car parking space in the covered carport can be rented for CHF 70.00 extra.The apartment is suitable for singles or couplesEntrance area: Corridor with wooden floor, white walls and a large wardrobe closet • Maisonette layout: A generous room layout over two levels, connected by an elegant wooden staircase with decorative pendant light. • Balcony: Enjoy the sunny days on your own outdoor area. Balcony and garden seating area • 3.5 -4.5 rooms: Enough space for singles and couples • Large attic room ideal for use as a hobby or wardrobe room. • Basement and separate bicycle room included. • Own washing machine Location and surroundings:The apartment is located sunny in the heart of Signau. In summer and winter, the apartment benefits from plenty of sunlight. • Public transport: Signau train station and Signau train station bus stop are conveniently accessible in just 1-2 walking minutes – ideal for commuters. • Shopping: A Coop supermarket is accessible in just 5 walking minutes. This charming maisonette apartment combines quiet living with excellent connections and everyday infrastructure. An ideal opportunity for all those who want to combine the rural charm of the Emmental with urban comfort. We look forward to your contact!

Travel time
-
  • Modern multi-story residential building with white facade, multiple windows, and balconies. The ground level features a landscaped area with grass, small trees, and a paved walkway.
  • Modern kitchen with white cabinets, black countertops, and a central island. Features a sink with a modern faucet and an integrated oven.
  • Empty kitchen with white cabinets, a central island, and a tiled floor. No furniture or appliances are present.
  • Modern balcony with wooden flooring, large glass windows, and metal railings, offering a view of surrounding buildings and greenery.
  • Empty kitchen with white cabinets, dark countertop, and wooden flooring.
  • Modern bathroom with a glass-enclosed shower and a stacked washer/dryer unit.
  • Modern bathroom with beige tiles, a bathtub, and a toilet. Features include a glass shower enclosure and built-in niches for storage.
  • Empty hallway with white walls, tiled floor, and recessed lighting. Doors on both sides lead to other rooms.
  • Empty room with wooden flooring and large window showing view of neighboring buildings.
1 / 9
5.5 rooms184m²CHF 4,050.–
Top
Schiessplatzweg, 3072 Ostermundigen

New building in Ostermundigen: High-end apartment + studio with separate kitchen

For rent from 01.09.2026 or by agreement, a high-quality, modern apartment with a separate studio is available. Both units offer a variety of uses and convince with a first-class equipment and an attractive location.ApartmentThe apartment was equipped with high-quality materials and offers the highest living comfort.Highlights: • Noble parquet floor in the bedrooms • High-quality plank floors in the living and dining area as well as in the kitchen • Spacious loggia with high-quality sliding glazing. • Spacious entrance area with wardrobe • Modern, open kitchen with cooking island and high-quality appliances • Two stylish wet cells • Own laundry tower • Reduit with ample storage space directly next to the kitchen • Own cellar compartment • Lift in the building • Minergie construction method for the highest energy efficiency • Photovoltaic system on the roof • Studio • The separate studio also has a modern kitchen and a high-quality equipped bathroom.Access is directly via a separate entrance. Additionally, the studio is connected to the apartment by a sound- and heat-insulated intermediate door. This allows tenants to flexibly decide whether they want to use the studio as a separate unit, as a multi-generational apartment, home office, or office space. Rent • Apartment: CHF 2'750.– per month (living area 156.60 m^2) • Studio: CHF 850.– per month (living area 27 m^2) • Additional costs (apartment and studio total): CHF 450.– per month The monthly total rent for the apartment and studio is thus CHF 4050.–. A parking space with a charging station for electric vehicles can be rented for an additional CHF 150.– per month if needed.The location speaks for itselfThe property is located in an excellent location with short distances to all facilities of daily needs. Shopping facilities such as Migros, Denner, and Lidl, a fitness center, bus stops, and a kindergarten are located in the immediate vicinity.At the same time, you can enjoy the proximity to nature. The popular Oberfeld quarter offers numerous playgrounds and recreational areas, creating an ideal environment for families, couples, and all those who appreciate a high quality of life.

Travel time
-
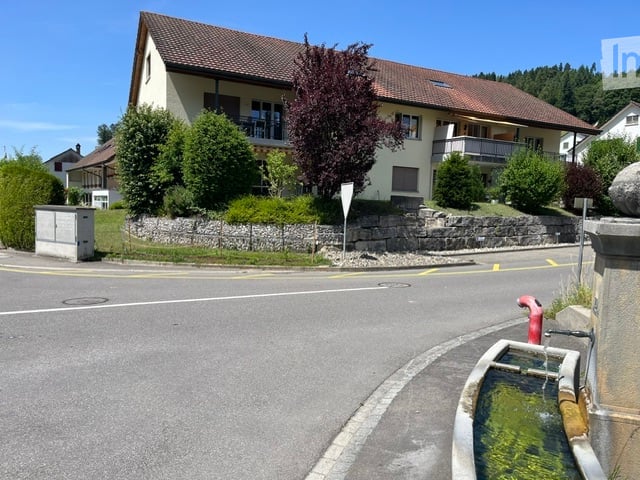
  • Two-story house with yellow exterior, multiple balconies, large front lawn, patio furniture, and potted plants.
  • Modern bathroom with a white sink, chrome faucet, large mirror, shower area, and a toilet. Wooden cabinetry and tiled walls.
  • Bathroom with white tiled walls, bathtub, toilet, sink, mirror, and a showerhead with a curtain.
  • A modern bedroom with wooden flooring, a single bed with a patterned bedspread, and a large window with white frames and curtains.
  • A small, well-lit hallway with a grey carpeted floor, a wooden bench, coat hooks, and a door leading to another room.
  • Modern living and dining area with white sofa, colorful cushions, dining table with chairs, kitchen area with cabinets and counter, and a potted plant near the window.
  • Floor plan of a three-story house with labeled rooms and dimensions. Includes living room, kitchen, bedrooms, bathrooms, and terrace.
1 / 7
2.5 rooms50m²CHF 1,390.–
Top
Sonnenmattweg 29, 3186 Düdingen

Bright 2.5-room apartment with balcony in Düdingen

• Welcome to this well-maintained and modern 2.5-room apartment in sunny Düdingen! The apartment is located on the 1st floor of an attractive multi-family house with a yellow facade, built in 2006. Thanks to the elevator, the apartment is also wheelchair accessible and offers the highest comfort for all residents. The apartment is available from 1.1.2026 and impresses with its bright, functional room layout on 50 m² of living space.The apartment offers the following highlights: • • Bedroom: Bright room with wooden floor, large window with white frames and curtains – ideal for relaxation. • • • Balcony: Private outdoor area with beautiful views – ideal for unwinding. • Washing machine & dishwasher available. • • No pets allowed. Child-friendly. Sunny location: The apartment benefits from a sunny location – especially in summer, you can enjoy plenty of sunlight. Additionally, the surroundings are pleasantly quiet.Location & infrastructure: The apartment is located in an excellently connected location in Düdingen (postal code 3186). The most important facilities for daily needs are easily accessible on foot: • Bus stop Düdingen: approx. 5 minutes on foot • Migrolino (shopping): approx. 10 minutes on foot • New pharmacy: approx. 10 minutes on foot • Primary school Wolfacker: approx. 9 minutes on foot – ideal for families • Düdingen train station: approx. 11-12 minutes on foot

Travel time
-
  • Modern, minimalist kitchen with white cabinets, a central island, and a sleek black countertop. The space features light wood flooring and large windows allowing natural light to fill the room.
  • Modern kitchen with white cabinets, black countertop, and a sleek design. Features a built-in oven, sink with faucet, and a small dining area with a black table and chair.
  • modern white building, 3 stories, multiple balconies, glass windows, outdoor dining area
  • lawn with trees and shrubs, stairs leading to building, paved walkway, garden with bench
  • Modern outdoor patio area with tiled flooring, surrounded by a grassy lawn and a white multi-story building with balconies and windows.
  • Modern kitchen with white cabinets, black countertops, and a central island with a sink and faucet. Large windows provide natural light.
  • A modern dining room with a large black dining table and chairs, white kitchen cabinets, a kitchen area with an oven and a sink, white tiled flooring, and large windows with white blinds.
  • Empty room with light grey walls, wooden flooring, and white cabinetry along one wall. Two windows are visible, and the space is well-lit with recessed lighting.
  • Living room: wooden floor, flat screen TV, dining table, 4 chairs, kitchen, large windows with blinds, recessed ceiling lighting
  • Modern bathroom with white tiles, a toilet, a sink with a modern faucet, a large mirror with built-in lighting, and a soap dispenser. The walls are tiled in light grey, and the floor is dark wood.
  • Modern bathroom with a white sink, chrome faucet, large mirror, glass-enclosed shower, and toilet.
  • Modern bedroom with a single bed, nightstand, lamp, and drawer unit. Light wooden flooring and white walls.
  • A clean, modern hallway with white built-in storage units on both sides, leading to a small bathroom with a toilet, shower, and mirror.
  • Modern bathroom with a glass-enclosed shower, toilet, sink, and bathtub. Features include a large mirror, sleek fixtures, and a window for natural light.
  • Modern bathroom with a bathtub, toilet, showerhead, and a window with frosted glass. The walls are tiled in light gray, and there is a control panel for the shower on the wall.
1 / 15
5.5 rooms145m²CHF 2,850.–
Top
Route des Ecoles 8A, 1723 Marly

Magnificent 5.5-room apartment in a modern building in Marly

Discover this magnificent 5.5-room apartment of 145 m², located in a modern three-story building constructed in 2017. Bright, spacious, and carefully designed, it offers a comfortable and exclusive living space with numerous quality features, including underfloor heating throughout the apartment.The price includes everything, including the two parking spaces.The distribution is as follows: • Modern dining room: Spacious and bright living area with open kitchen, ideal for family life. • Spacious private terrace: Perfect for enjoying outdoor relaxation moments. • Two parking spaces included: Two covered parking spaces in the garage are included in the rental price. • Elevator: Direct and comfortable access from the underground garage to the apartment entrance. • Large windows: Offering exceptional brightness. • Underfloor heating throughout the apartment: Ensures optimal thermal comfort and homogeneous heat in all rooms. • Cellar: Large private cellar offering a practical and easily accessible storage space. Privileged environment: Located in a quiet and green residential area, the apartment benefits from excellent sunlight and a beautiful landscaped garden.Ideal situation: Perfectly located in Marly, this apartment benefits from excellent accessibility, with the bus stop (Les Rittes) just 4 minutes' walk away. The Cycle d'Orientation de Marly is accessible within a 3-minute walk, while the supermarkets Lidl and Aldi are just 5 minutes' walk away. Pharmacy and other amenities are also nearby, offering a practical and pleasant living environment for the whole family.

Travel time
-
  • Balcony with tiled floor, glass railing, and a white lounge chair.
  • Bright living room with large windows and sheer curtains, featuring a light-colored sofa, armchair, coffee table, dining table with chairs, and a TV on a stand.
  • Bright dining area with wooden floor, large windows with sheer curtains, a dining table with chairs, and a decorative lamp hanging from the ceiling.
  • Modern bathroom with beige tiles, a white toilet, a sink with a mirror above it, a towel hanging on the side, and a small shelf with decorative items.
  • A compact bathroom with a stacked washing machine and dishwasher unit, featuring tiled walls and a small shelf holding cleaning supplies.
  • Bright bedroom with wooden flooring, a single bed with white bedding, a desk with a chair, and a window with a patterned curtain.
  • Modern shower area with beige tiles, glass enclosure, and a handheld showerhead with a hose. A small white shelf is mounted on the wall.
  • A small, well-lit bedroom with a wooden floor, a bed with striped bedding, a nightstand, a small table, and a chair. The room has white walls and large windows with sheer curtains.
  • Bathroom with a white bathtub, beige tiled walls, and a showerhead attached to the wall.
  • Bright living room with wooden flooring, large windows with sheer curtains, a beige sofa, a matching armchair, a coffee table, a television on a stand, and a floor lamp.
  • {"type": "Kitchen", "objects": ["stool", "stool", "stool", "stool", "stool", "stool", "stool", "stool", "stool", "stool", "stool", "stool", "stool", "stool", "stool", "stool", "stool", "stool", "stool", "stool", "stool", "stool", "stool", "stool", "stool"
  • Modern multi-story building with light-colored facade, large windows, and a well-maintained lawn in front.
  • Floor plan showing multiple rooms including a living room, kitchen, bedrooms, bathrooms, and a balcony.
1 / 13
3.5 rooms93m²CHF 1,950.–
Top
Chemin des Sauges 2, 2015 Areuse

Bright 3.5-room apartment with balcony in Areuse – available immediately!

Discover this spacious 3.5-room apartment on the 1st floor and ideally located in Areuse, in a peaceful and green environment, just a few steps from the river. This accommodation offers generous volumes and a modern layout that guarantees optimal living comfort on a daily basis.The living room, bright thanks to its large windows, opens onto a large balcony where you can fully enjoy summer evenings, whether to relax or receive your guests. The modern kitchen, fully equipped, offers many storage spaces as well as recent and functional equipment, perfect for those who love cooking.The apartment is equipped with a dishwasher, a washing machine, and a dryer. It also has a parking space in the covered parking and a cellar, both accessible by elevator.The apartment also includes two bedrooms of beautiful dimensions, allowing you to easily set up comfortable sleeping areas or an office according to your needs. The entire apartment benefits from a warm and pleasant atmosphere, ideal for a couple, a small family, or a person looking for a spacious and well-located place to live. It is equipped with a dishwasher, a washing machine, and a dryer. It also has a parking space in the covered parking and a cellar, both accessible by elevator.Its proximity to the river, public transportation, shops, and road accesses makes it a sought-after location, combining tranquility and practicality. The apartment is 5 minutes from the highway exit, 15 minutes on foot from the lake, and 5 minutes from the nursery.

Travel time
-
  • A two-story wooden house with white siding and multiple windows, situated on a raised ground floor with a fenced yard and a parked car in the driveway.
  • A long, narrow hallway with wooden flooring and white walls, featuring several open wooden doors leading to other rooms.
  • Empty room with wooden parquet flooring, wooden paneled ceiling, large windows, and a sliding glass door leading to a balcony.
  • Bright, wooden-floored room with a large window, a built-in wooden bench seating, and a central wooden table.
  • Modern kitchen with grey cabinets, a wooden table, and a sink. The walls are white with wooden paneling on one side.
  • Empty kitchen with grey cabinets, wooden flooring, and large windows. No appliances or furniture are present.
  • Modern bathroom with a white bathtub, double sink vanity, large mirror, and sleek fixtures.
  • Empty room with wooden flooring, white paneled walls, and two windows with white frames. The ceiling has a sloped design with wooden paneling. A radiator is visible below one of the windows.
  • Empty hallway with wooden flooring, white walls, and a window at the end.
  • Spacious hallway with wooden flooring and a wooden staircase leading to an upper level. A window provides natural light, and a partially visible bathroom is seen to the right.
  • Empty room with wooden flooring, white paneled walls, and a door leading to another room. No furniture or equipment is present.
  • Empty room with wooden flooring, white paneled walls, a single window with white frame, and a radiator below the window.
  • Empty room with wooden flooring, white paneled walls, and a visible staircase leading to another level. The room has a window on one side and a radiator below it.
  • Modern bathroom with white tiled floor, grey tiled walls, a toilet, a sink with a chrome faucet, and a glass-enclosed shower. The room features a window with frosted glass panes and a sleek, contemporary design.
  • Spacious, well-lit hallway with wooden flooring and white paneled walls. Features a wooden staircase with a simple railing leading upwards, and a window providing natural light.
  • Empty hallway with tiled floor, wooden doors, and a staircase leading upwards.
  • Empty room with wooden flooring, white walls, and a large window. A radiator is visible under the window, and a door leads to another room with a washing machine.
  • Empty utility room with white brick walls, concrete floor, window, exposed pipes, and a drain in the center.
  • Empty room with metal shelving units, a large metal door, and a visible adjacent room through an open doorway.
  • Empty room with white walls, concrete floor, and a wooden door leading to another space. A vacuum cleaner is partially visible on the left side.
  • Utility room with a water heater, boiler, and electrical panel. The room has a concrete floor and exposed pipes and ductwork on the ceiling.
  • Floor plan showing a layout with two bedrooms, a hallway, a bathroom, and several wall sections labeled "ESTRICH". Dimensions are provided for each room and wall.
  • Floor plan of a 3-room apartment with a kitchen, living room, bedroom, hallway, and bathroom. Includes a balcony.
  • Floor plan of a basement level showing a cellar, airlock, heating room, garage, and wash-kitchen area.
  • Floor plan of a house with labeled rooms including living room, bedrooms, kitchen, garage, and basement.
1 / 25
6.5 rooms180m²CHF 3,750.–
Top
Haldenweg 11, 8224 Löhningen

Spacious 6.5-room single-family house in Löhningen – renovated

Welcome to Haldenweg 11 in Löhningen (8224) – a charming, renovated single-family house with plenty of space, character, and a wonderful view. The chalet from 1976 was comprehensively renovated in 2023 and combines the charm of a grown building with modern living comfort.The house spans 3 floors with a generous living area of approximately 180 m² (total area approximately 270 m²) on a plot of 1,600 m². The bright rooms with wooden and vinyl parquet floors and white-painted paneling create a warm, inviting atmosphere. A spacious, well-lit hallway with a wooden staircase stylishly connects the floors.The house offers, among other things: • 6.5 rooms with wooden floors and bright, friendly rooms • Modern bathroom with gray tile walls, glass shower, toilet, and chrome fittings • Balcony with a beautiful view • Garage and parking space available • Fenced garden – ideal for nature lovers, children, and pets • Pets allowed • Child-friendly The location is sunny – both in summer and winter, the house benefits from good sunlight. The quiet residential area ensures a pleasant, quiet environment day and night – ideal for families and anyone seeking relaxation.In the surrounding area, you will find: • Volg Löhningen – just 7 minutes' walk away • Löhningen schoolhouse – also 7 minutes' walk away • Löhningen village bus stop – reachable in 7 minutes on foot This well-maintained single-family house offers everything your heart desires: plenty of space, nature, peace, and a family-friendly infrastructure. A rare opportunity to find a new home in the idyllic community of Löhningen!

Travel time
-
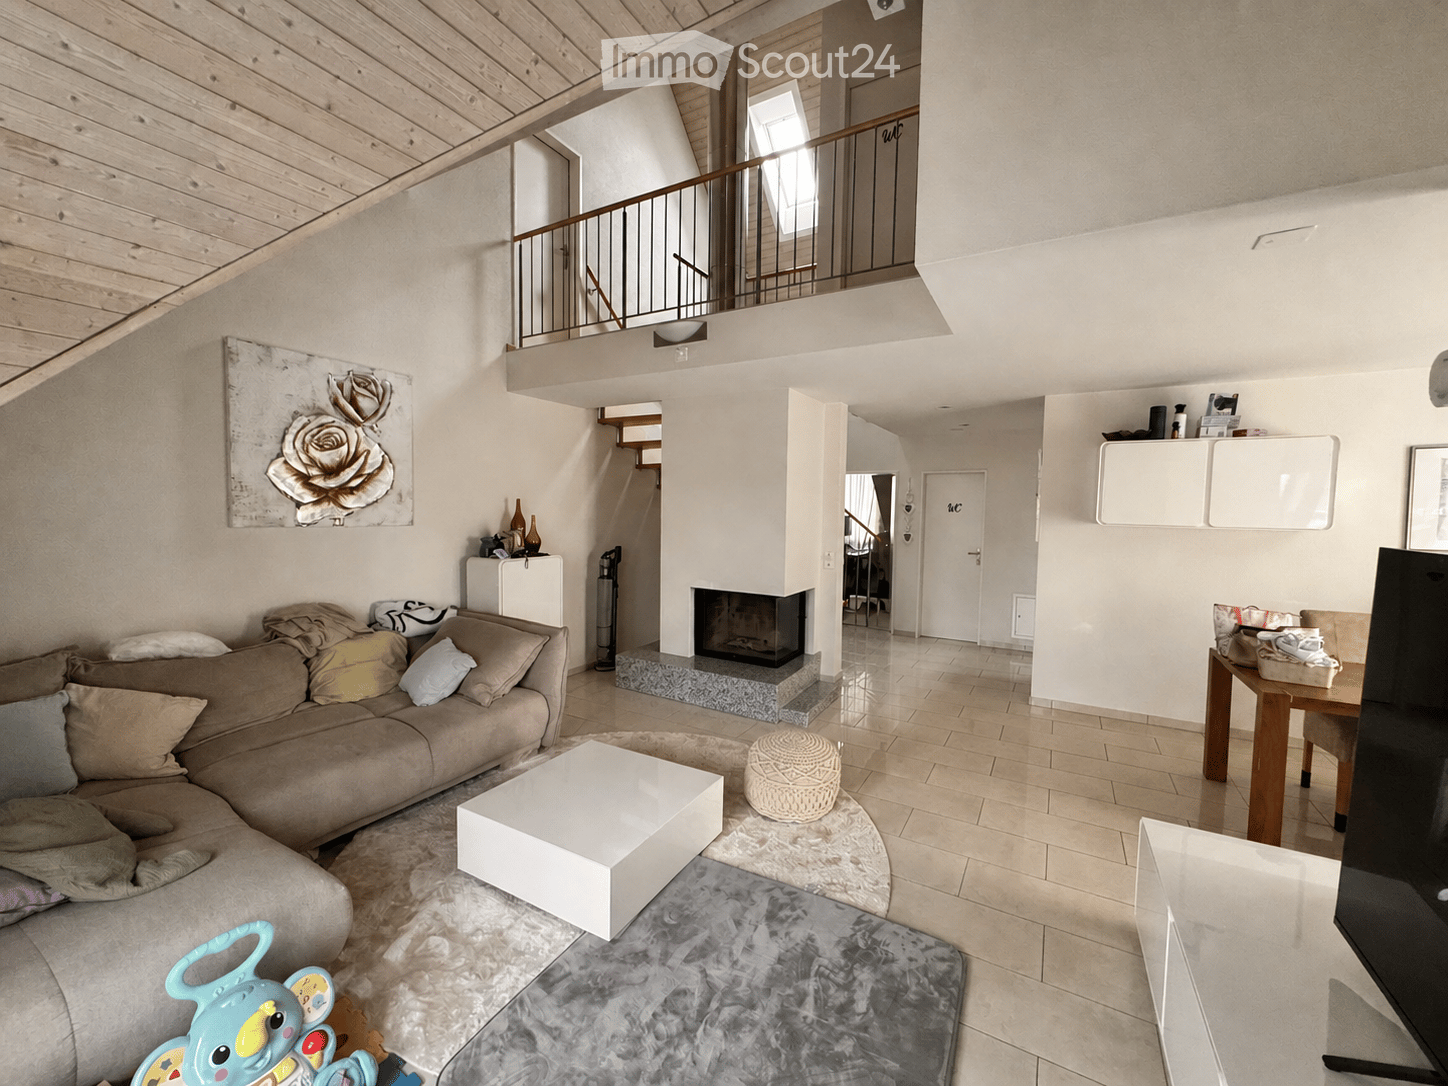
  • Modern living room with grey sectional sofa, wooden coffee table, dining area with chairs and table, kitchen area with cabinets and appliances, and large windows offering a scenic view.
  • Modern kitchen with white cabinets, a wooden dining table, wine rack, and a large window.
  • Modern kitchen with white cabinets, a wooden dining table, black chairs, and a wine rack on the wall. The space features large windows with a view of the balcony and outdoor area.
  • Modern living room with large sliding glass doors leading to a balcony, grey sectional sofa, coffee table, TV, side table with vase, and decorative cactus plant.
  • Balcony with tiled floor, metal railing, two wicker chairs, small table with a cup, and potted plants.
  • Modern balcony with tiled floor, white walls, and a view of greenery. Features two wicker chairs, a small table, potted plants, and a grill.
  • Modern balcony with tiled floor, barbecue, potted plant, and railing overlooking a landscaped area with trees and modern buildings.
  • Modern rooftop terrace with tiled flooring, black table, grill, and potted plants, overlooking a cityscape with buildings and greenery.
  • Modern bedroom with a large bed, patterned bedding, nightstand, dresser, and artwork on the wall. Features a sliding glass door leading to a balcony.
  • Modern bedroom with a large bed, nightstand, wardrobe, and a large picture frame on the wall.
  • Modern bathroom with a bathtub, sink, mirror, and toilet. Beige tiles with black accents, a built-in sink cabinet, and a towel hanging on the side.
  • Modern hallway with tiled floor, white walls, built-in closet, small table with decorative items, and a wall-mounted TV.
  • Modern hallway with tiled floor, white walls, recessed lighting, and a wine rack on the right side. A small table with a vase of flowers and a mirror is visible, along with a bathroom entrance.
  • Modern hallway with a wooden console table, decorative items, a large oval mirror, and a closed door leading to another room.
  • Floor plan of a residential building showing multiple rooms including living room, dining room, kitchen, bedrooms, bathrooms, and a balcony.
1 / 17
3.5 rooms86m²CHF 2,010.–
Top
Rue des Frères-Lumière 1, 1723 Marly

Superb 3.5-room attic with 50 m² terrace – an exceptional living space in Marly

Discover this superb 3.5-room attic apartment, located on the 4th floor of a recent and prestigious building at Rue des Frères-Lumière 1, 1723 Marly. With a living area of approximately 86 m² and a magnificent 50 m² terrace, this apartment offers a modern, bright and peaceful living space.The apartment's advantages • Spacious living room with dining area, bathed in light thanks to the large sliding glass doors providing direct access to the vast terrace, ideal for enjoying the fine days with an unobstructed view of the greenery. • Modern fully equipped kitchen with Miele appliances. • Parental suite with a niche for installing your wardrobe as well as its own private bathroom. • Second bright and comfortable bedroom. All bedrooms have direct access to the terrace. • Two bathrooms: one with a shower, the other with a bathtub. The bathroom with a shower is enhanced with a skylight providing beautiful natural light. • Spacious entrance hall with built-in wardrobes. • Underfloor heating throughout the apartment. • Private laundry facilities. • Private cellar. • Fiber optic connection and home automation system. • Elevator serving all floors. Outdoor spaces and building • Private 50 m² terrace. • Common terrace with planters and communal room available to residents. • Numerous visitor parking spaces in front of the building. • Interior parking space available for an additional CHF 130.–/month. An ideal living environment • Quiet and very sunny environment. • Magnificent unobstructed view. • Building suitable for families and accepting pets. Privileged locationThe apartment is located in the MIC district of Marly and benefits from a particularly practical location. The Marly MIC bus stop is just a 1-minute walk away. A Denner supermarket, several restaurants, a swimming pool, and various shops and service providers are directly accessible in the immediate vicinity. The nearby La Gérine river offers a pleasant natural environment conducive to walks and relaxation.This attic apartment combines comfort, modernity, tranquility, and excellent accessibility, offering a high-quality living space.Available from December 1st, 2026.

Travel time
-
  • Modern two-story house with wooden siding, solar panels on the roof, a covered garage, and a small outdoor seating area.
  • Modern wooden house with raised ground floor, large windows, and a sloped roof.
  • Modern kitchen with grey cabinets, a central island, and a wooden floor. Features a sleek sink and faucet, with built-in storage and a raised ceiling with recessed lighting.
  • Modern kitchen with grey cabinetry, a black countertop, and a stainless steel sink. Wooden staircase leads upwards.
  • Modern hallway with wooden ceiling, tiled floor, and wooden staircase leading upwards.
  • A narrow hallway with wooden stairs and built-in wooden shelves on one wall, light grey walls, and a wooden floor.
  • Narrow hallway with wooden stairs leading upwards, light grey walls, and wooden flooring.
  • Modern bathroom with a glass-enclosed shower, a white sink with a mirror, and a built-in cabinet. The walls are tiled in neutral tones, and the space features sleek, contemporary design elements.
  • Modern bathroom with a glass-enclosed shower, a white sink with a cabinet, and a toilet. The space features grey tiles and wooden slatted ceilings.
  • Empty room with wooden flooring, white walls, large windows offering a scenic view, and exposed wooden ceiling beams.
  • Bright, empty attic room with wooden flooring and large, angled windows offering a scenic view of the surrounding landscape.
  • An empty attic room with wooden flooring and white walls, featuring an open doorway leading to a small bathroom with a toilet.
  • Modern two-story house with wooden exterior, large windows, raised ground floor, and metal staircase leading to the entrance.
1 / 13
4.5 roomsCHF 2,650.–
Top
Oberer Burgerweg 5, 4914 Roggwil BE

Modern Tiny House with Beautiful View

For rent: A unique, three-story tiny house. The house is modern in design, offering a great view. The solar panel on the roof provides sustainable energy and reduces your utility costs. Perfect for all who appreciate stylish, environmentally conscious living. The materials wood and glass form the center. Through optional adjustments, there is the possibility to individualize your dream home or further expand it. The floor plans are well thought out and generously designed. Special features • Plenty of space on a compact floor plan • Modern and stylish: High-quality materials and contemporary design • Great view: Enjoy the view of the surrounding greenery • Sustainable: Solar panel for environmentally friendly energy supply • Connected to nature: Thanks to the floor-to-ceiling windows • Direct access to garden, seating area, and terrace • All-day sunlight • Private basement with tumble dryer and washing machine • Utility costs such as heating, hot water preparation, and outdoor lighting are included in the rent The houses are located in a quiet residential area, connected to nature. They are surrounded by recreational areas that invite you to active leisure activities by bike or while jogging in nature. Despite the natural and quiet living location, Langenthal and other places are quickly accessible via the A1 or A2 highway. The connection to public transportation is guaranteed by the Roggwil and Langenthal train stations. Availability of the tiny house: immediately We look forward to your message if you are interested!

Travel time
-
  • Modern living room with a grey sectional sofa, coffee table, TV, table lamp, decorative vases, and a cozy seating area.
  • Modern dining area with a sleek table, chairs, decorative vases, a clock, and pendant lights.
  • Modern kitchen with white cabinets, stainless steel appliances, and a black countertop. Features a sink with a faucet, a dishwasher, an oven, and a coffee maker on the counter. The floor has a decorative black and white floral tile pattern.
  • Modern bathroom with white tiles, a sink, toilet, bathtub with a shower curtain, and a mirror above the sink. Includes a soap dispenser, toothbrush holder, and decorative items on the counter.
  • A narrow hallway with tiled flooring, white walls, and a framed picture on the left. The hallway leads to a room with a sofa, dining table, and chairs visible in the background.
  • Modern hallway with wooden flooring, grey and white walls, pendant light fixture, and a small black cabinet with a framed picture on top.
  • Two-story yellow house with a garage, balconies, and multiple windows. Several cars are parked in front.
1 / 7
3 rooms50m²CHF 1,498.–
Top
Bahnhofstrasse 26, 8855 Wangen SZ

3-room attic apartment with charm in a small multi-family house

Rental start: 1 October 2026 or by agreementThis cozy and bright 3-room attic apartment convinces with its practical floor plan and the homely charm of a small multi-family house with only four parties. The quiet living situation and the communally usable garden seating area make this apartment an attractive home.The apartment offers you the following equipment: • Practical kitchen with dishwasher, ceramic glass cooktop and refrigerator • Living, bedroom and children's room with easy-to-maintain laminate floors • Bathroom with bathtub, sink and toilet • Communally usable garden seating area behind the house • Washing machine and tumble dryer for shared use in the basement • Outdoor parking space directly in front of the house for CHF 50.- per month (optional) The apartment is ideal for singles or couples, (No family) who appreciate an uncomplicated and cozy living atmosphere in a manageable multi-family house.Have we aroused your interest?Then please book one of the viewing dates available in this ad. Currently, only the published viewing slots are offered. If booked out, no more are offered at the moment.The application form for the apartment is also stored in this ad. Please submit this fully completed together with a current debt collection register extract.We look forward to your application and to getting to know you during a viewing.

Travel time
-
  • Empty room with light wooden herringbone flooring, large windows with striped blinds, radiator, and visible electrical outlets.
  • View of a residential neighborhood with houses, trees, and a clear blue sky.
  • Clean, modern hallway with white walls, marble tiled floor, and several closed doors.
  • Modern kitchen with white cabinets, black countertops, and a stainless steel sink.
  • Modern kitchen with white cabinets, black countertops, and a stainless steel sink.
  • Empty kitchen with light-colored cabinets, tiled floor, and a window with a view of a neighboring building.
  • A narrow hallway with white walls, tiled flooring, and a door leading to another room. The hallway features built-in cabinets with silver handles on the right side.
  • Balcony with grey tiled floor, glass railing, and open sliding door leading to the interior.
  • Modern bathroom with marble walls, a white sink with a chrome faucet, a bathtub with a handheld shower, a large mirror, and a toilet.
  • Empty room with wooden flooring, large window, radiator, and neutral-colored walls.
  • Empty room with light wooden flooring and white walls, featuring a closed white door and a power outlet on the wall.
  • Empty room with light-colored walls and wooden flooring, featuring a white door on the right side.
  • Empty room with light wooden flooring, white walls, a radiator, and large windows with a view of a balcony and neighboring buildings.
  • Well-maintained garden with green grass, a decorative stone planter, and a small raised structure near the building.
  • Courtyard with a table and chairs, benches, umbrella, potted plants, and a barbecue area.
1 / 15
3.5 rooms85m²CHF 2,450.–
Top
Landoltstrasse 40, 3007 Bern

Freshly renovated 3.5-room apartment with balcony on Landoltstrasse, Bern

Welcome to Landoltstrasse 40 in Bern! This attractive 3.5-room apartment on the 1st floor convinces with a spacious living area of 85 m² and will be ready for occupancy from August 1, 2026 after a comprehensive renovation. The apartment is located in a quiet area and is sunny - both in summer and winter.The apartment offers: • Bright rooms: Several rooms with bright hardwood flooring - partly in elegant herringbone pattern - and large windows that let in plenty of daylight. • Modern kitchen: Timelessly equipped kitchen with white cabinets, black countertops, and a stainless steel dishwasher. • Stylish bathroom: Modern bathroom with marble walls, bathtub with hand shower, chrome fittings, and a large mirror. • Balcony: Inviting balcony with gray tile floor and elegant glass railing - ideal for relaxing. • Practical built-in closet: Hallway with built-in closets for optimal storage solutions. • Communal outdoor area: Well-maintained inner courtyard with seating, sun umbrella, potted plants, and barbecue area - perfect for social evenings. Location and surroundings:The apartment is located in a quiet residential area in the Bernese quarter of Weissenbühl. The Wander stop (tram and bus) can be reached in just 1 minute on foot - ideal for a quick connection to the city center. Bern Weissenbühl train station is about 8 minutes' walk away. For daily needs, a Denner Discount is available within 5 minutes' walk, as well as the Weissenbühl Pharmacy. The BFF Berufs-, Fach- und Fortbildungsschule can be reached on foot in 6 minutes.This well-maintained apartment combines modern living with excellent infrastructure and a quiet location - an ideal home for couples or small families who want to enjoy city life in Bern to the fullest.

Travel time
-

Suggested properties for you based on search results

Other interesting objects