25636 results - Properties for rent: Switzerland

  • Empty room with wooden flooring, exposed wooden beams, stone walls, and a staircase leading to an upper level. No furniture or equipment is present.
  • Empty room with wooden floors, exposed wooden beams, white walls, and a staircase leading to another level. There is a wood-burning stove in the center.
  • Open, airy space with wooden floors and exposed wooden beams on the ceiling. Large windows provide natural light, and a staircase leads to an upper level.
  • Empty room with wooden flooring, exposed wooden beams on the ceiling, white paneled walls, and a single window letting in natural light.
  • Empty room with wooden walls, wooden floor, and exposed wooden beams on the ceiling. A door leads to another area with a stone wall visible.
  • Modern bathroom with dark tiled floor, white sink, toilet, bathtub, and stacked washing machine/dryer unit. Features exposed wooden beams on the ceiling and a glass-enclosed shower area.
  • Modern bathroom with white walls, beige tiled floor, white sink with chrome faucet, toilet, and a built-in cabinet.
  • Empty room with wooden parquet flooring, white walls, large windows, and a balcony access. No furniture or equipment present.
  • Empty room with wooden parquet flooring, white walls, and a wooden door with glass panels.
  • Empty hallway with wooden herringbone flooring, light blue walls, and large windows allowing natural light. There are doors and a radiator visible.
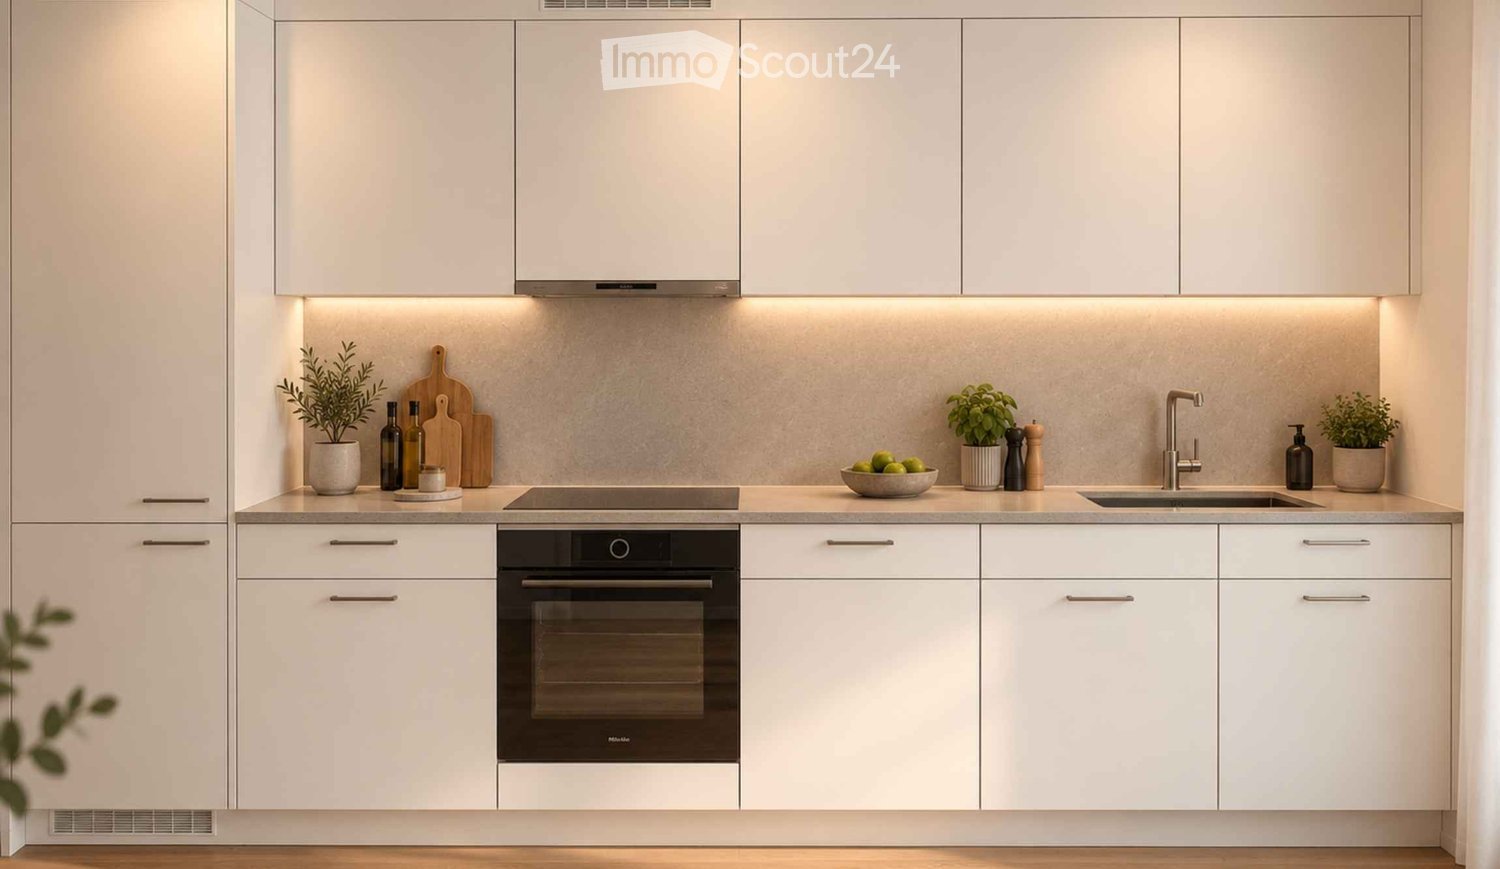
  • Modern kitchen with white cabinets, stainless steel oven, sink, and faucet, red backsplash, and dark flooring.
  • Empty room with wooden floor, carpeted area, large windows, radiator, and open door leading to another room.
  • Spacious balcony with wooden flooring, large windows offering a view of the countryside, and a wooden railing leading to an outdoor area.
  • Empty room with wooden walls and floor, large windows offering a view of a green field with hay bales.
  • A rural landscape with a large field, a small pond, and a few scattered houses in the distance.
  • View from a balcony or terrace showing a rural landscape with fields, trees, and a house with a red-tiled roof.
1 / 16
3.5 rooms140m²CHF 1,960.–
Top
Rebmattweg 1, 3270 Aarberg

Charming 3.5-room duplex apartment in an old farmhouse for max. 2 people

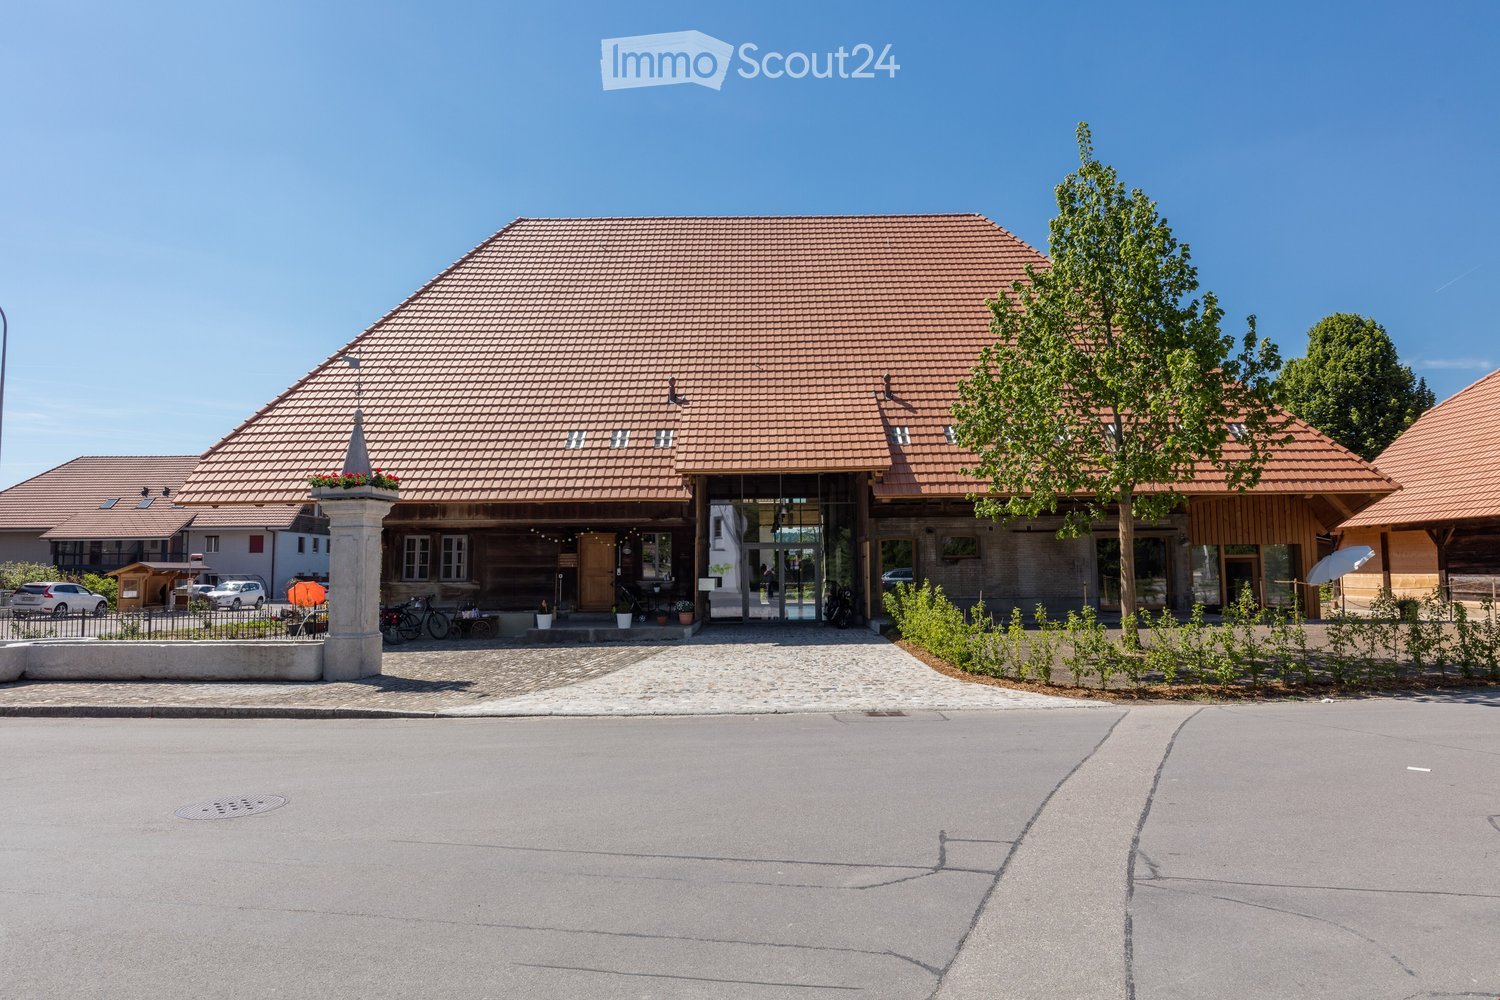
Discover this unique 3.5-room duplex apartment on the first floor of an old farmhouse from 1792, outside the picturesque small town of Aarberg. The apartment was carefully renovated in 2014 and combines historic character with modern living comfort in a charming way.Available for move-in around mid-November or by agreementThe apartment impresses with the following features: • Historic flair: Exposed wooden beams on the high ceilings, rustic stone walls, and well-maintained wooden floors give the apartment an unmistakable, authentic character. • Duplex layout: The apartment spans two floors and offers a special living feeling thanks to the generous room layout. • Wood-burning stove: Comforting warmth and a cozy atmosphere • Natural light: Bright rooms with windows that let in plenty of daylight. • Beautiful view: Enjoy a pleasing view from your new apartment. • Parking: A parking space and a car shelter are available. Location and surroundings: • Quiet location: The apartment is located in the farmhouse on an outer court with animals • Sunny: The location benefits from plenty of sunshine. Features • Arbor with staircase, all windows can be opened • separate toilet • own washing tower • large attic • fiber optic connection This exceptional apartment combines historic building substance with modern living comfort in a quiet location. A true gem for all those who seek something special and appreciate life in a historic ambiance on a farm.Due to the house's character (old structure, wooden floors / high noise transmission), we ask for understanding that regular noise pollution should be avoided if possible; applications will therefore be prioritized from quiet-seeking individuals without children. Pets only by agreement.

Travel time
-
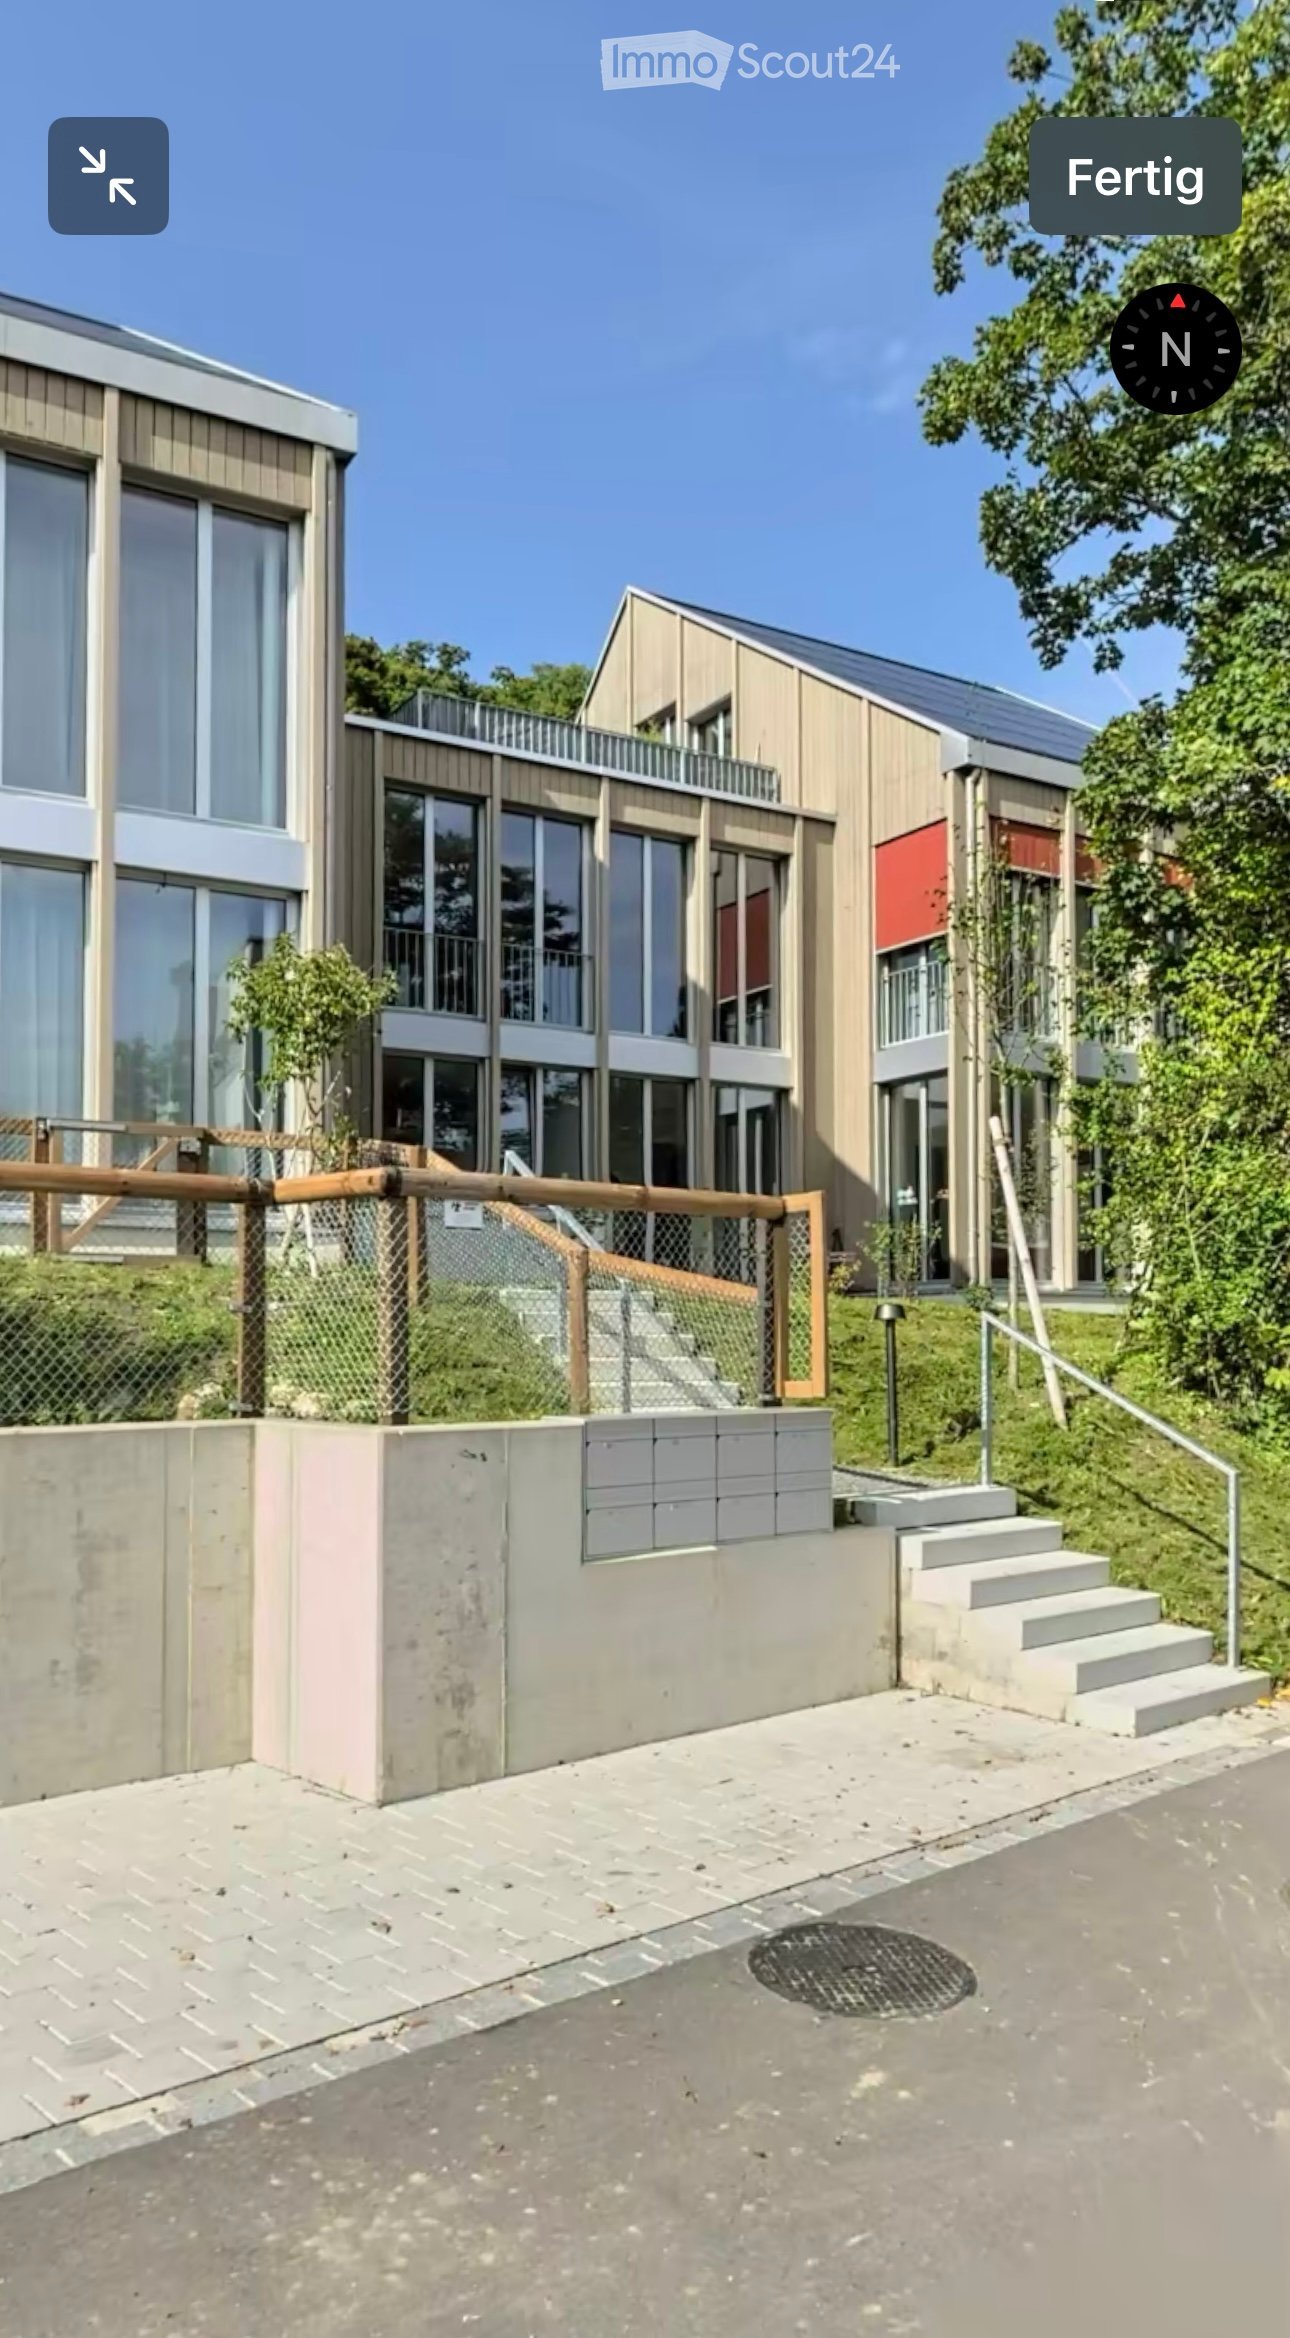
  • Modern two-story house with white exterior, grey roof, large windows, balcony, and well-maintained garden.
  • Modern outdoor seating area with a beige sofa and white cushions, positioned on a well-maintained lawn in front of a white house with large windows and a covered entrance.
  • Modern two-story house with white exterior, grey roof, garage, and surrounding greenery.
  • Floor plan of a modern apartment with living room, dining area, two bedrooms, bathroom, entrance, and outdoor seating area.
  • A narrow hallway with light wooden flooring, white walls, and a built-in closet on the left side. The closet contains hanging jackets and a small shelf with baskets. A closed white door is at the end of the hallway.
  • Modern hallway with wooden flooring, white walls, and recessed lighting. The hallway leads to a kitchen area with white cabinets, stainless steel appliances, and a black countertop.
  • Modern living and dining area with light wood flooring, large windows, a white sofa, glass coffee table, dining table with chairs, and a bar cart.
  • Modern kitchen with white cabinets, black countertops, and stainless steel appliances. Features include a sink, oven, refrigerator, and various small appliances and items on the counter.
  • Modern bathroom with a white sink, dark wooden cabinet, toilet, glass-enclosed shower, and a mirror with built-in lighting.
  • Modern bathroom with a stacked washing machine and dryer unit, beige towels hanging on the wall, and a white door.
  • Modern bedroom with a large bed, white bedding, a wooden floor, a white chair, a bookshelf, and a decorative lamp.
  • Empty hallway with light-colored walls, wooden flooring, and built-in white closet units with silver handles.
  • Bright living room with large sliding glass doors leading to a patio, wooden floor, white walls, a hanging light fixture, a round ottoman, a wooden chair, a small wooden table, and a potted plant.
  • Outdoor patio with a wicker sofa, white cushions, a small round table, and chairs, adjacent to a modern house with a retractable awning and large sliding glass doors.
1 / 14
3.5 rooms78m²CHF 2,590.–
Top
Schossackerstrasse 4b, 8603 Schwerzenbach

Modern, quiet and yet central 3.5-room apartment with large terrace

In a quiet location in a well-maintained single-family home quarter in Schwerzenbach, a modern apartment with much privacy, high-quality equipment and beautiful views of the surrounding countryside awaits you. The separate house entrance and the spacious terrace create a living feeling, almost like in your own small bungalow.Highlights of the apartment • Quiet location • Separate house entrance • Beautiful view of the surrounding countryside • Modern bathroom with floor-level rain shower • Own washing machine with tub • Controlled room ventilation with individual regulation • Spacious terrace (over 20 m²) with motorized awning • Modern, open kitchen with high-quality appliances from V-ZUG • Dishwasher • Oven with combination steamer • Refrigerator with separate freezer • Own storage room / storage room in the apartment with large built-in wardrobe • New DC wall box in the garage • Pets welcome after consultation Additional storage spaceA basement compartment is not available. Instead, the apartment has a practical storage room. Additional storage space is available in the garage, provided a garage space is rented for CHF 140.– per month.LocationThe apartment is located in a very quiet residential area with only single-family homes. The cul-de-sac location ensures a relaxed living atmosphere with little traffic (30 km/h zone).Just a few minutes' walk away, the beautiful recreational area around Lake Greifensee invites you to take walks, go jogging, cycling or relax in nature – ideal for those who want to live close to nature and still benefit from excellent infrastructure.The most important facilities are easily accessible on foot: • Shopping opportunities in about 3 minutes • Schwerzenbach train station in about 8 minutes • Bus stop in about 3 minutes • Primary school and kindergarten in about 5 minutes The tenancyWe live as landlords in the main house and are a relaxed Swiss family with our five-year-old son and two friendly cats.We consider an uncomplicated, respectful and pleasant tenancy to be important. Our goal is a relaxed coexistence, where both parties feel comfortable and mutual respect and tolerance are a matter of course.If you are looking for a modern apartment with much privacy in a quiet environment and consider a respectful coexistence to be just as important as we do, we look forward to your contact.

Travel time
-
  • Modern kitchen with white cabinets, black countertops, stainless steel appliances, and large windows offering a scenic view.
  • Empty room with wooden flooring, white walls, wooden ceiling, and a fireplace with a blue tiled surround. Radiators are present along the walls, and there are windows with green views outside.
  • Modern hallway with grey tiled floor, white walls, wooden staircase leading upwards, and several doors opening to adjacent rooms.
  • Modern bathroom with white tiled walls, a large mirror, a wooden vanity with a sink, a bathtub, and a toilet. The space features a grey carpeted floor and large windows allowing natural light.
  • Modern bathroom with a white toilet featuring a wooden seat, a black sink cabinet, and a small window above the toilet.
  • Empty room with wooden flooring, white walls, a green accent wall, a window with a radiator below, and a door with a silver handle.
  • Empty room with wooden flooring, white walls, large window with wooden frame, radiator, and a door with a silver handle.
  • Empty room with wooden flooring, white walls, and a window with a radiator below it. The walls feature a decorative maroon trim near the ceiling.
  • Empty room with wooden flooring, white walls, and large windows offering a view of the outside. A radiator is visible under the windows.
  • Empty room with blue wooden flooring, white walls, a skylight window, and a radiator. No furniture or equipment present.
  • Clean, modern hallway with dark grey tiled flooring, white walls, and wooden trim. Features a staircase with wooden railings and black steps leading upwards, with several doors and a window at the end providing natural light.
  • Floor plan of a 5-room apartment including a living/dining area, kitchen, three bedrooms, a bathroom, and a hallway.
  • Floor plan showing a loft area (103.2 m²) and a smaller attic room (19.2 m²).
1 / 13
6.5 rooms150m²CHF 2,270.–
Top
Luzernstrasse 71, 6102 Malters

Spacious 6.5-room apartment in Malters – available immediately!

Welcome to this spacious and well-maintained 6.5-room apartment on the 2nd floor of a charming old building on Luzernstrasse 71 in Malters. With a living area of 150 m², a small winter garden, a garage, and a child-friendly environment, this apartment offers everything your heart desires – and that's available immediately!Highlights of the apartment: • Modern kitchen: Stylish kitchen with white cabinets, black countertops, stainless steel appliances, and large windows. • Bright entrance area: Modern hallway with gray tile floor, white walls, and an elegant wooden staircase. • Winter garden: A small winter garden combines balcony with a cozy character. • Garage: A private garage space is included. • Hobby room / attic: A hobby room in the basement and a spacious attic compartment are included. • Old building charm with modern comfort: Built in 1972 and last renovated in 2026 – a successful combination of character and modern standard. • Garden seating area: A garden seating area is also included. • Sauna in the basement for shared use • Upon moving in, the entire apartment is newly painted in white. Location and surroundings:The apartment is located in a quiet and family-friendly environment in Malters. In the summer, you benefit from plenty of sunlight. The location is extremely practical: • Bus stop Allmendli: Only 2 minutes' walk away. • Malters train station: Can be reached in just 5 minutes on foot – ideal for commuters. • Denner supermarket: Only 4 minutes' walk away for your daily shopping. • Muoshof school: Can be reached in 3 minutes on foot – perfect for families with children. • River nearby: For walks and relaxation in nature. This spacious apartment is ideal for families or people who appreciate a lot of space and excellent infrastructure in a quiet environment. Convince yourself and arrange a viewing today!

Travel time
-
  • Outdoor patio with a glass-enclosed area, dining table and chairs, surrounded by greenery and a barbecue.
  • Outdoor patio area with a wooden dining table, four chairs, plates, glasses, and a vase with a flower. A barbecue grill is visible to the left, surrounded by greenery and plants.
  • A spacious, well-lit conservatory with large glass walls and a retractable roof, featuring a dining area with a black table, wicker chairs, and various decorative items.
  • Modern living room with a brown sectional sofa, coffee table, bookshelf, floor lamp, and fireplace.
  • A well-lit room with wooden flooring, large windows, and a round white table with two matching chairs. A vase with a flower and a candle are placed on the table. Potted plants are visible near the windows, and the room has a cozy, elegant ambiance.
  • A well-furnished room with a wooden floor, a grand piano, a chair, a small table, a floor lamp, and decorative plants.
  • Modern kitchen with white cabinets, stainless steel appliances, and a colorful backsplash. Features an oven, coffee maker, sink, and various small items on the counter.
  • Cozy kitchen with a wooden dining table set for four, complete with place settings, a floral table runner, and a bench with a fur throw and yellow pillows.
  • Modern bathroom with double sink vanity, dark wood cabinet, white ceramic sinks, large mirror, and a toilet. The space features yellow walls, dark tiled flooring, and various bathroom accessories including towels, a scale, and toiletries.
  • Modern bathroom with double sink, toilet, bathtub, shower, and large window with frosted glass. Features dark tiled floor, light yellow walls, and a wooden cabinet with towels.
  • Cozy bedroom with a wooden bed, floral bedding, a nightstand with a lamp, and a colorful rug on the floor.
  • Cozy bedroom with a wooden bed, striped pillows, and a warm-toned blanket. The room features wooden flooring and a slanted wooden ceiling.
  • Cozy bedroom with wooden walls and ceiling, featuring a bed, wooden shelf, small table with flowers, and a window with curtains.
  • Wooden hallway with a staircase, wooden cabinet, and small plant on top. The ceiling is wooden with recessed lighting, and the walls are white.
  • A modern hallway with a wooden staircase, potted plants, and a small table with a plant in the center. The walls are white, and the flooring is a mix of wood and tile.
  • A compact bathroom with a white sink, toilet, and a pink towel hanging on the wall. The walls are tiled with a light gray pattern, and a small white rug is placed on the floor. A flower vase with pink flowers sits on the sink, and a mirror is mounted abov
  • Cozy bedroom with wooden floor, large window with blue curtains, bed with brown and white bedding, nightstand with a lamp, painting on the wall, and a hanging spherical light fixture.
  • Two-story house with dark wooden exterior, garage, and landscaped garden with flowers and shrubs.
  • Two-story house with dark wooden exterior, multiple windows, and a well-maintained garden with flowering plants and trees.
  • Well-maintained garden with a swimming pool, lush greenery, and a stone pathway.
  • Garden area with a gravel pathway, wooden bench, potted plants, and a small table and chair near the house entrance.
  • A narrow pathway leads to a house partially covered in ivy and surrounded by lush greenery. The house has a wooden exterior and a red door, with a stone wall and wooden bench visible in the foreground.
1 / 22
6.5 rooms158m²CHF 3,437.–
Top
Sonnhaldenstrasse 30, 8413 Neftenbach

Your temporary home in Neftenbach: 6.5-room single-family house in a beautiful location

Welcome to Sonnhaldenstrasse 30 in 8413 Neftenbach!Looking for a temporary home? Our beautiful single-family house is available from 01.10.2026 to 30.04.2028 and offers 6.5 rooms and spacious 158 m² living space on a 855 m² large plot with plenty of space. The house spans 3 floors and offers a new home for discerning tenants from 1 October 2026 to 30 April 2028. Also suitable for use as a shared flat (WG).The house is located in a beautiful, sunny spot with a view. • Large outdoor area with two seating areas • Garage and parking space • Chimney for cozy evenings at home • Washing machine, workshop, and large cellar • Pets allowed • Smoking allowed • Child-friendly – ideal for families • Included ancillary costs: heating costs and garden maintenance Location: The house is situated in the quiet municipality of Neftenbach in the canton of Zurich. The nearest bus stop Neftenbach Wolfzangen is about 7 minutes' walk (650m) away. Regular connections take you to Winterthur train station in 10 minutes (quarter-hourly frequency during peak hours).The Winterthur-Wülflingen motorway junction is only 2.5 km away.The surroundings offer a natural and family-friendly living environment with plenty of green spaces and tranquility.This spacious single-family house combines living comfort, nature, and tranquility in an ideal way – a true home for families and anyone who appreciates life in a quiet, green environment.Special feature: there is the possibility to take over furniture from the previous tenants.

Travel time
-
  • Modern kitchen with white cabinets, a central island, and built-in appliances including a sink, faucet, and oven. The island features a countertop with an integrated induction cooktop and sink area.
  • Modern wooden staircase with metal railing, illuminated steps, and a window at the end of the hallway.
  • Wooden staircase with metal railing, beige walls, and recessed lighting. Open doorways lead to adjacent rooms.
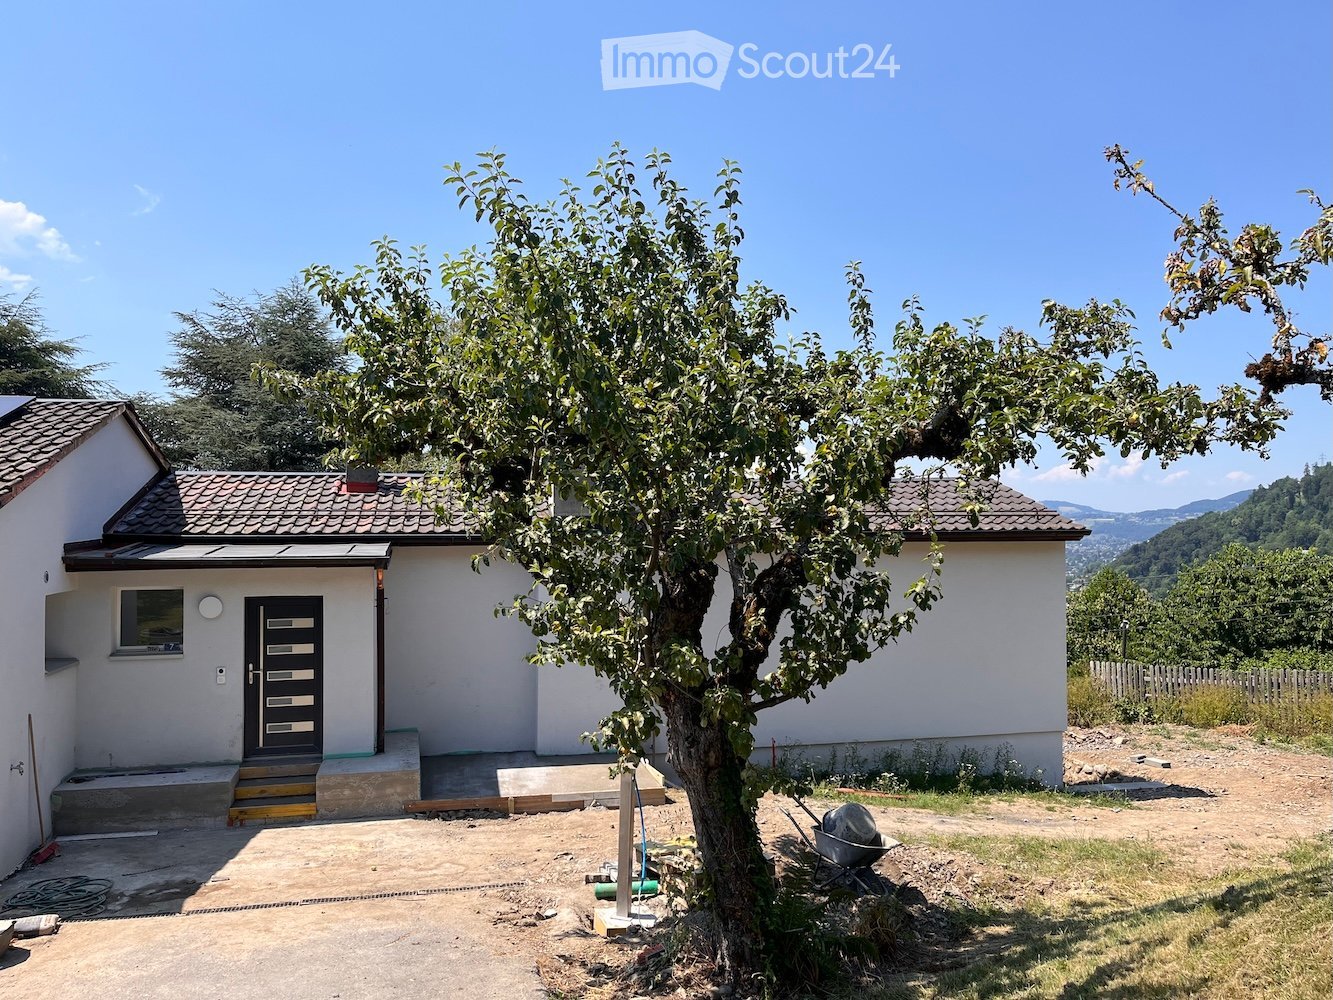
  • Two-story house with wooden siding on the upper level and white plaster on the lower level, featuring multiple windows, a small porch, and a wooden fence in the front yard.
  • Exterior view of a house with a raised ground floor, featuring a staircase leading to the entrance, a covered porch area, and greenery on the right side.
  • Modern bathroom with a double sink vanity, sleek wooden cabinetry, and a large mirror with integrated LED lighting. The room features a contemporary design with a neutral color palette and dark tiled flooring.
  • Bathroom with a bathtub, tiled walls, a radiator, and a window offering a view of the outside.
  • Modern bathroom with a glass-enclosed shower and a toilet, featuring wooden slatted ceilings and tiled floors.
  • Modern bathroom with a toilet, sink, and mirror. The sink has a sleek wooden cabinet and a modern faucet. The walls are painted in neutral tones with a beige lower section.
  • Empty room with wooden flooring, white walls, a window with white frame, and a radiator below it. The room is well-lit with natural light coming through the window.
  • Empty room with wooden flooring, white walls, large windows, and a radiator. No furniture or equipment present.
  • Empty room with wooden flooring, white walls, and a large window with a view of a garden and neighboring building.
  • Empty attic room with wooden flooring, white walls, and a slanted wooden ceiling. Features a single window with white frame and a radiator below it.
  • Empty attic room with wooden flooring, white walls, a single window, and a radiator. The ceiling has exposed wooden beams.
1 / 14
5.5 rooms135m²CHF 3,195.–
Top
3250 Lyss

First-time rental after complete renovation – modern family house with high-quality finishes

From 1 September or by agreement, we rent out this completely renewed 5.5-room single-family house on Giessenweg in 3250 Lyss.On approximately 135 m² of living space over two floors, a bright, spacious living ambiance is created, which appeals to families as well as people who value peace, quality, and clear lines.The new kitchen with appliances from V-ZUG and Bora forms the heart of the house: high-quality, functional, and stylish – a room that makes cooking a pleasure again.The house also includes a balcony, a 505 m² large plot of land, a garage, and an outdoor parking space. In the basement, you have practical secondary rooms at your disposal, including a separate laundry room with washing machine and dryer, an unheated hobby room, and a storage cellar with natural floor.The house offers you • 5.5 rooms • approx. 135 m² of living space on two floors • freshly renovated condition • high-quality kitchen with appliances from V-ZUG and Bora • balcony • 505 m² large plot of land • garage and outdoor parking space • separate laundry room with washing machine and dryer • unheated hobby room • storage cellar with natural floor • child-friendly living environment • pets allowed by agreement Rental conditions • Net rent: CHF 3,195.– per month • Additional costs: directly borne by the tenant ViewingViewings are only possible after prior contact and by agreement. Please let us know briefly when making your inquiry your household size, the desired move-in date, and your professional situation. We will then contact suitable interested parties to arrange a viewing appointment.Have we sparked your interest? We look forward to your contact.

  • Empty hallway with wooden flooring, white walls, and built-in storage units on one side. Two doors are visible, one leading to another room.
  • Empty closet with white built-in cabinets and a wooden floor. No furniture or items present.
  • A clean, well-lit hallway with wooden flooring and white walls, featuring several doors and a bright opening at the end.
  • Empty room with wooden flooring, white walls, and large windows offering a view of the outside area.
  • Empty room with wooden flooring, white walls, and a large window with white frame. No furniture or equipment present.
  • Modern kitchen with white cabinetry, a central island with glass-fronted storage, a black countertop, and a red backsplash. Features include a sink, faucet, oven, and refrigerator, with large windows offering a view of the garden.
  • Empty room with wooden flooring, white walls, and large glass sliding doors leading to an outdoor area. No furniture or equipment is present.
  • Empty room with wooden flooring, large windows, and a sliding glass door leading to a patio.
  • Modern bathroom with a bathtub, toilet, sink, and large mirror. Features grey tiled walls and wooden flooring.
  • Modern bathroom with wooden flooring, a toilet, a sink, a bathtub, a shower, and a large mirror.
  • Modern bathroom with a white sink, dark blue cabinet, large mirror, and wooden flooring.
  • Lush green lawn with patches of dry grass, modern house with large windows and covered patio area, outdoor seating, grill, and trampoline.
  • Well-maintained garden with a lawn, a small pond, a patio area, and surrounding trees and shrubs.
  • Floor plan of a 4.5-room apartment with living/dining/kitchen area, three bedrooms, bathroom, and separate toilet. Includes outdoor seating area and potential pergola.
1 / 14
4.5 rooms113m²CHF 4,700.–
Top
Schluechtstrasse 10, 6330 Cham

Bright 4.5-room new apartment (113 m²) on the ground floor in Cham with a covered seating area & garden

Welcome to this modern and spacious 4.5-room apartment on the ground floor of a 2021 completed new building with visible masonry on Schluechtstrasse 10 in Cham (ZG). With a living area of around 113 m², a covered seating area (38 m²), and a private garden, this apartment offers everything your heart desires – ideal for families, couples, or anyone who appreciates comfortable living in a quiet environment.The apartment impresses with the following highlights: • Modern floor plan: Spacious living room (46 m²), open kitchen, a master bedroom (16m²), two children's rooms (each 12m²), and practical bathrooms – all well thought out and stylishly designed. • Two elegant bathrooms: The large bathroom with a bathtub, toilet, and large mirrors, as well as the smaller bathroom with a shower, toilet, washing machine, and dryer, offer plenty of space and comfort – a true feel-good atmosphere. • Bright hallway: A well-lit entrance area with a wardrobe for shoes and jackets provides additional storage space. • Private covered seating area & garden: Enjoy sunny days in your own outdoor area. The covered seating area (40 m²) and the garden (approx. 80 m²) with a pond offer plenty of space to relax, barbecue, and play. • Lift and wheelchair accessible: The building is equipped with a lift and is fully wheelchair accessible. • Parking: Garage parking and bike parking are available. • Washing machine & dryer: Practical connection directly in the apartment. • Beautiful view: Enjoy a nice view from your new apartment with a view of the Zugerberg and the Rigi. • Shopping & recreation areas: Large supermarkets are within walking distance (approx. 100m). Additionally, the Städtlerwald and the Schluechthof (farm shop) invite you to linger (approx. 100m). • Public transport connection: A bus stop to Cham station/Knonau is 50m from the house. The motorway access is also reached in two minutes and offers a perfect connection to the cities of Lucerne/Zurich. • Schools: The primary and secondary school is in the immediate vicinity and can be easily reached on foot via a 30 km/h zone. Location & surroundings:The apartment is located in a quiet and sunny environment – both during the day and at night, it is pleasantly quiet.Thanks to its proximity to Lake Zug, the train station, and all important everyday facilities, this apartment combines nature and urban quality of life in an ideal way. The apartment is available from November 1, 2026.Pets are possible on request - however, dogs are not desired.

Travel time
-
  • Modern living room with a grey sectional sofa, yellow chairs, a white coffee table, and a fireplace with a vase of sunflowers on the mantel.
  • Modern, minimalist room with wooden flooring, white table, white chair, radiator, dark curtains, and a view through a large window.
  • Modern bedroom with a bed, white table, chair, wardrobe, and a lamp near the window.
  • Modern kitchen with white cabinets, red walls, and a black countertop. Features include an oven, dishwasher, faucet, dish rack, radiator, and hanging light fixtures.
  • Modern dining area with a white table, four white chairs, a floor lamp, and a shelf with decorative bowls.
  • Two-story white house with a tiled roof, chimney, balcony, and surrounding greenery.
  • Modern bedroom with a large bed, a white desk with a chair, a tall floor lamp, and a white shelving unit. The room features a skylight and a dark accent wall.
  • A small, modern bedroom with a single bed, a white table with chairs, a floor lamp, and a vase on the table. The room has wooden flooring and large windows with dark curtains.
  • A small, furnished room with a bed, a white table, a chair, and a cup on the table. The room has wooden flooring, dark walls, and large windows with blue curtains.
  • Bright room with wooden flooring, a yellow accent wall, and modern furniture including a white table, six chairs, a yellow stool, and a floor lamp.
  • A small kitchen with tiled walls, a checkered floor, and a window overlooking a garden. Features include a white oven, a black table with red chairs, and a hanging towel.
  • Modern bedroom with a white bed, a white chair, a small table, a shelf unit, and a blue vase on the table. The room has large windows with dark curtains and a view outside.
  • Floor plan of a basement level showing rooms labeled: Citadelle, Chaufferie, Couloir, Garage, Buanderie, Cave, and Réduit.
  • Ground floor floor plan showing a living room, kitchen, three bedrooms, bathroom, hallway, and terrace.
  • First-floor floor plan showing a kitchen, dining area, living room, four bedrooms, a bathroom, and a balcony.
  • A collection of modern outdoor furniture including a wooden table, metal chairs, a folding table, a metal shelf, and a hanging lamp.
  • Modern bedroom furniture set including a white chair, a bed with dark headboard, a wardrobe, a table with wooden legs, and a curtain.
  • Modern living room furniture set including a grey sectional sofa, yellow armchair, white dining table with wooden legs, pendant light, tripod floor lamp, and a small glass coffee table.
1 / 18
1 room16m²CHF 725.–
Top
Route du Midi 4, 1723 Marly

Furnished rooms in renovated and city-near student shared apartment

Are you still looking for a room and are you a student? Then apply now for a place in a six-person student apartment just 6 minutes (by bike or public transport) from the University of Fribourg.The house was renovated in June 2017 and all rooms are equipped with new furniture. The accommodation offers the following amenities: • 6 bedrooms • Dining and living room with chimney • 2 kitchens with basic equipment • 4 bathrooms (bath-toilet, shower, 2 separate toilets) • Furnished terrace • Large garden with fruit trees and possibility of growing vegetables • Large cellar • Laundry room • WLAN Located directly at the entrance to Marly, the student accommodations are perfectly integrated into the surrounding infrastructure. Aldi, Lidl, and Post are located on the other side of the street, Coop is reachable within 5 minutes.The public transport also leaves no wishes unfulfilled. The house is located directly at the bus stop Marly, Grand Pré, from which buses run at 10-minute intervals to the university (4 minutes) and to the city (10 minutes).In free time, you can take advantage of the large university sports offer on the Pérolles campus or you are in ten minutes in the Pérolles forest, which offers various jogging, biking, or climbing opportunities.At the beginning of September, three rooms will become available: 16.2 m² for CHF 765.-, 20.7 m² for CHF 745.-, and 13.1 m² for CHF 725.-. For more information, visit our website: www.academicliving.chViewing date: by phone arrangementIf necessary, a viewing can also take place via Facetime.We look forward to hearing from you! 😊

Travel time
-
  • A modern hallway with light wooden flooring, white walls, and a bench with a fur throw. A small stool with glasses and a piano in the background, along with a mirror and a handbag hanging on the wall.
  • Bright hallway with wooden flooring, leading to a door at the end. Visible items include a piano on the left, a small table with a vase, and a sofa visible on the right.
  • Living room with wooden flooring, large windows, sofa, coffee table, guitar, floor lamp, and decorative plants.
  • Living room with wooden floor, large windows, sofa, guitar, small table, floor lamp, and plants.
  • Modern living room with a large wooden dining table, white chairs, a fireplace, a potted plant, and a radiator.
  • Bright dining area with wooden floor, large window, and sliding glass door leading to outdoor space. Features a wooden dining table with chairs, a woven area rug, and a hanging pendant light.
  • Cozy bedroom with a wooden bed, white bedding, and a nightstand. The walls are paneled in white wood, and a radiator is visible on the left side.
  • Wooden sauna interior with benches, a wooden bucket, and a small wooden crate holding items.
  • Wooden sauna interior with benches, a window, and two wall-mounted clocks.
  • Balcony with wooden decking, two lounge chairs, a small table with drinks, and several potted plants.
  • A covered outdoor balcony with a wooden deck, black folding chair, hammock, and lush grapevine plants.
  • A small outdoor garden area with a wooden crate filled with plants, a grill, potted plants on a wooden shelf, and a climbing vine on a metal trellis.
  • Balcony with wooden decking, lounge chairs, hammock, potted plants, and a raised garden bed.
  • Modern kitchen with white cabinets, stainless steel sink, built-in oven, and wooden shelf holding wine bottles and decorative items.
  • Empty room with speckled gray and white speckled floor, white walls, large windows with wooden sills, and a small black storage box in the corner.
  • Bathroom with a bathtub, toilet, sink, towel, plant, and decorative tray on the windowsill.
  • A two-story white house with decorative trim, multiple windows with shutters, and a well-maintained garden.
  • A narrow garden pathway lined with lush greenery and trees, leading to a building entrance.
  • A raised entrance gate leads up to a house with a staircase, surrounded by greenery and a tree.
  • Facade of a building with a wooden door and decorative stonework, featuring the word "WESTEND" above the entrance.
1 / 20
5.5 rooms115m²CHF 1,900.–
Top
Pestalozzistrasse 39, 9400 Rorschach

Charming 5.5-room old building apartment with spacious terrace and beautiful sauna in Rorschach

I am renting out a beautiful Art Nouveau apartment in the Westend house in Rorschach as of 01.11.26 or, by agreement, also from October. A lot of greenery around the house makes the centrally located city apartment something special. A large south balcony (18sqm) allows for cozy hours outside in the green and in the fresh air - and yet at home.Cozy living rooms, a small but newly renovated bathroom, a custom-made sauna in the apartment, an old building kitchen with a newly installed cooking-washing combination a few years ago, and parquet floors in all rooms await you.It is an old building apartment, I have been gently renovating it over the years. The apartment is intended for people who like to live in older apartments. There is only one small bathroom with a toilet, a bathtub with a shower. I have shown the apartment to interested parties in the past, who were sometimes disappointed because many came with the expectation of newly built apartments. Like a spacious bathroom, 2 toilets, a modern, open kitchen. It is a beautiful old building apartment with the comfort of those times. High rooms, a good room climate, a cozy and comfortable home. I write this here so directly so that people who share my preference and the charm that Art Nouveau apartments bring can contact me.There is a spacious hallway that connects all the rooms. In one of the small rooms facing the street is the sauna. Another small room is oriented towards the garden, a children's room or study. There is a large bedroom, a kitchen with a storage and cleaning room. A living room with a fireplace, a large and open room that can be used as a dining room or as needed. Not to forget a covered, large balcony. The apartment also includes a basement room. There is a laundry room where 3 parties of the house can wash. A parking space does not belong to it, but it can be rented from the neighboring property.Lake Constance is in the immediate vicinity and invites you to take walks and relax, it can be reached on foot in 10-15 minutes. The Pestalozzi bus stop is 2 minutes' walk away, and Rorschach Stadt train station can be reached in 5 minutes' walk. Families appreciate the proximity to kindergarten and school as well as to the playground, all within 5 minutes' walk. Within a 5-minute walk, there is a bakery, a pizzeria, and a fitness center. The city center of Rorschach can be reached on foot in 15 minutes.Have I sparked your interest? Feel free to contact me by email! I look forward to showing you this beautiful apartment.

Travel time
-

Suggested properties for you based on search results

Other interesting objects