25637 résultats - Biens immobiliers à louer: Suisse (Switzerland)

  • Wooden staircase with red handrail and white walls.
  • Wooden staircase with red handrail and white walls, leading to an attic space with skylight.
  • Empty attic space with wooden flooring, exposed wooden beams, and skylight windows allowing natural light.
  • Bright, open-plan kitchen and living space with wooden flooring, white cabinets, and modern appliances.
  • Modern kitchen with white cabinets, wooden flooring, stainless steel sink, oven, and exposed wooden beams. Natural light from skylights illuminates the space.
  • Empty attic room with wooden flooring, exposed wooden beams, and skylight windows offering a view of the sky and trees.
  • An unfurnished attic room with wooden floors, exposed wooden beams, and a skylight window. The room features white cabinetry on one side and a small staircase leading to another area.
  • Empty attic space with wooden beams, exposed wooden floor, and a small window letting in natural light.
  • Empty attic space with wooden floor, exposed wooden beams, skylight window offering a view, radiator, and electrical outlets.
  • Empty attic space with wooden beams, wooden flooring, and a skylight window allowing natural light.
  • Empty attic space with wooden flooring and exposed wooden beams, featuring sloped ceilings and natural light from a small window.
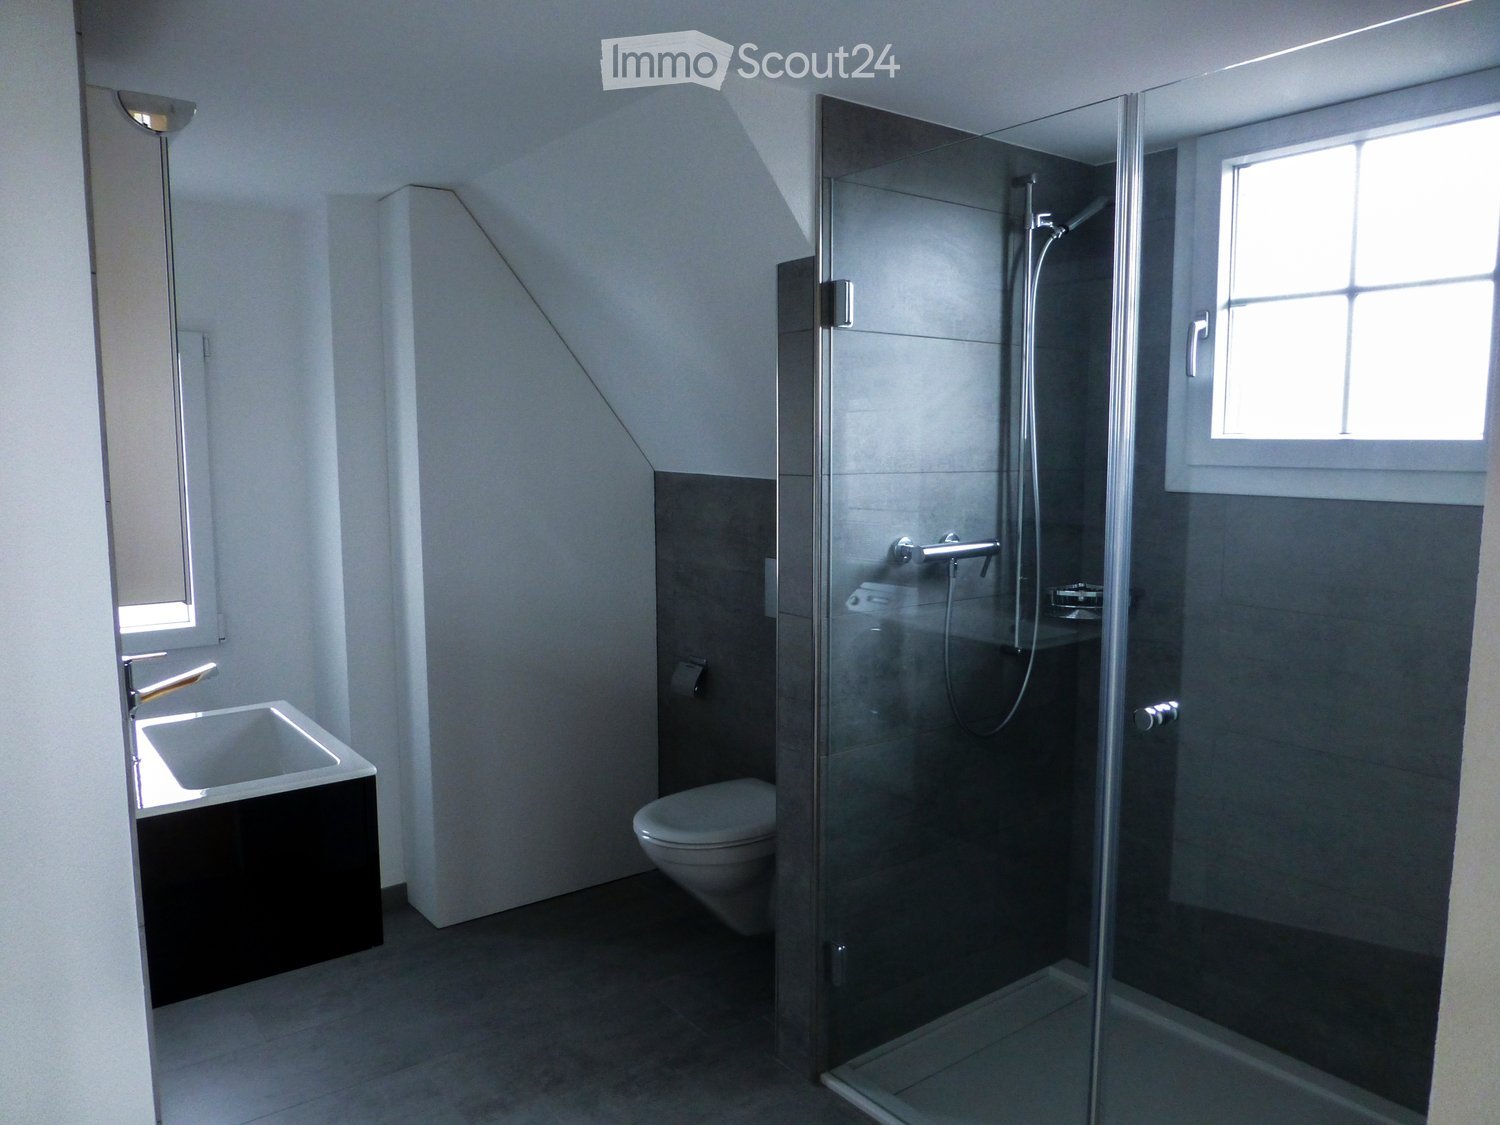
  • Modern bathroom with a glass-enclosed shower stall and a toilet. The shower features a modern design with a glass door and a sleek showerhead.
  • Modern bathroom with a white sink, chrome faucet, soap dispenser, and a washing machine with a black lid. The room features a large mirror, tiled walls, and a slanted ceiling typical of an attic space.
  • Modern bathroom with a washing machine, sink, and mirror. The room features grey tiled walls and floor, with a slanted ceiling and wooden beams.
  • Modern bathroom with grey tiled walls and floor, a toilet, a radiator, and a glass shower enclosure visible on the left side.
1 / 15
1 pièceCHF 1'375.–
Top
Alfred-Aebistrasse 83, 2503 Biel/Bienne

Charmant appartement mansardé 1 pièce à Biel/Bienne – disponible immédiatement !

Découvrez cet appartement mansardé charmant d'une pièce au 4e étage d'un immeuble ancien bien entretenu situé à l'Alfred-Aebistrasse 83 à Biel/Bienne. L'appartement a été rénové en 2022 et combine le charme d'un bâtiment historique avec le confort moderne.L'appartement offre : • Mansarde caractérisée : Espace de vie ouvert avec de beaux poutres en bois, plancher en bois et une fenêtre de toit qui laisse entrer beaucoup de lumière naturelle. • Salle de bain moderne : Équipée de manière élégante avec des murs et un sol carrelés en gris, plafond incliné avec poutres en bois ainsi qu'une machine à laver personnelle – pas besoin d'aller dans la buanderie commune. • Espace d'entrée caractérisé : Escalier en bois avec rampe rouge et murs clairs donnent à l'immeuble une atmosphère accueillante. • Animaux de compagnie autorisés : Vos compagnons à quatre pattes sont les bienvenus. • Disponible immédiatement : L'appartement peut être occupé immédiatement. Emplacement et environnement : L'appartement est situé dans un environnement calme et profite de conditions ensoleillées à la fois en été et en hiver. La connexion aux transports en commun est excellente – l'arrêt de bus Brühlplatz/Place du Breuil est à seulement 5 minutes à pied, et le train est également à proximité. Pour les besoins quotidiens, le AK Super Market GmbH est disponible à 6 minutes à pied. Les familles apprécient la proximité immédiate de l'École primaire Madretsch / Primarschule Madretsch, qui est à seulement 3 minutes à pied. La Dermatologie Hübscher AG est à 15 minutes à pied.Cet appartement mansardé confortable est idéal pour les célibataires ou les couples qui apprécient le charme particulier d'un immeuble ancien rénové avec confort moderne et un emplacement calme, bien desservi à Biel/Bienne. Sécurisez votre nouveau foyer maintenant !

Durée du trajet
-
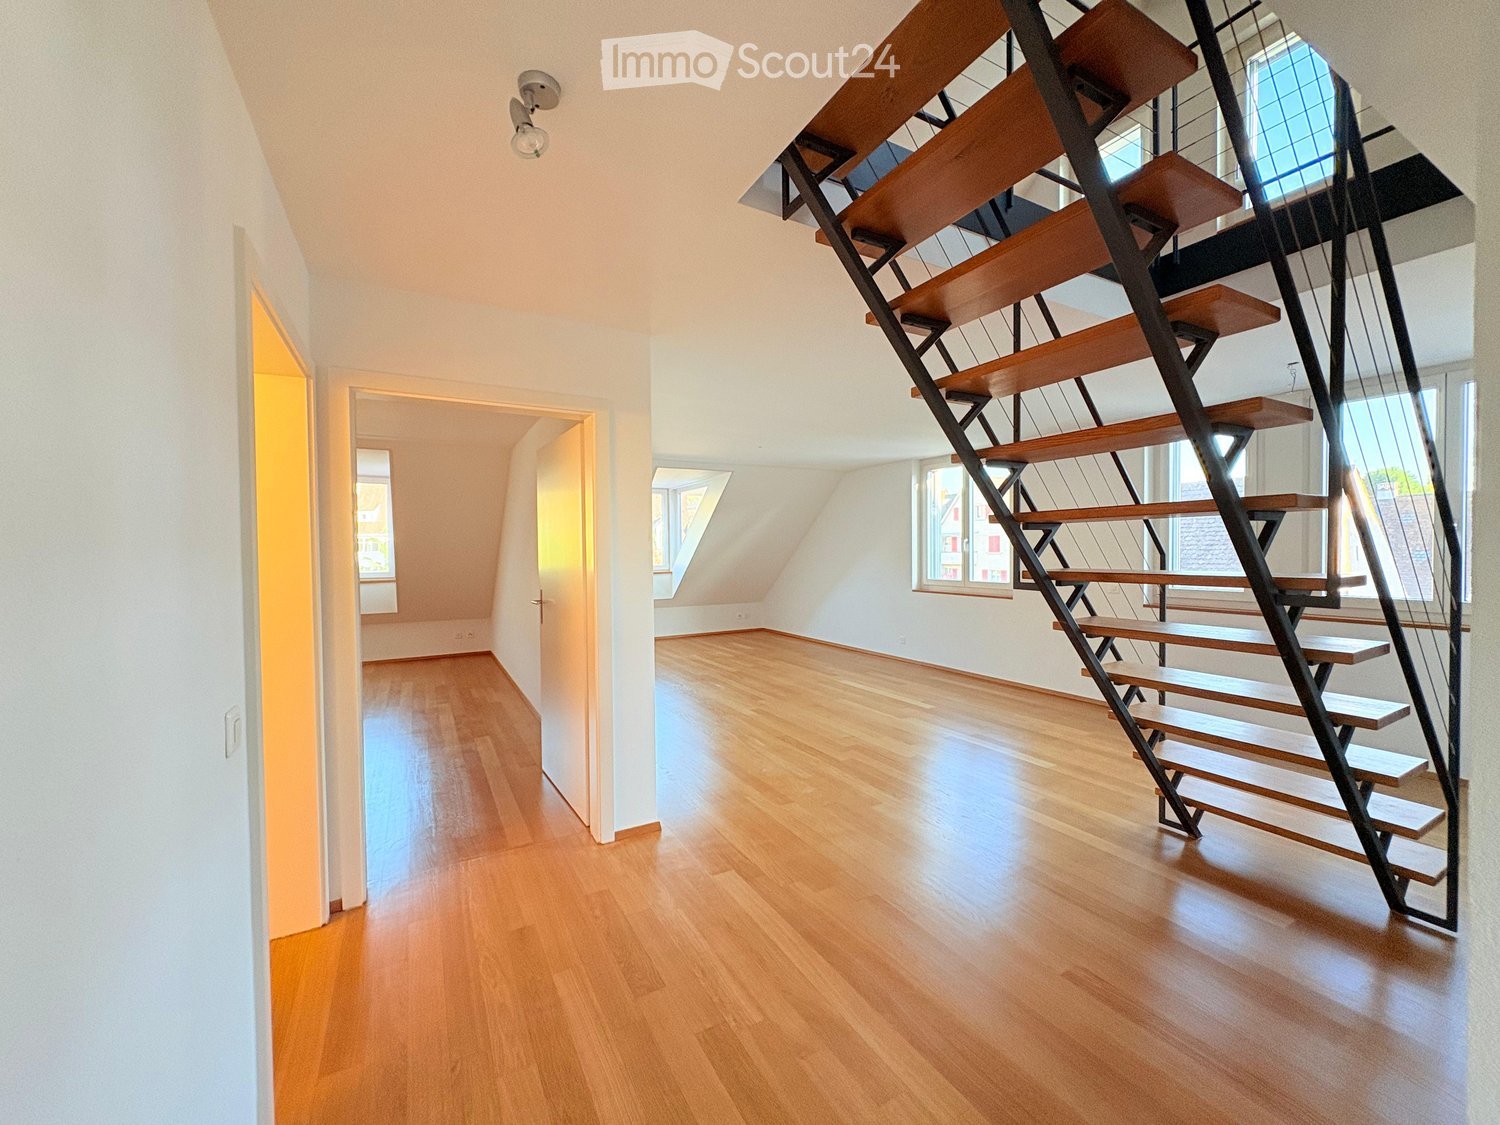
  • Bright hallway with wooden flooring, white walls, multiple windows including a skylight, and a wooden staircase railing.
  • Bright hallway with wooden flooring, white walls, and a staircase leading upwards. Features a skylight window and a hanging decorative light fixture.
  • Empty room with wooden flooring, white walls, and exposed wooden ceiling beams. Features a staircase railing and a small window with a scenic view.
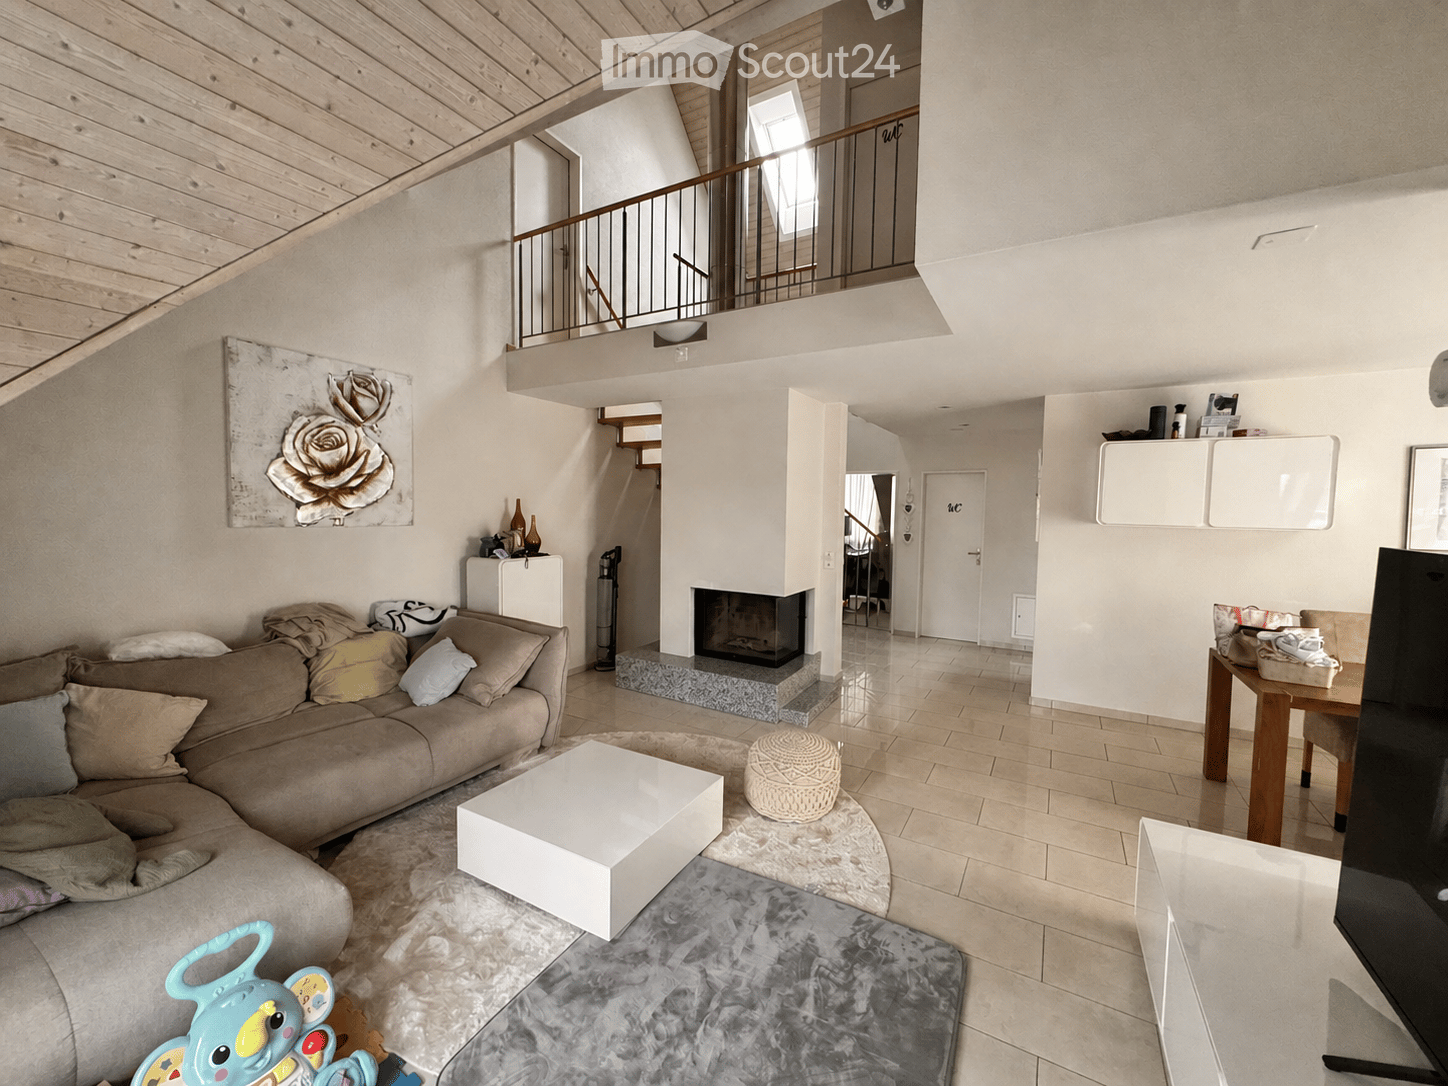
  • Wooden staircase with a chandelier, a small round table, and a blue-tiled wood-burning stove in the corner.
  • Empty room with wooden flooring, white walls, and large windows. The space features a sliding glass door leading to a balcony area.
  • Empty room with wooden flooring, white walls, large windows, and a white cabinet. No furniture or equipment present.
  • Empty room with wooden flooring, white walls, and a window with a view of another room.
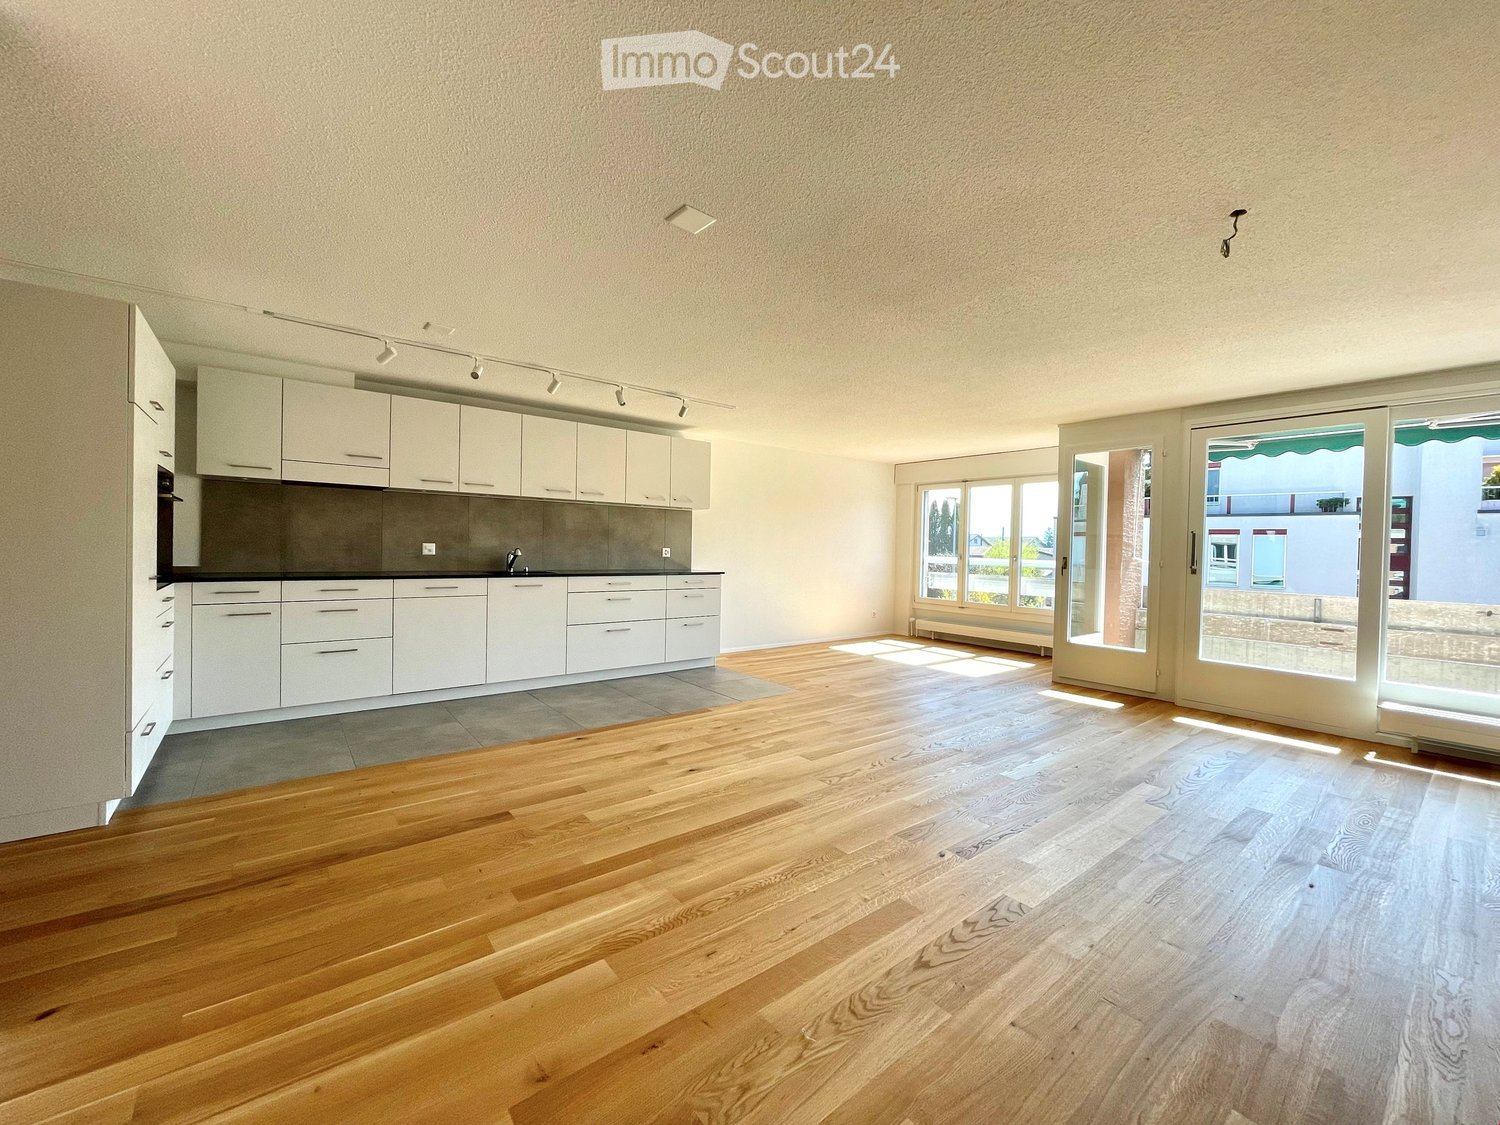
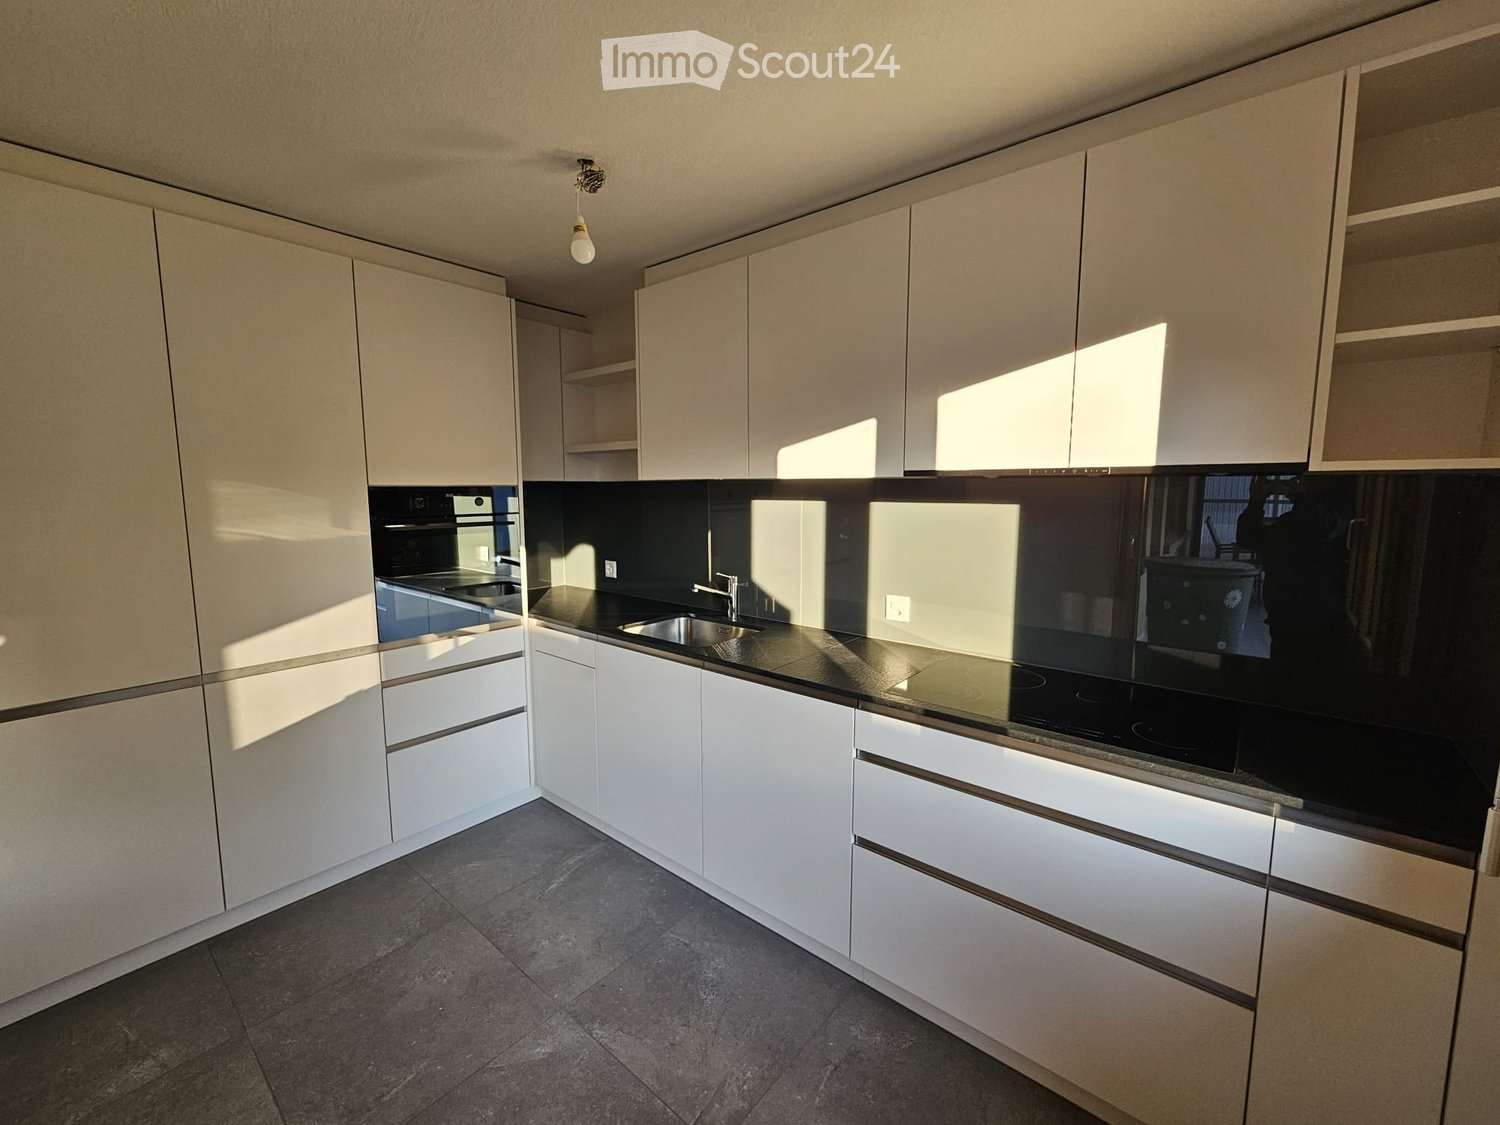
  • Modern kitchen with white cabinets, stainless steel appliances, and a black countertop. Features include a sink, faucet, oven, refrigerator, and range hood.
  • Empty hallway with tiled floor, white walls, radiator, and a door leading to another room.
  • A modern bathroom with a stone-tiled wall, a built-in fireplace, and a sleek black pipe running horizontally across the wall.
  • Modern bathroom with a white sink, dark wooden cabinet, and ornate silver-framed mirror.
  • Modern bathroom with a toilet, mirror, cabinet, and a private washing machine. The walls are tiled, and there is a small window above the toilet.
  • Modern bathroom with a washing machine, tiled walls, and a glass shower enclosure.
1 / 13
3.5 pièces120m²CHF 1'550.–
Top
Gässli 3, 3534 Signau

Appartement-maisonnette de 3,5 à 4,5 pièces à Signau – disponible immédiatement !

Un emplacement de voiture dans le carport couvert peut être loué pour 70,00 CHF supplémentaires.L'appartement est adapté pour les célibataires ou les couplesEspace d'entrée : Couloir avec sol en bois, murs blancs et un grand placard de garde-robe • Disposition de la maisonnette : Une disposition de pièces généreuse sur deux niveaux, reliés par un escalier en bois élégant avec une lumière suspendue décorative. • Balcon : Profitez des jours ensoleillés sur votre propre espace extérieur. Balcon et espace de jardin • 3,5 à 4,5 pièces : Suffisamment d'espace pour les célibataires et les couples • Grand espace de grenier idéal pour être utilisé comme espace de loisirs ou de garde-robe. • Cave et local à vélos séparé inclus. • Lave-linge personnel Emplacement et environnement :L'appartement est situé en plein soleil au cœur de Signau. En été et en hiver, l'appartement bénéficie de beaucoup de lumière du soleil. • Transports publics : La gare de Signau ainsi que l'arrêt de bus de la gare de Signau sont facilement accessibles en seulement 1-2 minutes à pied – idéal pour les navetteurs. • Achats : Un supermarché Coop est accessible en seulement 5 minutes à pied. Cet appartement-maisonnette charmant combine un séjour calme avec d'excellentes connexions et une infrastructure quotidienne. Une opportunité idéale pour tous ceux qui veulent combiner le charme rural de l'Emmental avec le confort urbain. Nous nous réjouissons de votre contact !

Durée du trajet
-
  • Modern multi-story residential building with white facade, multiple windows, and balconies. The ground level features a landscaped area with grass, small trees, and a paved walkway.
  • Modern kitchen with white cabinets, black countertops, and a central island. Features a sink with a modern faucet and an integrated oven.
  • Empty kitchen with white cabinets, a central island, and a tiled floor. No furniture or appliances are present.
  • Modern balcony with wooden flooring, large glass windows, and metal railings, offering a view of surrounding buildings and greenery.
  • Empty kitchen with white cabinets, dark countertop, and wooden flooring.
  • Modern bathroom with a glass-enclosed shower and a stacked washer/dryer unit.
  • Modern bathroom with beige tiles, a bathtub, and a toilet. Features include a glass shower enclosure and built-in niches for storage.
  • Empty hallway with white walls, tiled floor, and recessed lighting. Doors on both sides lead to other rooms.
  • Empty room with wooden flooring and large window showing view of neighboring buildings.
1 / 9
5.5 pièces184m²CHF 4'050.–
Top
Schiessplatzweg, 3072 Ostermundigen

Nouveau bâtiment à Ostermundigen: Appartement haut de gamme + studio avec cuisine séparée

À louer à partir du 01.09.2026 ou sur accord, un appartement de haute qualité et moderne avec un studio séparé est disponible. Les deux unités offrent une variété d'utilisations et convainquent par un équipement de première classe et un emplacement attrayant.AppartementL'appartement a été équipé de matériaux de haute qualité et offre le plus grand confort de vie.Points forts: • Parquet noble dans les chambres • Planchers en bois de haute qualité dans le salon et la cuisine • Loggia spacieuse avec vitrage coulissant de haute qualité. • Entrée spacieuse avec penderie • Cuisine moderne et ouverte avec îlot de cuisine et appareils de haute qualité • Deux salles de bains élégantes • Tour de buanderie personnelle • Reduit avec espace de stockage ample directement à côté de la cuisine • Compartiment de cave personnel • Ascenseur dans l'immeuble • Construction Minergie pour une efficacité énergétique maximale • Système photovoltaïque sur le toit • Studio • Le studio séparé dispose également d'une cuisine moderne et d'une salle de bain équipée de haute qualité.L'accès se fait directement via une entrée séparée. De plus, le studio est relié à l'appartement par une porte intermédiaire isolée contre le bruit et la chaleur. Cela permet aux locataires de décider de manière flexible s'ils veulent utiliser le studio comme unité séparée, comme appartement multigénérationnel, bureau à domicile ou espace de travail. Loyer • Appartement: CHF 2'750.– par mois (surface habitable 156,60 m^2) • Studio: CHF 850.– par mois (surface habitable 27 m^2) • Frais supplémentaires (appartement et studio total): CHF 450.– par mois Le loyer mensuel total pour l'appartement et le studio est ainsi de CHF 4050.–. Un emplacement de parking avec une station de recharge pour véhicules électriques peut être loué pour un supplément de CHF 150.– par mois si nécessaire.L'emplacement parle de lui-mêmeLa propriété est située dans un excellent emplacement avec des distances courtes à toutes les installations de nécessité quotidienne. Des commerces tels que Migros, Denner et Lidl, un centre de fitness, des arrêts de bus et un jardin d'enfants sont situés à proximité immédiate.En même temps, vous pouvez profiter de la proximité avec la nature. Le quartier populaire d'Oberfeld offre de nombreuses aires de jeux et de loisirs, créant un environnement idéal pour les familles, les couples et tous ceux qui apprécient une haute qualité de vie.

Durée du trajet
-
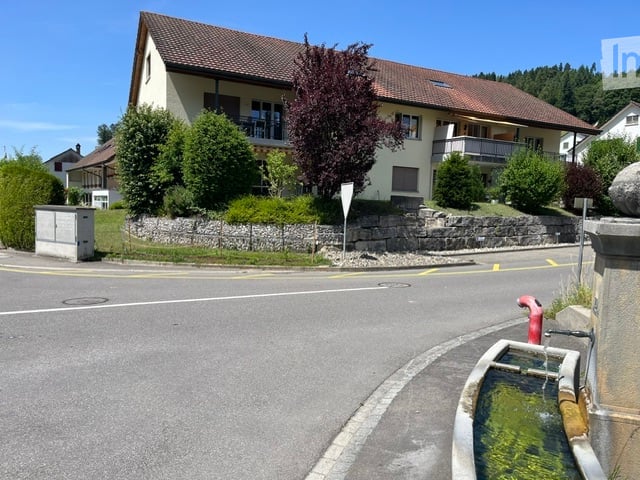
  • Two-story house with yellow exterior, multiple balconies, large front lawn, patio furniture, and potted plants.
  • Modern bathroom with a white sink, chrome faucet, large mirror, shower area, and a toilet. Wooden cabinetry and tiled walls.
  • Bathroom with white tiled walls, bathtub, toilet, sink, mirror, and a showerhead with a curtain.
  • A modern bedroom with wooden flooring, a single bed with a patterned bedspread, and a large window with white frames and curtains.
  • A small, well-lit hallway with a grey carpeted floor, a wooden bench, coat hooks, and a door leading to another room.
  • Modern living and dining area with white sofa, colorful cushions, dining table with chairs, kitchen area with cabinets and counter, and a potted plant near the window.
  • Floor plan of a three-story house with labeled rooms and dimensions. Includes living room, kitchen, bedrooms, bathrooms, and terrace.
1 / 7
2.5 pièces50m²CHF 1'390.–
Top
Sonnenmattweg 29, 3186 Düdingen

Appartement lumineux 2.5 pièces avec balcon à Düdingen

• Bienvenue dans cet appartement entretenu et moderne de 2,5 pièces au soleil à Düdingen ! L'appartement est situé au 1er étage d'une maison multifamiliale attrayante avec une façade jaune, construite en 2006. Grâce à l'ascenseur, l'appartement est également accessible en fauteuil roulant et offre ainsi le plus grand confort pour tous les résidents. L'appartement est disponible à partir du 1.1.2026 et impressionne par sa disposition de pièces fonctionnelle et lumineuse sur 50 m² d'espace de vie.L'appartement offre les points forts suivants : • • Chambre à coucher : Pièce lumineuse avec parquet, grande fenêtre avec cadres et rideaux blancs – idéale pour se détendre. • • • Balcon : Espace extérieur privé avec belle vue – idéal pour se relaxer. • Lave-linge et lave-vaisselle disponibles. • • Aucun animal de compagnie autorisé. Convient aux enfants. Emplacement ensoleillé : L'appartement bénéficie d'un emplacement ensoleillé – surtout en été, vous pouvez profiter de beaucoup de lumière du soleil. De plus, les environs sont agréablement calmes.Emplacement et infrastructure : L'appartement est situé dans un emplacement très bien desservi à Düdingen (code postal 3186). Les installations les plus importantes pour les besoins quotidiens sont facilement accessibles à pied : • Arrêt de bus Düdingen : environ 5 minutes à pied • Migrolino (magasin) : environ 10 minutes à pied • Nouvelle pharmacie : environ 10 minutes à pied • École primaire Wolfacker : environ 9 minutes à pied – idéale pour les familles • Gare de Düdingen : environ 11-12 minutes à pied

Durée du trajet
-
  • Modern, minimalist kitchen with white cabinets, a central island, and a sleek black countertop. The space features light wood flooring and large windows allowing natural light to fill the room.
  • Modern kitchen with white cabinets, black countertop, and a sleek design. Features a built-in oven, sink with faucet, and a small dining area with a black table and chair.
  • modern white building, 3 stories, multiple balconies, glass windows, outdoor dining area
  • lawn with trees and shrubs, stairs leading to building, paved walkway, garden with bench
  • Modern outdoor patio area with tiled flooring, surrounded by a grassy lawn and a white multi-story building with balconies and windows.
  • Modern kitchen with white cabinets, black countertops, and a central island with a sink and faucet. Large windows provide natural light.
  • A modern dining room with a large black dining table and chairs, white kitchen cabinets, a kitchen area with an oven and a sink, white tiled flooring, and large windows with white blinds.
  • Empty room with light grey walls, wooden flooring, and white cabinetry along one wall. Two windows are visible, and the space is well-lit with recessed lighting.
  • Living room: wooden floor, flat screen TV, dining table, 4 chairs, kitchen, large windows with blinds, recessed ceiling lighting
  • Modern bathroom with white tiles, a toilet, a sink with a modern faucet, a large mirror with built-in lighting, and a soap dispenser. The walls are tiled in light grey, and the floor is dark wood.
  • Modern bathroom with a white sink, chrome faucet, large mirror, glass-enclosed shower, and toilet.
  • Modern bedroom with a single bed, nightstand, lamp, and drawer unit. Light wooden flooring and white walls.
  • A clean, modern hallway with white built-in storage units on both sides, leading to a small bathroom with a toilet, shower, and mirror.
  • Modern bathroom with a glass-enclosed shower, toilet, sink, and bathtub. Features include a large mirror, sleek fixtures, and a window for natural light.
  • Modern bathroom with a bathtub, toilet, showerhead, and a window with frosted glass. The walls are tiled in light gray, and there is a control panel for the shower on the wall.
1 / 15
5.5 pièces145m²CHF 2'850.–
Top
Route des Ecoles 8A, 1723 Marly

Magnifique appartement de 5.5 pièces dans un immeuble moderne à Marly

Découvrez ce magnifique appartement de 5.5 pièces de 145 m², situé dans un immeuble moderne de trois étages construit en 2017. Lumineux, spacieux et soigneusement conçu, il offre un cadre de vie confortable et exclusif avec de nombreuses prestations de qualité, notamment un chauffage au sol dans tout l'apartement.Le prix comprend tout, y compris les deux places de parking.La distribution est la suivante : • Salle à manger moderne : Espace de vie spacieux et lumineux avec cuisine ouverte équipéé, ideal pour la vie de famille. • Terrasse privée spacieuse : Parfait pour profiter des moments de détente en extérieur • Deux places de parking inclus : Deux place de parking couvertes en garage sont comprises dans le prix de location. • Ascenseur : Accès direct et confortable depuis le garage souterrain jusqu'à l'entrée de l'appartament. • Grandes fenêtres : Offrant une luminosité exceptionnelle. • Chauffage au sol dans tout l'appartement: Assure un confort thermique optimal et une chaleur homogène dans toutes les pièces. • Caves: Grande cave privative offrant un space de rangement pratique et faciement accessible. Environnement privilégié : Situé dans un environnement résidentiel calme et verdoyant, l'appartement bénéficie d'un excellent ensoleillement et d'un magnifique jardin paysager.Situation idéale : Parfaitement situé à Marly, cet appartament bénéficie d'une excellente accessibilité avec l'arrêt de bus ( Les Rittes) à seulement 4 minutes à pied. Le Cycle d'Orientation de Marly est accessible en 3 minutes de marche, tandis que les supermarchés Lidl et Aldi se trouvent à seulement 5 minutes à pied. Pharmacie et autres commodités sont également à proximité, offrant un cadre de vie pratique et agréable pour toute la famille.

Durée du trajet
-
  • Balcony with tiled floor, glass railing, and a white lounge chair.
  • Bright living room with large windows and sheer curtains, featuring a light-colored sofa, armchair, coffee table, dining table with chairs, and a TV on a stand.
  • Bright dining area with wooden floor, large windows with sheer curtains, a dining table with chairs, and a decorative lamp hanging from the ceiling.
  • Modern bathroom with beige tiles, a white toilet, a sink with a mirror above it, a towel hanging on the side, and a small shelf with decorative items.
  • A compact bathroom with a stacked washing machine and dishwasher unit, featuring tiled walls and a small shelf holding cleaning supplies.
  • Bright bedroom with wooden flooring, a single bed with white bedding, a desk with a chair, and a window with a patterned curtain.
  • Modern shower area with beige tiles, glass enclosure, and a handheld showerhead with a hose. A small white shelf is mounted on the wall.
  • A small, well-lit bedroom with a wooden floor, a bed with striped bedding, a nightstand, a small table, and a chair. The room has white walls and large windows with sheer curtains.
  • Bathroom with a white bathtub, beige tiled walls, and a showerhead attached to the wall.
  • Bright living room with wooden flooring, large windows with sheer curtains, a beige sofa, a matching armchair, a coffee table, a television on a stand, and a floor lamp.
  • {"type": "Kitchen", "objects": ["stool", "stool", "stool", "stool", "stool", "stool", "stool", "stool", "stool", "stool", "stool", "stool", "stool", "stool", "stool", "stool", "stool", "stool", "stool", "stool", "stool", "stool", "stool", "stool", "stool"
  • Modern multi-story building with light-colored facade, large windows, and a well-maintained lawn in front.
  • Floor plan showing multiple rooms including a living room, kitchen, bedrooms, bathrooms, and a balcony.
1 / 13
3.5 pièces93m²CHF 1'950.–
Top
Chemin des Sauges 2, 2015 Areuse

Lumineux appartement de 3,5 pièces avec balcon à Areuse – disponible immédiatement !

Découvrez ce spacieux appartement de 3.5 pièces au 1er étage et idéalement situé à Areuse, dans un environnement paisible et verdoyant, à seulement quelques pas de la rivière. Ce logement offre de généreux volumes et une disposition moderne qui garantit un confort de vie optimal au quotidien. La pièce à vivre, lumineuse grâce à ses grandes fenêtres, s'ouvre sur un vaste balcon où vous pourrez profiter pleinement des soirées d'été, que ce soit pour vous détendre ou accueillir vos invités. La cuisine moderne, entièrement agencée, offre de nombreux rangements ainsi que des équipements récents et fonctionnels, parfaits pour celles et ceux qui aiment cuisiner.L'appartement est équipé d'un lave-vaisselle, d'un lave-linge et d'un sèche-linge. Il dispose également d'une place de parking dans le parking couvert et d'une cave, tous deux accessibles par ascenseur.L'appartement comprend également deux chambres de belles dimensions permettant d'aménager facilement des espaces nuit confortables ou un bureau selon vos besoins. L'ensemble du logement bénéficie d'une atmosphère chaleureuse et agréable, idéale pour un couple, une petite famille ou une personne souhaitant un lieu de vie spacieux et bien situé. Il est équipé d'un lave-vaisselle, d'un lave-linge et d'un sèche-linge. Il dispose également d'une place de parking dans le parking couvert et d'une cave, tous deux accessibles par ascenseur.Sa proximité avec la rivière, les transports publics, les commerces et les accès routiers en fait un emplacement recherché, combinant tranquillité et praticité. L'appartement se trouve à 5 minutes de la sortie d'autoroute, à 15 minutes à pied du lac et à 5 minutes de la crèche.

Durée du trajet
-
  • Well-maintained garden with a green lawn, surrounded by bushes and trees, with a view of a street and buildings in the background.
  • A well-maintained garden with a variety of flowering plants, a neatly trimmed lawn, and a modern building with balconies in the background.
  • Hallway with wooden flooring, a small white bench, and a gray rug leading to a living area with a chair, small table, and plant.
  • Bright living room with large windows and a sliding glass door leading to a balcony. Features a cream-colored sofa with patterned cushions, a round coffee table, a wooden chair, a white bookcase, and several potted plants.
  • Modern kitchen with white cabinets, wooden dining table, two chairs, and a sink with a faucet.
  • {"type": "Kitchen", "objects": ["sink", "oven", "faucet", "dish rack", "cup", "oven mitt", "oven", "oven", "oven", "oven", "oven", "oven", "oven", "oven", "oven", "oven", "oven", "oven", "oven", "oven", "oven", "oven", "oven", "oven", "oven", "oven", "ove
  • A small, well-lit bedroom with a wooden bed, white bedding, and a radiator under the window. The room features wooden flooring and a sliding glass door leading to a balcony.
  • Bathroom with a white sink, chrome faucet, mirror, towel, and a bathtub. Blue tiles on walls and a patterned tile floor.
  • Bathroom with blue tiled walls, a bathtub, toilet, sink, and a shower curtain. The floor has a patterned tile design, and a small rug is placed in front of the bathtub.
  • Balcony with wooden decking, potted plants, a sofa, a chair, a small table, and a green garden hose.
  • Entrance area with a potted plant, mailboxes, and a decorative wooden figure near the door.
  • A well-maintained garden with a variety of flowering plants, shrubs, and a neatly trimmed lawn, with a wooden fence and a modern building in the background.
  • Garden area with a concrete pathway, green bench, small table, and chairs surrounded by plants and flowers.
1 / 13
2 pièces47m²CHF 1'385.–
Top
Blauenstrasse 5, 4153 Reinach BL

Au centre du village, calme avec grand balcon sud

La maison a été rénovée énergétiquement il y a 2 ans. Remplacement des fenêtres et isolation de la façade. Nouvelle porte d'entrée et boîtes aux lettres.Date d'entrée en vigueur le 01.12.26L'appartement 2 pièces lumineux avec grand balcon sud couvert au 1er étage est situé dans un emplacement idéal au centre de Reinach, à quelques pas des commerces, du tram/bus et pourtant très calme.Pour votre qualité de vie : • Parquets dans les pièces de vie et les chambres avec accès au grand balcon sud couvert • Cuisine équipée avec table de cuisson en verre céramique et réfrigérateur, lave-vaisselle neuf et moderne • Espace d'entrée avec placard encastré, sol en céramique • Salle de bain et toilettes, grand miroir de salle de bain, sol en céramique • Compartiment de cave privé et fermé à clé • Appartement non-fumeur • Garage avec grand espace avant peut être loué pour CHF 135.00 par mois. Place de parking extérieure pour CHF 50.00 par mois. Pour une utilisation générale : • Salle de buanderie et de séchage avec sèche-linge • Salle de stockage pour vélos. Il y a également un espace de stockage pour vélos dans la zone extérieure du jardin avant • Jardin avec espaces de sièges Intéressé ? Alors une visite vaut la peine.Mme Gilani, tél +41 79 237 14 15joignable tous les jours, également le week-end jusqu'à 20h00

Durée du trajet
-
  • A two-story wooden house with white siding and multiple windows, situated on a raised ground floor with a fenced yard and a parked car in the driveway.
  • A long, narrow hallway with wooden flooring and white walls, featuring several open wooden doors leading to other rooms.
  • Empty room with wooden parquet flooring, wooden paneled ceiling, large windows, and a sliding glass door leading to a balcony.
  • Bright, wooden-floored room with a large window, a built-in wooden bench seating, and a central wooden table.
  • Modern kitchen with grey cabinets, a wooden table, and a sink. The walls are white with wooden paneling on one side.
  • Empty kitchen with grey cabinets, wooden flooring, and large windows. No appliances or furniture are present.
  • Modern bathroom with a white bathtub, double sink vanity, large mirror, and sleek fixtures.
  • Empty room with wooden flooring, white paneled walls, and two windows with white frames. The ceiling has a sloped design with wooden paneling. A radiator is visible below one of the windows.
  • Empty hallway with wooden flooring, white walls, and a window at the end.
  • Spacious hallway with wooden flooring and a wooden staircase leading to an upper level. A window provides natural light, and a partially visible bathroom is seen to the right.
  • Empty room with wooden flooring, white paneled walls, and a door leading to another room. No furniture or equipment is present.
  • Empty room with wooden flooring, white paneled walls, a single window with white frame, and a radiator below the window.
  • Empty room with wooden flooring, white paneled walls, and a visible staircase leading to another level. The room has a window on one side and a radiator below it.
  • Modern bathroom with white tiled floor, grey tiled walls, a toilet, a sink with a chrome faucet, and a glass-enclosed shower. The room features a window with frosted glass panes and a sleek, contemporary design.
  • Spacious, well-lit hallway with wooden flooring and white paneled walls. Features a wooden staircase with a simple railing leading upwards, and a window providing natural light.
  • Empty hallway with tiled floor, wooden doors, and a staircase leading upwards.
  • Empty room with wooden flooring, white walls, and a large window. A radiator is visible under the window, and a door leads to another room with a washing machine.
  • Empty utility room with white brick walls, concrete floor, window, exposed pipes, and a drain in the center.
  • Empty room with metal shelving units, a large metal door, and a visible adjacent room through an open doorway.
  • Empty room with white walls, concrete floor, and a wooden door leading to another space. A vacuum cleaner is partially visible on the left side.
  • Utility room with a water heater, boiler, and electrical panel. The room has a concrete floor and exposed pipes and ductwork on the ceiling.
  • Floor plan showing a layout with two bedrooms, a hallway, a bathroom, and several wall sections labeled "ESTRICH". Dimensions are provided for each room and wall.
  • Floor plan of a 3-room apartment with a kitchen, living room, bedroom, hallway, and bathroom. Includes a balcony.
  • Floor plan of a basement level showing a cellar, airlock, heating room, garage, and wash-kitchen area.
  • Floor plan of a house with labeled rooms including living room, bedrooms, kitchen, garage, and basement.
1 / 25
6.5 pièces180m²CHF 3'750.–
Top
Haldenweg 11, 8224 Löhningen

Spacieuse maison individuelle de 6,5 pièces à Löhningen – rénovée

Bienvenue au Haldenweg 11 à Löhningen (8224) – une charmante maison individuelle rénovée avec beaucoup d'espace, de caractère et une vue merveilleuse. Le chalet de 1976 a été rénové de manière complète en 2023 et combine le charme d'un bâtiment grandi avec le confort de vie moderne.La maison s'étend sur 3 étages avec une surface habitable généreuse d'environ 180 m² (surface totale d'environ 270 m²) sur un terrain de 1 600 m². Les pièces lumineuses avec des parquets en bois et en vinyle et des panneaux peints en blanc créent une atmosphère chaleureuse et accueillante. Un hall spacieux et bien éclairé avec une cage d'escalier en bois relie les étages de manière élégante.La maison offre, entre autres: • 6,5 pièces avec des parquets en bois et des pièces lumineuses et amicales • Salle de bain moderne avec des murs en carreaux de faïence gris, une douche en verre, des toilettes et des robinets en chrome • Balcon avec une belle vue • Garage et espace de stationnement disponibles • Jardin clôturé – idéal pour les amoureux de la nature, les enfants et les animaux de compagnie • Animaux de compagnie autorisés • Convivial pour les enfants L'emplacement est ensoleillé – tanto en été qu'en hiver, la maison bénéficie d'une bonne exposition au soleil. Le quartier résidentiel calme assure un environnement calme et agréable jour et nuit – idéal pour les familles et tous ceux qui cherchent à se détendre.Dans les environs, vous trouverez: • Volg Löhningen – à seulement 7 minutes à pied • École de Löhningen – également à 7 minutes à pied • Arrêt de bus du village de Löhningen – accessible en 7 minutes à pied Cette maison individuelle bien entretenue offre tout ce que votre cœur désire: beaucoup d'espace, de la nature, de la paix et une infrastructure conviviale pour les familles. Une occasion rare de trouver un nouveau foyer dans la communauté idyllique de Löhningen!

Durée du trajet
-
  • Modern living room with grey sectional sofa, wooden coffee table, dining area with chairs and table, kitchen area with cabinets and appliances, and large windows offering a scenic view.
  • Modern kitchen with white cabinets, a wooden dining table, wine rack, and a large window.
  • Modern kitchen with white cabinets, a wooden dining table, black chairs, and a wine rack on the wall. The space features large windows with a view of the balcony and outdoor area.
  • Modern living room with large sliding glass doors leading to a balcony, grey sectional sofa, coffee table, TV, side table with vase, and decorative cactus plant.
  • Balcony with tiled floor, metal railing, two wicker chairs, small table with a cup, and potted plants.
  • Modern balcony with tiled floor, white walls, and a view of greenery. Features two wicker chairs, a small table, potted plants, and a grill.
  • Modern balcony with tiled floor, barbecue, potted plant, and railing overlooking a landscaped area with trees and modern buildings.
  • Modern rooftop terrace with tiled flooring, black table, grill, and potted plants, overlooking a cityscape with buildings and greenery.
  • Modern bedroom with a large bed, patterned bedding, nightstand, dresser, and artwork on the wall. Features a sliding glass door leading to a balcony.
  • Modern bedroom with a large bed, nightstand, wardrobe, and a large picture frame on the wall.
  • Modern bathroom with a bathtub, sink, mirror, and toilet. Beige tiles with black accents, a built-in sink cabinet, and a towel hanging on the side.
  • Modern hallway with tiled floor, white walls, built-in closet, small table with decorative items, and a wall-mounted TV.
  • Modern hallway with tiled floor, white walls, recessed lighting, and a wine rack on the right side. A small table with a vase of flowers and a mirror is visible, along with a bathroom entrance.
  • Modern hallway with a wooden console table, decorative items, a large oval mirror, and a closed door leading to another room.
  • Floor plan of a residential building showing multiple rooms including living room, dining room, kitchen, bedrooms, bathrooms, and a balcony.
1 / 17
3.5 pièces86m²CHF 2'010.–
Top
Rue des Frères-Lumière 1, 1723 Marly

Superbe attique de 3.5 pièces avec terrasse de 50 m² – un cadre de vie d'exception à Marly

Découvrez ce superbe appartement attique de 3.5 pièces, situé au 4ème étage d'un immeuble récent et de standing, à la Rue des Frères-Lumière 1, 1723 Marly. Avec une surface habitable d'environ 86 m² et une magnifique terrasse d'environ 50 m², ce logement offre un cadre de vie moderne, lumineux et paisible.Les atouts de l'appartement • Spacieux séjour avec salle à manger, baigné de lumière grâce aux grandes baies vitrées coulissantes donnant directement accès à la vaste terrasse, idéale pour profiter des beaux jours avec une vue dégagée sur la verdure. • Cuisine moderne entièrement équipée avec des appareils Miele. • Suite parentale avec une niche pour l'installation de votre armoire ainsi que sa propre salle de bains privative. • Deuxième chambre lumineuse et confortable. Toutes les chambres bénéficient d'un accès direct à la terrasse. • Deux salles de bains : l'une avec douche, l'autre avec baignoire. La salle de bains avec douche est agrémentée d'une lucarne apportant une belle lumière naturelle. • Hall d'entrée spacieux avec armoires encastrées. • Chauffage au sol dans tout l'appartement. • Colonne de lavage privative. • Cave privative. • Connexion fibre optique et système domotique. • Ascenseur desservant tous les étages. Espaces extérieurs et immeuble • Grande terrasse privative d'environ 50 m². • Terrasse commune avec bacs potagers et salle commune à disposition des résidents. • Nombreuses places de parc visiteurs devant l'immeuble. • Place de parc intérieure disponible en supplément pour CHF 130.–/mois. Un cadre de vie idéal • Environnement calme et très ensoleillé. • Magnifique vue dégagée. • Immeuble adapté aux familles et accueillant les animaux de compagnie. Situation privilégiéeSitué dans le quartier MIC à Marly, l'appartement bénéficie d'un emplacement particulièrement pratique. L'arrêt de bus Marly MIC se trouve à seulement 1 minute à pied. Un supermarché Denner, plusieurs restaurants, une piscine ainsi que divers commerces et prestataires de services sont accessibles directement à proximité. La rivière La Gérine, toute proche, offre un environnement naturel agréable propice aux promenades et à la détente.Cet appartement attique réunit confort, modernité, tranquillité et excellente accessibilité, offrant un cadre de vie de grande qualité.Disponible dès le 1er décembre 2026.

Durée du trajet
-
  • Modern kitchen with white cabinets, black countertops, and a central island. Features a wooden floor and built-in appliances.
  • Modern kitchen with white cabinets, black countertops, wooden flooring, and large windows with blinds. Features an induction stove, sink, and faucet.
  • Open-plan unfurnished room with light wooden flooring, white walls, and a modern kitchen area featuring white cabinets and stainless steel appliances. Large sliding glass doors lead to a balcony.
  • Modern balcony with large sliding glass doors leading to an interior space, tiled floor, and a view of a green field and mountains in the background.
  • Modern bathroom with a bathtub, double sink, large mirror, and wooden flooring.
  • Modern bathroom with double sink, mirror, toilet, and glass-enclosed shower. Wooden flooring and white cabinetry.
  • Empty room with light wooden flooring, white walls, and a window with blinds. No furniture or equipment present.
  • Modern hallway with wooden flooring, white walls, built-in shelving on one side, and a skylight at the far end.
  • Empty room with light wooden flooring and white walls, featuring a window with blinds and a visible door frame.
  • Modern bathroom with a white sink, built-in mirror cabinet, and a glass-enclosed shower area with a modern showerhead.
  • Empty room with wooden flooring, white walls, built-in shelving, and a private washing machine installed in the corner.
  • Floor plan showing a kitchen/dining/living area, two bedrooms, a bathroom, a hallway, a balcony, and a WC/DU.
  • Floor plan of a residential building showing multiple rooms including a kitchen, living/dining area, bedrooms, bathroom, entrance hall, and balcony. Includes parking spaces and outdoor areas.
1 / 13
5.5 pièces146m²CHF 2'980.–
Top
Dorfstrasse 10, 9306 Freidorf TG

Appartement neuf à Freidorf TG

À partir du 15 novembre 2026 ou sur accord, nous louons un appartement de 5,5 pièces construit en 2025 dans un emplacement central à Freidorf TG.L'appartement est situé au dernier étage et offre :- appartement entier avec plancher en parquet- chauffage par le sol et ventilation Minergie-P- cuisine ouverte avec îlot de cuisine, plaque de cuisson à induction, four et vaporisateur séparé- deux salles de bain (salle de bain en suite et salle de bain pour les invités) avec meuble sous évier, baignoire et douche à l'italienne avec douche à main et à tête- espace de séjour couvert et balcon ouvert- local de stockage avec lave-linge/sèche-linge - lumière naturelle dans le couloir grâce à une lucarne- local de stockage en sous-sol avec prise - places de parking en sous-sol disponibles pour 120 CHF/mois (connexion de charge plus 50 CHF/mois)Les maisons ont été construites selon la norme Minergie-P. Des pompes à chaleur air-eau sont utilisées comme système de chauffage. L'électricité produite par le système photovoltaïque propre avec stockage de batteries peut être achetée à un coût inférieur. L'eau de pluie des toits est collectée et utilisée pour la chasse d'eau des toilettes et les machines à laver.Nous sommes une petite entreprise familiale qui attache de l'importance aux soins personnels et à la qualité. Les relations de location à long terme et la bonne coexistence de voisinage sont particulièrement importantes pour nous, c'est pourquoi la durée de location minimale est d'un an.Vous trouverez de plus amples informations sur notre site web : www.minder-wohnen.ch

Durée du trajet
-
  • Modern two-story house with wooden siding, solar panels on the roof, a covered garage, and a small outdoor seating area.
  • Modern wooden house with raised ground floor, large windows, and a sloped roof.
  • Modern kitchen with grey cabinets, a central island, and a wooden floor. Features a sleek sink and faucet, with built-in storage and a raised ceiling with recessed lighting.
  • Modern kitchen with grey cabinetry, a black countertop, and a stainless steel sink. Wooden staircase leads upwards.
  • Modern hallway with wooden ceiling, tiled floor, and wooden staircase leading upwards.
  • A narrow hallway with wooden stairs and built-in wooden shelves on one wall, light grey walls, and a wooden floor.
  • Narrow hallway with wooden stairs leading upwards, light grey walls, and wooden flooring.
  • Modern bathroom with a glass-enclosed shower, a white sink with a mirror, and a built-in cabinet. The walls are tiled in neutral tones, and the space features sleek, contemporary design elements.
  • Modern bathroom with a glass-enclosed shower, a white sink with a cabinet, and a toilet. The space features grey tiles and wooden slatted ceilings.
  • Empty room with wooden flooring, white walls, large windows offering a scenic view, and exposed wooden ceiling beams.
  • Bright, empty attic room with wooden flooring and large, angled windows offering a scenic view of the surrounding landscape.
  • An empty attic room with wooden flooring and white walls, featuring an open doorway leading to a small bathroom with a toilet.
  • Modern two-story house with wooden exterior, large windows, raised ground floor, and metal staircase leading to the entrance.
1 / 13
4.5 piècesCHF 2'650.–
Top
Oberer Burgerweg 5, 4914 Roggwil BE

Maison Tiny Moderne avec Belle Vue

À louer : Une maison tiny unique, à trois étages. La maison est conçue de manière moderne, offrant une belle vue. Le panneau solaire sur le toit assure une alimentation énergétique durable et réduit vos frais de services publics. Parfait pour tous ceux qui apprécient un mode de vie élégant et respectueux de l'environnement. Les matériaux bois et verre forment le centre. Grâce aux adaptations optionnelles, il est possible de personnaliser votre maison de rêve ou de l'agrandir encore. Les plans d'étage sont bien pensés et généreusement conçus. Caractéristiques spéciales • Beaucoup d'espace sur un plan d'étage compact • Moderne et élégant : Matériaux de haute qualité et design contemporain • Belle vue : Profitez de la vue sur les environs • Durable : Panneau solaire pour une alimentation énergétique respectueuse de l'environnement • Connecté à la nature : Grâce aux fenêtres du sol au plafond • Accès direct au jardin, à la zone de détente et à la terrasse • Ensoleillement toute la journée • Cave privée avec sèche-linge et lave-linge • Frais de services publics tels que le chauffage, la préparation d'eau chaude et l'éclairage extérieur sont inclus dans le loyer Les maisons sont situées dans un quartier résidentiel calme, connecté à la nature. Elles sont entourées de espaces de loisirs qui invitent à des activités de loisirs actives à vélo ou en courant dans la nature. Malgré l'emplacement calme et naturel, Langenthal et d'autres endroits sont rapidement accessibles via l'autoroute A1 ou A2. La connexion aux transports publics est garantie par les gares de Roggwil et Langenthal. Disponibilité de la maison tiny : immédiatement Nous nous réjouissons de votre message si vous êtes intéressé !

Durée du trajet
-
  • Modern living room with a grey sectional sofa, coffee table, TV, table lamp, decorative vases, and a cozy seating area.
  • Modern dining area with a sleek table, chairs, decorative vases, a clock, and pendant lights.
  • Modern kitchen with white cabinets, stainless steel appliances, and a black countertop. Features a sink with a faucet, a dishwasher, an oven, and a coffee maker on the counter. The floor has a decorative black and white floral tile pattern.
  • Modern bathroom with white tiles, a sink, toilet, bathtub with a shower curtain, and a mirror above the sink. Includes a soap dispenser, toothbrush holder, and decorative items on the counter.
  • A narrow hallway with tiled flooring, white walls, and a framed picture on the left. The hallway leads to a room with a sofa, dining table, and chairs visible in the background.
  • Modern hallway with wooden flooring, grey and white walls, pendant light fixture, and a small black cabinet with a framed picture on top.
  • Two-story yellow house with a garage, balconies, and multiple windows. Several cars are parked in front.
1 / 7
3 pièces50m²CHF 1'498.–
Top
Bahnhofstrasse 26, 8855 Wangen SZ

Appartement en mansarde de 3 pièces avec charme dans une petite maison multifamiliale

Début de location : 1er octobre 2026 ou sur accordCet appartement en mansarde de 3 pièces convainc par son plan pratique et le charme chaleureux d'une petite maison multifamiliale avec seulement quatre parties. La situation calme et le jardin communément utilisable font de cet appartement un domicile attrayant.L'appartement vous offre les équipements suivants : • Cuisine pratique avec lave-vaisselle, table de cuisson en verre céramique et réfrigérateur • Pièces à vivre, chambre et chambre d'enfants avec sols en stratifié facile à entretenir • Salle de bain avec baignoire, lavabo et toilettes • Jardin communément utilisable derrière la maison • Lave-linge et sèche-linge à usage partagé dans le sous-sol • Place de parking extérieure directement devant la maison pour 50 CHF.- par mois (en option) L'appartement est idéal pour les célibataires ou les couples, (Pas de famille) qui apprécient une atmosphère de vie sans complication et chaleureuse dans une maison multifamiliale gérable.Nous avons éveillé votre intérêt ?Alors, veuillez réserver l'un des créneaux de visite disponibles dans cette annonce. Actuellement, seuls les créneaux de visite publiés sont proposés. Si complet, aucun autre n'est proposé pour le moment.Le formulaire de demande pour l'appartement est également stocké dans cette annonce. Veuillez soumettre celui-ci entièrement complété avec un extrait actuel du registre des poursuites.Nous nous réjouissons de votre candidature et de faire votre connaissance lors d'une visite.

Durée du trajet
-
  • Modern living room with a grey sectional sofa, wooden coffee table, wicker chairs, fireplace, and several potted plants.
  • Modern living room with a grey sectional sofa, wooden coffee table, wicker chairs, floor lamp, fireplace, and decorative plants.
  • Modern kitchen with light grey cabinets, stainless steel appliances, a small dining table with two chairs, and a coat rack with jackets and a plant on the shelf.
  • A small, well-lit bathroom with beige tiles, a toilet, a sink with a mirror above it, and a toilet paper holder on the wall.
  • Bathroom with a sink, mirror, and a walk-in shower with a glass door. The walls and floor are tiled in a light beige color.
  • A modern hallway with a wooden staircase featuring a metal railing, light-colored walls, and a grey appliance on the right side.
  • Empty hallway with wooden flooring, white walls, a built-in wooden cabinet, and a staircase leading upwards. A window at the end allows natural light to enter.
  • Modern bathroom with two sinks, a large mirror, a bathtub, and a showerhead on the wall.
  • Empty room with light wooden flooring, white walls, large window with wooden frame, and built-in purple cabinets.
  • Empty room with wooden flooring, white walls, and a window with wooden frame showing greenery outside.
  • Empty room with wooden flooring, white walls, and a window with wooden frame showing greenery outside.
  • A well-maintained garden path leads to a house entrance, featuring neatly stacked firewood, potted plants, and decorative elements like a small statue and Swiss flags.
  • A serene garden area with a stone table, benches, a small barbecue, and scattered rocks, surrounded by lush greenery and trees.
  • Lush green garden with a playground featuring swings and a climbing frame, surrounded by trees and a two-story house with a balcony.
  • Well-maintained garden with a neatly trimmed lawn, a paved pathway, and a modern house with balconies and climbing plants.
  • A small, well-lit laundry room with white tiled walls, a washing machine, a dryer, and wooden shelves on the left side.
  • Empty room with concrete walls and floor, wooden shelves, and a small window with bars.
  • Multi-story residential building with balconies, awnings, and a well-maintained lawn in front.
  • Aerial view of a multi-story residential building with red-tiled roofs, balconies, and surrounding greenery. The building has multiple apartments with visible outdoor seating areas and railings. There is a parking area with cars and a nearby railway track
1 / 19
4.5 pièces100m²CHF 2'180.–
Top
Sandstrasse 65, 3302 Moosseedorf

Appartement duplex/maisonette à Moosseedorf

Cet appartement duplex lumineux impressionne par son plan d'étage spacieux, son entrée privée et un coin salon de jardin confortable dans un quartier calme et familial.Points forts • Appartement duplex de 4,5 pièces sur deux étages • Environ 100 m² de surface habitable • Entrée de maison séparée • Séjour et salle à manger lumineux avec cheminée • Cuisine avec beaucoup de lumière naturelle • Terrasse couverte avec accès direct à la zone verte • 3 chambres • 2 salles de bains (douche et baignoire) • Placards intégrés dans deux chambres • Chauffage au sol sur les deux étages • Grand sous-sol • Tour de buanderie privée dans la buanderie partagée • Aire de jeux et barbecue dans l'immeuble • Places de parking pour visiteurs disponibles Environnement • Centre-ville de Berne: environ 15 minutes en voiture ou en transports en commun • Transports en commun: gare de Moosseedorf à environ 11 minutes à pied • Magasins: Shoppyland Schönbühl à environ 4 minutes en voiture Frais supplémentaires: AkontoGarage: Place de parking disponible pour CHF 120.– / mois. Des places de parking supplémentaires peuvent être louées si nécessaire.Remarque: Certaines des photos présentées ont été aménagées à l'aide d'un aménagement virtuel et servent à mieux illustrer les possibilités d'aménagement.

Durée du trajet
-
  • Empty room with light wooden herringbone flooring, large windows with striped blinds, radiator, and visible electrical outlets.
  • View of a residential neighborhood with houses, trees, and a clear blue sky.
  • Clean, modern hallway with white walls, marble tiled floor, and several closed doors.
  • Modern kitchen with white cabinets, black countertops, and a stainless steel sink.
  • Modern kitchen with white cabinets, black countertops, and a stainless steel sink.
  • Empty kitchen with light-colored cabinets, tiled floor, and a window with a view of a neighboring building.
  • A narrow hallway with white walls, tiled flooring, and a door leading to another room. The hallway features built-in cabinets with silver handles on the right side.
  • Balcony with grey tiled floor, glass railing, and open sliding door leading to the interior.
  • Modern bathroom with marble walls, a white sink with a chrome faucet, a bathtub with a handheld shower, a large mirror, and a toilet.
  • Empty room with wooden flooring, large window, radiator, and neutral-colored walls.
  • Empty room with light wooden flooring and white walls, featuring a closed white door and a power outlet on the wall.
  • Empty room with light-colored walls and wooden flooring, featuring a white door on the right side.
  • Empty room with light wooden flooring, white walls, a radiator, and large windows with a view of a balcony and neighboring buildings.
  • Well-maintained garden with green grass, a decorative stone planter, and a small raised structure near the building.
  • Courtyard with a table and chairs, benches, umbrella, potted plants, and a barbecue area.
1 / 15
3.5 pièces85m²CHF 2'450.–
Top
Landoltstrasse 40, 3007 Bern

Appartement de 3,5 pièces rénové avec balcon sur Landoltstrasse, Berne

Bienvenue au Landoltstrasse 40 à Berne ! Ce charmant appartement de 3,5 pièces au 1er étage convainc par sa surface habitable spacieuse de 85 m² et sera prêt à être occupé à partir du 1er août 2026 après une rénovation complète. L'appartement est situé dans un quartier calme et ensoleillé - tanto en été qu'en hiver.L'appartement offre : • Chambres lumineuses : Plusieurs pièces avec parquet en bois clair - en partie dans un motif élégant en losange - et de grandes fenêtres qui laissent entrer beaucoup de lumière naturelle. • Cuisine moderne : Cuisine équipée dans un style intemporel avec des armoires blanches, des plans de travail noirs et un lave-vaisselle en acier inoxydable. • Salle de bain élégante : Salle de bain moderne avec des murs en marbre, une baignoire avec douche à main, des robinets en chrome et un grand miroir. • Balcon : Balcon accueillant avec un sol en carrelage gris et une rambarde en verre élégante - idéal pour se détendre. • Placard intégré pratique : Hall d'entrée avec des placards intégrés pour des solutions de stockage optimales. • Espace extérieur commun : Cour intérieure bien entretenue avec des sièges, un parasol, des plantes en pot et un espace barbecue - parfait pour les soirées conviviales. Emplacement et environnement :L'appartement est situé dans un quartier résidentiel calme du quartier berinois de Weissenbühl. L'arrêt Wander (tram et bus) est accessible en seulement 1 minute à pied - idéal pour une connexion rapide au centre-ville. La gare de Berne Weissenbühl est à environ 8 minutes à pied. Pour les besoins quotidiens, un Denner Discount est disponible à 5 minutes à pied, ainsi que la pharmacie Weissenbühl. La BFF Berufs-, Fach- und Fortbildungsschule est accessible à pied en 6 minutes.Cet appartement bien entretenu combine le confort moderne avec une infrastructure excellente et un emplacement calme - un foyer idéal pour les couples ou les petites familles qui souhaitent profiter de la vie urbaine à Berne à fond.

Durée du trajet
-

Propriétés suggérées sur base des résultats de ta recherche

Autres objets intéressants