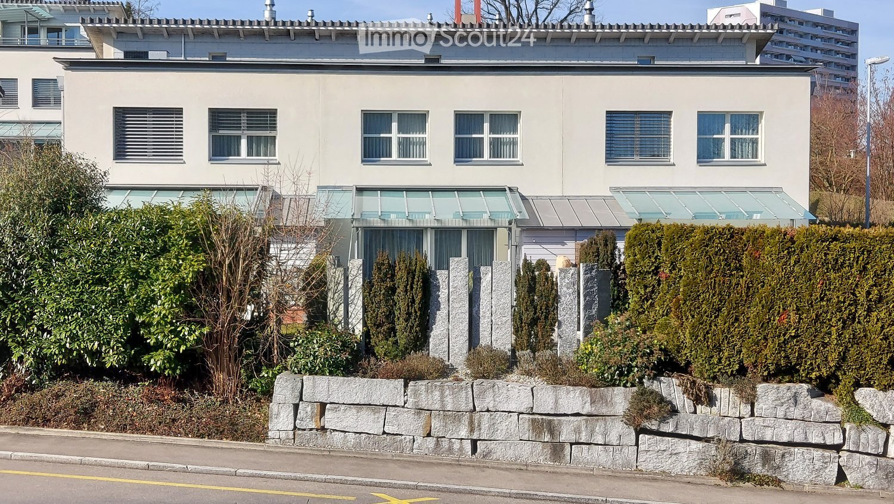
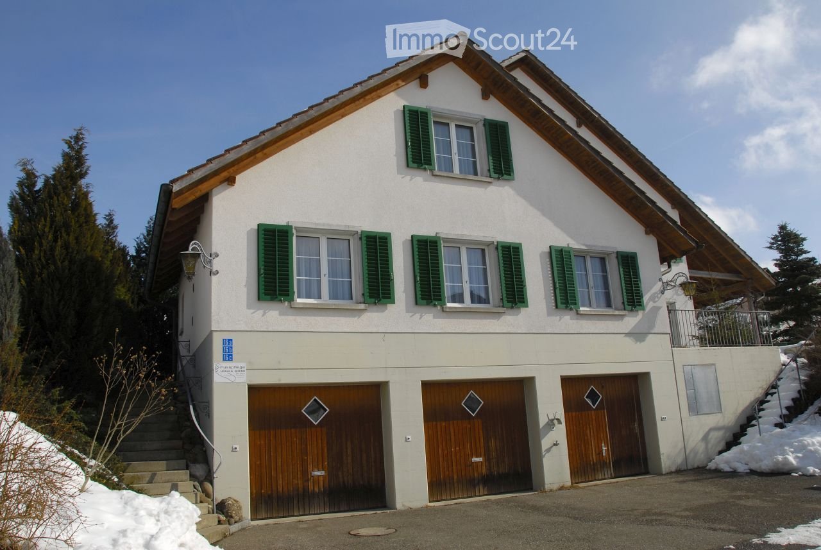
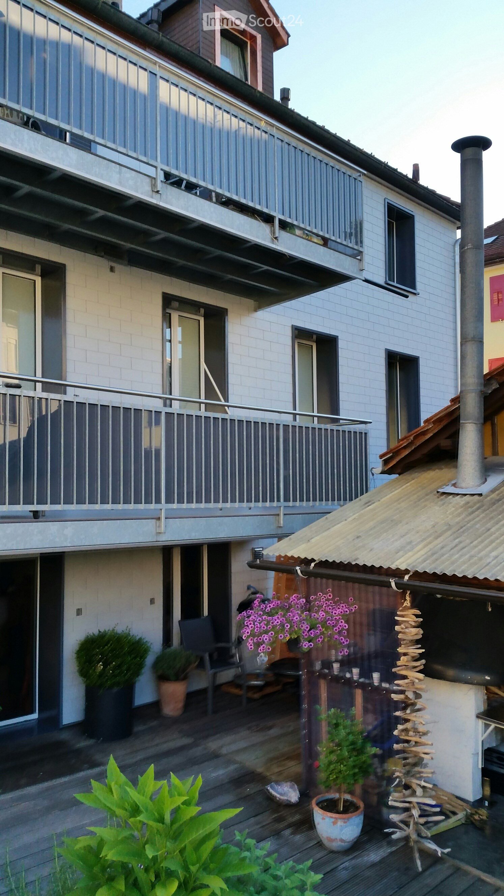
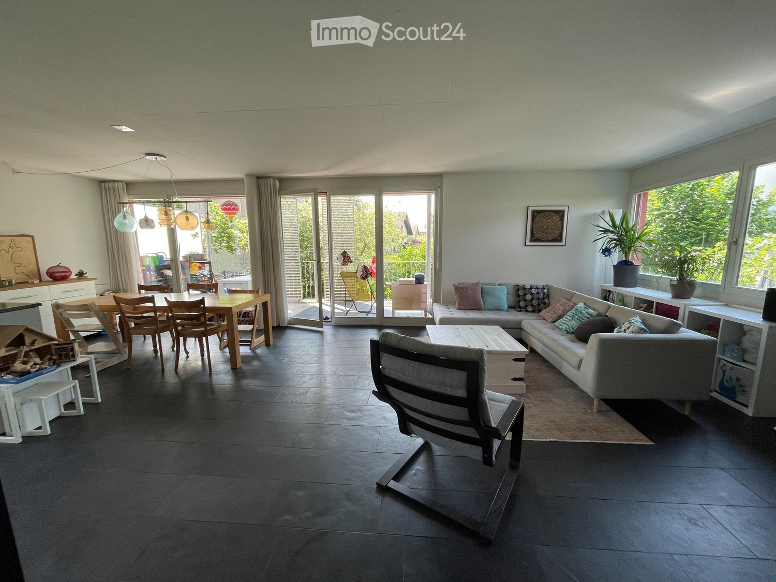
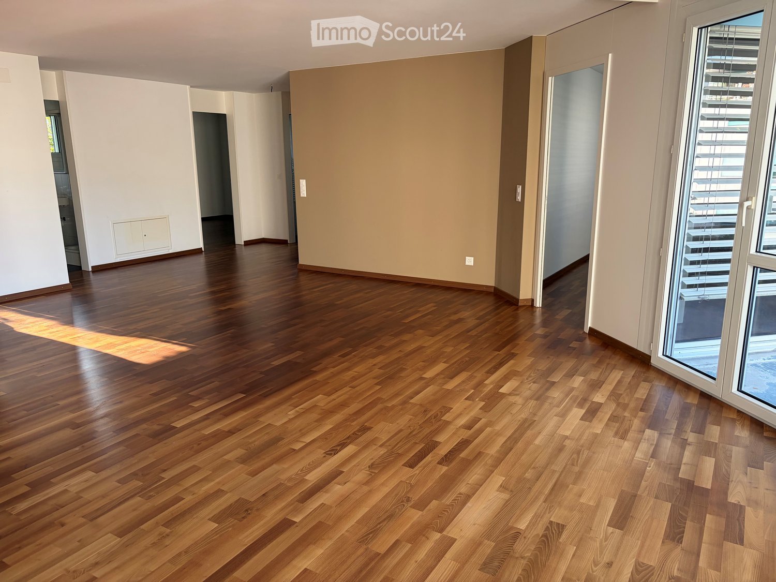
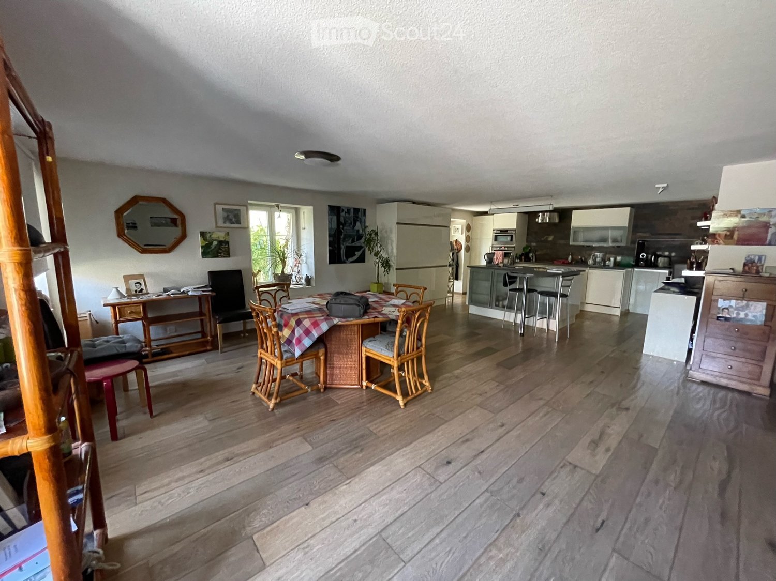
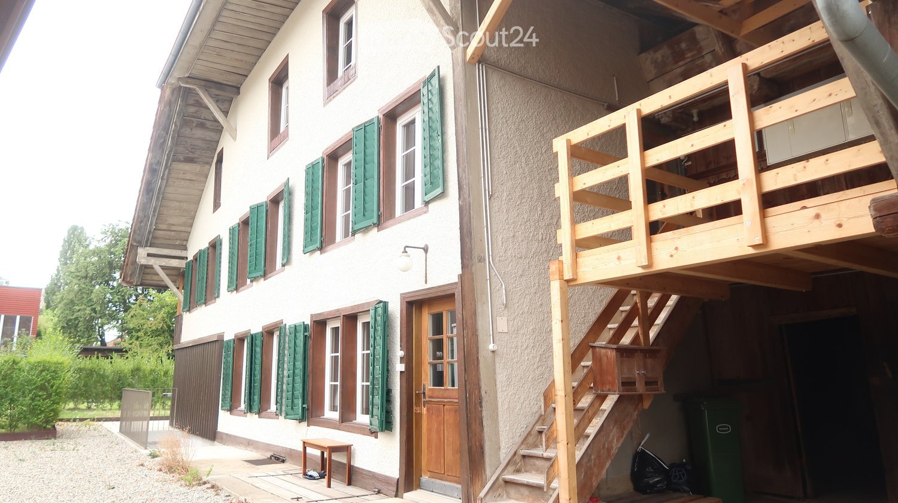
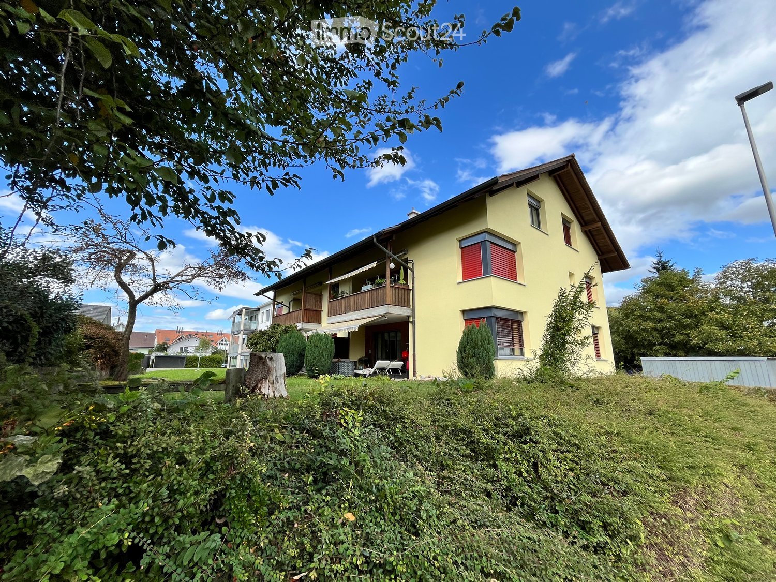
25624 results - Properties for rent: Switzerland

  • Modern bedroom with a large bed, nightstands, lamps, a round rug, and decorative plants and vases.
  • Modern kitchen with light grey cabinets, a central island, and a built-in oven. The space features a wooden dining table with chairs, decorative vases, and a small plant on the counter.
  • Modern living and dining area with a leather sofa, wooden dining table, chairs, TV, and plants. Large windows open to a balcony.
  • Modern open-plan living and dining area with a sofa, dining table, chairs, television, and kitchen cabinets.
  • Modern two-story residential building with balconies, surrounded by greenery and a playground area.
  • Modern two-story house with solar panels on the roof, balconies, garage, and surrounding greenery.
1 / 6
4.5 rooms105m²CHF 2,350.–
Top
Wilistrasse 1101, 5728 Gontenschwil

Newly built 4.5 room apartment

In Gontenschwil, our MFH with 6 high-quality rental apartments is currently under construction. You can find all the information at www.milu.chOn the ground floor and on the 1st floor, a total of 4 apartments with 4.5 rooms are being built. Spacious, bright living areas, high-quality materials, and a modern interior design create a stylish living ambiance with character. Each apartment has its own outdoor area, providing additional space for relaxation.Highlights of the apartments • Bright, open living and dining areas with large windows and direct access to the terrace/balcony • Practical, open kitchen with granite countertop, combi steamer, and oven, dishwasher, induction glass ceramic stove, and a large refrigerator and freezer • 3 bright bedrooms or offices. The windows are planned as French balconies (room-high with fall protection) to bring in as much light as possible and still have the greatest possible freedom in furnishing. • Bathroom with shower/glass partition, toilet, and sink with under-sink cabinet • Bathroom with bathtub, toilet, and large sink with under-sink cabinet • Underfloor heating throughout the apartment • Built-in wardrobe, including a cleaning closet • Private laundry room (washing machine and dryer) in the basement • High-quality ceramic floor in modern wood look throughout the apartment • Spacious balcony for enjoyable sun hours Sustainable and forward-thinkingThe energy concept convinces with a geothermal heat pump and photovoltaic system. The energy-efficient underfloor heating with individual room control provides high living comfort while keeping energy consumption low. Thanks to the PV system, you benefit from discounted electricity rates.Comfort and infrastructure • Elevator in each floor • Underground parking garage • Fully equipped electric parking spaces • Bicycle rooms and practical storage rooms Ready for occupancy: November 2026For more information about all apartments, including floor plans, prices, and equipment, please visit our project website: www.milu.chNotes on the visualizations: • The depicted floor plans and visualizations may differ from the actual execution • Materials, surfaces, and colors serve only for illustration and are not binding • Movable furniture and decorations are not part of the rental offer • Changes and adjustments are reserved

Travel time
-
  • Attached garage with two cars parked inside, featuring a tiled roof and concrete floor.
1 / 20
5.5 rooms186m²CHF 3,400.–
Top
Schulweg 600, 5324 Full-Reuenthal

Modern 5.5-room row house in Full-Reuenthal

Welcome to this attractive, modern row house in the idyllic Full-Reuenthal in the canton of Aargau. The 2020 newly built property convinces with a generous room concept, high-quality equipment, and a quiet, family-friendly location. The open living and dining area with elegant kitchen forms the heart of the house. Generous window fronts create a bright living atmosphere and harmoniously connect the interior with the large terrace and the fully fenced garden. There is a separate room and WC in the entrance area. A special highlight is the private 6-meter SwimSpa, which can be used for both relaxation and athletic swimming. On the upper floor, there are 3 bright bedrooms with high ceilings. Two modern bathrooms provide high comfort in everyday life. The master bedroom has an en-suite bathroom. Technically, the house also convinces with a sustainable heat pump, underfloor heating, comfort ventilation, photovoltaic system, and a wall box for electric vehicles. Thanks to the generous living cellar, the house is ideal for a home office, fitness, or as an additional guest room. Pets are possible after prior agreement. The house offers the following highlights: ✔ Row house ✔ 2 bathrooms ✔ separate guest toilet ✔ large living cellar ✔ open living/dining area ✔ high-quality kitchen ✔ Siemens oven with microwave function ✔ Siemens dishwasher ✔ underfloor heating ✔ heat pump ✔ photovoltaic system ✔ comfort ventilation ✔ large terrace ✔ balcony ✔ fully fenced garden ✔ 6m SwimSpa ✔ wall box for electric vehicles ✔ carport ✔ additional parking space ✔ plenty of storage space Location and surroundings: The property is located in a quiet and family-friendly area in Full-Reuenthal. Kindergarten and school are easily accessible on foot. The swimming pool and bus stop are also nearby. The charming village of Full-Reuenthal offers a natural and high-quality living environment in Aargau – ideal for families who appreciate the quiet country life and want to be well-connected. Available from: October 1, 2026. Secure this modern row house and enjoy modern living in an idyllic environment.

Travel time
-
  • Modern living room with large windows offering a scenic view, featuring a beige sectional sofa, wooden coffee table, armchair, table lamp, TV, and decorative plants.
  • Modern living room with a large sectional sofa, wooden coffee table, decorative vase, candles, and a potted plant. Large windows offer a view and access to a balcony.
  • Modern living room with large windows offering a city view, a cream-colored sectional sofa, a wooden shelf with decorative items, a floor lamp, and potted plants.
  • Modern living room with hardwood floors, a grey sofa, a wooden coffee table with candles and a vase, a dining area with a round table and chairs, and a bookshelf with decorative items.
  • Modern kitchen with white cabinets, black countertops, and wooden flooring. Features include an oven, refrigerator, sink, and various kitchen appliances.
  • Balcony with a wooden dining table and chairs, overlooking a scenic countryside view with fields and mountains.
  • A modern, minimalist dining area with a wooden table and white chairs, surrounded by sleek, contemporary walls and a tiled floor. The space is well-lit with warm wall-mounted lighting, and features large glass doors leading to an adjacent room.
  • Modern bedroom with a large bed, striped bedding, a nightstand with a lamp, a small chair, and potted plants near the balcony door.
  • Cozy, well-lit room with a large sliding glass door leading to a balcony, a patterned rug, a desk with a chair, a bed with pillows, and storage units.
  • Modern bathroom with a walk-in shower, wooden cabinet, and towel hanging on the wall.
  • Modern bathroom with a white sink, large mirror, toilet, washing machine, and dryer. Features a towel rack, toothbrush holder, and a small trash bin.
  • Modern bathroom with beige tiles, a bathtub, a sink, a mirror with built-in lighting, and a toilet. Includes a wooden tray with a small plant and decorative items on the edge of the bathtub.
  • Floor plan of an apartment with a living area, three bedrooms, two bathrooms, and a balcony.
  • Modern multi-story residential building with balconies, surrounded by greenery and a paved courtyard with people walking.
1 / 14
4.5 rooms103m²CHF 2,240.–
Top
Route de Lossy 20, 1782 Belfaux

New 4.5-room apartment with view and balcony in Belfaux

Offer yourself a privileged living environment in the heart of the new La Gotta residential district in Belfaux, a modern project combining comfort, light, nature, and immediate proximity to the city of Fribourg.Located on the 7th floor, this elegant 4.5-room apartment of 103 m² (plus 45 m² of terrace) benefits from an exceptional situation. Thanks to its high floor, it offers an unobstructed view, beautiful natural light throughout the day, and a quiet environment.The apartment consists of: • A spacious living room of over 50 m² with a fully equipped open kitchen • Three spacious bedrooms, ideal for a family, a couple, or telecommuting • Two bathrooms, one with a shower and washing column and a second with a bathtub • A beautiful terrace of approximately 45 m² accessible from the living room and the bedrooms, a true extension of the living space to enjoy the beautiful days • A nice cellar of 8 m² with an electrical outlet • Possibility of renting an indoor parking space for CHF 130.-/month in addition The La Gotta district has been designed to offer a perfect balance between city and nature. You benefit from carefully maintained green spaces, contemporary architecture, modern infrastructure, and a particularly pleasant living environment.Its location is a real asset: • Belfaux train station at the foot of the building • Fribourg city center accessible in just 7 minutes by train • Quick access to the A12 highway • Schools, Migros, Post, pharmacy, restaurants, and services in the immediate vicinity The building also meets current standards in terms of sustainability thanks to photovoltaic panels intended to reduce energy costs and infrastructure for electric vehicles. A cellar is included and indoor parking spaces are available for rent.Do not hesitate to contact us if you are interested in visiting the apartment.

Travel time
-
  • Multi-story residential building with balconies, parking area, and street signage.
  • Balcony with a view of a residential area, featuring a low wall, concrete floor, and surrounding buildings.
  • Balcony with concrete floor, white railing, and view of neighboring houses and greenery.
  • Balcony with tiled floor, beige walls, and a view of a neighboring building and street.
  • Modern kitchen with white cabinets, black countertop, and a built-in oven. The room features wooden herringbone flooring and a large window offering a view of the street.
  • Modern kitchen with white cabinets, an integrated oven, and a countertop.
  • Modern kitchen with white cabinets, black countertop, stainless steel sink, and range hood. The floor is tiled, and there is a doorway leading to another room.
  • Empty room with wooden parquet flooring, large sliding glass doors leading to a balcony, radiator on one wall, and natural light streaming in.
  • Empty room with wooden parquet flooring and white walls, featuring a visible light fixture and an open doorway leading to another tiled area.
  • A clean, well-lit hallway with tiled flooring and white walls. Doors line both sides, leading to other rooms. The hallway has a simple, modern design with neutral tones.
  • Empty room with light wooden flooring, white walls, a window with blinds, and a radiator below the window.
  • Empty room with light wooden flooring, white walls, and a single window with a radiator below it.
  • Empty room with light-colored walls and wooden flooring, featuring a single electrical outlet and a ceiling light fixture.
  • Empty room with wooden flooring, white walls, and a large sliding glass door leading to a street view.
  • Empty room with wooden flooring and large sliding glass doors leading to a balcony area.
  • Empty hallway with tiled floor and wooden flooring visible through an open door at the end.
  • Empty room with wooden flooring and large window offering a view of the street.
  • Empty room with wooden flooring, large sliding glass doors, radiator, and visible electrical outlets.
  • Empty closet with wooden shelves and a single light fixture, featuring a tiled floor and white walls.
  • Bathroom with a bathtub, shower hose, toilet, window, and door handle.
  • Modern bathroom with white tiles, a toilet, a sink, and a bathtub, featuring a large mirror with built-in lighting above the sink.
  • Bathroom with white tiled walls, a bathtub with a handheld shower, a toilet, and a sink with a mirror above it. The window has a frosted glass cover.
  • A small bathroom with a white sink, mirror, radiator, and toilet. The walls are tiled in white with a black baseboard, and the floor is covered with a light-colored carpet.
1 / 23
4.5 rooms107m²CHF 1,550.–
Top
Rue du Pont 2, 2710 Tavannes

Helle 4.5-Zimmer-Wohnung mit Balkon in Tavannes – ab sofort verfügbar!

Willkommen in dieser grosszügigen und frisch renovierten 4.5-Zimmer-Wohnung an der Rue du Pont 2 in Tavannes. Mit einer Wohnfläche von 107 m² im 1. Obergeschoss bietet diese Wohnung modernen Wohnkomfort in einer ruhigen Lage – ideal für Familien, Paare oder alle, die Platz und Lebensqualität schätzen.Die Wohnung überzeugt mit folgenden Highlights: • Helles Wohnzimmer: Mit elegantem Holzparkettboden und grossen Glasschiebetüren, die auf den Balkon führen und viel Tageslicht ins Innere lassen. • Balkon: Mit weissem Geländer und einem angenehmen Blick auf die umliegenden Häuser und Grünflächen – perfekt zum Entspannen. • Lift: Bequemer Zugang zu allen Etagen dank vorhandenem Aufzug. • Parkierung & Garage: Sowohl ein Parkplatz als auch eine Garage stehen zur Verfügung. • Haustiere erlaubt: Auch Ihre Vierbeiner sind herzlich willkommen. • Renovation 2026: Die Wohnung wird zeitgemäss und hochwertig renoviert. Lage & Umgebung: Die Wohnung liegt in einer ruhigen Umgebung – sowohl tagsüber als auch nachts ist es angenehm still. Im Sommer profitieren Sie von viel Sonnenlicht. Der Bahnhof Tavannes ist in unmittelbarer Nähe, was eine hervorragende Anbindung an den öffentlichen Verkehr gewährleistet. Für den täglichen Bedarf erreichen Sie die Migros in etwa 11 Gehminuten, und die Droguerie Pharmacie von Arx ist in rund 12 Minuten zu Fuss erreichbar.Diese Wohnung ist ab sofort verfügbar und bietet eine seltene Kombination aus Ruhe, Komfort und zentraler Lage. Nutzen Sie die Gelegenheit und machen Sie diese moderne Wohnung zu Ihrem neuen Zuhause in Tavannes!---------------------------------------------------------------------------------------------------------------------------Bienvenue dans ce spacieux appartement de 4,5 pièces, fraîchement rénové, situé à la Rue du Pont 2 à Tavannes. Avec une surface habitable de 107 m², au 1er étage, cet appartement offre un confort de vie moderne dans un environnement calme – idéal pour les familles, les couples ou toute personne recherchant de l'espace et une excellente qualité de vie.Les points forts de l'appartement : • Séjour lumineux : doté d'un élégant parquet en bois et de grandes portes-fenêtres coulissantes donnant accès au balcon, offrant une belle luminosité naturelle. • Balcon : avec garde-corps blanc et une agréable vue sur les habitations environnantes et les espaces verts – parfait pour se détendre. • Ascenseur : accès confortable à tous les étages grâce à un ascenseur. • Place de parc et garage : une place de stationnement extérieure ainsi qu'un garage sont disponibles. • Animaux acceptés : vos compagnons à quatre pattes sont les bienvenus. • Rénovation en 2026 : l'appartement a été rénové avec des matériaux modernes et de qualité. Situation et environnementL'appartement se situe dans un quartier résidentiel calme, offrant une atmosphère paisible aussi bien de jour que de nuit. En été, vous profitez d'un excellent ensoleillement.La gare de Tavannes se trouve à proximité immédiate, assurant d'excellentes liaisons avec les transports publics. Pour vos courses quotidiennes, le supermarché Migros est accessible en environ 11 minutes à pied, tandis que la Droguerie Pharmacie von Arx se trouve à environ 12 minutes de marche.DisponibilitéL'appartement est disponible immédiatement et offre une combinaison rare de calme, de confort et d'une situation centrale. Ne manquez pas cette opportunité et faites de ce magnifique appartement votre nouveau chez-vous à Tavannes !

Travel time
-
  • Empty living space with light wooden flooring, white walls, and a fireplace with a tiled surround. A small kitchen area is visible through an open doorway.
  • Modern kitchen with granite countertops, stainless steel sink, oven, and light wood cabinets.
  • The image shows an unfurnished living room and kitchen area. The living room has wooden flooring, large windows with blinds, and a fireplace. The kitchen features light-colored cabinets, a tiled backsplash, and a countertop.
  • Modern kitchen with light wooden cabinets, granite countertops, and stainless steel appliances including a sink, faucet, oven, and dishwasher. The space features tiled flooring and a window leading to another room.
  • Empty room with wooden floor, white walls, and open closet with wooden frame and shelves.
  • Empty hallway with light wooden flooring, white walls, and a radiator on the right side. An open doorway leads to a room with large windows and a shiny floor.
  • Empty room with light-colored walls, wooden flooring, a window with white frames, and a radiator below the window.
  • Empty room with wooden flooring, white walls, a window with a view, a radiator, and an open built-in closet with shelves and a hanging rod.
  • Empty room with wooden flooring, white walls, a window with white frame, and a radiator below the window.
  • Modern bathroom with a white sink, mirror cabinet, toilet, and a washing machine reflected in the mirror. Grey tiled walls and a window provide natural light.
  • Modern bathroom with a large shower area, a washing machine, and a dryer stacked vertically.
  • A panoramic view of a suburban neighborhood with multiple houses, surrounded by lush green trees and a scenic hill in the background.
  • Aerial view of a suburban neighborhood with multiple houses, trees, and a road. The area includes a mix of residential buildings, green spaces, and a small playground with a trampoline.
  • A modern, minimalist garage with white panel doors and a clean, contemporary design.
  • {"type": "Garage", "objects": ["cabinet", "shelves"], "description": "Empty garage with concrete floor, white brick walls, and a small cabinet with shelves.", "localized_descriptions": {"EN": "Empty garage with concrete floor, white brick walls, and a sma
1 / 15
4.5 rooms85m²CHF 2,200.–
Top
Gurtenstrasse 9, 3122 Kehrsatz

Charming 4.5-room apartment with balcony and beautiful view in Kehrsatz

Welcome to this well-maintained 4.5-room apartment at Gurtenstrasse 9 in the idyllic municipality of Kehrsatz (3122). The apartment is located on the 2nd floor of a charming old building, which was comprehensively renovated in 2026 and combines timeless charm with modern living comfort. With a living area of 85 m², it offers spacious space for families and couples alike.The apartment offers the following highlights: • Bright, spacious rooms: Comfortable room layout on 85 m² of living space. • Balcony with beautiful view: Enjoy the magnificent view and sunny summer days on your private balcony. • Lift: Convenient access to the apartment thanks to the existing elevator. • Garage: A garage space is available for an additional cost of 120.-. • Child-friendly: Ideal for families with children. • Available immediately: The apartment can be occupied immediately. Location and surroundings: Kehrsatz convinces with its quiet, rural atmosphere in close proximity to the city of Bern. The apartment is located in a very quiet environment – both during the day and at night it is pleasantly quiet. In summer, you can enjoy plenty of sunshine. A Coop supermarket is just 11 minutes' walk away, and the Zimmerwaldstrasse/Talstrasse bus stop is only 4 minutes' walk away. The Kehrsatz train station is about 9 minutes' walk away and provides excellent access to public transportation. The Schulheim Schlössli Kehrsatz is also within walking distance of about 10 minutes – ideal for families.This charming old apartment combines quiet living in the countryside with optimal infrastructure and good connections. A rare opportunity – we look forward to your contact!

Travel time
-
  • Two-story house with wooden siding, multiple windows, and a well-maintained garden with various plants and flowers. Two black SUVs are parked in front of the house.
  • Well-maintained garden with a swing set, hanging chair, and patio area with outdoor furniture. The house features a balcony and large windows.
  • A covered outdoor patio with a wooden pergola, string lights, a dining table with chairs, a lantern, a bowl of fruit, and potted plants. Signs with messages like "BEACH" and "SUNSHINE" are visible.
  • Well-maintained garden with a table tennis table, swing, trampoline, and colorful flower beds surrounding a lawn.
  • Well-maintained garden with a stone fire pit, a hanging grill, lush greenery, and a wooden house in the background.
  • Wooden carport with bicycles parked underneath, adjacent to a house entrance with steps and a railing.
  • Well-organized garage with a wooden workbench, tool wall, bicycle, and storage shelves.
  • A black electric car is charging at a home charging station surrounded by well-maintained garden with pink flowers, green shrubs, and a wooden house wall in the background.
  • A wooden shed filled with gardening tools, including a lawn mower, shovels, rakes, garden shears, watering cans, potted plants, and storage bins.
  • Outdoor patio area with a ping pong table, chairs, a small inflatable pool with a ball, and a covered seating area with additional chairs and a table.
  • Elegant bathroom with a double sink, toilet, bathtub, ornate mirror, decorative shelf with plants and candles, and patterned tile flooring.
  • Bright, modern room with wooden flooring, large window with white curtains, and multiple seating areas including a sofa and chairs around a central table.
  • Cozy bedroom with wooden flooring, slanted wooden ceiling, large window with curtains, bed with pillows and blankets, piano, small table with lamp, and decorative items.
  • Modern living room with light wooden walls and flooring, featuring a beige sofa, coffee table, armchairs, floor lamp, and bookshelf.
  • Modern, compact room with a drum set, cymbals, and drumsticks on stands, a white chair, a black stool, a potted plant, a shelf with a lamp and picture frame, and a sign that reads "EAT SLEEP DRUM REPEAT".
  • Cozy bedroom with a white bed, wooden floor, large window, and modern lighting. Features a nightstand with a lamp, a hanging plant, and a shelf with decor.
  • Well-organized walk-in closet with built-in storage, clothing racks, shelves, and decorative baskets. Features wooden beams, warm lighting, and a small window showing a night view.
  • Well-lit laundry room with a washing machine, drying rack, ironing board, and various storage items including plants and baskets.
  • Cozy bathroom with a bathtub, large mirror, wooden shelves holding neatly folded towels, and small potted plants. A candle and bottle of soap sit on the edge of the tub.
  • Organized storage room with metal shelving units holding labeled storage bins, green crates, and potted plants. Features a wooden table with a stool, a ladder, and a patterned tile floor.
1 / 20
4.5 rooms141m²CHF 1,950.–
Top
Steinacherstrasse 22, 9327 Tübach

Charming 4.5-room ground-floor apartment in Tübach – available immediately!

Welcome to Steinacherstrasse 22 in Tübach! This spacious 4.5-room apartment with 141 m² of living space in a well-maintained wooden house from 1921 (renovated in 2016) combines historic charm with modern living comfort. The apartment is available immediately and is ideal for families thanks to its child-friendly facilities and beautiful garden.The apartment and the property offer: • Bright living room: Modernly furnished with bright wooden walls and floors, a welcoming retreat for the whole family. • Cozy bedrooms: With wooden floors, sloping wooden ceilings, large windows, and atmospheric lighting – each room a small refuge. • Elegant bathrooms: With bathtub, artistic mirror, and decorative shelf – stylishly and comfortably furnished. • Walk-in closet: Well-organized with wooden beams, clothes rails, shelves, and decorative baskets. • Laundry room: With its own washing machine, drying rack, and ironing board – practical and well-equipped. • Balcony: Ideal for relaxation with a beautiful view. • Dreamlike garden: Well-maintained outdoor area with table tennis table, swing, trampoline, covered pergola with fairy lights, fireplace with hanging grill, and a wooden shed with gardening tools – a true paradise for children and adults. • Garage & parking: Wooden bike port with storage space for bicycles and a wall box for electric vehicles. • Hobby room: Flexibly usable room, currently set up as a drum room. • Storage room: Organized cellar room with metal shelves and patterned tile floor. Location & surroundings:The apartment is located quietly and sunny in Tübach in the canton of St. Gallen. In summer, the location benefits from plenty of sunshine, and thanks to the quiet surroundings, it is excellent for relaxation. The bus stop Tübach Sonne is just 2 minutes' walk away, a Volg supermarket is 4 minutes' walk away. The nearest school is just 6 minutes' walk away – ideal for families with children.

Travel time
-
  • light wooden cabinetry, marble counter tops, stainless steel sink and faucet, integrated dishwasher, oven and microwave
  • wooden staircase, wooden flooring, ceiling lights, open room with windows and radiator, hallway
  • Modern bathroom, white tile, toilet, sink, shower, bathtub, glass wall, mirror
  • Clean bathroom with tiled walls and floor, bathtub, shower, sink, and toilet.
  • Empty room with wooden floors, white walls, large window, radiator, window sill
  • Empty room with white walls, wooden floor, and white ceiling. A double door leads to another room, and a window provides light.
  • empty room, white walls, wooden beams, wooden floor, window with white frame
  • Beamed attic room, wooden beams, radiator, ceiling light, window, wooden flooring
  • empty room with wooden truss roof, white walls, wooden floor, white ceiling, small attic window
  • interior wooden staircase, wooden railing, wooden handrail, slanted ceiling
  • Stone wall terrace, concrete flooring, steel railings, sloped ground, plants, stone retaining wall, staircase
  • 3 story building with red tiled roof, solar panels, staircase leading to a balcony with railings, small stone wall on the side
  • Other. {"visible_features": ["Raised ground floor"],    "type": "Staircase",    "description": "concrete steps, metal railings, leading to a raised ground floor",    "localized_descriptions":        {        "EN": "concrete steps, metal railings, lea
1 / 13
3.5 rooms84m²CHF 1,640.–
Top
Grand Rue 40, 2034 Peseux

Charming 3.5-room apartment renovated in Peseux

Discover this magnificent 3.5-room duplex apartment of 84 m² located on the 1st floor of a 3-storey building with a red tile roof and solar panels in Peseux. Completely renovated in 2016, this bright apartment offers a peaceful and modern living space.The apartment consists of: • Spacious living areas: Empty rooms with white walls and wooden flooring, bathed in natural light thanks to the large windows • Mansard rooms: Attic space with exposed wooden beams, creating a warm and authentic atmosphere. Velux with integrated blackout curtain in the two bedrooms. • Modern kitchen: Equipped with light wood cabinets, marble countertops, stainless steel sink, integrated dishwasher. • Bathroom: White tiles, bathtub, shower, mobile glass partition • Private terrace and balcony: Outdoor space with stone wall, steel railing and vegetation • Animals are not allowed! Privileged situation: This apartment benefits from a calm and sunny environment. The Corcelles-Peseux train station is a 15-minute walk away, while the Peseux bus stop is accessible in 8 minutes. For daily shopping, there is a Coop store 50m away and the Pharmacie de la Grand-Rue is located on the ground floor of the building. Families will appreciate the proximity to the Collège des Guches, also 9 minutes away.Available immediately or by agreement, this property offers a perfect balance between traditional charm with exposed beams and modern comfort. Ideal for a family with 1 child.

Travel time
-
  • Two-story house with yellow walls, blue shutters, multiple balconies, and a well-maintained garden on a raised ground floor.
  • A modern yellow house with multiple windows, a balcony on the top floor, and a gated driveway with a parked car.
  • Balcony with a small table, chairs, and a flower pot, overlooking a green area.
  • Balcony view overlooking a town, lake, and mountains with a clear blue sky.
  • Modern kitchen with grey cabinets, stainless steel appliances, island with sink and stove, and small seating area with chairs.
  • Modern kitchen with two built-in ovens, sleek design, light-colored cabinets, and a clean, contemporary look.
  • Modern kitchen and living area with white countertops, induction cooktop, sink, and a dining area with chairs and a table. A living area features a sofa, television, and decorative plants.
  • Modern bedroom with a large bed, nightstand, table, chair, and television. The room features white walls, wooden flooring, and large windows with sheer curtains.
  • Bright bedroom with a green bed, pillows, a television on a wooden stand, white cabinets, and sheer curtains on the windows.
  • A compact, modern laundry area with a stacked Miele washing machine and dryer unit, white cabinetry, and wooden flooring.
  • Modern bathroom with a walk-in shower, toilet, towel rack, and a small stool for sitting.
  • Modern bathroom with a white sink, dark blue cabinetry, large illuminated mirror, towel rack, and a blue and white bath mat on the floor.
  • A small, well-lit room with light wooden flooring, featuring a cream-colored sofa with a decorative pillow, an ironing board with an iron, and a small wooden table.
1 / 13
3.5 rooms85m²CHF 3,400.–
Top
Hitzlisbergstrasse 10a, 6006 Luzern

Modern 3.5-room new apartment with balcony and beautiful view in Lucerne (No elevator)

For rent by private owner in Lucerne (Please no real estate agencies!)Welcome to this newly renovated, modern 3.5-room apartment on the 2nd floor, top balcony, at Hitzlisbergstrasse 10a in Lucerne. The renovation project (built in 2025) impresses with high-quality equipment, bright rooms, and a sunny location – available from November 1, 2026.The apartment shines in a contemporary, minimalist design with light wood flooring, white walls, and modern built-in lighting. Large windows let in plenty of daylight and offer a view of Lucerne.The apartment offers: • Bright rooms: Several spacious rooms with light wood flooring, white walls, and windows with a view of the lake and green spaces. • Modern kitchen: Kitchen with cabinets, central cooking island (Bora cooktop), separate oven and steam cooker (Miele), dishwasher, white countertop, and large window – stylish and functional. • Miele laundry tower in the apartment • Modern bathroom: shower • Balcony: ideal for relaxing and enjoying the beautiful view. • Modern hallway: Bright, entrance area with built-in lighting and light wood flooring. • Parking: One parking space is available, can be rented. (Electric charging station also possible) Location and surroundings:The apartment is located in a quiet area – both during the day and at night, it is pleasantly quiet. In the summer, the apartment benefits from plenty of sunlight. The Lake Lucerne and the nearest landing stage (Nationalquai) are within a few minutes' walk – ideal for walks and excursions.As owners living in the same house, we wish for quiet and long-term tenants. Pets are not allowed due to allergies. • Bus stop Gärtnerstrasse: 4 minutes on foot • Old town Lucerne: 10 minutes on foot • Supermarket VOI Lucerne Wesemlin: 10 minutes on foot • Pharmacy Amavita: 10 minutes on foot • Landing stage 9 (SGV) Nationalquai: 9 minutes on foot • Lucerne train station: 15 minutes on foot

Travel time
-
  • Balcony with wooden decking, glass railing, outdoor table with chairs, lounge chair, decorative vases, and potted plants.
  • Balcony with a wooden table, white chairs, decorative vases, and potted plants, overlooking a cityscape with trees and buildings.
  • Balcony with wooden decking, glass railing, and a table with chairs, vases, and potted plants.
  • Modern living room with a grey sectional sofa, glass coffee table, shaggy rug, and decorative pillows.
  • Modern kitchen with white cabinets, granite countertop, and stainless steel appliances including a dishwasher and oven.
  • Modern bathroom with white tiles, bathtub, toilet, sink, shower curtain, and a wicker basket on the floor.
  • Bright living room with white walls, tiled floor, large window, and a view. Features a grey armchair with a blanket, a TV on a white stand, a shelf with books and decorative items, and several potted plants.
  • Modern bathroom with white tiles, a toilet, a sink, a bathtub, and a shower with a handheld sprayer. The walls feature decorative tiles near the top, and there is a WC sign on the wall.
  • Bright dining area with a wooden table, six chairs, potted plants, and a bottle rack. Large windows and sliding doors open to a balcony.
  • Modern bedroom with white walls, slanted wooden ceiling, tiled floor, bed with pillows and blanket, desk with chair, and a large mirror on the wall.
  • Modern bedroom with white walls, tiled floor, bed with brown blanket, large wardrobe with mirrored doors, dresser, desk with makeup items, and a mirror on the wall.
  • Modern, minimalist walk-in closet with white walls, tiled floor, large mirrored wardrobe, open shelving unit with clothes and accessories, and a potted plant.
  • Modern bedroom with a bed, desk, chair, mirror, and shelves. Features a large closet with mirrored doors and decorative items on the walls.
  • Cozy attic bedroom with slanted ceilings, a bed with white bedding, a desk with a chair, shelves, a mirror, and decorative items including a hat and a ball.
1 / 14
4.5 rooms105m²CHF 1,690.–
Top
Mattenring 7, 4665 Oftringen

4.5-room apartment with beautiful views and glazed balcony

This spacious 4.5-room attic apartment with 105 m² of living space is located on the 4th floor of a multi-family house in a quiet, sunny and family-friendly location in Oftringen.A special highlight is the balcony with a glazed area. There, you can enjoy the beautiful view of Oftringen - and also sit comfortably outside in less beautiful weather.The apartment offers: • 105 m² of living space • 4.5 rooms • beautiful view • balcony with glazed area • underfloor heating • elevator • built-in closets in the hallway • external roller shutters on all windows, including skylights • plate floor • access to the attic with direct access from the apartment • separate basement compartment • private laundry room • quiet and family-friendly location • kitchen • granite countertop • dishwasher • ceramic glass cooktop • oven • microwave • steam extractor • refrigerator with separate freezer • Two wet cells: • bathroom with bathtub and toilet • bathroom with shower and toilet • A parking space can be rented for an additional CHF 120.– per month. Location and surroundings: Quiet living and yet well connected - the apartment is located in a pleasant 30 km/h zone and offers a quiet living atmosphere. Schools, forest, leisure facilities, shopping facilities and public transport are within short distance. • School / kindergarten: approx. 600 m • forest: approx. 500 m • bus stops: approx. 550 m / 650 m • cinema: approx. 280 m • football field / FC Oftringen: approx. 600 m • shopping facilities: approx. 1 km • highway access: approx. 1.5 km • bus stop Oberfeld approx. 7 minutes walk

Travel time
-
  • Two-story house with white exterior, wooden garage door, and balcony with green vines. Features multiple windows and a covered entrance area.
  • A narrow hallway with tiled floor, white walls, and a door leading to a kitchen area with yellow tiles and white cabinets.
  • Empty room with wooden flooring, white walls, large sliding glass doors, and a chandelier light fixture.
  • Hallway with wooden ceiling, white and red walls, tiled floor, and access to a kitchen and a room with large windows.
  • Modern kitchen with colorful cabinets, wooden countertop, sink, and oven. Features a window with a view of a brick building and a radiator below.
  • Modern kitchen with light wooden countertops, white cabinets, and yellow tiled backsplash. Features a sink, faucet, and built-in oven.
  • Empty room with wooden flooring, white walls, large sliding glass doors leading to a balcony, and a radiator on one wall.
  • Bathroom with green tiled walls, white toilet, bathtub, sink, radiator, and a window offering a view of the outside.
  • Empty hallway with light-colored walls, carpeted floor, and wooden doors at both ends.
  • Empty room with wooden flooring, white walls, large windows with wooden frames, radiator, and a hanging light fixture.
  • Empty room with wooden flooring, white walls, a large window with wooden frame, radiator, and a hanging chandelier.
  • A narrow hallway with a staircase leading upwards, featuring white walls, a grey door on the left, and a small open doorway on the right.
  • Bathroom with a toilet, sink, and window. The room has tiled walls and a radiator.
  • Utility room with a stacked washing machine and dryer, water heater, pipes, valves, and a pressure vessel.
  • Empty garage with a large, closed garage door, white walls, and a concrete floor.
  • Balcony with a view of a garden and neighboring houses, featuring a railing and a blue board leaning against the wall.
1 / 16
6 rooms130m²CHF 2,550.–
Top
Hauptstrasse 43, 2533 Leubringen

Charming semi-detached house with garden

This lovingly renovated 6-room semi-detached house combines the charm of a well-maintained house from 1960. In 2026, the property was extensively renovated and presents itself today in an excellent condition, ideal for families or anyone who appreciates living close to nature and yet values the proximity to the city.On approximately 130 m² of living space, spread over two floors, you can expect a well-thought-out floor plan with bright and spacious rooms. The large garden invites you to relax, play or enjoy cozy barbecue evenings and offers plenty of space for the whole family. A balcony with a beautiful view of Biel rounds off the attractive offer.The apartment offers, among other things: • Spacious room layout: 6 rooms that offer a variety of uses - whether as a family apartment, home office or guest room. • Balcony with beautiful views: Enjoy sunny hours on your private balcony with a magnificent view. • Garage: A private garage space ensures comfortable and secure parking. • Child-friendly & pets allowed: Ideal for families with children and pet lovers. • Sunny location: The apartment benefits from plenty of sunlight, especially in the summer. Location & surroundings: Leubringen is quietly and idyllically located above Biel/Bienne and offers a pleasant, quiet living environment, both during the day and at night. The bus stop La Lisière can be reached in just 4 minutes on foot and provides a good connection to the region. The Ecole primaire d'Evilard / Primarschule Leubringen is about 11 minutes' walk away - ideal for families with school-age children.This charming apartment combines peace, space and comfort in an ideal way. A rare opportunity in a sought-after residential area

Travel time
-
  • Modern attic apartment with multiple rooms including a living area, dining area, kitchen, bedroom, study, and bathroom. Features exposed wooden beams, large windows, and modern furnishings.
  • Modern hallway with a wooden staircase, white walls, and tiled floor. The staircase features a wooden railing and steps, with a slanted ceiling and built-in lighting.
  • Modern kitchen with white cabinets, stainless steel appliances, and a tiled floor. The ceiling has exposed wooden beams and slanted design.
  • Open-plan space with a staircase leading to an upper level, modern kitchen area with white cabinets and an oven, and tiled flooring.
  • Modern kitchen with white cabinets, stainless steel appliances, and marble backsplash.
  • Empty room with wooden flooring and exposed wooden beams on the ceiling, featuring a large window with a view of greenery.
  • Empty room with wooden flooring, white walls, and a slanted wooden ceiling. A large window with white frames offers a view of greenery outside.
  • Modern staircase with wooden steps and handrail, leading to an upper level. The walls are white, and the floor is tiled.
  • Empty room with wooden flooring, white walls, and a slanted wooden ceiling with a small skylight window.
  • Empty attic space with wooden floors, slanted wooden ceilings, and skylights, featuring a wooden staircase leading downwards.
  • Modern bathroom with a bathtub, toilet, sink, and shower stall. The space features tiled walls and floor, a large mirror above the sink, and sleek fixtures.
  • Floor plan of a residential floor showing two bedrooms, a living room, a kitchen, a bathroom, an entrance, and a closet.
  • Floor plan of a gallery level showing a corridor, gallery space, and attic areas. Includes labeled areas such as 'Reduit', 'Korridor', 'Galerie', and 'Dachschräge'.
  • A collage of interior spaces showcasing a classic living/dining area with a kitchen, a gallery/home office, a bedroom, an additional room, and a bathroom detail. The spaces feature wooden beams, modern furnishings, and ample natural light.
  • Collage of a modern attic apartment featuring a living/dining area with kitchen, gallery/home office, bedroom, additional room, and bathroom. Spaces include wooden beams, skylights, white cabinetry, and cozy furnishings.
  • Modern attic apartment with exposed wooden beams, skylights, and a gallery level. Includes a living/dining area with a sofa, coffee table, and dining table, a kitchen with white cabinets, a bedroom with a large bed, a home office with a desk and chair, an
  • Four images showcasing a family-friendly, cozy, and practical home design. The top left shows a living/dining area with a kitchen, staircase, and modern furniture. The top right displays a gallery/family area with wooden beams, a playpen, and a round rug.
1 / 17
3.5 rooms92m²CHF 1,650.–
Top
Talstrasse 20a, 2553 Safnern

Charming 3.5-room maisonette attic apartment with gallery in Safnern. Available immediately!

This exceptional maisonette attic apartment combines spacious living with a lot of charm and a warm, inviting atmosphere. Visible wooden beams, bright wooden ceilings, and several skylights characterize the special living feeling and give the apartment its unmistakable character. The heart of the apartment is the openly designed living and dining area with integrated kitchen. The white built-in kitchen offers plenty of storage space and blends harmoniously into the bright room. High ceilings and the open gallery create an impressive sense of space. The gallery is ideal as a workspace, reading corner, guest area, or cozy retreat. The apartment has 3.5 rooms and an additional gallery. The bright rooms with warm wooden floors offer enough space for couples, small families, or people who want to combine living and working under one roof. A directly adjacent attic provides additional and practical storage space. The bathroom is equipped with a bathtub, a glass partition, and a modern washbasin. In 2026, the entire apartment was freshly painted, and the toilet was replaced with a new, modern model. The apartment is located on the 2nd floor of a house without an elevator. A parking space in the garage belongs to the apartment and must be rented for CHF 100.- per month. A communal washing machine is available to residents. Pets are allowed. Safnern offers pleasant living in a quiet, rural environment. Shopping facilities and schools are nearby. The apartment is particularly suitable for people looking for a charming home with a lot of space, wood, and special architecture. Rental conditions Net rent: CHF 1,350.- per month. Additional costs: CHF 200.- per month. Mandatory parking space: CHF 100.- per month. Total rent: CHF 1,650.- per month The apartment is available immediately. The rent is due from September 1, 2026. The rent deposit is CHF 4,500.- and must be paid into a tenant's deposit account. A rental deposit insurance, such as SwissCaution, is not accepted. The keys will be handed over only after the full rent deposit has been received on the tenant's deposit account. Application documents The following documents are required for the application to be reviewed: • A brief personal application with a short CV • A current debt collection register extract without entries, no more than one month old • Complete contact information Only complete and serious applications will be reviewed. Incomplete inquiries or applications without the required documents cannot be considered.

Travel time
-
  • A long, narrow hallway with wooden beams on the ceiling, tiled floor, and several doors leading to different rooms.
  • Bathroom with a sink, toilet, bathtub, mirror, and cabinet. The room features tiled walls and floor, with wooden beams on the ceiling.
  • A small, modern hallway with a wooden railing, a small window, and a few items including a stool, a helmet, and a plastic bag on the floor.
  • Modern shower area with grey tiles, a white shower curtain with butterfly designs, a showerhead, a towel, and a bottle on the floor.
  • Modern bathroom with a double sink, large mirror, bathtub, and radiator. The room features white tiles, a window with blinds, and a patterned rug on the floor.
  • Bathroom with a bathtub, toilet, towel rack, and a fan on the floor.
  • Empty attic room with sloped ceilings, white walls, wooden door frame, and a single window with wooden frame. The floor is carpeted, and there is a radiator under the window.
  • Bright attic bedroom with wooden slanted ceilings, large windows, a bed with blue and yellow bedding, a nightstand, a mirror wardrobe, and a small table.
  • Empty attic room with slanted ceilings, exposed wooden beams, a window with blue curtains, and several cardboard boxes and bags on the floor.
  • Empty hallway with multiple open wooden doors leading to rooms, carpeted floor, and white walls.
  • A small, wooden-paneled room with a large window offering a view of greenery. Contains a single bed and a laundry rack with folded clothes.
  • Wooden balcony with a table, chairs, and potted plants, featuring a red awning and a view of greenery.
  • A small room with wooden flooring and white walls, featuring an ironing board with an iron placed on it, a basket, and a window with a curtain.
  • A hallway with wooden doors, a staircase leading upwards, and a small wooden cabinet with drawers and a vase on top.
  • The image shows a spacious, well-lit hallway with wooden flooring and exposed wooden beams on the ceiling. A wooden staircase leads upwards, and a small wooden drawer unit is positioned near the staircase. A vase is placed on top of the drawer unit, and a
  • Empty room with wooden flooring, white walls, exposed wooden beams on the ceiling, and a large window letting in natural light. There are some boxes and items scattered around, indicating it is in the process of being unpacked or organized.
  • Bright living room with wooden floors, exposed wooden beams, large windows, a sofa, a dining table with chairs, a television on a wooden cabinet, and a radiator near the window.
  • Bright room with wooden floors, exposed wooden beams, large windows, a long wooden table with chairs, a laptop, a TV screen, and a small cabinet.
  • Empty hallway with tiled floor, white walls, a hanging light fixture, a wind chime, a clock, and a small shelf with items on it.
  • Bright kitchen with wooden cabinets, tiled backsplash, and a central island with built-in appliances including an oven and dishwasher. The space features a window with white curtains and a pendant light hanging from the ceiling.
  • Floor plan showing three rooms, a corridor, and a bathroom with labeled dimensions and sections.
  • Floor plan showing a kitchen, living area, hallway, and bathroom. Includes labeled dimensions and room names such as KÜCHE (kitchen), WOHNEN (living), KORRIDOR (hallway), and WC DU (bathroom).
1 / 22
6 rooms200m²CHF 2,900.–
Top
Mitteldorfstrasse 25, 8478 Thalheim an der Thur

Spacious 6-room maisonette apartment with balcony

Welcome to this spacious and bright 6-room apartment on the 2nd floor at Mitteldorfstrasse 25 in Thalheim an der Thur. With a living area of approximately 160 m², this charming apartment offers plenty of space for families and anyone who wants to enjoy rural life to the fullest. The apartment is available from 1.10.2026 and was last renovated in 2026.The apartment impresses with the following highlights: • Bright living room: With wooden floor (parquet will be newly sanded) exposed wooden beams on the ceiling and large windows that let in plenty of daylight – an inviting living area with dining table and fireplace • Modern kitchen: Bright kitchen with wooden cabinets and plenty of storage space, as well as ceramic glass stove, oven, and dishwasher. • Several bedrooms: Including a bright attic bedroom with sloping wooden ceilings and large windows, as well as additional rooms with plenty of light. The current stretch ceilings will be replaced with a wood imitation floor • Bathrooms: Several bathrooms, including a modern bathroom with double sink, large mirror, whirlpool, and separate shower on the upper floor, as well as another bathroom with toilet/shower and sink in the lower area. • Balcony: Cozy large wooden balcony that offers enough space for table and chairs. A highlight is the beautiful view with evening sun. • Characterful details: Exposed wooden beams, wooden floors, many built-in cabinets, large wardrobe, and spacious corridors with wooden staircase give the apartment a warm, unique character. Around the house, there is plenty of space for children to play or spend time together. The Thur is also within walking distance in just a few minutes. Additionally, a cellar compartment and a large attic are available. The washing machine is for shared use by 3 parties. • Garage and parking: A garage space and an additional outdoor parking space are available and can be rented separately. Location and surroundings: The apartment is located in the quiet community of Thalheim an der Thur and is well-sunned in both summer and winter. The location is very quiet – neither street nor rail noise affects the quality of living. Nearby is a river that invites you to take walks. The bus stop is within walking distance, and the train station is nearby. For daily needs, the Volg Thalheim is available. Larger shopping opportunities can be found in Andelfingen.This child-friendly apartment with beautiful views and plenty of space is a rare opportunity in the idyllic Gütighausen

Travel time
-
  • Modern two-story house with white exterior, multiple windows, balconies, and a well-maintained lawn in front.
  • Modern two-story house with a well-maintained garden, patio furniture, and a balcony on the upper level.
  • Well-maintained garden with a stone wall, green lawn, and a modern house in the background.
  • Modern kitchen with white cabinets, dark countertops, and stainless steel appliances. Features a large window and pendant lighting.
  • Modern bathroom with white tiles, a sink with a mirror, a toilet, and a glass-enclosed shower area with a window.
  • Empty room with wooden flooring, white walls, and a large window letting in natural light. A decorative ceiling light fixture is visible.
  • Empty room with large sliding glass doors leading to a patio and garden, tiled floor, and light-colored walls.
  • Well-maintained garden with a greenhouse, stone wall, neatly trimmed grass, and decorative pots.
  • Outdoor patio area with a wooden table and chairs, surrounded by a grassy lawn and a stone wall, with a view of a field and trees in the background.
  • Well-maintained garden with a lawn, greenhouse, shed, patio, and outdoor furniture.
  • Floor plan showing a living area, kitchen, two bedrooms, and a bathroom, with a balcony.
  • A clean, modern hallway with tiled flooring, white walls, and recessed lighting. Features include built-in white cabinetry on one side and several doors leading to other rooms.
  • A compact bathroom with a stacked washing machine and dryer unit, white cabinetry, and a small shelf area.
  • Empty room with white walls, concrete floor, green carpet, metal shelving unit, and small window.
  • Empty room with grey tiled floor, white walls, and large sliding glass doors leading to an outdoor area.
  • Modern kitchen with white cabinets, dark countertops, and a large window. Features a central island with a sink and built-in storage.
  • Empty room with wooden flooring, light-colored walls, and a ceiling light fixture. A sliding glass door leads to an outdoor area.
  • Open storage shed with cleaning tools, a shelf holding a bottle, bowl, and can, and a green container on the floor.
  • A narrow hallway with white walls, dark tiled floor, and a closed door at the end. A built-in closet with silver handles is visible on the left side, and a small section of a bathroom is visible on the right.
  • Modern bathroom with grey tiled walls, glass shower enclosure, and a showerhead with handheld sprayer.
  • Empty room with wooden flooring, white walls, and a large window with a view of an outdoor area.
  • Modern kitchen with white cabinets, black countertops, and a stainless steel sink.
  • Modern two-story house with white exterior, multiple balconies, and a well-maintained lawn in front.
  • Outdoor patio area with a wooden table, chairs, a basket, potted plant, garden hose, and storage boxes. The patio is tiled and adjacent to a grassy lawn, with a covered barbecue and a modern balcony above.
1 / 24
3.5 rooms75m²CHF 1,890.–
Top
Eichiweg 18, 3267 Seedorf BE

Luxurious 3.5-room ground-floor apartment with garden in Seedorf BE

Welcome to this attractive, newly built 3.5-room apartment with owner-occupier standards on the ground floor of a modern 6-family house from 2020 in the idyllic municipality of Seedorf BE. With a living area of 75 m², this apartment offers contemporary living in a quiet location adjacent to an agricultural area – ideal for all those who value comfort and above-average quality. The apartment impresses with the following features: • Entrance area: Shoe rack, spacious wardrobe with cleaning closet, storage space around the built-in laundry tower (Schulthess) in a built-in closet. • Modern kitchen: Stylish with white high-gloss glass fronts, dark worktops, premium V-Zug appliances including Combi-Steam, fridge/freezer, induction hob, maintenance-free steam extractor, and dishwasher. Illuminated kitchen rear wall in olive tone. Ceiling lamps at the dining area and above the cooking island. • Living/dining room: Dark ceramic tiles, sliding door to the outdoor area. • Two bedrooms: Bright rooms with oak parquet floors and stylish ceiling lamps, one room with access to the garden. • Modern bathroom: White tiles, washbasin with base unit, mirror cabinet with adjustable lighting, toilet, and walk-in shower with glass wall. • Private washing machine and dryer: Practical washing and drying area directly in the apartment. • Garden terrace: Spacious outdoor area with a view of the greenery, two vertical sun blinds on the sides. • Lift, garage: Comfortable access to the parking hall with lift. Sockets for e-bikes or e-cars are available. A parking space in the parking hall belongs to the apartment and must be rented for CHF 130.— per month, including ancillary costs. A second parking space is available upon request for CHF 120.— including ancillary costs. • Garden: Idyllic garden with lawn, shrubs, barbecue area with fire pit, greenhouse with high beds, tool shed including garden tools such as scarifiers, battery-powered pruning shears, robot lawn mower, etc. • Cellar: Large cellar room of 20m2 with heavy-duty shelving, window, and dehumidification system. • Visitor parking and bicycle stand: The house has visitor parking and a covered bicycle stand directly in front of the entrance. Ancillary costs: The ancillary costs of CHF 280.— per month include caretaker, general electricity, water, and sewage as well as heating costs. Location and surroundings: The apartment is located in a quiet residential area in Seedorf BE and benefits from plenty of sunlight in the summer. The bus stop is just a 3-minute walk away, ensuring good public transport connections. This modern apartment combines contemporary design, high living comfort, and a natural, quiet location. The property has a water softening system and is connected to the fiber optic and district heating network of the municipality of Seedorf. The garden maintenance is the responsibility of the tenant. This includes the care of the lawn and shrubs. The proper maintenance of the provided garden tools such as lawn mower robots, lawn mowers, scarifiers, and lawn trimmers is also the responsibility of the tenant. Smoking and pets are not allowed in the apartment. We look forward to your contact for a viewing!

Travel time
-

Suggested properties for you based on search results

Other interesting objects