
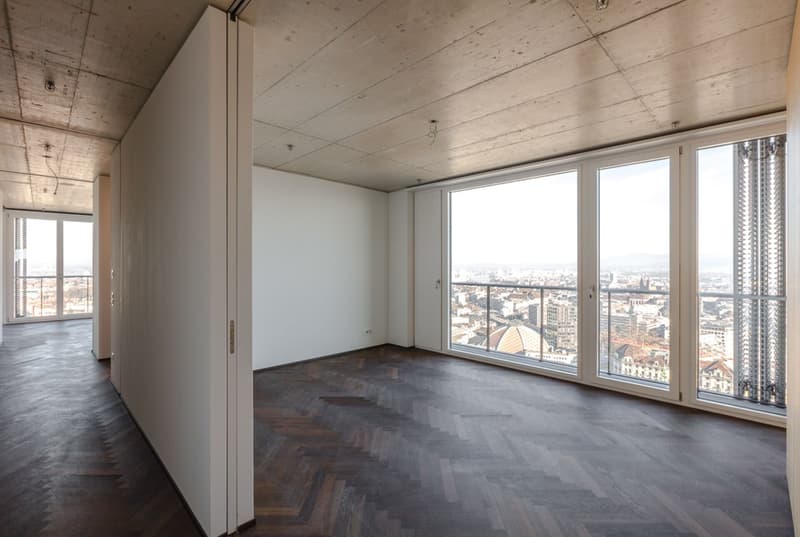
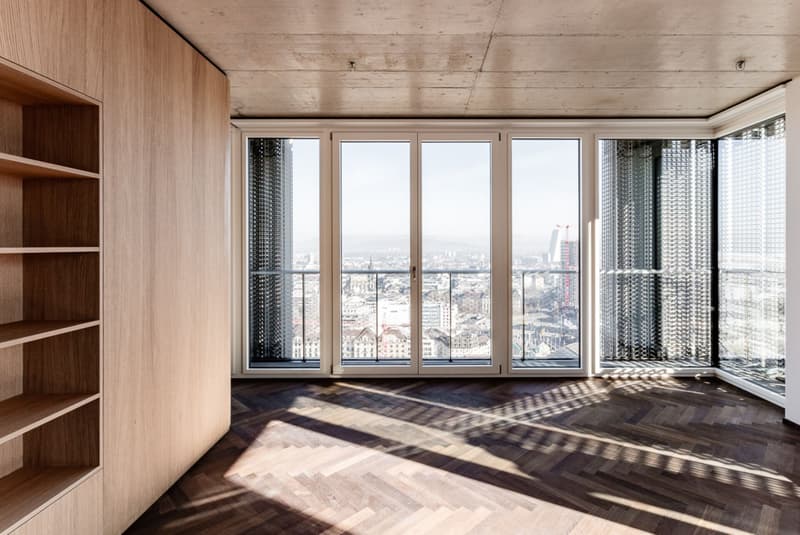
"Spectacular penthouse with panoramic views of Basel"
Address
Meret Oppenheim Platz 1, 4053 BaselTravel time
- 2 min.Station: Bahnhofeingang Gundeldingen
Surrounding information
Supermarket
3 min.CoopSchool
5 min.Primarstufe Margarethen – Schulhaus GundeldingenPharmacy
2 min.Gempen ApothekePublic Transport
2 min.Bahnhofeingang Gundeldingen
Times refer to the route on foot.
Price
- Net rent:
- CHF 6,255.–
- Add'l expenses:
- CHF 635.–
- Rent:
- CHF 6,890.–
- Notify on price drop
Main information
- Availability:
- Immediately
- Type:
- Apartment
- No. of rooms:
- 4.5
- Number of bathrooms:
- 2
- Floor:
- 24
- Surface living:
- 176 m2
Characteristics
Pets allowed
Balcony / Terrace
Cellar
Storeroom
Dishwasher
Washing machine
Tumble dryer
Wheelchair access
Elevator
Description
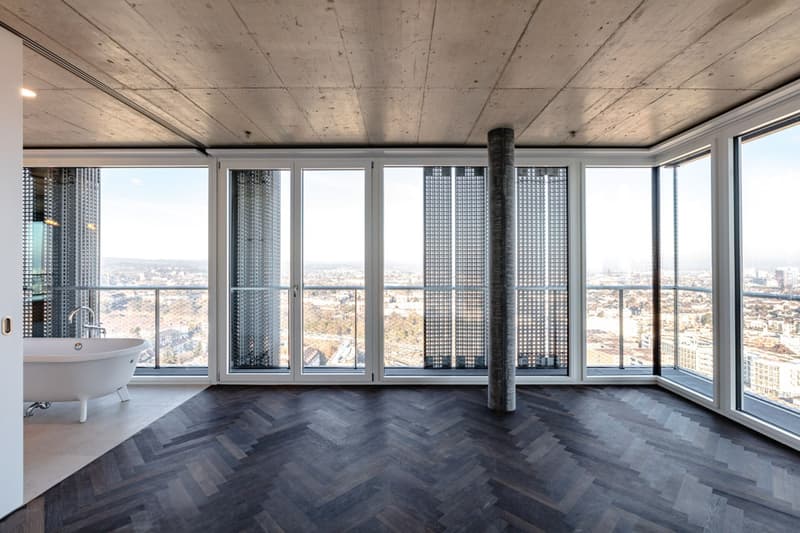
The Meret Oppenheim high-rise is located directly at Basel SBB train station and offers modern living in a prime location. Soon you will be able to live in this exclusive penthouse on the top floor and enjoy the unique view of the city of Basel.
The lively Gundeldinger quarter with its numerous restaurants, cafes, and shopping facilities is right outside your front door.
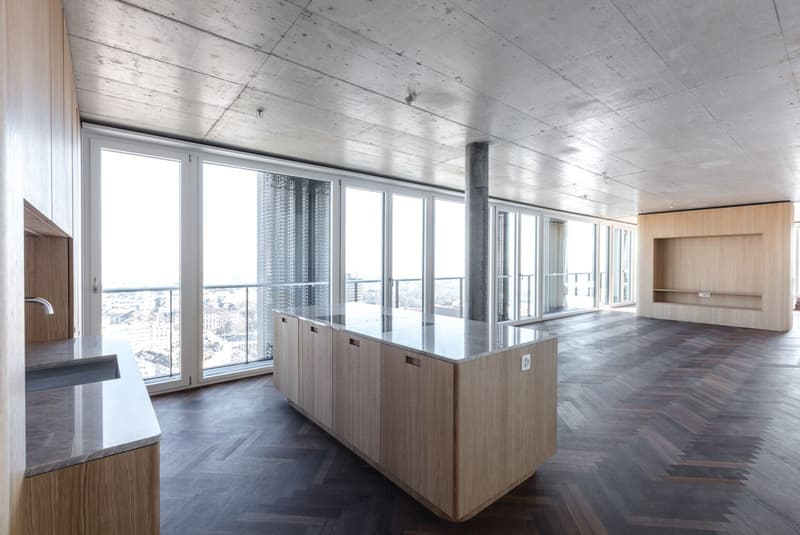
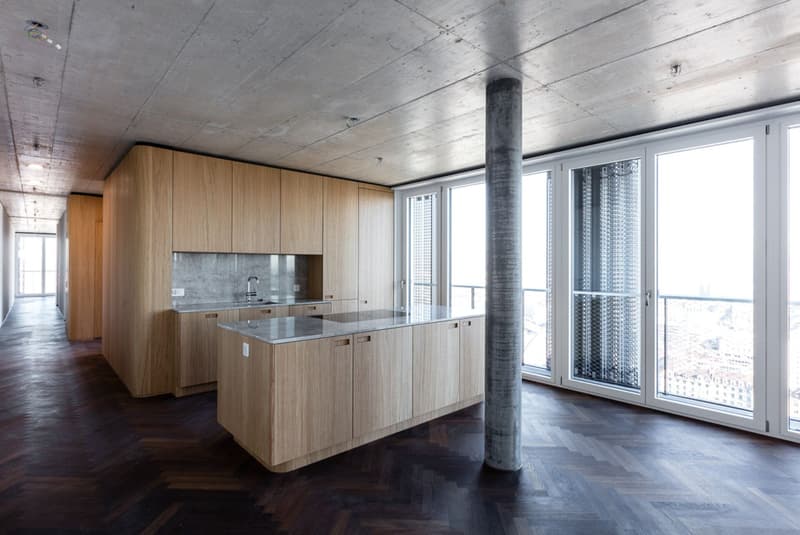
The exceptional penthouse apartment impresses with a high-quality finish, a spacious living and dining area, a separate library, and an impressive rooftop terrace.
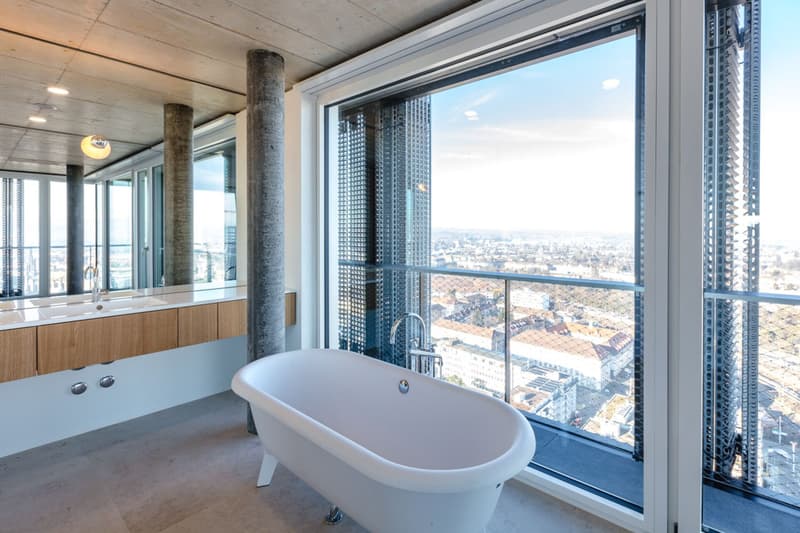
The elegant master bathroom with a freestanding bathtub is complemented by a second bathroom with a shower. Noble Jura marble plates on floors and walls underline the high-quality materialization of the apartment.
Located directly next to the master bedroom is a spacious walk-in closet with built-in oak wardrobes. A separate réduit with its own laundry tower and an additional basement storage room provide ample storage space and high living comfort.
Cyclists will be delighted by the extremely spacious and modern bike cellar in the basement.
Viewing information: We look forward to your inquiry!

Create an account for more options
Create your account to manage your favorites across all devices, keep track of your search alerts, and never miss an update. Everything you need for your home search, all in one place!
Viewing
Contact for viewing
Tim Bischof


Contact
Tim Bischof
- Listing ID
- 4003417917
- Object ref.
- 8000/10660/1167