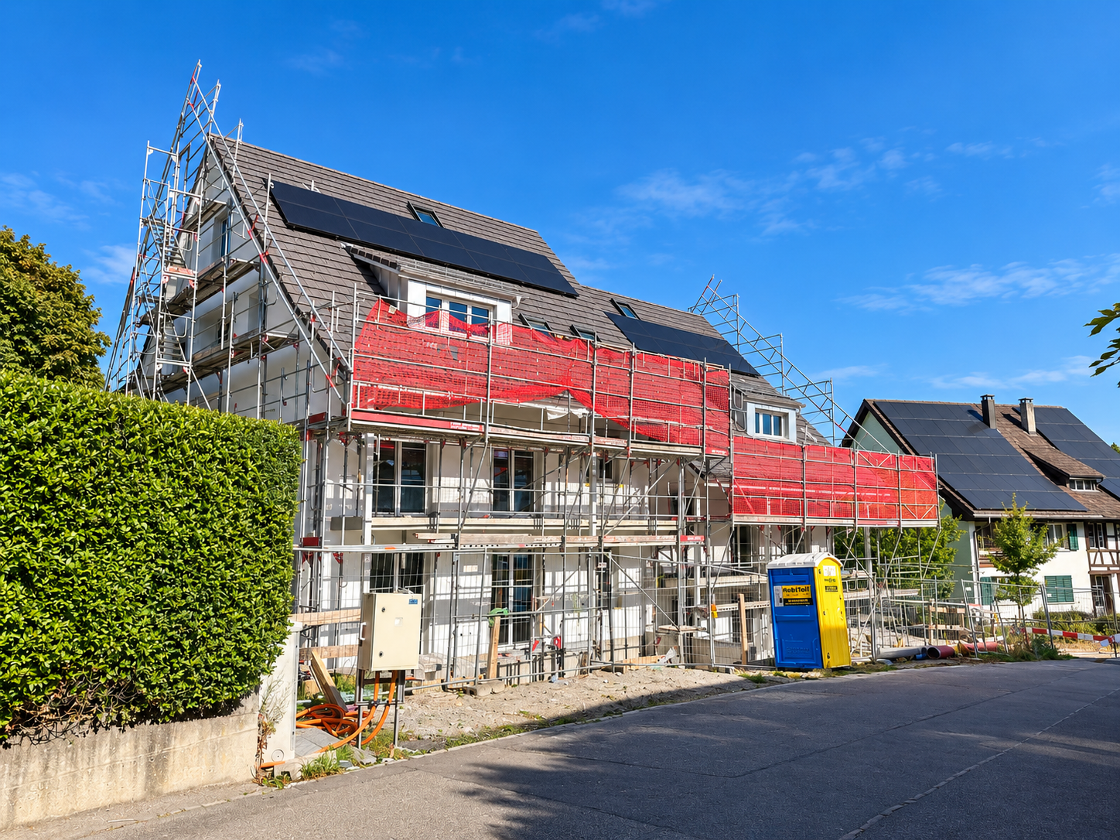
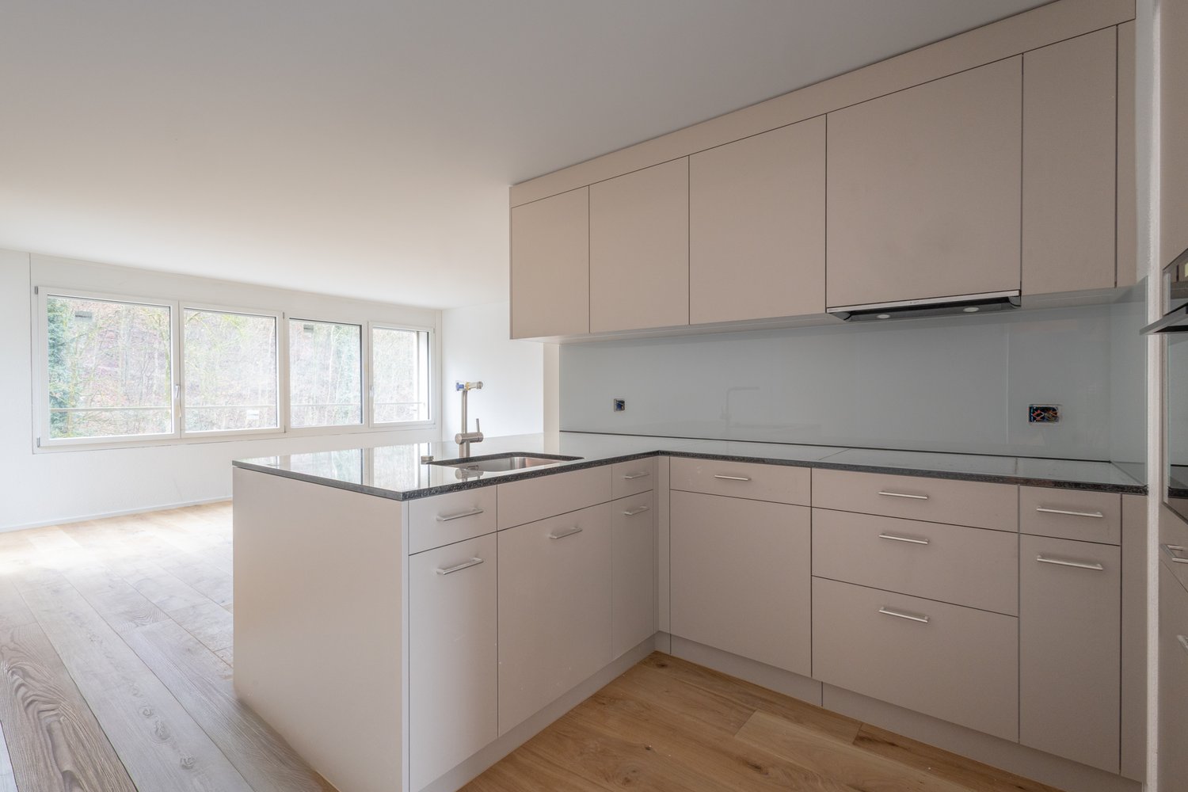
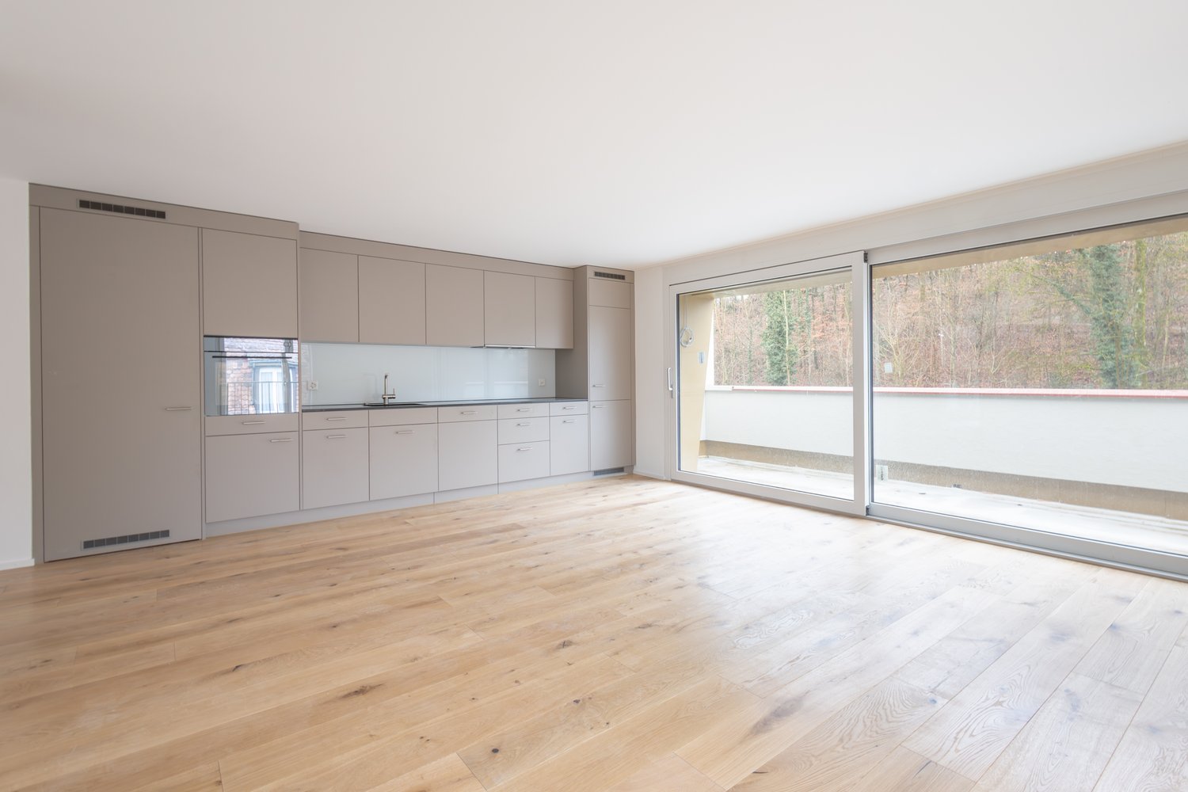
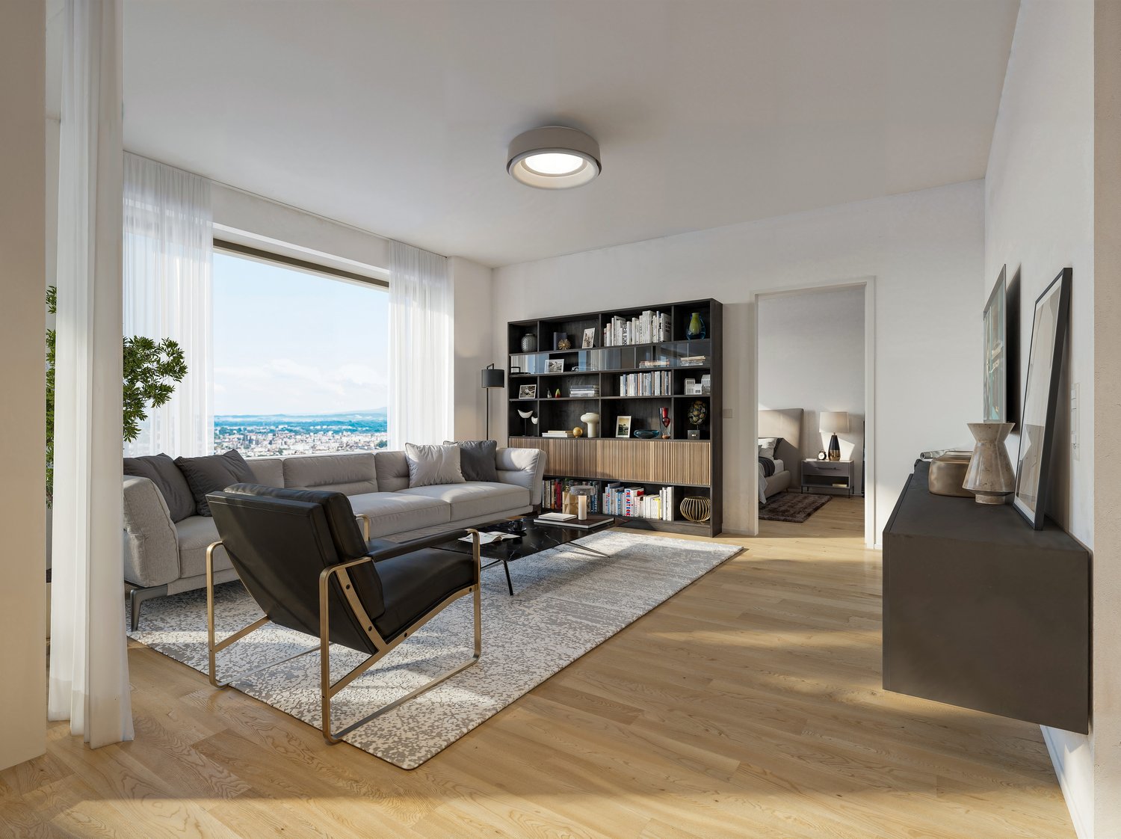
1287 results - Properties for rent with Elevator: Canton Zurich

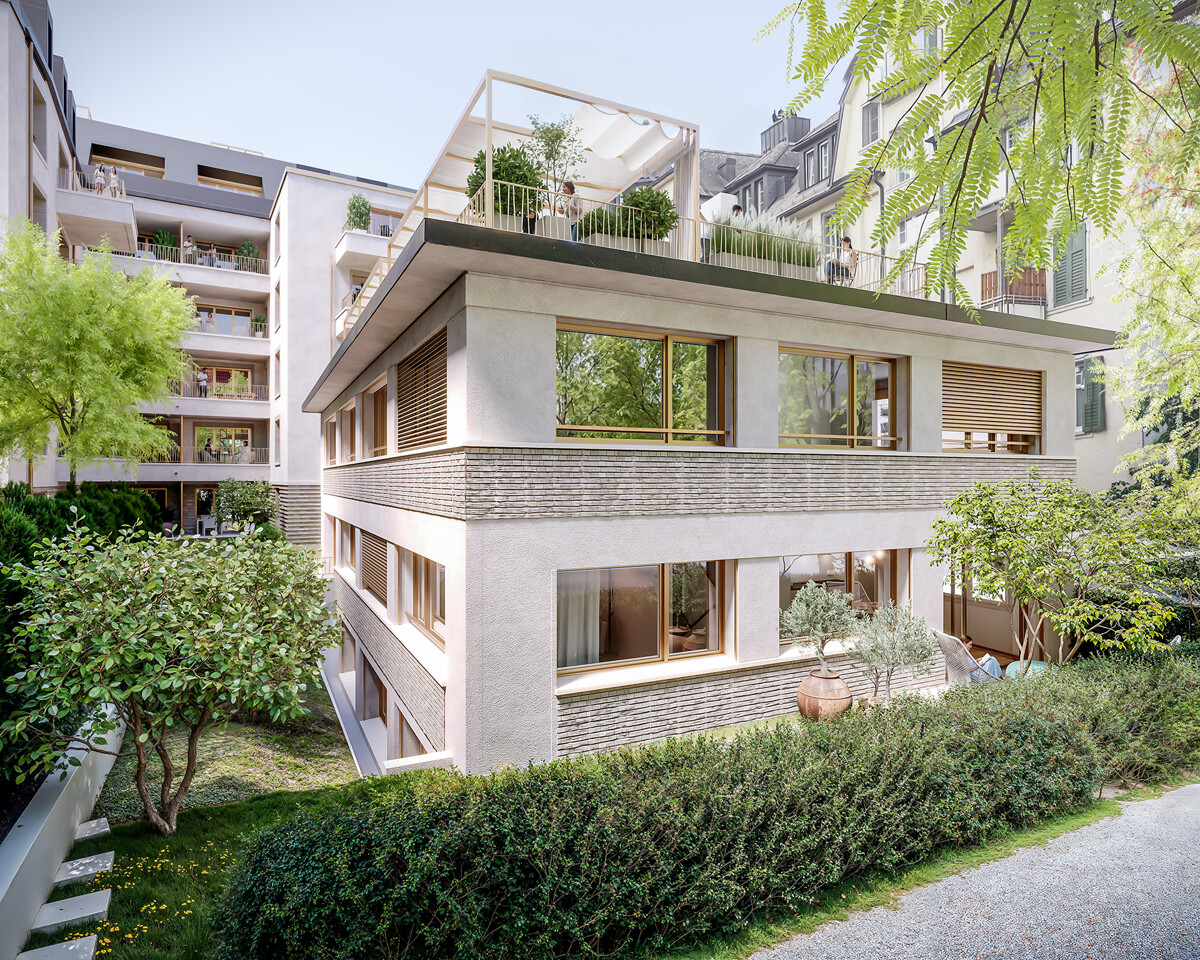
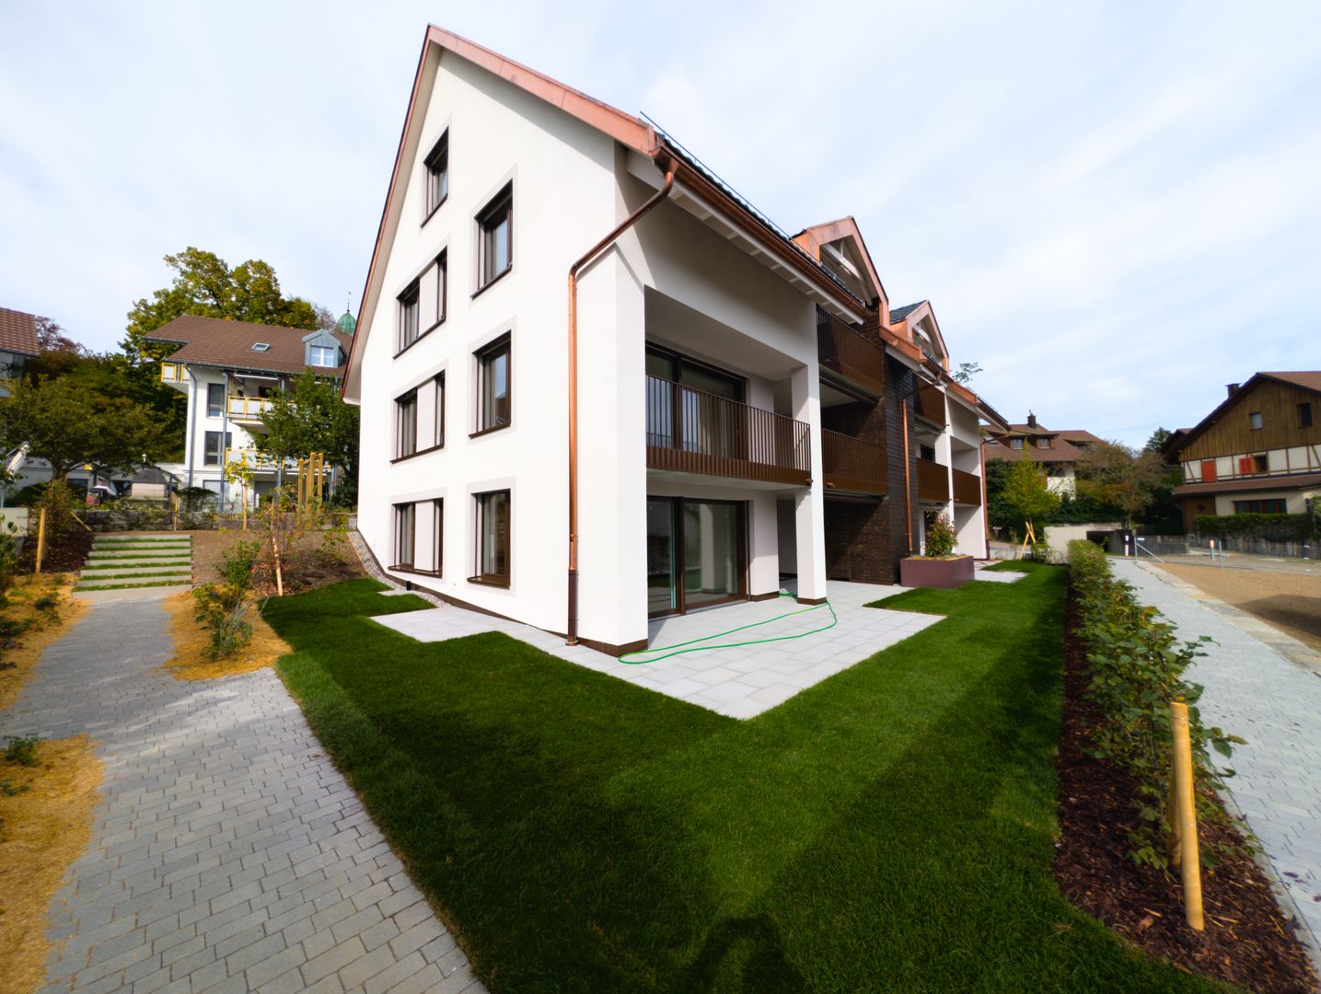
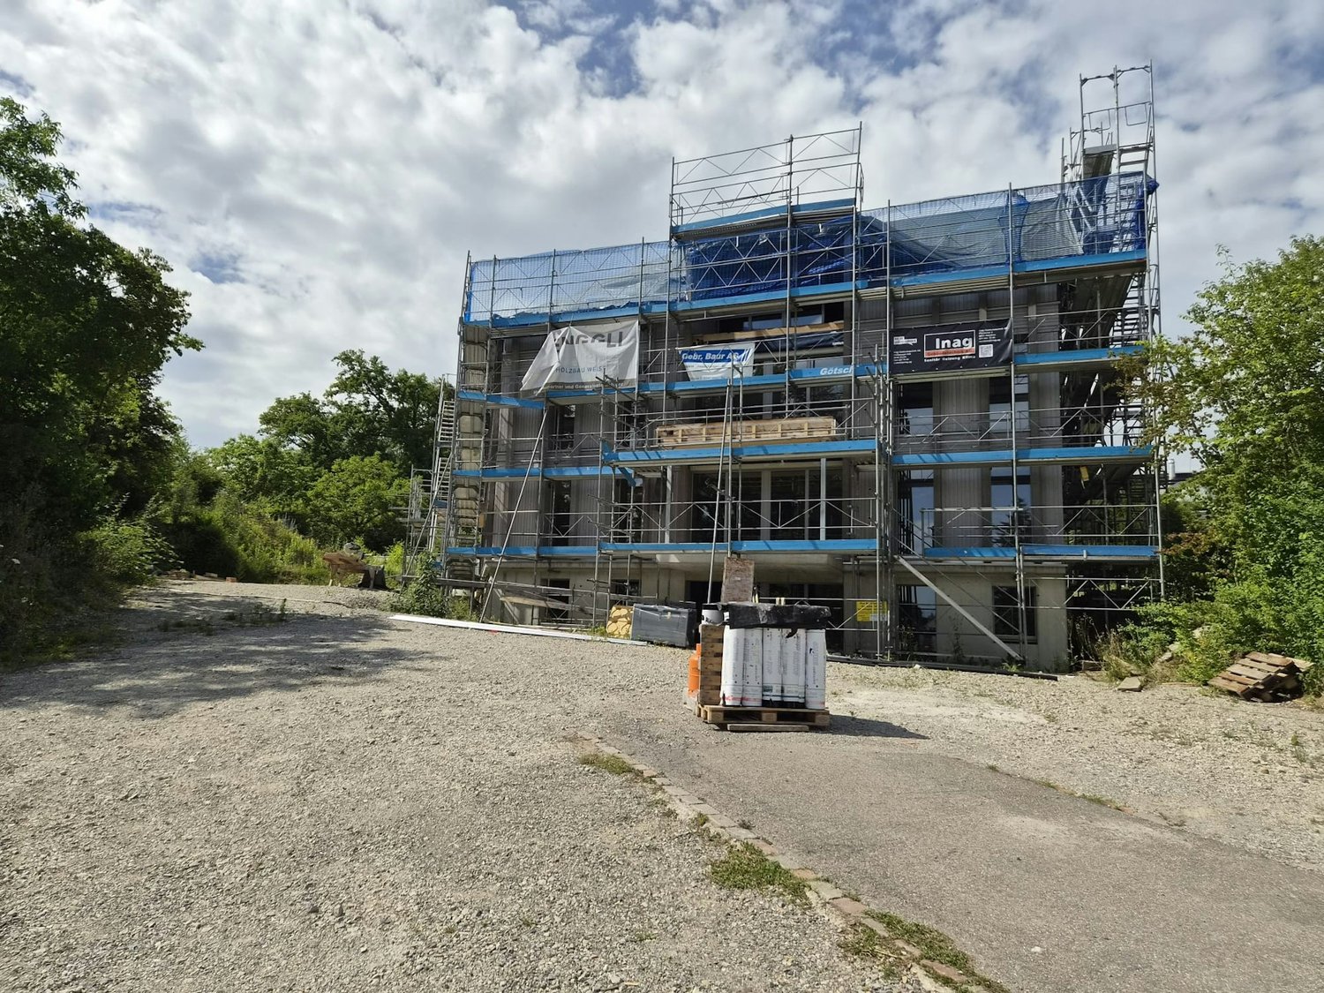
  • Modern3-story apartment building with balconies, large windows, and a covered outdoor seating area with a table and chairs.
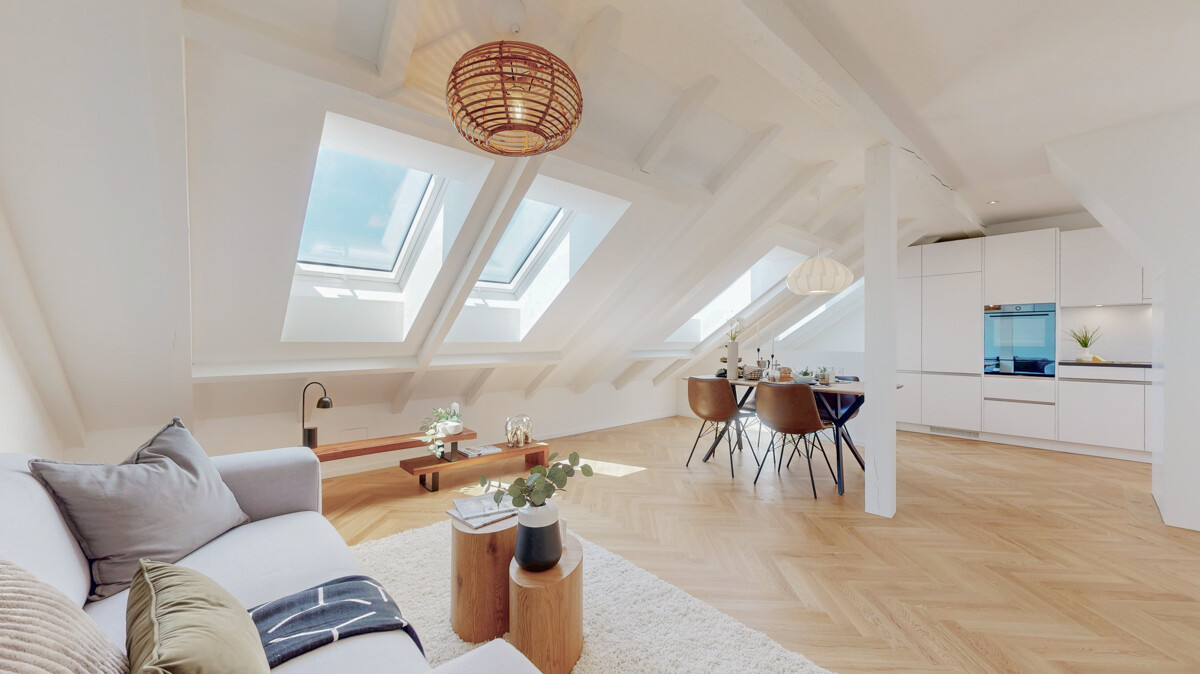
  • Modern, open-plan living and dining area with a white sofa, coffee table, dining table with chairs, and a kitchen island. Large windows open to a balcony with potted plants. The space features pendant lights, a floor lamp, and decorative vases.
  • Modern, open-concept living and dining area with a white sofa, coffee table, dining table with chairs, and a kitchen island. Features large windows with a balcony view, floor lamp, and decorative plants.
  • Bright bedroom with wooden flooring, large windows opening to a balcony with city view, side table with lamp, potted plant, and decorative candle holder.
  • Modern bathroom with a glass-enclosed shower, toilet, sink with mirror, and a washing machine in the adjacent room.
  • Bright bedroom with wooden flooring, large windows, and a sliding glass door leading to a balcony with a cityscape view.
  • Floor plan of a 3rd-floor apartment with107.80 m² living space, 30.80 m² attic, and 28.50 m² terrace. Layout includes entrance, living/dining/kitchen area, two bedrooms, bathroom/WC, hallway, and terrace.
  • Floor plan of an attic level showing a studio, shower/WC, and terrace. Includes a photo wall and a separate attic space labeled 'Wohnung D'.
1 / 8
Modern, open-plan living and dining area with a white sofa, coffee table, dining table with chairs, and a kitchen island. Large windows open to a balcony with potted plants. The space features pendant lights, a floor lamp, and decorative vases.
Modern, open-concept living and dining area with a white sofa, coffee table, dining table with chairs, and a kitchen island. Features large windows with a balcony view, floor lamp, and decorative plants.
Bright bedroom with wooden flooring, large windows opening to a balcony with city view, side table with lamp, potted plant, and decorative candle holder.
5.5 rooms139m²CHF 7,120.–
Premium
Bachtelstrasse 16, 8304 Wallisellen

5.5-Zimmer-Attika-Maisonette (Penthouse) mit Alpenblick, Wallisellen (Erstbezug; ab Herbst 2026)

English below:Das Penthouse des Hauses. Der Lift führt direkt in die Wohnung, bereits das grosszügige Entrée vermittelt ein Gefühl von Exklusivität. Der offene Wohnbereich mit Designküche öffnet sich zu einer grosszügigen Terrasse mit einzigartigem Ausblick über Wallisellen bis zu den Alpen. Ein flexibel nutzbares Zimmer eignet sich ideal als Esszimmer, Homeoffice oder zusätzliches Schlafzimmer. Im Attikageschoss erwartet Sie ein lichtdurchflutetes Studio mit eigener Dusche und Zugang zu einer zweiten grosszügigen Terrasse. Eine Wohnung, die höchsten Ansprüchen gerecht wird.Lage: Zürich HB in rund 20 Minuten, Flughafen in rund 26 Minuten, Bahnhof Wallisellen und Glattzentrum in wenigen Minuten. Schulen, Einkauf und Naherholung in der Nähe.Ausstattung: Neubau/Erstbezug, Lift bis in die Wohnung, zwei Terrassen (ca. 28.5 m² und 25.8 m²) mit Weitblick, Designküche, separates Studio mit eigener Dusche, eigener Waschturm, Geschirrspüler, Bodenheizung (Wärmepumpe), Kellerabteil, Tiefgaragenplatz (zusätzlich mietbar CHF 185/Monat).Projektwebsite: https://www.bachtel16.ch/5.5-room attic maisonette (penthouse) with Alpine views, exclusive new build in Wallisellen (first occupancy; from autumn 2026)The penthouse of the building. The lift leads directly into the apartment, and the generous entrance hall immediately conveys a sense of exclusivity. The open living area with designer kitchen opens onto a spacious terrace with a unique view over Wallisellen to the Alps. A flexible room is ideal as a dining room, home office or additional bedroom. On the attic floor, a light-filled studio with its own shower awaits, with access to a second spacious terrace. An apartment that meets the highest expectations.Location: Zurich main station in about 20 minutes, the airport in about 26 minutes, Wallisellen railway station and the Glattzentrum within a few minutes. Schools, shopping and recreation nearby.Features: New build / first occupancy, lift directly into the apartment, two terraces (approx. 28.5 m² and 25.8 m²) with panoramic views, designer kitchen, separate studio with its own shower, own washer and dryer, dishwasher, underfloor heating (heat pump), cellar compartment, underground parking space (available to rent separately, CHF 185/month).Project website: https://www.bachtel16.ch/

Travel time
-
  • modern living room with wooden floor, large table, blue sofa, and large glass doors leading to balcony
  • large windows, balcony, rug, sofa, flatscreen tv, shelf, armchairs
  • Open kitchen, blue cupboards, marble countertop, modern island, large windows, wooden floor
  • open kitchen with wooden bowl, induction stove, sink, modern faucet, marble counter, blue cabinets, large windows, balcony with railing, table, round lamp
  • Glass doors leading to a terrace, modern minimalist design, white walls, beige wooden floor, comfortable gray sofa, white entertainment unit, flat screen TV, and two green chairs
  • living room, couch, table, kitchen, balcony with railings, sliding glass door, television, hardwood floor, ceiling light, wall lamp, white walls, white curtains
  • terrace with wicker sofa, potted plants, outdoor dining set
  • modern bedroom with wooden flooring, daylight lamp, single bed, armchair, desk, plant, curtains, framed pictures, and an outdoor view
  • white walls, wooden floor, bed, desk, chair, two framed pictures, lamp, plants
  • Bathroom with wooden floor, shower, toilet, sink, wooden cabinet, towel warmer, and mirror
  • A bedroom with a double bed, nightstands with lamps, wardrobe, bedsheets, pillows, carpet, windows with white curtains, and a ceiling lamp.
  • bedroom with bed, wooden floor, nightstand with lamp, sliding door, carpet, blue curtains, large window
  • Bedroom with bed, nightstand, dresser, artwork, lamps, vase with flowers, carpet
  • Empty room with wooden floor, white walls, glass shower, and white ceiling lights.
  • white bedroom with blue walls, bed, desk, chair, window with blue curtains
  • A room with a desk, chair, weight set, and yoga mat. The room has hardwood floors, a window with a blue curtain, and a white bed with pillows. The walls are painted blue and white, and there is a rug on the floor.
  • Bathroom with shower, bathtub, sink, radiator, tiled walls, and a window
  • children's bedroom with bunk bed, blue cushions, toy car, floor lamp, rug, blue storage boxes
  • double bunk beds, small armchair, couch, round rug, two storage boxes
  • Spacious room with a sliding mirror door, wooden floor, white walls, bed with a single bed, small rug and a bedsheet, a patio with a table and chairs visible from the glass door, and a potted plant.
  • Table tennis table, red paddle, blue paddle
  • Large foosball table with a green playing surface and black metal frame, placed in a room with white walls.
  • Countryside landscape with houses, vineyards, and a lake in the background
  • hillside overlooking a body of water and green meadows, some houses visible
1 / 24
large windows, balcony, rug, sofa, flatscreen tv, shelf, armchairs
Open kitchen, blue cupboards, marble countertop, modern island, large windows, wooden floor
open kitchen with wooden bowl, induction stove, sink, modern faucet, marble counter, blue cabinets, large windows, balcony with railing, table, round lamp
5.5 rooms150m²CHF 4,950.–
Premium
61 TRUBELSTRASSE, 8712 Stäfa

Stäfa Lake Views 150m2 5.5-Room Furnished Flat With Terrace (flexible duration)

LUXURY FURNISHED FLAT | STÄFA GOLD COAST | LAKE & MOUNTAIN VIEWS | FLEXIBLE DURATIONCHF 4,950/month (flexible duration)Available immediately | Flexible durationDREAM is a stunning 150m² luxury flat nestled in the Stäfa hills on Zurich's prestigious Gold Coast. Set in a quiet cul-de-sac, the property enjoys exceptional triple orientation (south, east, west), flooding it with natural light year-round. Lake Zurich and the Alps are visible from the terrace, living room, and three of the four bedrooms.ACCOMMODATION (sleeps up to 6) • Master bedroom: king bed (180×200cm) • Bedroom 2: single bed (90×200cm), possibility to make it 140 x 200 cm + home office with large desk • Bedroom 3: children's paradise with bunk beds (2× 90×200cm) + toys • Bedroom 4: single bed (90×200cm), possibility to make it 140 x 200 cm + gym equipment (weights, water-rower) + office space BATHROOMS • Bathroom 1: shower, toilet, sink • Bathroom 2: shower, bathtub, toilet, double sink LIVING & KITCHEN • Open-plan kitchen: oven, microwave, wine cellar, fridge, freezer, dishwasher, coffee machine • Floor-to-ceiling glass living room, full south orientation • 25m² wraparound terrace (south/east/west) with lake & mountain views, outdoor sofa & dining & BBQ AMENITIES INCLUDED • 2 secured underground parking spaces on rent for 180 CHF each/ month • Private basement with washing machine, tumble dryer & Sacomat • Communal garden with mini football goals • Games room: ping pong & table football • Secure bicycle storage • Crib & high chairs available on request • Regular cleaning service can be arranged POSSIBILITY TO RENT WITH ALL-INCLUSIVE UTILITIES (Water, electricity, high-speed internet) for an extra 400 CHFLOCATION • 25 minutes to Zurich HB (S-Bahn) • 30 minutes to Zurich Airport • Walking distance to Lake Zurich • Close to international schools (ZIS, ISZ accessible) • Near pharma/tech hubs (Pfäffikon SZ, Zug) IDEAL FORExecutive relocations, corporate assignments, families between homes, consultants on long-term projects.ABOUT STAFA AND THE SURROUNDINGS: • Stäfa is a beautiful town located on lake Zurich Gold Coast (sunny side with South exposition) with its charming port, pier, lake-side restaurants & badi. It has a modern train station and all the shops (Coop, Migros, Aldi, bakery, cheese shops). You can go & swim in 15’ walk from the flat • 10 mins drive/ train away lies the beautiful city of Rapperswil with its cobbled streets, majestic castle & pedestrian wooden bridge that crosses lake Zurich • 5 mins drive away lies the marvellous Lutzelsee, a small lake nested in the hills behind Stäfa with scenic badi & farms. A must-go for a leisure walk around the lake (1h walk) and a coffee at the badi • Badi Sonnenfeld for a swim from May to end September (15 mins walk down the vineyards) • Lunch on the hill at Frohberg restaurant (1km away), dinner on a waterfront restaurant by the pier • Best cheese shop in Switzerland: Molki (opposite the train station) • Best bakery: Tschirky (opposite the train station) Enjoy the DREAM!

Travel time
-
New building
1 / 9
3.5 rooms141m²CHF 2,590.–
Premium
Kreuzhaldenstrasse 11, 8192 Glattfelden

Modern new building project in an attractive hillside location in Glattfelden – living in the green with comfort

These beautiful 3.5-room apartments are characterized by bright rooms, spacious window areas, and flowing transitions between indoor and outdoor areas.The high-quality interior design combines functionality with modern design and carefully selected materials, creating a pleasant living atmosphere. The apartment has its own washing tower, which provides additional comfort and maximum independence in everyday life.A personnel lift conveniently accesses all floors from the entrance hall to the apartments. Each apartment also has its own basement compartment.Residents have access to a community room, practical bicycle parking spaces, and areas for strollers for shared use.Underground parking spaces for cars and e-cars are also available. Monthly rent CHF 150.00 / CHF 175.00The location convinces with its ideal combination of nature and proximity to everyday life: walking and recreational paths begin practically in front of the door, while shopping facilities, schools, and kindergartens are easily accessible. The good connection also ensures short distances to the surrounding centers and makes the location particularly attractive for both professionals and families.Bus stop: 130 mKindergarten: 160 mSchools: 350 mShopping: 600 mSBB Glattfelden train station: 2'600 mThis new building project offers a rare opportunity to combine modern living in a natural environment with high-quality equipment and thoughtful infrastructure – a home for people who appreciate peace, quality, and quality of life.Have we sparked your interest...? We look forward to your contact inquiry.

Travel time
-
  • A wooden dining table set for a meal with plates, glasses, and candles, surrounded by colorful paper lanterns and blue chairs, set against a twilight backdrop with trees.
  • Modern kitchen with white cabinets, a central island, and wooden countertops, featuring a sink and faucet.
  • Modern residential building with white facade, multiple windows, balconies, and a decorative stone fountain in the foreground.
  • Modern two-story house with white exterior, large windows, and balconies. The house features a flat roof and contemporary design.
1 / 4
Modern kitchen with white cabinets, a central island, and wooden countertops, featuring a sink and faucet.
Modern residential building with white facade, multiple windows, balconies, and a decorative stone fountain in the foreground.
Modern two-story house with white exterior, large windows, and balconies. The house features a flat roof and contemporary design.
4.5 rooms116m²CHF 2,885.–
Premium
Ibergstrasse 38, 8405 Winterthur

Modern 4.5-room apartment in Winterthur

Welcome to this spacious and modern 4.5-room apartment at Ibergstrasse 38 in Winterthur. The building, constructed in 2020, impresses with its white, well-maintained facade, attractive balconies, and a charming stone fountain in the outdoor area – a real eye-catcher.The apartment is located on the 1st floor and offers a comfortable home with high-quality equipment and a well-thought-out floor plan on 116 m² of living space. Thanks to the Minergie standard, you benefit from particularly energy-efficient living and a pleasant room climate all year round.Highlights of the apartment: • Balcony with wooden terrace: Cozy outdoor area with metal railing and a nice view of the green lawn and surrounding trees. • Beautiful view: Bright, friendly rooms with an attractive view of the greenery. • Wheelchair accessible: The apartment is barrier-free and has a lift. • Garage & parking: Comfortable parking facilities directly at the building. • Washing machine: Practical washing facility available in the apartment. • Pets allowed: Animal lovers are welcome. • Child-friendly: Ideal for families with children. • New building: Modern standard with contemporary architecture and equipment. Location & surroundings: The apartment is located in a quiet residential area – both during the day and at night, it is pleasantly quiet. In the summer, you can enjoy plenty of sunshine. The bus stop Klösterli Iberg is just a 7-minute walk away, and the primary school and kindergarten Iberg are only 4 minutes away on foot – ideal for families. For commuters, the nearby train station is easily accessible.This apartment combines modern living comfort with a natural, quiet environment and is available from October 1, 2026. A rare opportunity for discerning tenants who value quality, sustainability, and a family-friendly location.

Travel time
-
New building
1 / 9
3.5 rooms102m²CHF 3,480.–
Premium
Seebacherstrasse 30, 8052 Zürich

Exclusive living in ownership quality – spacious 3.5-room new apartment in Zürich-Seebach

This stylish 3.5-room apartment on the 1st floor is located in a recently completed new building in a well-connected location in Zürich-Seebach and impresses with a modern living concept and high-quality interior design.The openly designed living and dining area with spacious windows creates a bright, friendly atmosphere and offers direct access to the covered balcony. The elegant kitchen is harmoniously integrated into the living room and impresses with its clear lines, high-quality materials, and generous workspaces.The apartment is part of an ownership development with a high construction standard. Noble parquet flooring, spacious room proportions, and a well-thought-out floor plan create a stylish and contemporary living ambiance with high comfort.Special features• High-quality finished ownership apartment• New building in the city of Zürich, in the popular Seebach district• 3.5 rooms on the 1st floor• Approx. 102 m² living space• Spacious, light-flooded living and dining area• Covered balcony for additional outdoor space• Modern open kitchen with stylish rear wall and high-quality appliances• Noble parquet floor• Spacious bedroom with direct balcony access• Additional room ideal as a children's, guest, or study room• Bathroom with bathtub and WC• Separate bathroom with shower and WC• Practical entrance area with storage space• Own storage room in the basement• Elevator available• Ready for occupancy from 01.05.2026LocationThe apartment is located in the immediate vicinity of the center of Zürich-Seebach. Shopping facilities, public transport, schools, leisure activities, and various gastronomic establishments are easily accessible. The location combines urban living with a pleasant living quality and short distances to nature.ParkingParking spaces can be rented for CHF 200.– per month in the parking garage.Would you like to know more?Please contact us to arrange a viewing appointment.

Travel time
-
1 / 5
2.5 rooms59m²CHF 2,700.–
Premium
Badenerstrasse 662, 8048 Zürich

LAST APARTMENTS! LINDORE URBAN LIVING

Grab one of the last available apartments! As of September 16, 2026, we are renting these modern 2.5 and 3.5 room apartments in the new Lindore building in Altstetten. In the up-and-coming neighborhood, 47 rental apartments are being built in a prime location. Lindore appeals to singles and couples in all phases of life as well as small families. You can look forward to the following amenities in Lindore: - Sustainability in construction and operation- Attractive floor plans- Beautiful oak parquet flooring in living areas- Floor heating with Free-Cooling- Kitchens with elegant, warm materialization- Washing machine/dryer in each apartment- Fiber optic connections available- Basement storage for each apartment- E-charging stations possible- Available hobby rooms for more space The surroundings also have a lot to offer: - Neumarkt shopping center right around the corner- Community terrace for cozy gatherings- Various leisure and gastronomic offers in the area- Only a few minutes' walk to Altstetten train station and Lindenplatz tram stop- Highway access nearby The images in this ad are reference images.Due to the construction site operation, no viewings are possible. The rental takes place according to plan. On the project website www.lindore.ch, you have the opportunity to visit a visualized model apartment. You will also find additional information about the project and can view other available apartments and register for them. We look forward to your contact! BVK - The pension fund with attractive living space throughout Switzerland. Up-to-date on www.bvk.ch.

Travel time
-
New building
1 / 5
4.5 rooms110m²CHF 4,620.–
Premium
Renggerstrasse 57, 8038 Zürich

First-time rental - Exclusive 4.5-room apartment with garden seating

Welcome to QuellenhofLocated in a prime location in Zürich-Wollishofen on Albisstrasse 8/10, Renggerstrasse 57, Quellenhof is a listed building and boasts an excellent infrastructure in the immediate vicinity, in addition to its popular location and seamless public transportation links. The comprehensively renovated property is just a few minutes' walk from Lake Zurich and Wollishofen train station. The "Renggerstrasse" stop of tram line 7 is nearby.The beautiful, newly renovated 2.5 to 5.5-room apartments feature a unique construction standard and offer the highest level of comfort.- Entrance, living/bedrooms with oak parquet, herringbone pattern, matt sealed- Kitchen and bathroom/shower with hexagonal ceramic tiles- Modern kitchen with high-quality appliances: dishwasher, cooktop, oven- Entrance, built-in wardrobes made of solid wood, painted with adjustable shelves- All apartments have their own washing machine/tumbler - balcony- Elevator- Basement compartment- Attic compartment- Community room on the ground floor, approx. 25 m2, with simple kitchen. The room can be booked by tenants.A nursery is also located on the ground floor of the property.More information about the equipment of the apartments can be found in the brief description of the building for download.We are happy to provide you with a viewing.We look forward to your registration.

Travel time
-
New building
  • modern multi-story building, balconies, white and grey exterior
  • modern apartment building, balconies on each floor, brick exterior, landscaped entrance
  • wooden floors, modern white kitchen with modern appliances, two sliding doors leading to a balcony
  • modern kitchen with white cabinets, tiled floor, stainless steel sink, built-in oven, and large window
  • modern design, white walls, sliding glass doors, brown tiles, large windows
  • empty hallway with staircase
  • white walls, tile flooring, white sink, toilet, washing machine, mirror
  • White sink, white shower enclosure, white tiles, white toilet, wall cabinet
  • Modern room, with large windows, dark wood floor, tall white cabinets, doors
  • Empty hallway, wooden stairs, floor windows, white walls, brown tiled flooring
  • White walls, wooden floor, multiple glass doors leading to balcony
  • a wide walkway lined with trees and shrubs, gravel flooring, two buildings on the sides
1 / 13
5.5 rooms106m²CHF 4,590.–
Premium
Jungstrasse 4, 8050 Zürich

First Rental: Modern Split-Level Apartment with Charm in Zürich-Oerlikon

In the popular Kreis 11, the modern new construction project "Living Eleven" has been completed, combining urban flair with the highest living quality. Already when entering the different houses, the open and bright architecture stands out, creating an inviting and representative atmosphere through the high ceilings.The apartments, which are ready for occupancy immediately, convince with a well-thought-out equipment: elegant and low-maintenance floor coverings, stylish Schreiner kitchens from Kurt Keller AG, as well as a private washing machine and dryer in each unit. A video intercom system provides additional security. A construction standard that redefines living culture.This apartment is ideal for couples, professionals, or small families looking for a modern, stylish, and centrally located apartment.Highlights of the apartment: • Spacious living/dining/kitchen area (approx. 17m²) - ideal for social living • Separate study in both floors - perfect for home office • Room with direct access to the terrace for relaxed hours outdoors • Two modern bathrooms: bathroom/WC on the lower floor, shower/WC on the ground floor • Private seating area • Well-thought-out room layout with plenty of storage space The location is unbeatable: Oerlikon train station is a 3-4 minute walk away and offers optimal connections to the city center, the lake, or directly to the airport (10 minutes). Tram and bus stops are also located right in front of the house door. Shopping opportunities like Coop and Aldi, as well as numerous restaurants, cafes, and bars, round off the infrastructure perfectly.The 61 rental apartments offer a wide range of choices - from practical 1.5 to 3.5 room apartments to spacious 4.5 room apartments and an impressive 5.5 room apartment.You can find all important information at: https://www.livingeleven.ch/Let yourself be impressed by this dream apartment and arrange a viewing appointment today.We look forward to your inquiry!

Travel time
-
1 / 9
4.5 rooms110m²CHF 2,828.–
Premium
Talgartenstrasse 6, 8308 Illnau

Light-filled family dream home in the village center

LocationIllnau is located in a rural setting, close to the city of Effretikon, and stands for high quality of life and living. It offers all the advantages of a medium-sized village: good shopping facilities, kindergarten, schools, restaurants, playgrounds, and various leisure activities. Illnau is ideally located in terms of transport and offers quick access to the urban centers of Zurich and Winterthur. The bus station and train station can be reached on foot in a few minutes. In our development, you can shop at Volg. Within a short walking distance, you can also reach Landi, the Metzgerei Buffoni, and a small fine bakery.A tour of your apartmentThe well-thought-out floor plan gives you the freedom to individualize yourself on approximately 109.00 m2 and provides enough retreats for the whole family. Thanks to the intelligent room division, the apartment has spacious rooms and plenty of storage space. The modern parquet floor in all living rooms also creates a cozy atmosphere. A highlight is the many windows, which provide a light-filled ambiance throughout the apartment. Furthermore, the apartment offers the following advantages: - modern kitchen with ceramic hob and dishwasher - entire apartment with parquet flooring - bathroom/WC with large window - shower/WC - large balcony - own washing machine/tumbler in the apartment - elevator to the basement with direct access to the parking garageDetailsParking spaces are available and can be rented in our parking garage. The development has an original playground. Call. Visit. Rent.When would you like to visit your future apartment? We look forward to your contact! https://flatfox.ch/de/viewing/103067/?code=uyUo7N8qHsMpcQAkRRAjIA9dGkqR3UljpkQkJkwlMaAAs a tenant of Helvetia, you benefit from a 40% discount on your first annual premium for selected Helvetia insurance products!The published images are similar/typical apartments. Deviations from the actual offer are therefore possible.

Travel time
-
New building
1 / 10
1.5 rooms30m²CHF 3,000.–
Premium
Freischützgasse 14, 8004 Zürich

NEW WOW! 3min zum HB - möblierte 1.5-Zimmer-Wohnung 30m2 – ab 01.11.2025

Your Serviced Apartment at Freischützgasse 14Just 3 minutes from Zurich Main Station. No joke. Step outside, walk a few steps, and you’re right in the heartbeat of the city. Europallee, foodie hotspots, shopping, culture, nightlife – it’s all at your doorstep. And if you want to cruise even smoother: our in-house e-scooter is available free of charge for every tenant.WOW! It doesn’t get more central than this. And yet, peace and quiet is guaranteed. How? Because we fully refurbished everything in 2025. Triple-glazed windows, soundproofing, and controlled ventilation are Swiss standards – just like the feeling of living in a Serviced Apartment that’s designed to do more than “just living.”Your day starts barefoot on warm oak parquet, with a cappuccino in the kitchen where the Quooker tap delivers boiling water instantly and the dishwasher takes care of the rest. Later, you’ll refresh under the walk-in shower that feels more like a spa, choose your outfit from the built-in wardrobes, and decide: work or relaxation? Both are easy – with high-speed internet from day one for smooth home office, while the Smart TV and a thoughtful lighting concept (everything dimmable!) set the mood for your evening.So you can fully focus on Zurich, we’ll take care of the details: a bi-weekly cleaning service is included with every Serviced Apartment – as is your own washing machine for maximum flexibility.New Opening Offer: Sign a lease with a minimum term of 6 months and receive the first month’s rent free.The notice period is generally only 1 month.Need to move fast? Move-in and viewings are possible on the same day (subject to availability).👉 Book your Serviced Apartment now or schedule a viewing – and experience Zurich as central as it gets.

Travel time
-
  • Panoramic view from a balcony or terrace showcasing a cityscape, lake, and mountains during sunset.
  • Balcony with a panoramic view of a valley and lake, featuring a table and chairs.
  • Well-maintained lawn in front of a modern house with large windows and a balcony, surrounded by greenery and a stone wall.
  • Well-maintained garden with a lawn, a small tree, potted plants, outdoor furniture including a bench and a table, and a covered patio area.
  • Panoramic view of a suburban area with houses, greenery, and a distant lake under a clear blue sky.
  • Open-plan living and dining area with modern kitchen, large windows offering a view, dining table with chairs, sofa, TV, and shelves.
  • Modern open-plan living and dining area with light wood flooring, white walls, and contemporary furniture including a sofa, coffee table, dining table, and chairs. A small kitchen area is visible in the background with a kitchen island and bar stools.
  • Modern living room with grey sectional sofa, coffee table, armchairs, ottoman, floor lamp, and decorative items including a sculpture and mirror on the wall.
  • Modern bathroom with dark grey tiles, double sink vanity, large mirror, and glass-enclosed shower.
  • Bright, minimalist bedroom with wooden flooring, white walls, a yellow sofa, a large wardrobe, and a bed with white bedding.
  • Modern bedroom with dark green walls, wooden floor, large window with white curtains, blue upholstered bed, white duvet, nightstand with lamp, decorative wall art.
  • A modern hallway with wooden flooring, white walls, and a staircase leading upwards. A decorative wall features a collection of colorful stones arranged in a pattern. A small blue stuffed animal is visible on the upper landing.
  • A well-lit hallway with light wooden flooring, white walls, and a painting on one side. A small black rug is placed near the center, and a door at the end leads to another room.
  • A narrow hallway with light wooden flooring, white walls, and recessed ceiling lights. A coat rack with bags is visible on the left side, and framed artwork hangs on the right wall.
  • Bright bedroom with wooden flooring, large windows offering a sea view, a dark-colored bed, a mustard-colored sofa, and two lamps.
  • Spacious balcony with modern concrete flooring, potted plants, and a panoramic view of the lake and surrounding hills.
  • Well-lit room with wooden flooring, large windows offering a scenic view, exercise bike, elliptical machine, a small chair, and a floor lamp.
  • Modern balcony with expansive scenic view, tiled floor, lounge chairs, and potted plants.
  • Modern bathroom with double sinks, large mirror, bathtub, and toilet. Grey tiles and wooden vanity.
  • Laundry room with a washing machine, dryer, small table, chair, and a sink. The room has a tiled floor and white walls.
  • Floor plan of a residential unit showing multiple rooms including living/dining area, bedrooms, bathrooms, entrance hall, and balcony.
  • Floor plan of a multi-room apartment including living/dining area, bedrooms, bathrooms, entrance hall, corridor, and balcony.
1 / 22
Balcony with a panoramic view of a valley and lake, featuring a table and chairs.
Well-maintained lawn in front of a modern house with large windows and a balcony, surrounded by greenery and a stone wall.
Well-maintained garden with a lawn, a small tree, potted plants, outdoor furniture including a bench and a table, and a covered patio area.
5.5 rooms233m²CHF 6,700.–
Premium
8135 Langnau am Albis

Exclusive and spacious 5.5-room maisonette apartment with breathtaking Lake Zurich and mountain views

Welcome to this exclusive 5.5-room maisonette apartment on Weidbrunnenstrasse in Langnau am Albis. The object, built in 2022, impresses with modern design, high-quality equipment, and a magnificent view, also ideal for families or discerning tenants who appreciate comfort and style. The apartment spans two floors with a spacious living area of 233 m² and offers a well-thought-out room concept with bright, inviting rooms. Highlights of the apartment: • Open living and dining area: Modern kitchen with kitchen island, large windows with impressive views, plenty of storage space. Simply perfect for living, feeling good, and enjoying. • 2 balcony terraces with panoramic views: Enjoy the breathtaking views of the valley, Lake Zurich, and the Glarner Alps from your private balcony. • Modern bathrooms: 3 in total. Dark granite tiles, double sink in the parent and bathroom, large mirrors, and floor-level glass showers provide a stylish and barrier-free wellness experience. • Private laundry room: With washing machine, dryer, and sink – practical and fully equipped. • Well-maintained outdoor area: A beautiful garden area at the back of the house with all-day sun invites you to linger outside. • Bright corridors and staircase: Light wood parquet, built-in ceiling lights, and a stylish interior staircase connect the two floors harmoniously. Additionally, there is an entrance to the house on both floors, and the elevator opens exactly in front of the respective entrance on the upper or lower floor. Further equipment features: • Elevator available • Garage and parking space • Wheelchair accessible • Pets allowed • Available from November 1st, 2026, or earlier • 2 parking spaces for CHF 200 each Location and surroundings: The apartment is located in a quiet area – both during the day and at night, there is pleasant silence. In the summer, you benefit from plenty of sunlight. The bus stop Albispasshöhe is just a 7-minute walk away and provides a good connection to public transportation. Langnau am Albis offers an idyllic residential area in the green, with the charm of the Zurich countryside and very good accessibility to the city of Zurich. This exceptional maisonette apartment combines modern living with natural tranquility and is a rare opportunity and an absolute highlight on the Zurich real estate market. Contact only by email

New building
1 / 6
5.5 rooms183m²CHF 7,500.–
Premium
Im Gsteig, 8713 Uerikon

New building "MAHALMA" - Exclusive living in Gsteig - Uerikon Stäfa

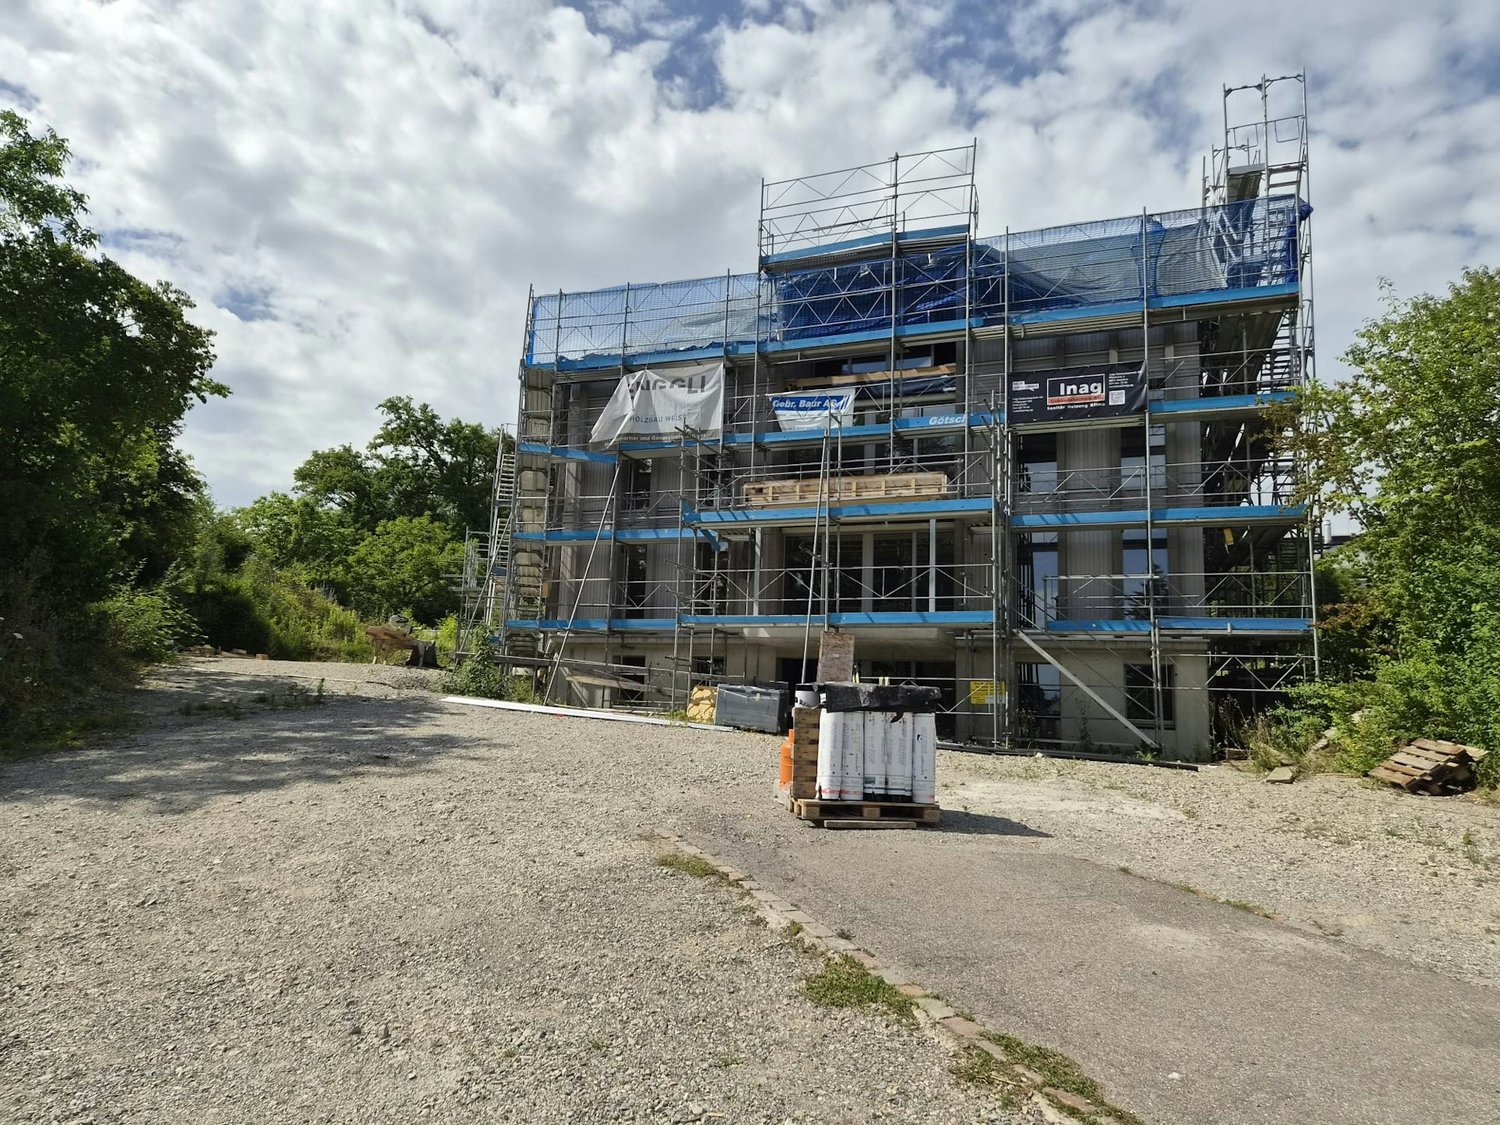
Welcome to the new building project "MAHALMA".In a quiet location with a beautiful lake and mountain view, 5 high-quality rental apartments are being built to owner-occupier standards – each with an individual character. The architecture skillfully transforms the topography into a concept that offers each apartment a lot of privacy and opens the rooms to the wide view. The well-thought-out floor plans allow a lot of natural light into the living rooms through floor-to-ceiling windows and, together with modern house technology, provide high living comfort. "MAHALMA" will enchant you.On our project website www.mahalma.ch, you will find all important information about the new building project. You can also contact us directly. We look forward to it.Key data: 5 ½-room attic apartment 3.1 • 183m² living space • 72m² south terrace, extensively covered with electric awnings • 2 terraces NO / NW • 18m² cellar • Built-in wardrobes and kitchen combination from the carpenter Keller • 2 wet cells, one of them "en-suite bathroom" • 1 guest toilet in the entrance • direct lift access • Bathtubs, walk-in showers and shower-toilets • floor-to-ceiling window fronts from the Swiss window manufacturer Euw • high-quality material finish • Appliance brands: Quooker, Wesco, V-Zug, Miele, • 3x air conditioning systems • various secondary rooms • Parking spaces in underground garage • E-mobility charging station expansion • Utility costs advance payment: CHF 500.- • Available: early 2027 Location & Infrastructure • 3 minutes walk to the bus stop • 6 minutes walk to Volg/Post, Gerbi practice, kindergartens and primary school or to the recreation area Chatzentobelweiher • 8 minutes walk to the train station or to Lake Zurich (Ritterhaus)

Travel time
-
New building
1 / 7
3.5 rooms110m²CHF 4,250.–
Premium
Im Gsteig, 8713 Uerikon

New building "MAHALMA" - Exclusive living in Gsteig - Uerikon Stäfa

Welcome to the new building project "MAHALMA".In a quiet location with a beautiful lake and mountain view, 5 high-quality rental apartments are being built to owner-occupier standards – each with an individual character. The architecture skillfully transforms the topography into a concept that offers each apartment a lot of privacy and opens the rooms to the wide view. The well-thought-out floor plans allow a lot of natural light into the living rooms through floor-to-ceiling windows and, together with modern house technology, provide a high level of living comfort. "MAHALMA" will enchant you.On our project website www.mahalma.ch, you will find all important information about the new building project. You can also contact us directly. We look forward to it.Key data: 3 ½-room apartment 1.2 on the ground floor • 110m² living space • 59m² private basement (directly accessible from the apartment, heated/ventilated) • 50m² covered seating area with electric awning • Built-in wardrobes and kitchen combination from Massschreiner Keller • 2 wet cells, one of them "en-suite bathroom" • Bathtubs, walk-in showers, and shower-toilets • Floor-to-ceiling windows from the Swiss window manufacturer Euw • High-quality material finish • Appliance brands: Quooker, Wesco, V-Zug, Miele • Various secondary rooms • Parking spaces in the underground garage • E-mobility charging station expansion • Utility costs advance payment: CHF 350 - 400.- • Available for occupancy: early 2027 Location & Infrastructure • 3-minute walk to the bus stop • 6-minute walk to the Volg/Post, Gerbi practice, kindergartens, and primary school or to the nearby recreation area Chatzentobelweiher • 8-minute walk to the train station or to Lake Zurich (Ritterhaus) Visit our project website www.mahalma.ch or contact us to learn more about this new building project. We look forward to it.

Travel time
-
New building
1 / 6
4.5 rooms133m²CHF 4,900.–
Premium
Im Gsteig, 8713 Uerikon

New building "MAHALMA" - Exclusive living in Gsteig - Uerikon Stäfa

Welcome to the new building project "MAHALMA".In a quiet location with a beautiful lake and mountain view, 5 high-quality rental apartments are being built to individual standards – each with its own character. The architecture skillfully transforms the topography into a concept that offers each apartment a lot of privacy and opens the rooms to the wide view. The well-thought-out floor plans allow a lot of natural light into the living rooms through floor-to-ceiling windows and, together with modern house technology, provide a high level of living comfort. "MAHALMA" will delight you.On our project website www.mahalma.ch, you will find all important information about the new building project. You can also contact us directly. We look forward to it.Key data: 4 ½-room apartment 2.2 on the upper floor • 133m² living space • 30m² covered balcony with electric awning • 19m² cellar • Built-in wardrobes and kitchen combination from Massschreiner Keller • 2 wet cells, one of them "en-suite bathroom" • Bathtubs, walk-in showers, and shower-toilets • Floor-to-ceiling window fronts from the Swiss window manufacturer Euw • High-quality material finish • Appliance brands: Quooker, Wesco, V-Zug, Miele • Various ancillary rooms • Parking spaces in the underground garage • E-mobility charging station expansion • Additional costs account: CHF 350 - 400.- • Available: Early 2027 Location & Infrastructure • 3-minute walk to the bus stop • 6-minute walk to Volg/Post, Gerbi practice, kindergartens, and primary school or to the nearby recreation area Chatzentobelweiher • 8-minute walk to the train station or to Lake Zurich (Ritterhaus) Visit our project website www.mahalma.ch or contact us to learn more about this new building project. We look forward to it.

Travel time
-
New building
  • A modern white apartment building with a grey roof, multiple windows, and a metallic exterior. It is situated among other buildings in a city setting.
  • modern kitchen, black counter, wooden stairs, white cabinets, sink, black and brown floors
  • Contemporary design, white walls, wooden floor, open staircase, kitchen area
  • White walls, wooden stairs, dark floor, handrails
  • empty room, large windows, wooden floor
  • white walls, wooden floor, slanted ceiling, skylight window, open door
  • modern bathroom, white tiles, shower, sink, toilet, bathtub, mirror
  • modern white tiles, white toilet, white vanity, white sinks, built-in washing machine, and dishwasher
  • tiled terrace with metal railings, open views of cityscape
  • Aerial view of a residential area with multiple buildings and roads, some buildings have tiled roofs, some have red roofs, and some have green roofs.
1 / 11
3.5 rooms76m²CHF 4,390.–
Premium
Jungstrasse 4, 8050 Zürich

FIRST RENTAL: Exclusive maisonette apartment with rooftop terrace in Zurich-Oerlikon

In the popular Kreis 11, the modern new construction project "Living Eleven" has been completed, combining urban flair with the highest living quality. Already when entering the different houses, the open and bright architecture stands out, creating an inviting and representative atmosphere through the high ceilings.The apartments, which are ready for occupancy immediately, convince with a well-thought-out equipment: elegant and low-maintenance floor coverings, stylish kitchens from Kurt Keller AG, as well as a private washing machine and dryer in each unit. A video intercom system provides additional security. A construction standard that redefines living culture.This spacious 3.5-room maisonette apartment (approx. 75m² living space) impresses with a well-thought-out floor plan and plenty of daylight. A real highlight is certainly the spacious rooftop terrace. Here you can enjoy a wonderful view over the roofs of Zurich - from the Hönggerberg to the Uetliberg. The terrace offers space for cozy lounge furniture as well as a dining table. Whether sunny afternoons with the family, relaxed barbecue evenings with friends or romantic hours at sunset, the rooftop terrace extends your living space in a unique way.The location is unbeatable: Oerlikon train station is a 3-4 minute walk away and offers optimal connections to the city center, to the lake or directly to the airport (10 minutes). Tram and bus stops are also located right in front of the house door. Shopping facilities like Coop and Aldi, as well as numerous restaurants, cafes and bars, round off the infrastructure perfectly.The 61 rental apartments offer a wide range of choices - from practical 1.5 to 3.5-room apartments to spacious 4.5-room apartments and an impressive 5.5-room apartment.You can find all important information at: https://www.livingeleven.ch/Let yourself be inspired by this dream home and arrange a viewing appointment today.We look forward to your inquiry!

Travel time
-
New building
  • Aerial view of multiple residential buildings, some with rooftop terraces, gray roofs, street with cars, city view
  • white walls, wooden floor, large window, white kitchen cabinets, kitchen sink, and faucet
  • empty kitchen, white walls, white ceiling, wooden floor, large windows
  • empty room, tile floor, white kitchen with white cabinets, sink, faucet, double windows
  • An empty room with white walls, wooden floor, sliding door leading to a balcony, and windows
  • Empty room with wooden floor, white walls, and large windows that lead to a balcony with a railing
  • modern bathroom with white tiles, shower, sink, toilet, and washing machine
  • modern building with multiple balconies, residential area, green space, other buildings, clear blue sky
  • Apartment building exterior with balcony, modern design, grey walls, large windows, and metal railing
  • Two-story house with red shutters, wooden entrance, gravel path, child's play area, nearby apartment building
  • Advertising image for real estate services, featuring a well-lit, spacious reception area with carpet flooring, an entrance door, and paintings on the wall.
1 / 11
2.5 rooms46m²CHF 2,980.–
Premium
Jungstrasse 4, 8050 Zürich

FIRST RENTAL: 2.5-room apartment in prime location in Zurich-Oerlikon

In the popular Kreis 11, the modern new construction project "Living Eleven" has been completed, combining urban flair with the highest living quality. Already when entering the different houses, the open and bright architecture stands out, creating an inviting and representative atmosphere through the high ceilings.The apartments, which can be occupied immediately, convince with a well-thought-out equipment: elegant and low-maintenance floor coverings, stylish kitchens from Kurt Keller AG, as well as a private washing machine and dryer in each unit. A video intercom system provides additional security. A construction standard that redefines living culture.This spacious 2.5-room apartment (approx. 46m² living space) impresses with a well-thought-out floor plan and plenty of light, as well as a large terrace with approx. 13.7m².The location is unbeatable: Oerlikon train station is a 3-4 minute walk away and offers optimal connections to the city center, the lake, or directly to the airport (10 minutes). Tram and bus stops are also located right in front of the house. Shopping facilities like Coop and Aldi, as well as numerous restaurants, cafes, and bars, round off the infrastructure perfectly.The 61 rental apartments offer a wide range of choices - from practical 1.5 to 3.5-room apartments to spacious 4.5-room apartments and an impressive 5.5-room apartment.You can find all important information at: https://www.livingeleven.ch/Let yourself be impressed by this dream home and arrange a viewing appointment today.We look forward to your inquiry!

Travel time
-

Suggested properties for you based on search results

Other interesting objects