Rooms
3.5
Living space
101 m2
Rent
CHF 2,540.–
"Central location is not possible"
Address
Wartstrasse 4, 8400 WinterthurTravel time
- 4 min.Station: Winterthur
Surrounding information
School
4 min.SWS Sprach- u. HandelsschulePharmacy
4 min.Bahnhof Apotheke WinterthurSupermarket
3 min.Malai ThaiPublic Transport
4 min.Hauptbahnhof
Times refer to the route on foot.
Price
- Net rent:
- CHF 2,250.–
- Add'l expenses:
- CHF 290.–
- Rent:
- CHF 2,540.–
Main information
- Availability:
- Immediately
- Type:
- Apartment
- No. of rooms:
- 3.5
- Floor:
- 3
- Surface living:
- 101 m2
- Year built:
- 1962
Characteristics
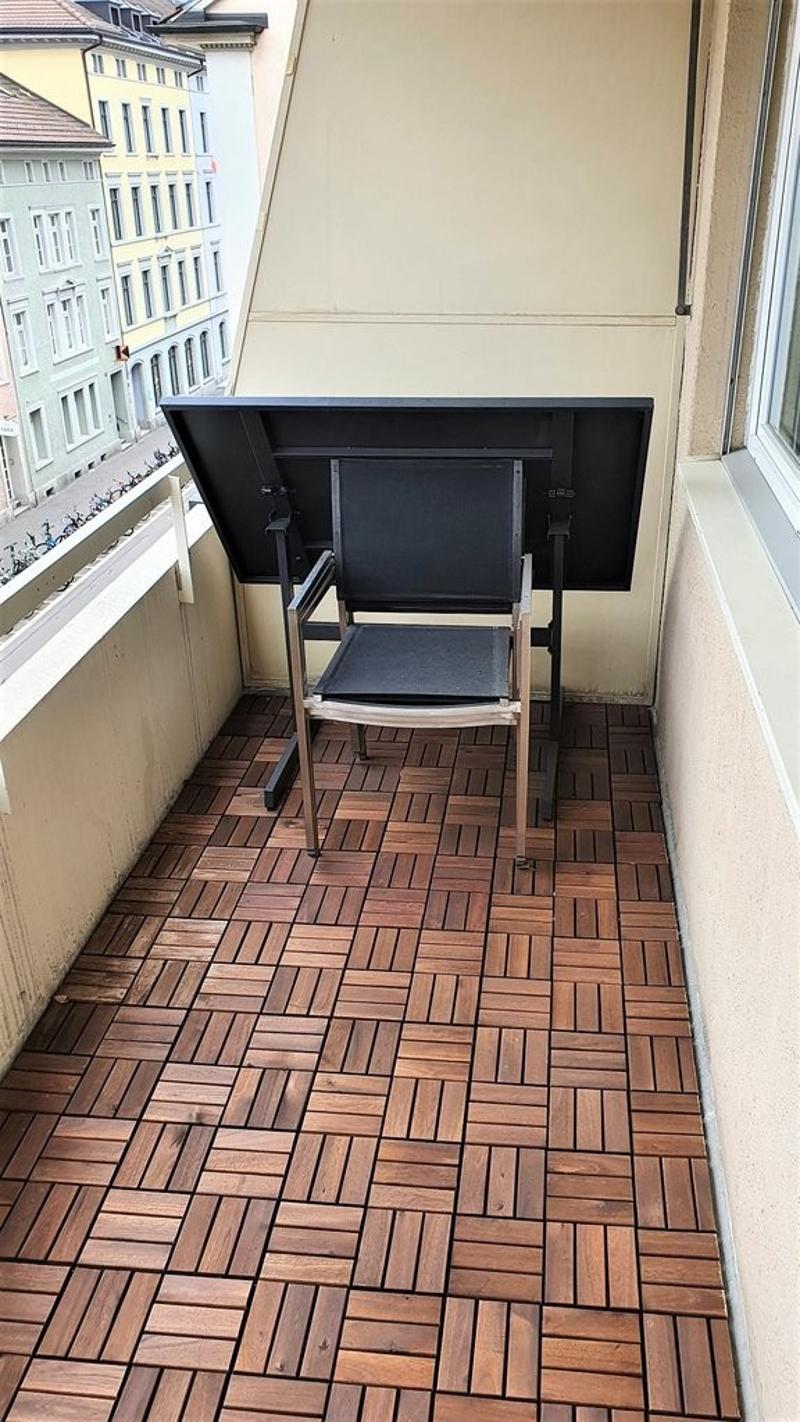
Balcony / Terrace
Wheelchair access
Elevator
Documents (0)
Description
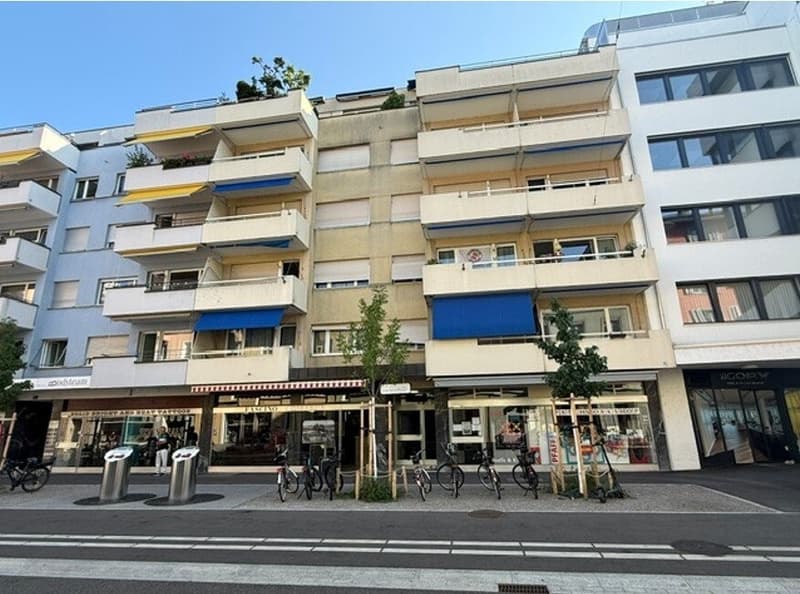
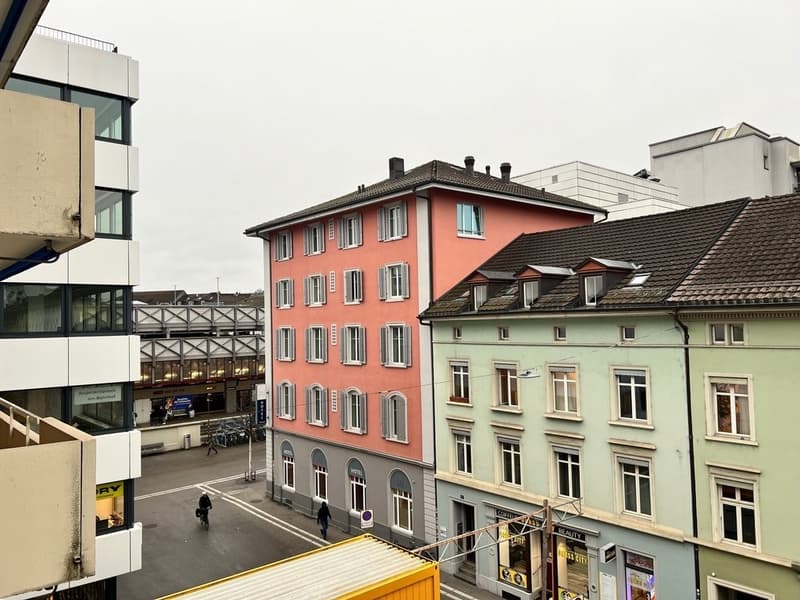
Are you looking for an extremely centrally located, large and modern 3.5-room apartment that leaves no wishes unfulfilled for commuters and city dwellers? Then you are at the right address at Wartstrasse 4. The train can be reached on foot in just 1 minute in the morning and the city gate with various shopping facilities is almost directly in front of the door, open 365 days a year.
The apartment is equipped as follows:
Kitchen:
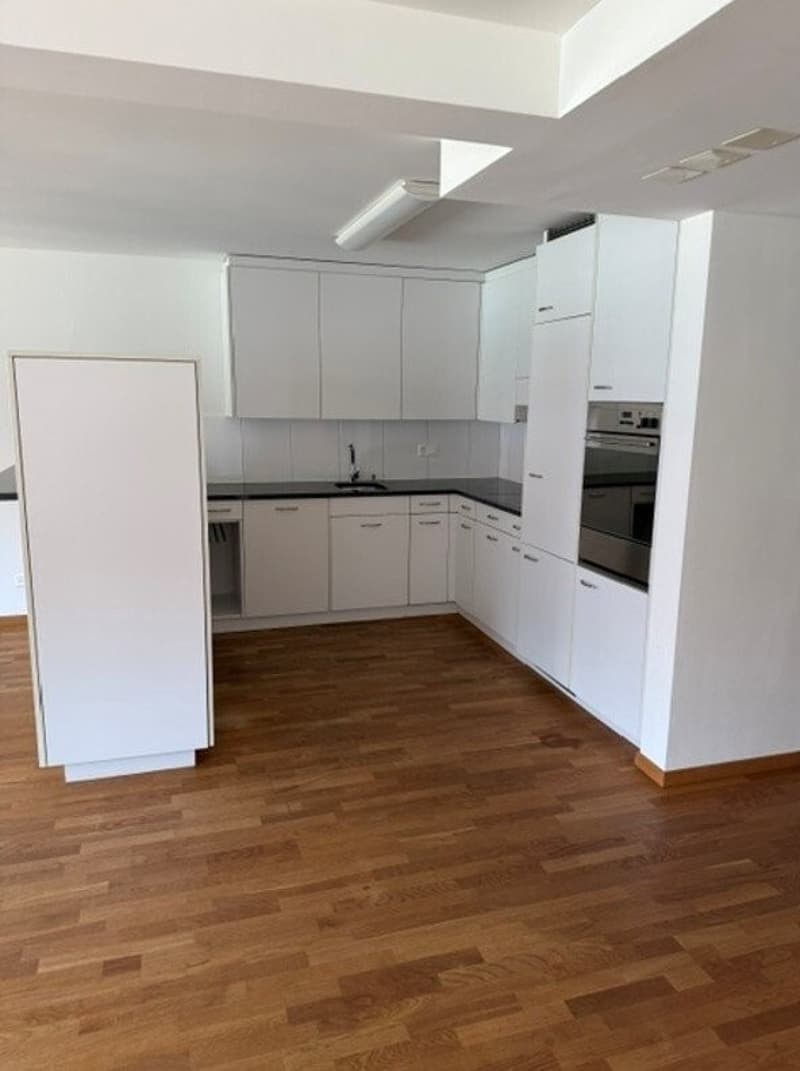
Very modern with a high-level oven, touchscreen ceramic hob, large refrigerator with separate freezer compartment (3 drawers) and black granite countertop.
The highlight of the open kitchen is the high-level bar, which directly adjoins the dining area.
Living room:
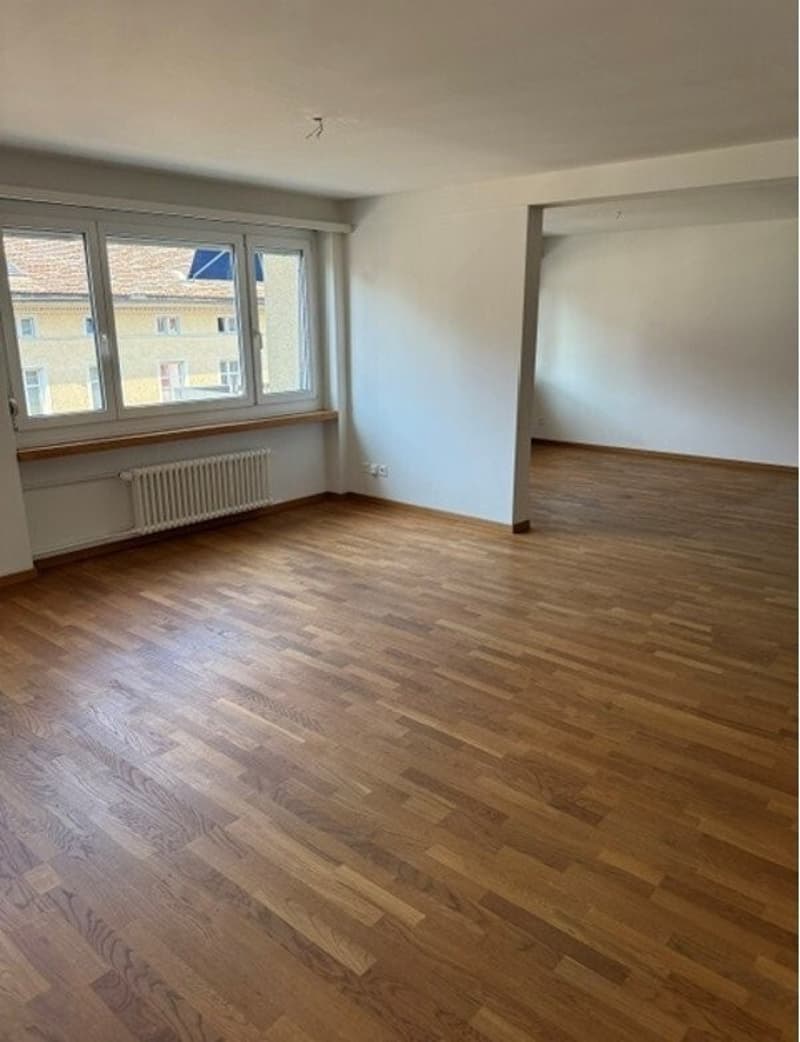
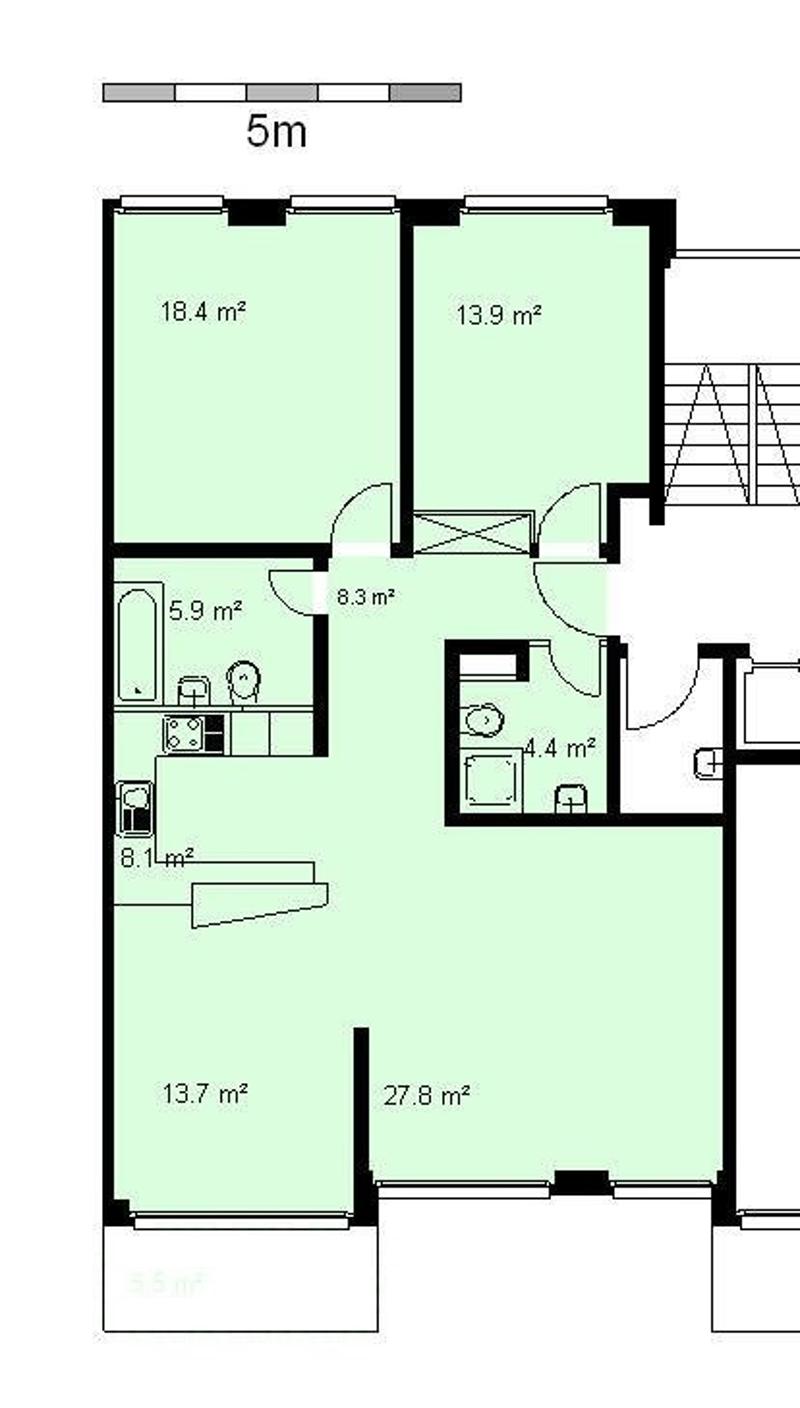
The living room, dining area and kitchen form a large room of over 40m2.
Bedroom/Office:
The apartment has two separate rooms (approx. 17 and 15m2), both of which adjoin the quiet inner courtyard.
Wet cells:
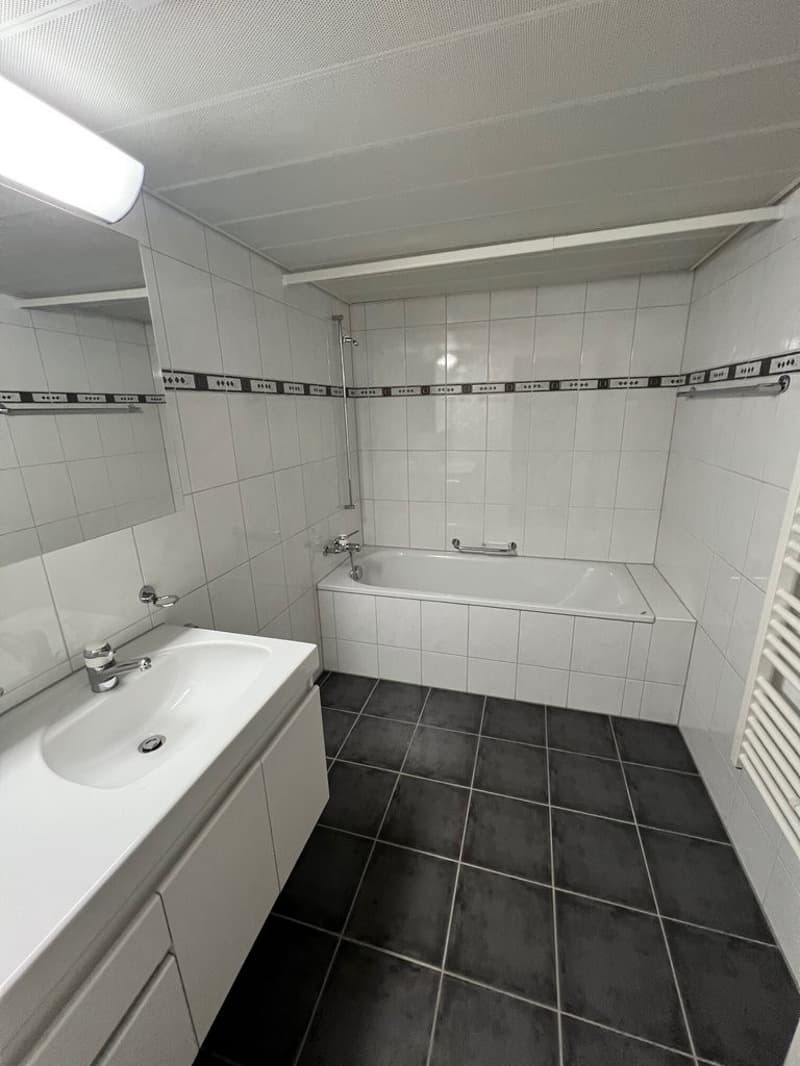
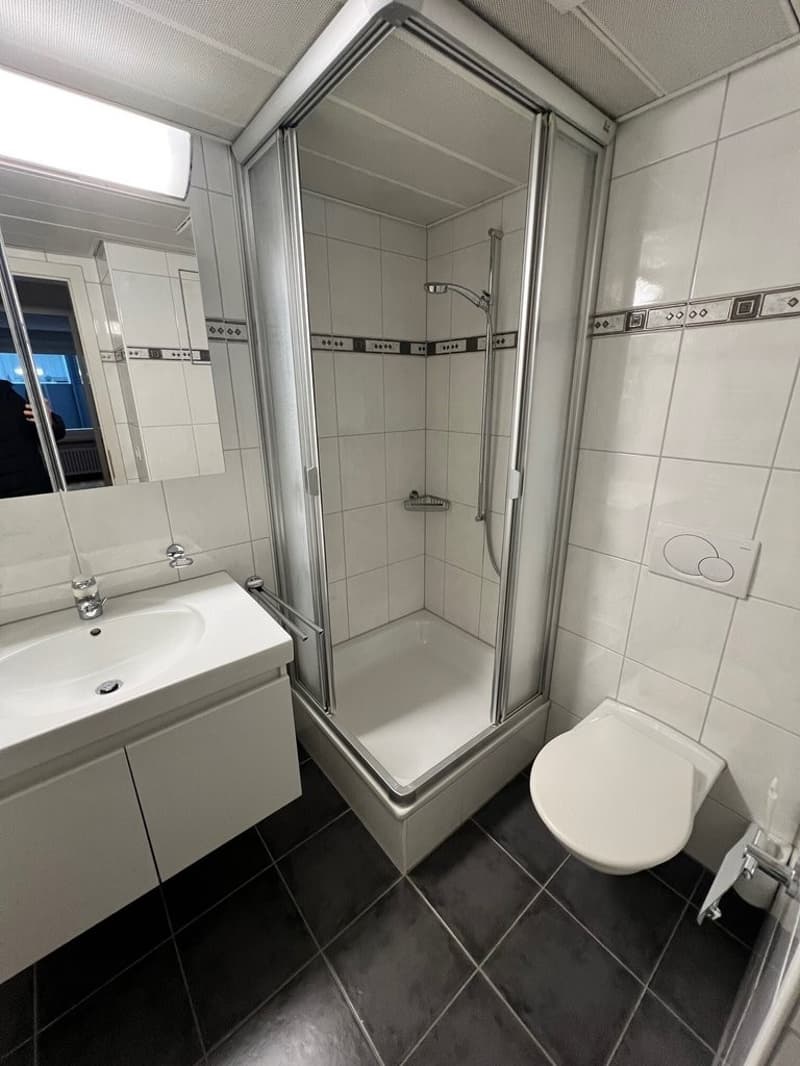
The apartment has two bathrooms with shower and bathtub
(These photos may vary slightly)
Floor plan:
No guarantee is given for the accuracy of the measurements. The effective measurements at the construction site apply.
The apartment is equipped as follows:
Kitchen:
Very modern with a high-level oven, touchscreen ceramic hob, large refrigerator with separate freezer compartment (3 drawers) and black granite countertop.
The highlight of the open kitchen is the high-level bar, which directly adjoins the dining area.
Living room:
The living room, dining area and kitchen form a large room of over 40m2.
Bedroom/Office:
The apartment has two separate rooms (approx. 17 and 15m2), both of which adjoin the quiet inner courtyard.
Wet cells:
The apartment has two bathrooms with shower and bathtub
(These photos may vary slightly)
Floor plan:
No guarantee is given for the accuracy of the measurements. The effective measurements at the construction site apply.

Free
Create an account for more options
Create your account to manage your favorites across all devices, keep track of your search alerts, and never miss an update. Everything you need for your home search, all in one place!
Advertiser

Baloise Asset Management AG
Förrlibuckstrasse 10
8037Zürich
Contact
Janine Kaufmann
- Listing ID
- 4003205732
- Object ref.
- 0545.01.0013