






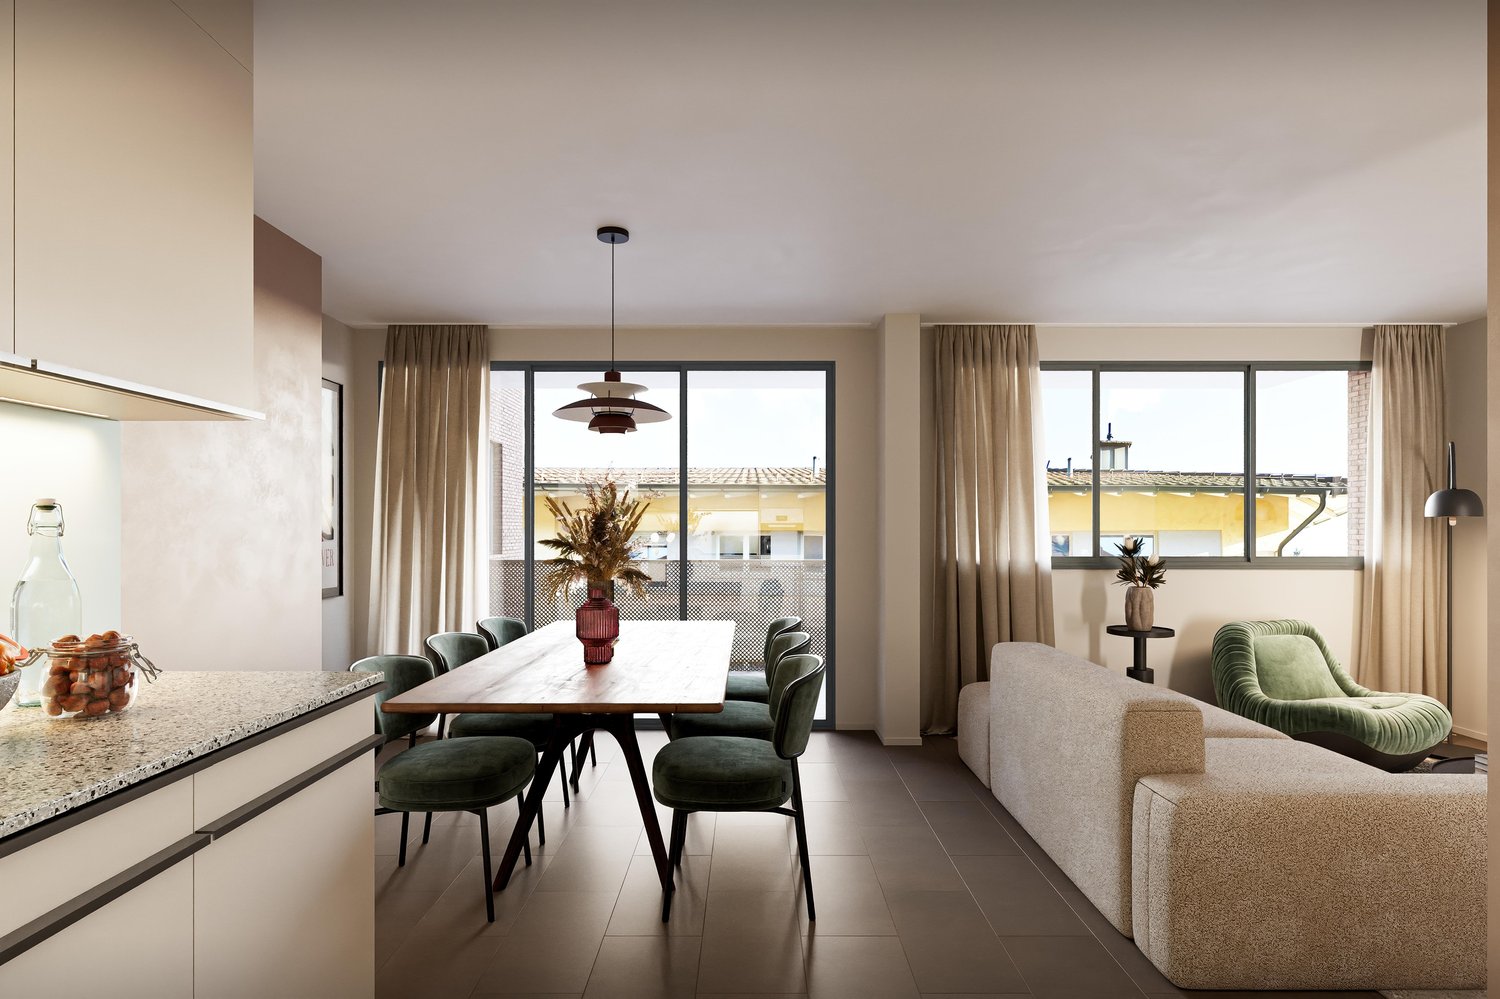
557 results - Properties for rent with Balcony / Terrace, Pets allowed: Canton Zurich

1 / 6
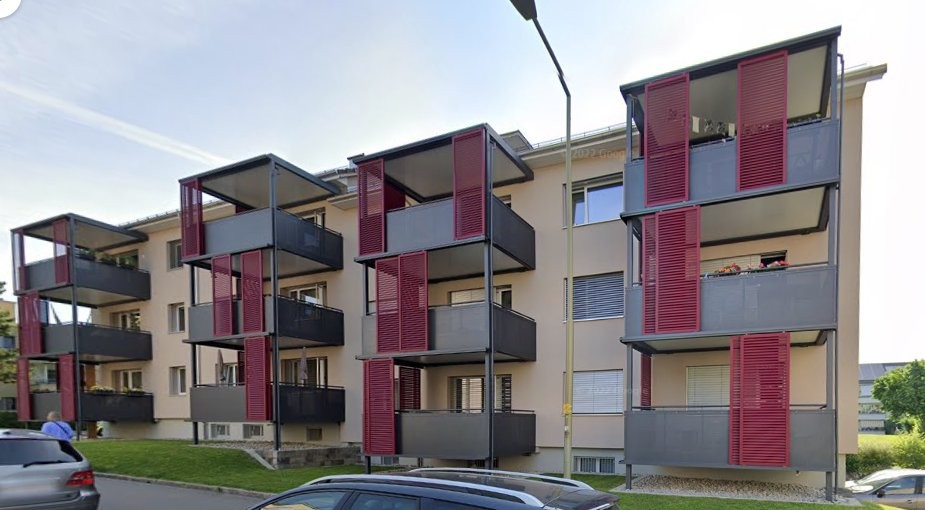
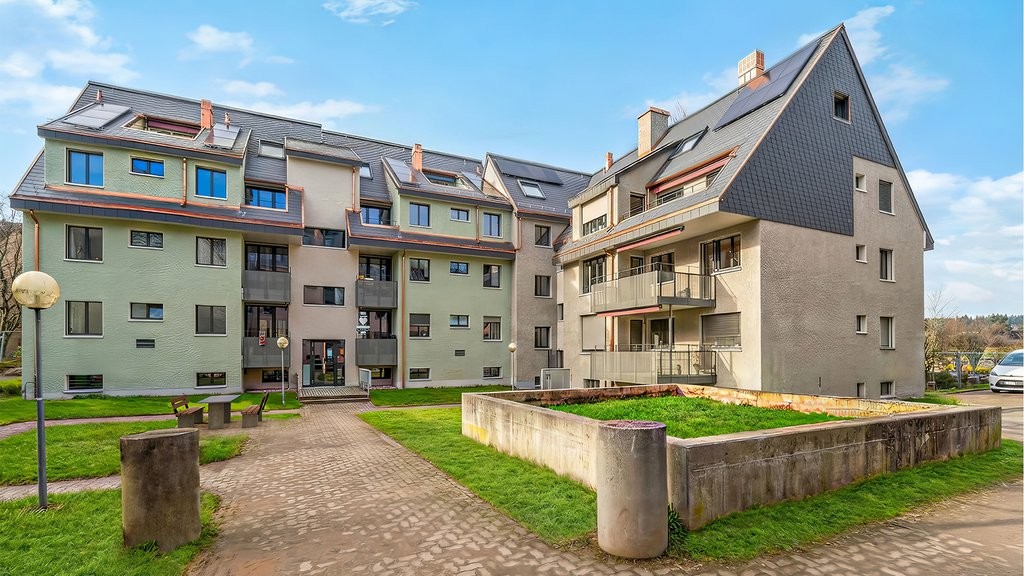
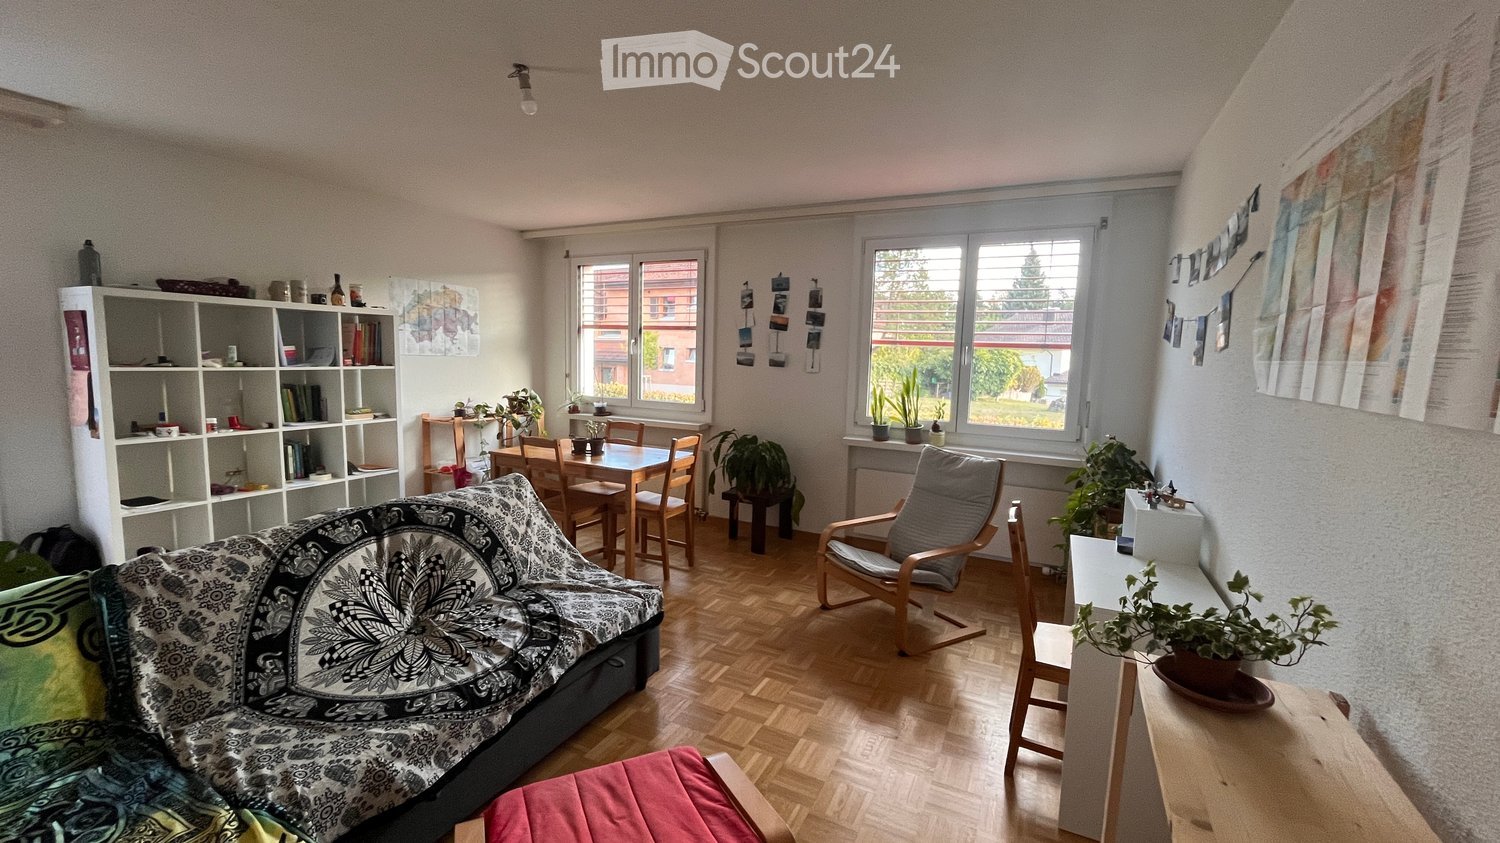
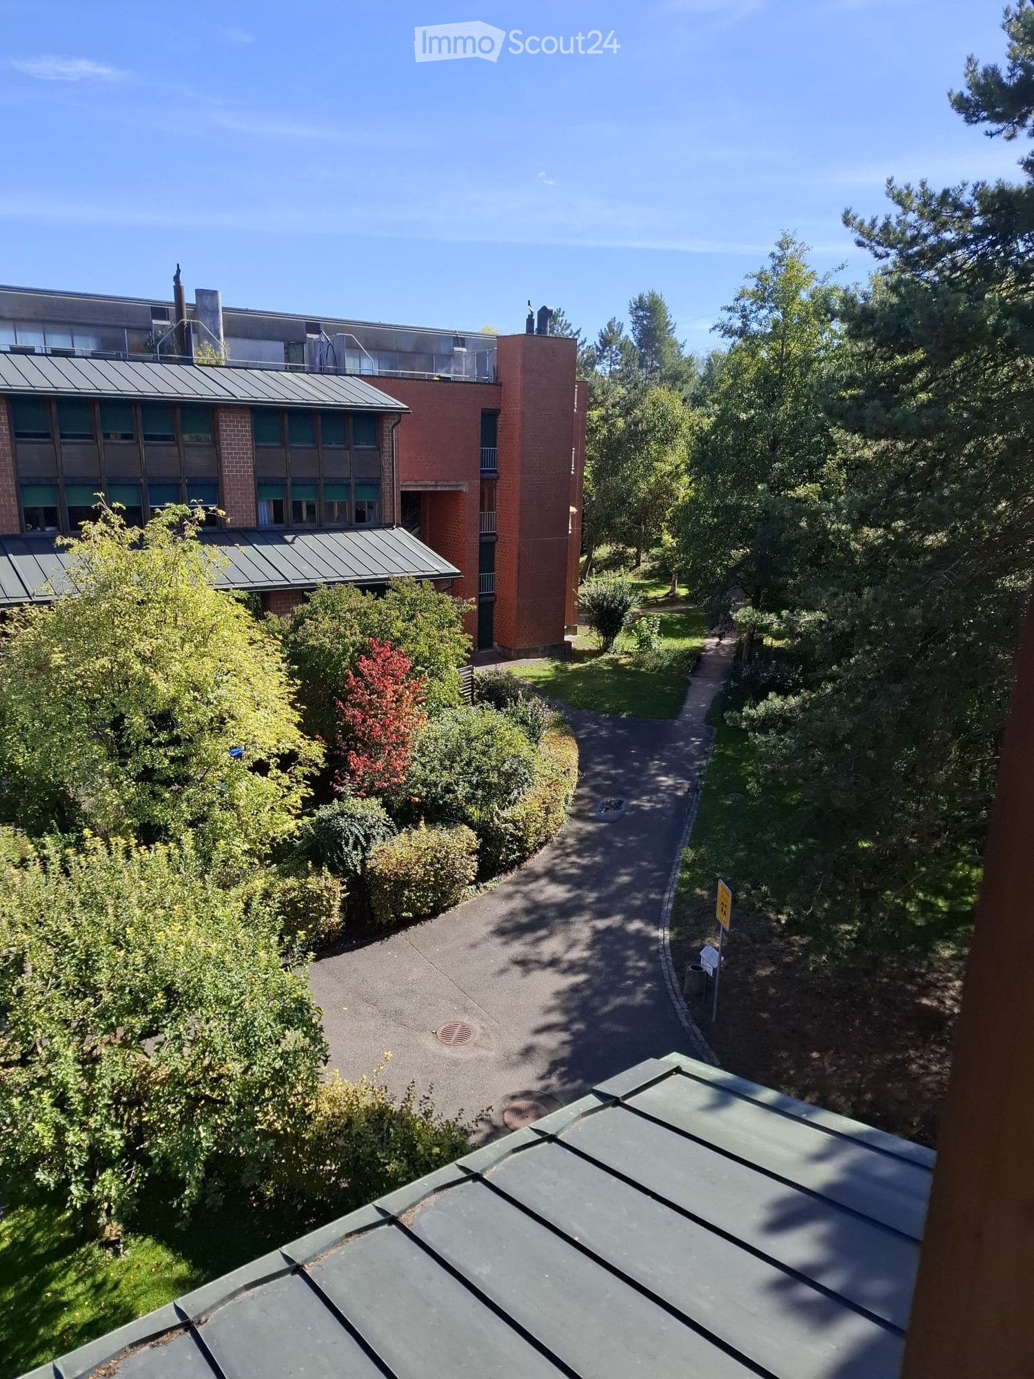
4.5 rooms, 102m², CHF 2,950.–
Schwandenholzstr. 268, 8046 Zürich

Rent without deposit - Families are welcome here

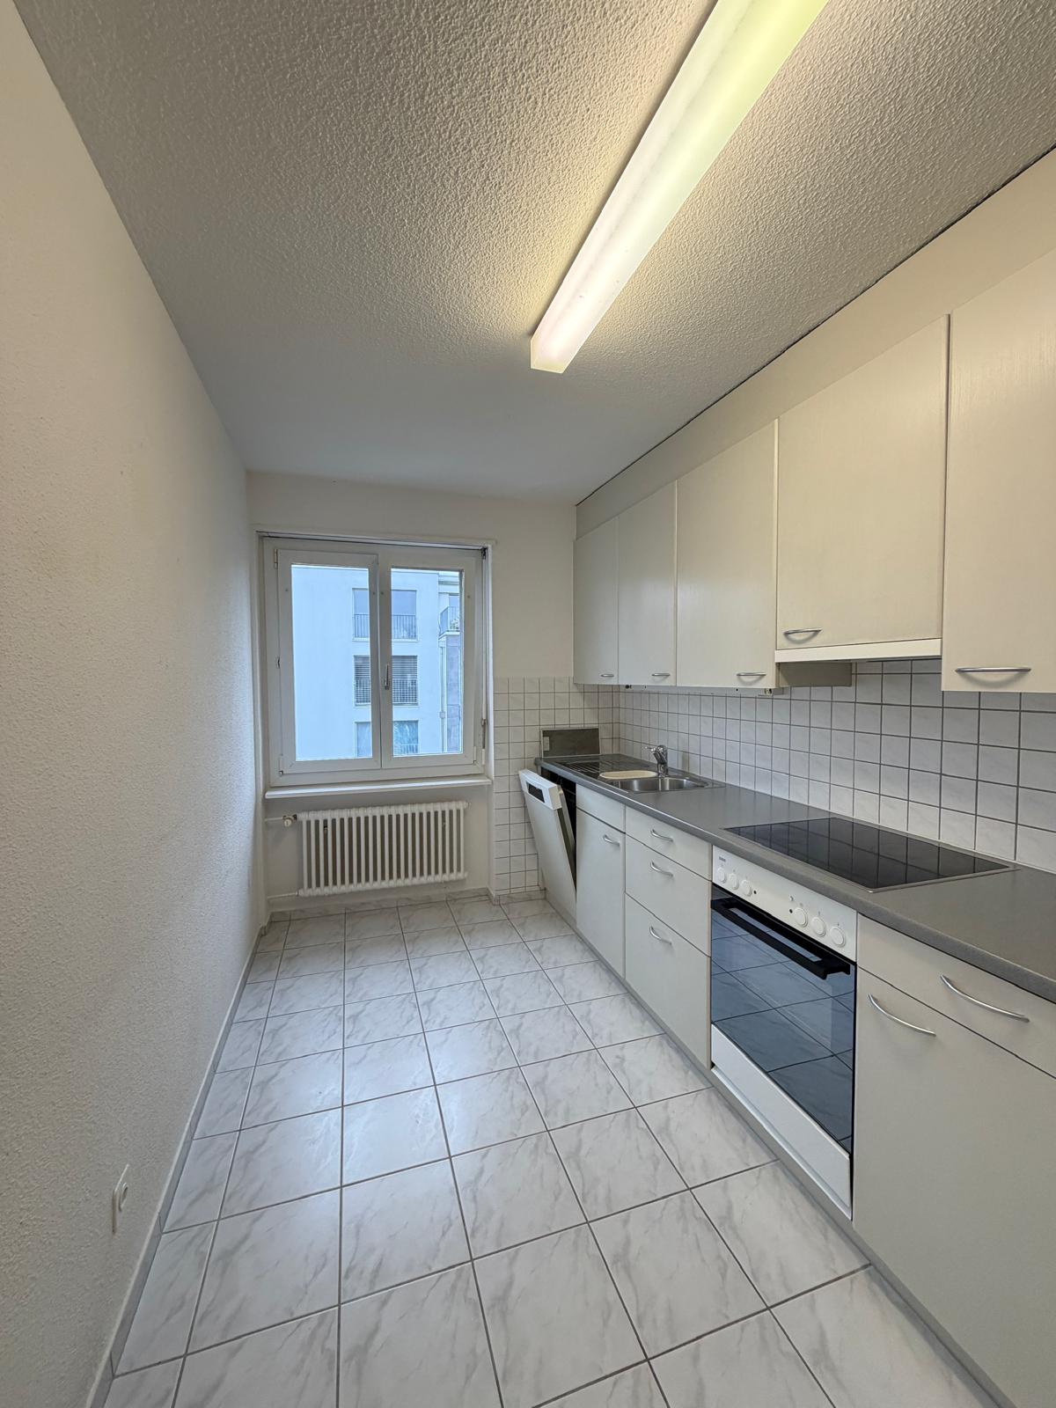
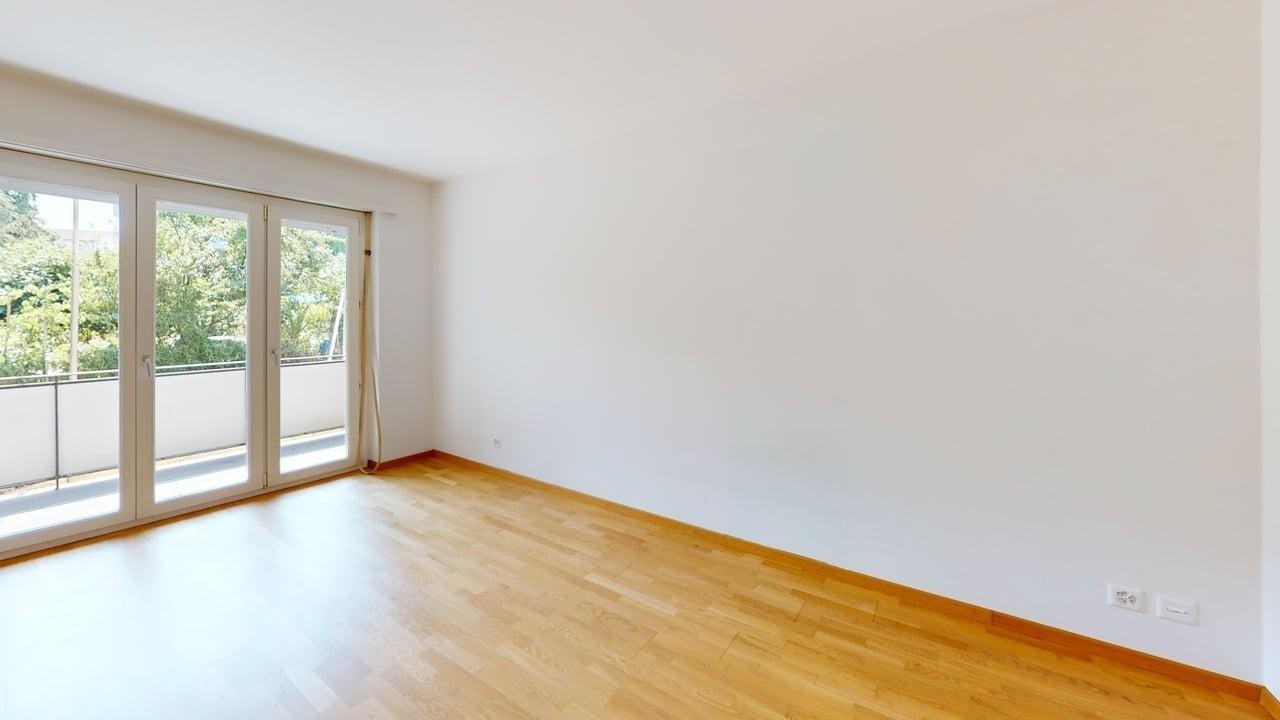
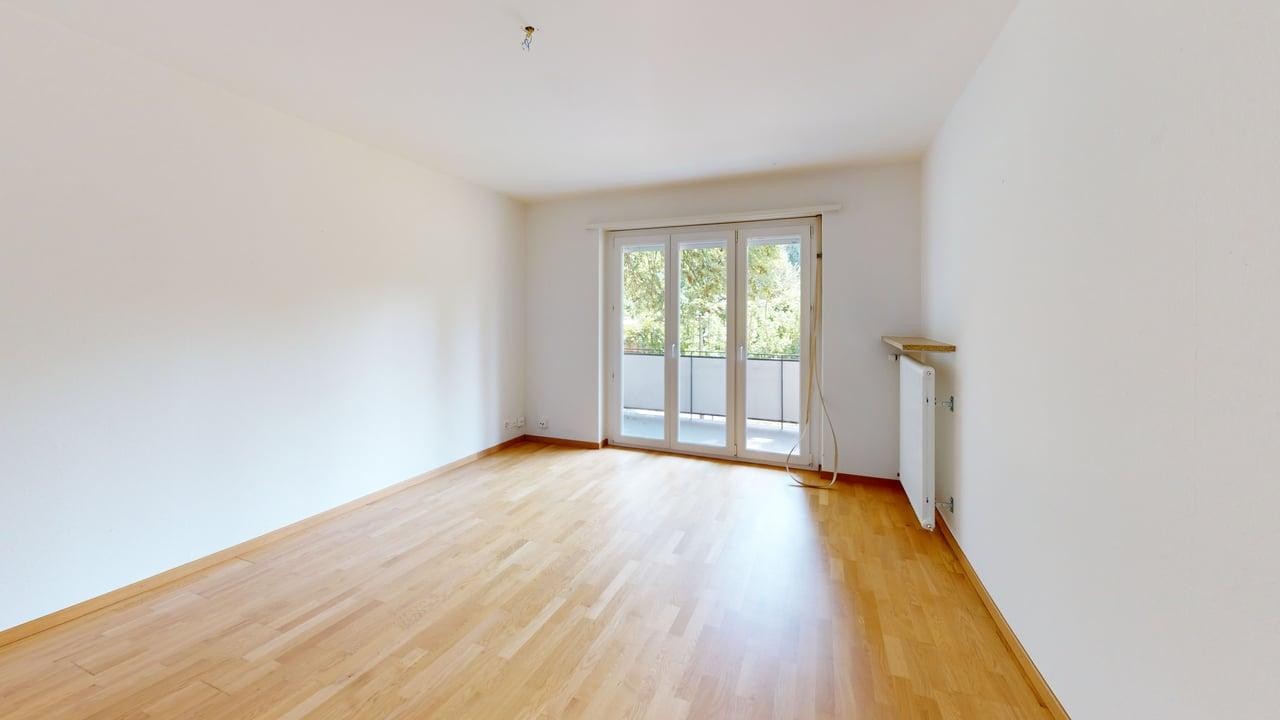
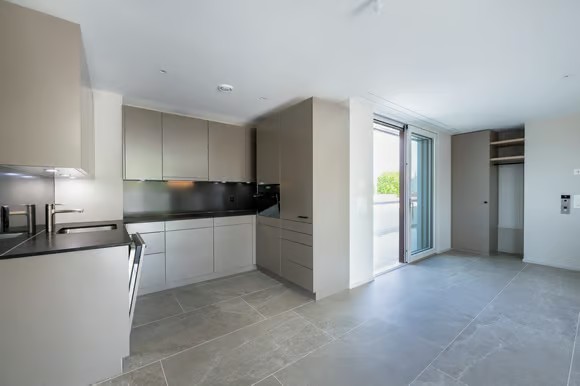
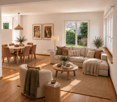
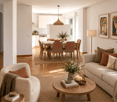
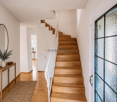
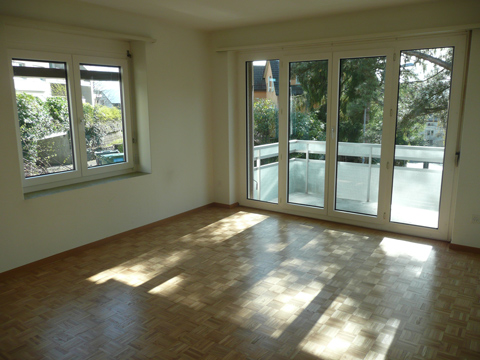
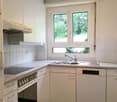
This 4.5-room apartment in a quiet and green location in Zurich offers a lot of space and a comfortable home for families. The bright rooms, modern interior design, and stylish materials give the apartment a welcoming and high-quality atmosphere. Whether for families or people who need a home office, the versatile room layout offers numerous possibilities and combines natural living with urban quality of life.For your living quality:- Parquet floor in living and bedrooms- Renovated kitchen with induction cooker, oven, and dishwasher- Renovated bathroom with bathtub/WC and washing tower- Separate/WC with shower- Built-in closet in the corridor- Spacious rooms- Two balconies, no garden (high floor) Additionally, on request: Parking space in the underground garage for CHF 120.- per month. Charging stations for electric vehicles are also available on request.With this rental property, you don't have to pay the usual three months' rent as a deposit into a blocked account. This way, you stay liquid, as a larger amount of money is not blocked for the duration of your rental agreement. And the best part: The "Rent without deposit" offer is free for you. Learn more at https://regimo.ch/kaution or on the flyer in the photo series of the ad.This property does not have an elevator.Shared flats cannot be considered.The photos are sample images. All illustrations are non-binding, the condition of the apartment at the time of viewing is decisive.Interested? Then a visit is worthwhile.

Travel time
-
1 / 9
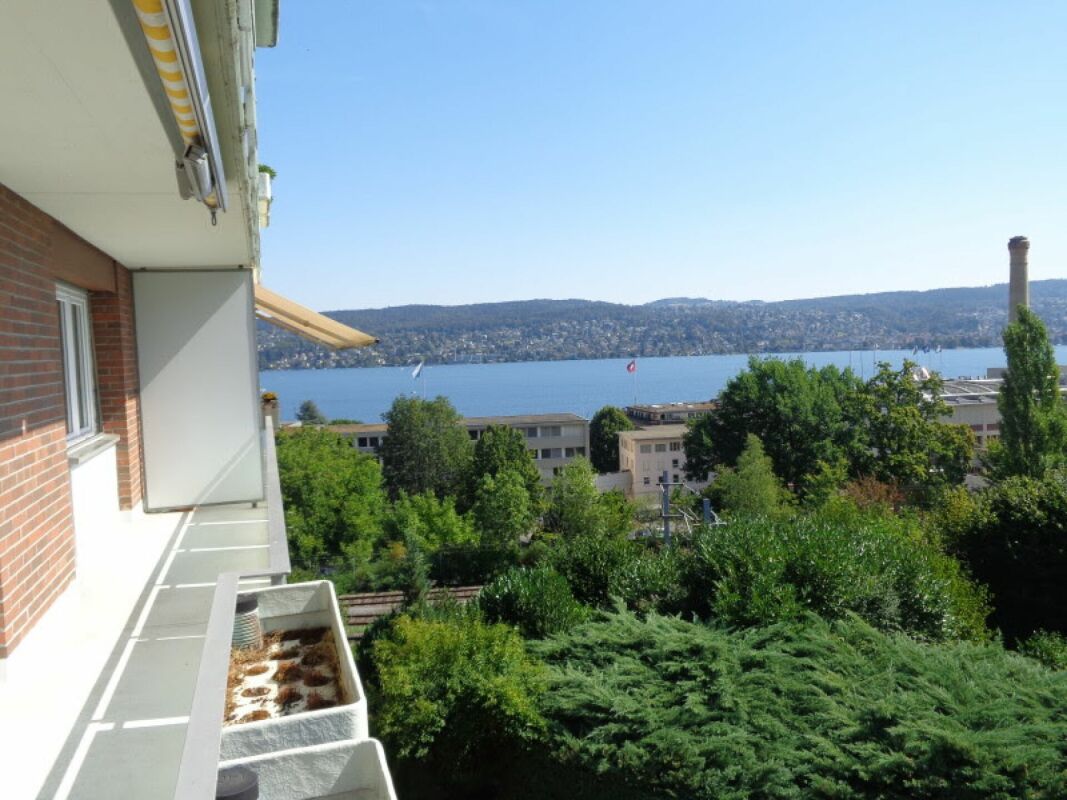
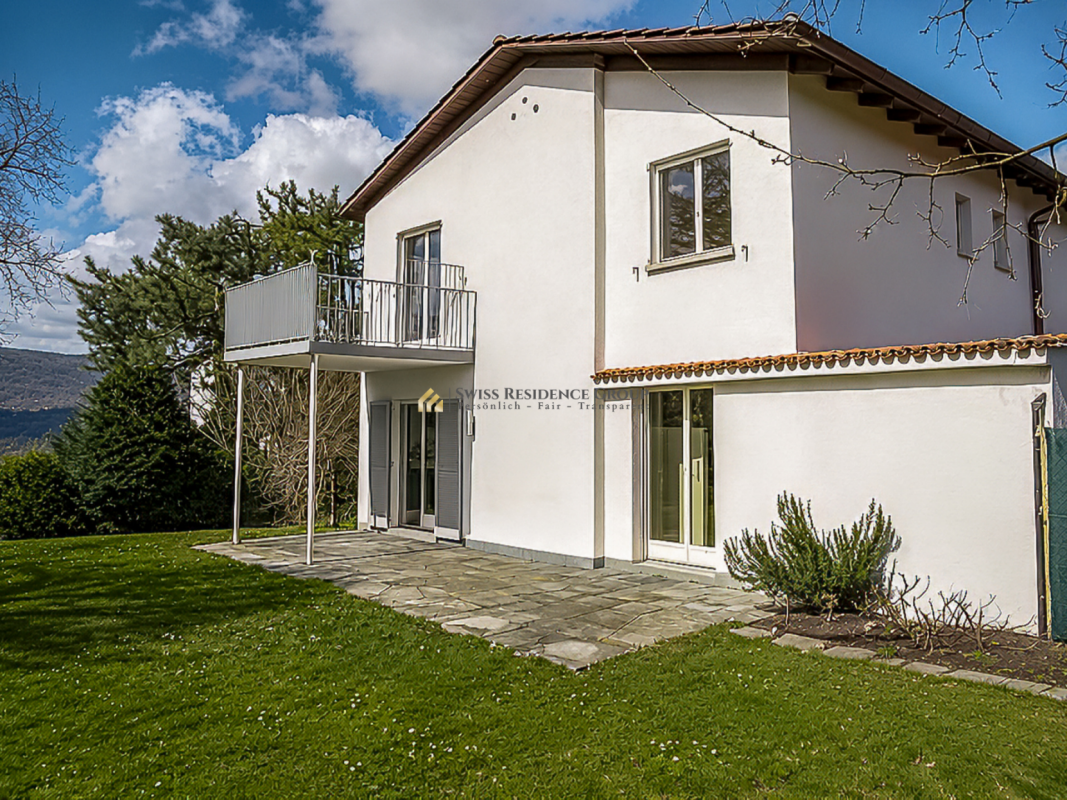
4.5 rooms, 110m², CHF 4,500.–
8702 Zollikon

Semi-detached house with lake view & large garden (limited term)

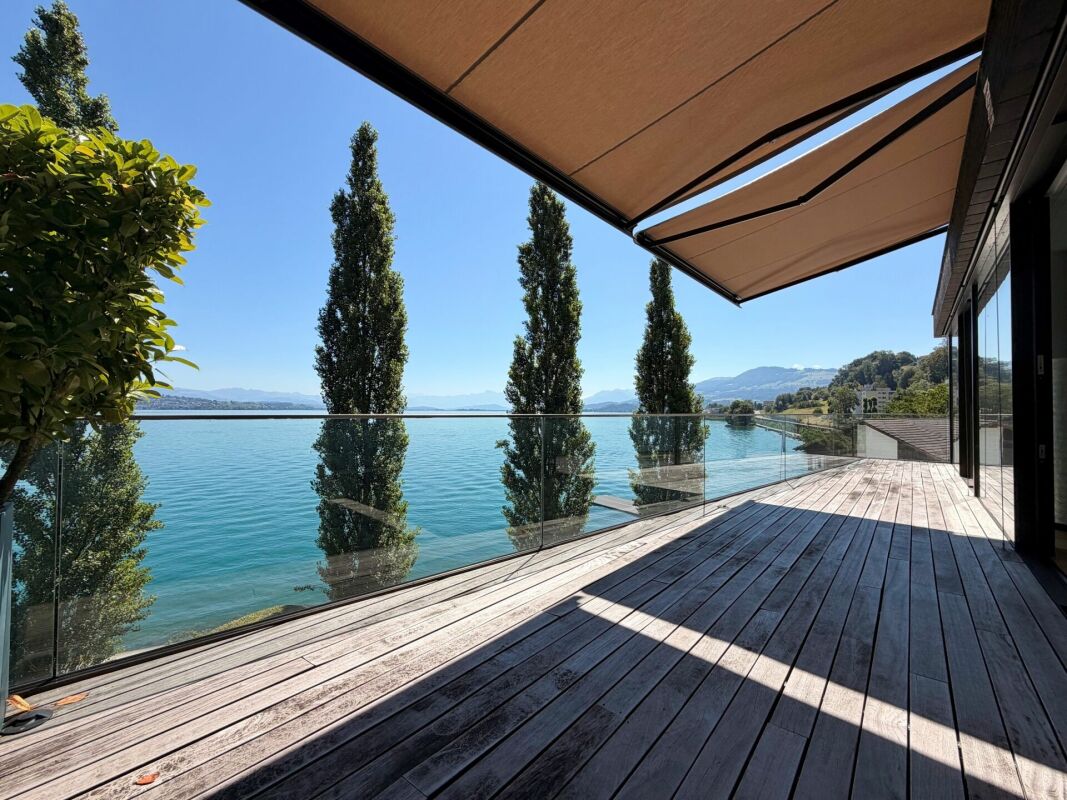
Dream living in Zollikon: 4.5-room semi-detached house with lake view & large garden In one of the most privileged, quietest and family-friendly residential areas of the sought-after Gold Coast municipality of 8702 Zollikon, this charming 4.5-room semi-detached house presents itself as a perfect wellness oasis. The house combines a first-class living location with uncomplicated proximity to nature, a generous space offer and an invaluable view of the glittering Lake Zurich and the distinctive Üetliberg.Unique outdoor spaces: Private garden and viewing balconyThe property delights with well-thought-out outdoor areas that make every season an experience. The large, green garden offers a protected space for children to play safely, plenty of space for sociable barbecue evenings with friends or the realization of your own gardening design dreams. For quiet hours for two or the first coffee in the morning, a beautiful balcony is also available, where you can enjoy the extensive panorama and the view of the lake and the Üetliberg undisturbed.Bright living for the whole familyInside the house, you can expect a well-thought-out floor plan with a total of 4.5 bright and versatile rooms. The bright living and dining area forms the center of family life. The other rooms offer ideal retreats as parents' bedroom, children's room or as a quiet home office. The idyllic and neighborly atmosphere as well as the pet-friendly orientation make this house an ideal place where your four-legged friends will also feel at home from the first minute.Comprehensive space offer and maximum independenceA striking feature of this property is the abundance of practical storage space and functional secondary rooms. In addition to a spacious attic in the roof area, the house has an exceptionally large cellar. Particular comfort: The private laundry room with separate drying room is located directly in the basement. This gives you maximum independence in household chores, without rigid washing schedules.Convenient parking includedEven in terms of infrastructure, this property leaves no wishes unfulfilled. Directly at the property, you have first-class parking options: A private, enclosed garage box and an additional outdoor parking space for a second vehicle or visitors are already included in the rent.Highlights: • large garden and additional balcony • large cellar including laundry room and drying room • lake and Üetliberg view • including garage box and outdoor parking space • attic • family-friendly • pets and shared apartments welcome • quiet location Note: Limited until the end of August 2027, can be extended monthlyConvince yourself of this great semi-detached house and arrange a viewing appointment today!

1 / 4
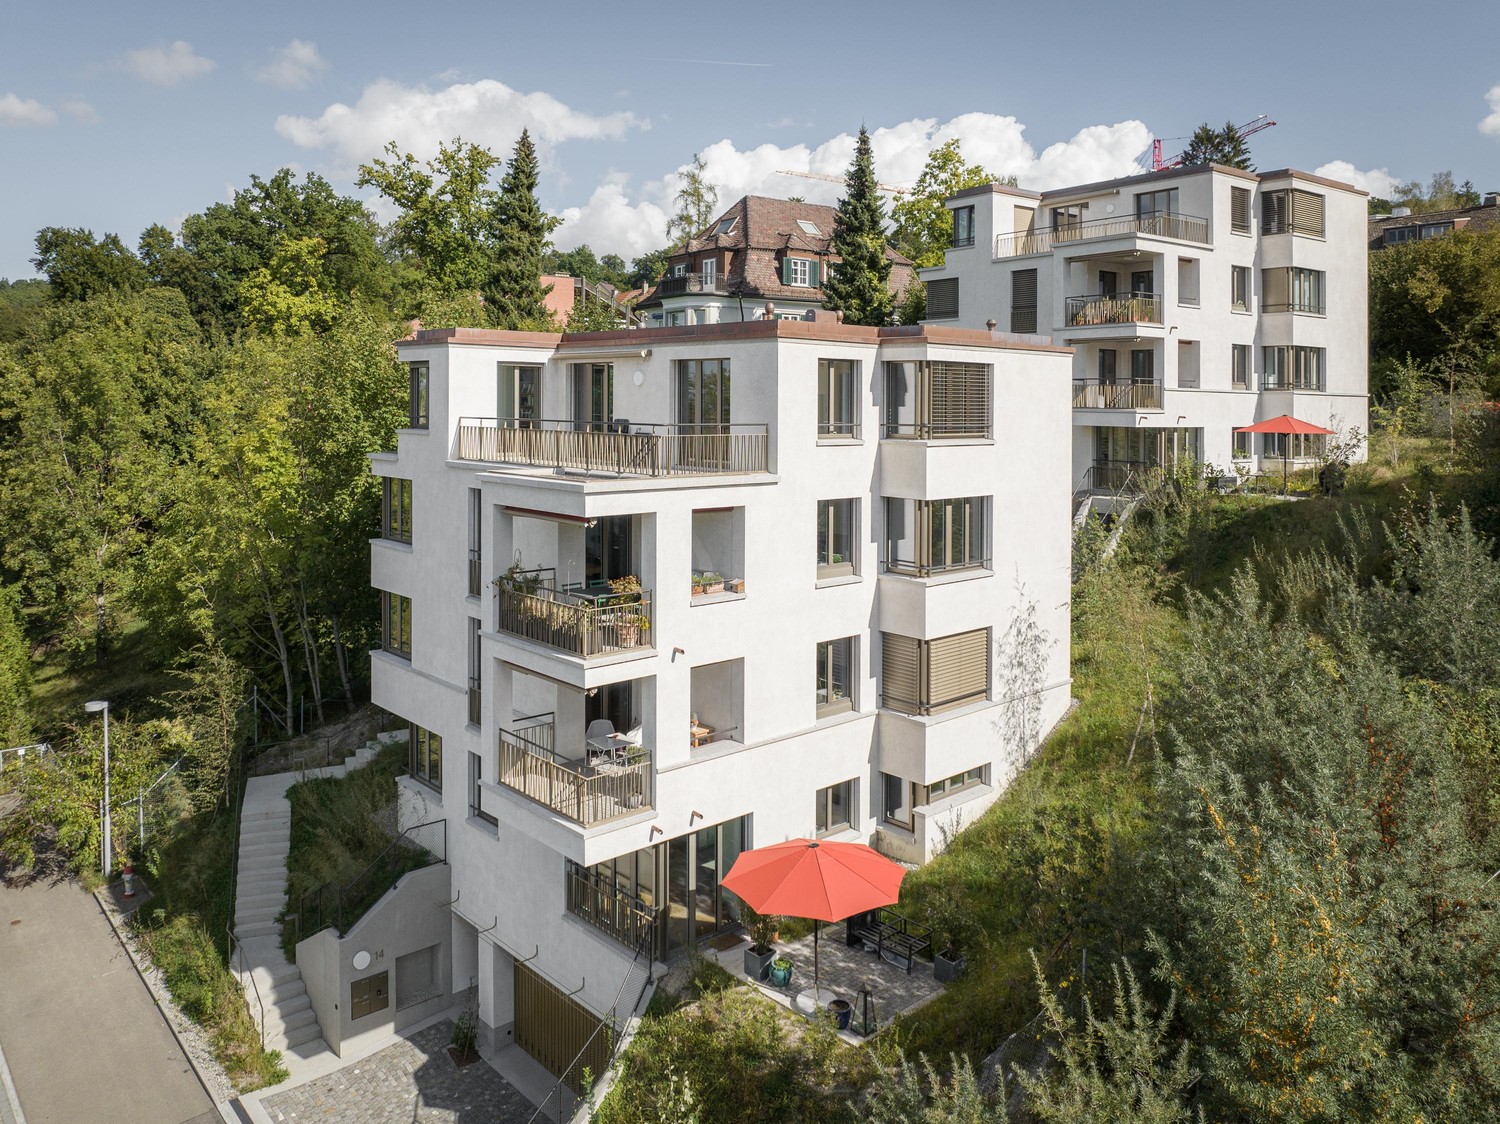
6.5 rooms, 148m², CHF 6,350.–
Witikonerstrasse 43, 8032 Zürich

Your new home

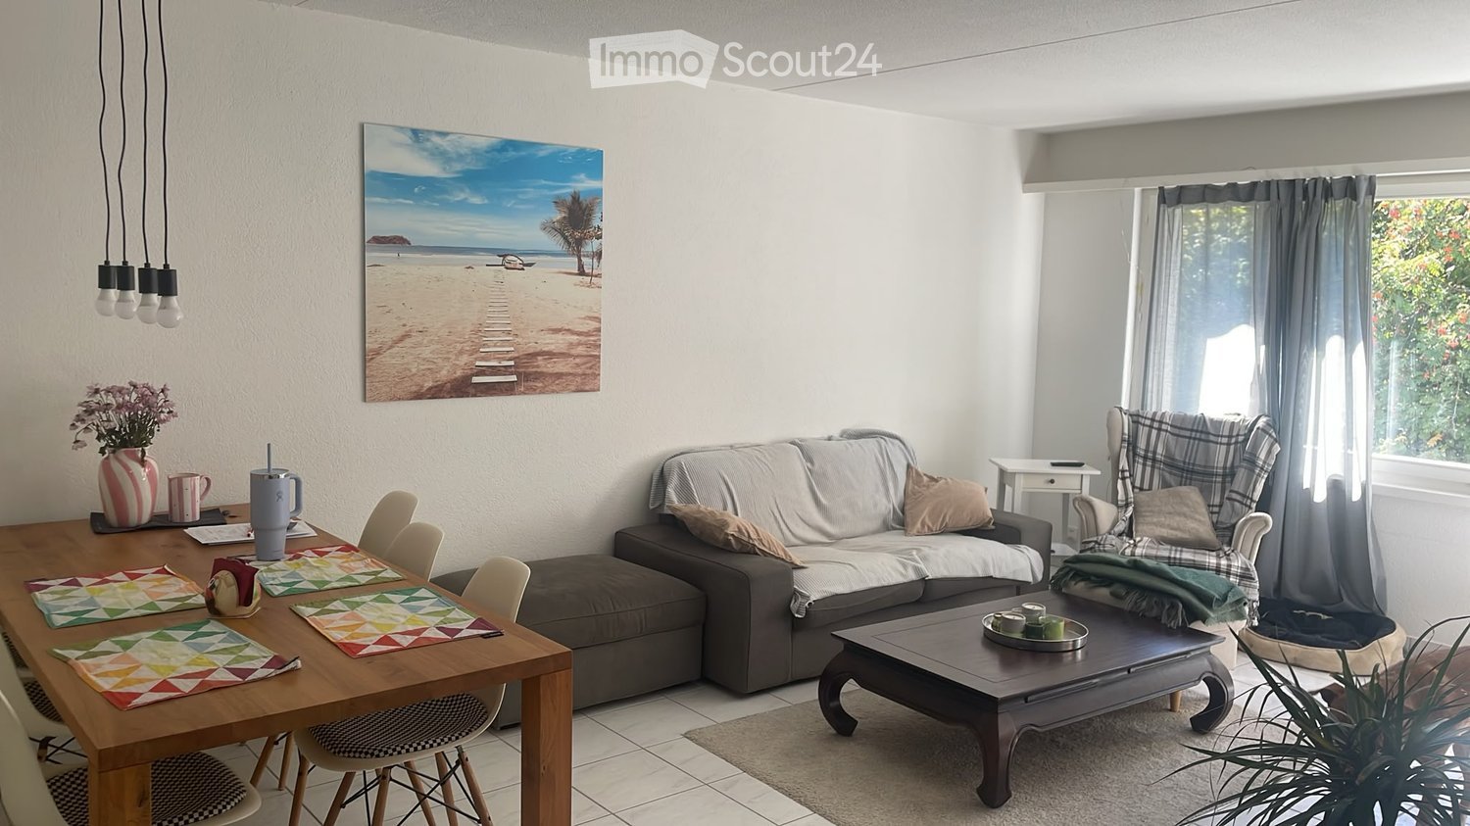
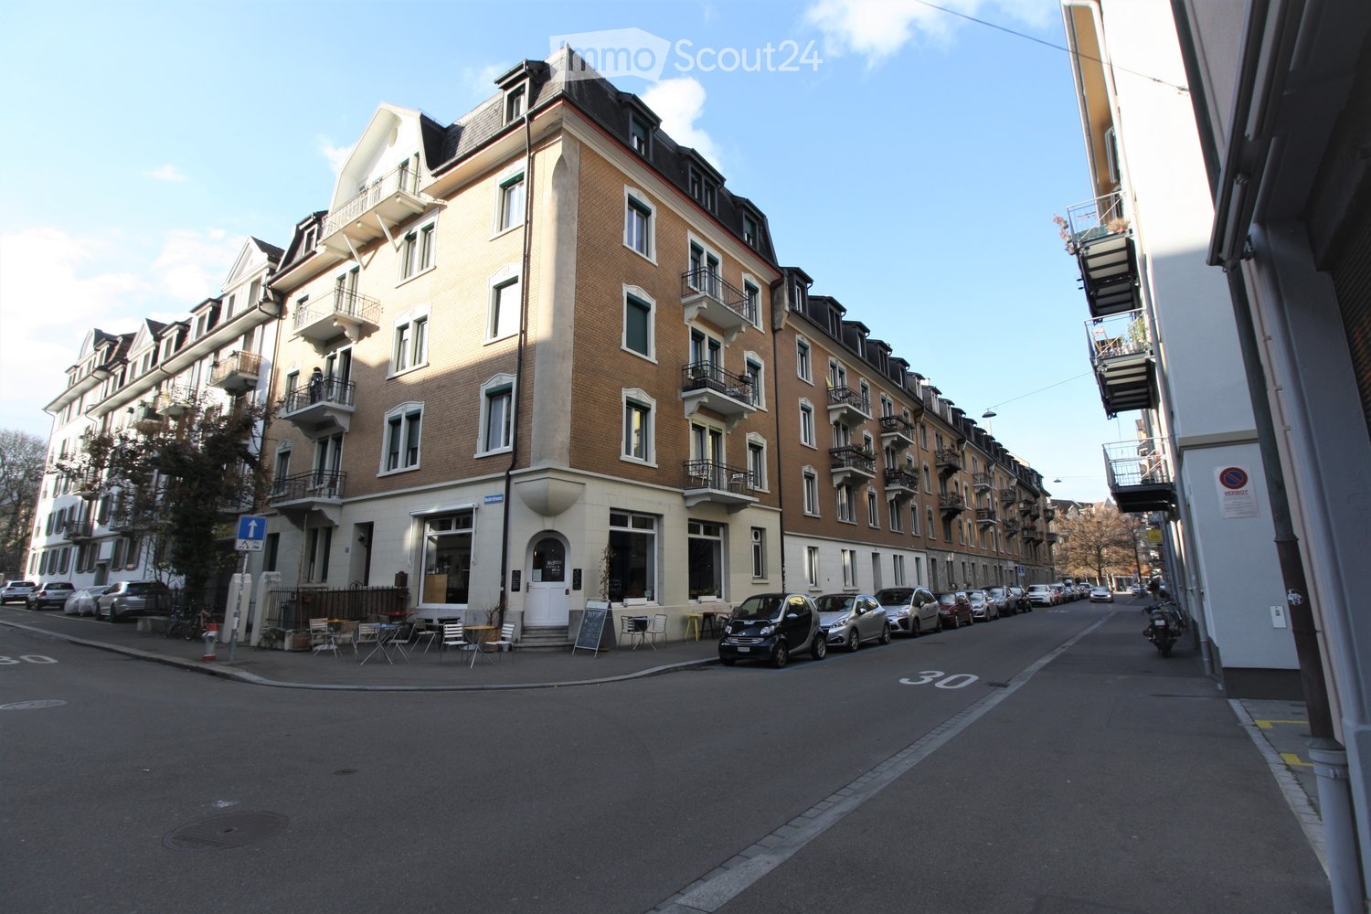
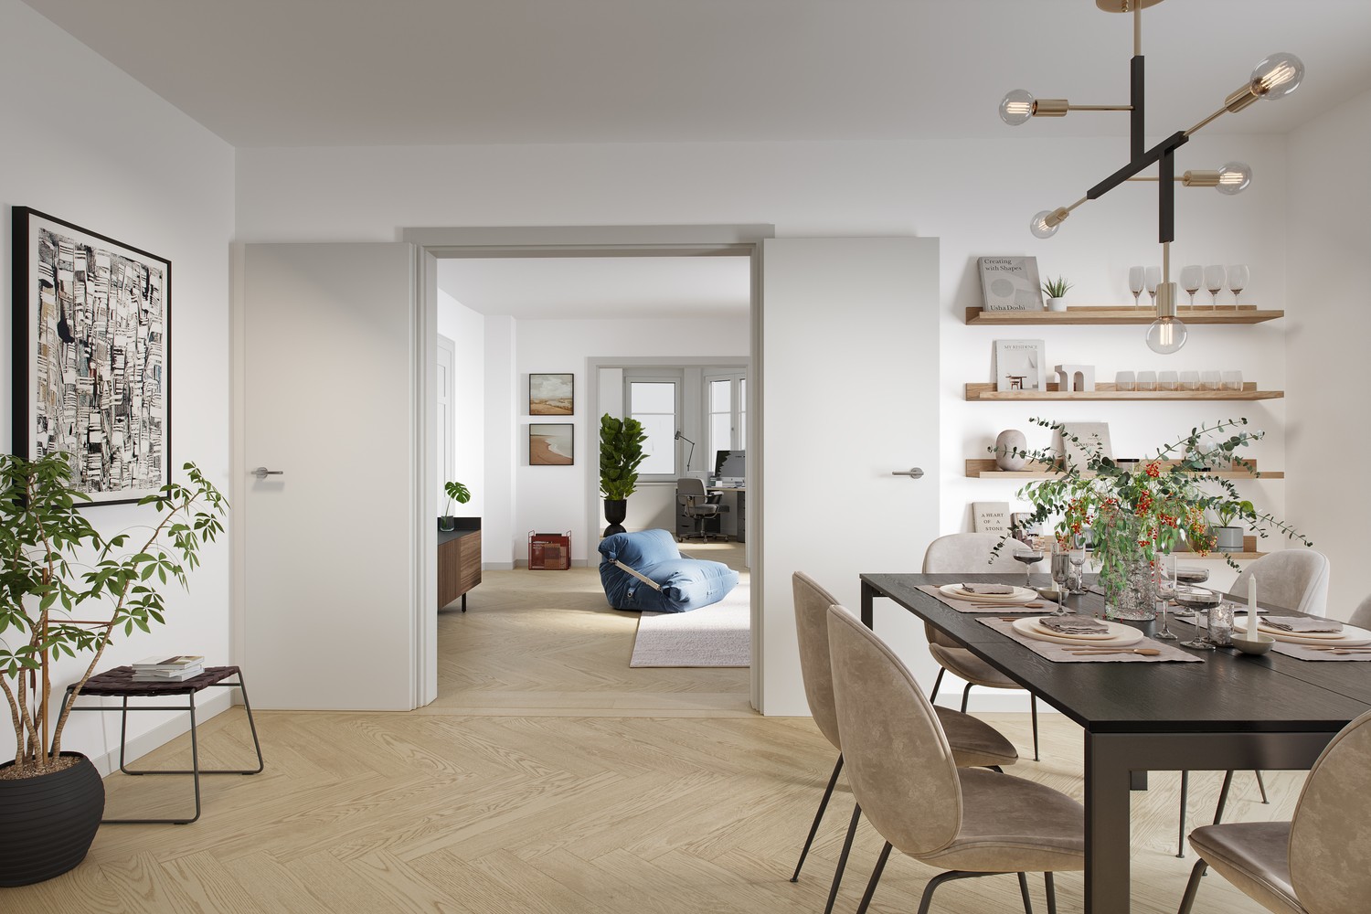
On Witikonerstrasse 43 in Zurich, a high-quality residential offer with four spacious apartments and an attractive studio/office unit on the ground floor is being created as part of a comprehensive renovation. The apartments offer an exceptional amount of space on approximately 148 m² of living space and combine the character of a classic city property with modern living comfort. The well-thought-out floor plan, the high-quality materials, and the careful renovation of the property create a special living environment for people who value spaciousness, quality, and a central location in Zurich. The apartment at a glance • approx. 148 m² of living space per apartment • first occupancy after comprehensive renovation • high-quality kitchen in owner-occupier standard • en-suite bathroom with shower and toilet • separate shower bathroom with toilet and private laundry tower, accessible from the corridor • imposing room sequence from dining room to living room to corner room • spacious and flexibly usable room layout • high-quality and modern interior design • ideal conditions for home office • central location with good public transport connections • shopping facilities, gastronomy, and services within easy reach • possibility to rent a parking space Living with space and ideal connectionsSpacious rental apartments of this dimension are only limitedly available in the city of Zurich. With approximately 148 m², the apartments offer a lot of space for different living situations - whether for couples with a generous need for space, for the combination of living and working under one roof, or for a small family. A special quality of the apartment lies in the spacious room sequence. The dining room, living room, and corner room flow naturally into each other, giving the apartment a representative and at the same time cozy character. At the same time, the other rooms enable flexible use according to the individual needs of the future occupants. Witikonerstrasse combines central living with short distances. The city center and the surrounding districts are easily accessible: shopping facilities, gastronomy, services, and public transport are also within easy reach. The move-in date is scheduled for November 1, 2026. Have we sparked your interest?We would be happy to show you the apartments as part of an individual viewing appointment. We look forward to your contact! Note: The visualizations used serve to illustrate the intended design and the future living atmosphere. Deviations from the final execution are reserved.

Travel time
-
New building
1 / 5
5.5 rooms, 174m², CHF 4,650.–
Wülflingerstrasse 59, 8400 Winterthur

Luxurious Living Spacious 5.5-room apartment in Winterthur

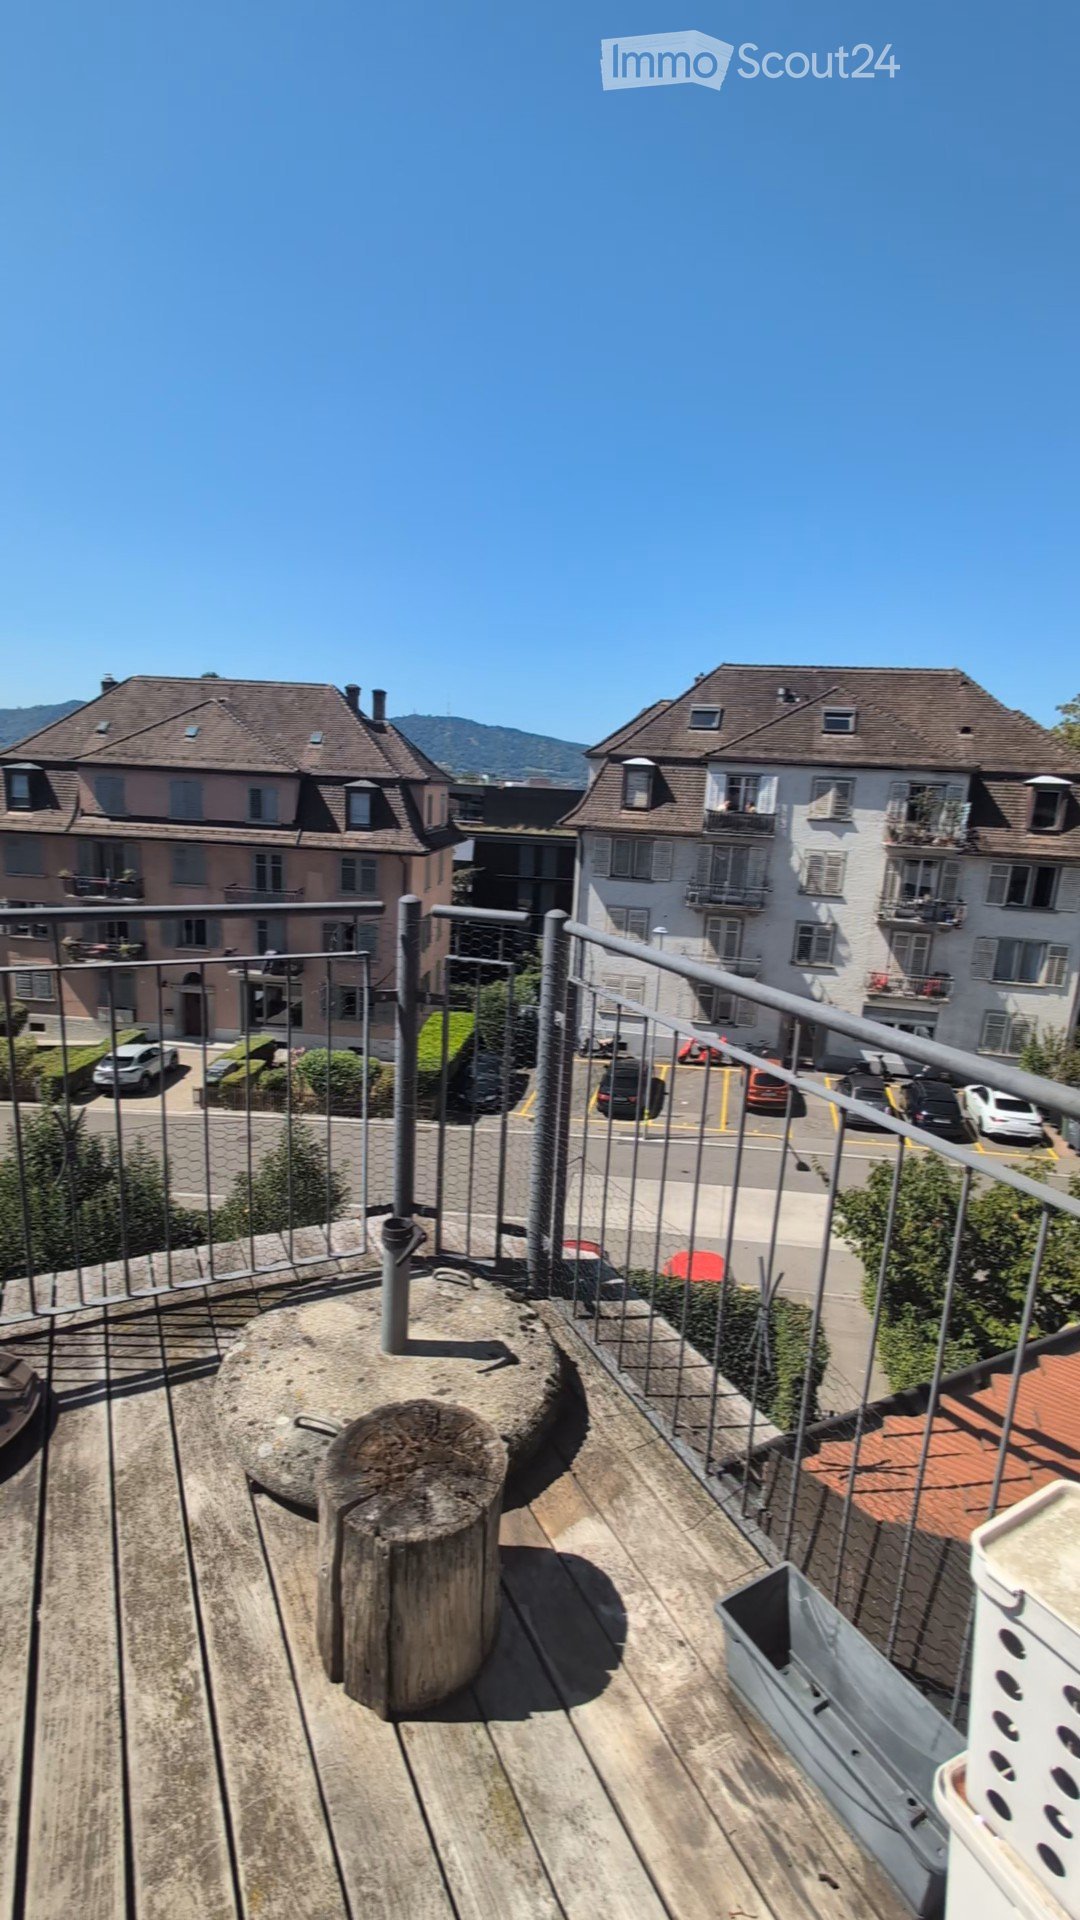
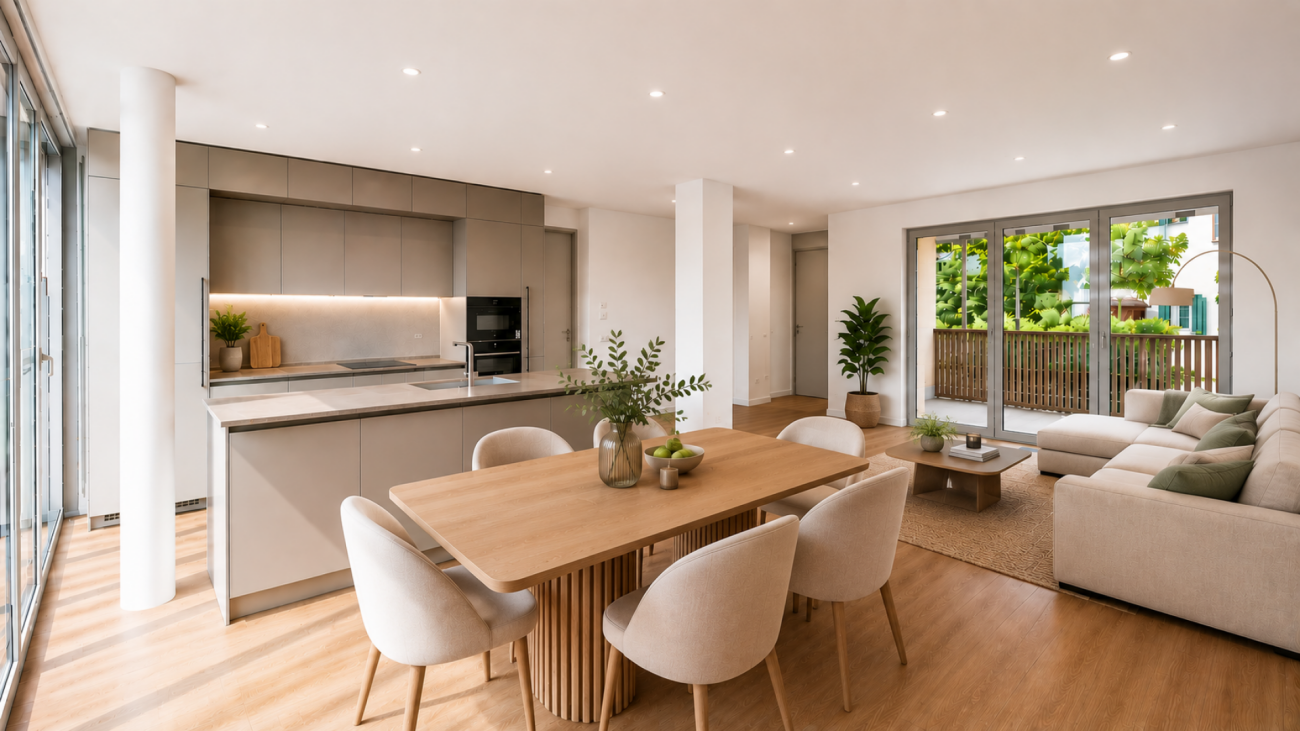
This first-time rental combines attractive living space with flexible commercial areas and convinces with its central location and sustainable MINERGIE construction standard. A place for people who value quality, comfort, and modern living.In total, 20 modern apartments from 2.5 to 5.5 rooms are being created, which impress with thoughtful floor plans, high-quality materials, and plenty of daylight.5.5-room apartment | Equipment & Comfort • Ready for occupancy from November 1, 2026 • Cleverly designed, functional floor plan division • Stylishly designed kitchen with high-quality Electrolux appliances • Two modern bathrooms with a freestanding elegant bathtub and floor-level shower with integrated washing tower • Additional separate guest toilet • Private retreat with approx. 4 m² • Spacious window areas for plenty of natural daylight • Private terrace with approx. 27 m² • High-quality oak parquet flooring in the rooms • Living and dining areas, entrance, and bathrooms with sand-colored ceramic tiles • Floor heating, individually adjustable via room thermostats • Cozy fireplace in the living area for a special living atmosphere • Private basement compartment in the basement Sustainable & forward-looking • MINERGIE construction standard for energy-efficient and sustainable living • Optimized room climate and low energy consumption Location & Environment • Very good connection to public and private transport • Only 4 bike minutes from the frequently visited Winterthur main station • Shopping opportunities and services conveniently within walking distance • Fitness center and other sports facilities in the immediate vicinity • Lively, urban residential area • Diverse cultural and leisure activities in the surrounding area Have we sparked your interest?Then we look forward to your contact and to presenting this special living concept to you in person.*The visualizations (renderings) presented in this ad serve solely for visual illustration of the planned atmosphere, spatial effect, and materiality. The representations are therefore purely illustrative and not binding.

Travel time
-

Suggested properties for you based on search results

Other interesting objects