



















1698 results - Properties for rent with Balcony / Terrace: Canton Zurich

1 / 6
3.5 rooms77m²CHF 2,359.–
Top
Althardstr. 52B, 8105 Regensdorf

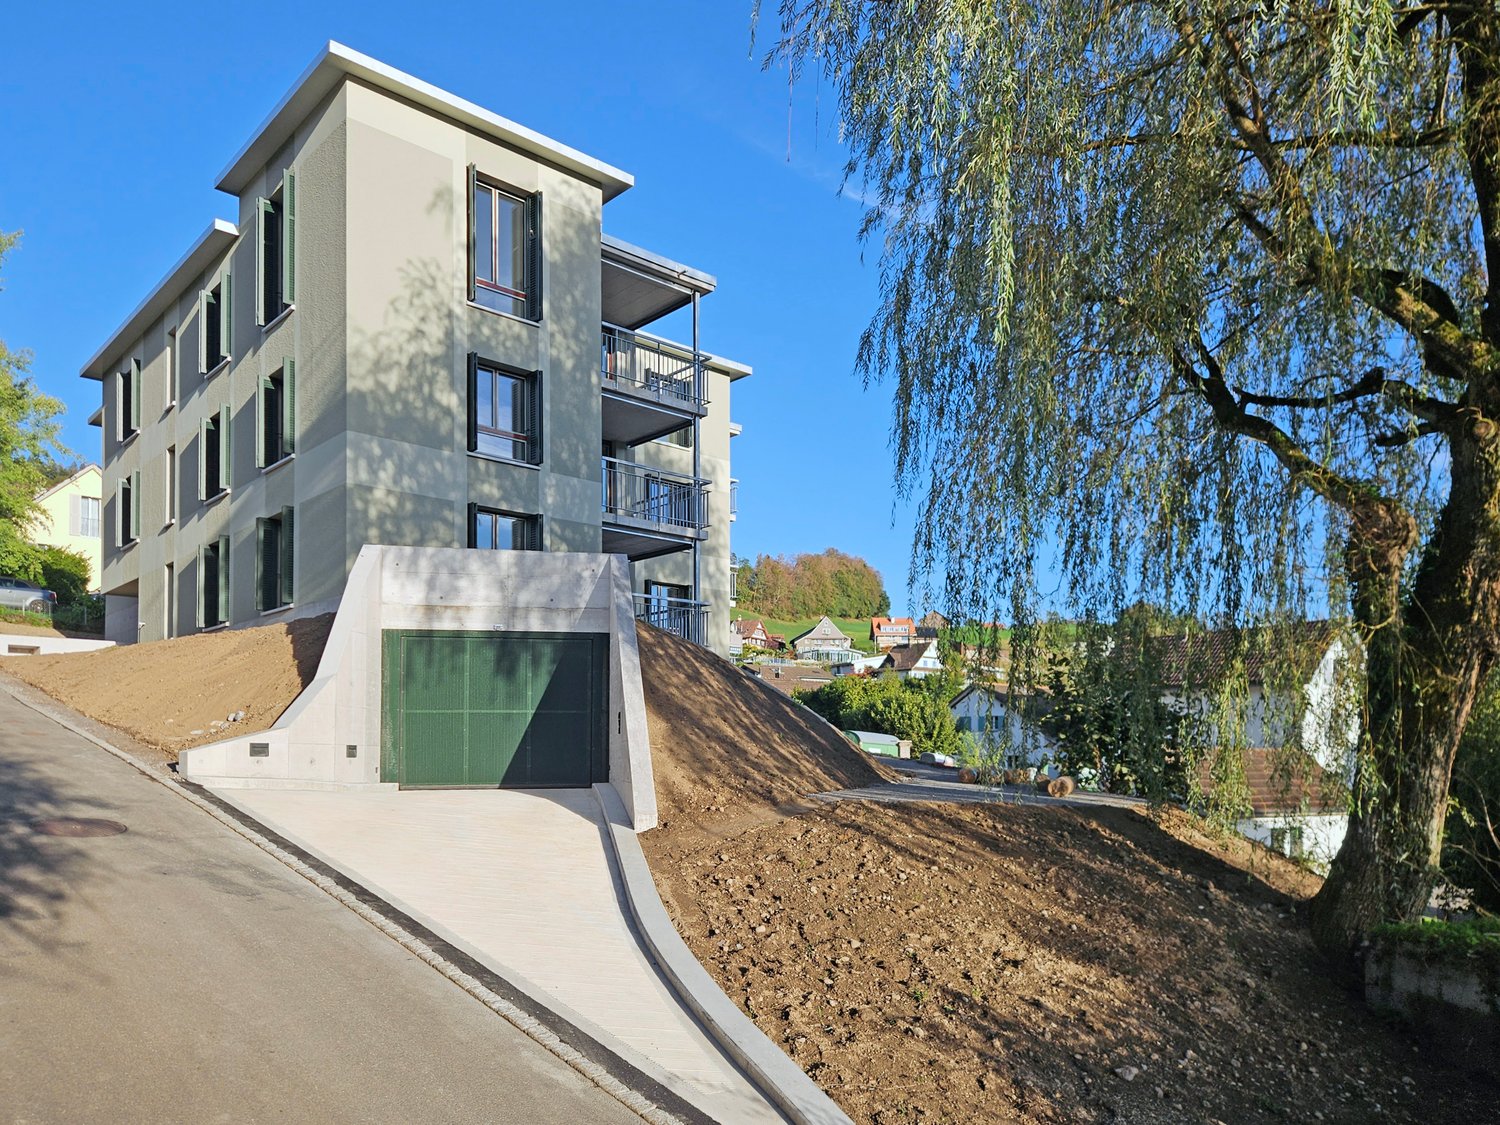
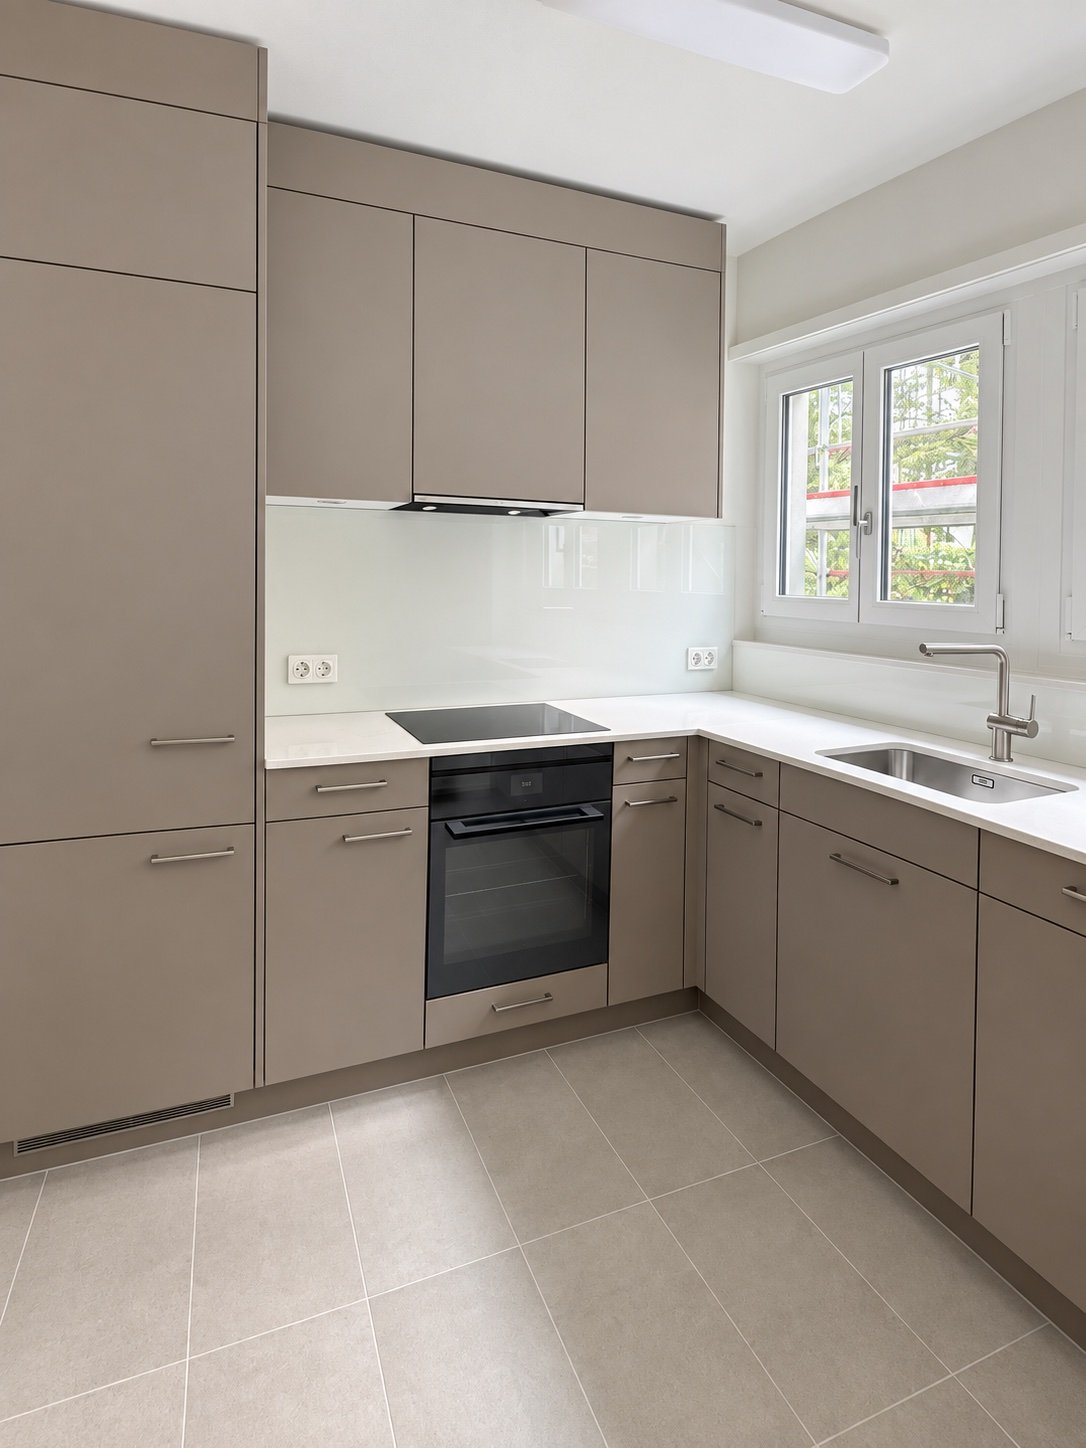
RÄGIPARK - the five-minute quarter! (Expansion standard: URBAN)

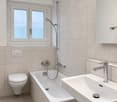
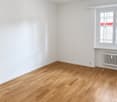
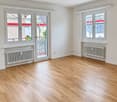
Welcome to your new home! The modern new building property RÄGIPARK in Regensdorf has successfully taken shape at the end of 2023 and offers a variety of residential options for singles, couples, and families.The bright apartments have real highlights and simply invite you to feel good. With well-thought-out floor plans and high-quality materials, three different living atmospheres are created in RÄGIPARK: Elegant, Urban, and Natural.The openly designed rooms are the ideal place to spend relaxing evenings, receive guests, or enjoy holidays. The modern fitted kitchens with high-quality appliances leave nothing to be desired for cooking enthusiasts and also offer plenty of storage space.The MINERGIE construction method stands for high-quality living, first-class materials, and excellent insulation of the building envelope, which contributes to a healthy, sustainable room climate.Parking spaces are available in the underground car park on request - with or without an e-charging station.RÄGIPARK convinces not only with its stylish architecture but also with its green and idyllic location, which is at the same time in the immediate vicinity of the centers of Zurich and Winterthur. You will find the perfect balance between urban lifestyle and nature right here.All information about the RÄGIPARK development, the three expansion standards of our apartments, as well as attractions and possibilities in the surrounding area can be found on the project website www.raegipark.chDon't hesitate and arrange a viewing appointment today - this special apartment won't be available for long!Please note: These are reference images that may differ from the original.

Travel time
-
1 / 8
2.5 rooms78m²CHF 2,204.–
Top
Else-Züblin-Strasse 92, 8404 Winterthur

Looking for a trendy apartment?

LocationWith the Eulachpark, the largest Winterthur park is right at your feet and invites you to linger. Here you live in an up-and-coming neighborhood with a family-friendly infrastructure, short walking distances to schools and the recreational area.Bus line No. 14 runs in close proximity to the building in the quarter-hourly cycle to Winterthur train station. With public transportation, you can reach Zurich in 30 minutes, the airport in 20 minutes, Schaffhausen in about 30 minutes, and St. Gallen in 45 minutes.A tour of the apartmentThe spacious floor plan of this apartment gives you the freedom to set up your individual space on approximately 78 m2 and live your dream. Thanks to the well-thought-out room layout, the apartment has spacious rooms that also offer a lot of space for individuality. Not to be forgotten is the bright and spacious living kitchen, which makes the heart of every hobby cook beat faster, as well as the bright parquet floor, which provides a refined living atmosphere. Additionally, your new home offers the following advantages:- Living room with access to the loggia- Large living kitchen- Rooms- Bathroom/WC- Entrance area with wardrobe and wall units- Laundry room with washing tower- Parquet floor- Minergie standard- Elevator- No parking space availableDetailsA parking space in the underground garage can be rented on request.The building complex has an original playground and a daycare center.Apply. View. Rent.Do you want to give your family more space and live in a trendy neighborhood? Then we look forward to your contact!https://flatfox.ch/de/viewing/97697/?code=2Fb2cpudw4zKVpsVGE5DJAEOHGGNi4TjzxPL8AGSBNMAs a tenant, you benefit from a 40% discount on your first annual premium for selected Helvetia insurance products!The published images are similar/identical apartments. Deviations from the actual offer are therefore possible.You can find more interesting rental properties at: www.helvetia.ch/miete

Travel time
-
1 / 10
2.5 rooms58m²CHF 3,490.–
Top
Tödistrasse 63, 8810 Horgen

Apartments mit Designer Möblierung und voller Seesicht in Horgen/Zürich/Zug/Pfäffikon.

Entdecken Sie dieses beeindruckende Mehrfamilienhaus mit 12 Einheiten (1.5 bis 2.5 Zimmern), das mit eleganter Designer-Möblierung und jeweils einem grosszügigen Bad und einer modernen Küche ausgestattet ist.Ideal angebunden an Zürich, Zug, Pfäffikon und Rapperswil.Geniessen Sie den atemberaubenden Panoramablick auf den See und die pulsierende Stadt, den Sie sowohl vom Innenbereich als auch von den grosszügigen Terrassen und Balkonen aus bewundern können.Die ruhige Lage und hochwertige Einrichtung garantiert ein ruhiges und entspanntes Wohnen fernab des Stadtgetümmels, ohne dabei auf die Nähe zur Stadt verzichten zu müssen.Grosszügiges Traumbett mit • Luxuriöser Bettwäsche • Hochwertigen Matratzen • Extrakissen Moderne Wunschküche mit • Ausgestattete Küche • Ofen & Mikrowelle • Kühlschrank • Nespresso Maschine • Grosszügigem Tisch Helles Band mit • Regendusche • Hochwertige Frottierwäsche • Haartrockner Haben wir Ihr Interesse geweckt?Möchten Sie eine oder mehrere Wohnungen langfristig mieten?Dann kontaktieren Sie uns unter welcome@blre.ch****************************************************************************English version:Newly built Apartments with Designer Furnishings and Breathtaking Lake and City Views"Discover this impressive new building with 12 units (1.5 to 2.5 bedrooms), each equipped with exclusive designer furnishings and a spacious bathroom and modern kitchen.Enjoy the breathtaking panoramic views of the lake and vibrant city, which you can admire from both the interior and the spacious terraces and balconies.The tranquil location and high-quality furnishings guarantee peaceful and relaxed living away from the hustle and bustle of the city, without sacrificing proximity to the city. • Spacious Dream Bed with • Luxurious Bedding • High-Quality Mattresses • Extra Pillows • Modern Custom Kitchen with • Fully Equipped Kitchen • Oven & Microwave • Refrigerator • Nespresso Machine • Generous Table • Bright Suite with • Rain Shower • High-Quality Towels • Hair Dryer Are you interested in renting one or more apartments long-term? Then contact us atwelcome@blre.ch

Travel time
-
1 / 10
1.5 rooms43m²CHF 2,990.–
Top
Tödistrasse 63, 8810 Horgen

Apartments mit Designer Möblierung und voller Seesicht in Horgen/Zürich/Zug/Pfäffikon.

Entdecken Sie dieses beeindruckende Neubau-Mehrfamilienhaus mit eleganter Designer-Möblierung und jeweils einem grosszügigen Bad und einer modernen Küche ausgestattet sind.Ideal angebunden an Zürich, Zug, Pfäffikon und Rapperswil.Geniessen Sie den atemberaubenden Panoramablick auf den See und die pulsierende Stadt, den Sie sowohl vom Innenbereich als auch von den grosszügigen Terrassen und Balkonen aus bewundern können.Die ruhige Lage und hochwertige Einrichtung garantiert ein ruhiges und entspanntes Wohnen fernab des Stadtgetümmels, ohne dabei auf die Nähe zur Stadt verzichten zu müssen.Grosszügiges Traumbett mit • Luxuriöser Bettwäsche • Hochwertigen Matratzen • Extrakissen Moderne Wunschküche mit • Ausgestattete Küche • Ofen & Mikrowelle • Kühlschrank • Nespresso Maschine • Grosszügigem Tisch Helles Bad mit • Regendusche • Hochwertige Frottierwäsche • Haartrockner Haben wir Ihr Interesse geweckt?Möchten Sie eine oder mehrere Wohnungen lang- oder kurzfristigmieten? Dann kontaktieren Sie uns unterwelcome@blre.ch****************************************************************************English version:Newly built Apartments with Designer Furnishings and breathtaking Lake and City Views"Discover this impressive new building with with exclusive designer furnishings and a spacious bathroom and modern kitchen.Enjoy the breathtaking panoramic views of the lake and vibrant city, which you can admire from both the interior and the spacious terraces and balconies.The tranquil location and high-quality furnishings guarantee peaceful and relaxed living away from the hustle and bustle of the city, without sacrificing proximity to the city.Spacious Dream Bed with • Luxurious Bedding • High-Quality Mattresses Extra PillowsModern Custom Kitchen with • Fully Equipped Kitchen • Oven & Microwave • Refrigerator • Nespresso Machine Generous TableBright bathroom with • Rain Shower • High-Quality Towels • Hair Dryer Are you interested in renting one or more apartments long or short-term? Then contact us atwelcome@blre.ch

Travel time
-
1 / 9
3.5 rooms95m²CHF 2,660.–
Top
Untere Kirchfeldstrasse 18, 8910 Affoltern am Albis

Modern 3.5-room apartment with large loggia in central location in Affoltern am Albis

After sending the request, you will receive a link with which you can register for a possible viewing appointment.We rent out immediately this high-quality and bright 3.5-room apartment on the 1st floor at Untere Kirchfeldstrasse 18 in Affoltern am Albis. The modern multi-family house in the Minergie standard convinces with a generous floor plan, a high-quality interior and a pleasant living climate.The apartment is located in an attractive and central location in Affoltern am Albis. Shopping facilities, schools and public transport are within a few minutes' walk and offer excellent connections.Equipment • Minergie standard • Modern kitchen with granite countertop and high-quality kitchen appliances • Bathroom with bathtub, shower and toilet • Separate guest toilet • Two bedrooms • Practical Reduit with its own washing tower (washing machine and dryer) • High-quality oak parquet (long strip, oiled) in the living and sleeping areas • Ceramic tiles in the wet cells • Underfloor heating • Controlled living room ventilation • Spacious loggia with approx. 26 m² • Private basement/storage room in the basement A parking space can be rented for CHF 140.00 per month if needed.Pets are unfortunately not allowed in this property.Have we sparked your interest? We would be happy to invite you to a non-binding viewing.

Travel time
-
  • Modern two-story house with large glass balconies, raised ground floor, and garage. The house features a beige facade, multiple large windows, and a landscaped hillside entrance.
  • Modern bathroom with white marble tiles, a white sink with a modern faucet, a mirrored cabinet, and a glass-enclosed shower area.
  • Empty room with wooden flooring, large sliding glass doors leading to a balcony, and a small black countertop with a sink and faucet.
  • Modern balcony with tiled floor, glass railing, and scenic city view.
  • Modern bathroom with a white bathtub, marble tiles, a white sink with a modern faucet, and a large mirror above the sink. The room features large windows with blinds and a sleek, contemporary design.
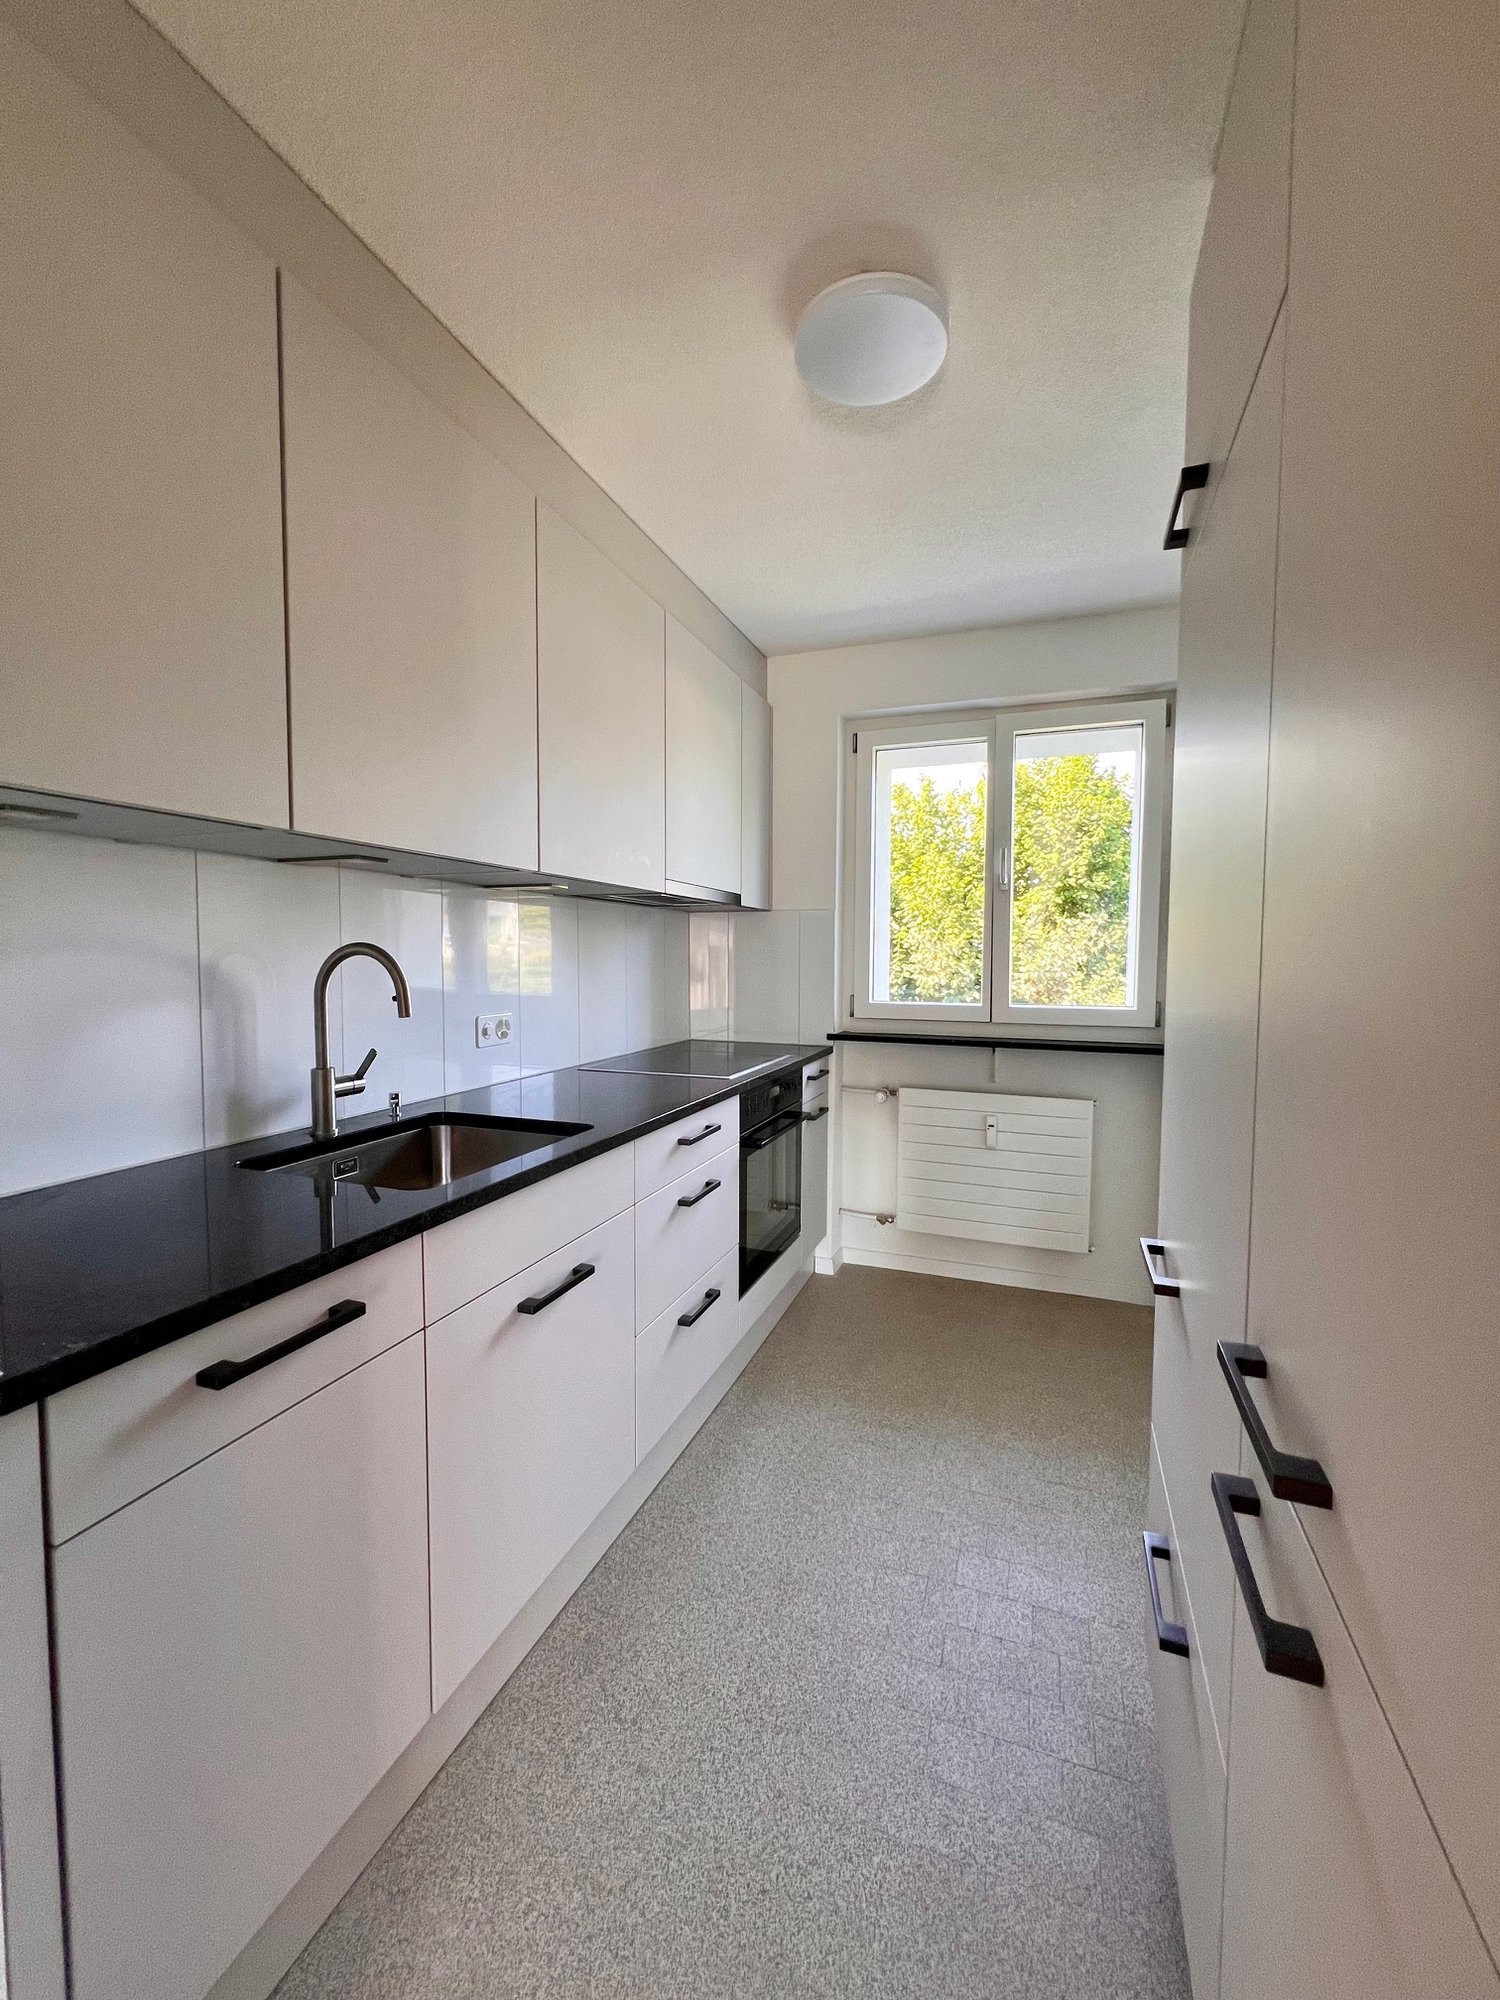
  • Modern kitchen with white cabinets, black countertop, stainless steel sink and faucet, and built-in oven.
1 / 6
4.5 rooms98m²CHF 3,010.–
Top
Auenrainstrasse 20, 8406 Winterthur

Modern attic apartment with 30m2 terrace

Exclusive residential comfort, close to the city and yet in the middle of nature in Winterthur-Töss. As of October 1, 2026, we are renting this new, modern, and high-quality 4.5-room attic apartment. The ground probe heat pump ensures sustainable construction and low ancillary costs.Enjoy the quiet living situation with perfect infrastructure. Your new home is just a short distance from public transportation, kindergartens, and schools, culture, and numerous sports and leisure activities • Spacious living and dining area as well as bedroom with underfloor heating and high-quality natural parquet floor • Spacious terrace • Open, modern kitchen with high-quality appliances, such as dishwasher, refrigerator/freezer, and ceramic glass stove • 2 wet cells, direct access to the bathroom/WC from the bedroom, and an additional separate shower/WC • Wet cells with shower channels including glass walls and base cabinets under sinks • • Private laundry tower in the apartment • Built-in wardrobe • Closed cellar compartment • Parking spaces in the underground garage for an additional CHF 150.- per month • Further white parking spaces for residents and visitors on the street round off the attractive rental offer. The property is excellently connected to public transport and is located in the immediate vicinity of the Winterthur-Töss motorway junction. By bus, at an eight-minute interval, you can reach Winterthur-Töss station within six minutes.

Travel time
-
  • Modern kitchen and dining area with white cabinets, a central island, pendant lights, and a dining table with black chairs.
  • Modern open-plan living and dining area with light-colored tiles, a black accent wall, and contemporary furniture including a sofa, coffee table, dining chairs, and a small table with a lamp.
  • Modern open-plan living and dining area with a white dining table, black chairs, a black sectional sofa, a coffee table, and a large artwork on the wall. The space features a mix of white brick and dark walls, large windows with blinds, and modern pendant
  • A modern outdoor patio with a tiled floor, a covered seating area with a table and chairs, a grill, a fire pit, and a covered barbecue area.
  • Brochure page showcasing a modern house in Zurich-Höngg, featuring three bedrooms, two bathrooms, a guest WC, a modern open kitchen, and a large office/studio space in the basement. Includes a large patio with a garden house, palm trees, and a pergola. Th
  • Modern living room with a dark leather sectional sofa, a white coffee table, and a shaggy rug. Large glass doors open to a balcony with outdoor furniture.
  • Modern bathroom with a white sink, chrome faucet, large mirror, and a vase with white flowers on the counter.
  • An outdoor dining area with a stone table, grey chairs, a vase of flowers, a pitcher of lemonade, and several glasses.
  • Cozy bedroom with a large bed, patterned bedding, a decorative chair, a nightstand, and a plush rug on a wooden floor.
  • A modern walk-in closet with built-in white wardrobes, wooden flooring, a large mirror, a white fur-covered stool, and a decorative vase with dried branches.
  • Modern bathroom with beige tiles, a white towel rack with towels, a glass-enclosed shower, a soap dispenser, and a folded bathrobe with slippers on a towel.
  • Modern bathroom with a white sink, large mirror, toilet, and a glass-enclosed shower. Features include a built-in cabinet under the sink, a soap dispenser, and a toothbrush holder.
  • A cozy bedroom with a neatly made bed, a nightstand with a picture frame and decorative item, and light wooden flooring.
  • Spacious, well-lit closet with white built-in shelving units on both sides, containing neatly organized clothing, shoes, and storage boxes. The floor is light wooden, and the walls are white.
  • A narrow hallway with tiled flooring, white walls, and a staircase leading upwards. An open doorway leads to a small bathroom with a sink, toilet, and bathtub.
  • Modern bathroom with a white sink, chrome faucet, and built-in cabinet. Features large windows with blinds and a glass shower enclosure.
  • Modern bathroom with grey tiled walls and floor, white toilet, and a control panel on the wall.
  • A modern bedroom with a grey tiled floor, a metal-framed bed with a checkered duvet, pillows, and a small wicker stool near the window.
  • Empty room with light grey tiled flooring, white walls, a window with blinds, and a radiator below the window. The door handle is visible on the left side.
  • Empty room with white tiled flooring, white walls, a large window with a view of trees, a radiator, and a door.
  • Modern two-story white building with large windows, grey shutters, and a concrete base.
1 / 21
5 rooms153m²CHF 4,690.–
Top
Im oberen Boden 64, 8049 Zürich

Modern 5-room row house on the edge of the forest in Zurich-Höngg - quiet and close to the city

Welcome to your new home. Very well-maintained, modern 5-room row house at Im oberen Boden 64 in the popular Zurich district of Höngg. Rare opportunity! The spacious house with 153 m² of living space over three floors offers you and your family everything you need. Access is either via the underground garage or from the outside. Both lead through the very well-maintained neighborhood with a lot of green space and a small stream along the way to the front door.Here you live on the edge of the forest and at the same time enjoy excellent connections to the city of Zurich.The house offers, among other things: • State-of-the-art open kitchen with Bora cooktop extractor, 2 refrigerators, induction cooktop, and high-quality appliances • Bright, sun-drenched living and dining area with decorative natural stone wall, underfloor heating, fully glazed sliding door to the inviting garden area • 4 versatile rooms: 3 bedrooms on the upper floor and 1 additional room in the renovated basement, ideal as a study, guest room, or bedroom. • In total, 3 wet rooms, two modern, fully equipped bathrooms, and a modern guest toilet. • Large, renovated basement with walk-in wardrobe and walk-in shoe room and bedroom • Large, well-maintained terrace with practical garden house, palm tree, and covered pergola • Laundry room with 2 washing machines and 2 dryers • Private underground garage (can be rented for Fr. 140.-- extra) and sufficient visitor parking spaces • Pets are welcome. • Everything is very modern, as it was renovated in 2016 and everything is in top condition • High-quality materials were used • Partly furnished, included in the price, but can also be rented without furniture • Overall overview, ground floor: entrance area, guest toilet, kitchen, dining and living room, exit to the garden; 1st floor: 3 rooms, 1 wet room, lower floor: laundry room, large wet room, large room, walk-in wardrobe, walk-in shoe room Location and surroundings:The house is located on the edge of the forest in Zurich-Höngg and impresses with its quiet location. The surroundings are very well-maintained, far from roads, train and air traffic, and are ideal for families, but also for couples. Very pleasant neighborhood. • Bus stop Schützenhaus Höngg: only 2 minutes on foot • Coop supermarket: about 5 minutes on foot • School Vogtsrain: about 12 minutes on foot, very good school • Regensdorf shopping center with Migros fitness, etc.: 5 minutes by car or bus • Outdoor pool: 10 minutes on foot • Edge of the forest 50 meters as the crow flies • Limmat and Katzensee 1.7 km as the crow flies, Lake Zurich 5.7 km as the crow flies • Paradeplatz 6.8 km as the crow flies This child-friendly row house combines modern living with natural tranquility and excellent infrastructure. A rare opportunity in one of Zurich's most attractive districts! A beautiful home, living on the edge of the forest, tranquility, nature, and close to the city. Ideal also for pet owners.

Travel time
-
  • Empty room with white walls, tiled floor, and a built-in fireplace. A window with a view of another building is visible on the right side.
  • An empty room with light-colored walls and a tiled floor, featuring built-in cabinets and a small window at the top.
  • Modern kitchen with dark grey cabinets, granite countertop, and a single faucet.
  • Empty room with tiled floor, large sliding glass doors, and windows allowing natural light. No furniture or equipment present.
  • Empty room with large sliding glass doors leading to a tiled balcony area, featuring a metal railing and a view of the outside.
  • Modern bathroom with a toilet, showerhead, and faucet, featuring tiled walls and a large mirror.
  • Modern balcony with glass railing, tiled floor, and metal ladder leading to the roof.
  • Modern balcony with white tiled floor, grey tiled wall, and glass panels, featuring a small decorative item in the center.
  • Modern bathroom with white tiled walls, dark tiled floor, white sink with chrome faucet, and bathtub.
  • Modern living room with a lit fireplace, a glass bottle rack, and a potted plant near the entrance.
  • Living room with a white sectional sofa, coffee table, side table, and potted plants. Large windows with blinds are visible.
  • Balcony with a dining table, chairs, a grill, and a potted plant, featuring a retractable awning and a view of neighboring buildings.
  • Balcony with wicker furniture, sofa, table, chairs, grill, potted plants, and striped awnings.
  • Bright bedroom with wooden flooring, large window with red curtains, bed with blue and grey bedding, nightstand, exercise bike, air purifier, and cat tree.
  • Floor plan of a residential space with labeled dimensions, including a living area, kitchen, bedroom, and bathroom.
1 / 15
3.5 rooms118m²CHF 2,460.–
Top
Im Cholplatz 32, 8180 Bülach

Charming 3.5-room attic apartment with fireplace and terrace in Bülach

Welcome to this modern and spacious 3.5-room attic apartment on the 3rd floor of a well-maintained building from 2010 in Bülach. With a living area of 118 m² and a terrace area of over 45 m², this apartment offers everything your heart desires – and that from October 1, 2026 -> Later possible by arrangement, but the desired date is October 1Viewing appointments https://chat.immoscout24.ch/de/viewing/106483/?code=py8Tm1y-n8CgkdxGzfJ64lIiCTT_aJsuLAoXQm3dR_sThe apartment impresses with the following highlights: • Stylish living room with fireplace: A modern living room with a built-in fireplace creates a cozy atmosphere and cozy evenings. • Sunny terrace: The terrace invites you to linger – especially sun-kissed in the summer. • Bright rooms: White walls and tile floors give the apartment a fresh, modern appearance. • Elevator and wheelchair accessibility: The building is equipped with an elevator and is fully wheelchair accessible. • Garage: A garage space is available and must be taken over for 135.-/month. • Child-friendly: The apartment and its surroundings are ideal for families with children. Features:Entrance area: Floor laminate; walls wear-resistant white; ceilings white plaster; built-in closets KH-occupied; additional reductions in all apartments (except 2-room)Kitchen: Floor light beige ceramic tiles; modern anthracite-colored cabinet fronts; covering in light natural stone; ceramic glass stove; oven at eye level; large refrigerator with separate freezer; dishwasher. Kitchens open to the living/dining room and on the top floor also equipped with a steamer (steam cooker)Bathroom/Toilet: Floor gray ceramic tiles; walls all around up to door height with light, uniform ceramic tiles. Modern white sanitary appliances; washbasin with mirror cabinet. Inner kitchens as well as bathroom/toilet/shower rooms have a mechanical exhaust system. Attic apartments with a large corner bathtub.Living room/Dining area: Floor light beige ceramic tiles; walls wear-resistant white; ceilings in white plaster. The living/dining rooms on the top floor have a modern built-in chimney with a glass slider.Bedrooms: Floor laminate; walls wear-resistant white; ceilings in white plaster.General: Underfloor heating in all apartments. The living rooms are equipped with steplessly adjustable Rafflamellenstoren with electric drive, the other rooms with external roller shutters. For shading the terraces, balconies, and seating areas, each apartment has a large sunshade. Spacious surroundings with lawns, shrubs, and trees as well as 2 play and meeting areas.LaundryFreely accessible laundry room with washing machine and dryer, as well as 2 drying rooms.Additionally, small cellar compartments with water connection can be rented (30.-/month). We had such a compartment with a washing machine (could be taken over).Large cellar compartment belongs to the apartment.Location and surroundings: The apartment is quiet – both during the day and at night it is pleasantly quiet. The bus stop Cholplatz can be reached in just 5 minutes on foot, making public transportation easily accessible. Various shopping facilities are available for daily needs. A Coop supermarket in 9 minutes on foot. Bülach Südcenter with Denner, Migros, H&M, etc. in 4 minutes on foot. Families appreciate the proximity to the Oberstufenschulhaus Mettmenriet, which can be reached on foot in just 7 minutes.This attractive attic apartment combines modern living comfort with a quiet, well-connected location in Bülach. An ideal choice for couples, small families, or anyone looking for something special.

Travel time
-
  • Two-story house with a pitched roof, red shutters, balconies, and a well-maintained garden.
  • Floor plan of a 45.7 m² apartment with living/dining area, two bedrooms, bathroom, and balcony.
  • Open-plan kitchen and dining area with modern cabinets, a central island, and a dining table with chairs. Large windows and a sliding glass door lead to a balcony.
  • Modern living room with wooden flooring, grey sofa, white coffee table, glass dining table, and chairs.
  • Open-plan living and dining area with wooden flooring, large windows, and modern furniture including a sofa, coffee table, dining table, and chairs.
  • Modern living room with light-colored walls, wooden flooring, large windows, grey sectional sofa, white coffee table, and black chairs with gold accents.
  • Balcony with wooden floor, cushioned seating, round table, and chairs, overlooking a residential area with houses and mountains.
  • Bright bedroom with wooden flooring, large windows with curtains, a neatly made bed, and a nightstand with a lamp.
  • Modern bathroom with dark tiled floor, white tiled walls, bathtub, toilet, shower, and towels.
  • Modern bathroom with white tiles, dark grey floor tiles, bathtub, toilet, sink, mirror, and cabinet. Includes towels, a small plant, and a showerhead.
  • Clean hallway with tiled flooring, white walls, and a small console table with decorative items. Mirrors and framed artwork are mounted on the walls, leading to an open living area with furniture visible at the end.
  • {"type": "Kitchen", "objects": ["oven", "dishwasher", "coffee maker", "faucet", "cup", "oven mitt", "oven", "oven", "oven", "oven", "oven", "oven", "oven", "oven", "oven", "oven", "oven", "oven", "oven", "oven", "oven", "oven", "oven", "oven", "oven", "ov
  • A furnished room with wooden flooring, a large window with curtains, a desk with a laptop and chair, and a refrigerator with items on top.
  • A small, well-lit hallway or entryway with a built-in wardrobe, a shelf with a decorative "HOME" sign, and a coat hanging inside. The floor is tiled, and there is a closed door leading to another room.
1 / 14
3.5 rooms91m²CHF 1,850.–
Top
Funkenweg 1, 8913 Ottenbach

Spacious 3.5 room apartment

Modern 3.5-room apartment with balcony and garage in Ottenbach (1st floor) The most important things at a glance • Living area: approx. 91.5 m² [Living: 45.7 m²] • Rooms: 3.5 rooms • Floor: 1st floor • Location: Funkenweg 1, 8913 Ottenbach • Availability: From November 1, 2026 Rent overview • Net rent apartment: CHF 1,600.— • Garage parking space: CHF 120.— • Additional costs: CHF 250.— • Gross rent (total): CHF 1,970.— Object description This charming and well-arranged 3.5-room apartment on the 1st floor at Funkenweg 1 in 8913 Ottenbach is looking for a new tenant. The apartment impresses with a spacious, open living and dining area as well as a thoughtful room layout, which is ideal for couples or small families. The garage is rented directly with the apartment. Room layout & highlights • Living / dining: Spacious, bright area (approx. 45.7 m²) with direct access to the balcony. • Parent's bedroom: Large, light-filled room (approx. 16.4 m²). • Room 2: Flexibly usable as a children's room, home office or guest room (approx. 12.0 m²). • Bathroom: Comfortable bathroom with bathtub, separate shower, toilet and washbasin (approx. 8.1 m²). • Entrance: Inviting entrance area with practical built-in closets for plenty of storage space. • Outdoor area: Cozy balcony for relaxed hours outdoors. Equipment & advantages • Including fixed garage (parking space) in the building. • Modern, open kitchen with high-quality appliances. • Laundry room (washing machine/dryer) in the basement. • Underfloor heating in all rooms, individually adjustable. • Quiet and yet central location in Ottenbach. • Recreational area (Reuss) within a few minutes' walk.

Travel time
-
  • Two-story house with beige walls, dark wooden shutters, and a garage. The front yard has a small garden with grass, a few plants, and a wheelbarrow.
  • Two-story house with a beige facade, multiple windows with shutters, a covered entrance, and a wooden fence surrounding the property.
  • Garden area with a paved pathway, wooden fence, potted plants, and a covered patio area attached to a building.
  • A rural garden area with a paved brick pathway, wooden houses, a cherry blossom tree, and scattered garden items like a wooden pallet and stone sculptures.
  • Living room with fireplace, sofa, coffee table, armchair, dining table, chairs, television, candle holders, and decorative items.
  • Dining room with a wooden dining table, six chairs, a patterned rug, a sofa, and decorative items on the windowsill.
  • Living room with a brick fireplace, wooden mantel, decorative items, and a stack of firewood. Includes a shelf with books and a clock on the wall.
  • Bright kitchen with light wooden cabinets, tiled backsplash, and a window with a plant on the sill. Includes a sink, dishwasher, table, and chairs.
  • Bright bedroom with wooden flooring, large windows, a bed with green and blue bedding, a wooden wardrobe, a chair, and a small table.
  • Well-lit room with a desk setup, a bed, and a large window letting in natural light. The room features a wooden cabinet, a computer, a chair, and a colorful artwork on the wall.
  • A well-lit office space with a wooden floor, a large window with red curtains, a desk with a chair, a lamp, and a patterned rug.
  • Bathroom with a bathtub, double sink, mirror, and shower area. Brown tiled walls and wooden vanity.
  • Empty attic room with wooden beams, skylight, and two windows with white curtains. Bare walls and carpeted floor.
  • Empty attic room with wooden slanted ceilings, skylights, and white walls. No furniture or equipment present.
  • View from a window showing a rural village with traditional wooden houses, a small garden area with a table and chairs, and a parked car.
  • View from a window showing a grassy yard with a tree, wooden fence, and small shed in the background.
  • Two-story house with beige walls, dark wooden trim, multiple windows, and a garage. A cherry blossom tree is in the foreground, and the driveway is paved with bricks.
  • Two-story house with a tiled roof, beige walls, and multiple windows. A wooden outbuilding with a slanted roof is visible, along with a stack of firewood and some greenery in the front yard.
  • A small, well-lit room with a wooden sauna structure featuring glass doors, a blue towel on the floor, and a blue sofa in the corner.
1 / 19
6.5 rooms150m²CHF 2,800.–
Top
Stationsstrasse 2, 8487 Zell ZH

Charming 6.5-room semi-detached house in Zell ZH

Welcome to this well-maintained and spacious 6.5-room semi-detached house at Stationsstrasse 2 in the idyllic municipality of Zell ZH. The house impresses with plenty of space, a quiet location, and excellent equipment – ideal for families or anyone who wants to enjoy country life to the fullest.The house offers the following highlights: • Spacious living area: 150 m² of living space spread over 3 floors offer ample space for the whole family.Ground floor: kitchen, living room with fireplace, toilet, exit to garden seating area1st floor: bedroom, office, children's room, bathroom2nd floor: attic room with storage room and attic compartmentBasement: room with sauna, heated hobby room, drying room, laundry room / heating, storage cellar, tank roomGarage: attached single garageStorage room: usable for garden equipment with natural cellar • Beautiful view: Enjoy a magnificent view of the surrounding landscape. • Two garden seating areas: Perfect for relaxed, quiet hours outdoors. • Fireplace: For cozy evenings in the colder season. • Garage & parking: Convenient parking for your vehicles directly at the house. • Washing machine: Practical washing infrastructure already available. • Plot: A plot of 490 m² invites you to linger and play. • Pets allowed: Your four-legged friends are also welcome. • Year of construction 1983, renovated 2018: Solid building substance (double-shell masonry), floor heating with modern comfort. Location & surroundings:The house is located in a quiet and sunny location in Zell ZH. The surroundings are pleasantly quiet both during the day and at night – ideal for families and those seeking relaxation. The primary school Zell is conveniently accessible in about 10 minutes on foot, making the house particularly family-friendly. The Rämismühle-Zell train station is about 14 minutes' walk away and provides an uncomplicated connection to public transport.This charming semi-detached house combines rural tranquility with practical infrastructure and is available from October 1st. A rare opportunity to find a new home in one of the idyllic communities in the Tösstal – we look forward to your contact!

Travel time
-
  • A panoramic view of a forested area with tall trees and distant mountains under a clear blue sky.
  • A serene outdoor scene at sunset, featuring a vibrant sky with hues of pink, orange, and yellow, silhouetted trees in the foreground, and distant mountain ranges.
  • Modern living room with large windows, grey sectional sofa, coffee table, flower vase, TV, and dining area visible through the open space.
  • Bright living and dining area with large sliding glass doors opening to a balcony, featuring a grey sofa, dining table with green chairs, fireplace, and decorative shelves with logs and plants.
  • Modern living room with grey sofa, coffee table, television, fireplace, dining table, and chairs. Large windows offer a view of greenery outside.
  • Modern open-plan living and dining area with grey sofa, dining table, and kitchen area featuring grey cabinets and a central island. Large windows provide a view of a green landscape.
  • Modern kitchen with wooden cabinets, black induction cooktop, and stainless steel refrigerator. Large window offers a view of the outdoor area.
  • Modern bedroom with a large bed, nightstand, lamp, and a view of a green landscape through large windows.
  • {"visible_features": ["View"], "type": "Bathroom", "objects": ["bathtub", "sink", "faucet", "mirror", "faucet", "faucet", "faucet", "faucet", "faucet", "faucet", "faucet", "faucet", "faucet", "faucet", "faucet", "faucet", "faucet", "faucet", "faucet", "fa
  • Modern, minimalist hallway with white built-in storage units, sleek metallic shelving, and a polished wooden floor.
  • Modern hallway with white built-in storage units, dark tiled floor, and a white door at the end.
  • Modern hallway with white walls, dark tiled floor, built-in white storage units, and an open doorway leading to a balcony area with outdoor decking and greenery visible.
  • Bright, empty room with large sliding glass doors leading to a balcony, wooden flooring, and white walls.
  • Modern bathroom with grey tiles, white sink, and toilet. Features a large mirror and sleek fixtures.
  • Modern bathroom with a white sink, chrome faucet, and a stacked washing machine and dryer unit. The walls are tiled in dark gray, and there is a small mirror and cabinet above the sink.
  • A small waterfall cascades over a rocky ledge into a calm pool below, surrounded by lush greenery and a modern building with a staircase in the background.
  • A serene outdoor area featuring a small stream with rocks and trees lining the banks, creating a natural and tranquil setting.
  • A gravel path winds through a lush, green forest area with tall trees and wildflowers on either side.
  • Modern two-story house with large windows, balconies, and a flat roof, surrounded by a grassy field with parked cars.
1 / 19
3.5 rooms150m²CHF 3,500.–
Top
Bannholzstrasse 12, 8608 Bubikon

Exclusive 3.5-room attic apartment in Riverside, in the middle of a green area with a dreamy view

As of September 1, 2026 (or by agreement), I am looking for a subtenant for this exceptional, bright 3.5-room attic apartment at Bannholzstrasse 12 in Bubikon ZH. The apartment is located at the far end of the Schwarz industrial area. You enjoy absolute silence and privacy here. Due to the location directly on the agricultural zone, you look out into the green, live quasi in the treetops, and enjoy a dreamy distant and mountain view. Another highlight for sports and nature lovers: The beautiful Golfplatz Bubikon is located right next door. The highlights of the apartment at a glance: • Spacious room feeling: 150 m² living space with an impressive room height of 3 meters. • Luxury kitchen for connoisseurs: Modern chrome steel kitchen, equipped with oven, steamer, dishwasher, and an integrated Tepan-Yaki grill. A well-thought-out room divider complex between the kitchen and living area offers enormous storage space (8 doors and 12 huge drawers). • Outdoor area and comfort: Huge, sunny terrace with unobstructable views. The apartment is built to the Minergie standard and has an internal ventilation system that cools the rooms pleasantly in the summer months. • Privacy and space: Two modern wet cells and a huge, separate dressing room, many high built-in closets in the corridors. • Infrastructure: A private basement compartment in the basement belongs to the apartment. On the ground floor of the house, there is a small, charming pizzeria, and in the two floors in between, there are quiet offices from Quality1. In the building next door is the Crossfit 8608. The hiking trails are right in front of the door. The impressive Schwarz waterfall is right next to the house, directly on the municipal border between Bubikon and Rüti. Rent: CHF 3,500.– per month – absolutely everything included: The all-inclusive price includes all ancillary costs as well as two parking spaces under the roof. No unexpected additional payments! Location and connection: Bubikon offers a perfect mix of rural idyll and first-class infrastructure. Despite the absolutely quiet location in the green and directly next to the golf course, you benefit from an excellent traffic connection: The highway access (A53) can be reached in a few moments, and the S-Bahn connection offers fast connections to Zurich and Rapperswil. The area also borders directly on meadows and forests – ideal for relaxation and sports. Have we sparked your interest? Contact us without hesitation for a viewing appointment.

Travel time
-
  • Two-story white house with red-tiled roof, large windows, and a balcony. The house is surrounded by a well-maintained lawn with scattered rocks and a small outdoor seating area with chairs and a table.
  • Lush green garden with scattered rocks, a yoga mat, a small table, and a view of a lake and distant mountains.
  • White stone building with a green garage door, surrounded by greenery and a paved pathway.
  • Two-story white house with green shutters, ivy-covered walls, and a tiled roof. Features include a front door, multiple windows, and a small garden area with shrubs.
  • A charming white-walled cottage with a tiled roof, green ivy climbing the facade, a decorative window with metal bars, a green front door, and a small garden with ferns and shrubs.
  • Two-story house with white exterior, large windows, and a balcony. The house features a tiled roof, a chimney, and a covered patio area with glass doors. The surrounding area includes a well-maintained lawn, patio furniture, and a small garden.
  • Bright room with wooden flooring, large windows, round rug, table, chairs, calendar, and fireplace.
  • Bright room with wooden flooring, large windows, a white table with chairs, a fireplace, and a round rug.
  • Bright room with wooden flooring, large table, chairs, shelves filled with books and supplies, and a view of a garden through large windows.
  • Modern kitchen with grey cabinets, wooden floor, central island, dining table with chairs, and various appliances including an oven, sink, and coffee maker.
  • Modern kitchen with grey cabinets, a central island table with two chairs, a vase with dried flowers, and a wall-mounted clock.
  • Bathroom with a sink, faucet, washing machine, shelves, and a door leading to another room.
  • Spacious hallway with wooden flooring, white walls, and a staircase leading to an upper level. Features a decorative chandelier and large windows allowing natural light to enter.
  • Well-lit attic room with wooden flooring, large window, desk with chair, printer, shelves, and a lamp.
  • A small, well-lit room with wooden flooring, a large window offering a scenic view, a red cabinet, a white stool, and a small shelf with books and decorative items.
  • A cozy, well-lit room with wooden flooring, a sofa, a desk with a chair, a shelf, and a mirror on the wall. The room features large windows with a scenic view.
  • Living room with a grey sectional sofa, a small white coffee table, a cup, a colorful pillow, and a whiteboard on the left side.
  • Compact bathroom with a toilet, sink, and window. Includes a granite countertop, toilet paper holder, and a bottle on the shelf.
  • Cozy bedroom with a large bed, nightstand, lamp, and a small stool near the window. The room has wooden flooring and large windows offering a view of the garden.
  • Modern bathroom with a bathtub, sink, mirror, and various toiletries. Features tiled walls and floor, a window, and towels on the side.
  • Spacious attic room with wooden floors, slanted wooden ceilings, large window, shelves, and storage boxes.
  • Attic space with wooden beams, wooden flooring, white railing, and a small seating area with chairs and a table.
  • Bright attic room with wooden beams, large windows offering scenic views, a round table with chairs, and a football table.
  • Modern bathroom with a bathtub, toilet, sink, and sleek fixtures. The space features light-colored tiles and wooden beams on the ceiling.
  • Floor plan showing three bedrooms, a bathroom, hallway, parents' room, study, and balcony.
  • Floor plan of a house with multiple rooms including a kitchen, living area, bedroom, and garage.
  • Text indicating that no floor plan is available for the attic level.
1 / 27
7.5 rooms250m²CHF 10,995.–
Top
Conrad-F.-Meyer-Weg 4, 8700 Küsnacht ZH

Spacious 7.5-room villa with a dreamy garden in Küsnacht ZH

Bright villa with garden and panoramic view in Küsnacht ZHLocated in a quiet, sunny spot in Küsnacht, this villa stands surrounded by old trees. Spanning three floors, it offers 250 m² of living space (300 m² total area), generously proportioned, bright, and filled with natural light. The plot measures 840 m², providing the house with ample space and privacy.The property is suitable for families as well as for anyone who values space, natural light, and short distances. During the day and at night, there is a pleasant silence, and in the summer, you can enjoy plenty of sunshine.The villa is exclusively offered for rent. The offer includes taking over the existing rental agreement with a fixed term until June 30, 2027. The ownership is open to extending the rental agreement and would be willing to extend the lease until at least 2029. This makes the house suitable for a clearly defined period as well as for those looking for a high-quality home in Küsnacht in the long term, such as during a professional stint in the region or their own construction or renovation project.House overview • Living room: Spacious and bright, with wooden floor, fireplace, and large windows. • Kitchen: Modern open kitchen with cooking island and a view of the greenery. • Rooms: Several bright rooms with wooden floors, flexible for use as bedrooms, children's rooms, guest rooms, or home offices. • Bathrooms: Modern and timeless, with bathtub and shower. • Attic: Spacious area with visible wooden elements, ideal as a office, hobby room, or playroom. • Garden: Well-maintained lawn with a covered seating area, old trees, and a panoramic view of the surrounding greenery. • Parking: Garage and additional outdoor parking spaces. • Household: Private laundry room with washing machine and dryer. Location & surroundingsThe villa is located in a quiet, sunny spot in Küsnacht ZH, one of the most sought-after residential communities on Lake Zurich. The city of Zurich, the lake, and recreational areas are quickly accessible, and daily life is conveniently organized on foot. • Public transport: Bus stop Obere in about 1 minute's walk, Küsnacht ZH train station in about 8 minutes' walk. • Shopping: Migros and Coop in about 10 minutes' walk.

Travel time
-
  • Modern two-story house with white exterior, grey roof, large windows, balcony, and well-maintained garden.
  • Modern outdoor seating area with a beige sofa and white cushions, positioned on a well-maintained lawn in front of a white house with large windows and a covered entrance.
  • Modern two-story house with white exterior, grey roof, garage, and surrounding greenery.
  • Floor plan of a modern apartment with living room, dining area, two bedrooms, bathroom, entrance, and outdoor seating area.
  • A narrow hallway with light wooden flooring, white walls, and a built-in closet on the left side. The closet contains hanging jackets and a small shelf with baskets. A closed white door is at the end of the hallway.
  • Modern hallway with wooden flooring, white walls, and recessed lighting. The hallway leads to a kitchen area with white cabinets, stainless steel appliances, and a black countertop.
  • Modern living and dining area with light wood flooring, large windows, a white sofa, glass coffee table, dining table with chairs, and a bar cart.
  • Modern kitchen with white cabinets, black countertops, and stainless steel appliances. Features include a sink, oven, refrigerator, and various small appliances and items on the counter.
  • Modern bathroom with a white sink, dark wooden cabinet, toilet, glass-enclosed shower, and a mirror with built-in lighting.
  • Modern bathroom with a stacked washing machine and dryer unit, beige towels hanging on the wall, and a white door.
  • Modern bedroom with a large bed, white bedding, a wooden floor, a white chair, a bookshelf, and a decorative lamp.
  • Empty hallway with light-colored walls, wooden flooring, and built-in white closet units with silver handles.
  • Bright living room with large sliding glass doors leading to a patio, wooden floor, white walls, a hanging light fixture, a round ottoman, a wooden chair, a small wooden table, and a potted plant.
  • Outdoor patio with a wicker sofa, white cushions, a small round table, and chairs, adjacent to a modern house with a retractable awning and large sliding glass doors.
1 / 14
3.5 rooms78m²CHF 2,590.–
Top
Schossackerstrasse 4b, 8603 Schwerzenbach

Modern, quiet and yet central 3.5-room apartment with large terrace

In a quiet location in a well-maintained single-family home quarter in Schwerzenbach, a modern apartment with much privacy, high-quality equipment and beautiful views of the surrounding countryside awaits you. The separate house entrance and the spacious terrace create a living feeling, almost like in your own small bungalow.Highlights of the apartment • Quiet location • Separate house entrance • Beautiful view of the surrounding countryside • Modern bathroom with floor-level rain shower • Own washing machine with tub • Controlled room ventilation with individual regulation • Spacious terrace (over 20 m²) with motorized awning • Modern, open kitchen with high-quality appliances from V-ZUG • Dishwasher • Oven with combination steamer • Refrigerator with separate freezer • Own storage room / storage room in the apartment with large built-in wardrobe • New DC wall box in the garage • Pets welcome after consultation Additional storage spaceA basement compartment is not available. Instead, the apartment has a practical storage room. Additional storage space is available in the garage, provided a garage space is rented for CHF 140.– per month.LocationThe apartment is located in a very quiet residential area with only single-family homes. The cul-de-sac location ensures a relaxed living atmosphere with little traffic (30 km/h zone).Just a few minutes' walk away, the beautiful recreational area around Lake Greifensee invites you to take walks, go jogging, cycling or relax in nature – ideal for those who want to live close to nature and still benefit from excellent infrastructure.The most important facilities are easily accessible on foot: • Shopping opportunities in about 3 minutes • Schwerzenbach train station in about 8 minutes • Bus stop in about 3 minutes • Primary school and kindergarten in about 5 minutes The tenancyWe live as landlords in the main house and are a relaxed Swiss family with our five-year-old son and two friendly cats.We consider an uncomplicated, respectful and pleasant tenancy to be important. Our goal is a relaxed coexistence, where both parties feel comfortable and mutual respect and tolerance are a matter of course.If you are looking for a modern apartment with much privacy in a quiet environment and consider a respectful coexistence to be just as important as we do, we look forward to your contact.

Travel time
-
  • Outdoor patio with a glass-enclosed area, dining table and chairs, surrounded by greenery and a barbecue.
  • Outdoor patio area with a wooden dining table, four chairs, plates, glasses, and a vase with a flower. A barbecue grill is visible to the left, surrounded by greenery and plants.
  • A spacious, well-lit conservatory with large glass walls and a retractable roof, featuring a dining area with a black table, wicker chairs, and various decorative items.
  • Modern living room with a brown sectional sofa, coffee table, bookshelf, floor lamp, and fireplace.
  • A well-lit room with wooden flooring, large windows, and a round white table with two matching chairs. A vase with a flower and a candle are placed on the table. Potted plants are visible near the windows, and the room has a cozy, elegant ambiance.
  • A well-furnished room with a wooden floor, a grand piano, a chair, a small table, a floor lamp, and decorative plants.
  • Modern kitchen with white cabinets, stainless steel appliances, and a colorful backsplash. Features an oven, coffee maker, sink, and various small items on the counter.
  • Cozy kitchen with a wooden dining table set for four, complete with place settings, a floral table runner, and a bench with a fur throw and yellow pillows.
  • Modern bathroom with double sink vanity, dark wood cabinet, white ceramic sinks, large mirror, and a toilet. The space features yellow walls, dark tiled flooring, and various bathroom accessories including towels, a scale, and toiletries.
  • Modern bathroom with double sink, toilet, bathtub, shower, and large window with frosted glass. Features dark tiled floor, light yellow walls, and a wooden cabinet with towels.
  • Cozy bedroom with a wooden bed, floral bedding, a nightstand with a lamp, and a colorful rug on the floor.
  • Cozy bedroom with a wooden bed, striped pillows, and a warm-toned blanket. The room features wooden flooring and a slanted wooden ceiling.
  • Cozy bedroom with wooden walls and ceiling, featuring a bed, wooden shelf, small table with flowers, and a window with curtains.
  • Wooden hallway with a staircase, wooden cabinet, and small plant on top. The ceiling is wooden with recessed lighting, and the walls are white.
  • A modern hallway with a wooden staircase, potted plants, and a small table with a plant in the center. The walls are white, and the flooring is a mix of wood and tile.
  • A compact bathroom with a white sink, toilet, and a pink towel hanging on the wall. The walls are tiled with a light gray pattern, and a small white rug is placed on the floor. A flower vase with pink flowers sits on the sink, and a mirror is mounted abov
  • Cozy bedroom with wooden floor, large window with blue curtains, bed with brown and white bedding, nightstand with a lamp, painting on the wall, and a hanging spherical light fixture.
  • Two-story house with dark wooden exterior, garage, and landscaped garden with flowers and shrubs.
  • Two-story house with dark wooden exterior, multiple windows, and a well-maintained garden with flowering plants and trees.
  • Well-maintained garden with a swimming pool, lush greenery, and a stone pathway.
  • Garden area with a gravel pathway, wooden bench, potted plants, and a small table and chair near the house entrance.
  • A narrow pathway leads to a house partially covered in ivy and surrounded by lush greenery. The house has a wooden exterior and a red door, with a stone wall and wooden bench visible in the foreground.
1 / 22
6.5 rooms158m²CHF 3,437.–
Top
Sonnhaldenstrasse 30, 8413 Neftenbach

Your temporary home in Neftenbach: 6.5-room single-family house in a beautiful location

Welcome to Sonnhaldenstrasse 30 in 8413 Neftenbach!Looking for a temporary home? Our beautiful single-family house is available from 01.10.2026 to 30.04.2028 and offers 6.5 rooms and spacious 158 m² living space on a 855 m² large plot with plenty of space. The house spans 3 floors and offers a new home for discerning tenants from 1 October 2026 to 30 April 2028. Also suitable for use as a shared flat (WG).The house is located in a beautiful, sunny spot with a view. • Large outdoor area with two seating areas • Garage and parking space • Chimney for cozy evenings at home • Washing machine, workshop, and large cellar • Pets allowed • Smoking allowed • Child-friendly – ideal for families • Included ancillary costs: heating costs and garden maintenance Location: The house is situated in the quiet municipality of Neftenbach in the canton of Zurich. The nearest bus stop Neftenbach Wolfzangen is about 7 minutes' walk (650m) away. Regular connections take you to Winterthur train station in 10 minutes (quarter-hourly frequency during peak hours).The Winterthur-Wülflingen motorway junction is only 2.5 km away.The surroundings offer a natural and family-friendly living environment with plenty of green spaces and tranquility.This spacious single-family house combines living comfort, nature, and tranquility in an ideal way – a true home for families and anyone who appreciates life in a quiet, green environment.Special feature: there is the possibility to take over furniture from the previous tenants.

Travel time
-
  • A long, narrow hallway with wooden beams on the ceiling, tiled floor, and several doors leading to different rooms.
  • Bathroom with a sink, toilet, bathtub, mirror, and cabinet. The room features tiled walls and floor, with wooden beams on the ceiling.
  • A small, modern hallway with a wooden railing, a small window, and a few items including a stool, a helmet, and a plastic bag on the floor.
  • Modern shower area with grey tiles, a white shower curtain with butterfly designs, a showerhead, a towel, and a bottle on the floor.
  • Modern bathroom with a double sink, large mirror, bathtub, and radiator. The room features white tiles, a window with blinds, and a patterned rug on the floor.
  • Bathroom with a bathtub, toilet, towel rack, and a fan on the floor.
  • Empty attic room with sloped ceilings, white walls, wooden door frame, and a single window with wooden frame. The floor is carpeted, and there is a radiator under the window.
  • Bright attic bedroom with wooden slanted ceilings, large windows, a bed with blue and yellow bedding, a nightstand, a mirror wardrobe, and a small table.
  • Empty attic room with slanted ceilings, exposed wooden beams, a window with blue curtains, and several cardboard boxes and bags on the floor.
  • Empty hallway with multiple open wooden doors leading to rooms, carpeted floor, and white walls.
  • A small, wooden-paneled room with a large window offering a view of greenery. Contains a single bed and a laundry rack with folded clothes.
  • Wooden balcony with a table, chairs, and potted plants, featuring a red awning and a view of greenery.
  • A small room with wooden flooring and white walls, featuring an ironing board with an iron placed on it, a basket, and a window with a curtain.
  • A hallway with wooden doors, a staircase leading upwards, and a small wooden cabinet with drawers and a vase on top.
  • The image shows a spacious, well-lit hallway with wooden flooring and exposed wooden beams on the ceiling. A wooden staircase leads upwards, and a small wooden drawer unit is positioned near the staircase. A vase is placed on top of the drawer unit, and a
  • Empty room with wooden flooring, white walls, exposed wooden beams on the ceiling, and a large window letting in natural light. There are some boxes and items scattered around, indicating it is in the process of being unpacked or organized.
  • Bright living room with wooden floors, exposed wooden beams, large windows, a sofa, a dining table with chairs, a television on a wooden cabinet, and a radiator near the window.
  • Bright room with wooden floors, exposed wooden beams, large windows, a long wooden table with chairs, a laptop, a TV screen, and a small cabinet.
  • Empty hallway with tiled floor, white walls, a hanging light fixture, a wind chime, a clock, and a small shelf with items on it.
  • Bright kitchen with wooden cabinets, tiled backsplash, and a central island with built-in appliances including an oven and dishwasher. The space features a window with white curtains and a pendant light hanging from the ceiling.
  • Floor plan showing three rooms, a corridor, and a bathroom with labeled dimensions and sections.
  • Floor plan showing a kitchen, living area, hallway, and bathroom. Includes labeled dimensions and room names such as KÜCHE (kitchen), WOHNEN (living), KORRIDOR (hallway), and WC DU (bathroom).
1 / 22
6 rooms200m²CHF 2,900.–
Top
Mitteldorfstrasse 25, 8478 Thalheim an der Thur

Spacious 6-room maisonette apartment with balcony

Welcome to this spacious and bright 6-room apartment on the 2nd floor at Mitteldorfstrasse 25 in Thalheim an der Thur. With a living area of approximately 160 m², this charming apartment offers plenty of space for families and anyone who wants to enjoy rural life to the fullest. The apartment is available from 1.10.2026 and was last renovated in 2026.The apartment impresses with the following highlights: • Bright living room: With wooden floor (parquet will be newly sanded) exposed wooden beams on the ceiling and large windows that let in plenty of daylight – an inviting living area with dining table and fireplace • Modern kitchen: Bright kitchen with wooden cabinets and plenty of storage space, as well as ceramic glass stove, oven, and dishwasher. • Several bedrooms: Including a bright attic bedroom with sloping wooden ceilings and large windows, as well as additional rooms with plenty of light. The current stretch ceilings will be replaced with a wood imitation floor • Bathrooms: Several bathrooms, including a modern bathroom with double sink, large mirror, whirlpool, and separate shower on the upper floor, as well as another bathroom with toilet/shower and sink in the lower area. • Balcony: Cozy large wooden balcony that offers enough space for table and chairs. A highlight is the beautiful view with evening sun. • Characterful details: Exposed wooden beams, wooden floors, many built-in cabinets, large wardrobe, and spacious corridors with wooden staircase give the apartment a warm, unique character. Around the house, there is plenty of space for children to play or spend time together. The Thur is also within walking distance in just a few minutes. Additionally, a cellar compartment and a large attic are available. The washing machine is for shared use by 3 parties. • Garage and parking: A garage space and an additional outdoor parking space are available and can be rented separately. Location and surroundings: The apartment is located in the quiet community of Thalheim an der Thur and is well-sunned in both summer and winter. The location is very quiet – neither street nor rail noise affects the quality of living. Nearby is a river that invites you to take walks. The bus stop is within walking distance, and the train station is nearby. For daily needs, the Volg Thalheim is available. Larger shopping opportunities can be found in Andelfingen.This child-friendly apartment with beautiful views and plenty of space is a rare opportunity in the idyllic Gütighausen

Travel time
-
  • Two-story house with white exterior, green shutters, and a modern balcony on the upper level. The entrance features a small staircase leading to a dark door, and the ground floor includes a raised section with a stone border.
  • Balcony with lounge chairs, umbrella, potted plants, and a scenic city view.
  • A multi-story residential building with a balcony overlooking a cityscape, surrounded by trees and a visible rainbow in the sky.
  • Bright attic room with wooden floors, large window offering a scenic view, modern desk setup with computer, keyboard, mouse, and chair.
  • Modern kitchen with white cabinets, granite countertops, and stainless steel appliances. Features include a sink, stove, kettle, and various kitchen items on the counter.
  • A panoramic view of a suburban neighborhood with multiple houses, trees, and a distant cityscape under a partly cloudy sky.
  • Floor plan showing a studio, hallway, two bedrooms, and a bathroom. Includes a staircase leading to an upper level.
  • Floor plan showing a living room, kitchen, bathroom, and terrace. Includes a wood-burning stove and a spacious outdoor area.
  • Empty room with wooden flooring and a fireplace in the corner.
  • Empty room with wooden flooring, white walls, multiple windows, and a radiator. No furniture or equipment present.
  • Empty kitchen with white cabinets, granite countertops, and wooden flooring. The space is clean and well-lit with natural light from a large window.
  • Modern bathroom with a sleek white sink, chrome faucet, and a round skylight window providing natural light. Wooden flooring and white walls.
  • A wooden-floored hallway with a large wooden wardrobe on one side and a staircase leading upwards, featuring exposed wooden beams on the ceiling.
  • An attic corridor with wooden floors, exposed wooden beams, and a skylight window at the end, leading to a wooden door.
  • Empty attic room with wooden floors, white walls, and a skylight window letting in natural light. A radiator is mounted on the wall below the window.
  • Modern kitchen with white cabinets, dark countertops, and built-in appliances including an oven and sink.
  • Modern bathroom with a bathtub, shower curtain, and a small plant on the windowsill. The walls are tiled in a dark gray color, and the floor is made of wood.
1 / 17
3.5 rooms112m²CHF 3,950.–
Top
Müseliweg 5, 8049 Zürich

Dream home with breathtaking views of Zurich

Dream home with breathtaking views of Zurich3.5 room maisonette apartment with 70m2 large terrace • Maisonette apartment • 3.5 room apartment • 112 m2 living area • 182 m2 usable area (terrace, basement) • Available by arrangement • 1st floor • Rent: Brutto 3950 (including heating and operating costs 300.00.- / garage box basement compartment 220.00.-) • NO PETS A dream home in a privileged location in Zurich-Höngg with unique views. Enjoy a first-class view of Zurich in a light, quiet and green location. The freshly renovated building (2017) with modern extension is located just a short distance from the Meierhofplatz center with various shopping opportunities, public transport connections and diverse infrastructure. This wonderful 3.5 room maisonette apartment leaves nothing to be desired. Modern living comfort with charming vintage flair, light-filled rooms and a high standard of construction (owner-occupier standard) provide a comfortable living atmosphere.The apartment has a master bedroom, children's room, study and WC & lavabo on the top floor, equipped with parquet flooring. On the first living floor, there is an open kitchen, living room and a large bathroom.The daylight-filled bathroom (two windows) impresses with a bathtub and a rain shower. The carefully selected equipment with bright design and granite looks very luxurious.The high-quality open-plan kitchen with modern appliances, including a steam oven, a spacious glass ceramic hob from the brand Elektrolux, will delight the heart of every hobby cook. The modern fittings are very elegant and easy to maintain at the same time.The stone fireplace with bench invites you to cozy hours by the fireplace.The gigantic 70m2 terrace impresses with breathtaking views of the city of Zurich, the Limmattal, the Uetliberg and the Alps.Built-in wardrobes in the hallway, a recess and the spacious basement compartment on the lower floor provide ample storage space. A washing tower is available for sole use. A garage box is available.The property is located in an excellent proximity to the ETH and the Hönggerberg/Käferberg recreational area. The center of Höngg can be reached in just a few minutes' walk. The tram line 50 and the bus line 80/46/69 are within a few minutes' walk.

Travel time
-
  • Lime green cupboards, glass door to the balcony, stainless steel oven, wooden floor
  • green cupboards, black counter top, silver stainless steel backsplash, silver oven, silver dishwasher, white floor
  • lime green cabinets, white appliances, black countertops, stainless steel backsplash, stainless steel faucet
  • Metal railing, tile floor, view of city
  • Empty room with white walls, wooden floor, skylights, large windows, balcony
  • Wooden floor with a square cut-out for a floor socket.
  • empty attic room with wooden floor, two windows, and door
  • Empty room with large window offering cityscape view, wooden floor
  • Empty room with slanted ceiling, wooden floor, and white walls. There is a large window on the left side of the room.
  • Bathroom: tile floors, white walls, green cabinet, white sink, toilet
  • modern bathroom with white tiles, green cabinet, white sink, white toilet, shower
  • white walls, tiled floor, glass shower door, shower fixture, green cabinet, white sink
  • interior room, white tiled walls, white tiled floor, glass door, power outlet
  • shower, shower head, white tiles, glass wall, shower handle, drain floor
  • An empty room with wooden flooring, white walls, and two triangular windows. The ceiling is slanted, providing a view outside.
  • hardwood floor, square hole in the middle
1 / 16
1.5 rooms63m²CHF 2,590.–
Top
Culmannstrasse 43, 8006 Zürich

New living with a view in district 6

Urban living with character – Your new studio near ETHWe rent immediately or by agreement a modern 1.5-room studio apartment with 63 m² on the 4th floor of a very well-maintained multi-family house in the immediate vicinity of ETH.This apartment convinces with an exceptional, cleverly thought-out floor plan that is anything but ordinary. Almost floor-to-ceiling windows flood the living and sleeping area with light and create an open, airy living feel. High-quality materials and a state-of-the-art equipment underline the exclusive character of the house.Highlights & Equipment: • Oak parquet in the living and sleeping area • Sockets integrated into the floor • Walls and ceilings with wood elements and white plaster • Large windows and skylights with blackout options • Electrically operated roller shutters • Spacious loggia (approx. 6 m²) • Modern kitchen with induction stove (Bora system), dishwasher, built-in refrigerator and separate freezer • Private laundry tower elegantly integrated into the kitchen • Stylish bathroom with walk-in shower, toilet and under-sink furniture • Milk glass door for a harmonious room feeling • Own cellar compartment • Bicycle parking space available Location: Public transport and various shopping facilities can be reached in just a few minutes' walk.Important: Pets are not allowed.Curious? Then don't miss out on this gem! Contact us – we'll be happy to arrange a personal viewing with you.

Travel time
-

Suggested properties for you based on search results

Other interesting objects