Quick Filters for your search

Quick-filters

We show you quick-filters based on the most used filters by location.

By using these, you can enhance your search experience by finding new and interesting properties to your likings.

106 results - Properties for rent: Canton Zug

1 / 30
2.5 rooms64m²CHF 3,850.–
Tonishofstrasse 2, 6318 Walchwil

Freistehendes 2.5-Zimmer-Chalet in Walchwil – See-/Rigi-Sicht – Neubau 2026 (ab jetzt besichtigbar)

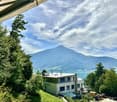
An der Tonishofstrasse 2 im Zentrum von Walchwil entsteht derzeit dieses freistehende 2.5-Zimmer-Chalet mit 64 m² Wohnfläche auf zwei Ebenen sowie 32 m² zusätzlichem Kellerraum. Die Fertigstellung ist bis Ende September geplant.Die Architektur verbindet traditionelle Holzbauweise mit zeitgemässen Elementen wie gebrannter Holzfassade und moderner Haustechnik. So entsteht ein kompaktes, eigenständiges Zuhause mit klarer Linie und hochwertigem Charakter.Der private Garten mit Sitzplatz sowie der Balkon bieten partielle Sicht auf Zugersee und Rigi – zentral gelegen und dennoch mit angenehmer Privatsphäre.Ausstattung • Wärmepumpe und Fussbodenheizung • Photovoltaikanlage mit Speicher • Massgefertigte Küche • Holzofen im Wohnbereich • Gäste-WC im Erdgeschoss • Badezimmer im Obergeschoss mit offener Dusche und Doppelwaschtisch • 32 m² Keller (Lager- und Technikraum), intern zugänglich, nicht beheizt • Zwei grosszügige Aussenparkplätze mit gemeinsamer EV-Ladestation sowie zusätzlicher Veloplatz LageFussläufig ins Dorfzentrum mit Einkaufsmöglichkeiten und ÖV-Anschluss (ca. 10–15 Min. nach Zug, 30–40 Min. nach Zürich).Der Zugersee ist in wenigen Minuten erreichbar – ideal für einen spontanen Sprung ins Wasser oder einen Spaziergang am Ufer. Gleichzeitig liegen die Natur- und Wandergebiete am Walchwilerberg praktisch vor der Haustüre. Die Kombination aus See, Berg und sehr guter Anbindung macht diese Lage besonders attraktiv.Mietkonditionen • Nettomiete CHF 3’450 • Nebenkosten CHF 400 • Total CHF 3’850 pro Monat Individuelle Verträge für Strom, Wasser und Internet durch die Mieterschaft (geschätzt CHF 200–400 pro Monat). Kleintiere können nach vorheriger Absprache erlaubt werden. Bonitätsnachweis bei Vertragsabschluss.ProjektinformationEs handelt sich um ein Neubauprojekt mit geplanter Fertigstellung Ende September 2026. Die publizierten Bilder umfassen Aufnahmen des Grundstücks vor Baubeginn sowie Grundrisse und Projektzeichnungen und vermitteln einen klaren Eindruck von Konzept, Raumaufteilung und Dimensionen.Besichtigungen auf dem Baustellenareal sind nach vorgängiger Absprache möglich.Bitte nehmen Sie sich die Zeit, die Unterlagen sorgfältig zu prüfen. Wenn Projekt, Grösse und Zeitrahmen für Sie passen, freue ich mich über Ihre Kontaktaufnahme.ENGLISH VERSIONDetached 2.5-Room Chalet in Walchwil – Lake & Rigi View – New Build 2026DescriptionCurrently under construction at Tonishofstrasse 2 in the centre of Walchwil, this detached 2.5-room chalet offers 64 m² of living space over two levels plus 32 m² of additional basement space. The completion is scheduled by the end of September.Traditional timber construction is combined with contemporary elements such as a burnt wood façade and modern building technology, creating a compact yet distinctive home with a clear architectural identity.The private garden with seating area and the balcony offer partial views of Lake Zug and Mount Rigi – centrally located yet offering a sense of privacy.Features • Heat pump and underfloor heating • Photovoltaic system with battery storage • Custom-built kitchen • Wood stove in the living area • Guest WC on the ground floor • Bathroom upstairs with open shower and double sink • 32 m² basement (storage and technical room, not heated) • Two spacious outdoor parking spaces with shared EV charging station and additional bicycle parking LocationWalking distance to the village centre, shops and public transport (approx. 10–15 min to Zug, 30–40 min to Zurich).Lake Zug can be reached within just a few minutes – ideal for a spontaneous swim or a walk along the shore. At the same time, the natural and hiking areas of the Walchwilerberg are right on your doorstep. The combination of lake, mountain and excellent connectivity makes this location particularly attractive.Rental Conditions • Net rent CHF 3,450 • Ancillary costs CHF 400 • Total CHF 3,850 per month Tenants manage their own utility contracts (estimated CHF 200–400 per month). Small pets may be allowed upon prior agreement. Credit check at contract signing.Project InformationThis is a new-build development project with planned completion by the end of September 2026. The published images include photographs of the plot prior to construction as well as floor plans and architectural drawings, providing a clear understanding of the concept, layout and dimensions.Site visits during the construction phase can be arranged by prior agreement.Please review the material carefully. If the project, size and timeline suit you, I look forward to your enquiry.

Travel time
-
1 / 11
3 rooms80m²CHF 3,660.–
Lüssiweg 16, 6300 Zug

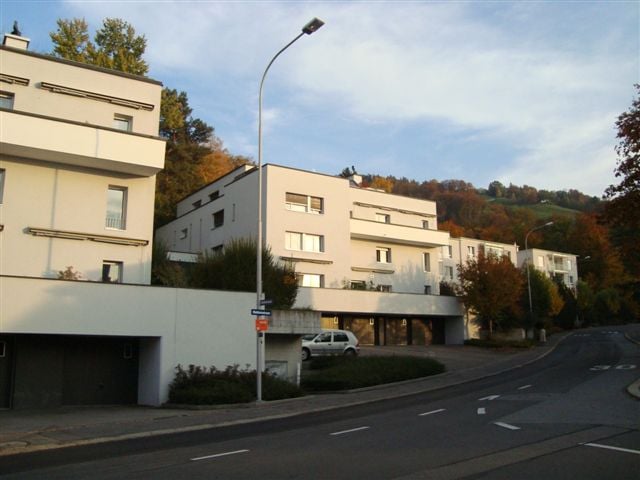
Moderne 3-Zimmer-Wohnung an ruhiger und zentraler Lage in Zug

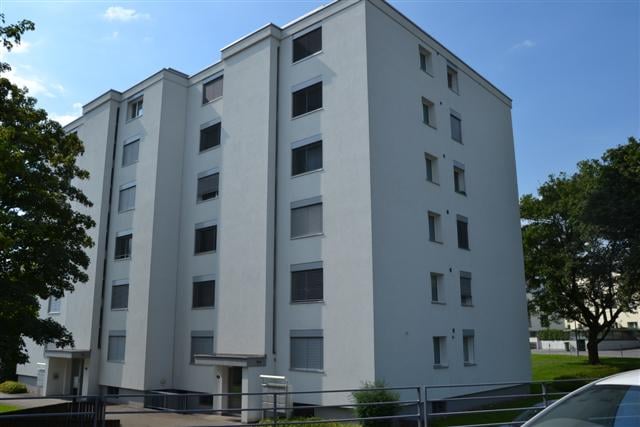
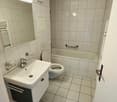
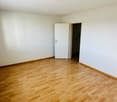
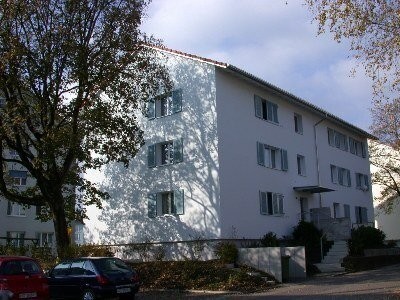
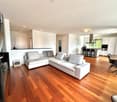
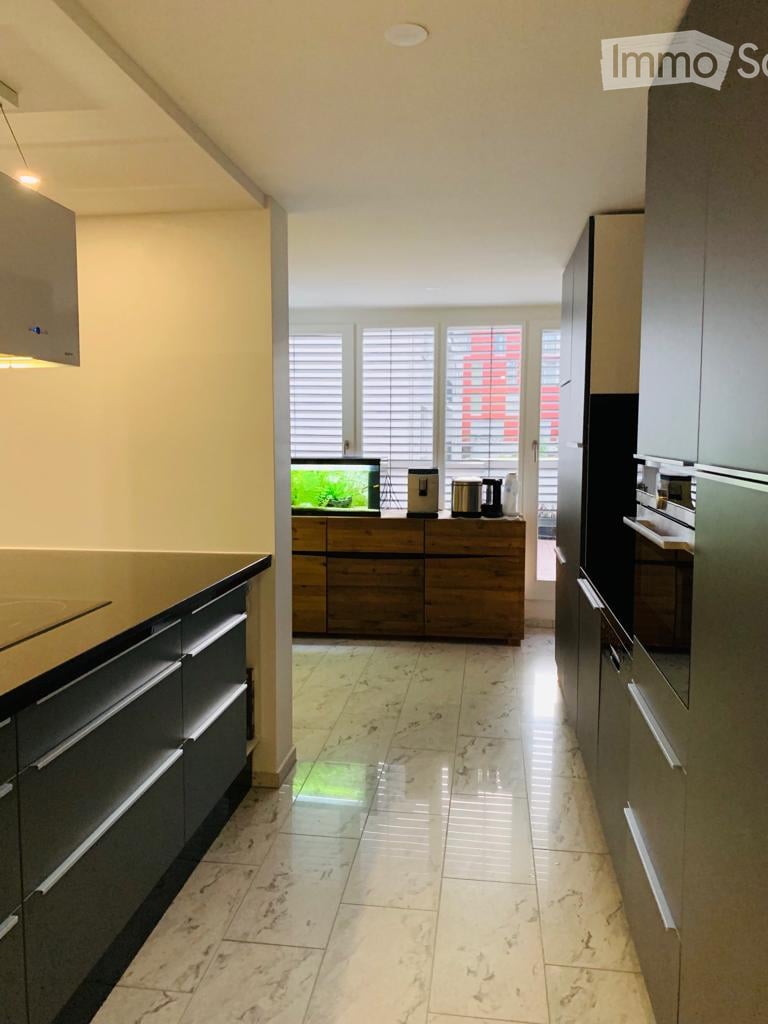
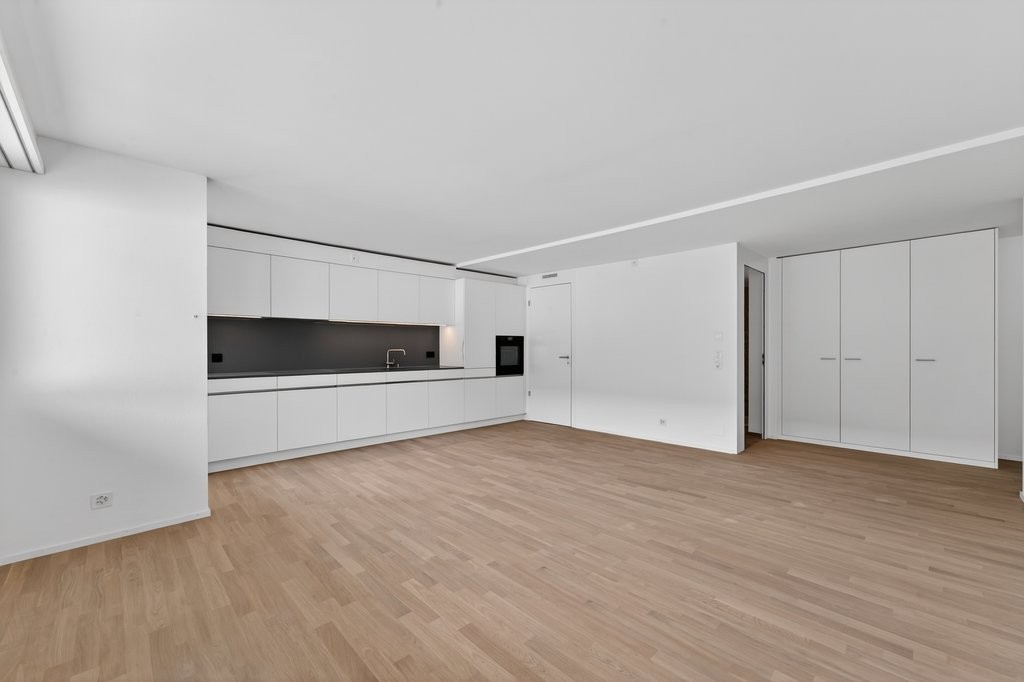
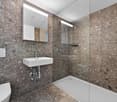
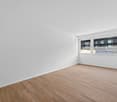
Diese frisch sanierte 3.5-Zimmer-Wohnung am Lüssiweg 16 in Zug überzeugt durch ihren hochwertigen Ausbaustandard, eine optimale Raumaufteilung und eine attraktive Wohnlage. Auf rund 80 m² Wohnfläche erwarten Sie helle Räume, edles Eichenparkett im Fischgrätmuster sowie eine moderne Küche mit hochwertigen Miele-Geräten.Das Badezimmer wurde stilvoll ausgestattet und ein eigener Waschturm in der Wohnung sorgt für zusätzlichen Komfort. Ein gemütlicher Balkon sowie ein Kellerabteil runden das Angebot ab.Die Wohnung befindet sich an ruhiger Lage und dennoch nur wenige Gehminuten vom Bahnhof Zug, dem Stadtzentrum, der Metalli und dem Zugersee entfernt. Einkaufsmöglichkeiten, Restaurants und öffentliche Verkehrsmittel sind bequem erreichbar.Highlights:Frisch sanierte Wohnung mit modernem AusbaustandardCa. 80 m² WohnflächeEdles Eichenparkett in FischgrätoptikModerne Küche mit Miele-GerätenEigener WaschturmBalkon und KellerabteilUmweltfreundliche FernwärmeRuhige und zentrale LageBahnhof, Metalli und Zugersee in GehdistanzIdeal für Paare, Singles oder Berufstätige, die urbanes Wohnen mit hoher Lebensqualität verbinden möchten.In der Liegenschaft stehen insgesamt vier im selben Stil frisch sanierte Wohnungen zur Verfügung:- 3.5-ZWG Hochparterre, 80m2 Nettomiete 3'500 CHF + NK/HK 160 CHF = Bruttomiete 3'660 CHF- 3.5-ZWG Hochparterre, 80m2 Nettomiete 3'580 CHF + NK/HK 160 CHF = Bruttomiete 3'740 CHF- 3.5-ZWG 3. OG, 80m2 Nettomiete 3'480 CHF + NK/HK 160 CHF = Bruttomiete 3'640 CHF- 2.5-ZWG 4. OG, 104m2 Nettomiete 3'610 CHF + NK/HK 180 CHF = Bruttomiete 3'790 CHFGerne stehen wir Ihnen für eine persönliche Besichtigung oder bei Fragen jederzeit zur Verfügung. Wir freuen uns auf Ihre Kontaktaufnahme.English: This newly renovated 3.5-room apartment at Lüssiweg 16 in Zug combines high-quality finishes, an efficient layout, and an attractive residential setting. Offering approximately 80 m² of living space, the apartment features bright rooms, elegant herringbone oak parquet flooring, and a modern kitchen equipped with premium Miele appliances.The stylish bathroom has been finished to a high standard, while a private washer and dryer within the apartment provide additional convenience. A cozy balcony and a private basement storage unit complete the offering.The property is situated in a quiet yet highly central location, just a short walk from Zug train station, the city center, Metalli shopping center, and Lake Zug. Shops, restaurants, and public transportation are all within easy reach.Highlights:Newly renovated apartment with modern, high-quality finishesApprox. 80 m² of living spaceElegant herringbone oak parquet flooringModern kitchen with premium Miele appliancesPrivate washer and dryerBalcony and private storage cellarEnvironmentally friendly district heatingQuiet and central locationWalking distance to Zug train station, Metalli, and Lake ZugIdeal for couples, singles, or professionals seeking a high-quality urban lifestyle in one of Zug's most desirable residential areas.A total of four newly renovated apartments of the same standard are available in the building:- 3.5-room apartment, raised ground floor, 80 m²Net rent: CHF 3,500/monthUtilities and heating costs: CHF 160/monthGross rent: CHF 3,660/month- 3.5-room apartment, raised ground floor, 80 m²Net rent: CHF 3,580/monthUtilities and heating costs: CHF 160/monthGross rent: CHF 3,740/month- 3.5-room apartment, 3rd floor, 80 m²Net rent: CHF 3,480/monthUtilities and heating costs: CHF 160/monthGross rent: CHF 3,640/month- 2.5-room apartment, 4th floor, 104 m²Net rent: CHF 3,610/monthUtilities and heating costs: CHF 180/monthGross rent: CHF 3,790/monthWe would be pleased to arrange a personal viewing or answer any questions you may have. We look forward to hearing from you.Parkplätze • Stellplatz für monatlich CHF 150.00

Travel time
-
1 / 6
  • Balcony / Terrace
  • Parking space
  • Garage
5.5 rooms218m²CHF 5,580.–
6315 Morgarten

LUXURY LIVING: QUIET LOCATION WITH SPA

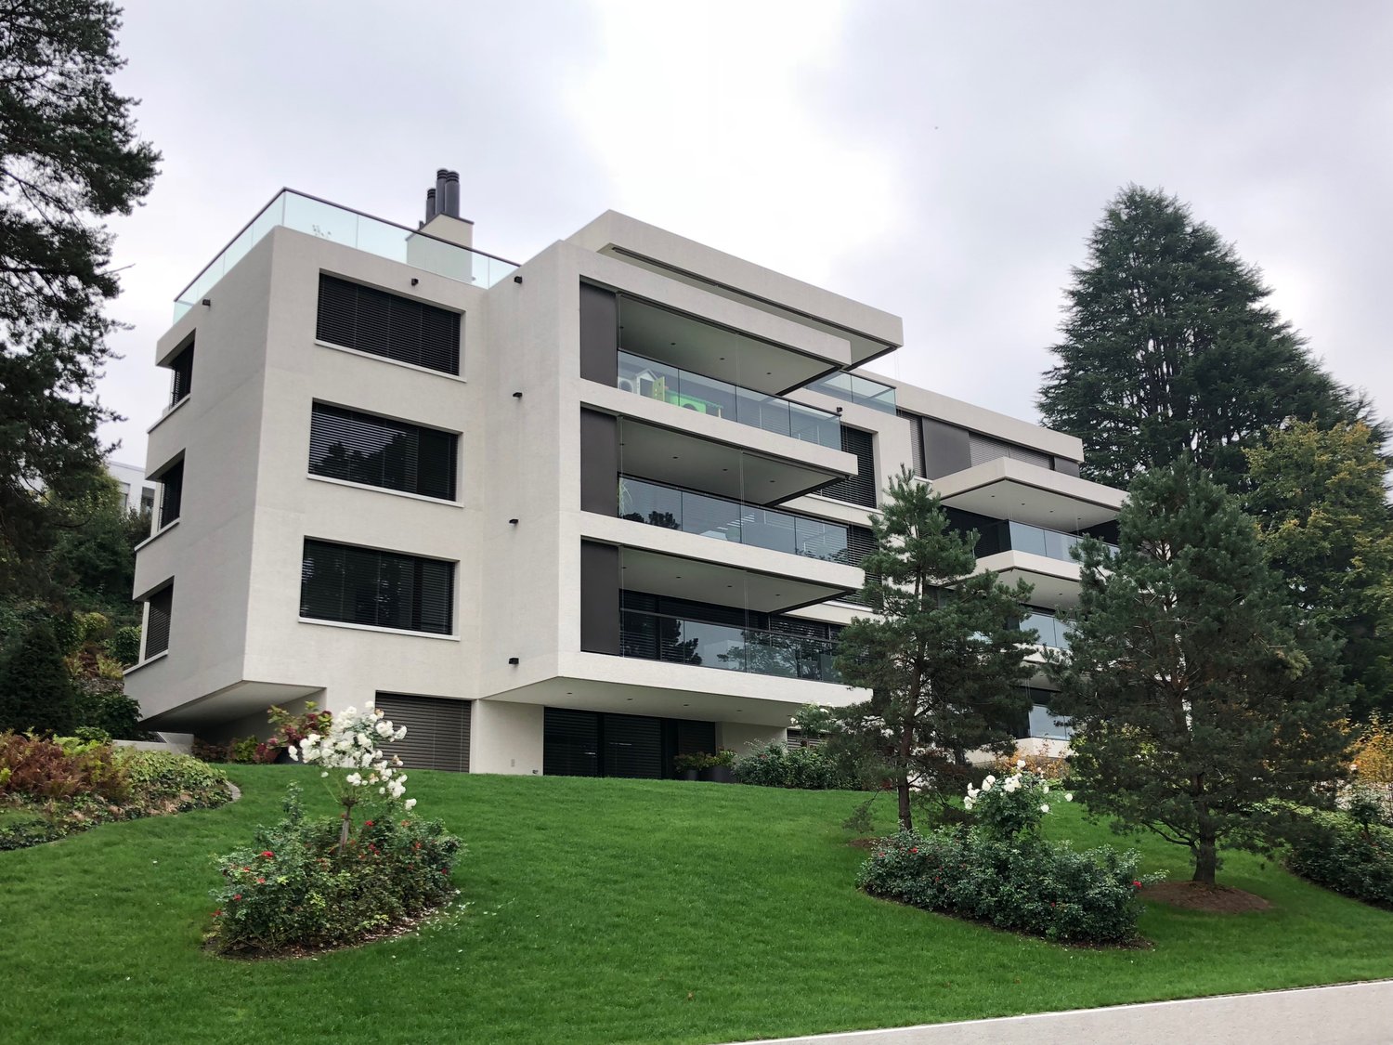
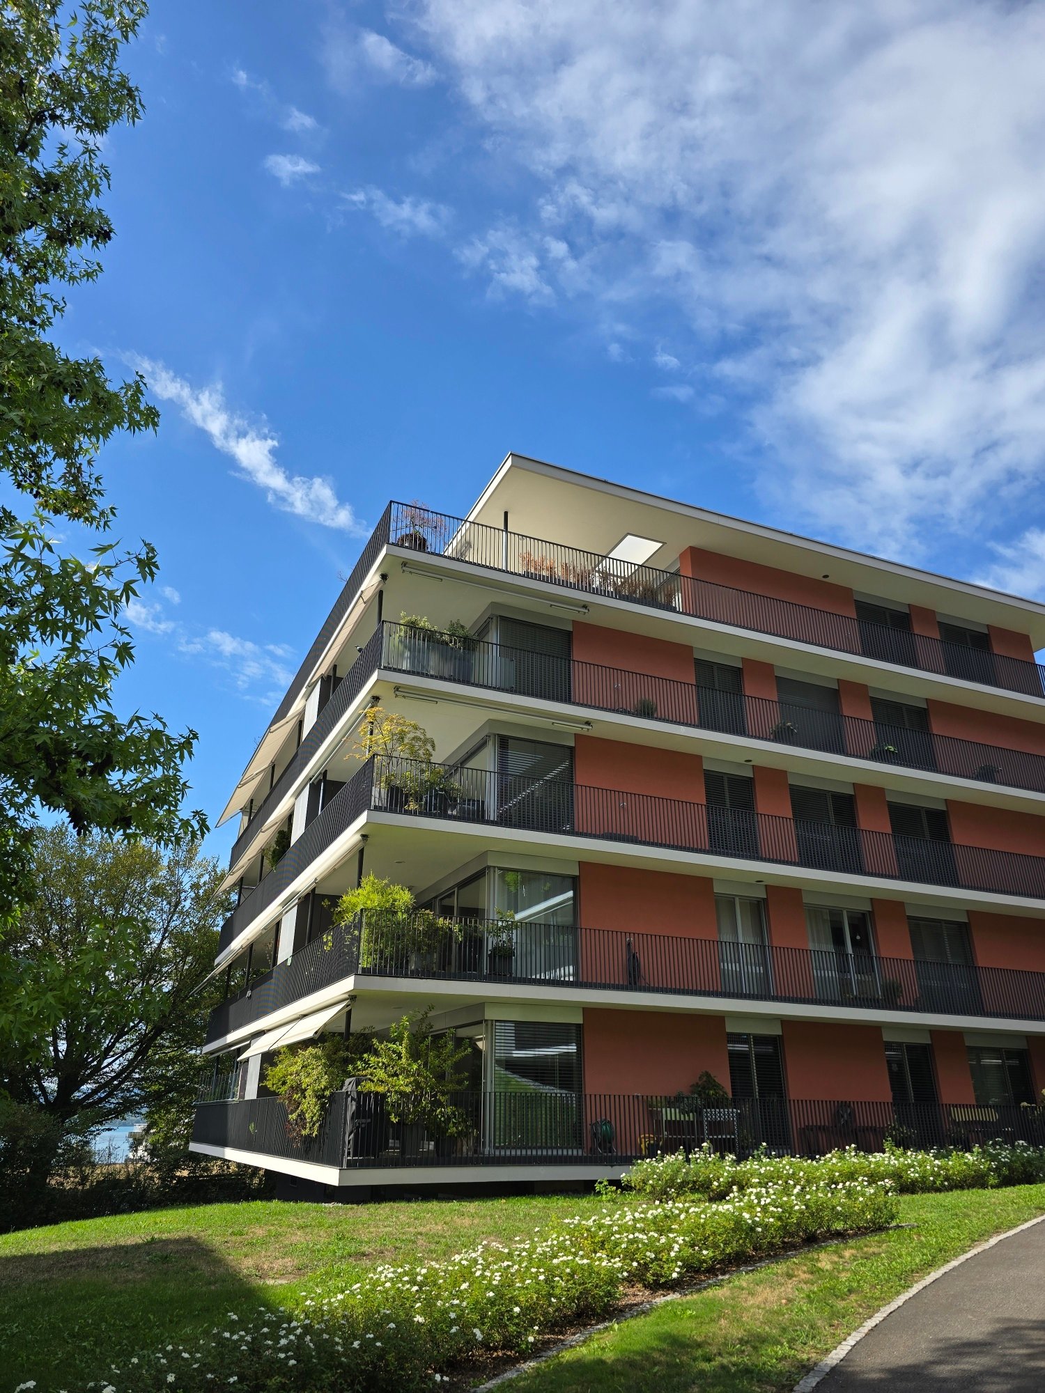
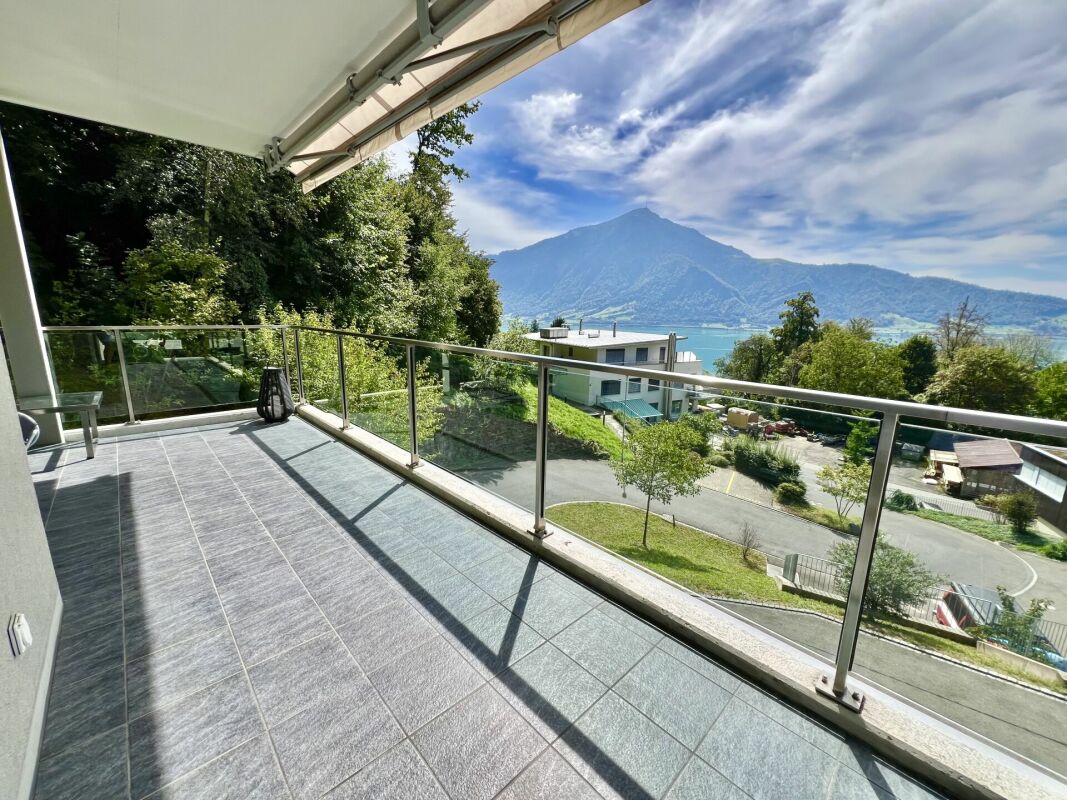
This exceptional 5.5-room maisonette in Morgarten (6315) offers 240 m² of space for people who love generosity and lake views. The extravagant floor plan on two floors, dark oak parquet in living and bedrooms, and tiles in the kitchen and bathrooms create a stylish home. The top-equipped kitchen (induction, steamer, etc.) invites you to enjoy. Parent's suite with dressing room, en-suite bathroom, rain shower, and whirlpool, plus guest room with private bathroom. Washing machine/dryer in the apartment. Large seating area and terrace, 2 garages with electric connection and 2 outdoor parking spaces included.This BETTERHOMES offer is characterized by the following advantages:- spacious seating area and terrace with lake view- solid oak parquet in the living room and bedroom- tiles in the kitchen and bathroom areas- extravagant floor plan on two floors- very well-equipped kitchen with induction cooker, steamer, etc.- parent's room with dressing room, en-suite bathroom with rain shower and whirlpool bathtub- guest room with en-suite bathroom and built-in wardrobe- built-in wardrobe in the hallway with plenty of storage space- washing machine and dryer in the apartment- two garages with electric connection and two parking spaces included in the price- and, and, and ...Interested? Contact us for a non-binding viewing, also online viewing possible!Not found anything suitable? Over 2,000 more offers at: www.betterhomes.ch - the real estate fair mediatorWant to market your own property?Benefit from our know-how: https://www.betterhomes.ch/de/profitierenDo you want to have a property valued?Find out its value now with our free valuation, immediately and non-binding!https://www.betterhomes.ch/de/knowledge/estimationMore detailsLocation: sunny location, with lake view Condition: very well-maintained Bathrooms / wet cells: 3 (1x shower / sink / toilet, 1x shower / sink / toilet, 1x bath / shower / sink / toilet) Heating system: oil / underfloor heating Public transport: bus, 180 mSchools: kindergarten / primary school and secondary school, 5 kmShops: Coop, 5 km

  • Balcony / Terrace
  • Parking space
  • Garage
1 / 19
10 rooms404m²CHF 17,000.–
Gutsch, 6319 Allenwinden

Exklusives 400 m² Designer-Haus

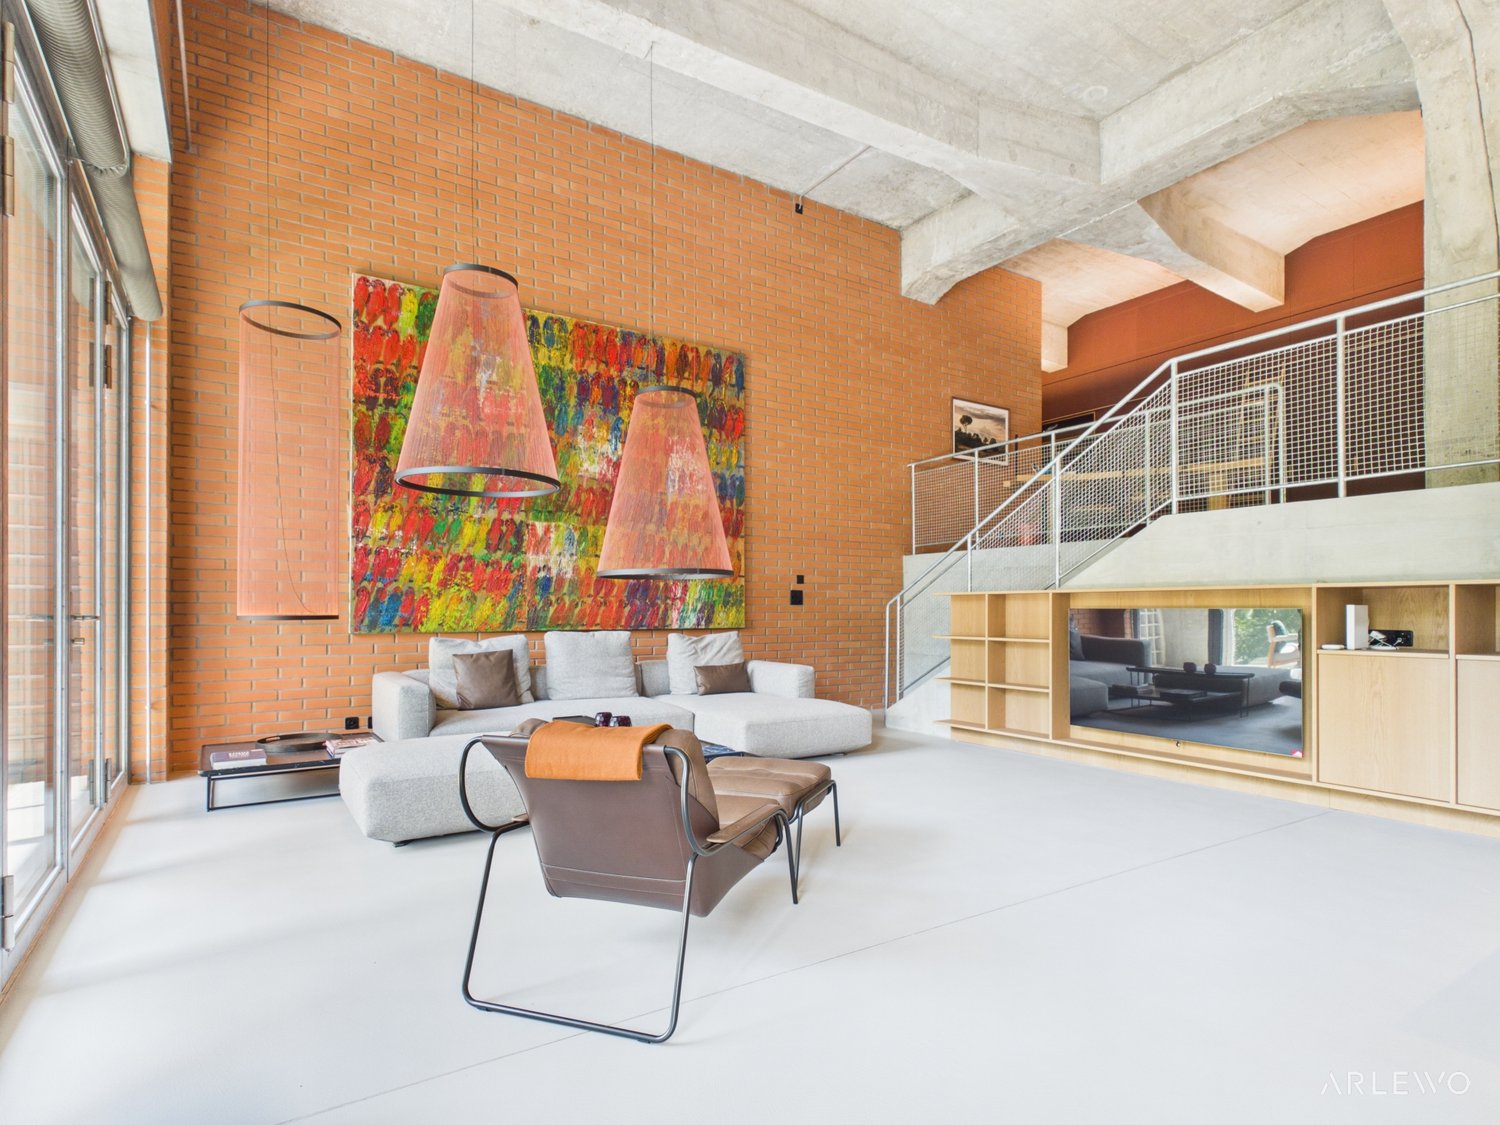
Das gross­zü­gig kon­zi­pierte 10-Zimmer-Desi­gner-Haus (auf Wunsch komplett möbliert), eignet sich für Home Office Nut­zung und bietet aus­rei­chend Platz für bis zu 5 Kin­dern: Geplante 2 Häuser wurden auf dem rund 800 m² Grund­stück als EIN HAUS gebaut. Ideal für GROSSE FAMI­LIE: 6 Schlaf­zim­mer, 2 Wohn­zim­mer, 1 Ess­zim­mer mit offe­ner Küche, 1 Bibliothek/Musikzimmer oder Büro, 4 Bade­zim­mer, 1 sepa­ra­tes Gäste-WC und 2 Aus­sichts­ter­ras­sen (34 m² und 80 m²).Die hoch­wer­tige Haus­steue­rung mit BUS-System, das REVOX-Mul­ti­room-System, alle Fens­ter mit Ein­bruch-Schutz­glas (VSG), der edle Ame­ri­ka­ni­sche Nuss­baum Par­kett und die grosse Anzahl von Ein­bau­schrän­ken sind wei­tere High­lights.Par­king: 3 Gara­gen (1 Ein­zel­ga­rage mit Lade­sta­tion für Elek­tro­auto + 1 Dop­pel­ga­rage) + 4 Aus­sen­ab­stell­plätzeMiet­kon­di­tio­nen:CHF 15'700 + 1'300.- Nebenkosten, Heiz­kos­ten à Konto, exkl. Strom­kos­ten, Garten- Kurzzeitmiete möglichVer­füg­bar­keit: 01.07.2026Für detail­lierte Unter­la­gen und Aus­künfte freuen wir uns auf Ihre Kon­takt­nahme.============================================================Exclusive 400 m² designer houseThe generously desi­gned 10-room desi­gner house (on request fully furnished), is sui­ta­ble for home office use and offers enough space for up to 5 child­ren: Plan­ned 2 houses were built as ONE HOUSE on the appro­xi­mately 800 m² plot.Ideal for BIG FAMILY: 6 bedrooms, 2 living rooms, 1 dining room with open kit­chen, 1 library/music room or office, 4 bathrooms, 1 sepa­rate guest toilet and 2 pan­or­amic ter­races (34 m² and 80 m²).The high-qua­lity house con­trol with BUS system, the REVOX mul­ti­room system, all win­dows with burg­lar-proof glass (VSG), the fine Ame­ri­can walnut par­quet floo­ring and the large number of built-in ward­ro­bes are fur­ther high­lights.Par­king: 3 gara­ges (1 single garage with char­ging sta­tion for electric car + 1 double garage). + 4 out­side par­king spacesRental con­di­ti­ons:CHF 15,700 + CHF 1,300 in service charges, heating costs charged to the account, excluding electricity costs, garden- Short-term rentals availableAvai­la­bi­lity: 01.07.2026Please con­tact us for detailed docu­men­ta­tion and infor­ma­tion.PARK IMMO­BI­LIEN AG, Indus­trie­str. 16, 6300 Zug (next to Park­ho­tel)Park in front of our sales office, free of charge!041 741 87 87, info@park-immobilien.chwww.park-immobilien.ch

Travel time
-

Suggested properties for you based on search results

Other interesting objects