1 result - Properties for rent: Hagendorn

More objects in your automatically expanded search area
20 results - Radius: + 10km
New building
1 / 9
7.5 rooms191m²CHF 5,665.–
Premium
Obfelderstrasse 9, 8910 Affoltern am Albis

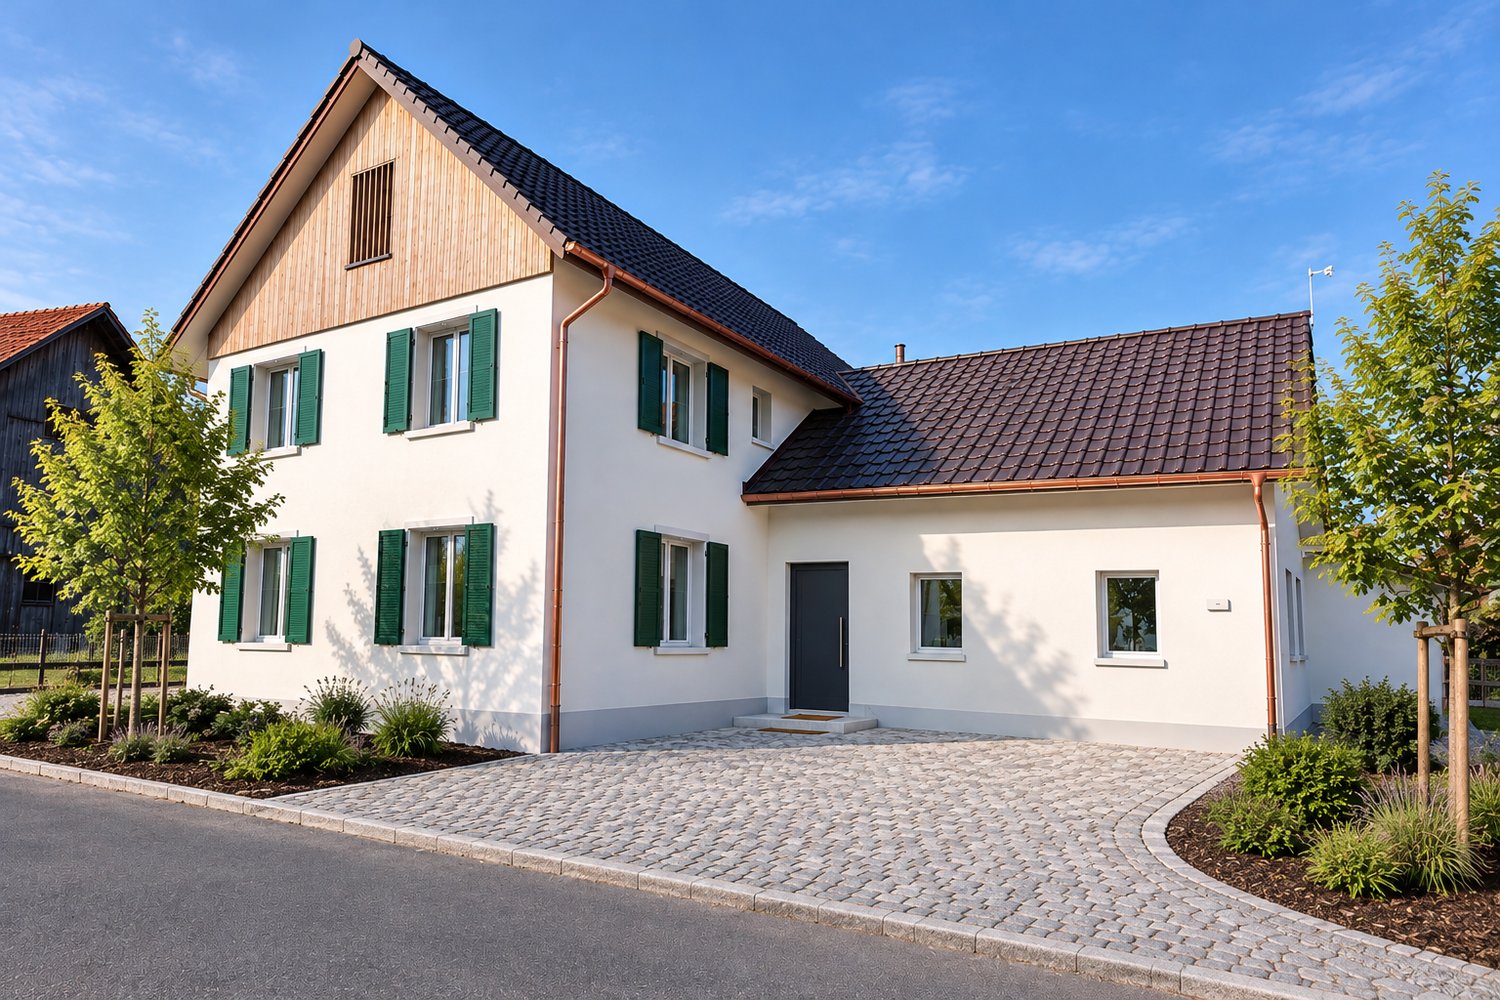
7.5 room apartment in Affoltern am Albis

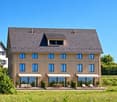
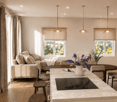
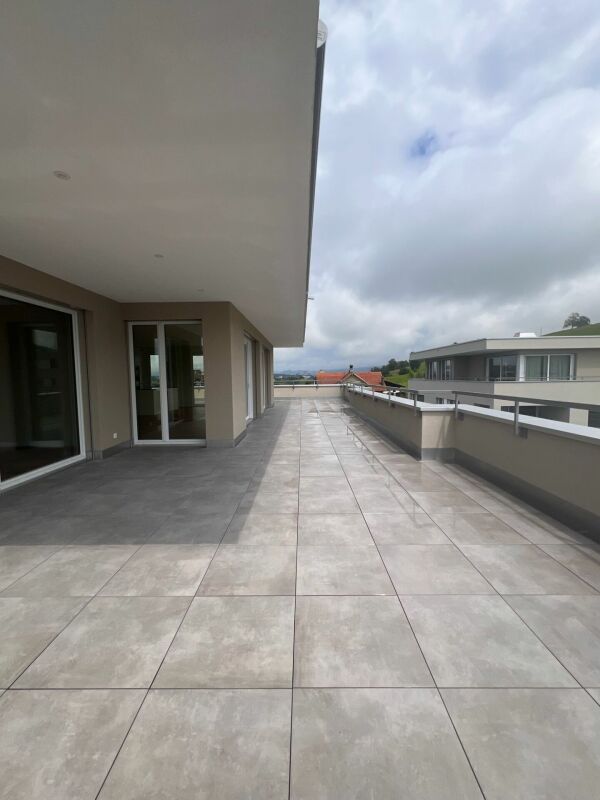
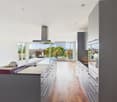
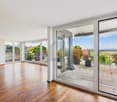
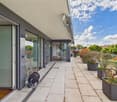
In Affoltern am Albis, a total of 117 new, sustainable rental apartments are being built on Obfelderstrasse 5-13. From the compact 1.5-room apartment to the spacious 7.5-room apartment, from the modern studio to comfortable maisonette apartments, there is a suitable living space for every stage of life. The offer is complemented by two cluster apartments, ideal for people who want to combine community and retreat. Move-in date for the apartments is 2027Further information and registration are available exclusively through the project website: www.brauipark.ch House B1: 61 apartments, 1.5 to 7.5 rooms House B3: 56 apartments, 1.5 to 6.5 rooms THE LOCATION • Excellent train connections/Affoltern am Albis train station 200m away • Motorway access in 3 minutes • Shopping opportunities: (Coop, Aldi, pharmacy) within walking distance • Recreational area can be reached in a short time THE SPECIAL FEATURES • First occupancy • High-quality and stylish interior design • Washing tower in the apartment • Spacious terrace/loggia invites you to linger • Fitness and music room • Urban gardening • Communal roof terrace • Two-story community room • Mobility concept • District heating, heat distribution via underfloor heating • Photovoltaic/PV system on the flat roof with power generation for own use We look forward to your contact!Your OMIT AG Judith Lehmann and Marco Schönbächler

Travel time
-
New building
1 / 9
4.5 rooms87m²CHF 3,089.–
Premium
Obfelderstrasse 7, 8910 Affoltern am Albis

4.5 room apartment in Affoltern am Albis

In Affoltern am Albis, a total of 117 new, sustainable rental apartments are being built on Obfelderstrasse 5-13. From the compact 1.5-room apartment to the spacious 7.5-room apartment, from the modern studio to comfortable maisonette apartments, there is a suitable living space for every phase of life. The offer is complemented by two cluster apartments, ideal for people who want to combine community and retreat. Move-in date for the apartments is 2027Further information and registration are available exclusively on the project website: www.brauipark.ch House B1: 61 apartments, 1.5 to 7.5 rooms House B3: 56 apartments, 1.5 to 6.5 rooms THE LOCATION • Best train connections/Affoltern am Albis train station 200m away • Motorway access in 3 minutes • Shopping facilities: (Coop, Aldi, pharmacy) within walking distance • Recreational area nearby THE SPECIAL FEATURES • First occupancy • High-quality and stylish interior design • Washing tower in the apartment • Spacious terrace/loggia invites you to linger • Fitness and music room • Urban gardening • Community rooftop terrace • Two-story community room • Mobility concept • District heating, heat distribution via underfloor heating • Photovoltaic/PV system on the flat roof with power generation for own use We look forward to your contact!Your OMIT AG Judith Lehmann and Marco Schönbächler

Travel time
-
New building
1 / 8
2.5 rooms65m²CHF 2,241.–
Premium
Obfelderstrasse 13, 8910 Affoltern am Albis

Living in the heart of Brauipark where life happens

In Affoltern am Albis, a total of 117 new, sustainable rental apartments are being built on Obfelderstrasse 5-13. From the compact 1.5-room apartment to the spacious 7.5-room apartment, from the modern studio to the comfortable maisonette apartments, there is a suitable living space for every stage of life. The offer is complemented by two cluster apartments, ideal for people who want to combine community and retreat. Move-in date for the apartments is 2027Further information and registration are available exclusively on the project website: www.brauipark.ch House B1: 61 apartments, 1.5 to 7.5 rooms House B3: 56 apartments, 1.5 to 6.5 rooms THE LOCATION • Excellent train connections/Affoltern am Albis train station 200m away • Motorway access in 3 minutes • Shopping opportunities: (Coop, Aldi, pharmacy) within walking distance • Recreational area nearby THE SPECIAL FEATURES • First occupancy • High-quality and stylish interior design • Washing tower in the apartment • Spacious terrace/loggia invites you to linger • Fitness and music room • Urban gardening • Community rooftop terrace • Two-story community room • Mobility concept • District heating, heat distribution via underfloor heating • Photovoltaic/PV system on the flat roof with power generation for own use We look forward to your contact!Your OMIT AG Judith Lehmann and Marco Schönbächler

Travel time
-
New building
1 / 8
1.5 rooms72m²CHF 2,107.–
Premium
Obfelderstrasse 7, 8910 Affoltern am Albis

Your new home in Brauipark, central, modern, versatile

In Affoltern am Albis, a total of 117 new, sustainable rental apartments are being built on Obfelderstrasse 5-13. From the compact 1.5-room apartment to the spacious 7.5-room apartment, from the modern studio to the comfortable maisonette apartments, there is a suitable living space for every stage of life. The offer is complemented by two cluster apartments, ideal for people who want to combine community and retreat. Move-in date for the apartments is 2027Further information and registration are available exclusively on the project website: www.brauipark.ch House B1: 57 apartments, 1.5 to 7.5 rooms House B3: 56 apartments, 1.5 to 6.5 rooms THE LOCATION • Best train connections/Affoltern am Albis train station 200m away • Motorway access in 3 minutes • Shopping opportunities: (Coop, Aldi, pharmacy) within walking distance • Recreational area nearby THE SPECIAL FEATURES • First occupancy • High-quality and stylish interior design • Washing tower in the apartment • Spacious terrace/loggia invites you to linger • Fitness and music room • Urban gardening • Community roof terrace • Two-story community room • Mobility concept • District heating, heat distribution via underfloor heating • Photovoltaic/PV system on the flat roof with electricity generation for own use We look forward to your contact!Your OMIT AG Judith Lehmann and Marco Schönbächler

Travel time
-
New building
1 / 8
1.5 rooms37m²CHF 1,620.–
Premium
Zugerstrasse 24a, 8917 Oberlunkhofen

First rental: charming 1.5-room garden apartment with a view

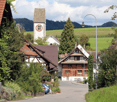
These stylish new apartments combine urban design, generous space and high-quality interior construction, creating a special living quality. The south-west location with attractive views and evening sun completes the living experience.The high living and lifestyle quality is enhanced by the modern infrastructure of the village with restaurants, bakery, Volg, Raiffeisenbank and post office, as well as the diverse and lively club and village life, but also the good transport links and proximity to Zurich. The bus stop "Haldenmatten" is only 1 minute's walk away.The nearby recreation and nature reserve of the Reussebene with its numerous hiking trails and idyllic forests is in the immediate vicinity.The rental apartments, built to the highest standards, convince with the following highlights: • unique living experience through above-average floor plans and bright rooms with panoramic windows • high-quality, wide plank floors in light oak • handle-less, white Elbau kitchens with elegant granite countertops in Nero Assoluto, high-quality V-ZUG appliances and steam extractors with maintenance-free plasma filters • custom-made carpentry work • elegant wet room with refined natural stone optics • spacious, covered outdoor areas, loggia, inviting you to linger • attractive landscaping of the garden and playground • sustainable building technology with heat pump (geothermal probe), comfort ventilation and free cooling in summer, ensuring an optimal room climate all year round • photovoltaic system for environmentally friendly energy generation • age- and wheelchair-accessible construction in the Minergie standard • each apartment has its own cellar with 8-9 m2 with sufficient storage space • bicycle and air raid shelter in the basement • extra-wide parking spaces in the underground garage with connections for electric vehicles We are happy to answer any questions you may have and provide information under the phone number 079 850 00 74.

Travel time
-
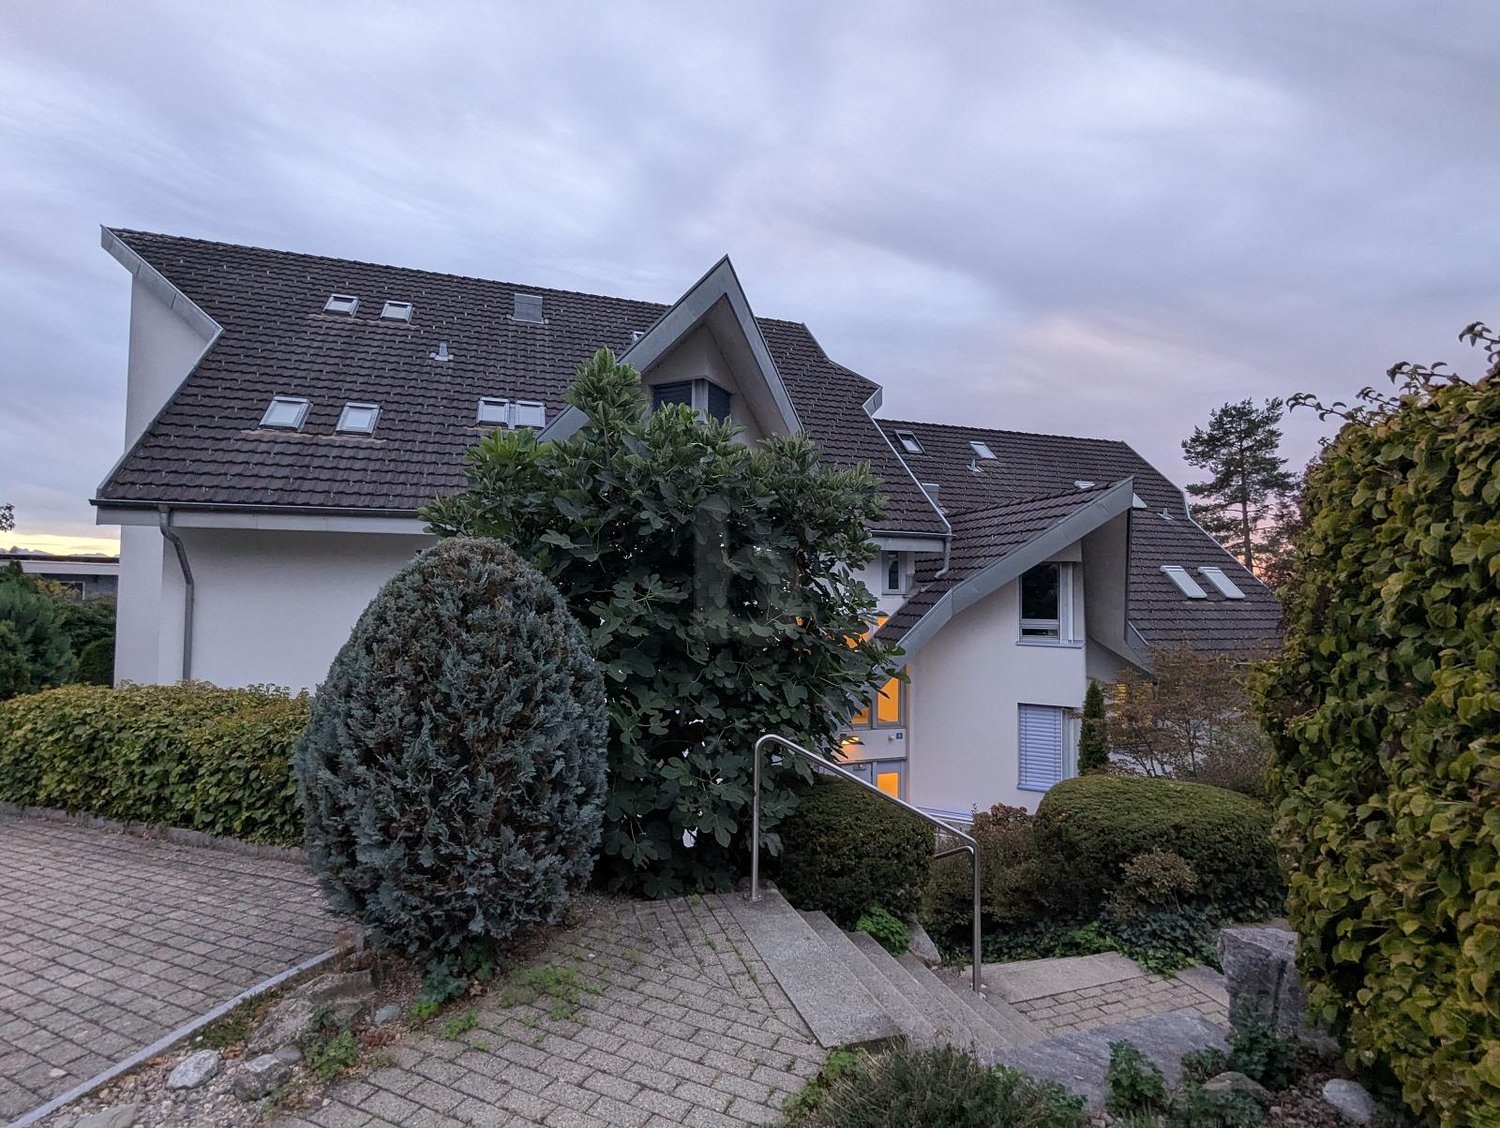
  • Two-story house with red-tiled roof, solar panels, balcony, and lush greenery surrounding the property.
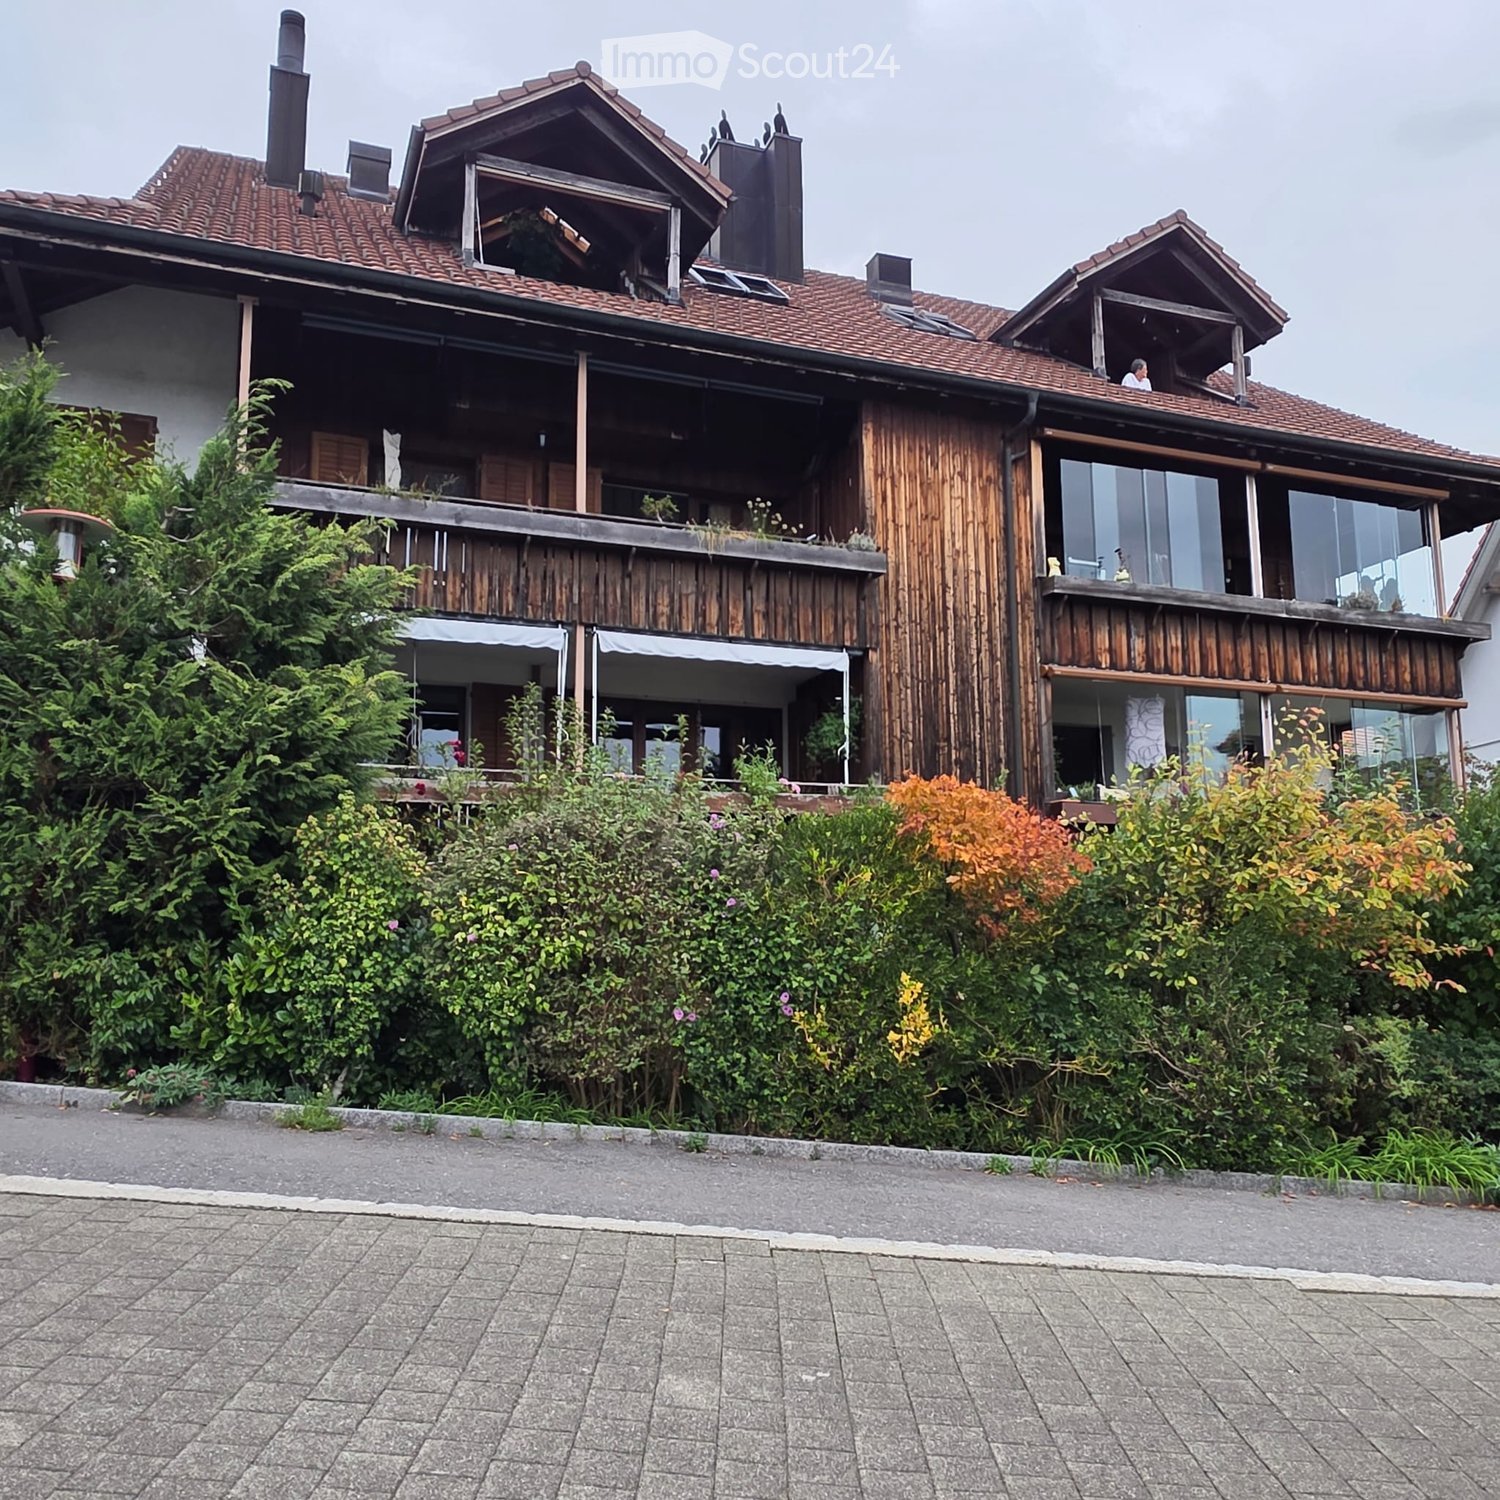
  • A two-story wooden house with large windows and a tiled roof, surrounded by greenery and trees.
  • A lush garden with red poppies, a wooden pergola, white chairs, and a table, surrounded by greenery and trees.
  • Bright kitchen with a yellow accent wall, wooden dining table, and modern appliances. Features include a bar counter, stools, and a potted plant on the counter.
  • Empty attic room with wooden walls and ceiling, large window, radiator, and visible electrical outlets.
  • Bright bedroom with wooden flooring, a white bed with a black headboard, a wooden shelf unit, and a large window overlooking greenery.
  • Empty room with light wooden flooring and large sliding glass doors leading to a green outdoor area.
  • Empty attic room with wooden walls, floor, and ceiling, featuring skylight windows and a hanging light fixture.
  • Empty room with light wooden flooring, white walls, large window with a view of greenery, and a hanging light fixture.
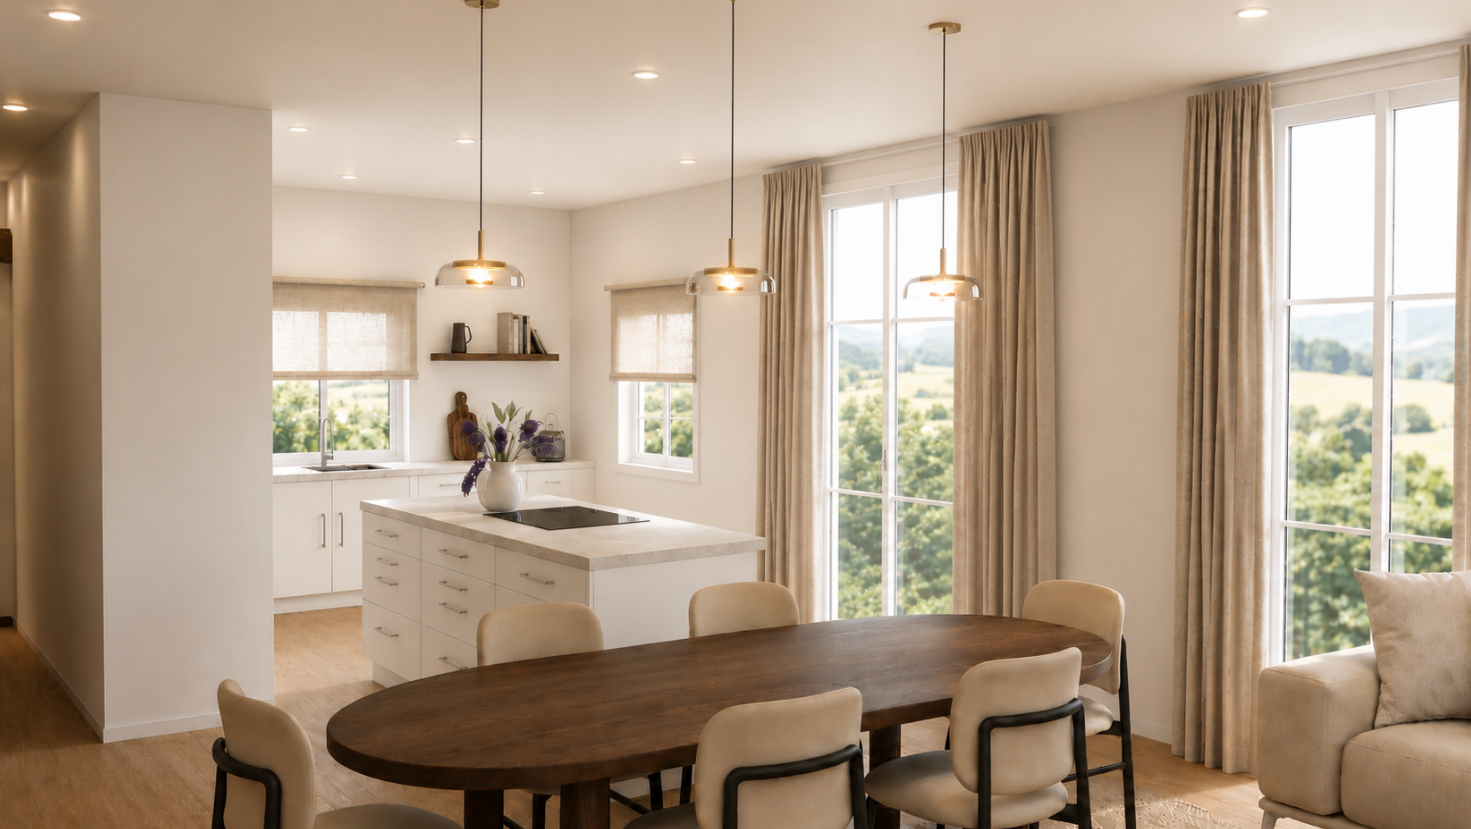
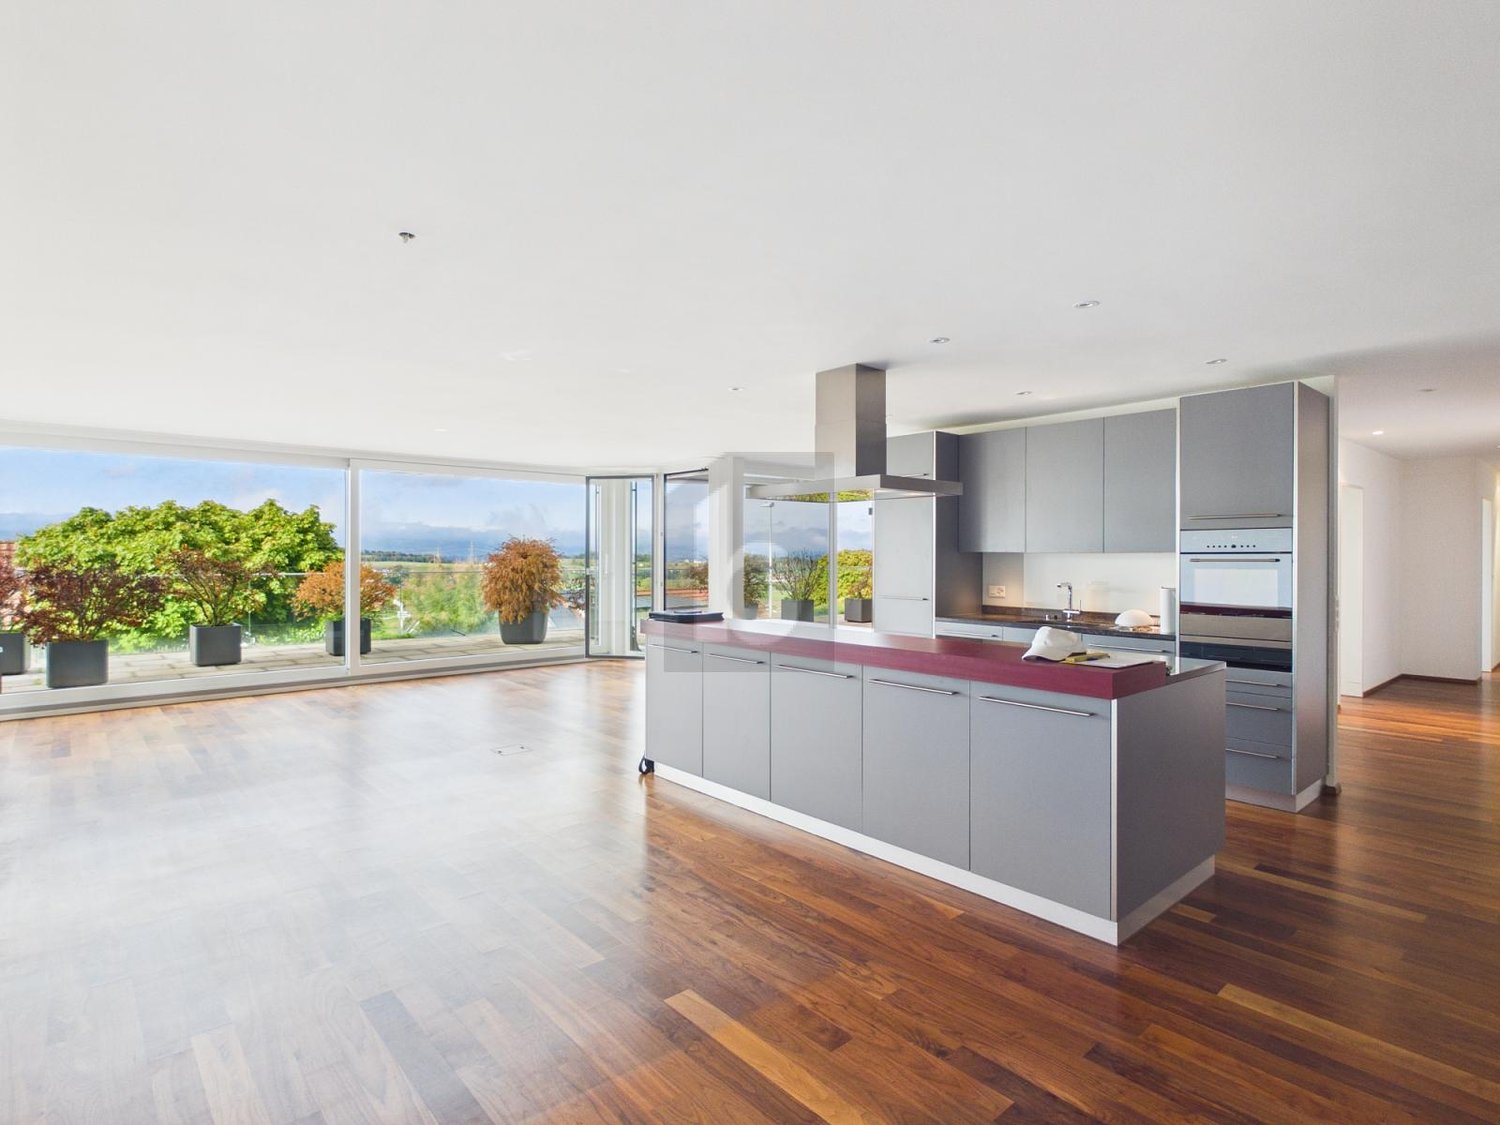
  • Open-plan living and dining area with a modern kitchen island, sofa, dining table, chairs, and pendant lights.
  • Modern bathroom with dark grey tiles, a white bathtub, a toilet, and a mirror on the wall.
  • A peaceful garden area with a stone wall, metal railing, and a wooden fence, surrounded by lush green grass and trees.
  • Snow-covered landscape with a frozen stream, surrounded by snow-laden bushes and trees under a clear blue sky.
  • Modern wooden staircase with open risers and handrails, white walls, and a visible metal pipe on the right side.
  • Wooden balcony with steps leading up, featuring potted plants and a modern glass door entrance to the building.
  • A raised garden path with stone steps leading up to a wooden deck, surrounded by lush greenery and ferns.
1 / 16
A two-story wooden house with large windows and a tiled roof, surrounded by greenery and trees.
A lush garden with red poppies, a wooden pergola, white chairs, and a table, surrounded by greenery and trees.
Bright kitchen with a yellow accent wall, wooden dining table, and modern appliances. Features include a bar counter, stools, and a potted plant on the counter.
6.5 rooms185m²CHF 4,850.–
Premium
Breitenerlistrasse 15, 8912 Obfelden

Nature-loving and self-managed: 6.5-room house in Obfelden

In the hamlet of Unterlunnern in Obfelden, we are renting a spacious 6.5-room house over four floors. The house is located in a quiet area and directly adjacent to the recreational area of the Reussebene, making it particularly suitable for a family or a shared flat that values a lot of space and a natural living environment.The living floor has an open kitchen with a cooking island and a large living area. On the upper floor, there are two rooms and a bathroom with a bathtub, shower, and toilet. The converted attic offers additional space, such as a work, play, or retreat area. In the basement, there are two more rooms and a shower with a toilet.The house offers: • 6.5 rooms on four floors • open kitchen with cooking island • converted attic • two bathrooms, laundry chute • laundry room with washing machine, clotheslines, and tumble dryer • cold cellar (shared with neighbors) • garden and seating area • two parking spaces in the underground garage included • wooden construction with loam plaster • Minergie standard with controlled ventilation • solar system for domestic and heating water • quiet location with a view of the Reussebene • available from October 1st or by arrangement Good to knowThe property is self-managed and organized in a neighborhood-friendly manner. In the winter, the wood heating system is heated alternately with the house neighbors about every two weeks. Also, the storage of wood and joint working days in the spring and autumn are part of the living concept. We are therefore looking for tenants who take responsibility for their home and the environment. Those who enjoy a natural environment and are not unfamiliar with biodiversity will find a wonderful home on the Buechbärlihoger.LocationObfelden is well connected to Zurich and Zug via the A4, as well as by post bus and S-Bahn. Kindergarten, primary and secondary school, as well as shopping facilities are located in the village. Affoltern am Albis with further shopping facilities is also nearby.Rent: CHF 4,500.– per month, including two parking spaces, excluding additional costs of around CHF 350.–.Documentation: https://breitenerlistrasse-vermietung.lovable.app

Travel time
-
  • A well-maintained garden area with a small playhouse, benches, and a table, surrounded by a two-story residential building with balconies and a red-tiled roof.
  • Empty hallway with concrete floors, white walls, and multiple doors leading to other rooms.
  • Empty attic space with exposed wooden beams, concrete floor, and large windows allowing natural light. Minimal furnishings include a small black bench and a ladder leading to another area.
  • Empty kitchen with white cabinets, black countertops, and a window. No appliances or furniture are present.
  • Modern kitchen with white cabinets, black countertop, and a sink with a faucet. The countertop has a protective sheet and some tools.
  • Empty room with exposed wooden beams on the ceiling, concrete floor, and a single window with a view of the outside.
  • Modern bathroom with a white sink, chrome faucet, large mirror, and a shower area with a handheld showerhead.
  • Modern bathroom with a white sink, chrome faucet, toilet, bathtub, and a large mirror above the sink. The walls are tiled in a neutral color scheme, and the floor appears to be under construction or renovation.
  • Empty attic space with wooden flooring, exposed beams, and skylights allowing natural light. Construction barriers and tools are present, indicating ongoing renovation.
  • Empty attic space with wooden flooring, exposed wooden beams, and skylights allowing natural light. Construction barriers are present, indicating ongoing work.
1 / 10
5.5 rooms164m²CHF 2,660.–
Top
Mattenstrasse 4, 8932 Mettmenstetten

Beautifully renovated 5.5-room apartment in Mettmenstetten!

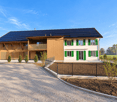
We rent this attractive 5.5-room apartment on the 2nd floor in our well-maintained and extensively renovated settlement in Mettmenstetten.As part of the renovation, all windows were replaced and the kitchens and bathrooms were completely rebuilt. The apartment impresses with a modern standard of construction and a pleasant living atmosphere.The living kitchen offers plenty of storage space and is equipped with contemporary comfort. The bathroom has a shower and a bathtub. Two balconies invite you to linger and offer additional living comfort.The rental deposit is three months' rent and must be deposited with the Migros Bank. A deposit insurance is not accepted.Shopping facilities, schools, and other daily necessities are located in the immediate vicinity.The pictures serve as sample pictures. More apartments are available in this building.WHG 105 / Mattenstrasse 4 - 5.5-room apartment on the 2nd floor CHF 2'660.00, 160 m2 Available from 15.11.2026WHG 207 / Bahnhofstrasse 15 - 5.5-room apartment on the 2nd floor CHF 2'720.00, 164.10 m2 Available from 15.10.2026WHG 309 / Bahnhofstrasse 17 - 4.5-room apartment on the 2nd floor CHF 2'400.00, 115.9 m2 Available from 01.11.2026WHG 409 / Bahnhofstrasse 19 - 3.5-room apartment on the 2nd floor CHF 2'680.00, 128.1 m2 Available from 01.12.2026Several parking spaces and garage spaces are available: • Outdoor parking space: CHF 60.00 per month • Garage space: CHF 95.00 per month Please contact us to arrange a viewing appointment.Interested? We look forward to your contact.
Travel time
-
1 / 16
4.5 rooms112m²CHF 1,827.–
Top
Feldstrasse 3, 5628 Aristau

Bright quiet 4.5-room apartment with balcony and garage in a 3-family house in Aristau-Althäusern

"Tenant sought from 01.11.2026"Welcome to this spacious 4.5-room apartment on Feldstrasse 3 in the idyllic municipality of Aristau (5628). With a living area of 112 m² on the 1st floor, this apartment offers everything you need – ideal for families or anyone who values space and comfort.The apartment offers: • Spacious living area: 112 m² spread over 4.5 rooms offer plenty of space for the whole family. • Sunny balcony: Enjoy the beautiful view and sunny hours outdoors – the location is very sunny. • Garage & parking: A comfortable garage space and an additional parking space are included. • Child-friendly: The apartment and the quiet surroundings are perfect for families with children. • Quiet location: During the day and at night, there is pleasant silence – perfect for relaxing and unwinding. • 2 balconies of 12 m2 each • Inclusive heating, hot water, garage, and parking • Basement and attic • Pets on request Location & surroundings: Aristau is a charming municipality in the canton of Aargau, nestled in a natural and quiet landscape. The bus stop Althäusern is just 3 minutes' walk away and provides a good connection to public transport.This apartment combines peace, comfort, and a sunny location into an attractive overall package. Convince yourself and arrange a viewing today!

Travel time
-

Suggested properties for you based on search results

Other interesting objects