



























Quick Filters for your search

Quick-filters

We show you quick-filters based on the most used filters by location.

By using these, you can enhance your search experience by finding new and interesting properties to your likings.

3 results - Properties for rent: Allenwinden

1 / 19
10 rooms404m²CHF 17,000.–
Gutsch, 6319 Allenwinden

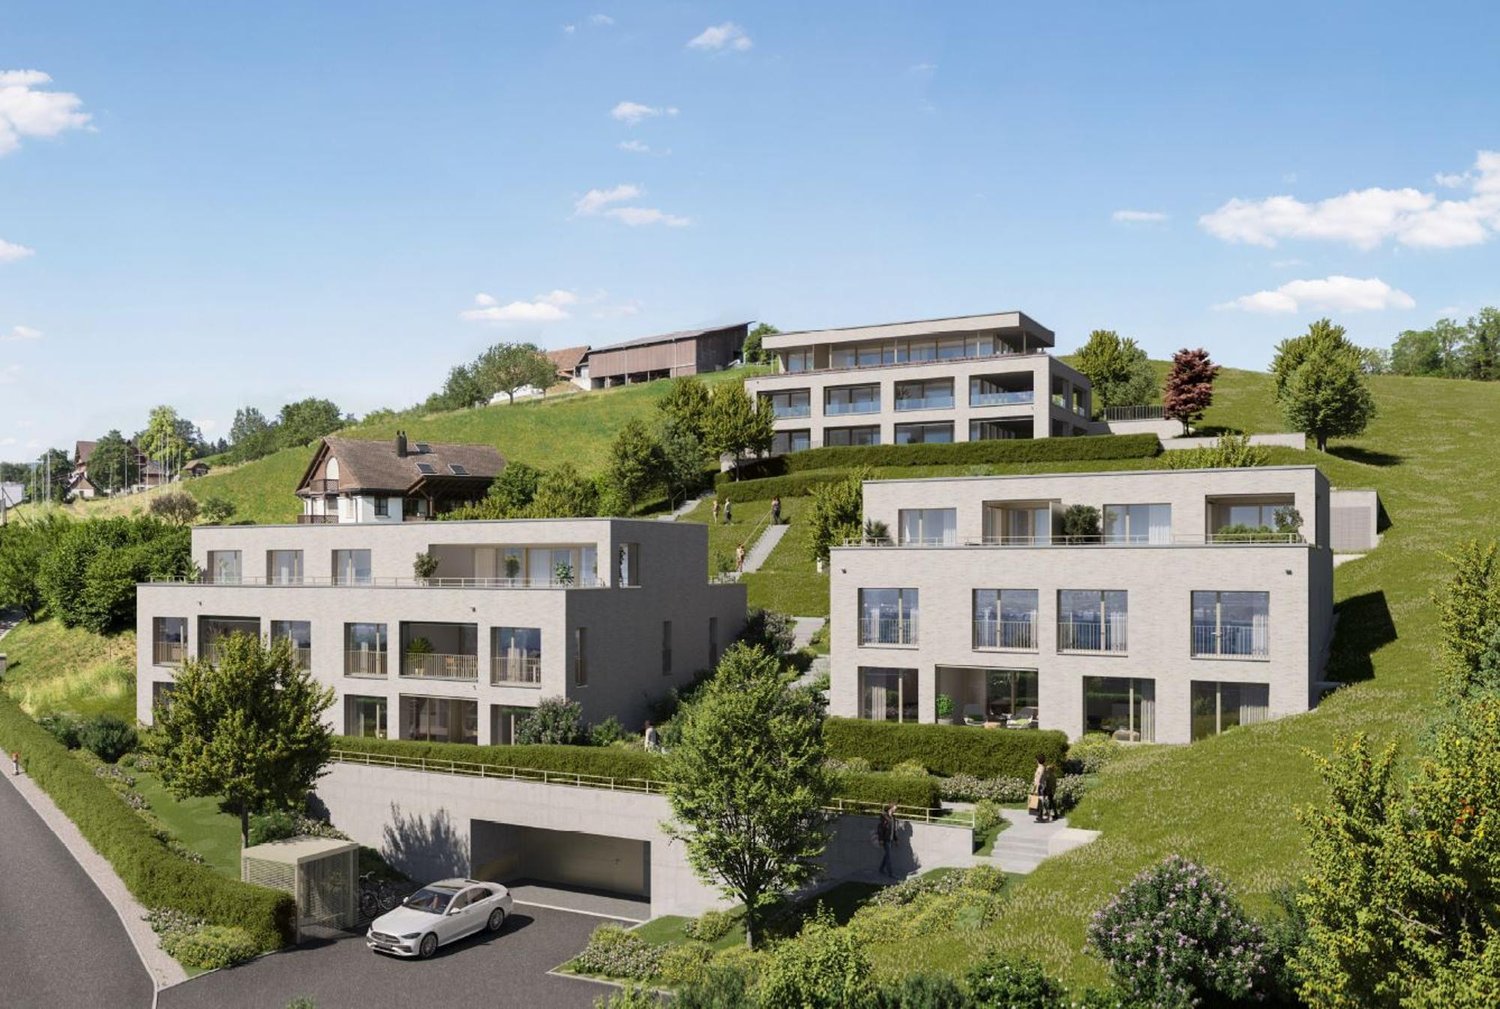
Exklusives 400 m² Designer-Haus

Das gross­zü­gig kon­zi­pierte 10-Zimmer-Desi­gner-Haus (auf Wunsch komplett möbliert), eignet sich für Home Office Nut­zung und bietet aus­rei­chend Platz für bis zu 5 Kin­dern: Geplante 2 Häuser wurden auf dem rund 800 m² Grund­stück als EIN HAUS gebaut. Ideal für GROSSE FAMI­LIE: 6 Schlaf­zim­mer, 2 Wohn­zim­mer, 1 Ess­zim­mer mit offe­ner Küche, 1 Bibliothek/Musikzimmer oder Büro, 4 Bade­zim­mer, 1 sepa­ra­tes Gäste-WC und 2 Aus­sichts­ter­ras­sen (34 m² und 80 m²).Die hoch­wer­tige Haus­steue­rung mit BUS-System, das REVOX-Mul­ti­room-System, alle Fens­ter mit Ein­bruch-Schutz­glas (VSG), der edle Ame­ri­ka­ni­sche Nuss­baum Par­kett und die grosse Anzahl von Ein­bau­schrän­ken sind wei­tere High­lights.Par­king: 3 Gara­gen (1 Ein­zel­ga­rage mit Lade­sta­tion für Elek­tro­auto + 1 Dop­pel­ga­rage) + 4 Aus­sen­ab­stell­plätzeMiet­kon­di­tio­nen:CHF 15'700 + 1'300.- Nebenkosten, Heiz­kos­ten à Konto, exkl. Strom­kos­ten, Garten- Kurzzeitmiete möglichVer­füg­bar­keit: 01.07.2026Für detail­lierte Unter­la­gen und Aus­künfte freuen wir uns auf Ihre Kon­takt­nahme.============================================================Exclusive 400 m² designer houseThe generously desi­gned 10-room desi­gner house (on request fully furnished), is sui­ta­ble for home office use and offers enough space for up to 5 child­ren: Plan­ned 2 houses were built as ONE HOUSE on the appro­xi­mately 800 m² plot.Ideal for BIG FAMILY: 6 bedrooms, 2 living rooms, 1 dining room with open kit­chen, 1 library/music room or office, 4 bathrooms, 1 sepa­rate guest toilet and 2 pan­or­amic ter­races (34 m² and 80 m²).The high-qua­lity house con­trol with BUS system, the REVOX mul­ti­room system, all win­dows with burg­lar-proof glass (VSG), the fine Ame­ri­can walnut par­quet floo­ring and the large number of built-in ward­ro­bes are fur­ther high­lights.Par­king: 3 gara­ges (1 single garage with char­ging sta­tion for electric car + 1 double garage). + 4 out­side par­king spacesRental con­di­ti­ons:CHF 15,700 + CHF 1,300 in service charges, heating costs charged to the account, excluding electricity costs, garden- Short-term rentals availableAvai­la­bi­lity: 01.07.2026Please con­tact us for detailed docu­men­ta­tion and infor­ma­tion.PARK IMMO­BI­LIEN AG, Indus­trie­str. 16, 6300 Zug (next to Park­ho­tel)Park in front of our sales office, free of charge!041 741 87 87, info@park-immobilien.chwww.park-immobilien.ch

Travel time
-
More objects in your automatically expanded search area
20 results - Radius: + 10km
1 / 13
  • Elevator
3.5 rooms146m²CHF 8,100.–
Premium
6330 Cham

PAPER PLANES

Auf dem ehemaligen Industrie-Areal in Cham entstand 2023 ein neues, attraktives Wohn- und Arbeitsquartier. Diese moderne Loftwohnung wurde mit feinsten Materialien ausgestattet und verfügt über eine grosszügige Terrasse. Aussergewöhnliche architektonische Elemente verleihen diesem speziellen Objekt jede Menge Klasse & Stil.Besonderes: • Dachterrasse & Loggia • Smart-Living-System eSMART • Industrieller Stil • Wärme- & Kälteerzeugung in arealweitem Energiesystem (100% CO2-neutral) • Temperierung der Zuluft individuell pro Wohnung regulierbar • 2 extra breite Garagenparkpläze, einer davon mit Elektroladestation Mietpreis: CHF 7'500 + CHF 600 Nebenkosten (pauschal) + 2 Parkplätze à je CHF 200 = Total CHF 8'500 / MonatMietdauer: Mindestens 2 JahreWir freuen uns auf Ihre Kontaktaufnahme und senden Ihnen gerne die detaillierte Broschüre sowie den Grundrissplan der Wohnung zu.In 2023 a attractive residential and working neighborhood was created on the former industrial site in Cham. This loft apartment was furnished with the finest materials and has a large terrace. Exceptional architectural elements add lots of class & style to this special property!Highlights: • Rooftop terrace & Loggia • Smart-Living-System eSMART • Industrial style • Heating & cooling generation in site-wide energy system (100% CO2-neutral). • Temperature control of supply air, individually adjustable for each apartment • 2 extra-wide garage parking spaces, one of them with an electric charging station Rental Price: CHF 7,500 + CHF 600 additional costs + 2 parking spaces at CHF 200 each = Total CHF 8,500 / monthRental Period: Minimum 2 yearsWe look forward to hearing from you and will be happy to send you the detailed brochure and floor plan of the apartment.

  • Elevator
New building
1 / 3
3 roomsPrice on request
Premium
Zugerstrasse 28, 8816 Horgen

Stylish living in a new building – light, wood, and panoramic views in Hirzel

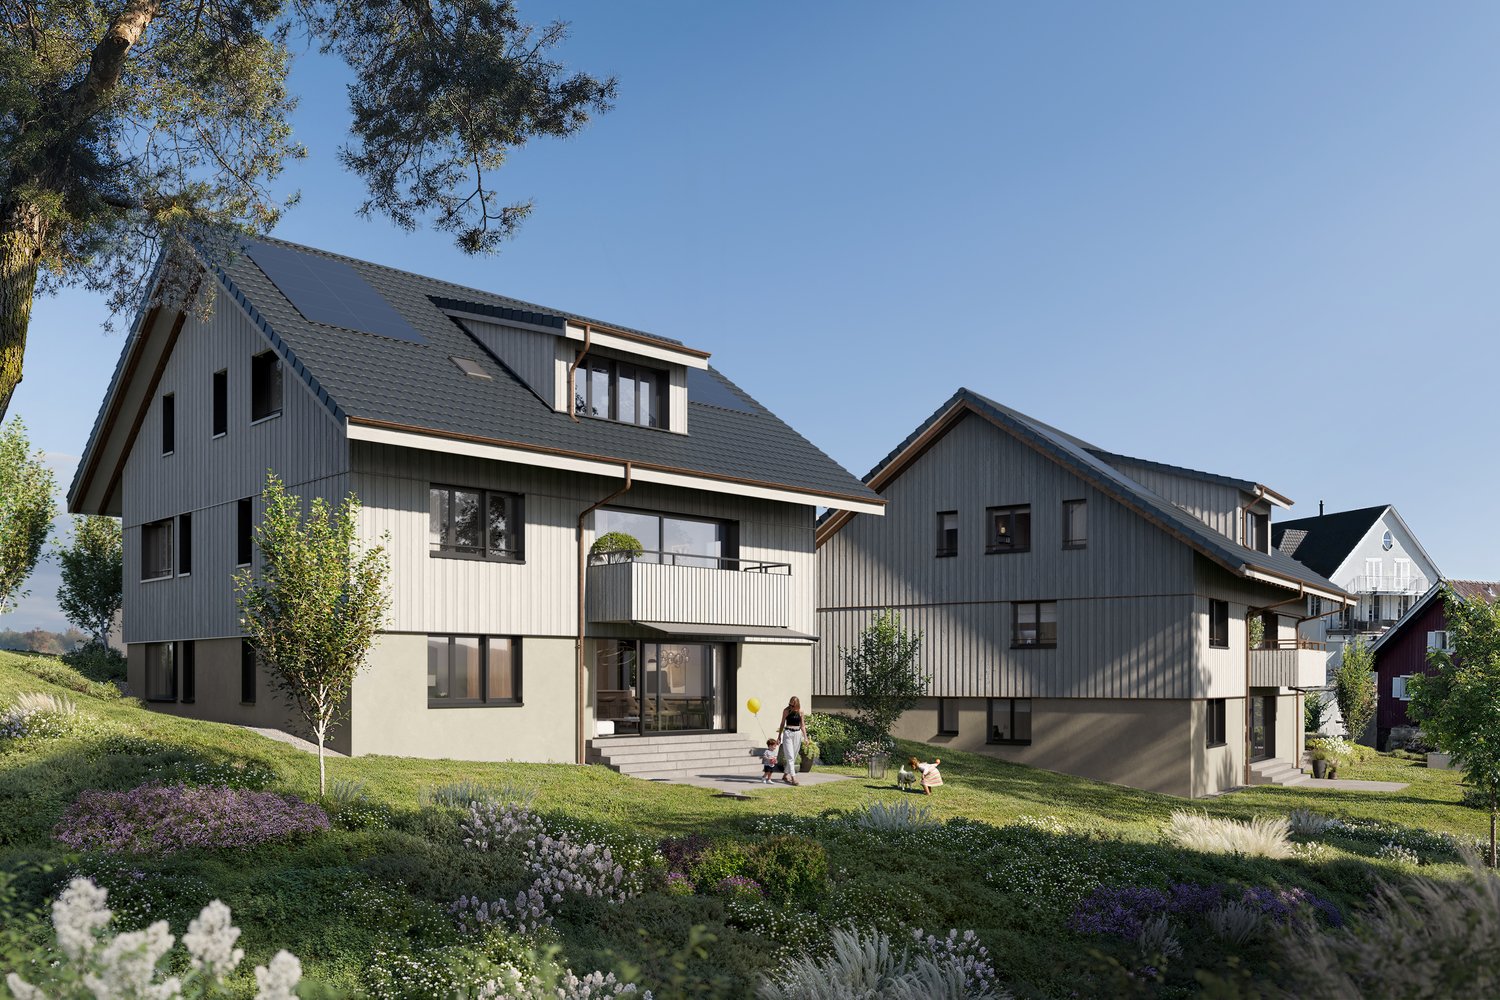
As of 01.09.2026, we are renting six different rental units and a commercial space in a new, sustainably built multi-family house in Hirzel. The property impresses with its unique wood architecture, bright and barrier-free apartments, and a quiet, natural location.Location Zurich can be reached in around 30 minutes, Zug in 15 minutes, and Wädenswil in 10 minutes. The bus stop and shop are only 130 m away, and the school is about 800 m walking distance. The recreational area of Hochmoor is directly in front of the house.Equipment (all units) • External walls made of visible wood, internal walls plastered • Artificial stone floor in all living rooms • • Balcony with a view of the green, biodiverse inner courtyard • Lift, barrier-free access • Heating via air-water heat pump, supplemented by a PV system Available units as of 01.09.2026Commercial space G1.0 | Ground floor | 45 m² Rent CHF 1'200.– / NK CHF 200.– Versatile room on the ground floor, ideal for practice, studio or office.2.5-room apartment W2.0 | 1st floor | 46 m² (including 6 m² balcony) Rent CHF 1'400.– / NK CHF 200.– Compact, bright apartment with balcony.3.5-room apartment W1.1 | Ground floor | 78 m² (including 9 m² terrace) Rent CHF 2'100.– / NK CHF 250.– Spacious apartment with its own terrace.3.5-room apartment W2.1 | 1st floor | 78 m² (including 9 m² balcony) Rent CHF 2'100.– / NK CHF 250.– Spacious apartment with balcony.3.5-room apartment W3.0 | 2nd floor + gallery | 67 m² (including 13 m² gallery, 7 m² roof terrace) Rent CHF 2'100.– / NK CHF 250.– Maisonette apartment under the charming roof slope with its own roof terrace.4.5-room apartment W3.1 | 2nd floor + gallery | 118 m² (including 29 m² gallery, 5 m² balcony, 10 m² roof terrace) Rent CHF 3'200.– / NK CHF 300.– Spacious attic maisonette with its own bathroom, balcony, and roof terrace.Also available: underground parking spaces, CHF 130.–/monthShort profile of the units🏢 Commercial space G1.0 (45 m²) – Versatile room on the ground floor, ideal for practice, studio or office.🏠 2.5-room apartment W2.0 (46 m², 6 m² balcony) – Compact, bright apartment on the 1st floor.🏠 3.5-room apartments W1.1 / W2.1 (each 78 m², 9 m² balcony) – Spacious apartments on the ground floor and 1st floor.🏠 3.5-room apartment W3.0 (67 m² over 2 floors, 13 m² gallery, 7 m² roof terrace) – Maisonette apartment under the charming roof slope.🏠 4.5-room apartment W3.1 (118 m² over 2 floors, 29 m² gallery, 5 m² balcony, 10 m² roof terrace) – Spacious attic maisonette with its own bathroom.Interested? We would be happy to show you the suitable unit on site. Contact us for a viewing or further information.Sunnerain Immobilien AG

Travel time
-
1 / 10
2.5 rooms58m²CHF 3,490.–
Top
Tödistrasse 63, 8810 Horgen

Apartments mit Designer Möblierung und voller Seesicht in Horgen/Zürich/Zug/Pfäffikon.

Entdecken Sie dieses beeindruckende Mehrfamilienhaus mit 12 Einheiten (1.5 bis 2.5 Zimmern), das mit eleganter Designer-Möblierung und jeweils einem grosszügigen Bad und einer modernen Küche ausgestattet ist.Ideal angebunden an Zürich, Zug, Pfäffikon und Rapperswil.Geniessen Sie den atemberaubenden Panoramablick auf den See und die pulsierende Stadt, den Sie sowohl vom Innenbereich als auch von den grosszügigen Terrassen und Balkonen aus bewundern können.Die ruhige Lage und hochwertige Einrichtung garantiert ein ruhiges und entspanntes Wohnen fernab des Stadtgetümmels, ohne dabei auf die Nähe zur Stadt verzichten zu müssen.Grosszügiges Traumbett mit • Luxuriöser Bettwäsche • Hochwertigen Matratzen • Extrakissen Moderne Wunschküche mit • Ausgestattete Küche • Ofen & Mikrowelle • Kühlschrank • Nespresso Maschine • Grosszügigem Tisch Helles Band mit • Regendusche • Hochwertige Frottierwäsche • Haartrockner Haben wir Ihr Interesse geweckt?Möchten Sie eine oder mehrere Wohnungen langfristig mieten?Dann kontaktieren Sie uns unter welcome@blre.ch****************************************************************************English version:Newly built Apartments with Designer Furnishings and Breathtaking Lake and City Views"Discover this impressive new building with 12 units (1.5 to 2.5 bedrooms), each equipped with exclusive designer furnishings and a spacious bathroom and modern kitchen.Enjoy the breathtaking panoramic views of the lake and vibrant city, which you can admire from both the interior and the spacious terraces and balconies.The tranquil location and high-quality furnishings guarantee peaceful and relaxed living away from the hustle and bustle of the city, without sacrificing proximity to the city. • Spacious Dream Bed with • Luxurious Bedding • High-Quality Mattresses • Extra Pillows • Modern Custom Kitchen with • Fully Equipped Kitchen • Oven & Microwave • Refrigerator • Nespresso Machine • Generous Table • Bright Suite with • Rain Shower • High-Quality Towels • Hair Dryer Are you interested in renting one or more apartments long-term? Then contact us atwelcome@blre.ch

Travel time
-
1 / 10
1.5 rooms43m²CHF 2,990.–
Top
Tödistrasse 63, 8810 Horgen

Apartments mit Designer Möblierung und voller Seesicht in Horgen/Zürich/Zug/Pfäffikon.

Entdecken Sie dieses beeindruckende Neubau-Mehrfamilienhaus mit eleganter Designer-Möblierung und jeweils einem grosszügigen Bad und einer modernen Küche ausgestattet sind.Ideal angebunden an Zürich, Zug, Pfäffikon und Rapperswil.Geniessen Sie den atemberaubenden Panoramablick auf den See und die pulsierende Stadt, den Sie sowohl vom Innenbereich als auch von den grosszügigen Terrassen und Balkonen aus bewundern können.Die ruhige Lage und hochwertige Einrichtung garantiert ein ruhiges und entspanntes Wohnen fernab des Stadtgetümmels, ohne dabei auf die Nähe zur Stadt verzichten zu müssen.Grosszügiges Traumbett mit • Luxuriöser Bettwäsche • Hochwertigen Matratzen • Extrakissen Moderne Wunschküche mit • Ausgestattete Küche • Ofen & Mikrowelle • Kühlschrank • Nespresso Maschine • Grosszügigem Tisch Helles Bad mit • Regendusche • Hochwertige Frottierwäsche • Haartrockner Haben wir Ihr Interesse geweckt?Möchten Sie eine oder mehrere Wohnungen lang- oder kurzfristigmieten? Dann kontaktieren Sie uns unterwelcome@blre.ch****************************************************************************English version:Newly built Apartments with Designer Furnishings and breathtaking Lake and City Views"Discover this impressive new building with with exclusive designer furnishings and a spacious bathroom and modern kitchen.Enjoy the breathtaking panoramic views of the lake and vibrant city, which you can admire from both the interior and the spacious terraces and balconies.The tranquil location and high-quality furnishings guarantee peaceful and relaxed living away from the hustle and bustle of the city, without sacrificing proximity to the city.Spacious Dream Bed with • Luxurious Bedding • High-Quality Mattresses Extra PillowsModern Custom Kitchen with • Fully Equipped Kitchen • Oven & Microwave • Refrigerator • Nespresso Machine Generous TableBright bathroom with • Rain Shower • High-Quality Towels • Hair Dryer Are you interested in renting one or more apartments long or short-term? Then contact us atwelcome@blre.ch

Travel time
-
1 / 13
  • Pets allowed
  • Parking space
  • Garage
  • +1
8.5 rooms262m²CHF 17,000.–
Top
6343 Buonas

SERENE LIVING

Entspannen Sie in der Harmonie, die dieses warm, einladend und grosszügig gebaute Einfamilienhaus ausstrahlt. Geniessen Sie das offene Raumgefühl sowie die grüne Umgebung, die das Familienhaus von allen Seiten umgibt. Hier findet jedes Familienmitglied viel Privatsphäre und ausreichend Platz für individuelle Hobbys. Abgerundet wird dieses besondere Wohnerlebnis durch einen wunderschönen Blick auf den Zugersee und das umliegende Bergpanorama.Highlights: • Edler Eichenparkett • Offene Decke und Galerie im Wohnzimmer • Extrahohe Decken in den Schlafzimmern • Grosse Küche • Cheminée • Grosse Gartenanlage mit Seesicht • Velo / Gartenhaus Verfügbarkeit: per sofort oder nach VereinbarungNebenkosten: laufen direkt über MieterMindestmietdauer: 2 JahreHaustiere: erlaubtKontaktieren Sie uns noch heute für weitere Informationen oder eine persönliche Besichtigung.Relax in the harmony created by this warm, inviting and generously designed family home. Enjoy the open sense of space and the lush green surroundings that embrace the property on all sides. Each family member benefits from a high level of privacy and ample room for individual interests and hobbies. This exceptional living experience is further enhanced by beautiful views of Lake Zug and the surrounding mountain panorama.Highlights: • Fine oak parquet flooring • Open ceiling and gallery in the living room • Extra high ceilings in the bedrooms • Large kitchen • Cheminée • Large garden with lake view • Bicycle / Garden shed Availability: immediately or by agreementAdditional costs: are paid directly by the tenantRental period: minimum 2 yearsPets: allowedWe look forward to hearing from you and will be happy to send you the detailed brochure and floor plan of the house.

  • Pets allowed
  • Parking space
  • Garage
  • +1
  • A narrow hallway with wooden flooring, white walls, and a bench on the right side. The hallway leads to a kitchen area with white cabinets and a window.
  • A narrow hallway with light wooden flooring, white walls, and two doors. One door is closed, and the other is open, revealing a glimpse of another room. A small wooden shelf is mounted on the left wall, and a ceiling light fixture is visible.
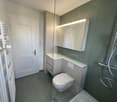
  • Modern bathroom with hexagonal dark blue tiles, white toilet, sink with chrome faucet, and illuminated mirror.
  • Modern bathroom with hexagonal dark blue tiles, white sink, toilet, and illuminated mirror above the sink.
  • Empty attic space with wooden flooring, white walls, and a small window with a view of the outside. The ceiling has a sloped design with exposed beams and lighting fixtures.
  • Empty room with light wooden flooring, grey walls, and large windows with grey frames, allowing natural light to enter.
  • Modern kitchen with white cabinets, a built-in oven, and a sink, featuring light wooden flooring and large windows.
  • Balcony with tiled floor, metal railing, and view of residential buildings and clear sky.
  • Balcony with concrete floor, metal railing, and a small table.
  • Balcony with tiled floor, wooden railing, and access to the building through a door.
  • Modern kitchen with white cabinets, granite countertop, sink, and built-in oven.
  • A small, well-lit room with a washing machine and dryer stacked side by side, featuring a grey door and a round ceiling light.
  • Compact bathroom with a white sink, chrome faucet, and a grey towel hanging on the side. The walls are light grey, and there are electrical outlets and a small shelf with items on the right side.
1 / 13
1.5 rooms37m²CHF 1,590.–
Top
Albisstrasse 1, 8932 Mettmenstetten

Modern 1.5-room apartment with balcony and beautiful view in Mettmenstetten

Discover this stylish and modern 1.5-room apartment on the 3rd floor. The apartment impresses with high-quality equipment, a Minergie certificate, and a sunny location – available from August 1, 2026.The apartment offers: • Bright living room: With bright wooden floor, large windows, and plenty of natural light – an inviting atmosphere to feel good. • Modern kitchen: White cabinets, granite countertop, built-in oven, and sink – functional and stylish at the same time. • Modern bathroom: Equipped with distinctive dark blue hexagonal tiles, white sink, toilet, and illuminated mirror. • Balcony: 25m2, with tile floor, metal railing, and beautiful views of the surroundings. • Laundry room: Practical washing and drying room available in the building. • Elevator: Convenient access to all floors. • Parking space: One parking space is available. • Minergie certification: Highest energy efficiency and sustainable living. • All rooms have underfloor heating and 24/7 comfort ventilation. Location and surroundings:The apartment is located in a quiet area and is still very well connected. The bus stop Mettmenstetten Center can be reached in just 2-3 minutes on foot, the Mettmenstetten train station in about 7-8 minutes on foot. For shopping, the Volg is available in just 2 minutes on foot.This modern apartment is ideal for singles or couples looking for comfortable and energy-efficient living in a well-connected, quiet community in the canton of Zurich. Take the opportunity and secure this attractive home!

Travel time
-
  • Virtual staging shows a furnished living and dining area with a sofa, coffee table, dining table, chairs, lamps, picture frames, and potted plants. Large windows offer a scenic view.
  • A modern, well-lit bedroom with a large bed, nightstands, lamps, a mirror, decorative vases, a potted plant, and a framed picture on the wall.
  • Bright, empty attic room with wooden flooring, white walls, and large windows offering a scenic view. Features a staircase leading to another level and built-in shelving units.
  • Bright, spacious attic room with wooden flooring, exposed wooden beams, large windows, and a built-in fireplace with a small storage compartment underneath.
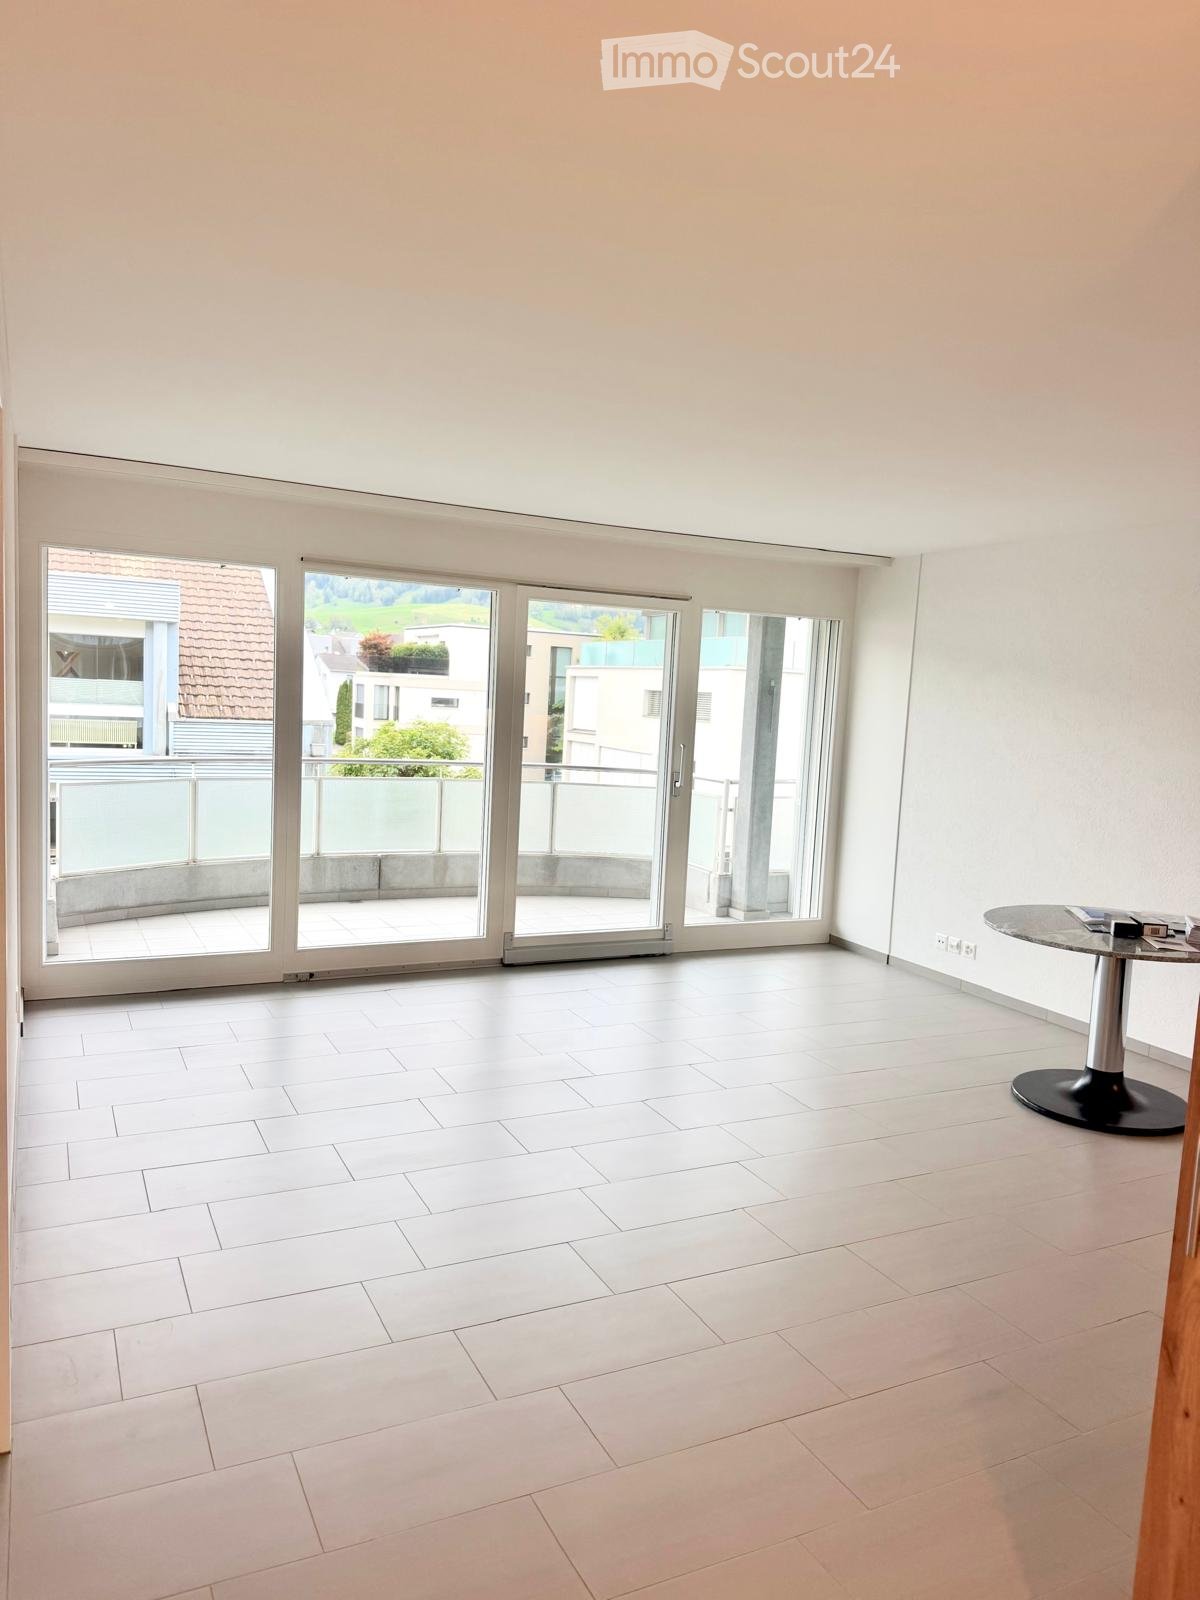
  • Bright, empty attic room with wooden flooring, white walls, and large windows offering a scenic view. The room features a sliding glass door leading to a balcony.
  • Empty room with wooden flooring, white walls, and a window with a radiator below it.
  • Modern bathroom with a wooden sink vanity, white sink, chrome faucet, large mirror, glass-enclosed shower with a handheld showerhead, and a bathtub.
  • Balcony with metal railing, overlooking a residential area with houses, trees, and a clear blue sky.
  • Modern kitchen with white cabinets, black countertops, and a tiled floor. Features a sink, faucet, and oven.
  • Modern room with large sliding glass doors opening to a balcony, tiled floor, oven, and screen.
  • An attic space with exposed wooden beams, wooden flooring, and a small window letting in natural light.
  • Empty room with wooden flooring, white walls, and built-in white shelving unit. A window on the left side allows natural light to enter.
  • Roof terrace with tiled flooring, white wall, and potted plants, overlooking a scenic lake and distant mountains.
  • Floor plan of a two-story house with living room, dining area, kitchen, bedroom, bathroom, and balcony.
1 / 14
2.5 rooms80m²CHF 3,050.–
Top
Seewartweg 8, 8810 Horgen

Charmante 2.5-Zimmerwohnung Dachgeschoss mit Seesicht

Eine zweigeschossige Dachwohnung mit Blick auf den Zürichsee, ruhig gelegen und umgeben von grün. Der grosszügige offene Wohn- und Essbereich beeindruckt mit besonders hohen Decken und Sicht auf den Zürichsee. Ein funktionierendes Cheminée verleiht der Wohnung Wärme und Charakter. Zwei Balkone sowie eine 11 m² grosse Terrasse mit Seesicht laden draussen zum Verweilen ein.Highlights:• Grosszügiger offener Wohn- und Essbereich (43 m²) mit besonders hohen Decken• Seesicht vom Wohnbereich• Zwei Balkone + 11 m² Terrasse mit Seesicht• Funktionierendes Holzcheminée• Zusatzraum im Obergeschoss — ideal als Büro, Gästezimmer oder Abstellraum• Waschmaschine & Geschirrspüler in der Wohnung• Hochwertiger Parkettboden• Küche mit Ablagen aus Granit• 1 Aussenparkplatz inbegriffen• Bushaltestellen Horgen Bergwerk und Horgen Glärnischhof in der Nähe• Einkaufsmöglichkeiten, See und Wald in 5 Gehminuten erreichbar
Die Wohnung liegt in einer ruhigen, grünen Wohnlage. Horgens Ortszentrum mit Supermärkten, Restaurants und Cafés ist 4 Minuten mit dem Auto, 9 Minuten mit dem Bus oder in einem angenehmen 19-minütigen Spaziergang erreichbar.Die Wohnung eignet sich ideal für Einzelpersonen oder Paare, die Wert auf Raum, Licht und Seesicht legen — mit der Natur vor der Haustür, dem Stadtzentrum und dem See in bequemer Reichweite.
Die mit „KI Visualisierung“ gekennzeichneten Bilder sind virtuell möbliert. Sie dienen lediglich der Veranschaulichung und geben nicht den tatsächlichen Zustand der Wohnung wieder. Die Wohnung ist unmöbliert._______________________________________________________________________________________________________A two-story top-floor apartment with sweeping views of Lake Zurich. The expansive open-plan living and dining area impresses with extra high ceilings, and two balconies plus an 11 m² lake-view terrace bring the outdoors into everyday life. A working chimney adds warmth and character.Highlights:• Expansive open living & dining area (43 m²) with extra high ceilings• Lake views from the living area• Two balconies + 11 m² terrace• Working chimney• Bonus room on the upper floor — ideal as an office, guest room, or storage (not counted in the official room tally)• Fine parquet flooring• Kitchen featuring granite countertops • In-unit washer & dishwasher• One outdoor parking included• Nearby bus stops: Horgen Bergwerk and Horgen Glärnischhof• Forest, lake & grocery store within a 5-minute walkThe apartment is set in a tranquil, green neighborhood. The town centre is 4 minutes by car, 9 minutes by bus, or a pleasant 19-minute walk.It is well suited for individuals or couples who value space, light, and lake views — with nature and the lake on the doorstep and city amenities close at hand.The images labeled "KI Visualisierung" are virtually furnished for illustrative purposes only and do not reflect the actual condition of the apartment. The apartment is unfurnished.

Travel time
-
  • Modern living room with large glass doors opening to a balcony, offering a scenic view of a lake and hills. The room features a sofa, coffee table, chairs, a lamp, and potted plants.
  • Open-plan living and dining area with modern furniture, large windows offering a scenic view, and a kitchen area with an induction stove and countertop.
  • Modern bedroom with a large bed, nightstand, lamp, and a scenic view through large windows.
  • Modern open-plan living and dining area with a sofa, coffee table, dining table with chairs, kitchen island, and floor lamp.
  • Bright room with large windows offering a scenic view, furnished with a desk, chair, screen, laptop, books, piano, plant, and a rug.
  • Modern bathroom with white tiles, a glass-enclosed shower, a sink with a mirror, a toilet, and a washing machine.
  • A modern hallway with dark tiled flooring, light-colored walls, and a small white rug leading to a bathroom area with a shower curtain and a towel rack.
1 / 7
3.5 rooms100m²CHF 3,750.–
Top
Im Gugger 4a, 8810 Horgen

Dream apartment with a view of Lake Zurich

The modern 3.5-room apartment, available for rent from 08.01.2026 or by agreement, impresses with an unparalleled and dreamy view over Lake Zurich to the Alps. The apartment delights with a modern and spacious interior design, an open kitchen with a cooking island to the dining/living room, a terrace (30m2), high-quality materials (condominium standard), and a well-thought-out floor plan. The apartment is located in a 4-family house in a very pleasant and quiet neighborhood near the forest (3 minutes on foot) and convinces with its excellent location (5 minutes on foot to public transportation towards Zurich HB and the city of Zug). It awaits a spacious and bright home with the following amenities:- All rooms with concrete plates and underfloor heating- Parent's bedroom with dressing room- 2 wet cells: bathroom/WC and shower/WC with laundry tower- Modern open kitchen with cooking islandConnection and advantages for families:- Primary school Bergli 400 m, secondary school Berghalden 550 m- Immediate recreation area in front of the door: forest 3 minutes on foot, lake 15 minutes on foot- Public transport train (S21 / S24) and bus 5 minutes on foot- 3 minutes to the highway exit and Horgen-Meilen ferry.- Large private lawn for playing- Extremely child-friendly neighborhoodA covered carport can be rented additionally (CHF 150 per month) as well as covered bicycle stands in front of the house.

Travel time
-
  • Modern two-story house with large glass windows and a balcony overlooking a scenic lake and green hills.
  • Modern kitchen with a central island, four bar stools, sleek cabinets, and pendant lights. The floor is black marble with a striking veined pattern, and the space features large windows with a view of greenery.
  • Modern bathroom with black marble tiles, a freestanding bathtub, a sink with a gold faucet, and a large mirror. The room features skylights and a sleek, contemporary design.
  • Modern bathroom with dark marble tiles, double sink vanity, gold fixtures, and a glass-enclosed shower area.
  • Modern bathroom with black marble walls and floor, a sleek sink with a gold faucet, a black woven sink basin, and a round illuminated mirror above the sink. A toilet is visible to the left.
  • A scenic outdoor view featuring a lake surrounded by lush green hills and mountains under a partly cloudy sky. The foreground shows a grassy slope with a winding road leading towards the lake.
1 / 6
6.5 rooms365m²Price on request
Top
6315 Oberägeri

Exklusives 6.5-Zimmer-Einfamilienhaus in Oberägeri – Wohnen mit Panoramablick

Willkommen in diesem aussergewöhnlichen 6.5-Zimmer-Einfamilienhaus in der malerischen Gemeinde Oberägeri im Kanton Zug. Mit einer grosszügigen Wohnfläche von ca. 365 m² auf drei Stockwerken, einem gepflegten Grundstück von ca. 985 m² und einer umfassenden Renovation im Jahr 2024 vereint dieses Haus modernsten Komfort mit atemberaubender Naturkulisse.Der Blick aus dem Haus ist schlichtweg beeindruckend: Panoramablick auf einen ruhigen See, umgeben von üppigen grünen Bäumen und schneebedeckten Bergen – ein Anblick, der täglich begeistert.Das Haus bietet unter anderem: • Moderne Designerküche: Mit zentraler Kücheninsel, vier Barhockern, eleganten Schränken und Pendelleuchten. Die schwarzen Steinfliessen mit auffälligem Venenmuster sowie grosse Fenster mit Blick ins Grüne verleihen dem Raum ein exklusives Flair. • Luxuriöses Badezimmer: Schwarze Marmorfliesen, eine freistehende Badewanne, ein Waschbecken mit goldener Armatur, ein grosser Spiegel sowie Dachfenster schaffen ein zeitgemässes und stilvolles Ambiente. • Balkon: Ideal zum Geniessen der herrlichen Aussicht und der sonnigen Lage. • Kamin: Für gemütliche Abende in den kühleren Monaten. • Garage und Parkplatz: Komfortable Parkmöglichkeiten direkt am Haus. • Waschmaschine und Tumbler: Praktische Ausstattung für den Alltag in einem separaten Zimmer . • Haustiere willkommen und kinderfreundlich – ideal für Familien. Lage und Umgebung: Oberägeri liegt eingebettet in die wunderschöne Zuger Landschaft und bietet eine ruhige und idyllische Wohnlage – sowohl tagsüber als auch nachts herrscht angenehme Stille. Im Sommer profitiert die Liegenschaft von viel Sonnenschein, auch im Winter ist die Sonneneinstrahlung erfreulich. Die Umgebung lädt zu Spaziergängen, Wanderungen und Freizeitaktivitäten in der Natur ein.Dieses aussergewöhnliche Haus verbindet luxuriöses Wohnen mit der Ruhe und Schönheit der Zuger Bergwelt. Eine seltene Gelegenheit für anspruchsvolle Mieterinnen und Mieter, die das Besondere suchen.-------------------------------------------------------------------------------------------------------------------------------------------------------------------------------Welcome to this exceptional 6.5-room detached house in the picturesque municipality of Oberägeri in the canton of Zug. With a generous living area of approximately 365 m² spread over three floors, a well-maintained plot of approximately 985 m², and a comprehensive renovation completed in 2024, this house combines state-of-the-art comfort with breathtaking natural surroundings. The view from the house is simply stunning: a panoramic vista of a tranquil lake, surrounded by lush green trees and snow-capped mountains – a sight that inspires daily. The house offers, among other features: A modern designer kitchen: Featuring a central kitchen island, four bar stools, elegant cabinetry, and pendant lights. The black stone floor with its striking veining pattern and large windows overlooking the greenery lend the room an exclusive ambiance. A luxurious bathroom: Black marble tiles, a freestanding bathtub, a washbasin with gold fixtures, a large mirror, and skylights create a contemporary and stylish atmosphere. Balcony: Ideal for enjoying the magnificent views and sunny location. Fireplace: For cozy evenings during the cooler months. Garage and Parking: Convenient parking directly at the house. Pets welcome and child-friendly – ideal for families. Location and Surroundings: Oberägeri is nestled in the beautiful Zug countryside and offers a peaceful and idyllic residential setting – pleasant tranquility prevails both day and night. The property benefits from plenty of sunshine in the summer, and even in winter, the sunlight is pleasant. The surrounding area invites you to enjoy walks, hikes, and outdoor recreation. This exceptional house combines luxurious living with the peace and beauty of the Zug mountains. A rare opportunity for discerning tenants seeking something special.

1 / 10
3.5 rooms112m²CHF 6,000.–
Lutisbachweg 2, 6315 Oberägeri

Dream apartment with lake view in Oberägeri

As of July 1, 2026, this dream apartment can become your new home. Be impressed by the following amenities:- open kitchen with high-quality appliances- spacious living/dining area with plenty of daylight- oak parquet flooring in living areas and kitchen- wet cells with plate flooring- large window fronts for a bright atmosphere- beautiful view of Lake Ägeri- reduit with its own washing tower in the apartment- loggia and balcony- spacious basement compartment- elevator availablePlease note that the interior photos are sample photos that only represent the standard of construction. Deviations are reserved - please note the floor plan!A parking space can be rented for CHF 150.00 per month. Parking for electric cars is also possible by arrangement.The property is located in a quiet and well-maintained residential area in Oberägeri and impresses with its attractive, natural location. The surroundings offer a high quality of life with numerous opportunities for relaxation in nature and proximity to Lake Ägeri.Shopping facilities, schools, and public transportation are within short distance and provide for a pleasant everyday life. The location combines tranquility and relaxation with good connections, ideal for all those who appreciate comfortable and relaxed living.Have we sparked your interest? Then contact us directly in the online ad via "Contact provider". You will then receive an automated email (please check your spam folder) with the viewing information and the opportunity to apply digitally for the apartment and/or ask us any questions.

Travel time
-
1 / 13
4.5 rooms135m²CHF 3,600.–
Tanne 14A, 8820 Wädenswil

High-quality 4.5-room apartment with unobstructed lake and panoramic views

Newly valued and spacious apartment in a quiet location available for rent immediately or by agreementThis modern 4.5-room apartment on the 2nd floor of a multi-family house with only nine residential units combines spacious room proportions, high-quality equipment, and an exceptionally quiet location in the middle of nature. The building, constructed in 2021, is conveniently accessible by elevator and offers contemporary living comfort on a high level.The apartment has a net living area of approximately 135 m² and impresses with a well-thought-out floor plan and bright rooms. The open living and dining area with a modern kitchen and integrated breakfast bar is equipped with high-quality appliances and forms the communicative center of the apartment. From all rooms, you can enjoy an unobstructed view of the surrounding greenery. The spacious master bedroom has a practical dressing room and, together with the three stylishly designed bathrooms (two with shower/WC and one with bath/WC), offers the highest living comfort. A private washing machine and dryer in the apartment underline the high construction standard. High-quality ceramic tiles in elegant wood optics, a comfortable floor heating system, and an efficient heat pump emphasize the modern and sustainable construction.A balcony with a beautiful lake and panoramic view invites you to linger. The offer is complemented by a spacious storage room in the attic and a comfortable parking space in the underground garage. The property is located in an extremely quiet area, surrounded by non-buildable agricultural land. Hiking trails and a bus stop with a direct connection to Wädenswil are located in the immediate vicinity, combining natural living with good accessibility.GENERAL INFORMATION Object type Apartment on the 2nd floor, in condominium ownershipStreet and number Tanne 14A Postal code and location 8824 Schönenberg Year of construction 2021Cadastral number Cadastral SO3416Number of rooms 4.5Number of bathrooms 3Dressing room 1Washing machine/Dryer 1/1Balcony 1Elevator 1Parking space in the underground garage 1Available from immediately or by agreementHEATINGHeating type Ground-source heat pumpHeating elements Floor heating ROOM PROGRAMKitchen/Dining/Living 52.4 m²Entrée 7.7 m²Bedroom 1 16.6 m²Bedroom 2 14.9 m² Master bedroom 15.1 m² Dressing room 9.4 m²Bath/WC 4.6 m²Shower/WC 5.7 m²Shower/WC 6.5 m² Vorplatz 2.9 m²Total net living area 134.8 m² Balcony 9.8 m² PRICENet rent per month for the apartment CHF 3,600.-Additional costs per month CHF 300.-Rent for the parking space in the underground garage per month CHF 150.- Total rent per month CHF 4,050.-Deposit: 2 months' rentSchönenberg is idyllically located on the south slope of the Zimmerberg above Lake Zurich and is one of the most sought-after residential areas in the region. The place combines rural tranquility with an excellent connection to the economic centers on the left bank of Lake Zurich and to the city of Zurich. Schönenberg is a municipality of the city of Wädenswil and belongs politically and administratively to it. The surroundings are characterized by extensive green spaces, forests, and agriculturally used areas. Numerous walking and hiking trails invite you to relax in nature and offer impressive views of Lake Zurich and the Alps on clear days. Despite the natural location, residents benefit from a well-developed infrastructure in the surrounding area.Shopping facilities for daily needs, schools, and other services are located in the immediate vicinity.

Travel time
-
1 / 12
2.5 rooms67m²CHF 2,590.–
Seewartweg 1, 8810 Horgen

Modern 2.5-room apartment with a dreamy lake view in Horgen

Discover this stylish 2.5-room apartment on the ground floor of a modern new building from 2018, on Seewartweg, in Horgen. The 67 m² large apartment impresses with its contemporary design and quiet location. The apartment offers: • Open living/kitchen area: With high-quality wooden floors, white built-in cabinets, and large glass sliding doors that provide direct access to the balcony • Private balcony: With a wonderful view of Horgen, the water, and partly into the mountain world - perfect for relaxed hours outdoors, storage rooms for garden utensils are available • Separate bedroom: Original floor plan, with a large built-in wardrobe, bright and spacious with wooden floor • Modern bathroom: Equipped in a contemporary style, with its own washing tower (washing and drying) • Luxurious equipment in terms of devices and materials • Basement compartment with built-in installations, comfort ventilation • Shared seating area in the evening sun in the entrance area • Underground parking space: Can be rented on request for Fr. 150.00 per month, on request, this space can be converted to E-Mobility with a surcharge of Fr. 25.00. Location and surroundings: The apartment is located in a quiet and sunny area of Horgen. The bus stop "Glärnischstrasse" is only 3 minutes' walk away, shopping facilities can be reached within 4 minutes on foot. In just 10 minutes' walk, you are down by the lake. This modern apartment with its quiet location, high-quality equipment, and dreamy view is available immediately or by arrangement and is perfect for singles or couples who value comfort and quality. Have we appealed to you? We look forward to getting to know you on the occasion of the viewing. HEV Zürich Jeannette Eichenberger, Tel. 044 487 17 34 or 079 944 25 02

Travel time
-
1 / 13
5.5 roomsCHF 4,600.–
6312 Steinhausen

More space for development: stylish 5.5 rooms full of light, elegance and tranquility

Living in a quiet and high-quality location In a quiet and family-friendly location in Steinhausen, a spacious 5.5-room attic apartment awaits you, combining a lot of space, light and living comfort. The well-maintained apartment spans two levels and offers around 135 m² of living space - ideal for families, couples or people who appreciate spacious living in a pleasant residential environment. The apartment was renovated in 2023 and presents itself in a very good condition.The extensive living and dining area forms the heart of the home and convinces with a bright living atmosphere as well as a cozy chimney, which provides comfortable hours especially in the winter months. The thoughtful room layout creates versatile usage possibilities for family, home office or guests and offers enough space for individual living concepts.A special feature of this attic apartment is the three balconies, which offer sunny retreats outdoors at different times of the day and optimally extend the living space. The quiet location combines privacy with an excellent connection to shopping facilities, schools and public transport.Additional comfort is provided by the private washing machine and dryer, practical multimedia cabling as well as the double garage belonging to the apartment with further parking possibilities. Thanks to the sustainable geothermal heating, the residents also benefit from energy-efficient heat supply. Highlights: • Spacious 5.5-room attic apartment with approx. 135 m² of living space • Living on two levels with thoughtful room layout • Separate studio suitable as office space, guest room or hobby roomRenovated in 2023 - well-maintained and modern living standard • Cozy chimney for a comfortable living atmosphere • For the high-speed glass fiber connection • Three balconies with plenty of sun and a view of the greenery • Two bathrooms for additional comfort in everyday life • Private washing machine and dryer in the apartment • Double garage and additional parking possibilities • Geothermal heating - sustainable and efficient heat supply • Quiet and family-friendly residential location • Pets are welcome • Short distances to schools, shopping facilities and public transport This apartment is ideal for families or couples who want to combine spacious living areas, a quiet environment and the advantages of one of the most sought-after residential communities in the canton of Zug.A home with character, plenty of space and high quality of life - the perfect place to arrive and feel at home in the long term.We would be happy to show you this attractive attic apartment during a personal viewing. We look forward to your contact.

Suggested properties for you based on search results

Other interesting objects