
























Quick Filters for your search

Quick-filters

We show you quick-filters based on the most used filters by location.

By using these, you can enhance your search experience by finding new and interesting properties to your likings.

1 result - Properties for rent: Oberwil b. Zug

More objects in your automatically expanded search area
20 results - Radius: + 10km
1 / 13
  • Elevator
3.5 rooms146m²CHF 8,100.–
Premium
6330 Cham

PAPER PLANES

Auf dem ehemaligen Industrie-Areal in Cham entstand 2023 ein neues, attraktives Wohn- und Arbeitsquartier. Diese moderne Loftwohnung wurde mit feinsten Materialien ausgestattet und verfügt über eine grosszügige Terrasse. Aussergewöhnliche architektonische Elemente verleihen diesem speziellen Objekt jede Menge Klasse & Stil.Besonderes: • Dachterrasse & Loggia • Smart-Living-System eSMART • Industrieller Stil • Wärme- & Kälteerzeugung in arealweitem Energiesystem (100% CO2-neutral) • Temperierung der Zuluft individuell pro Wohnung regulierbar • 2 extra breite Garagenparkpläze, einer davon mit Elektroladestation Mietpreis: CHF 7'500 + CHF 600 Nebenkosten (pauschal) + 2 Parkplätze à je CHF 200 = Total CHF 8'500 / MonatMietdauer: Mindestens 2 JahreWir freuen uns auf Ihre Kontaktaufnahme und senden Ihnen gerne die detaillierte Broschüre sowie den Grundrissplan der Wohnung zu.In 2023 a attractive residential and working neighborhood was created on the former industrial site in Cham. This loft apartment was furnished with the finest materials and has a large terrace. Exceptional architectural elements add lots of class & style to this special property!Highlights: • Rooftop terrace & Loggia • Smart-Living-System eSMART • Industrial style • Heating & cooling generation in site-wide energy system (100% CO2-neutral). • Temperature control of supply air, individually adjustable for each apartment • 2 extra-wide garage parking spaces, one of them with an electric charging station Rental Price: CHF 7,500 + CHF 600 additional costs + 2 parking spaces at CHF 200 each = Total CHF 8,500 / monthRental Period: Minimum 2 yearsWe look forward to hearing from you and will be happy to send you the detailed brochure and floor plan of the apartment.

  • Elevator
  • Modern balcony with large glass walls offering scenic views of a lake and mountains, featuring a wicker basket and a folded garment on the floor.
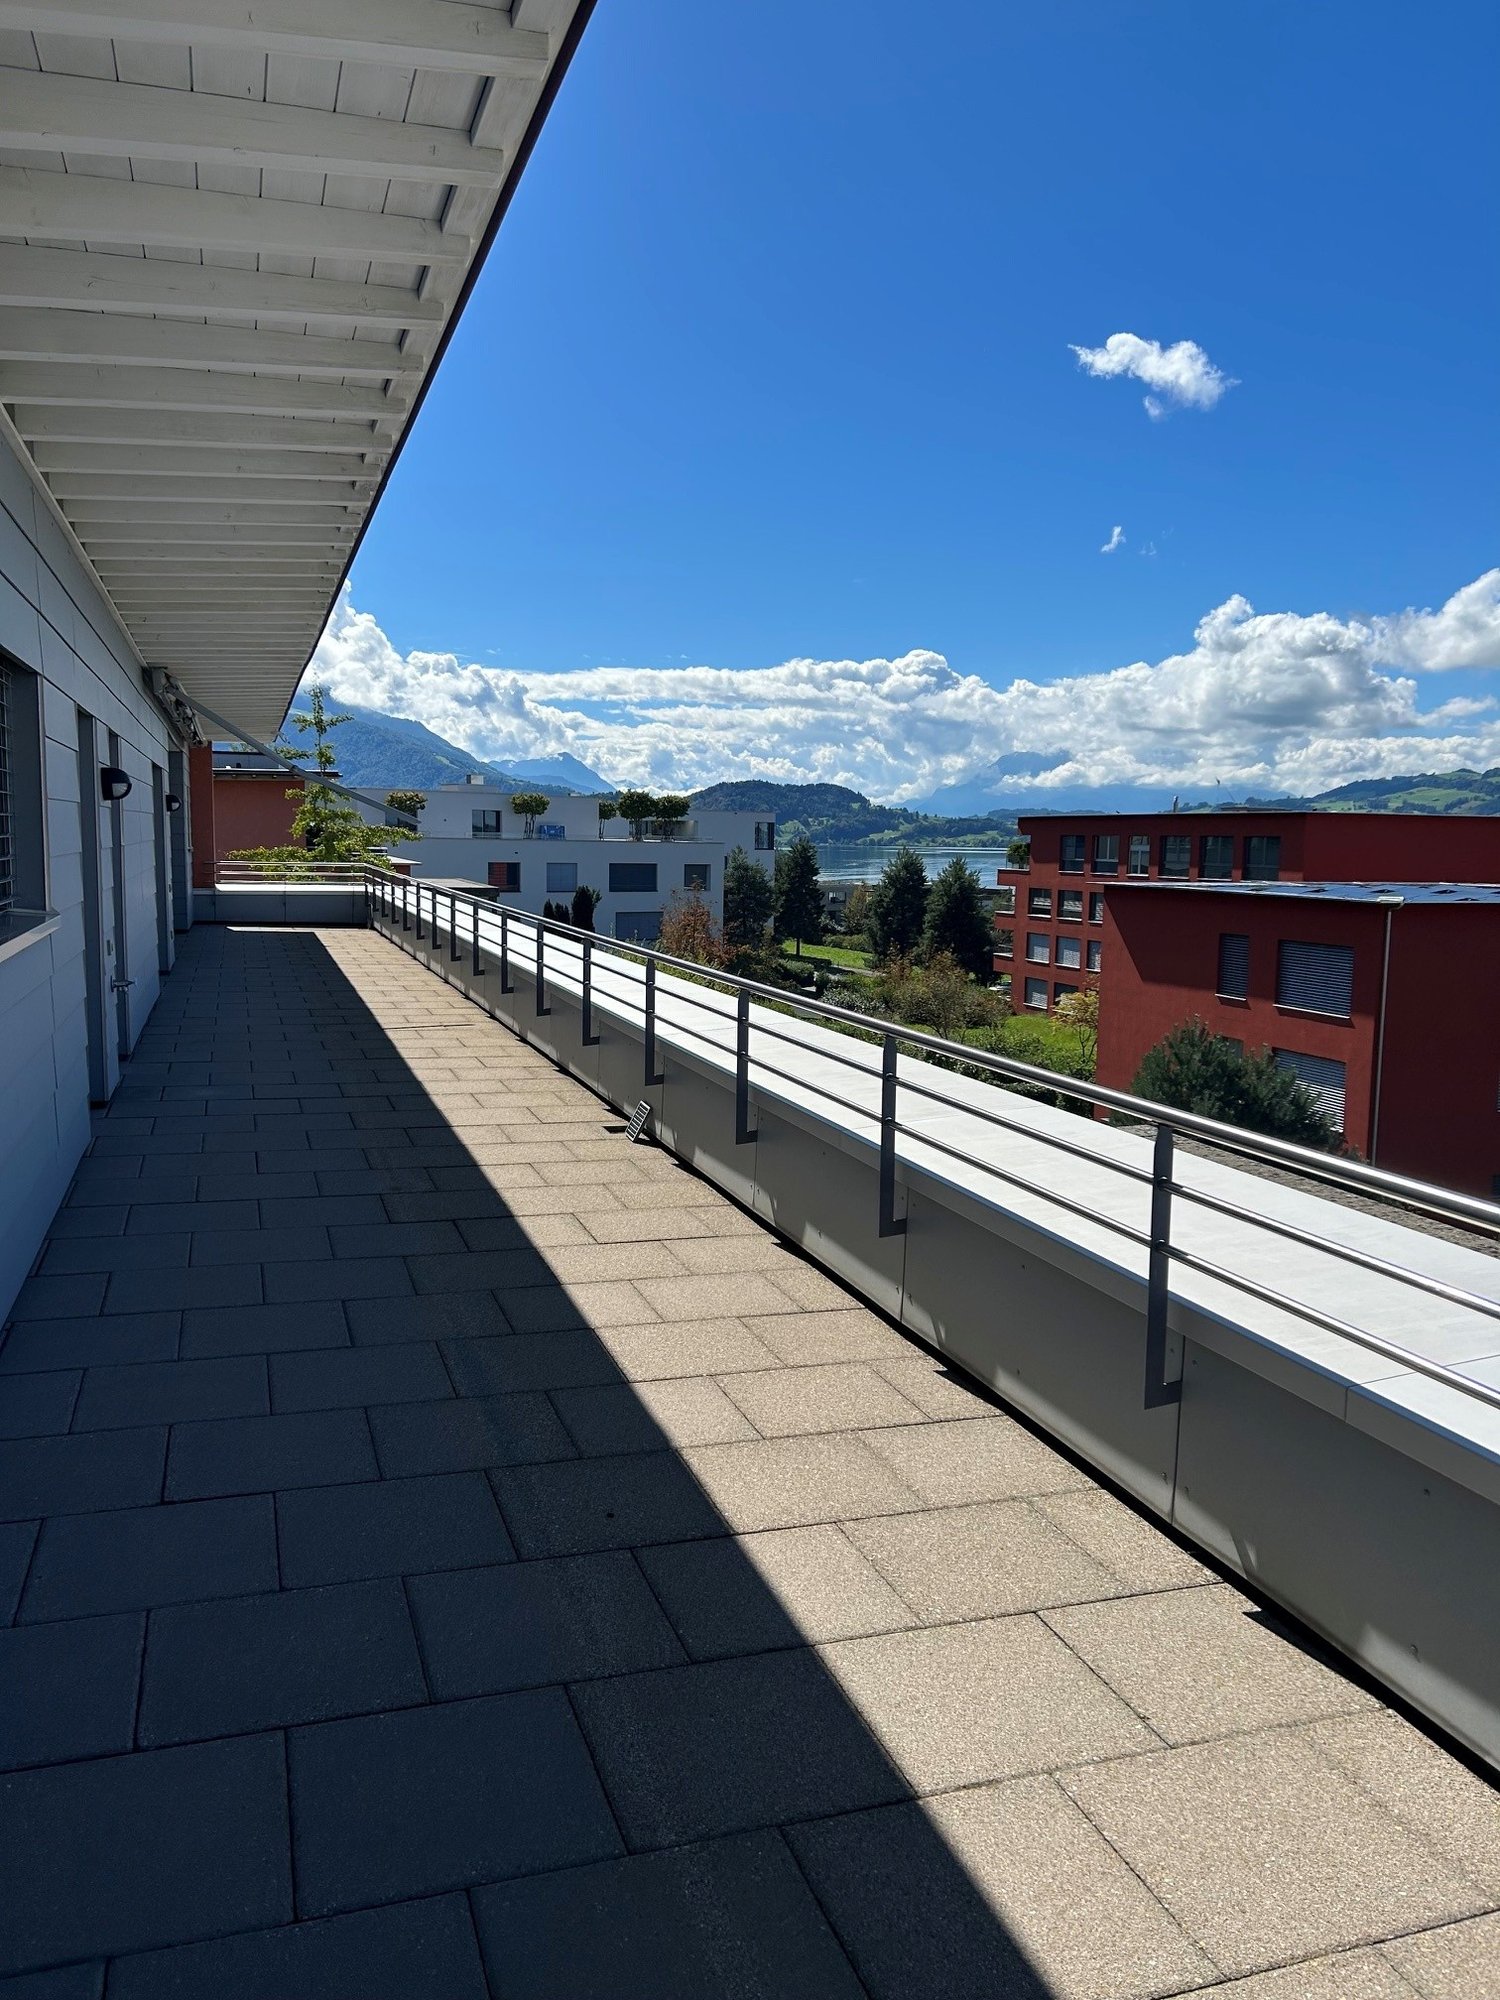
  • Spacious balcony with modern tiled flooring, expansive views of a lake and surrounding mountains, glass railing, and a grassy area.
1 / 2
Spacious balcony with modern tiled flooring, expansive views of a lake and surrounding mountains, glass railing, and a grassy area.
4.5 rooms155m²Price on request
Premium
Seeburgstrasse 40, 6403 Küssnacht am Rigi

Luxurious apartment with unique lake view of Pilatus

This beautiful 4.5-room apartment, with a dream view of the sunset over Pilatus, can be rented from 01.10.26. It is located in a very privately situated property, in which there are three more apartments.The construction standard was not spared, the finest materials were used to give the apartment a unique character: Italian designer kitchen with Miele appliances, laundry room with V-ZUG machines, solid wood parquet, natural stone walls with dimmable lighting, RGB LED lighting in the kitchen, rooms and bathrooms to bring the desired atmosphere, starry sky RGB LED lighting above the bathtub of the master bathroom. All built-in cabinets are made of high-quality, custom-made materials.You can expect an open floor plan where you can enjoy unobstructed, direct lake views from the kitchen, dining area, living room and master bedroom. A 30m2 large covered balcony stretches over the entire living and dining area, inviting you to dream at sunset.The property borders on the agricultural zone, which is why the apartment offers a lot of privacy and tranquility, perfect for work-oriented people. However, the apartment can also be perfectly used by families because the lake beach is 100m away from the property, you can take great bike tours, the village center can be reached on foot or by bike along the lake, and a private, very high-quality playground of the property awaits the children. Dogs are allowed, music is also allowed. You can rent up to 3 garage parking spaces.Heatable living area: 155.4m2Balcony: 32.1m2Basement room: 15.9m2Total usable area: 203.4m2

Travel time
-
1 / 13
  • Pets allowed
  • Parking space
  • Garage
  • +1
8.5 rooms262m²CHF 17,000.–
Top
6343 Buonas

SERENE LIVING

Entspannen Sie in der Harmonie, die dieses warm, einladend und grosszügig gebaute Einfamilienhaus ausstrahlt. Geniessen Sie das offene Raumgefühl sowie die grüne Umgebung, die das Familienhaus von allen Seiten umgibt. Hier findet jedes Familienmitglied viel Privatsphäre und ausreichend Platz für individuelle Hobbys. Abgerundet wird dieses besondere Wohnerlebnis durch einen wunderschönen Blick auf den Zugersee und das umliegende Bergpanorama.Highlights: • Edler Eichenparkett • Offene Decke und Galerie im Wohnzimmer • Extrahohe Decken in den Schlafzimmern • Grosse Küche • Cheminée • Grosse Gartenanlage mit Seesicht • Velo / Gartenhaus Verfügbarkeit: per sofort oder nach VereinbarungNebenkosten: laufen direkt über MieterMindestmietdauer: 2 JahreHaustiere: erlaubtKontaktieren Sie uns noch heute für weitere Informationen oder eine persönliche Besichtigung.Relax in the harmony created by this warm, inviting and generously designed family home. Enjoy the open sense of space and the lush green surroundings that embrace the property on all sides. Each family member benefits from a high level of privacy and ample room for individual interests and hobbies. This exceptional living experience is further enhanced by beautiful views of Lake Zug and the surrounding mountain panorama.Highlights: • Fine oak parquet flooring • Open ceiling and gallery in the living room • Extra high ceilings in the bedrooms • Large kitchen • Cheminée • Large garden with lake view • Bicycle / Garden shed Availability: immediately or by agreementAdditional costs: are paid directly by the tenantRental period: minimum 2 yearsPets: allowedWe look forward to hearing from you and will be happy to send you the detailed brochure and floor plan of the house.

  • Pets allowed
  • Parking space
  • Garage
  • +1
  • House. A two-story white house with a red-tiled roof, solar panels on the roof, and a modern garage. The house features large windows and a well-maintained garden with a palm tree, shrubs, and a small lawn.
  • House. Two-story white house with a red-tiled roof, multiple windows, and a small garage attached to the side.
  • Living Room. Bright living room with large windows and a view of the garden. Features a black leather sofa, a beige armchair, a coffee table, a floor lamp, and decorative items including a picture of a lion and a vase with flowers.
  • Garden / Outdoor Area. Well-maintained garden area with a palm tree, patio furniture, and colorful flowers.
1 / 4
6.5 rooms153m²CHF 3,450.–
Top
Pfrundweidli 5A, 5643 Sins

Charming, well-maintained 6.5-room semi-detached house in Sins (AG)

Welcome to this very well-maintained and spacious 6.5-room semi-detached house in Pfrundweidli 5A in the progressive and dynamic municipality of Sins in the canton of Aargau. The house, built in 2000 and renovated in 2021, offers modern living comfort for the whole family on 153 m² of living space spread over three floors.The house offers the following highlights: • Spacious living area: 153 m² distributed over 6.5 rooms with a pleasant ceiling height of 2.4 meters. • Large hobby room, basement, and laundry room in the basement • Well-maintained garden: Enjoy the sunny days in your own garden. • Parking: Convenient parking for your vehicles directly at the house. • Additional rooms: Covered, lockable storage room directly at the house. • Child-friendly: Ideal for families with children. • Sunny location: The house benefits from plenty of sunshine. • Heating: Floor heating / district heating • More pictures: In the appendix Location & surroundings:The municipality of Sins is located in the Reusstal, at the intersection of the cantons of Aargau, Zug, and Lucerne. With around 4,500 inhabitants, Sins offers a perfect balance between rural tranquility and very good accessibility to the urban centers of Lucerne, Zug, and Zurich.The location in Sins convinces with its quiet surroundings – both during the day and at night, it is pleasantly quiet. The connection to public transport is excellent: Sins train station is just a 7-minute walk away, and the Büel bus stop is only 6 minutes away on foot. For daily needs, a Coop supermarket and a Migros (from summer 2026) are available within a 7-minute walk. The Sins pharmacy, a medical center, and other shops and service providers are in the immediate vicinity. Families also appreciate the proximity to the Letten school house, which is just a 4-minute walk away.Thanks to the own train station and the proximity to the A14 highway, Sins is excellently connected in terms of transportation. Bus connections in the region and modern school and leisure facilities make the municipality particularly family-friendly.About 70% of the municipal area consists of agricultural and forest areas. The surroundings invite you to take walks, bike tours, and excursions to the nearby Reuss. At the same time, numerous clubs and a vibrant trade ensure a high quality of life. Those who also want to benefit from an attractive tax rate will find their ideal future home in Sins.The charming semi-detached house combines rural tranquility with good infrastructure and is available from 01.11.2026 or by arrangement. An ideal opportunity for families looking for a well-maintained home in a quiet and well-connected municipality.I look forward to your contact, by phone or via WhatsApp!

Travel time
-
1 / 6
  • Balcony / Terrace
  • Parking space
  • Garage
4.5 rooms105m²CHF 4,350.–
Top
6410 Goldau

NEW, IDYLLIC, MODERN AND ENERGY EFFICIENT

This modern 4.5-room semi-detached house in Goldau combines stylish living with spacious outdoor areas and high-quality furnishings. On 105 m² of living space, as well as 111 m² of terraces and a 22 m² large pergola, you can enjoy plenty of space to relax and unwind. The pergola has water, wastewater, electricity, and internet connections and extends the living space outdoors. High-quality oak parquet floors, a modern kitchen, stylish bathrooms, and an energy-efficient photovoltaic system provide contemporary living comfort. The offer is complemented by a fully equipped laundry room, a versatile basement or hobby room, and a quiet yet central location.This BETTERHOMES offer is characterized by the following advantages:- modern semi-detached house with high-quality construction standard- 111 m² of terrace space and 22 m² pergola- pergola with water, wastewater, electricity, and internet connection- energy-efficient photovoltaic system- high-quality oak parquet floors in all living and sleeping rooms- modern kitchen and high-quality bathrooms- fully equipped laundry room with washing machine, tumble dryer, and Secomat- versatile basement or hobby room (12.5 m²)- quiet and yet central location- garage for CHF 160.-/month (gate height 2.85 m, 16-A connection), ideal also for motorhomes- and, and, and ...Interested? Contact us for a non-binding viewing, also online viewing possible!Not found anything suitable? Over 2,000 more offers at: www.betterhomes.ch - the real estate fair mediatorWant to market your own property?Take advantage of our know-how: https://www.betterhomes.ch/de/profitierenYou want to have a property valued?Find out its value now through our free valuation, immediately and non-binding!https://www.betterhomes.ch/de/knowledge/estimationMore detailsLocation: central and yet very quiet Condition: new in the first occupancy Bathrooms / wet cells: 2x (1x bathroom / shower / sink / toilet, 1x sink / toilet )Heating system: geothermal / floorPublic transport: bus, 210 m / train station, 400 mSchools: kindergarten, primary school 800 m / secondary school, 1.2 kmShops: Coop / Denner, 200 m

  • Balcony / Terrace
  • Parking space
  • Garage
1 / 6
  • Balcony / Terrace
  • Parking space
  • Garage
4.5 rooms116m²CHF 4,350.–
Top
6410 Goldau

DREAM HOME: QUIET WITH PHOTOVOLTAIC SYSTEM & TERRACE

This modern 4.5-room single-family home in Goldau combines a central location with soothing tranquility and offers a stylish home for couples or small families. On 116 m² of living space, you can expect high-quality oak parquet floors, a practical built-in wardrobe with cloakroom, as well as a modern kitchen and an elegant bathroom. The spacious terraces with a total of 45 m² create additional living space outdoors and invite you to relax. Thanks to the photovoltaic system, you live energy-efficiently and with a focus on the future. A fully equipped laundry room and a 12.5 m² large basement or hobby room round off this attractive offer. A garage with direct access can be rented for CHF 160.- / month.This BETTERHOMES offer is characterized by the following advantages:- modern semi-detached house with high-quality construction standard- 45 m² spacious terrace areas- energy-efficient photovoltaic system- noble oak parquet floors in all living and sleeping rooms- built-in wardrobe and cloakroom in the entrance area- modern kitchen and high-quality bathroom- laundry room with washing machine, dryer, Secomat, and sink- 12.5 m² large basement or hobby room- quiet and yet central location- garage for CHF 160.-/month with direct house access and 2.85 m gate height- and, and, and ...Interested? Contact us for a non-binding viewing - online viewing also possible!Not found anything suitable? Over 2,000 more offers at: www.betterhomes.ch - the real estate fair mediatorWant to market your own property?Take advantage of our know-how: https://www.betterhomes.ch/de/profitierenDo you want to have a property valued?Find out its value now through our free valuation, immediately and without obligation!https://www.betterhomes.ch/de/knowledge/estimationMore detailsLocation: very quiet and yet central in the village Condition: new in the first occupancy Bathrooms / wet cells: 2 (1x bathroom / shower / sink / WC, 1x sink / WC)Heating system: geothermal / floorPublic transport: bus, 210 m / train station, 400 mSchools: kindergarten, primary school 800 m / secondary school, 1.2 kmShops: Coop / Denner, 200 m

  • Balcony / Terrace
  • Parking space
  • Garage
  • Modern two-story house with large glass windows and a balcony overlooking a scenic lake and green hills.
  • Modern kitchen with a central island, four bar stools, sleek cabinets, and pendant lights. The floor is black marble with a striking veined pattern, and the space features large windows with a view of greenery.
  • Modern bathroom with black marble tiles, a freestanding bathtub, a sink with a gold faucet, and a large mirror. The room features skylights and a sleek, contemporary design.
  • Modern bathroom with dark marble tiles, double sink vanity, gold fixtures, and a glass-enclosed shower area.
  • Modern bathroom with black marble walls and floor, a sleek sink with a gold faucet, a black woven sink basin, and a round illuminated mirror above the sink. A toilet is visible to the left.
  • A scenic outdoor view featuring a lake surrounded by lush green hills and mountains under a partly cloudy sky. The foreground shows a grassy slope with a winding road leading towards the lake.
1 / 6
6.5 rooms365m²Price on request
Top
6315 Oberägeri

Exklusives 6.5-Zimmer-Einfamilienhaus in Oberägeri – Wohnen mit Panoramablick

Willkommen in diesem aussergewöhnlichen 6.5-Zimmer-Einfamilienhaus in der malerischen Gemeinde Oberägeri im Kanton Zug. Mit einer grosszügigen Wohnfläche von ca. 365 m² auf drei Stockwerken, einem gepflegten Grundstück von ca. 985 m² und einer umfassenden Renovation im Jahr 2024 vereint dieses Haus modernsten Komfort mit atemberaubender Naturkulisse.Der Blick aus dem Haus ist schlichtweg beeindruckend: Panoramablick auf einen ruhigen See, umgeben von üppigen grünen Bäumen und schneebedeckten Bergen – ein Anblick, der täglich begeistert.Das Haus bietet unter anderem: • Moderne Designerküche: Mit zentraler Kücheninsel, vier Barhockern, eleganten Schränken und Pendelleuchten. Die schwarzen Steinfliessen mit auffälligem Venenmuster sowie grosse Fenster mit Blick ins Grüne verleihen dem Raum ein exklusives Flair. • Luxuriöses Badezimmer: Schwarze Marmorfliesen, eine freistehende Badewanne, ein Waschbecken mit goldener Armatur, ein grosser Spiegel sowie Dachfenster schaffen ein zeitgemässes und stilvolles Ambiente. • Balkon: Ideal zum Geniessen der herrlichen Aussicht und der sonnigen Lage. • Kamin: Für gemütliche Abende in den kühleren Monaten. • Garage und Parkplatz: Komfortable Parkmöglichkeiten direkt am Haus. • Waschmaschine und Tumbler: Praktische Ausstattung für den Alltag in einem separaten Zimmer . • Haustiere willkommen und kinderfreundlich – ideal für Familien. Lage und Umgebung: Oberägeri liegt eingebettet in die wunderschöne Zuger Landschaft und bietet eine ruhige und idyllische Wohnlage – sowohl tagsüber als auch nachts herrscht angenehme Stille. Im Sommer profitiert die Liegenschaft von viel Sonnenschein, auch im Winter ist die Sonneneinstrahlung erfreulich. Die Umgebung lädt zu Spaziergängen, Wanderungen und Freizeitaktivitäten in der Natur ein.Dieses aussergewöhnliche Haus verbindet luxuriöses Wohnen mit der Ruhe und Schönheit der Zuger Bergwelt. Eine seltene Gelegenheit für anspruchsvolle Mieterinnen und Mieter, die das Besondere suchen.-------------------------------------------------------------------------------------------------------------------------------------------------------------------------------Welcome to this exceptional 6.5-room detached house in the picturesque municipality of Oberägeri in the canton of Zug. With a generous living area of approximately 365 m² spread over three floors, a well-maintained plot of approximately 985 m², and a comprehensive renovation completed in 2024, this house combines state-of-the-art comfort with breathtaking natural surroundings. The view from the house is simply stunning: a panoramic vista of a tranquil lake, surrounded by lush green trees and snow-capped mountains – a sight that inspires daily. The house offers, among other features: A modern designer kitchen: Featuring a central kitchen island, four bar stools, elegant cabinetry, and pendant lights. The black stone floor with its striking veining pattern and large windows overlooking the greenery lend the room an exclusive ambiance. A luxurious bathroom: Black marble tiles, a freestanding bathtub, a washbasin with gold fixtures, a large mirror, and skylights create a contemporary and stylish atmosphere. Balcony: Ideal for enjoying the magnificent views and sunny location. Fireplace: For cozy evenings during the cooler months. Garage and Parking: Convenient parking directly at the house. Pets welcome and child-friendly – ideal for families. Location and Surroundings: Oberägeri is nestled in the beautiful Zug countryside and offers a peaceful and idyllic residential setting – pleasant tranquility prevails both day and night. The property benefits from plenty of sunshine in the summer, and even in winter, the sunlight is pleasant. The surrounding area invites you to enjoy walks, hikes, and outdoor recreation. This exceptional house combines luxurious living with the peace and beauty of the Zug mountains. A rare opportunity for discerning tenants seeking something special.

New building
1 / 13
5.5 rooms140m²CHF 3,690.–
Ledipark 20, 6037 Root

First-time occupancy: Residence am Waldrand – Owner-occupier standard between Lucerne and Zug

Welcome to the Residence am Waldrand in the tax-friendly municipality of Root, Canton of Lucerne. In this exclusive new construction project, seven spacious 4.5- and 5.5-room apartments are currently available. The apartments impress with modern living comfort, high-quality finishes in the owner-occupier standard, and a quiet, natural location at the foot of the Rooterberg.The apartments offer: - Open living and dining area: Modern, bright room design with large windows and a beautiful view, as well as an elegant kitchen island – ideal for living and enjoying. - Modern bathrooms: Each apartment has two high-quality bathrooms – one with a shower and one with a shower and bathtub. Both are equipped with a sink, toilet, large mirror, and elegant fittings in a neutral color palette. - Balcony: Perfect for enjoying sunny summer days outdoors. - Minergie construction: Energy-efficient building for a pleasant indoor climate and low ancillary costs. - Elevator: Convenient access to all floors. - Wheelchair accessible: Barrier-free and suitable for all needs. - Parking space: Parking spaces are available in the underground garage for all apartments at a price of CHF 140. Location & surroundings: - The apartment is located in a quiet environment – both during the day and at night, it is pleasantly quiet. - Root is ideally located between Lucerne and Zug, offering an attractive residential location for commuters and families who want to live quietly and yet be well connected. - Due to the sunny location, the apartments benefit from plenty of daylight and a pleasant living atmosphere, especially in the summer. - The Wiesstrasse bus stop is just a 9-minute walk away, and the nearest train connection is in the immediate vicinity. - The Oberfeld school is about an 8-minute walk away – ideal for families with children. This child-friendly new apartment in the Residence am Waldrand is an excellent choice for families, couples, or discerning tenants looking for modern living comfort in a natural and quiet environment. Secure your new home in Root now! Discover all the details on the project website https://imvera.ch/residence-am-waldrand and secure your new home in the Residence am Waldrand in Root. We look forward to your application and to welcoming you soon to Ledipark.

Travel time
-
1 / 10
3.5 rooms112m²CHF 6,000.–
Lutisbachweg 2, 6315 Oberägeri

Dream apartment with lake view in Oberägeri

As of July 1, 2026, this dream apartment can become your new home. Be impressed by the following amenities:- open kitchen with high-quality appliances- spacious living/dining area with plenty of daylight- oak parquet flooring in living areas and kitchen- wet cells with plate flooring- large window fronts for a bright atmosphere- beautiful view of Lake Ägeri- reduit with its own washing tower in the apartment- loggia and balcony- spacious basement compartment- elevator availablePlease note that the interior photos are sample photos that only represent the standard of construction. Deviations are reserved - please note the floor plan!A parking space can be rented for CHF 150.00 per month. Parking for electric cars is also possible by arrangement.The property is located in a quiet and well-maintained residential area in Oberägeri and impresses with its attractive, natural location. The surroundings offer a high quality of life with numerous opportunities for relaxation in nature and proximity to Lake Ägeri.Shopping facilities, schools, and public transportation are within short distance and provide for a pleasant everyday life. The location combines tranquility and relaxation with good connections, ideal for all those who appreciate comfortable and relaxed living.Have we sparked your interest? Then contact us directly in the online ad via "Contact provider". You will then receive an automated email (please check your spam folder) with the viewing information and the opportunity to apply digitally for the apartment and/or ask us any questions.

Travel time
-
New building
1 / 11
4.5 rooms120m²CHF 3,290.–
Ledipark 20, 6037 Root

First-time occupancy: Residence on the forest edge – owner-occupier standard between Lucerne and Zug

Welcome to the Residence on the forest edge in the tax-friendly municipality of Root, Canton of Lucerne. In this exclusive new construction project, seven spacious 4.5- and 5.5-room apartments are currently available. The apartments impress with modern living comfort, high-quality finishes in the owner-occupier standard, and a quiet, natural location at the foot of the Rooterberg.The apartments offer: - Open living and dining area: Modern, bright room design with large windows and a beautiful view, as well as an elegant kitchen island – ideal for living and enjoying. - Modern bathrooms: Each apartment has two high-quality bathrooms – one with a shower and one with a shower and bathtub. Both are equipped with a sink, toilet, large mirror, and elegant fittings in a neutral color palette. - Balcony: Perfect for enjoying sunny summer days outdoors. - Minergie construction: Energy-efficient building for a pleasant indoor climate and low ancillary costs. - Elevator: Convenient access to all floors. - Wheelchair accessible: Barrier-free and suitable for all needs. - Parking space: Parking spaces are available in the underground garage for all apartments at a price of CHF 140. Location & surroundings: - The apartment is located in a quiet environment – both during the day and at night, it is pleasantly quiet. - Root is ideally located between Lucerne and Zug, offering an attractive residential location for commuters and families who want to live quietly and yet be well connected. - Due to the sunny location, the apartments benefit from plenty of daylight and a pleasant living atmosphere, especially in the summer. - The Wiesstrasse bus stop is just a 9-minute walk away, and the nearest train connection is in the immediate vicinity. - The Oberfeld school is about an 8-minute walk away – ideal for families with children. This child-friendly new apartment in the Residence on the forest edge is an excellent choice for families, couples, or discerning tenants looking for modern living comfort in a natural and quiet environment. Secure your new home in Root now! Discover all the details on the project website https://imvera.ch/residence-am-waldrand and secure your new home in the Residence on the forest edge in Root. We look forward to your application and to welcoming you soon to Ledipark.

Travel time
-
1 / 13
5.5 roomsCHF 4,600.–
6312 Steinhausen

More space for development: stylish 5.5 rooms full of light, elegance and tranquility

Living in a quiet and high-quality location In a quiet and family-friendly location in Steinhausen, a spacious 5.5-room attic apartment awaits you, combining a lot of space, light and living comfort. The well-maintained apartment spans two levels and offers around 135 m² of living space - ideal for families, couples or people who appreciate spacious living in a pleasant residential environment. The apartment was renovated in 2023 and presents itself in a very good condition.The extensive living and dining area forms the heart of the home and convinces with a bright living atmosphere as well as a cozy chimney, which provides comfortable hours especially in the winter months. The thoughtful room layout creates versatile usage possibilities for family, home office or guests and offers enough space for individual living concepts.A special feature of this attic apartment is the three balconies, which offer sunny retreats outdoors at different times of the day and optimally extend the living space. The quiet location combines privacy with an excellent connection to shopping facilities, schools and public transport.Additional comfort is provided by the private washing machine and dryer, practical multimedia cabling as well as the double garage belonging to the apartment with further parking possibilities. Thanks to the sustainable geothermal heating, the residents also benefit from energy-efficient heat supply. Highlights: • Spacious 5.5-room attic apartment with approx. 135 m² of living space • Living on two levels with thoughtful room layout • Separate studio suitable as office space, guest room or hobby roomRenovated in 2023 - well-maintained and modern living standard • Cozy chimney for a comfortable living atmosphere • For the high-speed glass fiber connection • Three balconies with plenty of sun and a view of the greenery • Two bathrooms for additional comfort in everyday life • Private washing machine and dryer in the apartment • Double garage and additional parking possibilities • Geothermal heating - sustainable and efficient heat supply • Quiet and family-friendly residential location • Pets are welcome • Short distances to schools, shopping facilities and public transport This apartment is ideal for families or couples who want to combine spacious living areas, a quiet environment and the advantages of one of the most sought-after residential communities in the canton of Zug.A home with character, plenty of space and high quality of life - the perfect place to arrive and feel at home in the long term.We would be happy to show you this attractive attic apartment during a personal viewing. We look forward to your contact.

1 / 11
  • View
  • Elevator
  • Child-friendly
  • +1
1 room30m²CHF 1,380.–
Rigiweg 2, 6356 Rigi Kaltbad

Attractive studio apartment in Rigi Kaltbad with plenty of light

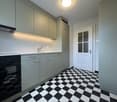
Discover this charming 1-room studio in the picturesque mountain region of Rigi Kaltbad. The 30 m² ground-floor apartment was recently renovated and offers modern living comfort in one of the most beautiful locations in Switzerland.The apartment features: • Open living/sleeping area: Bright room with gray floors and modern design • Modern kitchen: Fully equipped with white cabinets, black oven, sink and countertop as well as dishwasher • Bathroom: Functionally and timely designed • Beautiful view: Enjoy the magnificent view of the mountain landscape Special equipment: The building has an elevator and the apartment is child-friendly. The quiet location guarantees restful nights and relaxed days. The apartment is sunny and offers pleasant lighting conditions all year round.The apartment is currently still under renovation and will be completed soon.Perfect location: The Rigi Kaltbad-First mountain station is only 2 minutes' walk away, while the Rigi Staffelhöhe stop can be reached in 10 minutes on foot. This unique location offers direct access to the hiking trails and ski areas of the Rigi.Ideal for nature lovers, mountain sports enthusiasts or anyone looking for a special living experience in the Swiss Alps. The apartment is available immediately and offers a perfect combination of modern comfort and alpine atmosphere.

  • View
  • Elevator
  • Child-friendly
  • +1
Travel time
-

Suggested properties for you based on search results

Other interesting objects