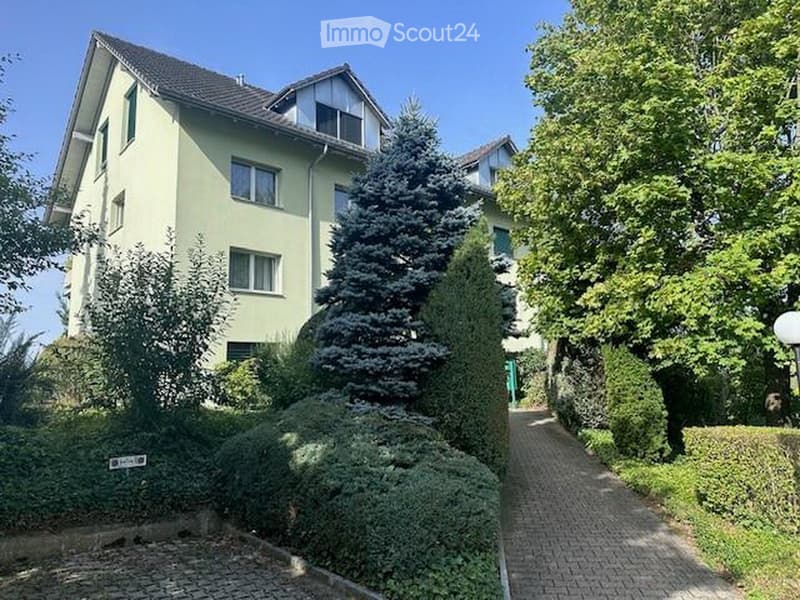
• Pale yellow multi-storey residential building with a tiled roof and dormers, set behind dense shrubs and a tall blue spruce beside a paved path.
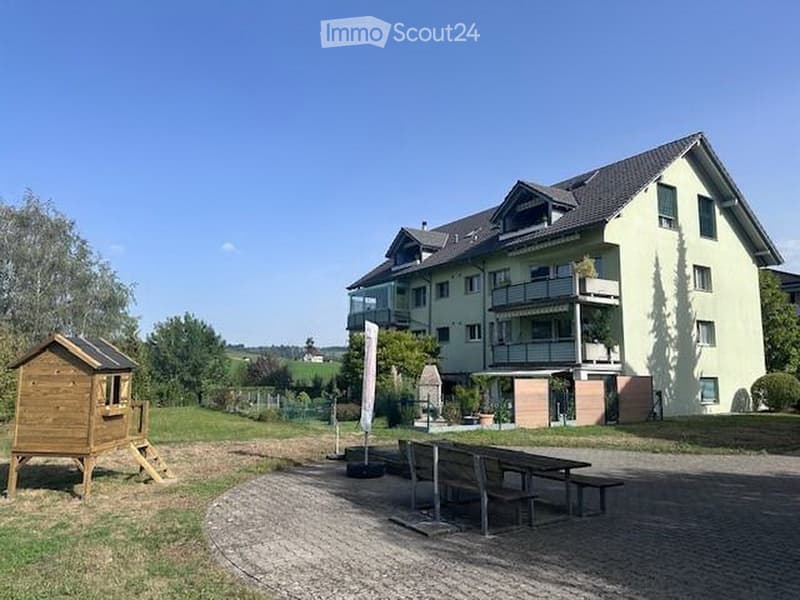
  • Exterior of a multi-storey residential building with a garden, paved seating area, and wooden playhouse.
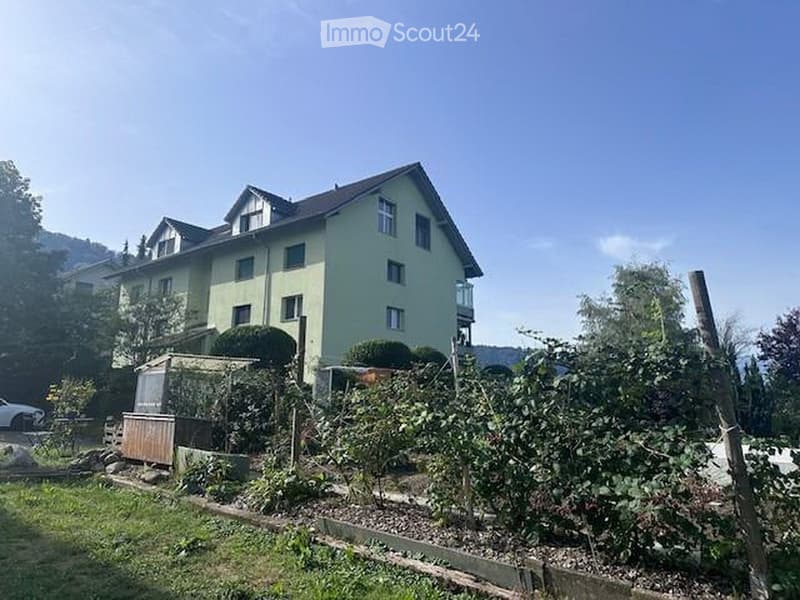
  • Green house with dormer windows and a garden with shrubs and raised beds in front.
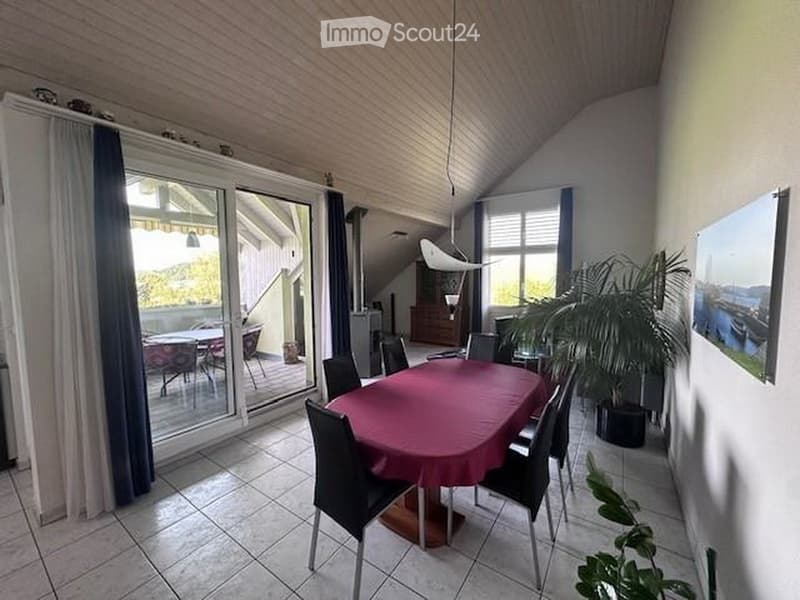
  • Dining room with a large oval table, black chairs, and a glass door opening onto a terrace; the view beyond is partly hidden by trees.
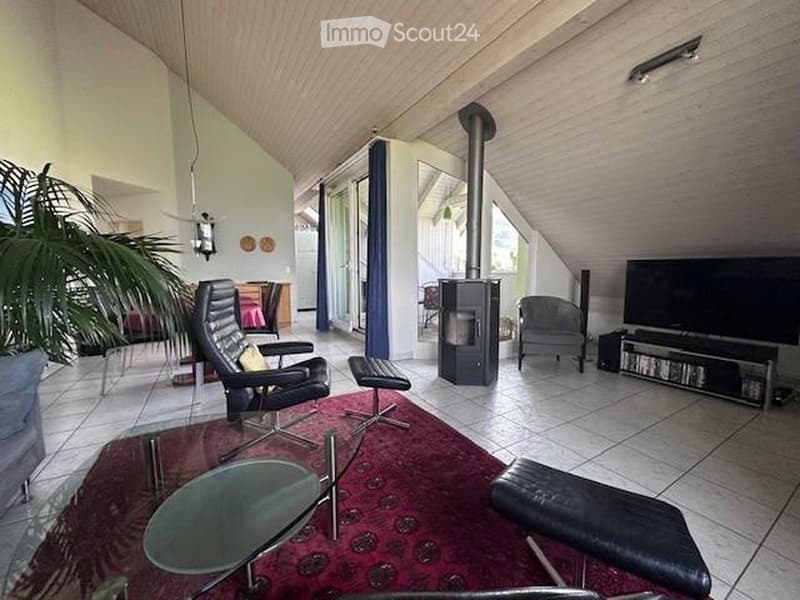
  • Living room with a black leather armchair, a glass coffee table on a red rug, and a freestanding wood stove beside a glass door.
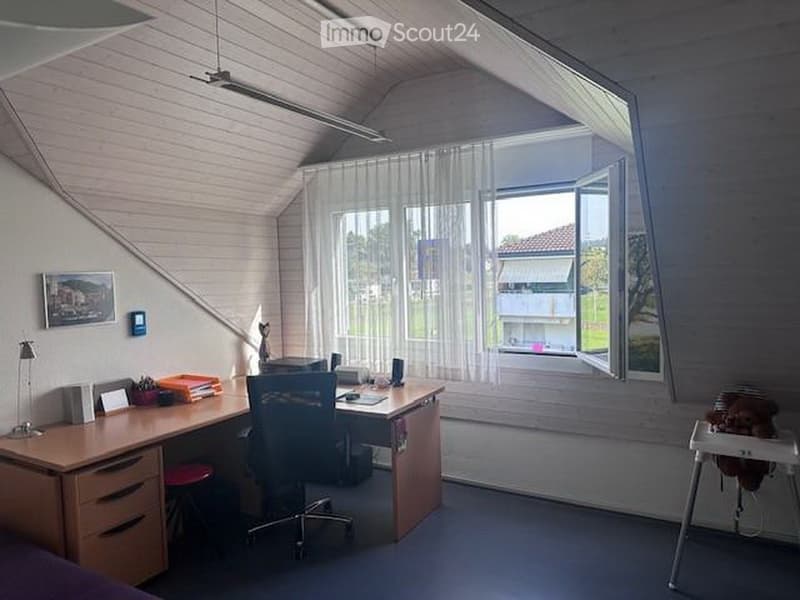
  • Attic room with a corner desk and chair, a sloped wood-panelled ceiling, and a window looking onto a neighbouring house and green lawn.
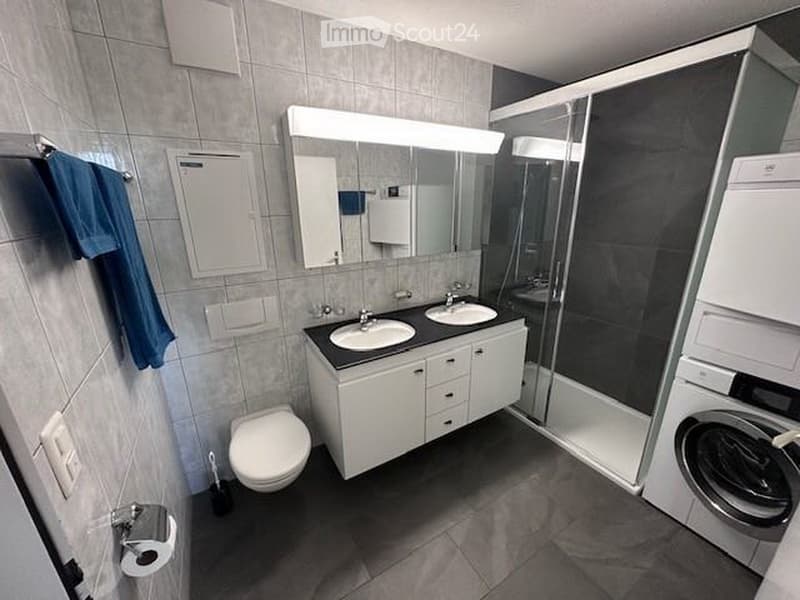
  • Bathroom with a double vanity, a wall-mounted toilet, a glass-door shower, and a washing machine with a dryer stacked in the corner.
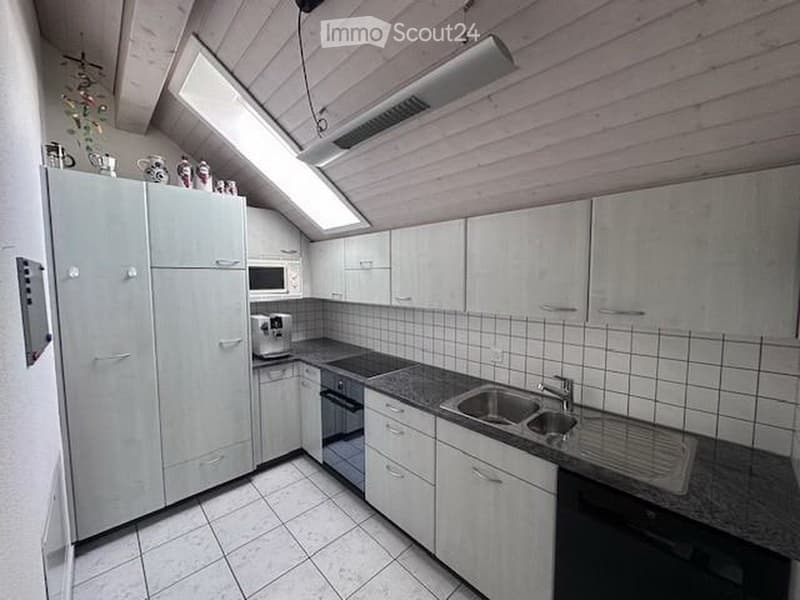
  • Kitchen with light cabinets, a dark countertop, built-in oven and cooktop, a stainless steel sink, and a skylight in a sloped wooden ceiling.
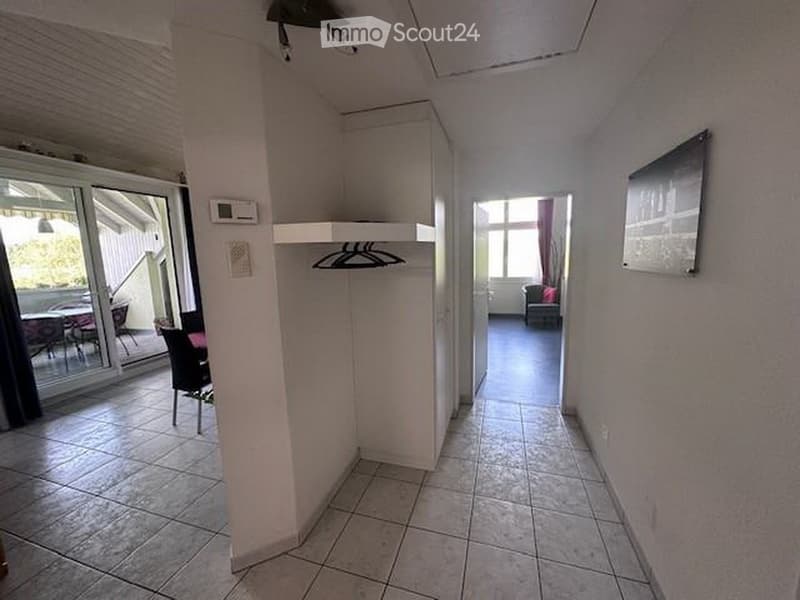
  • Entrance hallway with tiled floor, a white wardrobe with hangers, and a glass door opening to a balcony and an adjoining living room.
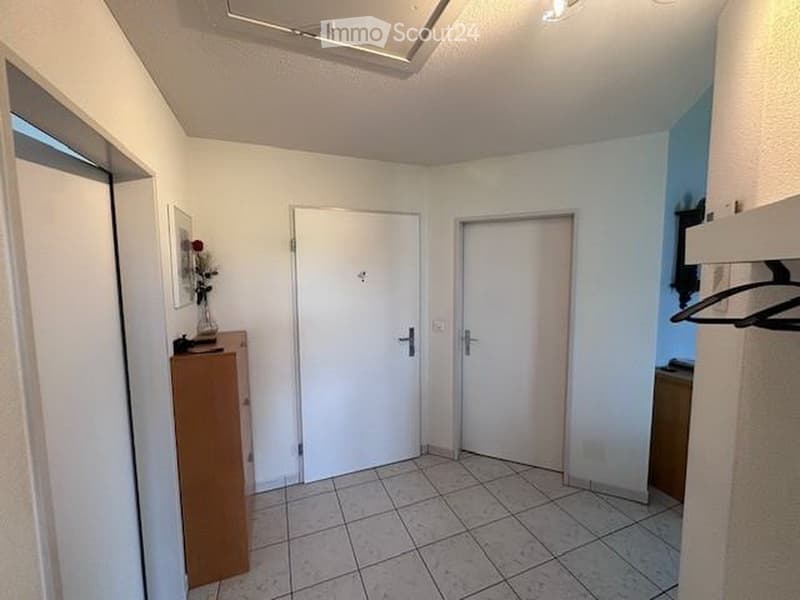
  • Entrance hall with tiled floor, white doors, a wooden cabinet with a vase, and a coat rack on the right.
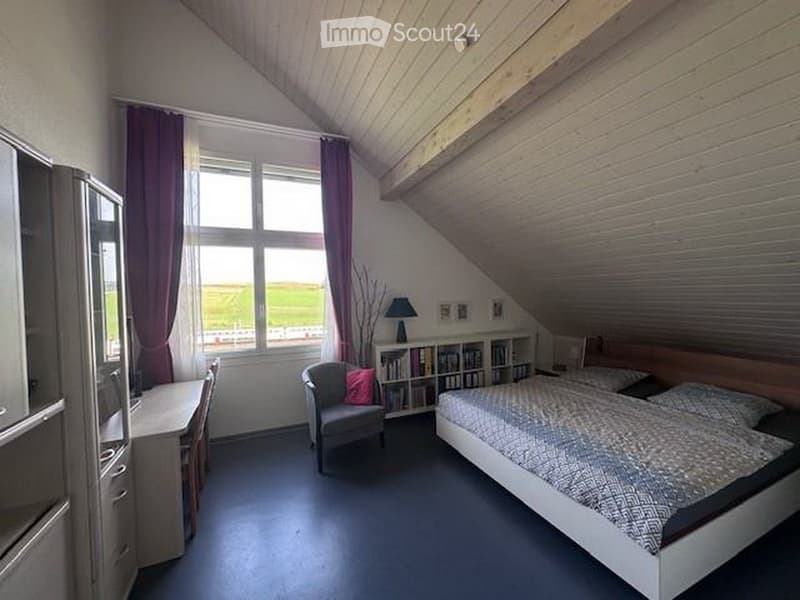
  • Bedroom under a sloped wooden ceiling with a double bed, a desk, a wardrobe, and a window overlooking green fields.
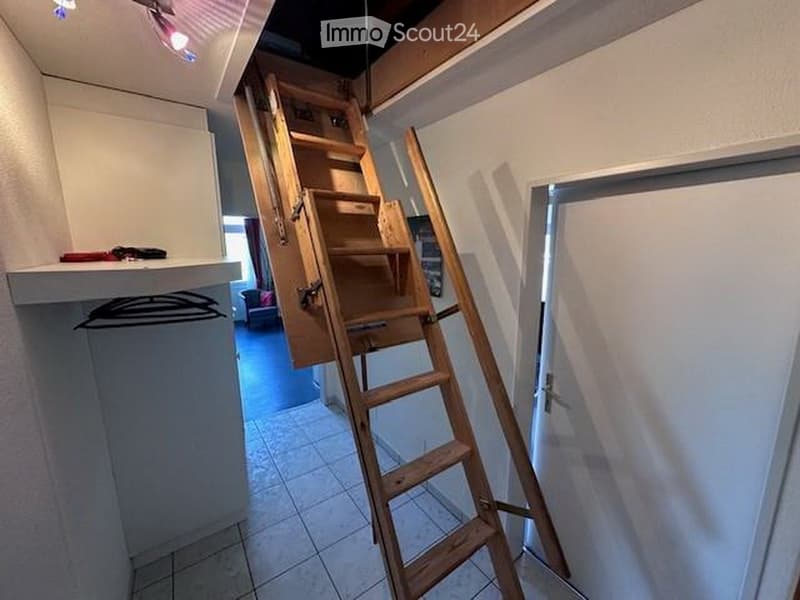
  • Entrance hallway with a wooden attic ladder, a white door, a built-in hanging shelf with hangers, and tiled floor leading to a room.
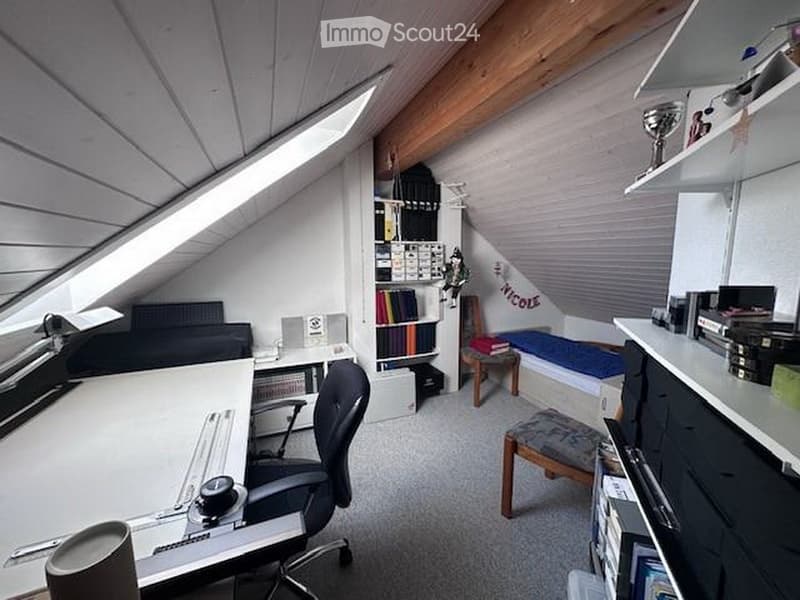
  • Attic room with a drafting desk, office chair, bookshelves, a single bed, and sloped ceilings with a skylight.
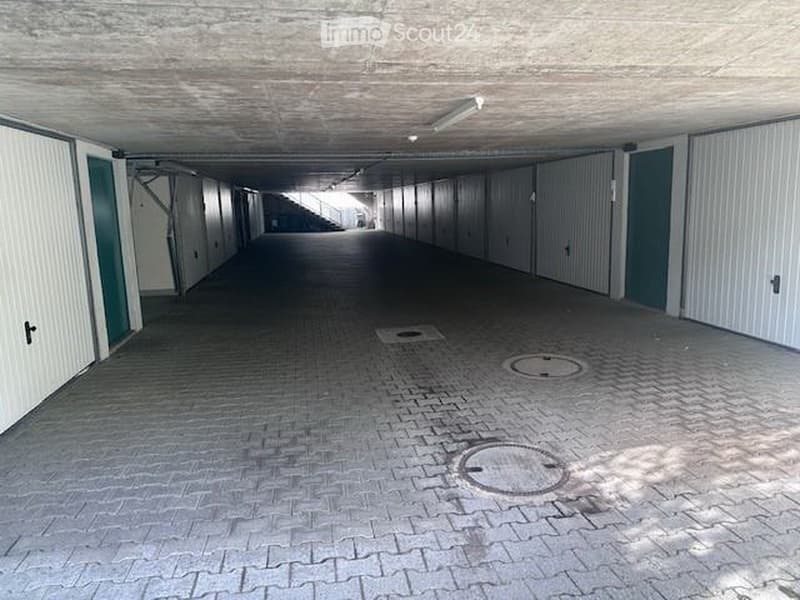
  • Covered underground garage passage with a row of white garage doors on both sides and paved flooring.
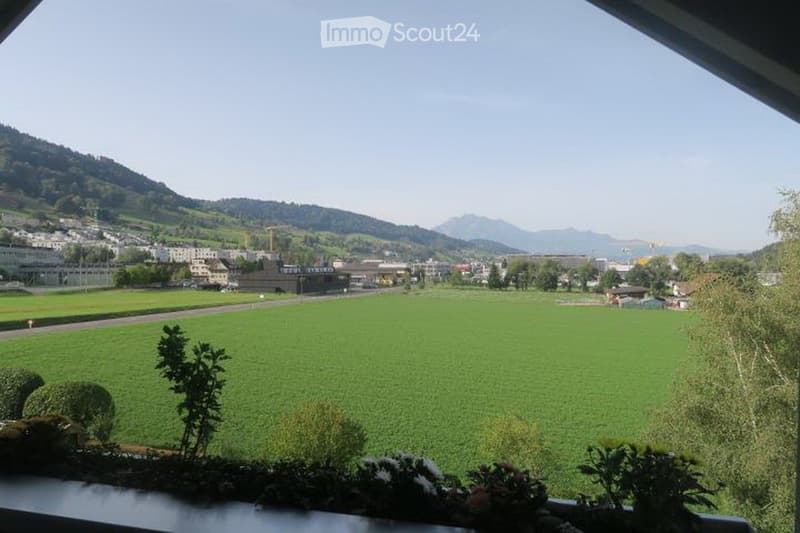
  • View from a window over a green field toward a town, wooded hills, and mountains in the distance.
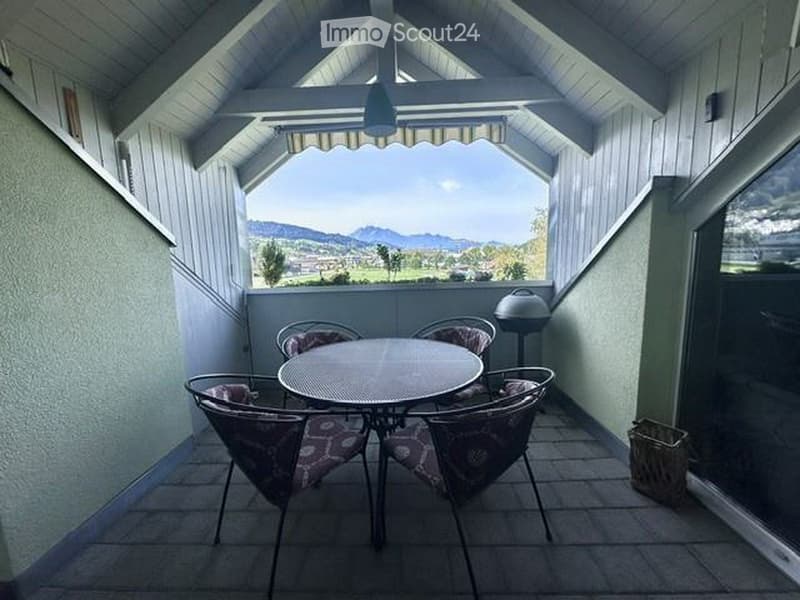
  • Covered balcony with a round metal table, four chairs, a barbecue, and a view over a valley to mountains.
  • Get full property details

    Contact the advertiser for the exact address, floor plans and additional documents.

1 / 17
Rooms
3.5
Living space
102 m2
Rent
CHF 1,525.–

"3.5-room attic apartment with hobby room, cellar, garage, and garden"

Address

Ronmatt 3, 6037 Root

Travel time

  • 14 min.Station: Root D4

Surrounding information

Source of this data

The data displayed is provided by one of our third-party suppliers.

Please note that the locations displayed may not be up to date and there may be some deviations.

  • School

    5 min.Oberfeld
  • Supermarket

    15 min.Migros
  • Public Transport

    3 min.Ronmatt

Times refer to the route on foot.

Price

Rent:
CHF 1,525.–

Main information

Availability:
Immediately
Type:
Roof flat
No. of rooms:
3.5
Floor:
4
Surface living:
102 m2
Last refurbishment:
2026
Year built:
1997

Characteristics

  • Pets allowed

  • Washing machine

  • Child-friendly

  • Parking space

Documents (0)

Description

Beautiful, practical 3.5-room attic apartment with balcony, hobby room, spacious cellar, and private garden area with seating. South-west orientation. Optimal sunlight (morning/midday/evening sun). Unobstructed views into the greenery and towards Pilatus.

Apartment with 102 m2 of living space. The hobby room (attic room) of 15 m2 is accessible via a ladder. Open kitchen to the dining/living room. Living room with Swedish stove. Wet cell with shower, double sink, toilet, and a separate laundry room with washing machine and tumble dryer (additional laundry rooms in the residential building / optional). The apartment is accessible via the internal staircase. The cellar is located in the basement. The residential building has a general bicycle cellar.

Very good, well-maintained condition. Floors with plates and vinyl (easy to clean). The rooms are partially high, with visible roof slope. Covered balcony (7.5 m2) with outdoor storage room adjacent to the dining/living room. Private garden area with seating available as needed.

A lockable garage box in the entrance hall can be rented for CHF 150.00/month.

The property is located on the edge of a residential area, adjacent to an agricultural zone. Minor emissions from the railway track are given. Public transport is available on site (bus) and within walking distance (S-Bahn stop Längenbold / D4) ideally accessible. Kindergarten and primary school (Oberfeld) are within a short distance. The center of Root with shopping facilities, restaurants, school facilities, and public institutions (municipality) and the D4 Business Center are within a moderate distance. Larger shopping facilities are offered by the nearby Mall of Switzerland.

Listing ID
4003642309
Object ref.
l7vms.ofm88

Contact the advertiser

Tenant profile
Success booster
Greater chance of success

In high-demand areas, property listers find themselves pre-selecting prospects to manage the number of viewings. Timing – first come, first served – is key, but other criteria can also influence selection. A high income doesn’t always mean an advantage – be honest about it.

By continuing, I declare that I accept the GTC and acknowledge the privacy policy, and that personal aggregated data related to my interests may be shared with the advertiser.

Similar properties which might be interesting for you

Fraud prevention: a few useful tips

  • Never transfer money in advance
  • Be careful if the price appears too low
  • Never share personal data such as bank details or copies of ID upfront
  • Do not sign a contract before you have visited the property

Tips and services