109 results - Properties for rent: District Luzern-Land

New building
1 / 16
2.5 rooms, 63m², CHF 2,700.–
Premium
6010 Kriens

Above the Ordinary - Exclusive Living on the 26th Floor of Pilatus Towers

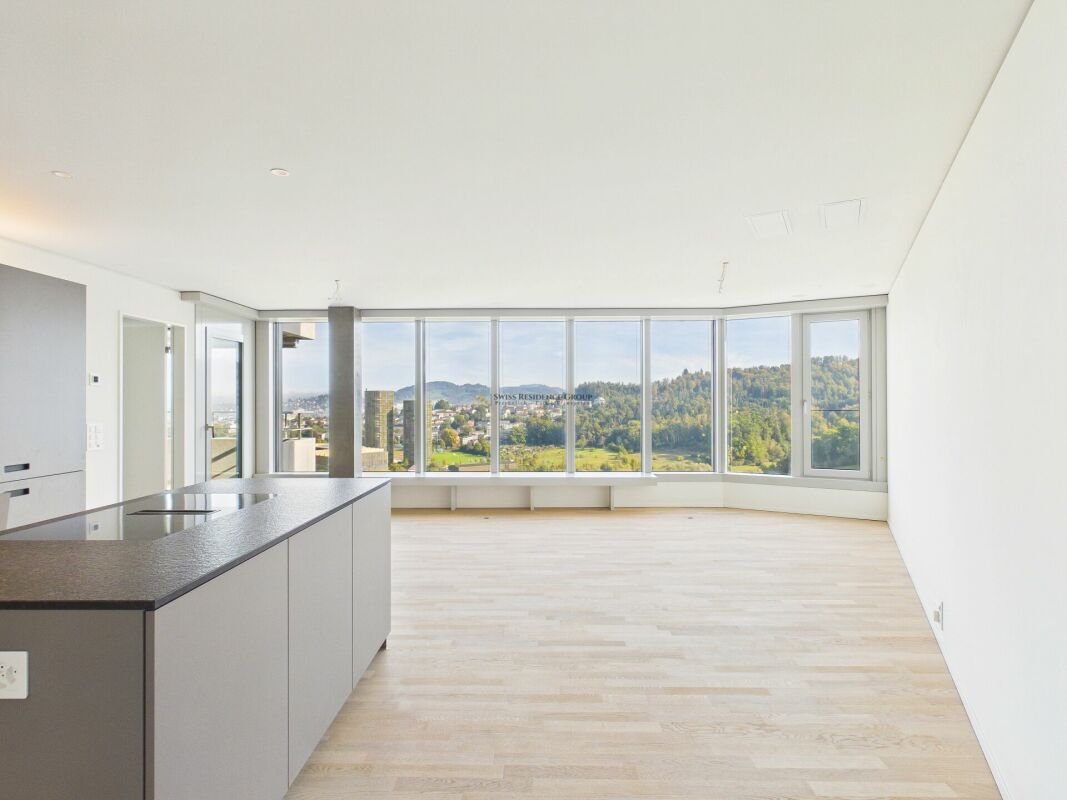
Exclusive living above the roofs of Kriens - 26th floor in Pilatus Tower This exclusive 2.5-room apartment in the 26th upper floor of Pilatus Towers in Kriens combines modern architecture, high-quality materials, and an exceptional living experience. On 63 m² of living space, you can expect a stylish home with a spectacular panoramic view of Kriens, the surrounding green landscapes, and the impressive mountain scenery. As a first-time occupancy, the apartment offers contemporary living comfort in one of the most striking residential buildings in Central Switzerland.The heart of the apartment is the light-flooded living and dining area. The impressive, nearly floor-to-ceiling windows offer a wide view of the surroundings and create a bright, open living atmosphere. The elegant parquet floor and modern room design underline the high-quality living environment.The open kitchen with a spacious cooking island, elegant surfaces, and modern built-in appliances blends harmoniously into the living area. The stylish design combines functionality with timeless elegance.The 9 m² large balcony extends the living space outdoors and offers a special retreat with a fascinating view from a lofty height. Whether during morning coffee or as the day winds down - here you can enjoy a unique panorama.The bedroom offers a pleasant private retreat, while the modern bathroom complements the thoughtful room layout. For added comfort, there are practical built-in closets, a separate laundry room with washing machine and tumble dryer, as well as a separate basement compartment. The central air conditioning ensures a pleasant room climate even on warm days.A special feature of the Pilatus Towers is the diverse range of communally usable facilities that extend the living comfort far beyond one's own four walls. Among other things, residents have access to a communal rooftop terrace, a sauna, a fitness area, a guest room, a restaurant, co-working opportunities, a wine room, and a bike cleaning station.An exceptional home for all those who want to combine modern living, impressive views, and an exclusive living concept with special amenities. Highlights: • Exclusive 2.5-room apartment on the 26th upper floor • 63 m² of living space with a modern room concept • Spectacular panoramic view • Spacious, nearly floor-to-ceiling windows • Light-flooded living and dining area • Modern kitchen with a spacious cooking island and Electrolux built-in appliances9 m² large balcony with an impressive view • Central air conditioning for a pleasant living comfort • Guest room for visitors • Own washing machine and tumble dryer in the apartment • Practical built-in closets with additional storage space • Separate basement compartment Exclusive amenities in the Pilatus Tower: • Communal rooftop terrace at around 110 meters high • Lounge with terrace on the 37th upper floor • Sauna on the 36th upper floor • Fitness area on the 2nd upper floor • Co-working lounge on the 8th upper floor • Guest room for visitors on the 8th upper floor • Wine room on the 2nd upper floor • Restaurant on the ground floor • Practical package boxes for deliveries • Comfortable bike parking spaces with a bike cleaning station Experience living on a new level - with impressive views, modern architecture, and a living comfort that goes far beyond the ordinary.We would be happy to present this special apartment in the Pilatus Tower to you during a personal viewing. We look forward to your contact.

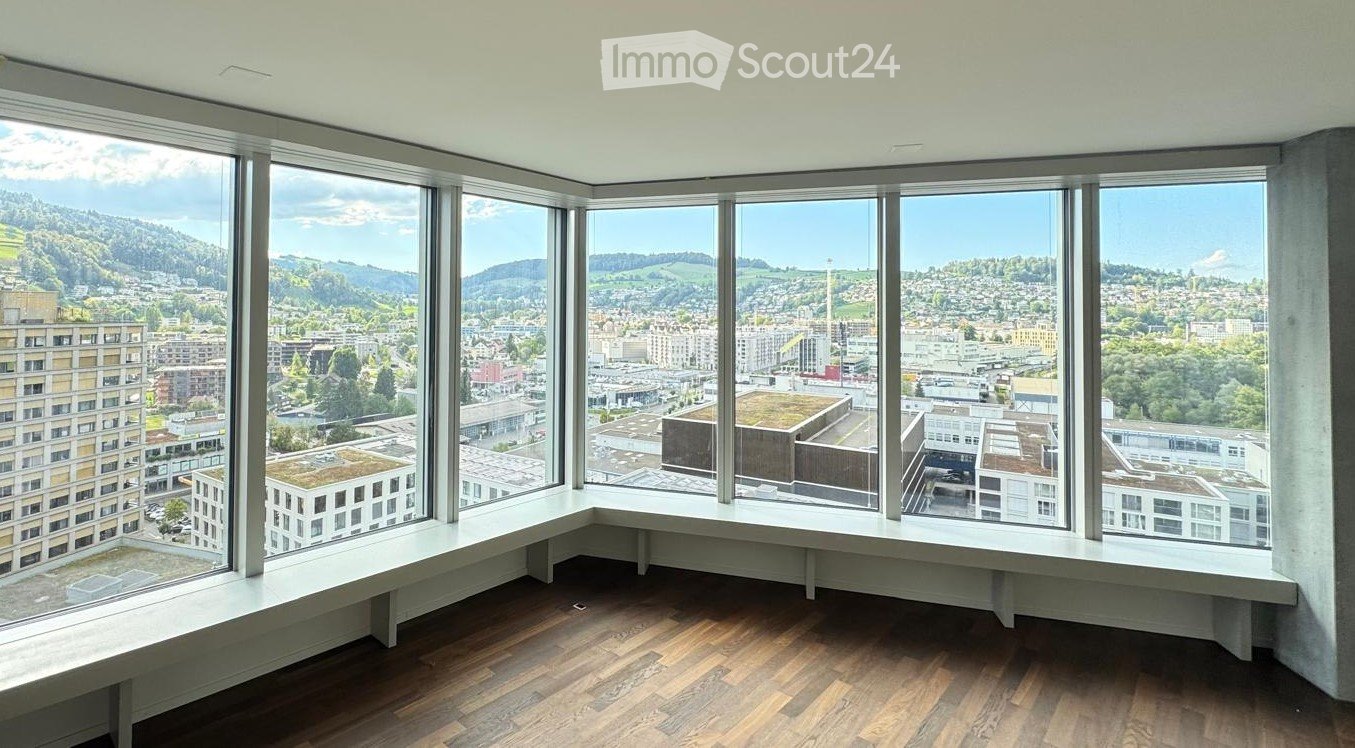
  • Unfurnished room with wooden flooring and a wide corner of floor-to-ceiling windows overlooking a city and hills.
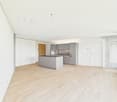
  • Open-plan living room with a kitchen island and wall of white cabinets, large windows with blinds overlooking a city and hills.
  • Empty open-plan room with a fitted kitchen island and cabinets along the back wall, parquet floor, and a window with a view of hills and greenery.
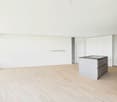
  • Unfurnished living room with a wooden floor, a white kitchen island with a black countertop, and large windows overlooking mountains and a town.
  • Kitchen with white cabinets, black countertops, an integrated sink and hob on an island, and a bright open room with wood floors and large windows with a city view.
  • Open-plan room with a white kitchen run and island, dark wooden floor, and a glass door to an outdoor terrace.
  • Unfurnished room with bare white walls, a dark wooden floor, and two windows with a view of a town and hillside.
  • Unfurnished room with a wooden floor and a glass door and window opening onto a balcony with a view of hills and buildings.
  • Bathroom with brown tiled walls, a lit mirror, a wall-mounted sink, a glass-enclosed shower, and a stacked washer and dryer in the corner.
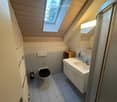
  • Bathroom with brown tiled walls, a wall-mounted sink with a lit mirror, a wall-hung toilet, and a walk-in glass shower.
  • Elevated view from a high-rise over a city toward a mountain range with forested slopes and green meadows.
  • Balcony with a glass railing overlooking a city, a lake, and mountains.
  • Apartment configuration sheet for PilatusTower unit 17.01 with a floor plan, 3.5 rooms, 91.5 m², and listed bathroom, kitchen and finish options.
1 / 13
3.5 rooms, 92m², CHF 3,180.–
Top
Am Mattenhof 1, 6010 Kriens

Unlimited views of Kriens – Exclusive 3.5-room apartment on the 17th floor, first rental

Welcome to the PilatusTower – one of the most striking residential buildings in Central Switzerland. This modern 3.5-room apartment on the 17th floor combines stylish living, high comfort, and an impressive view of Kriens and the surrounding landscape with a dreamy sunset.Apartment highlights: • 17th floor with impressive distant views to the west • Modern building technology and TABS system with lake water cooling • 3.5-room apartment with modern, high-quality finishes • 12 m² balcony with a dreamy sunset view • Large window fronts provide plenty of daylight and a spacious living feel • Modern, open living and dining area • High-quality kitchen with contemporary equipment • Elegant parquet flooring (oak parquet) in the living and bedrooms • 2 modern bathrooms with Closomat • Private washing machine and dryer • Practical storage space (wardrobe at the apartment entrance and basement compartment) PilatusTower – more than just an apartment:As a resident of the PilatusTower, you benefit from a modern infrastructure with parcel boxes, storage facilities, and a bike cleaning room, as well as attractive additional offers in the building. These include, among other things, a roof terrace with 360° panoramic views, a sauna, a fitness room, a co-working lounge, and guest rooms for visitors. The use of individual facilities is partially subject to a separate fee and is not included in the rent.Perfect location in Mattenhof: • The PilatusTower is located in the up-and-coming Mattenhof district in Kriens. • Kriens Mattenhof train station: just a few steps away • Luzern city center: approx. 5 minutes by train or bike path "Freigleis" • Direct access to the highway • Shopping opportunities and services in the immediate vicinity Parking:The apartment does not come with a fixed assigned parking space. Parking spaces or garage spaces can be rented separately in the surrounding area.

Travel time
-
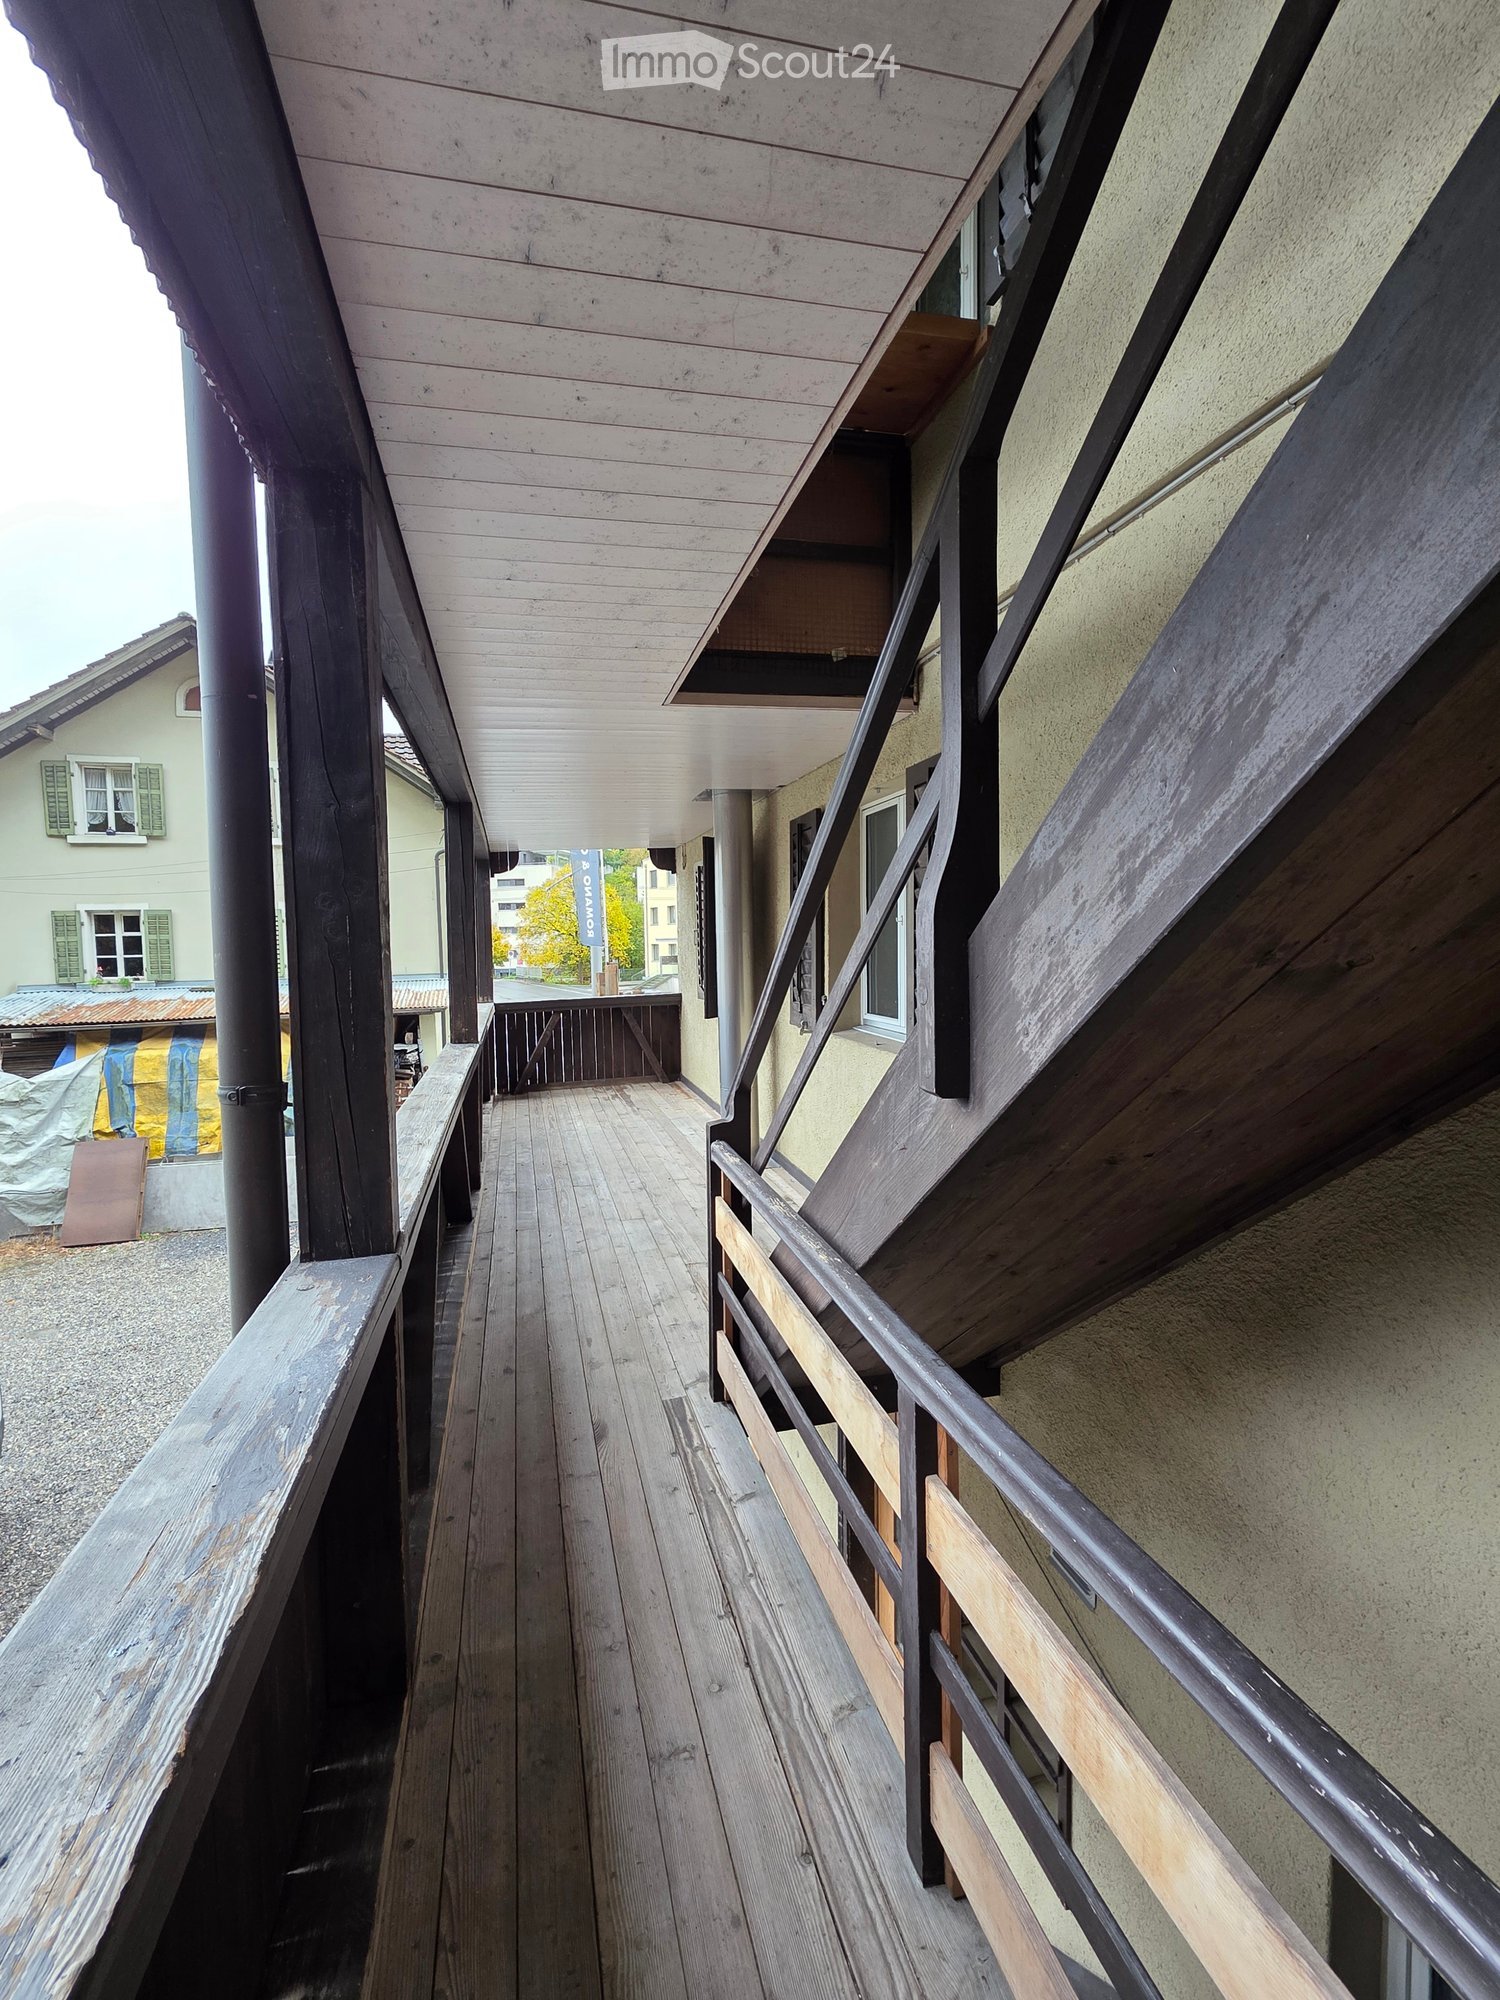
  • Wooden hallway with metal railing, leading to an open area with wooden flooring and a view of neighboring buildings.
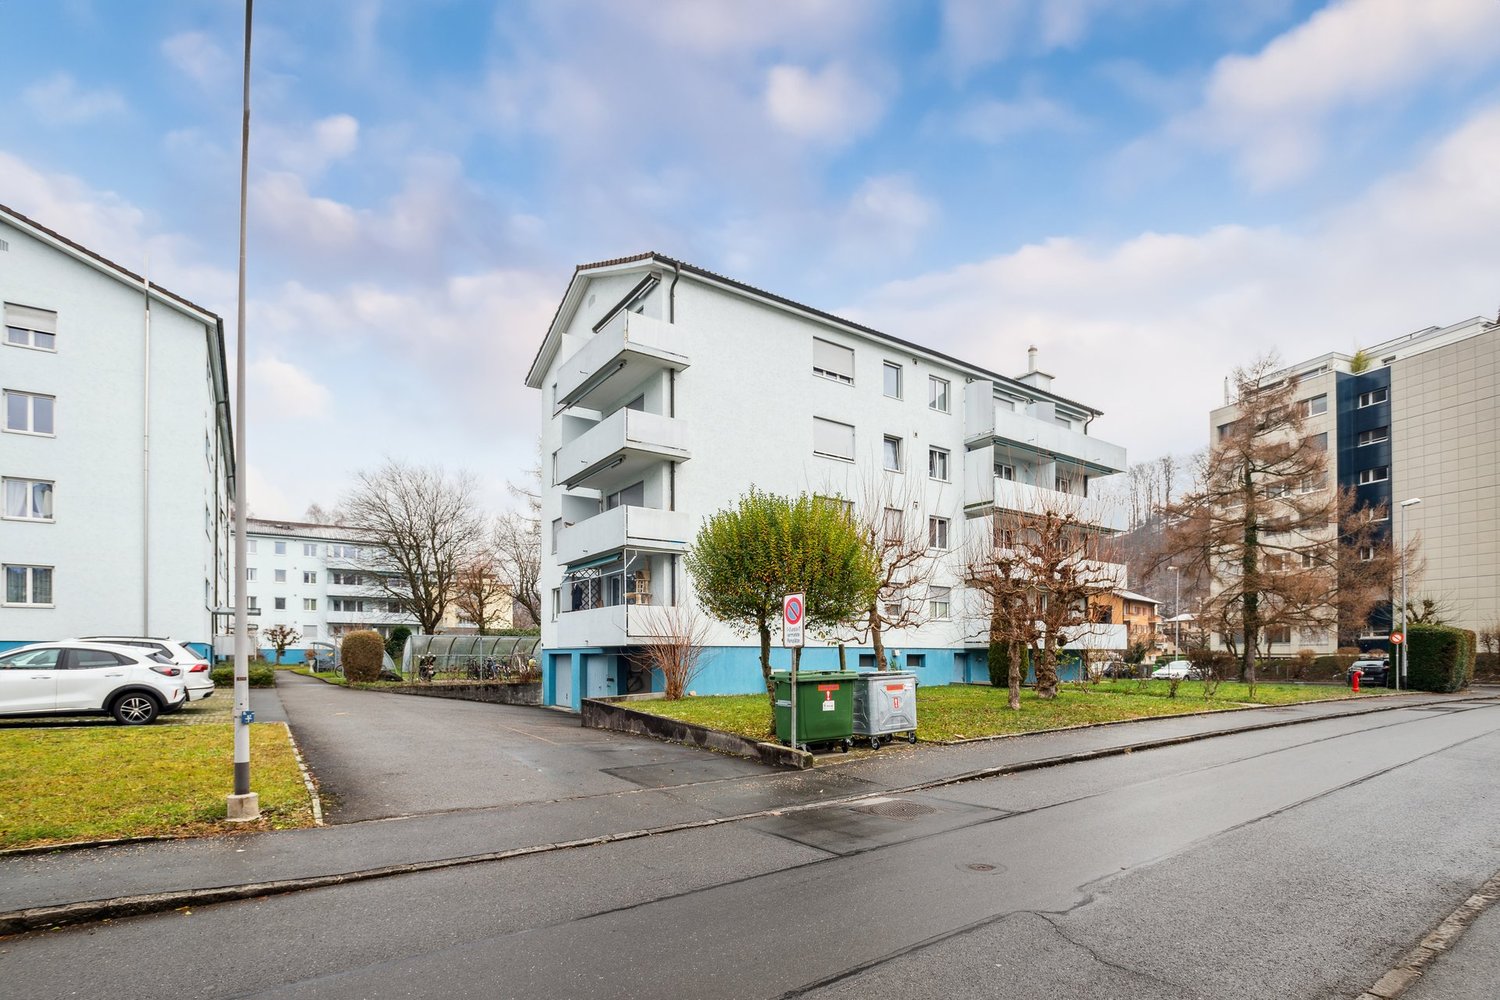
  • Two-story house with a tiled roof, multiple windows, and balconies surrounded by lush greenery and trees.
  • Floor plan of a residential unit labeled "WOHNUNG 1.06" with labeled rooms including "ZIMMER" (bedroom), "WOHNEN-ESSEN" (living-dining), "KÜCHE" (kitchen), "BAD" (bathroom), and entrance area. Dimensions and measurements are provided.
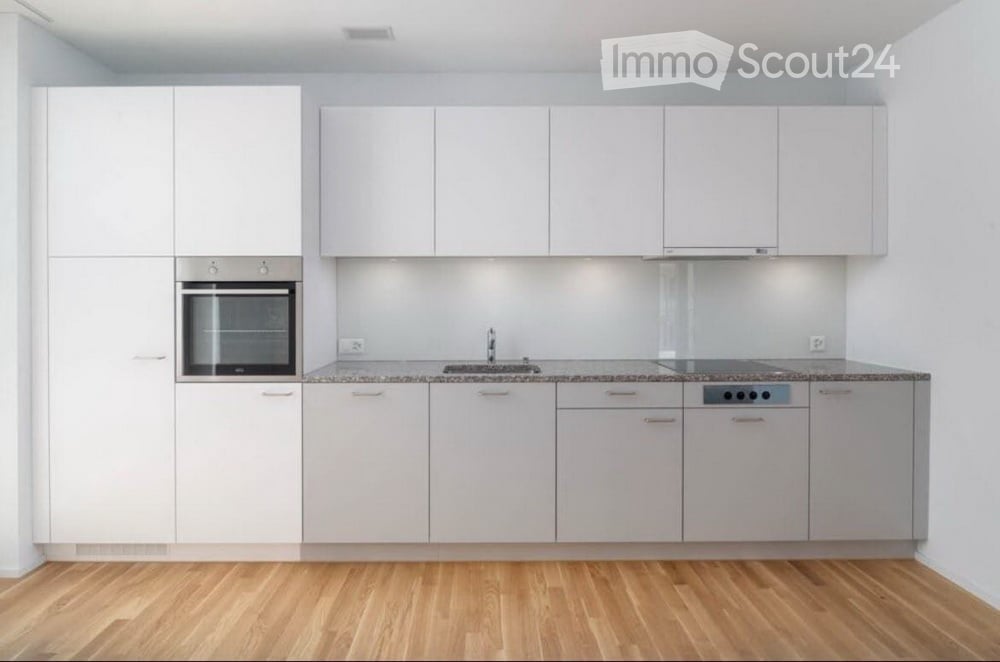
  • Modern kitchen with grey cabinets, white countertops, a sink, a faucet, and a built-in stove. The kitchen features a large window with a view of the outdoor area.
  • Modern kitchen with light grey cabinets, wooden flooring, and an integrated oven. Open shelving is visible on the right side.
  • Empty room with wooden flooring, white walls, and built-in cabinets. The room has an open doorway leading to another space.
  • Bathroom with a wall-mounted toilet, a white heated towel rail, beige tiled floor, and a small frosted window.
  • Bathroom with a glass walk-in shower, a white wall-mounted vanity with drawers, a mirrored cabinet, and a frosted window.
  • Bathroom with a glass-enclosed shower with a rain head and hand shower, a white wall-mounted vanity, and white wall tiles.
  • Empty hallway with wooden flooring, white walls, and recessed lighting. Features multiple doorways leading to other rooms.
  • A small, well-lit room with wooden flooring, a white washing machine, a dryer stacked on top, and a sink with a faucet.
  • Empty room with light grey walls, wooden flooring, and two windows with white frames. The room has a door with a brass handle on the right side.
  • Empty room with wooden flooring, white walls, and large windows offering a view of the outside area.
  • Empty room with wooden flooring, white walls, and a window with a view of greenery. The room has a door leading to another space.
  • Empty room with wooden flooring and a modern black wood-burning stove in the center.
  • Empty room with light-colored wooden flooring and white walls, featuring a white door with a glass panel leading outside.
  • Balcony with wooden planters, metal railing, and wooden shutters on the adjacent building.
  • Wooden deck with railing, two wooden planters with green plants, concrete pathway, stone steps, and surrounding greenery.
  • Two-story wooden building with a raised ground floor, featuring a wooden balcony and a small porch.
1 / 19
3.5 rooms, 80m², CHF 2,400.–
Top
Obernauerstrasse 102, 6012 Obernau

3.5 room apartment on the 1st floor of a 3-family house

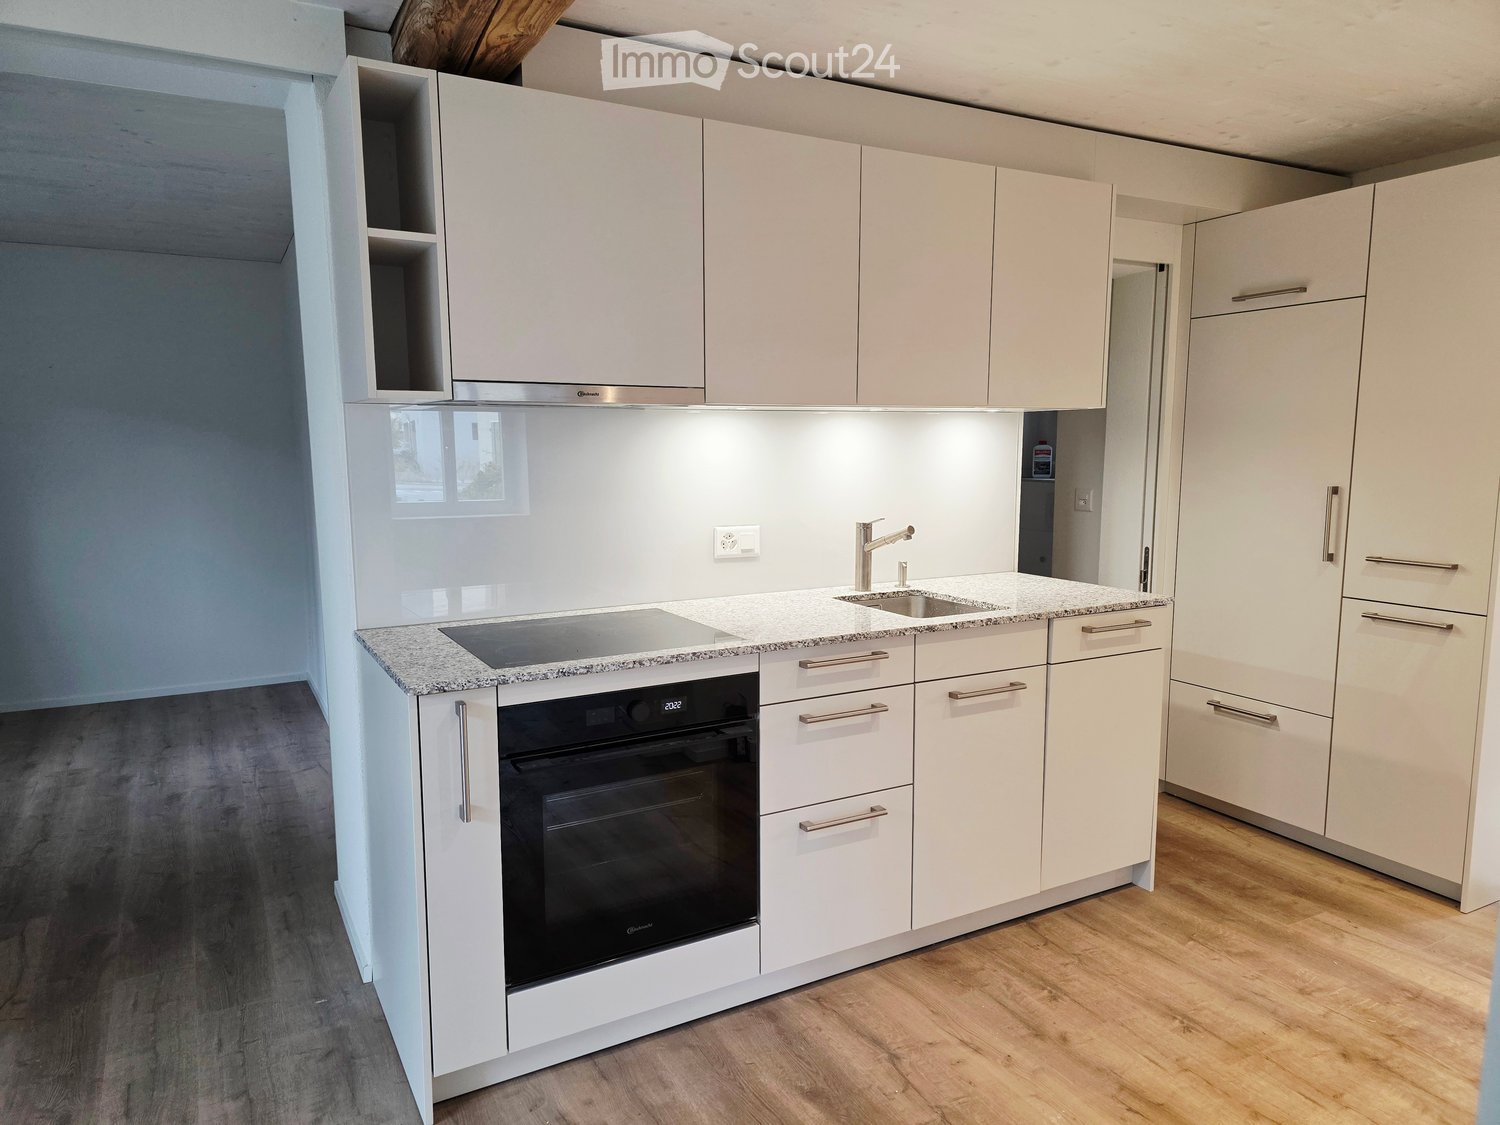
We rent from December 1, 2026, or by agreementFreshly renovated 3.5 room apartment on the 1st floor of a 3-family house, ideal for 2 peopleAttractive, beautiful 3.5 room apartment with a covered wooden loggia (east side) also usable as a seating area and an open seating area on the west side.Net rent CHF 2,400.--, ancillary costs account CHF 50.-- (includes only operating costs such as water, general electricity, and waste), outdoor parking space CHF 75.-- optionalHeating costs are not included in the ancillary costs, as the tenant(s) procure the pellets/wood themselves. This gives you maximum control over the heating costs.Apartment description:- Entrance into a hallway- Modern kitchen: kitchen with ceramic hob, equipped with induction cooker, extractor fan led outside, oven, dishwasher, large refrigerator with freezer- Bathroom, equipped with toilet, sink with drawer unit, mirror cabinet, towel heater, shower with glass door - Bright, light-filled rooms, modern design- Pellet-wood-hybrid stove heating, which can be controlled via smartphone. The stove produces a cozy warmth. Additionally, in the two rooms, electric infrared heating, which can be switched on as needed- Laundry room with washing machine and dryer as well as sink- 2 outdoor seating areas- Large woodshed- Lockable bicycle cellarLocation:- Hauptstrasse Obernau, set back a bit and immediately at the forest edge- Distance to bus stop Obernau Hammerschmiede 3 minutes- Shopping opportunities 3 bus stops from Schappe-Center Kriens, 50 m from Migros supermarket (estimated to be available from the end of 2027)We look forward to your inquiry and to showing you this apartment!
Travel time
-
  • Modern kitchen with white cabinets, granite countertop, built-in oven, sink, and faucet.
  • Entrance area with white built-in cabinets, a white door with three glass panels, and a wood-look floor.
  • Unfurnished room with bare white walls, a wooden floor, an exposed timber beam, and a glass door facing an outdoor area.
  • Empty room with wooden flooring, white walls, exposed wooden beam ceiling, and a black wood-burning stove with a flue pipe.
  • Empty room with wooden flooring, white walls, and multiple windows allowing natural light. Exposed wooden beams on the ceiling.
  • Modern bathroom with white tiled walls, a toilet, a mirrored cabinet, and a light switch on the wall.
  • Modern bathroom with a white sink, chrome faucet, large mirror, glass-enclosed shower, and a white radiator on the wall.
  • Unfurnished room with white walls, a wooden timber ceiling, a wood-look vinyl floor, and an electrical outlet.
  • Empty room with wooden flooring, white walls, and a built-in cabinet with shelves. A window on the right side allows natural light to enter.
  • Two-story house with a tiled roof, multiple windows, and wooden balconies surrounded by lush greenery and trees.
  • Floor plan of a residential space showing rooms labeled as Wohnen (living), Essen (dining), Büro (office), Zimmer (bedroom), Küche (kitchen), and Bad (bathroom). Dimensions and measurements are indicated throughout the layout.
1 / 11
2.5 rooms, 50m², CHF 1,800.–
Top
Obernauerstrasse 102, 6012 Obernau

2.5-room apartment in Obernau with Pilatus view, Lucerne

We rent immediately or by agreementFreshly renovated 2.5-room apartment on the ground floor of a 3-family houseAttractive, cozy 2.5-room apartment on the ground floor of a over 100-year-old 3-family house in Obernau/LU. The apartment convinces with a clever floor plan and direct access to the private green oasis with a babbling brook and large seating area.Net rent CHF 1,800.--, ancillary costs account CHF 50.-- (includes only operating costs such as water, general electricity and waste), outdoor parking space CHF 75.-- optionalThe heating costs are not included in the ancillary costs, as the tenant(s) procure the pellets/wood themselves. This gives you maximum control over the heating costs.Apartment description:- Covered entrance area, entrance directly into the kitchen, as in old times- Modern kitchen: granite countertop, equipped with cooking field, extractor fan led outside, oven, dishwasher, large refrigerator with freezer- small bathroom, equipped with toilet, sink with drawer unit, mirror cabinet, towel heater, shower with glass door- Bright, light-flooded rooms- Beautiful living and dining area, bright with deep window sills- Pellet-wood-hybrid stove heating, which can be controlled via smartphone. The stove produces a cozy warmth throughout the apartment.- Generous outdoor seating area, lawn area- Own laundry room with washing machine and tumble dryer- large woodshed- Outdoor shed with access to a natural cellar- Lockable bike cellarLocation:- Hauptstrasse Obernau, set back a bit and immediately at the forest edge- Distance to bus stop Obernau Hammerschmiede 3 minutes - shopping opportunities 3 bus stops from Schappe-Center Kriens, 50 m from Migros supermarket (estimated to be available from end of 2027) We look forward to your inquiry and to showing you this apartment!
Travel time
-
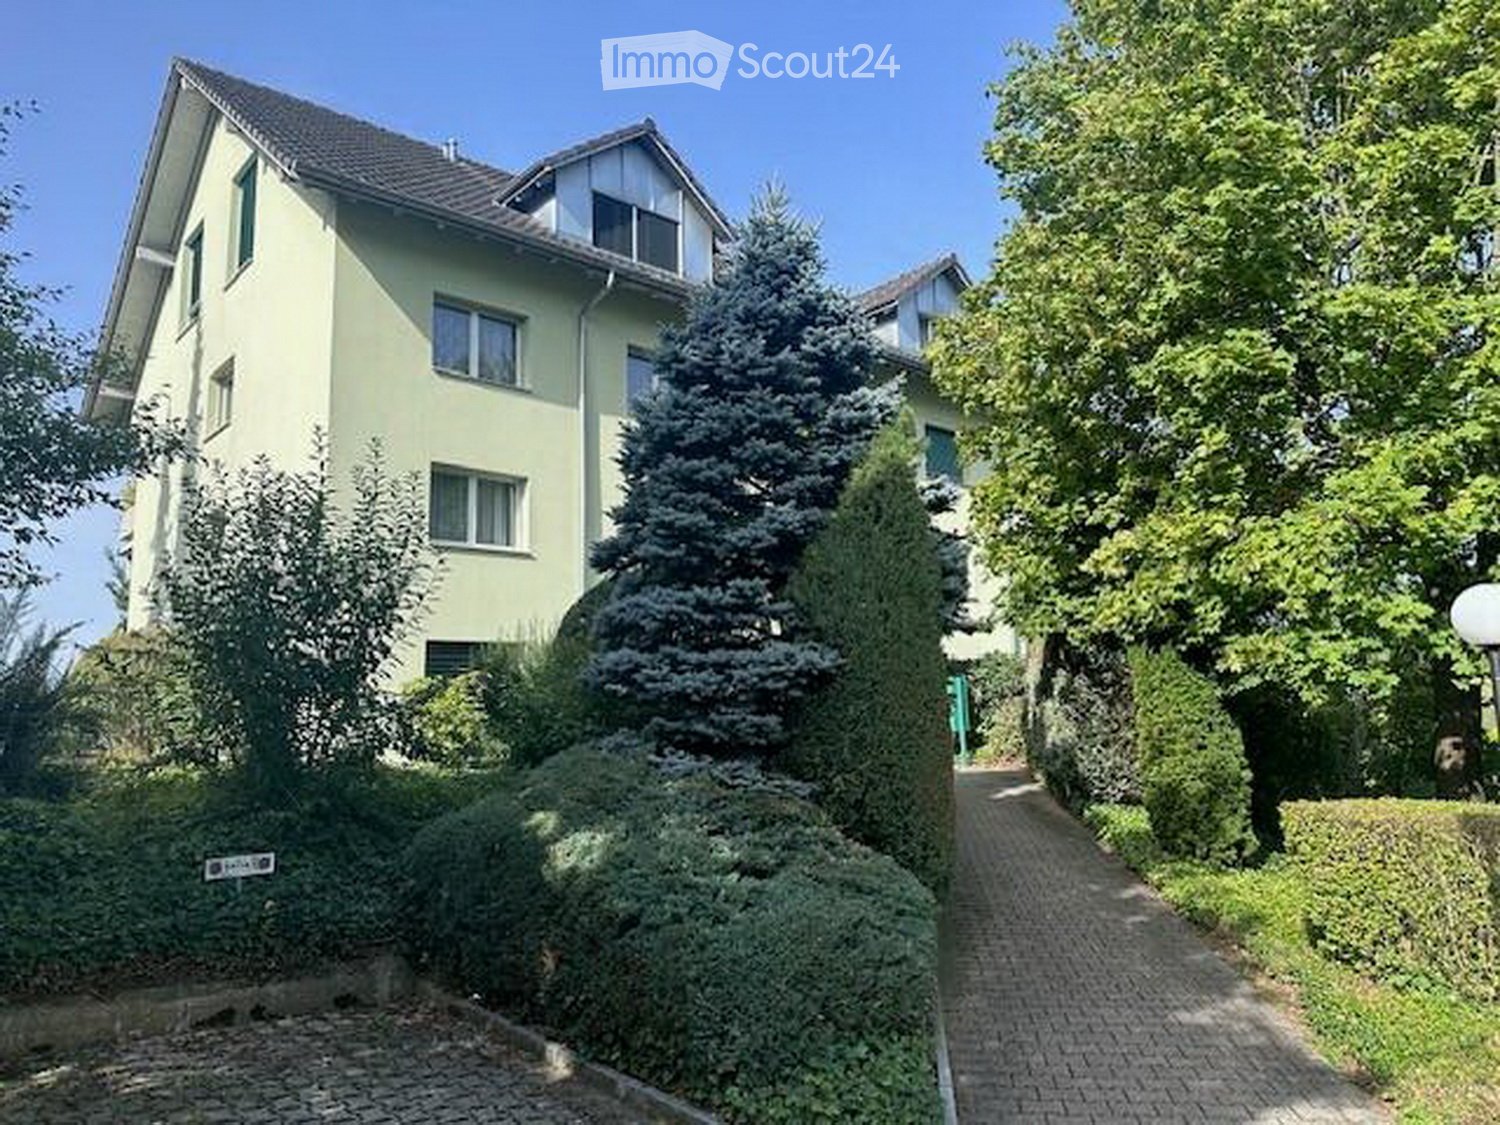
  • Pale yellow multi-storey residential building with a tiled roof and dormers, set behind dense shrubs and a tall blue spruce beside a paved path.
  • Exterior of a multi-storey residential building with a garden, paved seating area, and wooden playhouse.
  • Green house with dormer windows and a garden with shrubs and raised beds in front.
  • Dining room with a large oval table, black chairs, and a glass door opening onto a terrace; the view beyond is partly hidden by trees.
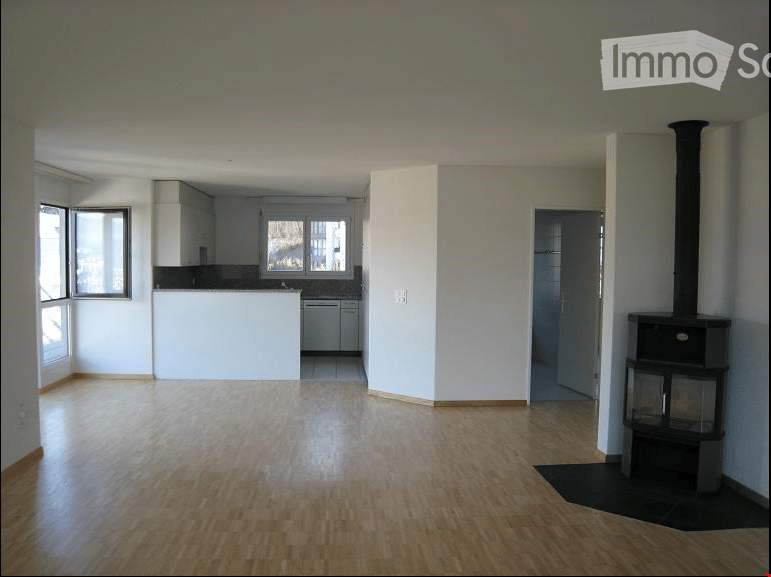
  • Living room with a black leather armchair, a glass coffee table on a red rug, and a freestanding wood stove beside a glass door.
  • Attic room with a corner desk and chair, a sloped wood-panelled ceiling, and a window looking onto a neighbouring house and green lawn.
  • Bathroom with a double vanity, a wall-mounted toilet, a glass-door shower, and a washing machine with a dryer stacked in the corner.
  • Kitchen with light cabinets, a dark countertop, built-in oven and cooktop, a stainless steel sink, and a skylight in a sloped wooden ceiling.
  • Entrance hallway with tiled floor, a white wardrobe with hangers, and a glass door opening to a balcony and an adjoining living room.
  • Entrance hall with tiled floor, white doors, a wooden cabinet with a vase, and a coat rack on the right.
  • Bedroom under a sloped wooden ceiling with a double bed, a desk, a wardrobe, and a window overlooking green fields.
  • Entrance hallway with a wooden attic ladder, a white door, a built-in hanging shelf with hangers, and tiled floor leading to a room.
  • Attic room with a drafting desk, office chair, bookshelves, a single bed, and sloped ceilings with a skylight.
  • Covered underground garage passage with a row of white garage doors on both sides and paved flooring.
  • View from a window over a green field toward a town, wooded hills, and mountains in the distance.
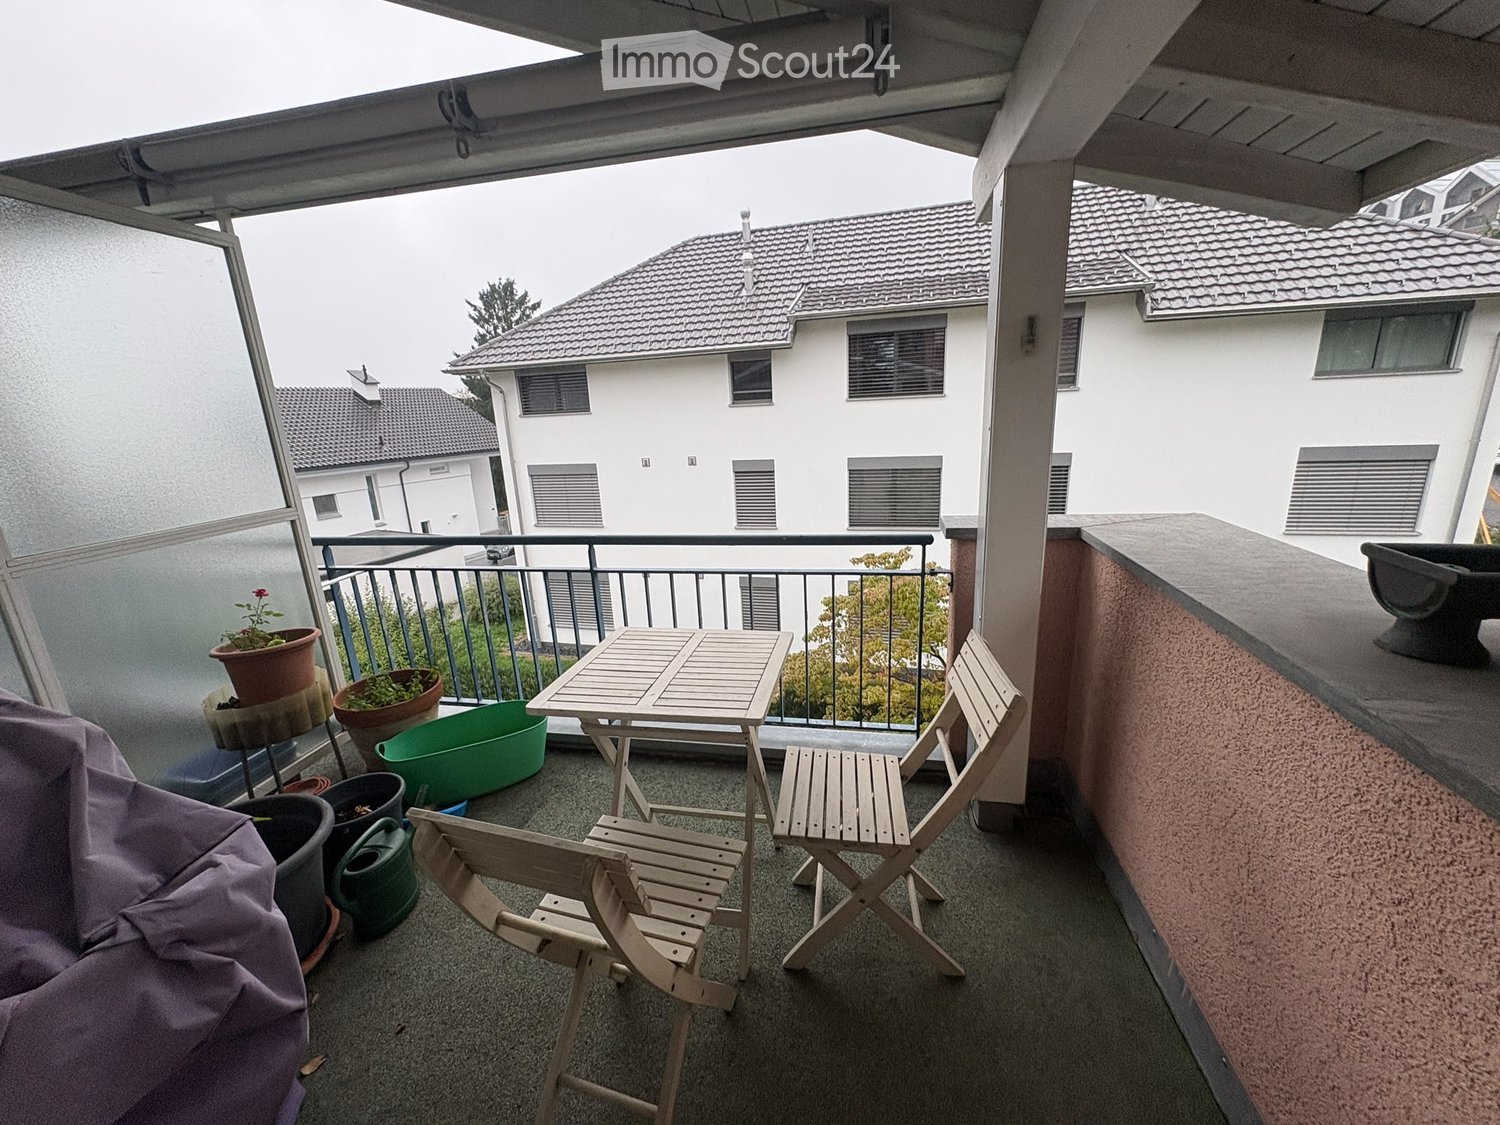
  • Covered balcony with a round metal table, four chairs, a barbecue, and a view over a valley to mountains.
1 / 16
3.5 rooms, 102m², CHF 1,525.–
Top
Ronmatt 3, 6037 Root

3.5-room attic apartment with hobby room, cellar, garage, and garden

Beautiful, practical 3.5-room attic apartment with balcony, hobby room, spacious cellar, and private garden area with seating. South-west orientation. Optimal sunlight (morning/midday/evening sun). Unobstructed views into the greenery and towards Pilatus.Apartment with 102 m2 of living space. The hobby room (attic room) of 15 m2 is accessible via a ladder. Open kitchen to the dining/living room. Living room with Swedish stove. Wet cell with shower, double sink, toilet, and a separate laundry room with washing machine and tumble dryer (additional laundry rooms in the residential building / optional). The apartment is accessible via the internal staircase. The cellar is located in the basement. The residential building has a general bicycle cellar.Very good, well-maintained condition. Floors with plates and vinyl (easy to clean). The rooms are partially high, with visible roof slope. Covered balcony (7.5 m2) with outdoor storage room adjacent to the dining/living room. Private garden area with seating available as needed.A lockable garage box in the entrance hall can be rented for CHF 150.00/month.The property is located on the edge of a residential area, adjacent to an agricultural zone. Minor emissions from the railway track are given. Public transport is available on site (bus) and within walking distance (S-Bahn stop Längenbold / D4) ideally accessible. Kindergarten and primary school (Oberfeld) are within a short distance. The center of Root with shopping facilities, restaurants, school facilities, and public institutions (municipality) and the D4 Business Center are within a moderate distance. Larger shopping facilities are offered by the nearby Mall of Switzerland.

Travel time
-
1 / 14
  • Balcony / Terrace
  • View
  • Elevator
  • +2
4.5 rooms, 99m², CHF 2,980.–
Rigiweg 2, 6356 Rigi Kaltbad

Modern 4.5-room duplex apartment with mountain view in Rigi Kaltbad

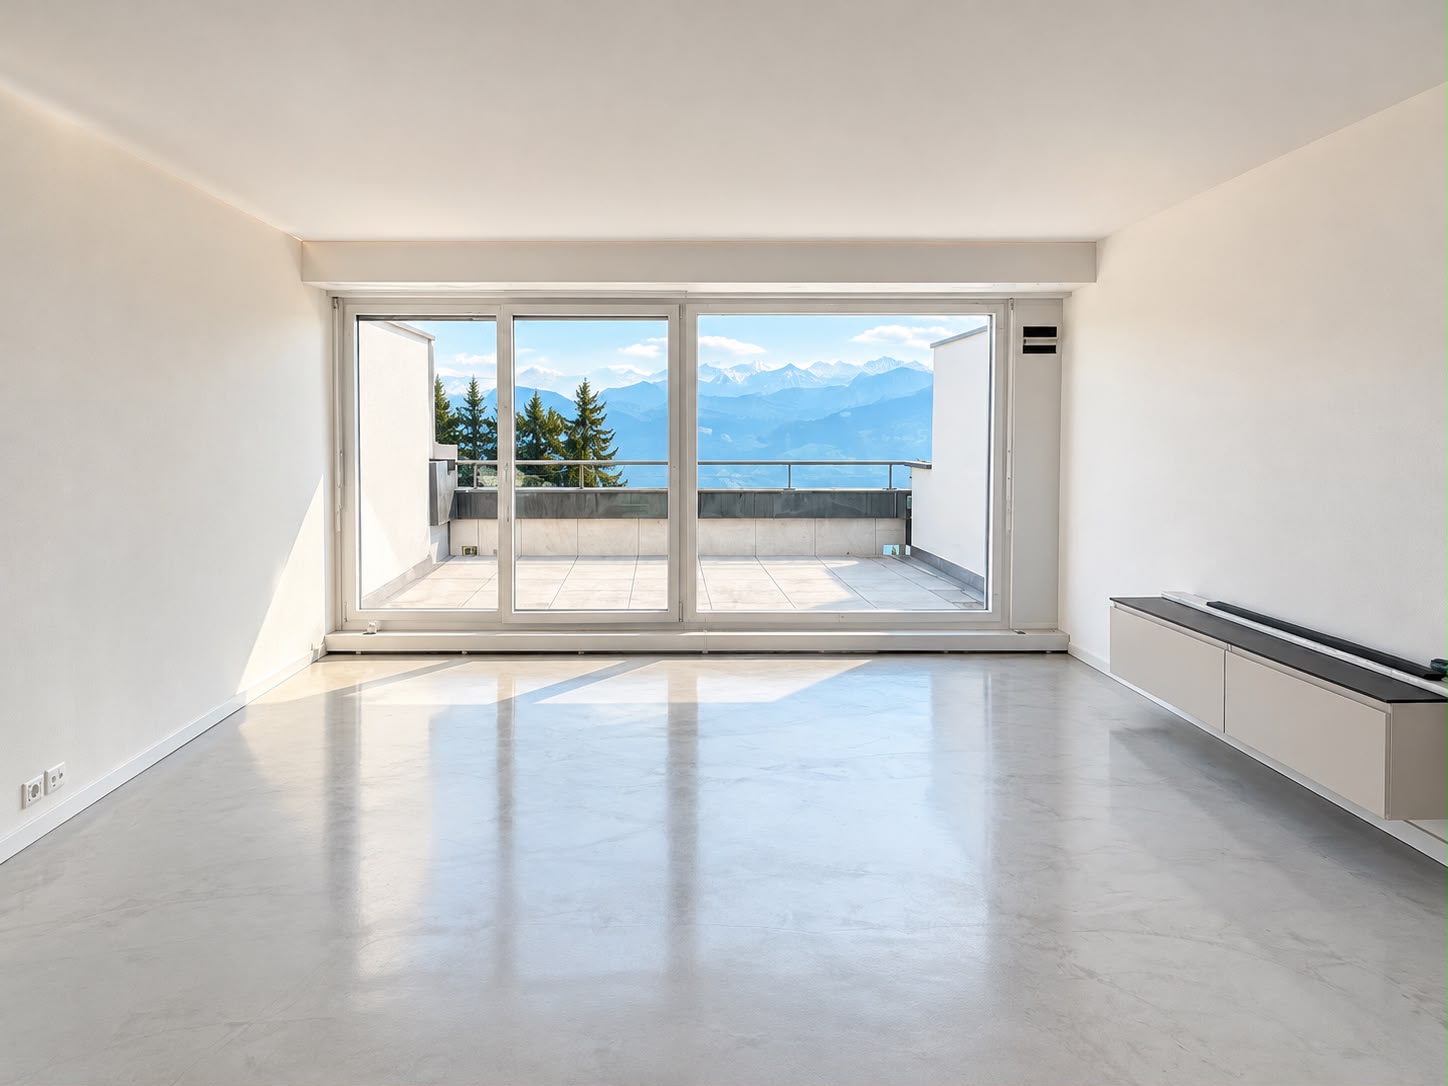
Discover this spacious 4.5-room duplex apartment in the picturesque mountain region of Rigi Kaltbad. With 99 m² of living space and a comprehensive renovation in 2026, this property offers modern living comfort in one of the most beautiful locations in Switzerland.The apartment impresses with: • Spacious room layout: 4.5 bright rooms on two floors with large windows and plenty of daylight • Two bathrooms: Comfortable equipment for daily needs • Private balcony: With a magnificent view of the surrounding mountain landscape • Modern kitchen: Equipped with a dishwasher for maximum comfort • Elevator: Convenient access to all floors Location and surroundings: The apartment is located in a quiet area with a wonderful view of the mountains and lake. The Rigi Kaltbad-First train station is only a 2-minute walk away, while the Rigi Staffelhöhe stop can be reached on foot in about 10 minutes. The location is particularly sunny and offers optimal lighting conditions in both summer and winter.The apartment is currently still under renovation and will be completed soon.This child-friendly apartment is ideal for families or couples who appreciate life in the mountains and yet want a good connection to public transport. The quiet surroundings and spectacular views make this property a true gem in the Swiss Alps.Note: The furniture in individual images was partially generated by AI and serves as a furnishing example. The actual furniture and presentation may therefore differ from the original condition.Let yourself be convinced by the apartment and its special location during a personal viewing.

  • Balcony / Terrace
  • View
  • Elevator
  • +2
Travel time
-

Suggested properties for you based on search results

Other interesting objects