Quick Filters for your search

Quick-filters

We show you quick-filters based on the most used filters by location.

By using these, you can enhance your search experience by finding new and interesting properties to your likings.

1 result - Properties for rent: Dierikon

More objects in your automatically expanded search area
20 results - Radius: + 10km
New building
1 / 13
5.5 rooms140m²CHF 3,690.–
Premium
Ledipark 20, 6037 Root

First-time occupancy: Residence am Waldrand – Owner-occupier standard between Lucerne and Zug

Welcome to the Residence am Waldrand in the tax-friendly municipality of Root, Canton of Lucerne. In this exclusive new construction project, seven spacious 4.5- and 5.5-room apartments are currently available. The apartments impress with modern living comfort, high-quality finishes in the owner-occupier standard, and a quiet, natural location at the foot of the Rooterberg.The apartments offer: - Open living and dining area: Modern, bright room design with large windows and a beautiful view, as well as an elegant kitchen island – ideal for living and enjoying. - Modern bathrooms: Each apartment has two high-quality bathrooms – one with a shower and one with a shower and bathtub. Both are equipped with a sink, toilet, large mirror, and elegant fittings in a neutral color palette. - Balcony: Perfect for enjoying sunny summer days outdoors. - Minergie construction: Energy-efficient building for a pleasant indoor climate and low ancillary costs. - Elevator: Convenient access to all floors. - Wheelchair accessible: Barrier-free and suitable for all needs. - Parking space: Parking spaces are available in the underground garage for all apartments at a price of CHF 140. Location & surroundings: - The apartment is located in a quiet environment – both during the day and at night, it is pleasantly quiet. - Root is ideally located between Lucerne and Zug, offering an attractive residential location for commuters and families who want to live quietly and yet be well connected. - Due to the sunny location, the apartments benefit from plenty of daylight and a pleasant living atmosphere, especially in the summer. - The Wiesstrasse bus stop is just a 9-minute walk away, and the nearest train connection is in the immediate vicinity. - The Oberfeld school is about an 8-minute walk away – ideal for families with children. This child-friendly new apartment in the Residence am Waldrand is an excellent choice for families, couples, or discerning tenants looking for modern living comfort in a natural and quiet environment. Secure your new home in Root now! Discover all the details on the project website https://imvera.ch/residence-am-waldrand and secure your new home in the Residence am Waldrand in Root. We look forward to your application and to welcoming you soon to Ledipark.

Travel time
-
New building
1 / 11
4.5 rooms120m²CHF 3,290.–
Premium
Ledipark 20, 6037 Root

First-time occupancy: Residence on the forest edge – owner-occupier standard between Lucerne and Zug

Welcome to the Residence on the forest edge in the tax-friendly municipality of Root, Canton of Lucerne. In this exclusive new construction project, seven spacious 4.5- and 5.5-room apartments are currently available. The apartments impress with modern living comfort, high-quality finishes in the owner-occupier standard, and a quiet, natural location at the foot of the Rooterberg.The apartments offer: - Open living and dining area: Modern, bright room design with large windows and a beautiful view, as well as an elegant kitchen island – ideal for living and enjoying. - Modern bathrooms: Each apartment has two high-quality bathrooms – one with a shower and one with a shower and bathtub. Both are equipped with a sink, toilet, large mirror, and elegant fittings in a neutral color palette. - Balcony: Perfect for enjoying sunny summer days outdoors. - Minergie construction: Energy-efficient building for a pleasant indoor climate and low ancillary costs. - Elevator: Convenient access to all floors. - Wheelchair accessible: Barrier-free and suitable for all needs. - Parking space: Parking spaces are available in the underground garage for all apartments at a price of CHF 140. Location & surroundings: - The apartment is located in a quiet environment – both during the day and at night, it is pleasantly quiet. - Root is ideally located between Lucerne and Zug, offering an attractive residential location for commuters and families who want to live quietly and yet be well connected. - Due to the sunny location, the apartments benefit from plenty of daylight and a pleasant living atmosphere, especially in the summer. - The Wiesstrasse bus stop is just a 9-minute walk away, and the nearest train connection is in the immediate vicinity. - The Oberfeld school is about an 8-minute walk away – ideal for families with children. This child-friendly new apartment in the Residence on the forest edge is an excellent choice for families, couples, or discerning tenants looking for modern living comfort in a natural and quiet environment. Secure your new home in Root now! Discover all the details on the project website https://imvera.ch/residence-am-waldrand and secure your new home in the Residence on the forest edge in Root. We look forward to your application and to welcoming you soon to Ledipark.

Travel time
-
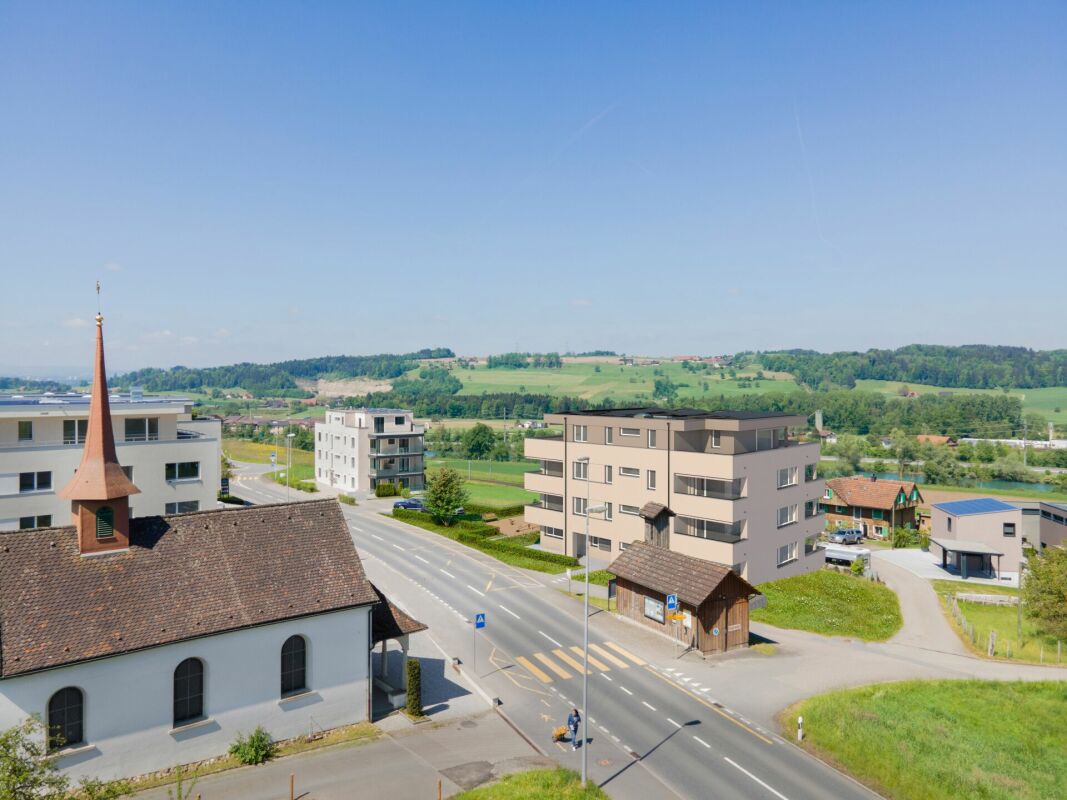
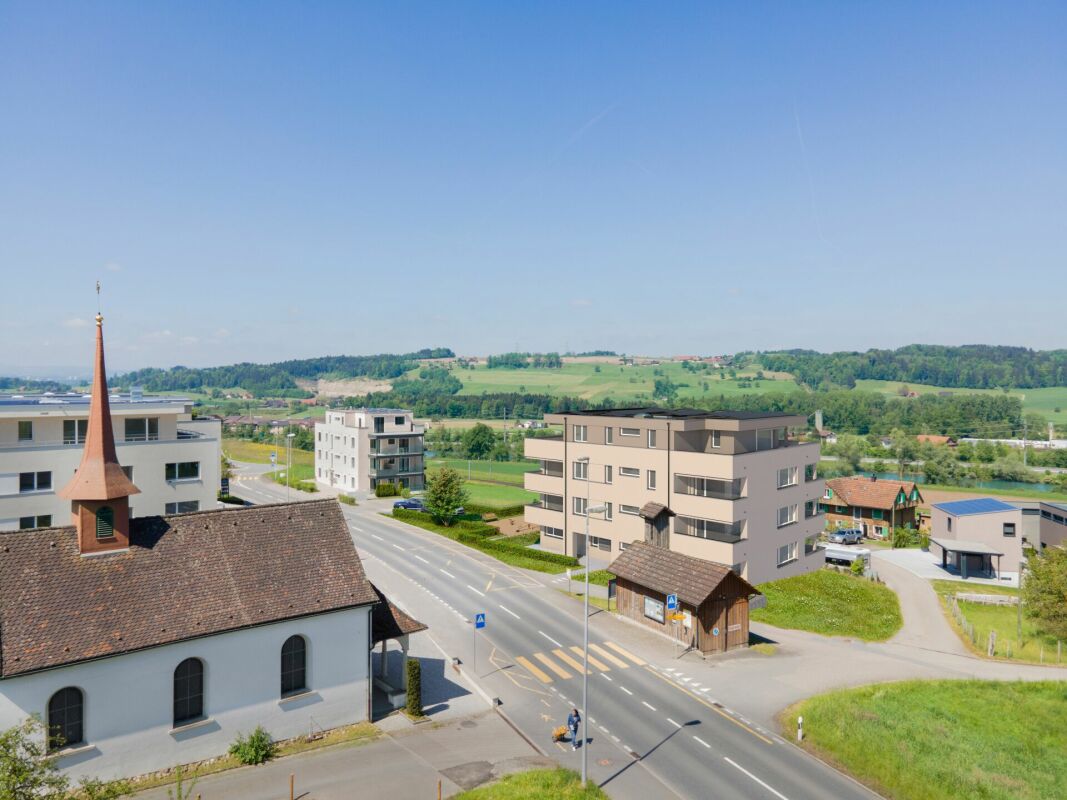
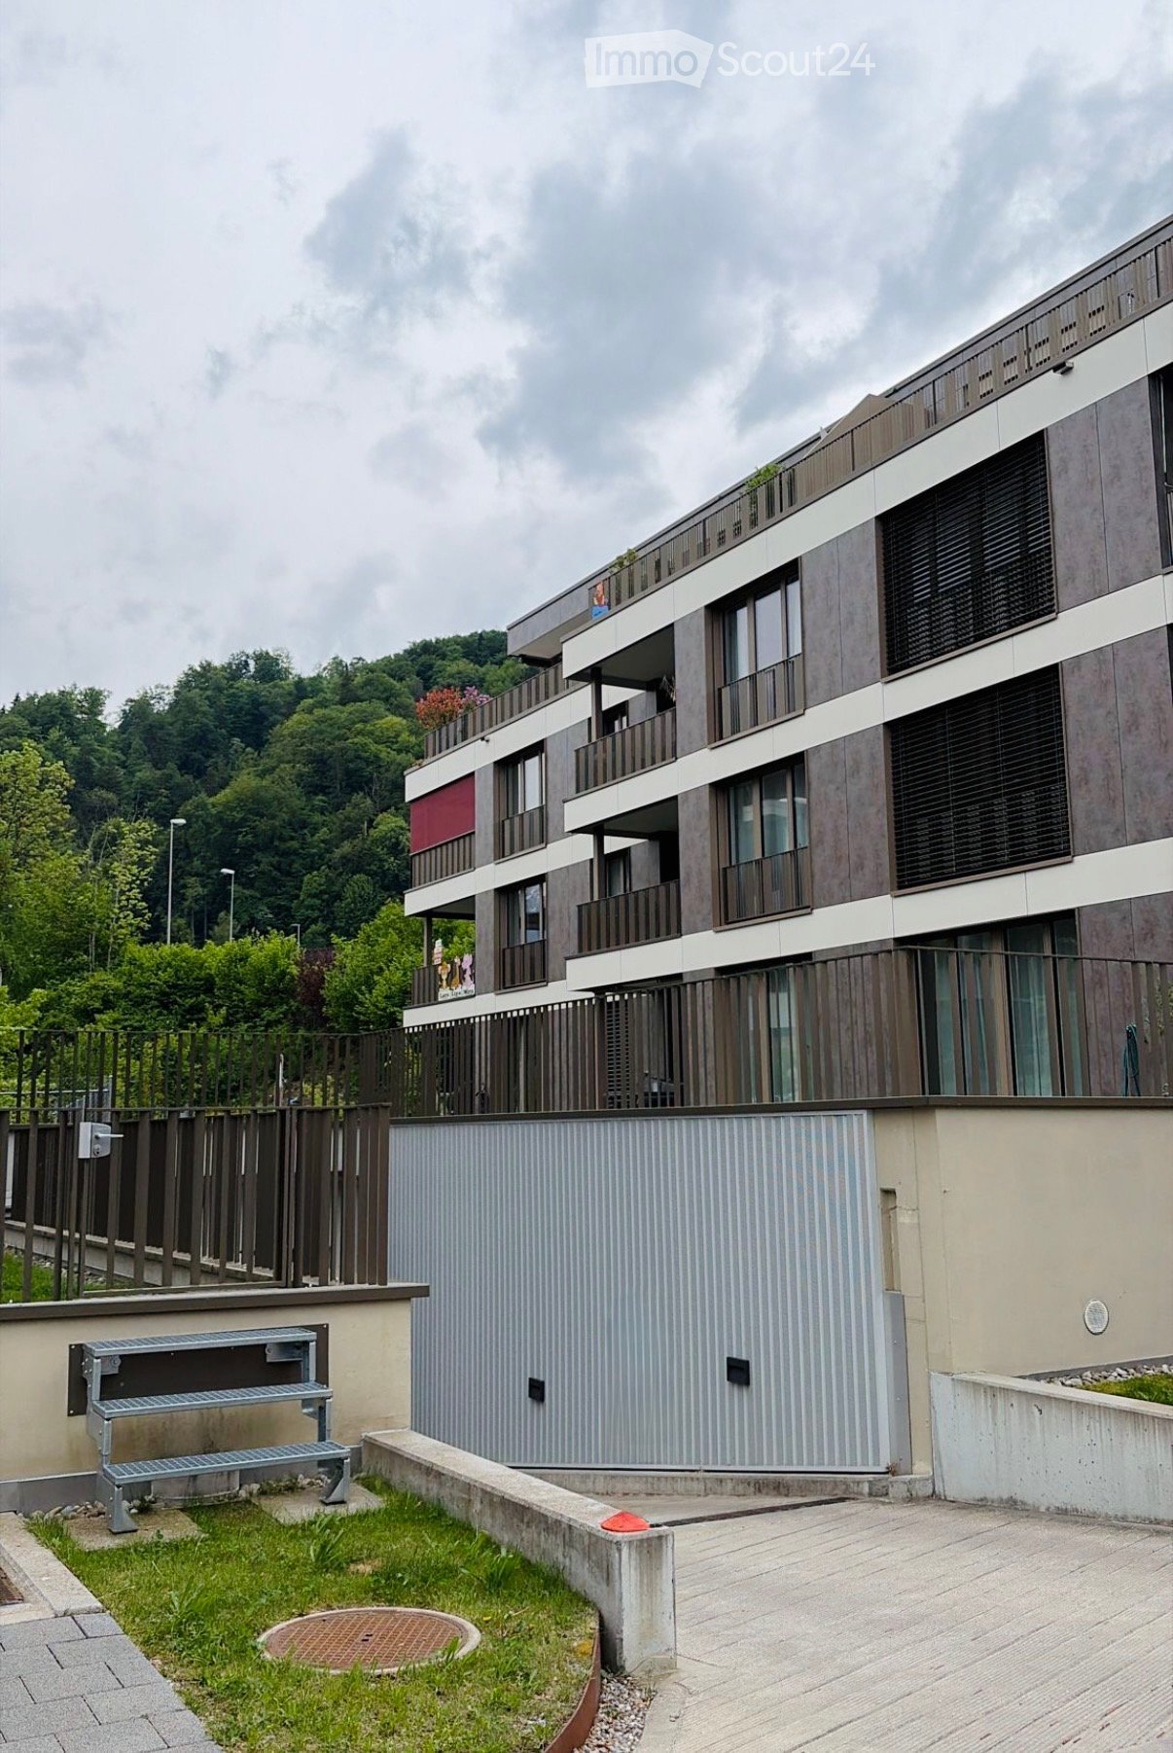
  • 3-story residential building, modern design, beige exterior, multiple parking spots, trees and plants, central road, cars parked in front
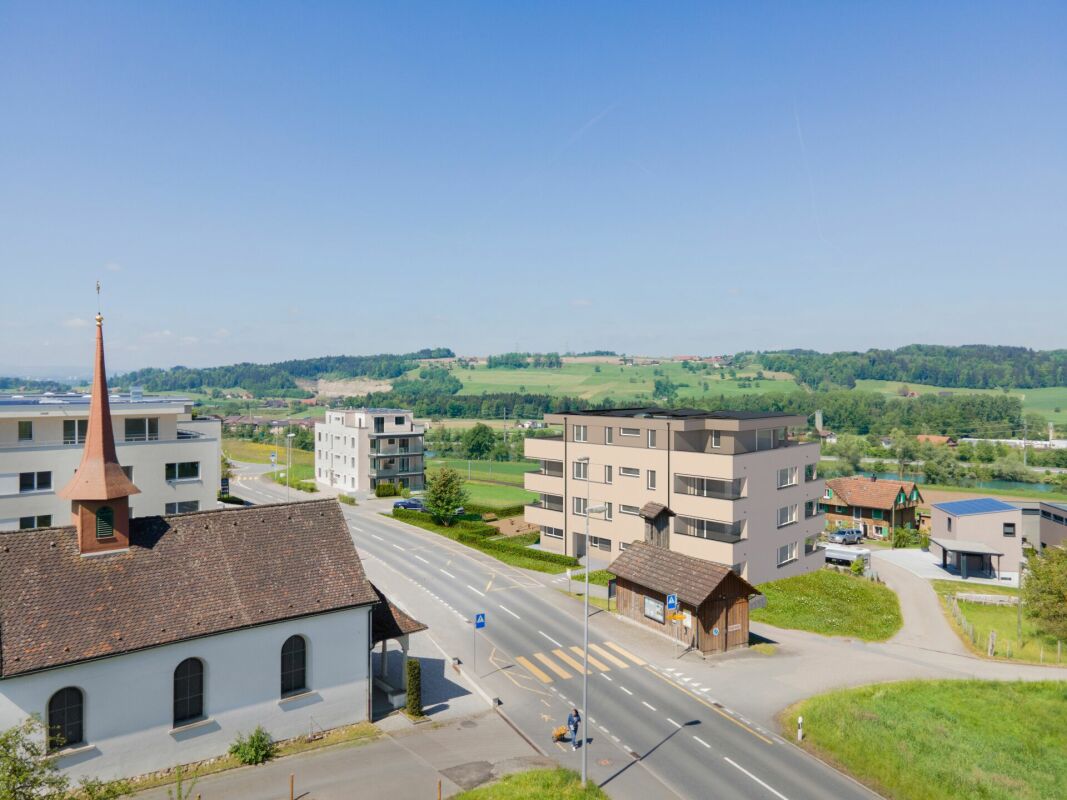
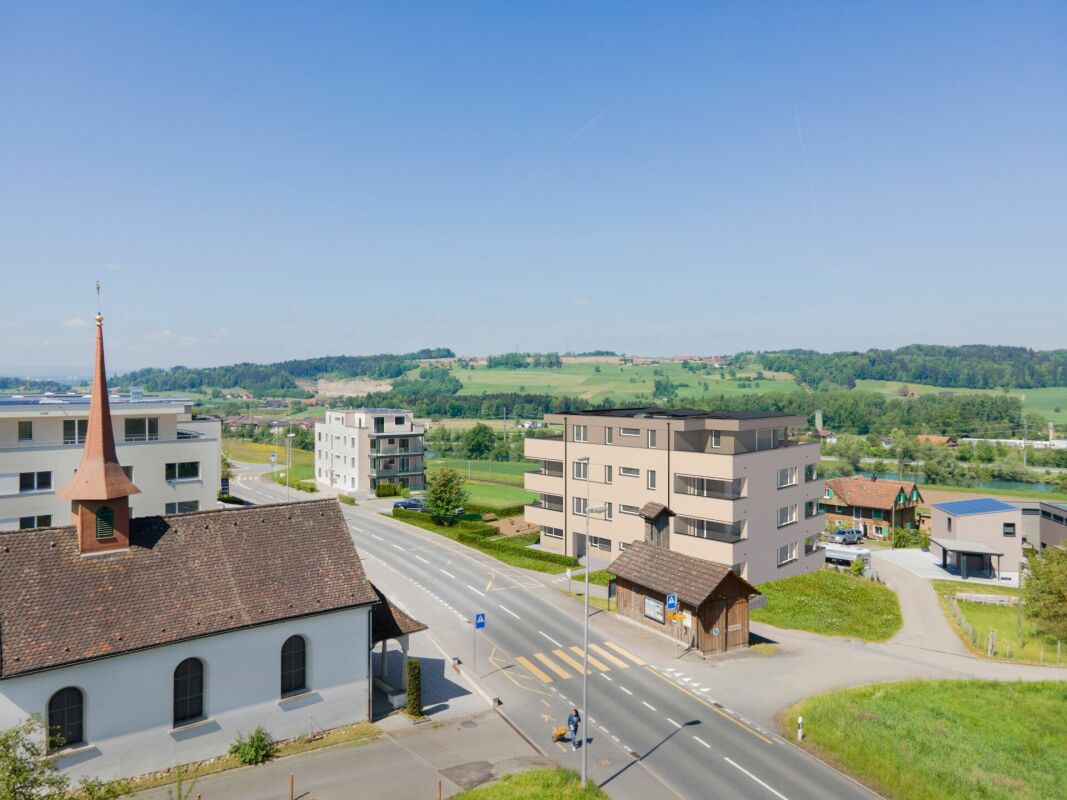
  • Three story building with balcony, large grass and bushes at the entrance
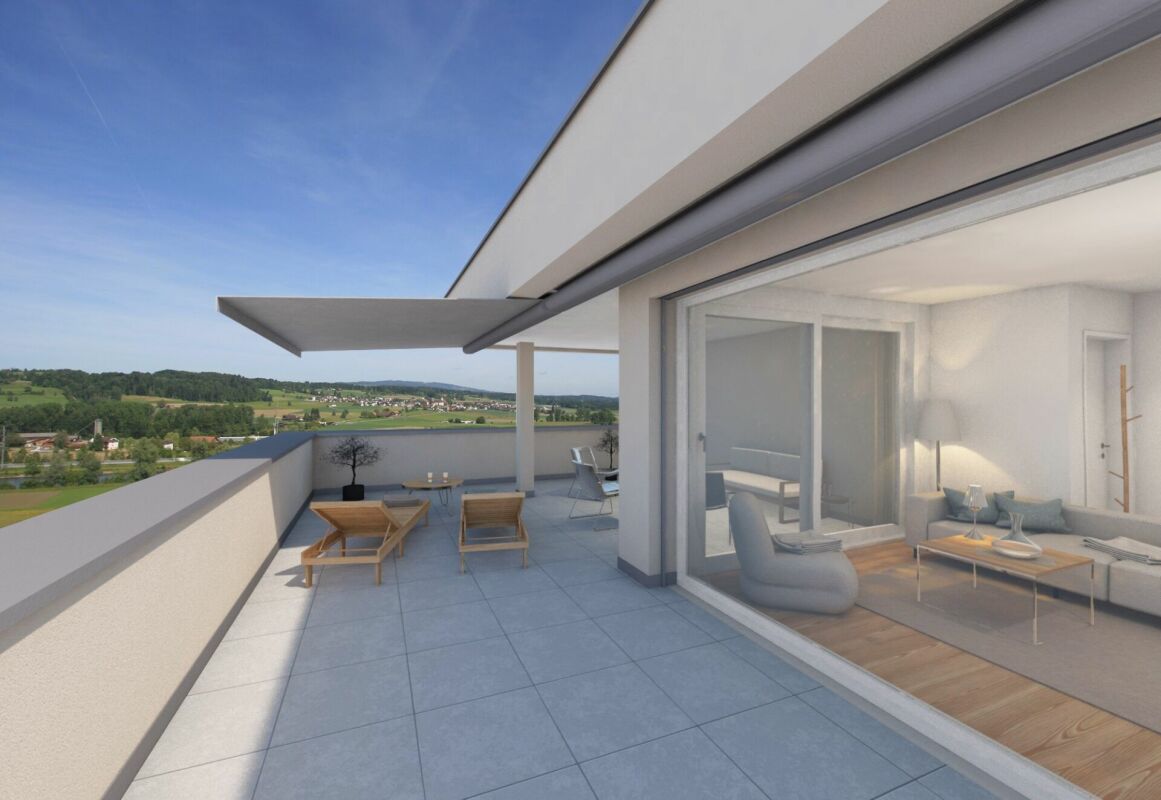
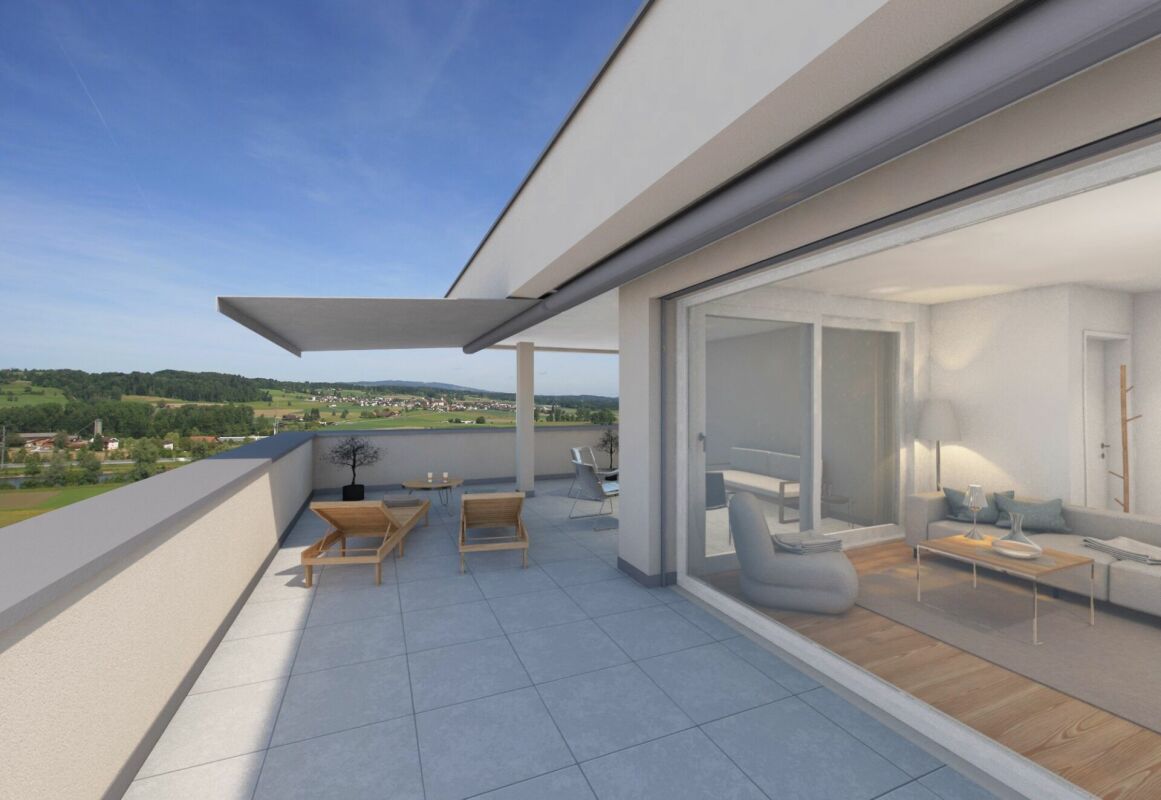
  • sliding glass door, balcony, tiled floor, modern design
  • open plan kitchen and living room, hardwood floors, white walls, island with sink and faucet, glass sliding doors
  • Modern open-plan kitchen with wooden floors, white cabinets, black granite countertop, stainless steel sink, and built-in ovens.
  • modern kitchen with white cabinets, granite countertops, gas stove, oven, sink, faucet, window
  • White bathroom with bathtub, double sinks, mirror, and windows.
  • empty room with wooden floor, sliding door, windows
  • Open floor plan, wooden floor, white walls, sliding glass door, wooden balcony
  • wooden floor, window, white walls, corner of the room
  • empty room with hardwood floors, white walls, large windows, outlet
  • Small utility room with stacked washer and dryer
  • 2-story multi-family house with black roofs, surrounded by landscaped garden with trees and flowers
  • Floor plan: 1 bedroom, living room, bathroom, toilet, kitchenette, dining area, balcony
1 / 14
Three story building with balcony, large grass and bushes at the entrance
sliding glass door, balcony, tiled floor, modern design
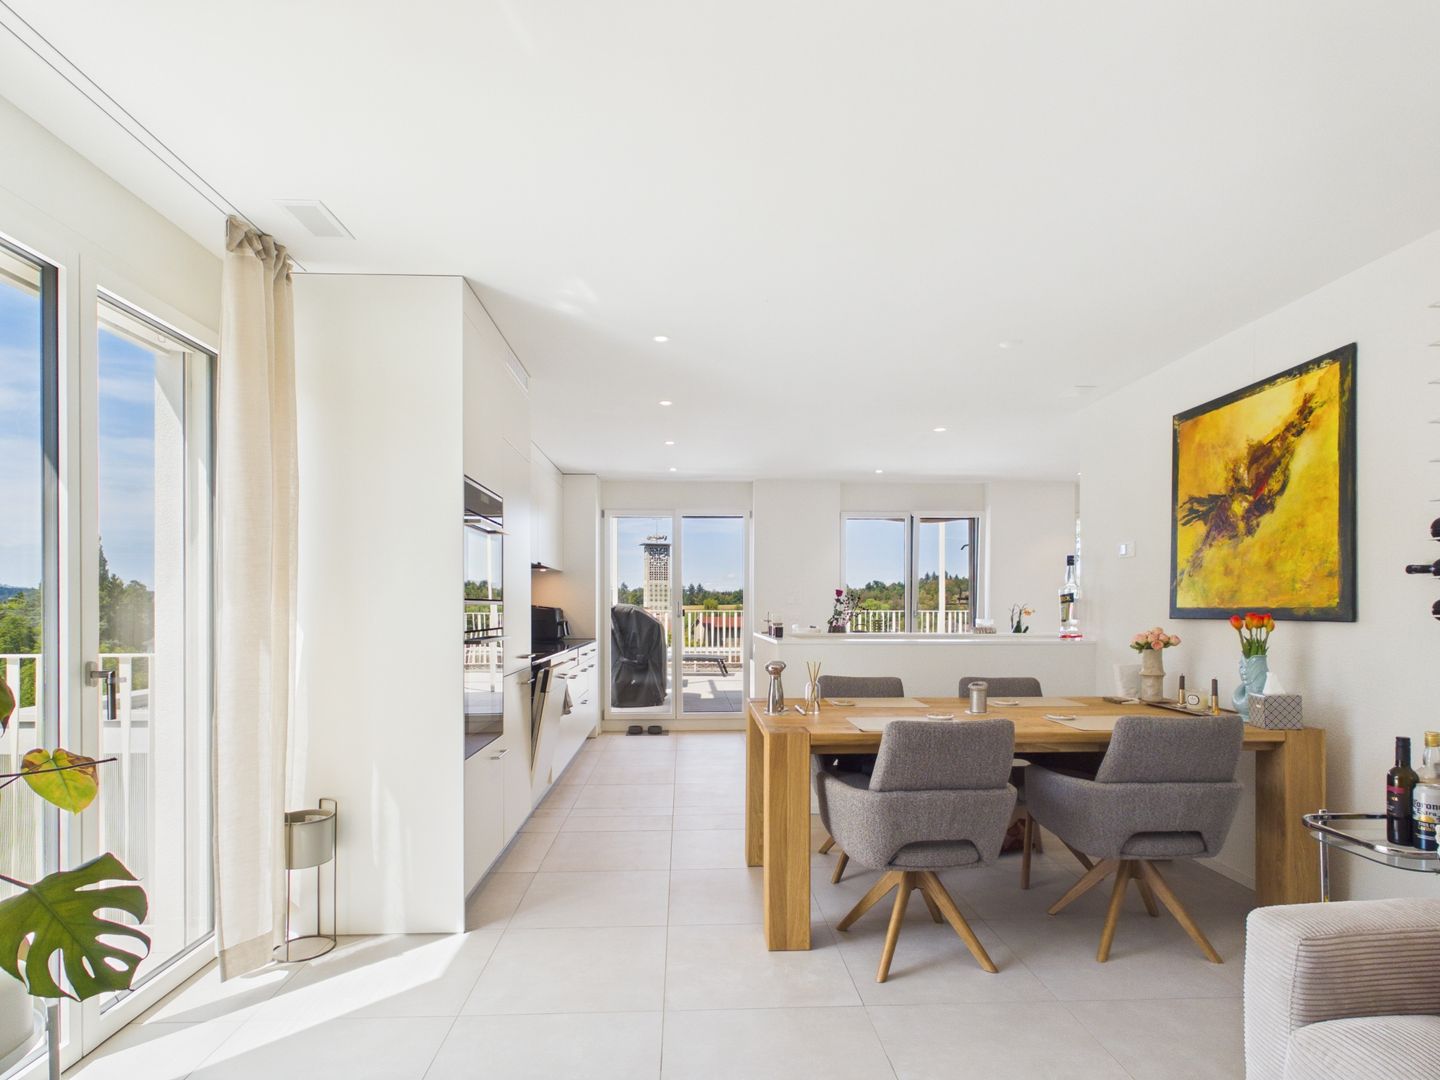
open plan kitchen and living room, hardwood floors, white walls, island with sink and faucet, glass sliding doors
4.5 rooms117m²CHF 2,990.–
Premium
Grossfeldstrasse 7, 6010 Kriens

Quiet apartment with large terrace and view of Pilatus

LocationThe Grossfeldstrasse is located in a extremely quiet, sunny and sought-after residential area of Kriens. The location convinces with its high quality of living and excellent infrastructure: The post office, shopping facilities such as Migros and Lidl, a pharmacy, a drugstore, schools and the swimming pool are easily accessible within a few minutes. Some of the apartments also enjoy a beautiful view of the Pilatus, which further enhances this attractive living location.4½ rooms on the 1st floorThis modern and generously designed 4½-room apartment convinces with bright, light-flooded rooms and a well-thought-out floor plan. The open living and dining area with high-quality kitchen creates a pleasant living atmosphere and invites you to linger.All living and bedrooms are equipped with noble solid wood parquet, while high-quality ceramic tiles in the bathrooms provide a timeless and elegant look. The apartment has two stylishly furnished bathrooms: A comfortable family bathroom with bathtub and shower, as well as a second bathroom with shower, which offers additional comfort and flexibility in everyday life.A practical storage room with its own washing machine and dryer provides additional storage space and perfectly complements the well-thought-out room concept.A special highlight is the spacious, covered terrace with a beautiful view of the Pilatus - the perfect place to enjoy sunny hours and warm summer evenings in a relaxed atmosphere.The modern residential building has a passenger elevator, a parking garage with parking spaces, spacious bicycle rooms, a communal drying room and a private basement compartment, which offers additional storage space.PetsSmall animals and house cats are allowed. Free-range cats are not allowed.Parking1x underground parking space at CHF 150.00 / month1x outdoor parking space at CHF 90.00 / month

Travel time
-
New building
1 / 12
3.5 rooms85m²CHF 4,980.–
Premium
Hotel Zur Linde, Metzgerrainle, 6004 Luzern

Luxury Roof Duplex Apartment in a Historic Building

Urban lifestyle in the heart of the city In the morning, gentle awakening in the historic streets, the scent of fresh espresso from the café next door, and the lively atmosphere of the historic wine market right outside your doorstep. You don't just live here, you live the pulse of Lucerne. The Metzgerrainle 3, the historic former Hotel Zur Linde, perfectly combines the lively old town life with a private, exclusive retreat on the highest level. On the ground floor of the house, the in-house restaurant Tiglio invites you to culinary moments. Unique symbiosis: history meets modernity In close cooperation with the city of Lucerne's historic preservation, this historic jewel has been completely renovated and transformed into exclusive new apartments. The result is an absolutely unique 3.5-room duplex apartment on the two top floors. The object impresses with the perfect symbiosis of centuries-old charm and modern luxury interior design. The apartment is fully and extremely stylishly furnished - you just need to move in, settle in, and enjoy. As soon as you enter the apartment, you can feel the rich history of the house. An originally preserved, artistically decorated lead glass window sets a colorful accent in the staircase. A mighty, centuries-old solid wood pillar accompanies you as you ascend to your private rooms, which are elegantly separated from the rest of the staircase by this charming staircase. The highlights of the lower floor: working, sleeping, and wellness The lower living level offers a perfect room layout for high demands. The stylish study with a living atmosphere impresses with a beautifully restored, dark wooden wall and old visible beams, to which a red designer sofa sets a perfect modern contrast. The private bedroom presents itself as an oasis of calm and is equipped with a high-quality double bed and a spacious, custom-made sliding door wardrobe. The adjacent wellness bathroom offers an elegant corner bathtub with mosaic cladding, a large shower with a glass partition, and a modern washbasin. An exclusive washing tower from the Swiss quality brand FORS Swiss Prime is discreetly integrated into the built-in cupboard. Optimal for visitors, the floor also has a separate guest toilet in the same elegant honeycomb tile design. A freestanding wooden staircase, framed by completely transparent full-glass railings, finally leads elegantly and flooded with light to the upper attic floor. The highlights of the upper floor: living, eating, and enjoying The upper attic floor opens up to a spectacular, light-flooded living and dining area. The exposed, monumental beam construction gives the room an unparalleled depth and height, while a round wooden dining table and an elegant, black leather sofa underline the exclusive living feeling. The modern, custom-made design kitchen with handleless fronts in elegant anthracite was precisely fitted under the historic beams and is fully equipped with a noble natural stone worktop, glass ceramic cooktop, high-standing oven, and integrated dishwasher. The absolute crown jewel of this level is the directly accessible, covered loggia. This private outdoor area with high-quality stone optic floor tiles and stylish balcony furniture offers you your own oasis of calm in the heart of the old town.

Travel time
-
  • Modern living room with large windows offering a scenic view, featuring a sectional sofa, coffee table, ottoman, and side table.
  • Aerial view of a town nestled in a valley with surrounding mountains and a lake in the background. The town features a mix of residential and commercial buildings, roads, and green spaces.
  • A collage of five interior spaces: a modern living room with a sofa and large window, a fitness area with a treadmill and bench, a bedroom with a bed and pillows, a bar area with a counter and chairs, and a dining area with a table and wine rack.
  • Floor plan of a 59.5 m² apartment with kitchen/living/dining area, two bedrooms, two bathrooms, and two balconies.
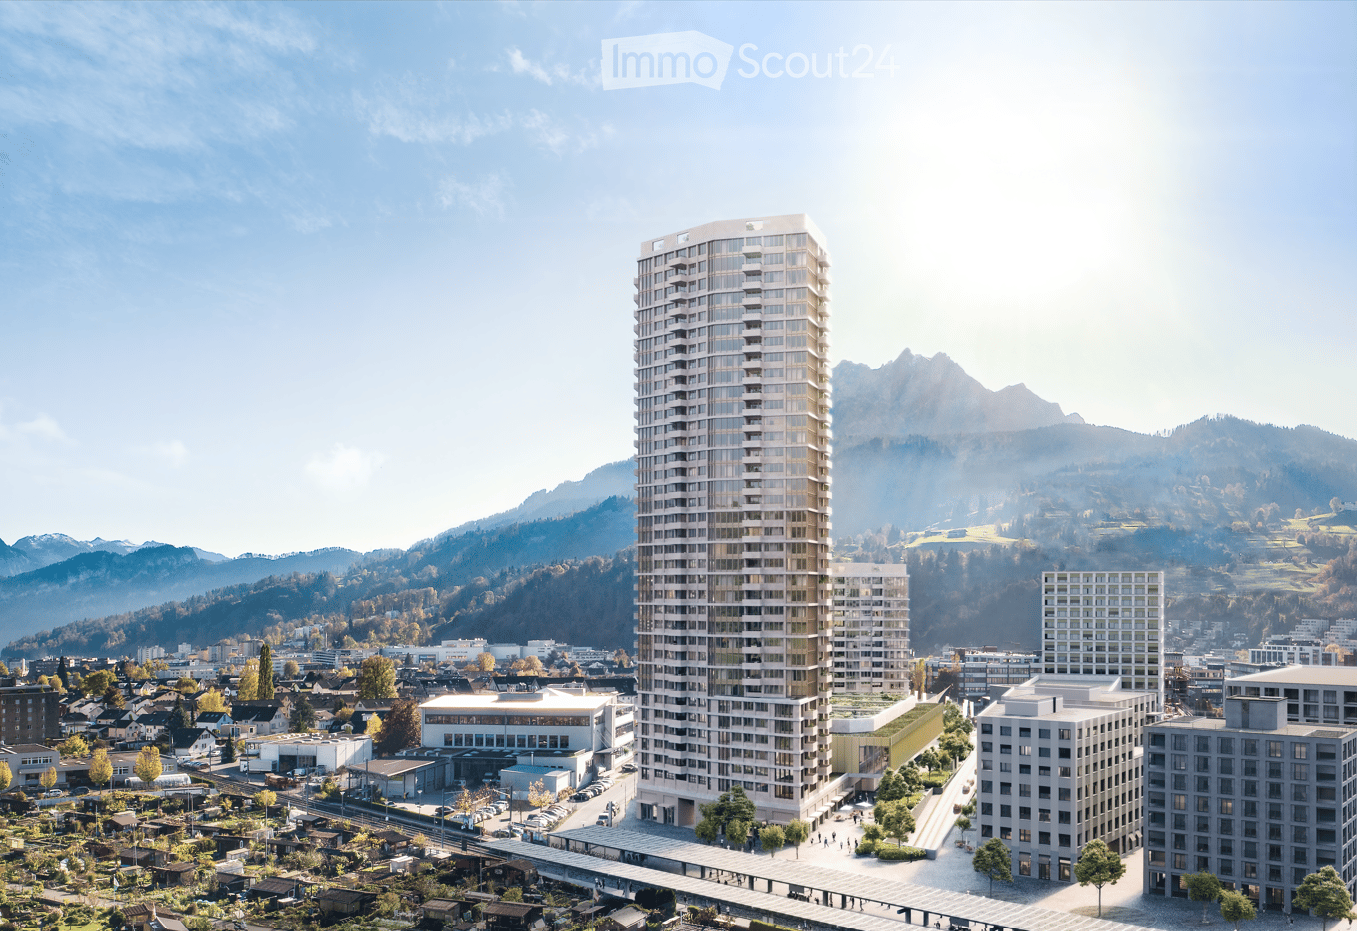
  • A modern high-rise building stands prominently in the foreground, surrounded by smaller structures and a scenic mountain backdrop.
  • A modern rooftop terrace with a view, featuring a seating area with pillows, a dining table with chairs, and string lights.
1 / 6
Aerial view of a town nestled in a valley with surrounding mountains and a lake in the background. The town features a mix of residential and commercial buildings, roads, and green spaces.
A collage of five interior spaces: a modern living room with a sofa and large window, a fitness area with a treadmill and bench, a bedroom with a bed and pillows, a bar area with a counter and chairs, and a dining area with a table and wine rack.
Floor plan of a 59.5 m² apartment with kitchen/living/dining area, two bedrooms, two bathrooms, and two balconies.
3.5 rooms135m²CHF 7,600.–
Premium
Mattenhof 1, 6010 Kriens

Exclusive 3.5-room new apartment on the 35th floor with panoramic views

Exclusive living above the roofs of Central Switzerland – 3.5-room SkyLevel residence in the PilatusTower Welcome to your new home on the 35th floor of the PilatusTower in Kriens. On approximately 135 m² of living space, you can expect a unique living experience with spectacular views of the Pilatus, Lake Lucerne, the Alps, and the city of Lucerne. The spacious 3.5-room apartment impresses with a bright and airy living and dining area, high-quality kitchen, two balconies, two bathrooms, and a well-thought-out and elegant room layout. This exclusive apartment combines urban living, high comfort, and exceptional quality of life in a unique way. Ideal for people who are looking for something special and value design, views, and a prime location. In front of the door, you will find the Kriens-Mattenhof train station, shopping facilities, restaurants, and a variety of leisure activities. Lucerne can be reached in just a few minutes. In the SkyLevel, you will benefit from exclusive amenities such as a large rooftop terrace with lounge in over 100 meters height, fitness room, sauna, guest rooms, and a stylish wine room that can also be used for larger private events. Additionally, a concierge service can be taken advantage of. The apartment impresses with the following highlights: • Spacious living area: all rooms offer a unique living experience with a great panoramic view • Modern kitchen: stylish kitchen with modern appliances and high-quality finishes • High ceilings: bright, 280 cm high, airy rooms with large windows and high-quality parquet floors (Cleverpark smoked oak 14). • Two balconies: perfect for enjoying sunny summer days in lofty heights. • Two bathrooms: spacious and comfortably designed. • Minergie certification: highest energy efficiency and sustainable living on a modern standard. • Lift and wheelchair accessibility: barrier-free and comfortable for all residents. • Washing machine: washing machine/tumbler in the apartment • Quiet location: enjoy absolute silence in your home during the day and at night. • Lift: 4 elevators provide convenient access to the apartment • Underground parking: two parking spaces belong to the apartment and can be rented for CHF 240.-/month each. We look forward to your contact.

Travel time
-
  • Modern balcony with large glass walls offering scenic views of a lake and mountains, featuring a wicker basket and a folded garment on the floor.
  • Spacious balcony with modern tiled flooring, expansive views of a lake and surrounding mountains, glass railing, and a grassy area.
1 / 2
Spacious balcony with modern tiled flooring, expansive views of a lake and surrounding mountains, glass railing, and a grassy area.
4.5 rooms155m²Price on request
Premium
Seeburgstrasse 40, 6403 Küssnacht am Rigi

Luxurious apartment with unique lake view of Pilatus

This beautiful 4.5-room apartment, with a dream view of the sunset over Pilatus, can be rented from 01.10.26. It is located in a very privately situated property, in which there are three more apartments.The construction standard was not spared, the finest materials were used to give the apartment a unique character: Italian designer kitchen with Miele appliances, laundry room with V-ZUG machines, solid wood parquet, natural stone walls with dimmable lighting, RGB LED lighting in the kitchen, rooms and bathrooms to bring the desired atmosphere, starry sky RGB LED lighting above the bathtub of the master bathroom. All built-in cabinets are made of high-quality, custom-made materials.You can expect an open floor plan where you can enjoy unobstructed, direct lake views from the kitchen, dining area, living room and master bedroom. A 30m2 large covered balcony stretches over the entire living and dining area, inviting you to dream at sunset.The property borders on the agricultural zone, which is why the apartment offers a lot of privacy and tranquility, perfect for work-oriented people. However, the apartment can also be perfectly used by families because the lake beach is 100m away from the property, you can take great bike tours, the village center can be reached on foot or by bike along the lake, and a private, very high-quality playground of the property awaits the children. Dogs are allowed, music is also allowed. You can rent up to 3 garage parking spaces.Heatable living area: 155.4m2Balcony: 32.1m2Basement room: 15.9m2Total usable area: 203.4m2
Travel time
-
1 / 13
  • Balcony / Terrace
  • Pets allowed
  • View
  • +1
2.5 roomsCHF 2,880.–
Top
Tribschenstrasse 58a, 6005 Luzern

Möblierte Apartments im Oslo Style | LOU Luzern

Hochwertig möbliertes ready-to-live-Apartment im modernen Neubauprojekt LOU in Luzern nordisch-skandinavisches Wohngefühl nahe Vierwaldstättersee mit optimaler Anbindung an Bahnhof, öffentlichen Verkehr und Einkaufsmöglichkeiten. High-quality furnished ready-to-live apartment in the modern LOU new-build project in Lucerne Nordic-Scandinavian living atmosphere near Lake Lucerne with excellent access to the train station, public transport and shopping facilities. Im ruhigen Oslo Style gestaltet, schaffen helle Materialien, sanfte Pastellgrün-Akzente und nordisch-skandinavisches Flair eine angenehme Wohnatmosphäre vom ersten Tag an. Das Apartment verfügt über eine moderne Küche, einen eigenen Waschturm, Balkon oder Loggia, Liftzugang sowie zuverlässiges WLAN. Bettwäsche, Handtücher und die komplette Einrichtung sind bereits vorhanden einfach ankommen, einziehen und zuhause fühlen. Ausstattung: • Neubauwohnung • Komplett stilvoll möbliert • Voll ausgestattete Küche inkl. Geschirr und Besteck, Bettwäsche und Handtücher • Fernseher, Internet, Sonos-Lautsprecher • Hochwertiges Boxspringbett • Waschmaschine und Trockner • Nebenkosten inklusive elron club Services: Buchen Sie Ihre regelmässige Wohnungsreinigung und weitere attraktive Services bei uns im elron club. Profitieren Sie von spannenden Deals und Partnerangeboten. Co-Working Lounges: elron club Bewohner dürfen unsere Co-Working Lounges an den folgenden Standorten (weitere folgen) kostenlos nutzen: • Basel-Tower Münchenstein • Luzern-Tribschen In unseren Co-Working Lounges erwarten Sie zahlreiche Annehmlichkeiten wie professionelle Arbeitsplätze, Kaffeemaschinen, Druckerstationen und vieles mehr. Vertrags- und Mietdauer: • Die Mindestmietdauer beträgt 3 Monate, wobei der Vertrag unbefristet abgeschlossen wird. • Der angegebene Preis gilt für eine Mindestmietdauer von 12 Monaten. Bei kürzeren Vertragslaufzeiten erhöht sich der Mietpreis. Bitte beachten Sie Folgendes: • Eine Sicherheitsleistung ist vor Mietbeginn zu hinterlegen. • Die Endreinigung ist grundsätzlich im Preis inbegriffen. • In der Miete sind Heiz-, Strom- und Nebenkosten enthalten. • Nach Abschluss der Buchung erhalten Sie den Mietvertrag zur Unterzeichnung und für Ihre Unterlagen. • Zahlungen erfolgen per Banküberweisung oder Kreditkarte. Mit elron club mieten Sie einfach, unkompliziert und schnell Ihr neues Apartment. Wir benötigen keine umfangreichen Unterlagen und wochenlange Bewerbungsprüfungen in den meisten Fällen reicht eine Passkopie! Bilder: Die Bilder stammen von der tatsächlichen Wohnung oder einer Wohnung in derselben Liegenschaft. Bei neuen Standorten kann es sich um Platzhalterbilder von anderen Standorten oder Visualisierungen handeln. Haben Sie noch Fragen? Gerne beraten wir Sie persönlich und bieten Ihnen einen unverbindlichen Besichtigungstermin an. Hinterlassen Sie uns Ihre Kontaktdaten im Kontaktformular. Wir freuen uns auf Sie! ------------------------------------------------------------------------------------------------------ Designed in a calm Oslo style, the apartment combines bright materials, soft pastel green accents and Nordic-Scandinavian flair to create a warm and peaceful living atmosphere from day one. The apartment features a modern kitchen, private washing tower, balcony or loggia, elevator access and reliable Wi-Fi. Bed linen, towels and the complete furnishing are already provided simply arrive, move in and feel at home. Features: • Newly built apartment or comprehensively renovated • Fully furnished with style • Fully equipped kitchen, including dishes, cutlery, bed linen, and towels • TV, internet, Sonos speakers • Premium box spring bed • Washing machine and dryer • Utilities included elron club Services: Book your regular apartment cleaning and other attractive services with us at elron club. Benefit from exciting deals and partner offers. Co-Working Lounges: elron club residents can use our co-working lounges at the following locations (more to follow) free of charge: • Basel-Tower Münchenstein • Lucerne-Tribschen In our co-working lounges, you'll find numerous amenities such as professional workstations, coffee machines, printer stations, and much more. Contract and rental duration: • The minimum rental period is 3 months, with the contract being open-ended. • The displayed price applies for a minimum rental period of 12 months. For shorter contract periods, the rental price increases. Please note the following: • A security deposit must be paid before the start of the rental period. • The final cleaning is included in the price. • Heating, electricity, and utility costs are included in the rent. • Once your booking is confirmed, you will receive the rental agreement for signing and your records. • Payments can be made via bank transfer or credit card. With elron club, renting your new apartment is simple, fast, and hassle-free. We do not require extensive documents or long application checks in most cases, a copy of your passport is sufficient! Images: The images show the actual apartment or a unit in the same building. For new projects, placeholder images from other locations or visualizations may be used. Do you have any questions? We are happy to advise you personally and offer you a non-binding viewing appointment. Please leave your contact details in the contact form. We look forward to hearing from you!

  • Balcony / Terrace
  • Pets allowed
  • View
  • +1
Travel time
-
1 / 12
  • Balcony / Terrace
  • Pets allowed
  • View
  • +1
1.5 roomsCHF 2,330.–
Top
Tribschenstrasse 58a, 6005 Luzern

Möblierte Apartments im Oslo Style | LOU Luzern

Hochwertig möbliertes ready-to-live-Apartment im modernen Neubauprojekt LOU in Luzern nordisch-skandinavisches Wohngefühl nahe Vierwaldstättersee mit optimaler Anbindung an Bahnhof, öffentlichen Verkehr und Einkaufsmöglichkeiten. High-quality furnished ready-to-live apartment in the modern LOU new-build project in Lucerne Nordic-Scandinavian living atmosphere near Lake Lucerne with excellent access to the train station, public transport and shopping facilities. Im ruhigen Oslo Style gestaltet, schaffen helle Materialien, sanfte Pastellgrün-Akzente und nordisch-skandinavisches Flair eine angenehme Wohnatmosphäre vom ersten Tag an. Das Apartment verfügt über eine moderne Küche, einen eigenen Waschturm, Balkon oder Loggia, Liftzugang sowie zuverlässiges WLAN. Bettwäsche, Handtücher und die komplette Einrichtung sind bereits vorhanden einfach ankommen, einziehen und zuhause fühlen. Ausstattung: • Neubauwohnung • Komplett stilvoll möbliert • Voll ausgestattete Küche inkl. Geschirr und Besteck, Bettwäsche und Handtücher • Fernseher, Internet, Sonos-Lautsprecher • Hochwertiges Boxspringbett • Waschmaschine und Trockner • Nebenkosten inklusive elron club Services: Buchen Sie Ihre regelmässige Wohnungsreinigung und weitere attraktive Services bei uns im elron club. Profitieren Sie von spannenden Deals und Partnerangeboten. Co-Working Lounges: elron club Bewohner dürfen unsere Co-Working Lounges an den folgenden Standorten (weitere folgen) kostenlos nutzen: • Basel-Tower Münchenstein • Luzern-Tribschen In unseren Co-Working Lounges erwarten Sie zahlreiche Annehmlichkeiten wie professionelle Arbeitsplätze, Kaffeemaschinen, Druckerstationen und vieles mehr. Vertrags- und Mietdauer: • Die Mindestmietdauer beträgt 3 Monate, wobei der Vertrag unbefristet abgeschlossen wird. • Der angegebene Preis gilt für eine Mindestmietdauer von 12 Monaten. Bei kürzeren Vertragslaufzeiten erhöht sich der Mietpreis. Bitte beachten Sie Folgendes: • Eine Sicherheitsleistung ist vor Mietbeginn zu hinterlegen. • Die Endreinigung ist grundsätzlich im Preis inbegriffen. • In der Miete sind Heiz-, Strom- und Nebenkosten enthalten. • Nach Abschluss der Buchung erhalten Sie den Mietvertrag zur Unterzeichnung und für Ihre Unterlagen. • Zahlungen erfolgen per Banküberweisung oder Kreditkarte. Mit elron club mieten Sie einfach, unkompliziert und schnell Ihr neues Apartment. Wir benötigen keine umfangreichen Unterlagen und wochenlange Bewerbungsprüfungen in den meisten Fällen reicht eine Passkopie! Bilder: Die Bilder stammen von der tatsächlichen Wohnung oder einer Wohnung in derselben Liegenschaft. Bei neuen Standorten kann es sich um Platzhalterbilder von anderen Standorten oder Visualisierungen handeln. Haben Sie noch Fragen? Gerne beraten wir Sie persönlich und bieten Ihnen einen unverbindlichen Besichtigungstermin an. Hinterlassen Sie uns Ihre Kontaktdaten im Kontaktformular. Wir freuen uns auf Sie! ------------------------------------------------------------------------------------------------------ Designed in a calm Oslo style, the apartment combines bright materials, soft pastel green accents and Nordic-Scandinavian flair to create a warm and peaceful living atmosphere from day one. The apartment features a modern kitchen, private washing tower, balcony or loggia, elevator access and reliable Wi-Fi. Bed linen, towels and the complete furnishing are already provided simply arrive, move in and feel at home. Features: • Newly built apartment or comprehensively renovated • Fully furnished with style • Fully equipped kitchen, including dishes, cutlery, bed linen, and towels • TV, internet, Sonos speakers • Premium box spring bed • Washing machine and dryer • Utilities included elron club Services: Book your regular apartment cleaning and other attractive services with us at elron club. Benefit from exciting deals and partner offers. Co-Working Lounges: elron club residents can use our co-working lounges at the following locations (more to follow) free of charge: • Basel-Tower Münchenstein • Lucerne-Tribschen In our co-working lounges, you'll find numerous amenities such as professional workstations, coffee machines, printer stations, and much more. Contract and rental duration: • The minimum rental period is 3 months, with the contract being open-ended. • The displayed price applies for a minimum rental period of 12 months. For shorter contract periods, the rental price increases. Please note the following: • A security deposit must be paid before the start of the rental period. • The final cleaning is included in the price. • Heating, electricity, and utility costs are included in the rent. • Once your booking is confirmed, you will receive the rental agreement for signing and your records. • Payments can be made via bank transfer or credit card. With elron club, renting your new apartment is simple, fast, and hassle-free. We do not require extensive documents or long application checks in most cases, a copy of your passport is sufficient! Images: The images show the actual apartment or a unit in the same building. For new projects, placeholder images from other locations or visualizations may be used. Do you have any questions? We are happy to advise you personally and offer you a non-binding viewing appointment. Please leave your contact details in the contact form. We look forward to hearing from you!

  • Balcony / Terrace
  • Pets allowed
  • View
  • +1
Travel time
-
1 / 10
2.5 rooms59m²CHF 1,970.–
Top
Würzenbachhalde 16, 6006 Luzern

Top attic apartment with two great outdoor areas!

We are renting out this exceptional 2.5-room apartment as of August 1, 2026. Let yourself be impressed by the following advantages:- open kitchen with high-quality appliances- large refrigerator including a large freezer compartment- bright and open living and dining area- parquet floor in all rooms- low-maintenance tiles in the very modern bathroom- own washing machine in the apartment- large terrace with a great view- cozy small balcony on the other side- underfloor heatingThe property does not have an elevator. We currently cannot offer you any parking spaces.The property at Würzenbachhalde 16 is located in a quiet and sought-after residential area in the Lucerne district of Würzenbach. The elevated location impresses with a pleasant living atmosphere, a lot of greenery, and a beautiful view of the surrounding landscape. The quarter is characterized by well-maintained residential houses and offers an ideal combination of tranquility and proximity to the city. Shopping facilities, schools, and public transportation are within a few minutes' reach. The Lucerne city center and Lake Lucerne are also quickly accessible and invite you to various leisure activities.Thanks to the good connection to public transportation and the proximity to recreational areas, the location is ideal for both professionals and families and those seeking relaxation.Have we piqued your interest? Then contact us directly in the online ad via "Contact provider". You will then receive an automated email with the viewing information and the opportunity to apply digitally for the apartment and/or ask us any questions.

Travel time
-
1 / 11
3.5 rooms97m²CHF 2,170.–
Top
Grossmatte 2 A, 6014 Luzern

Your new home in the heart of Grossmatte

We are renting from October 1, 2026, this bright 3.5-room apartment. In the new Grossmatte district, you can expect a forward-looking living experience in Lucerne, which was built according to the ecologically sustainable guidelines of the 2000-watt society. The apartments offer the following attributes:- open, modern kitchen with granite countertop and ceramic glass stove- dishwasher, refrigerator with separate freezer- all living rooms with parquet flooring- bathroom with bathtub and shower- own washing tower in the apartment- balcony/terrace/loggia- controlled living room ventilationPets are unfortunately not allowed in this property.Please note that the interior photos are sample photos that only represent the standard of construction. Deviations are reserved - please note the floor plan!A parking space can be rented separately for CHF 160.00 per month.The property is located in a well-developed district in the Lucerne city district of Reussbühl. Shopping, schools, and various service offerings are available in the surrounding area. The connection to public transport is very good, and the Lucerne city center as well as the highway can be reached in a short time. Recreation and leisure opportunities along the Reuss round off the attractive location.Have we piqued your interest? Then contact us directly in the online ad via "Contact provider". You will then receive an automated email with the viewing information and the opportunity to apply digitally for the apartment and/or ask us any questions.

Travel time
-
  • Modern multi-story residential building with balconies and large windows, surrounded by greenery and other houses in a rural setting.
  • Modern multi-story building with a flat roof and rectangular design, surrounded by greenery and other residential structures.
  • Modern kitchen with white cabinets, black island, and stainless steel appliances. Features include a coffee maker, microwave, and a small seating area with a bean bag chair and a small table.
  • Modern kitchen with white cabinets, black countertop, stainless steel appliances, and a view of the mountains through large windows.
  • A modern multi-story residential building with balconies and large windows, surrounded by greenery and other structures in the background.
  • Bright bedroom with wooden flooring, large windows, balcony access, bed with colorful quilt, nightstand, and wardrobe.
  • Modern kitchen with white cabinets, black countertops, and stainless steel appliances. Features a central island with a sink and stove, a dining area with a table and chairs, and large windows offering a view.
  • Aerial view of a residential area with multiple apartment buildings, surrounded by green fields and scattered trees.
  • Aerial view of a residential area with multiple modern apartment buildings, surrounded by green fields and a road running through the neighborhood.
  • Modern balcony with a glass roof, white dining table, four chairs, potted plants, and a floor lamp, overlooking a scenic landscape with buildings and mountains.
  • Aerial view of a suburban town with houses, green fields, and distant mountains under a partly cloudy sky.
  • Modern living room with large glass windows and a balcony, featuring a sofa, coffee table, and shelves.
  • Modern open-plan living and dining area with large glass doors leading to a balcony, a central dining table with chairs, a fireplace, a sofa, and a bookshelf.
  • Modern living room with large windows offering a view, featuring a grey sofa, leather armchair, coffee table, bookshelf, floor lamp, and a colorful rug on the dark wooden floor.
  • Modern living room with large glass sliding doors leading to a balcony, grey sofa, coffee table, armchair, bookshelf, and table lamp.
  • Balcony with tiled floor, glass railing, outdoor furniture including a table and chairs, potted plant, and a view of the city and mountains.
  • Modern bathroom with a bathtub, sink, and built-in wardrobe with shelves and drawers. The room features a wooden floor and a skylight above the wardrobe.
  • Modern bathroom with black tiled walls and floor, white fixtures including a bathtub, toilet, and double sink with chrome faucets.
  • Modern bathroom with a large sink, mirror, toilet, and glass-enclosed shower. Dark tiles and sleek fixtures.
  • Balcony with a view of a green field and distant mountains, featuring a small seating area with a table and chairs under a canopy.
1 / 20
5.5 rooms190m²CHF 4,100.–
Top
Eschenpark 4, 6274 Eschenbach

Spacious 5.5-room attic apartment with panoramic views in Eschenbach LU

Welcome to this exclusive 5.5-room attic apartment on the 3rd floor of the modern residential complex Eschenpark 4 in Eschenbach LU. With a spacious living area of 190 m², built in 2012 and certified to Minergie standards, this attic apartment combines the highest level of comfort with sustainable construction.The apartment is available from October 1, 2026 and offers everything you could want – from modern amenities to breathtaking views of the surrounding landscape and mountains.Highlights of the apartment: • Bright living room: Spacious living and dining area with large sliding glass doors leading to the balcony, as well as a stylish fireplace as a cozy centerpiece. • Modern kitchen: High-quality kitchen with sand-colored cabinets, black countertops, stainless steel appliances, and a central kitchen island – with large windows and a beautiful mountain view. • Bright bedrooms: Quiet bedrooms with wooden floors, large windows, and direct access to the balcony. • Modern bathrooms: Stylishly designed bathrooms with dark tiles, bathtubs, double sinks, and glass-enclosed showers. • Dreamy balcony: Spacious balcony with glass railing, outdoor seating, and breathtaking views of fields, city, and mountains – particularly sunny in summer. • Elevator & garage: The building has an elevator and a garage. • Wheelchair accessible: The apartment is fully wheelchair accessible. • Pets allowed & child-friendly: Ideal for families and pet owners. Location & surroundings:The apartment is located in a quiet residential area in Eschenbach LU, nestled in a green, rural environment with modern residential buildings. The location is extremely practical: • Eschenbach LU train station: just 5 minutes' walk away – ideal for commuters. • Lindenfeld bus stop: can be reached in just 4 minutes on foot. • Coop supermarket: can be reached on foot in 5 minutes. • Eschenbach LU primary school: just 6 minutes' walk away – perfect for families with

Travel time
-
1 / 10
3.5 rooms75m²CHF 1,940.–
Top
Schachenweidstrasse 37, 6030 Ebikon

Your new home - FRESHLY RENOVATED in the popular Schachenweid quarter

In a well-connected and quiet location in Ebikon, we are renting this freshly renovated 3.5-room apartment, which shines in new splendor. The light-flooded rooms offer modern living comfort and high-quality equipment, ideal for couples.Available immediately or by arrangement, this great apartment is looking for new tenants. The apartment has the following features: - Spacious living and dining area with plenty of daylight- Living and sleeping area with parquet floor- new, modern kitchen with ceramic glass stove and dishwasher- Built-in closets in the corridor- new bathroom with bathtub- balcony inviting you to linger- private basement compartment for additional storage space- no elevator available- pets not allowed- communal laundry room on the ground floor The photos are comparison pictures that only show the standard of construction. Please note the floor plan.Currently, no parking spaces are available.The apartment combines stylish living with an attractive location: shopping facilities, schools, and kindergartens are within a few minutes' reach. Thanks to the excellent public transport connection and the proximity to the highway, you are perfectly connected. For relaxation, there are walking paths, sports facilities, and the Rotsee - all just a stone's throw away.Have we piqued your interest? Then contact us directly in the online ad via "Contact provider". You will then receive an automated email (please check your spam folder) with the viewing information and the opportunity to apply digitally for the apartment and/or ask us any questions.

Travel time
-
  • Modern two-story house with white exterior, large windows, and a balcony with glass railing. The house features a well-maintained lawn and is situated in a residential area with neighboring buildings.
  • Modern open-plan living and dining area with a white dining table, beige chairs, a large sectional sofa, a coffee table, and a television. The space features large windows with sheer curtains and a sleek kitchen counter with a sink.
  • Modern, well-lit living and dining area with a beige sofa, coffee table, dining table with chairs, and a sleek kitchen island. The space features large windows with sheer curtains, a television, and decorative vases.
  • Four images showcasing different bedroom styles: a large bed with a tufted headboard and nightstands, a walk-in closet with built-in storage, a smaller bed with a vanity area, and a minimalist bed with a floating shelf and artwork.
  • Four images of modern bathrooms with white tiles, wooden flooring, double sinks, toilets, bathtubs, and glass shower enclosures. Each bathroom features decorative elements like wicker baskets, vases, and towels.
  • A compact utility room with a washing machine, dishwasher, ironing board, and cleaning supplies.
  • Floor plan of Haus B showing layout with labeled dimensions and room outlines.
  • Floor plan of a two-story house labeled 'HAUS B' with dimensions and layout details, including a balcony on the upper floor and a garage on the ground floor.
  • Floor plan of Haus B showing a living/dining/kitchen area, a bedroom, a carport, and a WC.
  • Floor plan of a house with four bedrooms, a bathroom, a hallway, a balcony, and an entrance area.
  • Floor plan of Haus B showing a layout with labeled areas: Techniker/Waschen, Keller, Sang, and Werken. Dimensions and floor levels are indicated.
1 / 11
6.5 roomsCHF 3,600.–
Top
Weiherstrasse 14, 6020 Emmenbrücke

Double-family house in Emmen

Modern 6.5-room semi-detached house (built in 2017) – living in a quiet location in the green, just a few minutes from Lucerne, for rent!A home to arrive and feel good.In a quiet, family-friendly residential area in Emmenbrücke, this modern and bright semi-detached house from 2017 awaits you. With around 150 m² of living space, it offers plenty of space for families or couples who want to combine spacious living with high quality of life.The heart of the house is the open living and dining area with the modern kitchen including a cooking island. Thanks to the spacious window fronts, you can enjoy plenty of natural light and a beautiful view of the surrounding countryside throughout the day. The direct access to the large seating area and garden creates a smooth transition between indoors and outdoors – perfect for relaxed summer evenings, family parties, or playing children.With five bedrooms, two bathrooms, a basement, a separate laundry room, and a workshop or hobby room, the property offers enough space for different living needs.The energy-efficient heat pump and underfloor heating throughout the house provide comfortable living comfort. A carport belongs to the property, and additional parking spaces can be rented if needed.Your advantages at a glance • Year of construction 2017 • Approx. 150 m² living space • 6.5 rooms • Bright living and dining area with large windows • Modern kitchen with cooking island • 5 spacious bedrooms • 2 bathrooms • Heat pump and underfloor heating • Sunny seating area with well-kept garden • Basement, laundry room, and workshop/hobby room • Carport • Additional parking spaces for rent • Quiet and pleasant neighborhood • Beautiful view of the surrounding countryside • Small wooded area within a one-minute walk • Family-friendly 30 km/h zone with little traffic • CHF 3,400.- net rent excl. ancillary costs • Rent from October 2026 or by agreement Attractive locationThe property is located in a popular residential area in Emmenbrücke. Shopping facilities, schools, kindergartens, and public transport are in the immediate vicinity. The center of Emmenbrücke and the motorway access are about five minutes away, and the city of Lucerne can be reached in about 5-10 minutes.If you are looking for a modern home with plenty of light, spacious space, and a natural environment, you will feel right at home here.Arrange a viewing appointment today – we look forward to showing you this beautiful home in person.

Travel time
-
  • House. A two-story white house with a red-tiled roof, solar panels on the roof, and a modern garage. The house features large windows and a well-maintained garden with a palm tree, shrubs, and a small lawn.
  • House. Two-story white house with a red-tiled roof, multiple windows, and a small garage attached to the side.
  • Living Room. Bright living room with large windows and a view of the garden. Features a black leather sofa, a beige armchair, a coffee table, a floor lamp, and decorative items including a picture of a lion and a vase with flowers.
  • Garden / Outdoor Area. Well-maintained garden area with a palm tree, patio furniture, and colorful flowers.
1 / 4
6.5 rooms153m²CHF 3,450.–
Top
Pfrundweidli 5A, 5643 Sins

Charming, well-maintained 6.5-room semi-detached house in Sins (AG)

Welcome to this very well-maintained and spacious 6.5-room semi-detached house in Pfrundweidli 5A in the progressive and dynamic municipality of Sins in the canton of Aargau. The house, built in 2000 and renovated in 2021, offers modern living comfort for the whole family on 153 m² of living space spread over three floors.The house offers the following highlights: • Spacious living area: 153 m² distributed over 6.5 rooms with a pleasant ceiling height of 2.4 meters. • Large hobby room, basement, and laundry room in the basement • Well-maintained garden: Enjoy the sunny days in your own garden. • Parking: Convenient parking for your vehicles directly at the house. • Additional rooms: Covered, lockable storage room directly at the house. • Child-friendly: Ideal for families with children. • Sunny location: The house benefits from plenty of sunshine. • Heating: Floor heating / district heating • More pictures: In the appendix Location & surroundings:The municipality of Sins is located in the Reusstal, at the intersection of the cantons of Aargau, Zug, and Lucerne. With around 4,500 inhabitants, Sins offers a perfect balance between rural tranquility and very good accessibility to the urban centers of Lucerne, Zug, and Zurich.The location in Sins convinces with its quiet surroundings – both during the day and at night, it is pleasantly quiet. The connection to public transport is excellent: Sins train station is just a 7-minute walk away, and the Büel bus stop is only 6 minutes away on foot. For daily needs, a Coop supermarket and a Migros (from summer 2026) are available within a 7-minute walk. The Sins pharmacy, a medical center, and other shops and service providers are in the immediate vicinity. Families also appreciate the proximity to the Letten school house, which is just a 4-minute walk away.Thanks to the own train station and the proximity to the A14 highway, Sins is excellently connected in terms of transportation. Bus connections in the region and modern school and leisure facilities make the municipality particularly family-friendly.About 70% of the municipal area consists of agricultural and forest areas. The surroundings invite you to take walks, bike tours, and excursions to the nearby Reuss. At the same time, numerous clubs and a vibrant trade ensure a high quality of life. Those who also want to benefit from an attractive tax rate will find their ideal future home in Sins.The charming semi-detached house combines rural tranquility with good infrastructure and is available from 01.11.2026 or by arrangement. An ideal opportunity for families looking for a well-maintained home in a quiet and well-connected municipality.I look forward to your contact, by phone or via WhatsApp!

Travel time
-

Suggested properties for you based on search results

Other interesting objects