








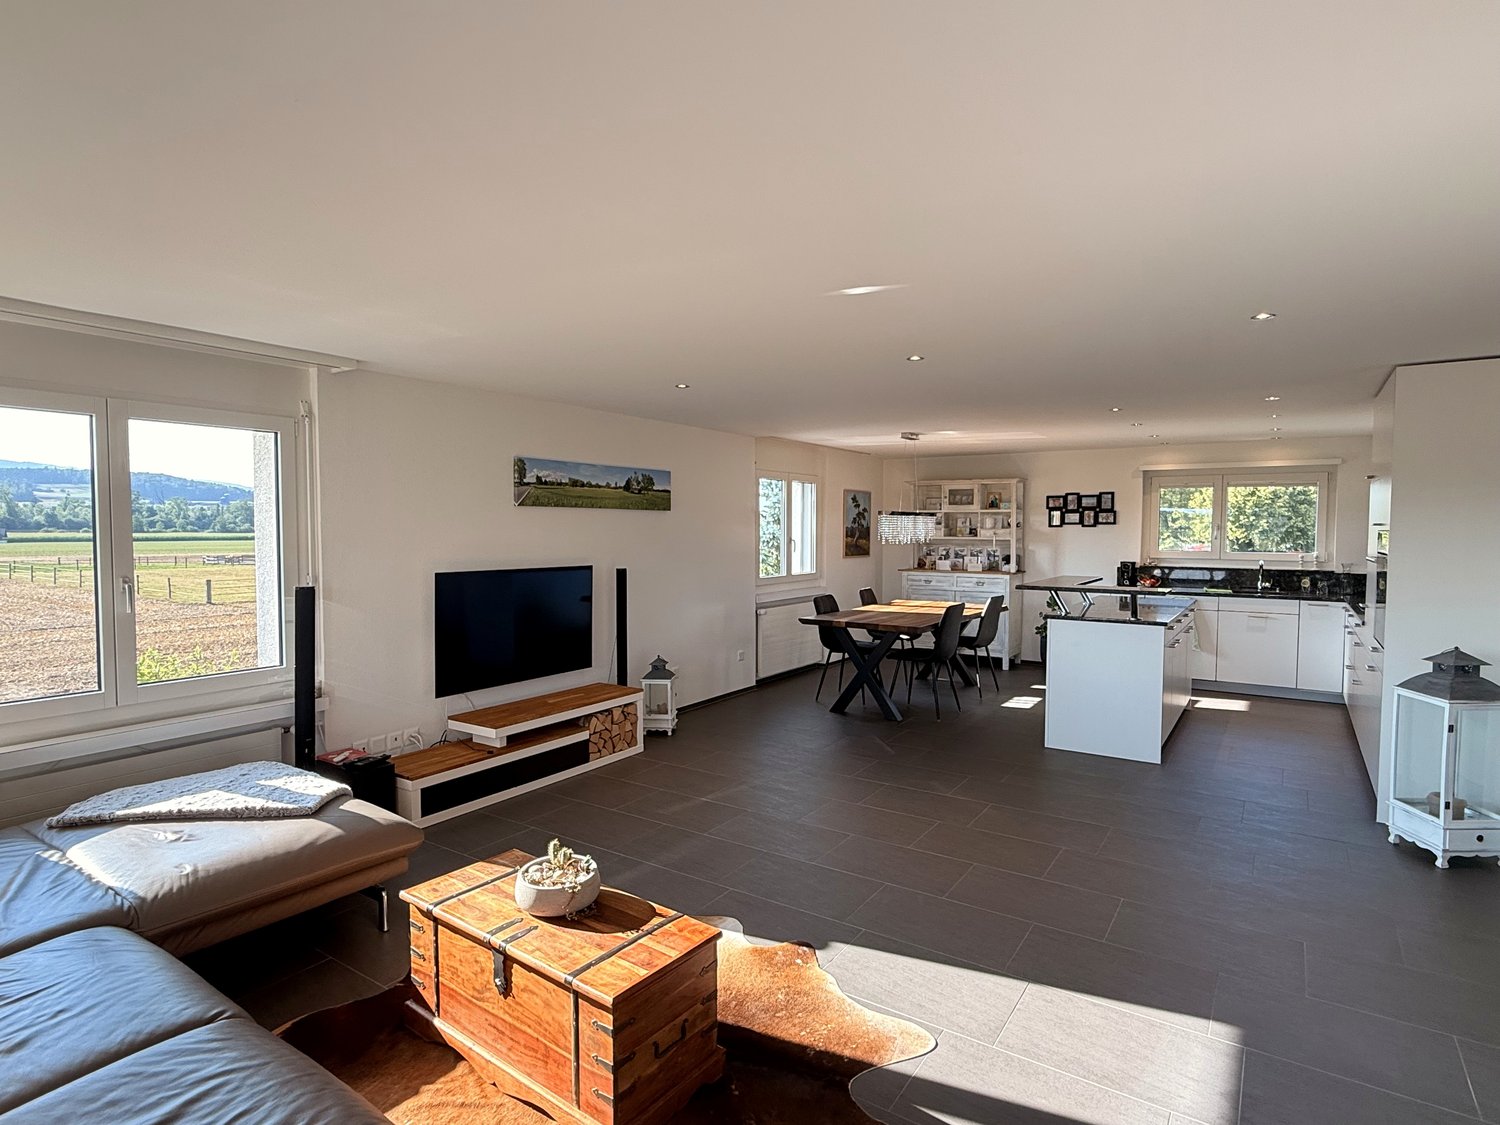


5 results - Properties for rent: Hünenberg

  • A multi-story residential building with orange brick facade, multiple balconies, and a tiled roof. The building is surrounded by greenery and a paved area with a bench.
  • Four images showing a balcony and two unfurnished bedrooms with wooden flooring and large windows.
  • Floor plan showing a kitchen, living room, three bedrooms, two bathrooms, and two balconies.
1 / 3
4.5 rooms121m²CHF 3,600.–
Top
Chäsigass 4, 6331 Hünenberg

4.5-room apartment in the heart of Hünenberg, Canton of Zug - centrally located (schools and village center)

From private ownership standard. This 4.5-room apartment is located in a quiet residential area in the heart of Hünenberg village. The schools (primary, secondary, and vocational schools) are only a 2-minute walk away and therefore this spacious apartment is perfect for a family. The Canton School Zug can be reached by public transport in about 25 minutes. The village center with its various shopping facilities (Migros and Coop, etc.) is also only a 2-minute walk away. The city of Zug (Zug train station) can be easily reached by public transport in just 20 minutes.This well-maintained apartment is located on the first floor and offers space in two bedrooms with a large living room and spreads over approximately 121 m2 of living space.The two bathrooms and the kitchen were freshly renovated in 2017.You will find two large balconies in the apartment, which are directed north and south. One of the spacious renovated bathrooms has a bathtub, shower, toilet, sink, and bidet.The apartment has underfloor heating. The renovated kitchen is equipped with modern appliances.The apartment can be viewed in its current furnished state.The apartment also includes a spacious hobby room with its own washing machine and dryer, as well as a large basement compartment.Up to two parking spaces in the underground garage can be rented (rent per parking space: CHF 150.-).Viewings can be arranged by email. The current tenants are often (on holiday) absent until mid-August. The viewing dates must be coordinated accordingly.Available from 01.10.2026 or also later by agreement.

Travel time
-
1 / 6
5.5 rooms150m²CHF 3,950.–
Top
6331 Hünenberg

HELL, IN CENTRAL LOCATION

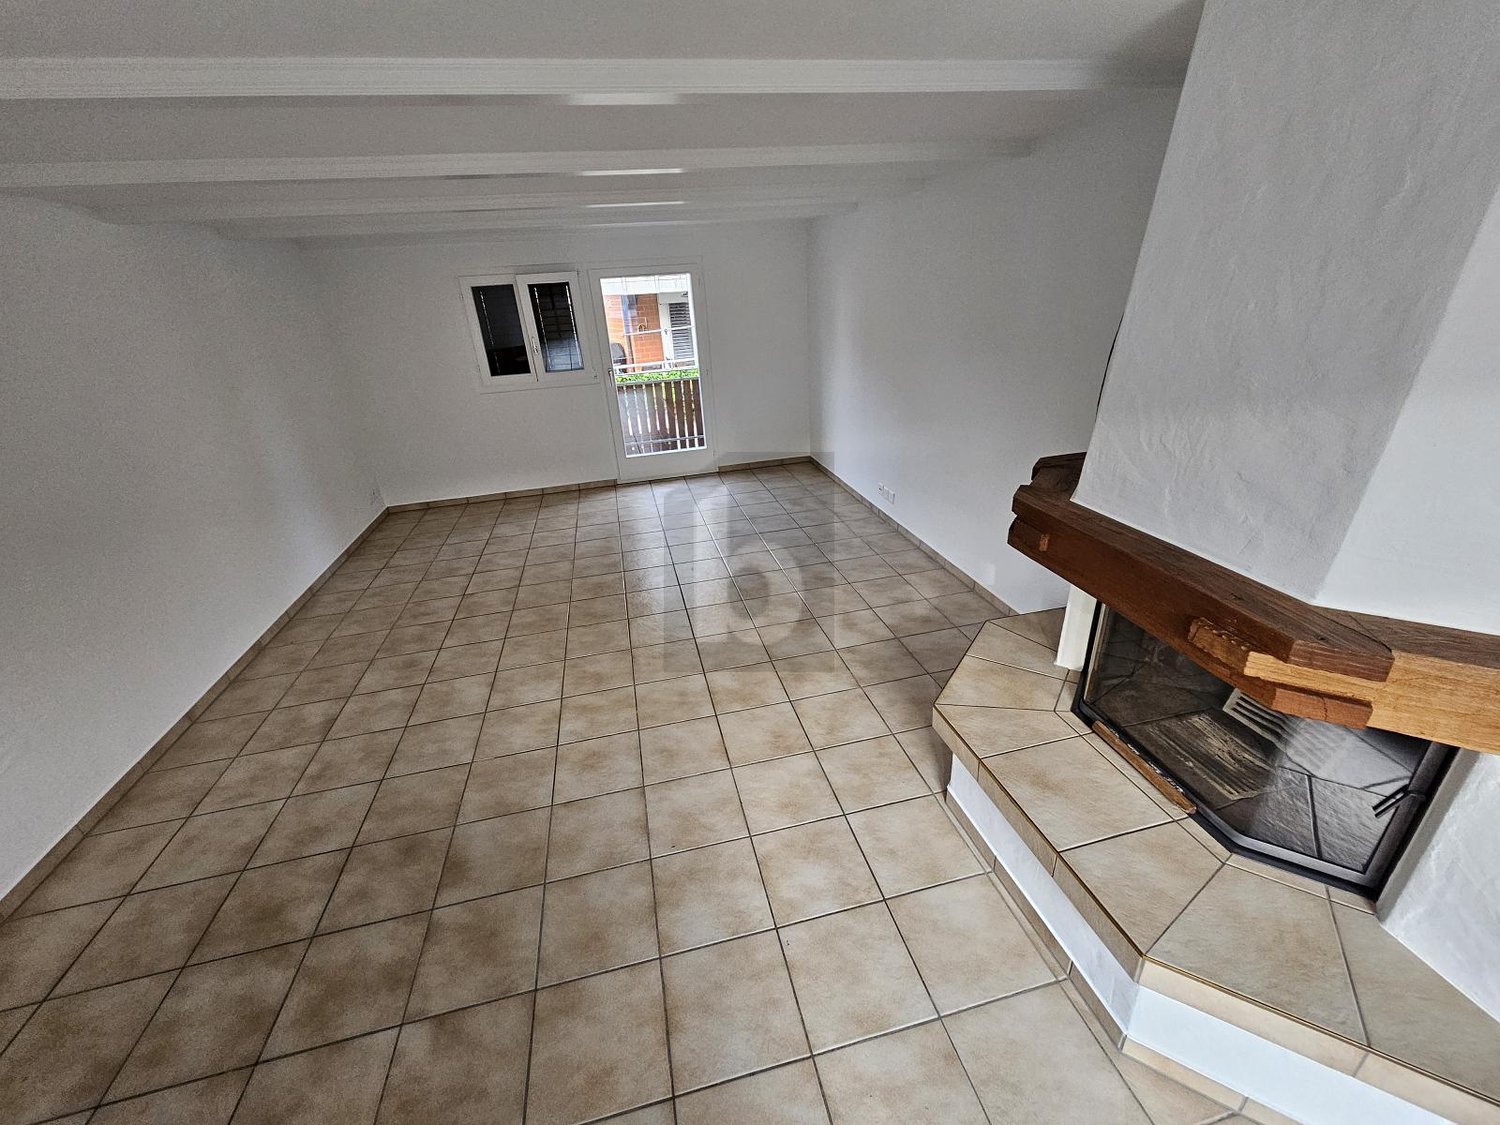
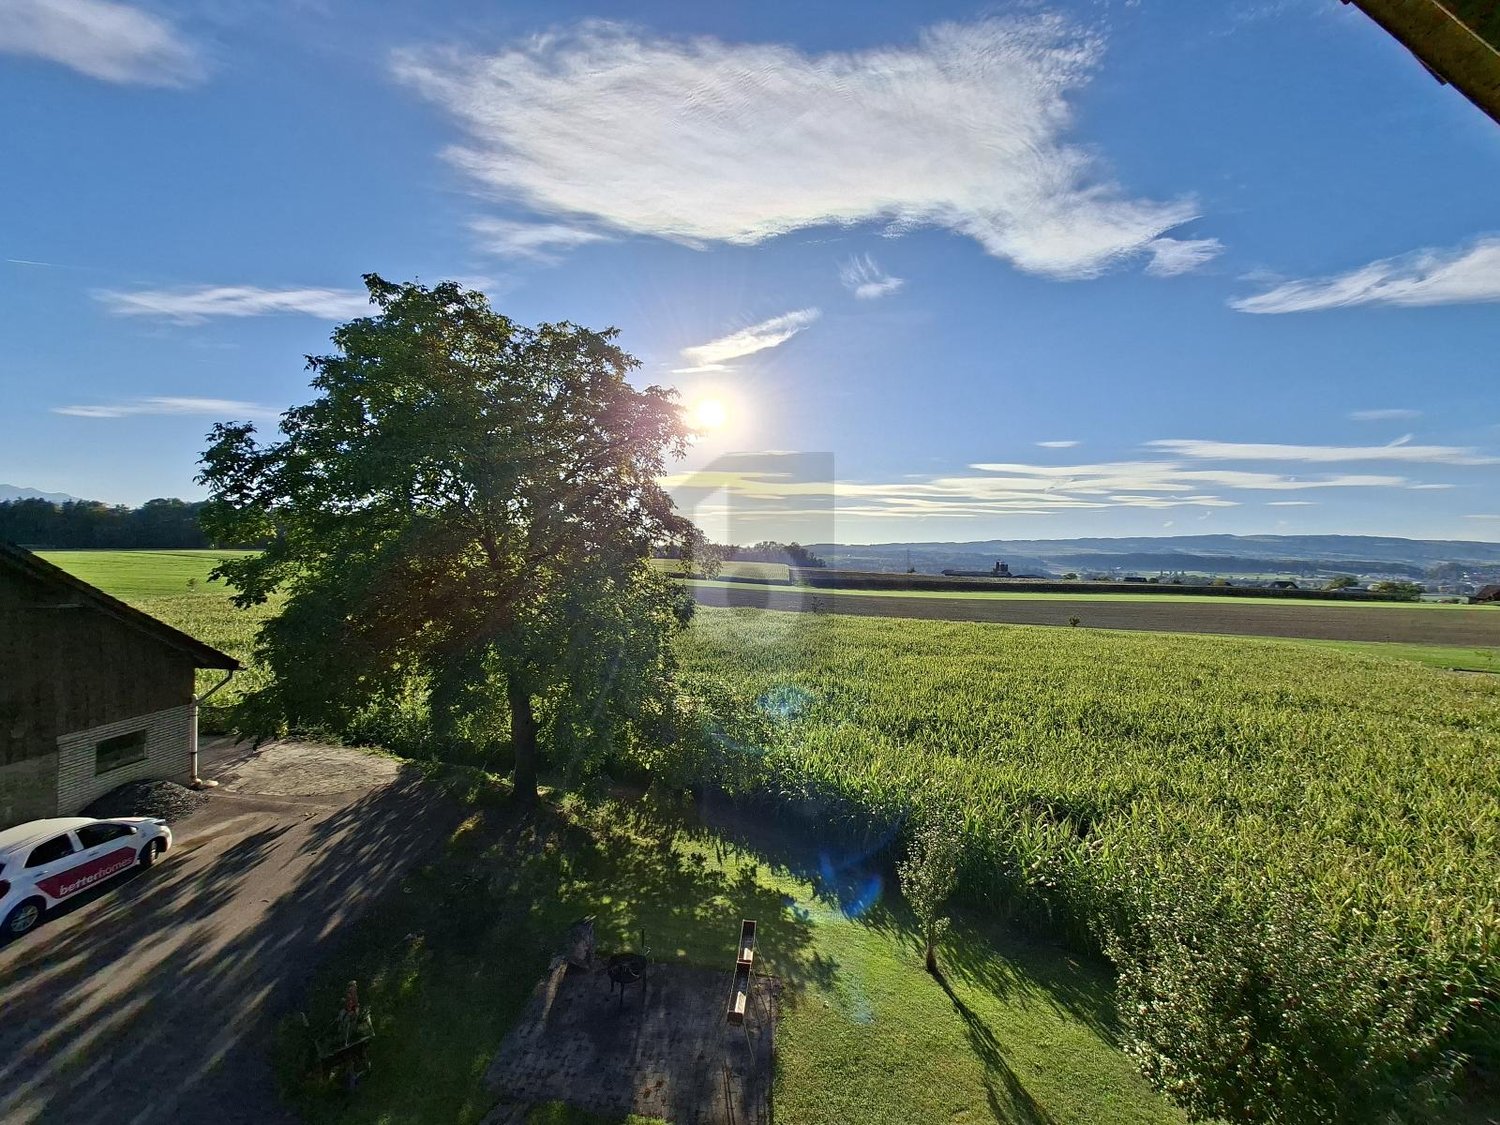
This freshly renovated 5.5-room maisonette in Hünenberg combines spacious living with a central and yet quiet location. On 150 m² of living space, you can expect bright rooms, new parquet flooring, and a well-thought-out floor plan spanning two floors. Two balconies - including a sunny southwest balcony - invite you to linger, while the cozy chimney provides a comfortable atmosphere on cooler days. The apartment is located in a well-maintained two-family house and is ideal for couples, families, or anyone who values plenty of space and high-quality living.This BETTERHOMES offer is characterized by the following advantages:- freshly renovated (May 2026)- spacious maisonette with 150 m² of living space- bright rooms- new parquet flooring- two balconies, including a southwest balcony with evening sun- cozy chimney- quiet location in a two-family house- central living location with short distances- ideal for couples and families- and, and, and ...Interested? Contact us for a non-binding viewing!Didn't find anything suitable? Over 2,000 more offers at: www.betterhomes.ch - the real estate fair mediatorWant to market your own property?Take advantage of our know-how: https://www.betterhomes.ch/de/profitierenDo you want to have a property valued?Find out its value now through our free valuation, immediately and without obligation!https://www.betterhomes.ch/de/knowledge/estimationMore detailsLocation: very goodCondition: renovatedBathrooms / wet cells: 1 (1 x bathtub, 1 x toilet, 2 x sink)Public transport: bus, 200 mSchools: kindergarten and primary school, 450 m / secondary school, 700 mShops: Coop, 120 m / Migros, 120 m / Post, 200 m / ZKB, 200 m / Raiffeisen, 250 m

1 / 17
4.5 rooms122m²CHF 3,980.–
Matten 14, 6331 Hünenberg

4.5-room apartment in owner-occupier standard - absolute tranquility with plenty of greenery in Hünenberg

This 4.5-room apartment at Matten 14 in 6331 Hünenberg is ideal for all those looking for a quiet, well-maintained home with a high-quality living experience. The property comprises only two parties and thus offers a particularly private and pleasant living environment.The apartment impresses with a spacious living and dining area, a modern kitchen, bright rooms, and a high-standard finish. The green surroundings create an exceptionally quiet living atmosphere - perfect for couples, families, or discerning tenants who want to live close to nature and relax.Highlights • Only 2 parties in the house • Absolute tranquility thanks to plenty of greenery around • High-quality finish in owner-occupier standard • Balcony with a view of the mountain panorama • Garden for shared use • Optional private garden bed for free use • Spacious garage box available • Attractive residential location in Hünenberg, Canton of Zug • Tax-friendly municipality: Hünenberg reduces the municipal tax rate to 53% in 2026 Location & SurroundingsThe location combines tranquility, greenery, and a very pleasant living quality. Hünenberg belongs to the tax-friendly Canton of Zug and offers an attractive combination of rural living atmosphere, good accessibility, and high quality of life.The garden, the surrounding nature, and the small number of parties make this home particularly interesting for people who value privacy, tranquility, and a well-maintained living environment.A garage box can be rented for an additional CHF 180 per month

Travel time
-
More objects in your automatically expanded search area
20 results - Radius: + 10km
  • Two-story house with red-tiled roof, solar panels, balcony, and lush greenery surrounding the property.
  • A two-story wooden house with large windows and a tiled roof, surrounded by greenery and trees.
  • A lush garden with red poppies, a wooden pergola, white chairs, and a table, surrounded by greenery and trees.
  • Bright kitchen with a yellow accent wall, wooden dining table, and modern appliances. Features include a bar counter, stools, and a potted plant on the counter.
  • Empty attic room with wooden walls and ceiling, large window, radiator, and visible electrical outlets.
  • Bright bedroom with wooden flooring, a white bed with a black headboard, a wooden shelf unit, and a large window overlooking greenery.
  • Empty room with light wooden flooring and large sliding glass doors leading to a green outdoor area.
  • Empty attic room with wooden walls, floor, and ceiling, featuring skylight windows and a hanging light fixture.
  • Empty room with light wooden flooring, white walls, large window with a view of greenery, and a hanging light fixture.
  • Open-plan living and dining area with a modern kitchen island, sofa, dining table, chairs, and pendant lights.
  • Modern bathroom with dark grey tiles, a white bathtub, a toilet, and a mirror on the wall.
  • A peaceful garden area with a stone wall, metal railing, and a wooden fence, surrounded by lush green grass and trees.
  • Snow-covered landscape with a frozen stream, surrounded by snow-laden bushes and trees under a clear blue sky.
  • Modern wooden staircase with open risers and handrails, white walls, and a visible metal pipe on the right side.
  • Wooden balcony with steps leading up, featuring potted plants and a modern glass door entrance to the building.
  • A raised garden path with stone steps leading up to a wooden deck, surrounded by lush greenery and ferns.
1 / 16
A two-story wooden house with large windows and a tiled roof, surrounded by greenery and trees.
A lush garden with red poppies, a wooden pergola, white chairs, and a table, surrounded by greenery and trees.
Bright kitchen with a yellow accent wall, wooden dining table, and modern appliances. Features include a bar counter, stools, and a potted plant on the counter.
6.5 rooms185m²CHF 4,850.–
Premium
Breitenerlistrasse 15, 8912 Obfelden

Nature-loving and self-managed: 6.5-room house in Obfelden

In the hamlet of Unterlunnern in Obfelden, we are renting a spacious 6.5-room house over four floors. The house is located in a quiet area and directly adjacent to the recreational area of the Reussebene, making it particularly suitable for a family or a shared flat that values a lot of space and a natural living environment.The living floor has an open kitchen with a cooking island and a large living area. On the upper floor, there are two rooms and a bathroom with a bathtub, shower, and toilet. The converted attic offers additional space, such as a work, play, or retreat area. In the basement, there are two more rooms and a shower with a toilet.The house offers: • 6.5 rooms on four floors • open kitchen with cooking island • converted attic • two bathrooms, laundry chute • laundry room with washing machine, clotheslines, and tumble dryer • cold cellar (shared with neighbors) • garden and seating area • two parking spaces in the underground garage included • wooden construction with loam plaster • Minergie standard with controlled ventilation • solar system for domestic and heating water • quiet location with a view of the Reussebene • available from October 1st or by arrangement Good to knowThe property is self-managed and organized in a neighborhood-friendly manner. In the winter, the wood heating system is heated alternately with the house neighbors about every two weeks. Also, the storage of wood and joint working days in the spring and autumn are part of the living concept. We are therefore looking for tenants who take responsibility for their home and the environment. Those who enjoy a natural environment and are not unfamiliar with biodiversity will find a wonderful home on the Buechbärlihoger.LocationObfelden is well connected to Zurich and Zug via the A4, as well as by post bus and S-Bahn. Kindergarten, primary and secondary school, as well as shopping facilities are located in the village. Affoltern am Albis with further shopping facilities is also nearby.Rent: CHF 4,500.– per month, including two parking spaces, excluding additional costs of around CHF 350.–.Documentation: https://breitenerlistrasse-vermietung.lovable.app

Travel time
-
  • Well-maintained lawn with a curved pathway, surrounded by shrubs and flowers, leading to a house with a balcony and a view of a sunset over a field.
  • Bright dining area with a wooden dining table, black chairs, a potted plant, and a wooden chest, connected to an outdoor patio.
  • Modern, minimalist kitchen with light-colored cabinetry, a black countertop, and built-in appliances. Features large glass doors leading to an outdoor area.
  • Bedroom with a double bed, nightstands, lamps, and curtains. The bed has a grey headboard and is made up with pink bedding.
  • Modern bathroom with beige tiles, a white toilet, a sink with a mirror, and a glass-enclosed shower area.
  • Two-story house with solar panels on the roof, white exterior, multiple windows, and a balcony on the upper floor. The front yard features a landscaped garden with various plants and flowers.
  • Floor plan of a ground floor and basement level of a multi-family home, showing rooms labeled in German, including living spaces, bedrooms, kitchen, and basement areas.
1 / 7
Bright dining area with a wooden dining table, black chairs, a potted plant, and a wooden chest, connected to an outdoor patio.
Modern, minimalist kitchen with light-colored cabinetry, a black countertop, and built-in appliances. Features large glass doors leading to an outdoor area.
Bedroom with a double bed, nightstands, lamps, and curtains. The bed has a grey headboard and is made up with pink bedding.
3.5 rooms104m²CHF 2,760.–
Premium
In den Wässern 2, 8926 Uerzlikon

Modern 3.5-room ground-floor apartment in Uerzlikon – New build 2024

Your new home with style, comfort, and a great viewFrom 1 November 2026, we are renting an exclusive 3.5-room ground-floor apartment with 104 m² of living space in the idyllic and quiet surroundings of Uerzlikon. The apartment, which was completed at the end of 2024, was realized with great attention to detail and according to the highest property standards.High-quality materials, a stylish finish, spacious rooms, and a dreamy view create an exceptional living environment for people who value quality, peace, and modern comfort.Parking spaces are available in the underground garage for CHF 130 each (traditionally and electrically equipped if required).The highlights at a glance • 104 m² of living space with a generous and well-thought-out floor plan • A spacious 19 m² terrace made of high-quality special wood • A private lawn area of around 80 m² • High-quality finish to property standards • Modern, open kitchen with a generous cooking island • A stylish bathroom and an additional guest toilet • Quiet and exclusive living location with beautiful views • Private basement room with washing machine and tumble dryer • Basement and car garage can be reached comfortably and barrier-free with the lift • Separate bicycle room with its own power connection • Sustainable energy supply through the own photovoltaic system • Energy-efficient heat pump heating with Active Cooling System for summer • High-quality construction and modern living comfort • Pleasant and well-maintained neighborhood Living with a lot of privacyThe spacious terrace and the approximately 80 m² large lawn area extend the living space outdoors and offer plenty of space to relax, stay, and enjoy. The quiet location and the beautiful view give the apartment a special quality of living.Thanks to the ground-floor location and the comfortable access, the apartment is suitable for couples as well as for single people or small families who are looking for a high-quality and long-term home.Attractive location in UerzlikonUerzlikon combines natural, quiet living with excellent accessibility. The location offers an ideal starting point for commuters and allows for a good connection in the direction of Baar, Zug, Zurich, and Lucerne – both by car and by public transport.Shopping facilities and schools are within easy reach.A home for people with high expectationsThis apartment is more than just a rental apartment: it was built with the aim of combining high-quality property standards with modern and comfortable living.We place great emphasis on respectful and long-term rental relationships. We invite interested parties with proven financial reliability to a personal viewing.We look forward to presenting this special apartment to you in person and perhaps soon welcoming you to your new home in Uerzlikon.Family Hauser

Travel time
-
  • Modern living room with a brown leather sofa, coffee table, dining area with chairs, floor lamp, and large windows with sheer curtains.
  • Two-story modern house with a garage, large windows, and a well-maintained garden.
  • Modern kitchen with white cabinets, dark countertops, and a central island. Features include a range hood, sink, and ample storage space.
  • Empty hallway with wooden flooring, modern ceiling light fixture, and open doors leading to other rooms.
  • Modern bathroom with marble walls, a sink with a sleek faucet, a toilet, an urinal, and a mirrored cabinet with built-in lighting.
  • Modern bathroom with a large bathtub, double sink, and a scenic mural of a lake and mountains on the wall.
  • Empty room with light-colored walls, wooden flooring, and a ceiling light fixture. An open doorway leads to another room with visible furniture.
  • Empty room with light-colored walls and wooden flooring, featuring a ceiling light fixture and an open doorway leading to another area.
  • Bright, empty room with wooden flooring, large windows, and a view of the mountains. Features a hanging light fixture and an open doorway to a shower area.
  • Modern bathroom with a glass-enclosed shower, white sink, toilet, and a large mirror above the sink. Blue tiles on the floor and white tiles on the walls.
  • Wooden deck with metal railing, overlooking a suburban area with houses and distant mountains.
  • Modern bathroom with a toilet, dark grey tiles, a large decorative wall mural, and a toilet paper holder.
  • Modern building with a covered entrance, garage door, and mailbox. The entrance features a sleek, flat roof and a clean, contemporary design.
  • A modern outdoor patio area with a potted tree, stone steps leading to a grassy garden, and a white house in the background.
  • Modern two-story house with a garage, large windows, and a well-maintained garden area.
1 / 15
5.5 rooms155m²CHF 4,220.–
Top
Chräi 10, 6044 Udligenswil

Beautiful 5.5-room semi-detached house in Udligenswil – living with mountain views and natural idyll

Welcome to this well-maintained and modern 5.5-room semi-detached house at Chräi 10 in the idyllic municipality of Udligenswil (6044). The two-story house from 2001 was freshly renovated in 2025 and impresses with a spacious living area of 155 m², a sunny terrace with mountain views, and a well-kept garden – a true home for the whole family.The house offers: • Bright living room: Modern floor plan with large windows and direct access to the garden seating area and outdoor space – flooded with light and inviting. • Kitchen: With light cabinets, dark worktops, and ample storage space – functional and stylish at the same time. Direct access to the outdoor seating area on the north side. • Several bathrooms: Spaciously equipped bathroom with a large bathtub (whirlpool), double sink, glazed shower, and modern fittings – pure wellness atmosphere. On the top floor, there is a 2nd bathroom with shower and toilet. On the ground floor, there is a separate guest toilet. • Bright rooms: With wooden floor, large windows, and beautiful mountain views – quiet and comfortable. • Terrace: Terrace with a wonderful panoramic view of the central Swiss mountain landscape. • Carport & parking: Covered parking and sufficient parking spaces available. • Child-friendly: Ideal for families with children due to the spacious plot and quiet location in a cul-de-sac without through traffic. • Modern home technology: Ecologically up-to-date with a photovoltaic system and geothermal heat pump. The interior is comfortably cooled via a freecooling system. Key data at a glance: • Living area: 155 m² Total area: 202 m² • Plot area: 367 m² • Rooms: 5.5 Floors: 2 • Year of construction: 2001 Renovated: 2025 • Available from: 1 November 2026 Location & surroundings:Udligenswil is located in the picturesque central Switzerland in the canton of Lucerne and offers a quiet, natural living environment with excellent quality of life. The location is sunny – both in summer and winter – and the surroundings are pleasantly quiet, day and night. In the immediate vicinity are: • Schule Bühlmatt – just 2 minutes • Haltestelle „Schützenmatt“ - just 3 minutes • Volg - just 5 minutes

Travel time
-
  • A well-maintained garden area with a small playhouse, benches, and a table, surrounded by a two-story residential building with balconies and a red-tiled roof.
  • Empty hallway with concrete floors, white walls, and multiple doors leading to other rooms.
  • Empty attic space with exposed wooden beams, concrete floor, and large windows allowing natural light. Minimal furnishings include a small black bench and a ladder leading to another area.
  • Empty kitchen with white cabinets, black countertops, and a window. No appliances or furniture are present.
  • Modern kitchen with white cabinets, black countertop, and a sink with a faucet. The countertop has a protective sheet and some tools.
  • Empty room with exposed wooden beams on the ceiling, concrete floor, and a single window with a view of the outside.
  • Modern bathroom with a white sink, chrome faucet, large mirror, and a shower area with a handheld showerhead.
  • Modern bathroom with a white sink, chrome faucet, toilet, bathtub, and a large mirror above the sink. The walls are tiled in a neutral color scheme, and the floor appears to be under construction or renovation.
  • Empty attic space with wooden flooring, exposed beams, and skylights allowing natural light. Construction barriers and tools are present, indicating ongoing renovation.
  • Empty attic space with wooden flooring, exposed wooden beams, and skylights allowing natural light. Construction barriers are present, indicating ongoing work.
1 / 10
5.5 rooms164m²CHF 2,660.–
Top
Mattenstrasse 4, 8932 Mettmenstetten

Beautifully renovated 5.5-room apartment in Mettmenstetten!

We rent this attractive 5.5-room apartment on the 2nd floor in our well-maintained and extensively renovated settlement in Mettmenstetten.As part of the renovation, all windows were replaced and the kitchens and bathrooms were completely rebuilt. The apartment impresses with a modern standard of construction and a pleasant living atmosphere.The living kitchen offers plenty of storage space and is equipped with contemporary comfort. The bathroom has a shower and a bathtub. Two balconies invite you to linger and offer additional living comfort.The rental deposit is three months' rent and must be deposited with the Migros Bank. A deposit insurance is not accepted.Shopping facilities, schools, and other daily necessities are located in the immediate vicinity.The pictures serve as sample pictures. More apartments are available in this building.WHG 105 / Mattenstrasse 4 - 5.5-room apartment on the 2nd floor CHF 2'660.00, 160 m2 Available from 15.11.2026WHG 207 / Bahnhofstrasse 15 - 5.5-room apartment on the 2nd floor CHF 2'720.00, 164.10 m2 Available from 15.10.2026WHG 309 / Bahnhofstrasse 17 - 4.5-room apartment on the 2nd floor CHF 2'400.00, 115.9 m2 Available from 01.11.2026WHG 409 / Bahnhofstrasse 19 - 3.5-room apartment on the 2nd floor CHF 2'680.00, 128.1 m2 Available from 01.12.2026Several parking spaces and garage spaces are available: • Outdoor parking space: CHF 60.00 per month • Garage space: CHF 95.00 per month Please contact us to arrange a viewing appointment.Interested? We look forward to your contact.

Travel time
-
1 / 16
4.5 rooms112m²CHF 1,827.–
Top
Feldstrasse 3, 5628 Aristau

Bright quiet 4.5-room apartment with balcony and garage in a 3-family house in Aristau-Althäusern

"Tenant sought from 01.11.2026"Welcome to this spacious 4.5-room apartment on Feldstrasse 3 in the idyllic municipality of Aristau (5628). With a living area of 112 m² on the 1st floor, this apartment offers everything you need – ideal for families or anyone who values space and comfort.The apartment offers: • Spacious living area: 112 m² spread over 4.5 rooms offer plenty of space for the whole family. • Sunny balcony: Enjoy the beautiful view and sunny hours outdoors – the location is very sunny. • Garage & parking: A comfortable garage space and an additional parking space are included. • Child-friendly: The apartment and the quiet surroundings are perfect for families with children. • Quiet location: During the day and at night, there is pleasant silence – perfect for relaxing and unwinding. • 2 balconies of 12 m2 each • Inclusive heating, hot water, garage, and parking • Basement and attic • Pets on request Location & surroundings: Aristau is a charming municipality in the canton of Aargau, nestled in a natural and quiet landscape. The bus stop Althäusern is just 3 minutes' walk away and provides a good connection to public transport.This apartment combines peace, comfort, and a sunny location into an attractive overall package. Convince yourself and arrange a viewing today!

Travel time
-
  • Panoramic view of a town with a lake and mountain range in the background, featuring rooftops and trees in the foreground.
  • Balcony with a round table, six chairs, a small lamp, and potted plants, overlooking a lake and mountains.
  • Bright, empty room with wooden flooring, large windows, and exposed wooden beams on the ceiling. The room has a view of a scenic landscape through the windows.
  • Bright, empty room with wooden flooring, white walls, large windows, and a visible kitchen area in the background.
  • Modern kitchen with white cabinets, marble countertops, and integrated appliances. Features a central island with three bar stools, a vase with greenery, and bowls on the counter.
  • Completely empty room with light wooden flooring, white walls, and a large central column. A wooden door leads to an outdoor area, and a small black fireplace is visible in the corner.
  • Empty room with light wooden flooring, white walls, and a black wood-burning stove with a chimney. A large white column and a wooden door leading outside are visible.
  • Modern hallway with wooden ceiling beams, glass railing, and a spherical light fixture.
  • Modern kitchen with white cabinets, marble flooring, and stainless steel appliances including an oven and range hood. Features a large window with blinds and recessed lighting.
  • Empty kitchen with white cabinets, marble flooring, and a window with blinds. No appliances or furniture are present.
  • Empty hallway with light wooden flooring and white walls, leading to a kitchen area with white cabinets and a built-in oven.
  • Modern bathroom with marble walls and floor, featuring a bathtub with a handheld shower hose and a glass shower door.
  • Modern bathroom with marble walls and floors, double sink vanity with integrated sinks, large mirror, and wall-mounted lighting.
  • Modern bathroom with marble walls and floors, featuring a toilet, sink, bathtub, and a window with a scenic view.
  • Living room with light wooden flooring, a beige sofa with two throw pillows, a wall-mounted picture frame, and a wall-mounted light fixture. The room features a large mirror on one wall and an open doorway leading to another room.
  • Modern bathroom with a double sink vanity, large mirror, and dark wood cabinets.
  • Empty room with wooden flooring, white walls, and a large wooden door leading to a balcony with greenery visible outside.
  • Empty room with wooden flooring and white louvered closet doors.
  • A modern outdoor balcony with a round table, two chairs, a small lamp, and a barbecue in the background, surrounded by greenery and a paved pathway.
  • Cozy twin-sized bedroom with two beds, nightstands, a small table, and a scenic mountain view through large windows.
  • Empty room with wooden flooring and large windows offering a scenic view of greenery and mountains.
  • Balcony with wooden decking, metal railing, and lush green hedges overlooking a scenic lake and mountain landscape.
  • A wooden deck terrace with two lounge chairs, a small table, an umbrella, and potted plants, surrounded by greenery and a metal railing.
  • Wooden deck with metal railing, overlooking a scenic mountain and lake view.
  • Balcony with a view of a lake and mountains, featuring a metal railing and tiled floor.
  • Brick-paved balcony with wooden beams, overlooking a lake and mountains, with potted plants on the edge.
  • Wooden sauna with a control panel on the wall and an open door revealing the interior bench.
1 / 27
6.5 rooms250m²CHF 8,900.–
Top
6318 Walchwil

Spacious 6.5-Room Home with Stunning Lake & Mountain Views – Newly Renovated in Walchwil

Our spacious detached house in Walchwil is available for rent immediately following a comprehensive renovation. The house is situated in a quiet location at the end of a small cul-de-sac and offers wonderful, unobstructed views across Lake Zug towards Mountain Rigi and the surrounding mountain landscape.Around 250 m² of living space is spread across three floors, offering plenty of room and natural light. The renovation has been carried out with great care: a new kitchen, new parquet flooring, new natural stone staircases with glass railings, a new geothermal heating system, and a fresh exterior paint give the house a modern and inviting atmosphere while preserving its homely character.A particular highlight is the spacious, light-filled living room with large windows and stunning views over the lake. A wood-burning stove provides additional warmth and a cosy atmosphere on colder days.The HouseThe layout can be arranged flexibly: there are four bedrooms and one office, or alternatively three bedrooms and two offices – ideal for a family, guests, or working from home.The house includes, among other features: • spacious, bright living and dining area with wood-burning stove • newly renovated kitchen • newly installed parquet flooring • new natural stone staircases and glass railings • new, energy-efficient geothermal heating system • 4 bedrooms or alternatively 3 bedrooms and 2 offices • several terraces and outdoor areas • small garden with wooden deck • private sauna • naturally temperature-controlled basement / wine cellar • washing machine and tumble dryer in the house • built-in wardrobes in several bedrooms • double garage and additional outdoor parking spaces The various terraces and the wooden deck invite you to enjoy the views across Lake Zug and the mountains – whether over breakfast, dinner, or simply a quiet cup of coffee.LocationWalchwil offers a rare combination of tranquillity, nature, and excellent accessibility. The house is located in a quiet cul-de-sac, just a few steps from the bus stop. Hiking trails and a playground are also in the immediate vicinity.The village offers shopping facilities such as Coop, as well as a school, doctors, and other amenities. Walchwil train station is also within easy walking distance. The lake and the boat station are ideal for walks and excursions.The house is particularly suited to those who appreciate spacious living, a peaceful environment, and exceptional views, while still wanting to enjoy the proximity to Zug and the excellent infrastructure of Walchwil.Viewings are possible on Wednesday, 26 August 2026 from 6:00 p.m. onwards, and thereafter by arrangement.Move-in date: ImmediatelyPlease note: The furnished pictures are AI-Generated, as the house is currently empty.

  • Empty room with light wooden flooring and paneled wooden ceiling, white walls, and a small window with a curtain.
  • Empty hallway with light wooden flooring, white walls, and a wooden door on the left side. The ceiling is also made of light wood with a modern light fixture.
  • Empty attic room with wooden walls, ceiling, and floor, featuring a window with sheer curtains and a track light fixture.
  • Modern bathroom with white tiles, a white sink with a mirrored cabinet, a toilet, and a wooden door.
  • Modern bathroom with a glass-enclosed shower, toilet, and a skylight window above the shower area. The space features light-colored tiles and a sleek design.
  • Modern kitchen with light wooden cabinets, stainless steel sink, and oven, featuring a large skylight window overlooking a field.
  • Modern kitchen with light wooden cabinets, stainless steel sink, and built-in stove. The space features a clean, minimalist design with neutral tones and a visible doorway leading to another room.
  • Clean, well-lit hallway with wooden flooring, light-colored walls, and built-in wooden coat rack with hooks on the left side. Doors lead to adjacent rooms.
  • Empty room with wooden walls, ceiling, and floor, large windows with views of the outside, and a built-in radiator.
  • Empty room with wooden walls, wooden floor, and a modern pendant light fixture. The room has large windows allowing natural light to enter.
  • Empty room with light wooden flooring and white walls, featuring a wooden ceiling with geometric patterns and an arched doorway leading to another space.
  • Floor plan showing a living room, kitchen, two bedrooms, and a bathroom. Includes a corridor and a staircase leading to an upper level.
1 / 12
3 rooms80m²CHF 1,890.–
Top
Steiggistrasse 12, 5644 Auw

Charming 3-room attic apartment in Auw

Welcome to this well-maintained 3-room attic apartment at Steiggistrasse 12 in Auw (5644). The apartment is located on the 1st floor and impresses with a living area of 80 m², which is presented in a modern condition after a renovation in 2026. The apartment is available immediately.Highlights of the apartment: • Bright wood parquet: The continuous bright wood floor gives the apartment a warm and inviting atmosphere. • Stylish entrance area: A friendly corridor with bright wood floor, white walls, and modern lighting welcomes you when entering the apartment. • Cozy rooms: The rooms with bright wood floors, paneled wood ceilings, and white walls create a quiet and comfortable living atmosphere. • Parking space: A parking space is available – practical for everyday life. • Basement and attic share • excl. electricity Location and surroundings:The apartment is located in a quiet area – both during the day and at night it is pleasantly quiet. In summer, you benefit from plenty of sunlight, and even in winter, the sun's rays are pleasant. The Volg supermarket is just a 9-minute walk away, and the Auw Unterdorf bus stop is about 11 minutes' walk – so you are well connected to public transport.This charming attic apartment offers an ideal combination of modern living comfort and quiet location in the picturesque Auw. Ideal for couples who are looking for a well-maintained home in a natural environment.

Travel time
-
  • Hallway with tiled floor, open door leading to a garden area, staircase with wooden handrail visible.
  • Modern kitchen with white cabinets, tiled floor, and stainless steel appliances.
  • Empty living room with white tiled floor, fireplace, large windows, and sliding glass door leading to a balcony.
  • Empty room with wooden flooring and white walls, featuring a single window with wooden frame and a view of a garden.
  • Empty room with wooden flooring, white walls, and a large window with wooden frame. A simple pendant light hangs from the ceiling.
  • Bathroom with beige tiles, a window, a sink, a toilet, and a bathtub.
  • A modern hallway with a wooden ceiling and a built-in loft staircase leading to an upper level. The walls are white, and the floor is tiled.
  • A grassy backyard with trees and bushes, partially enclosed by a fence, with a house visible in the background.
  • Two-story house with a garage, raised ground floor, and steps leading up to the entrance.
  • Aerial view of a residential area with multiple houses, surrounded by greenery and a road.
1 / 10
6.5 rooms130m²CHF 3,300.–
Top
Dottenbergstrasse 21,, 6043 Adligenswil

Spacious 6.5-room terrace apartment in Adligenswil

Welcome to this spacious and well-maintained 6.5-room terrace apartment on the ground and upper floors of a well-maintained building in the idyllic municipality of Adligenswil (6043). The apartment was last renovated in 2026 and combines modern living comfort with an excellent location – available from September 15, 2026.The apartment offers: • Bright living room: Spacious living area with white tile floor, a stylish chimney, and large windows and a sliding door that leads directly to the terrace. • Modern, new kitchen: Functional kitchen with white cabinets, tile floor, and high-quality appliances. • Balcony & Terrace: Enjoy the sunny summer days on your own outdoor area with a beautiful view. • Hallway with garden access: Inviting entrance area with tile floor, wooden staircase railing, and direct access to the garden area. • Garage: A garage space is available – ideal for your vehicle. • Child-friendly: The apartment is also perfectly suitable for families with children. • Attic and basement rooms: The attic is easily accessible via a ladder, and the basement rooms are generously sized. Location & Environment: The apartment is located in a quiet environment. Both during the day and at night, it is pleasantly quiet. In the summer, you benefit from plenty of sunlight. The Blatte bus stop is about a 14-minute walk away, and the Obmatt school is about a 15-minute walk. The community center with shops is also just a few minutes' walk away. The charming apartment in Adligenswil offers a perfect combination of living comfort, family-friendliness, and a well-connected, quiet living location. A rare opportunity that you should not miss!

Travel time
-

Suggested properties for you based on search results

Other interesting objects